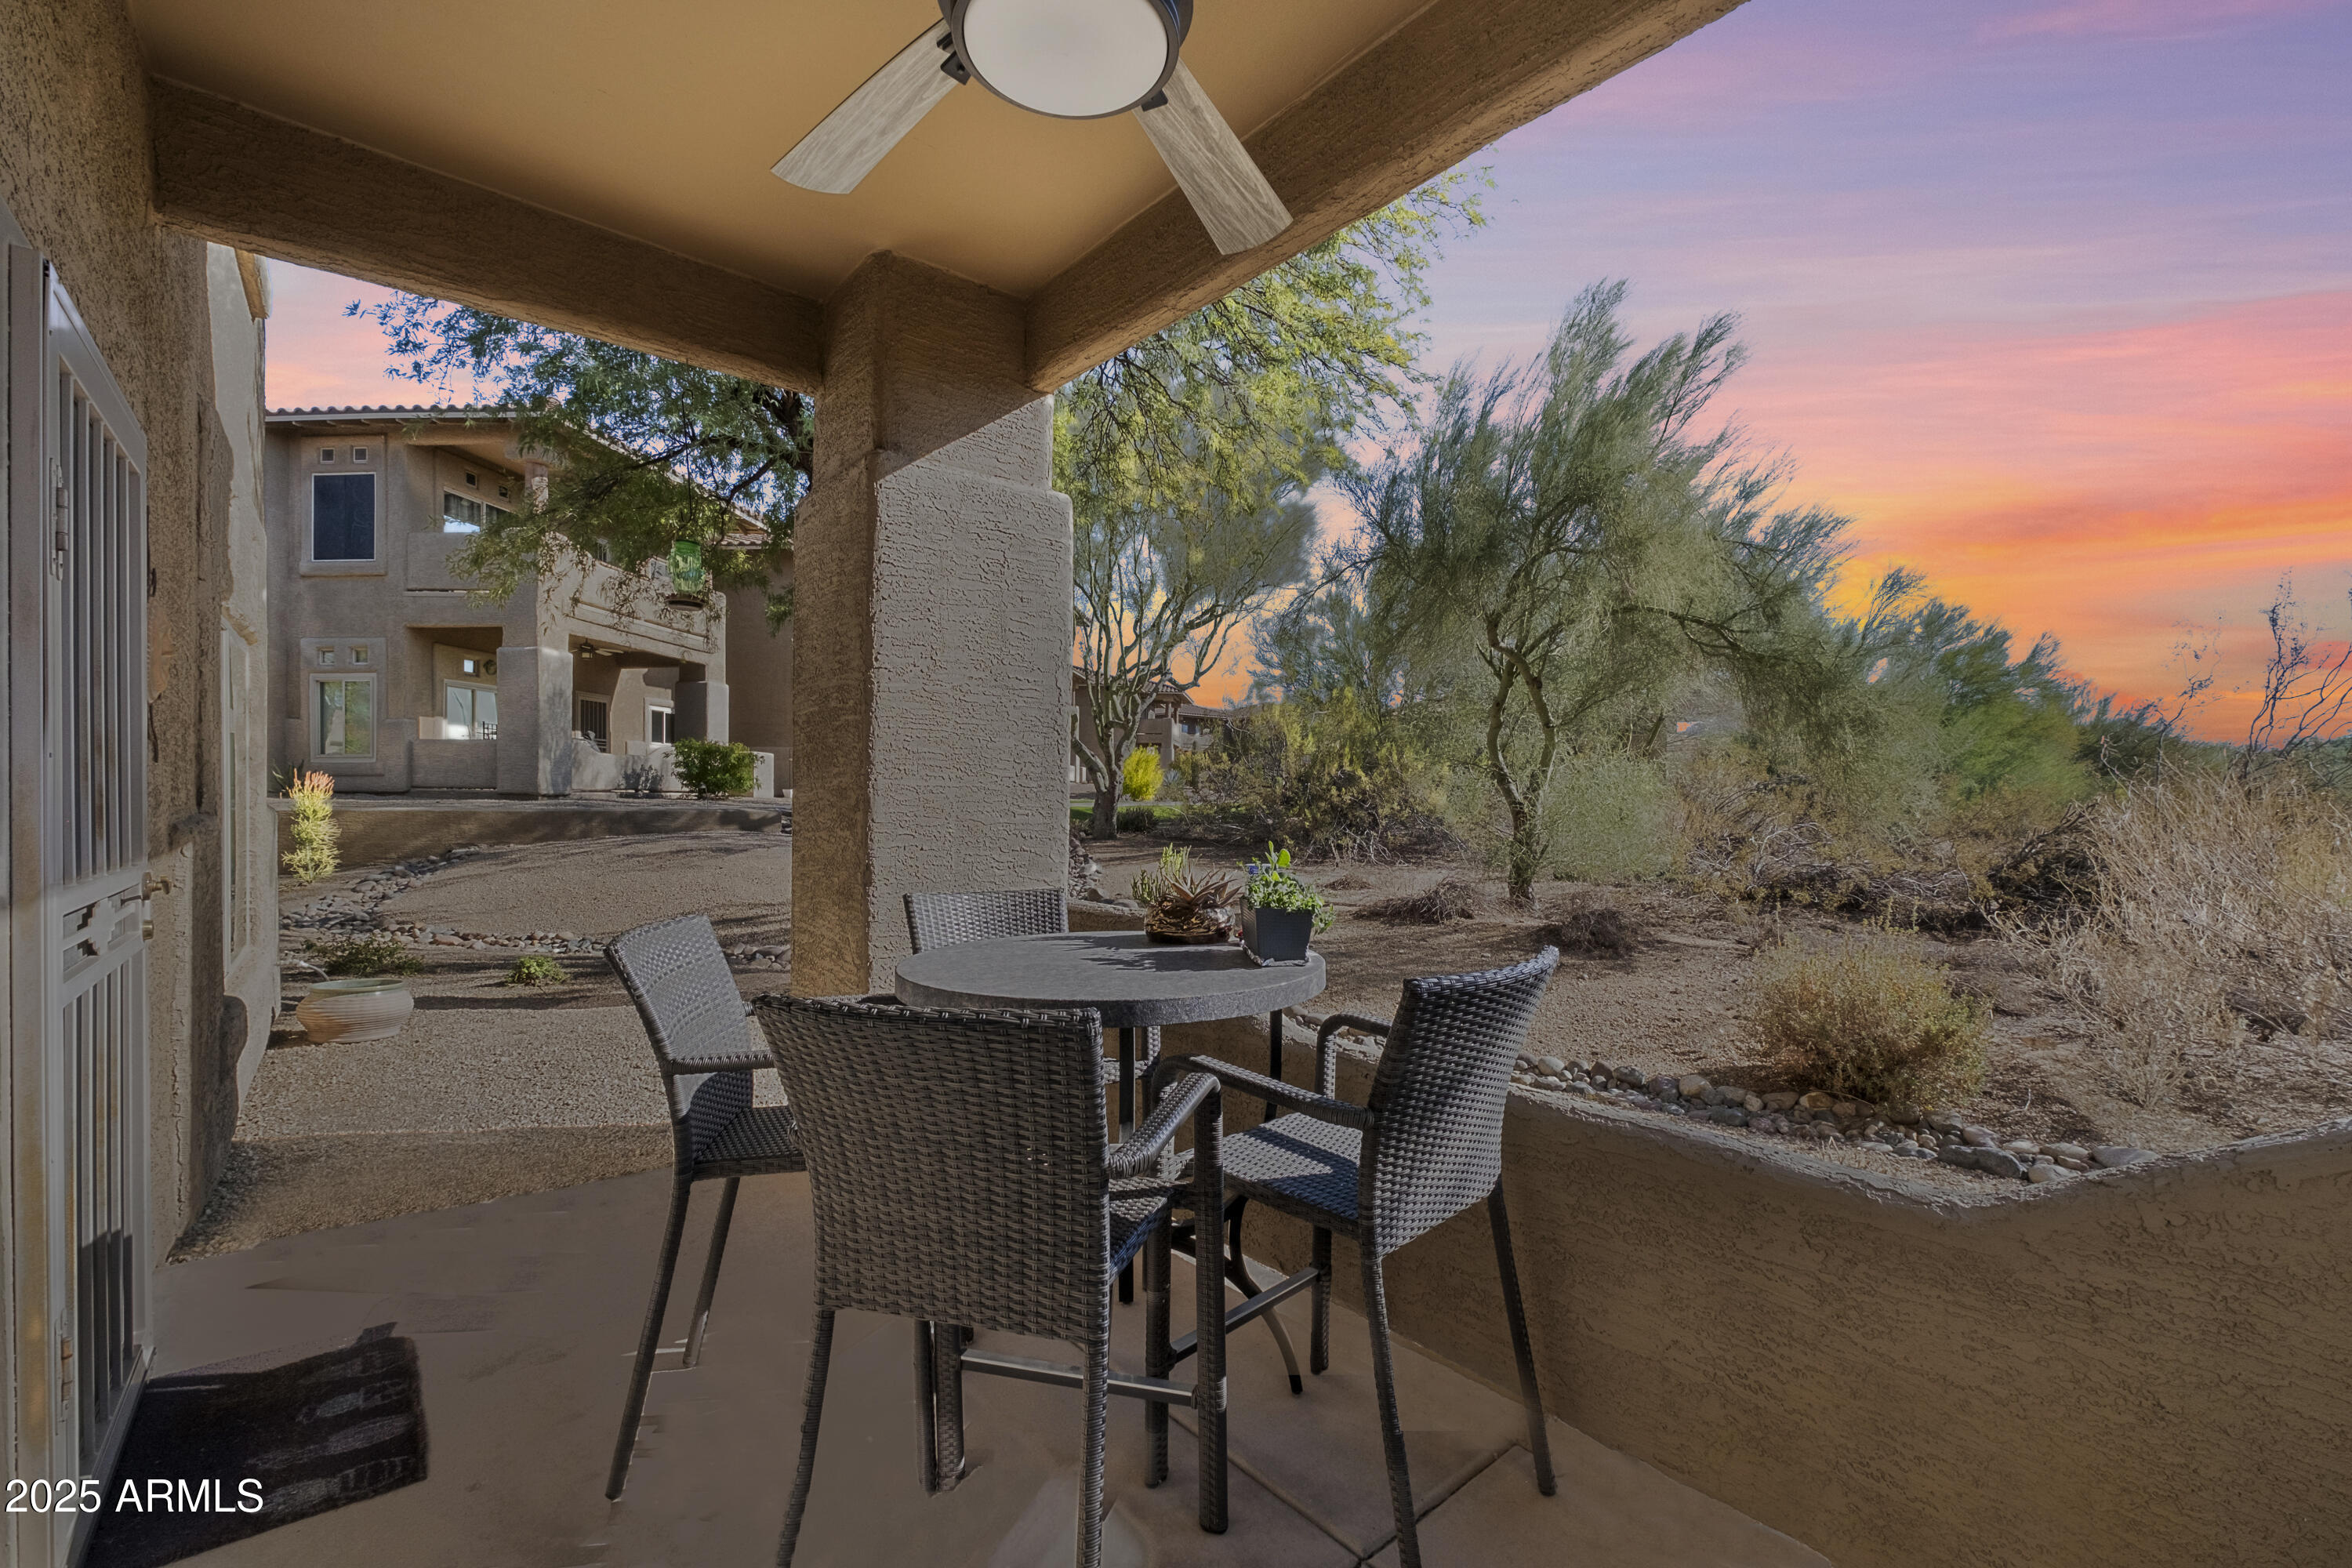
Covered patio with wicker dining set overlooking desert landscaping beneath a pink-orange sunset.
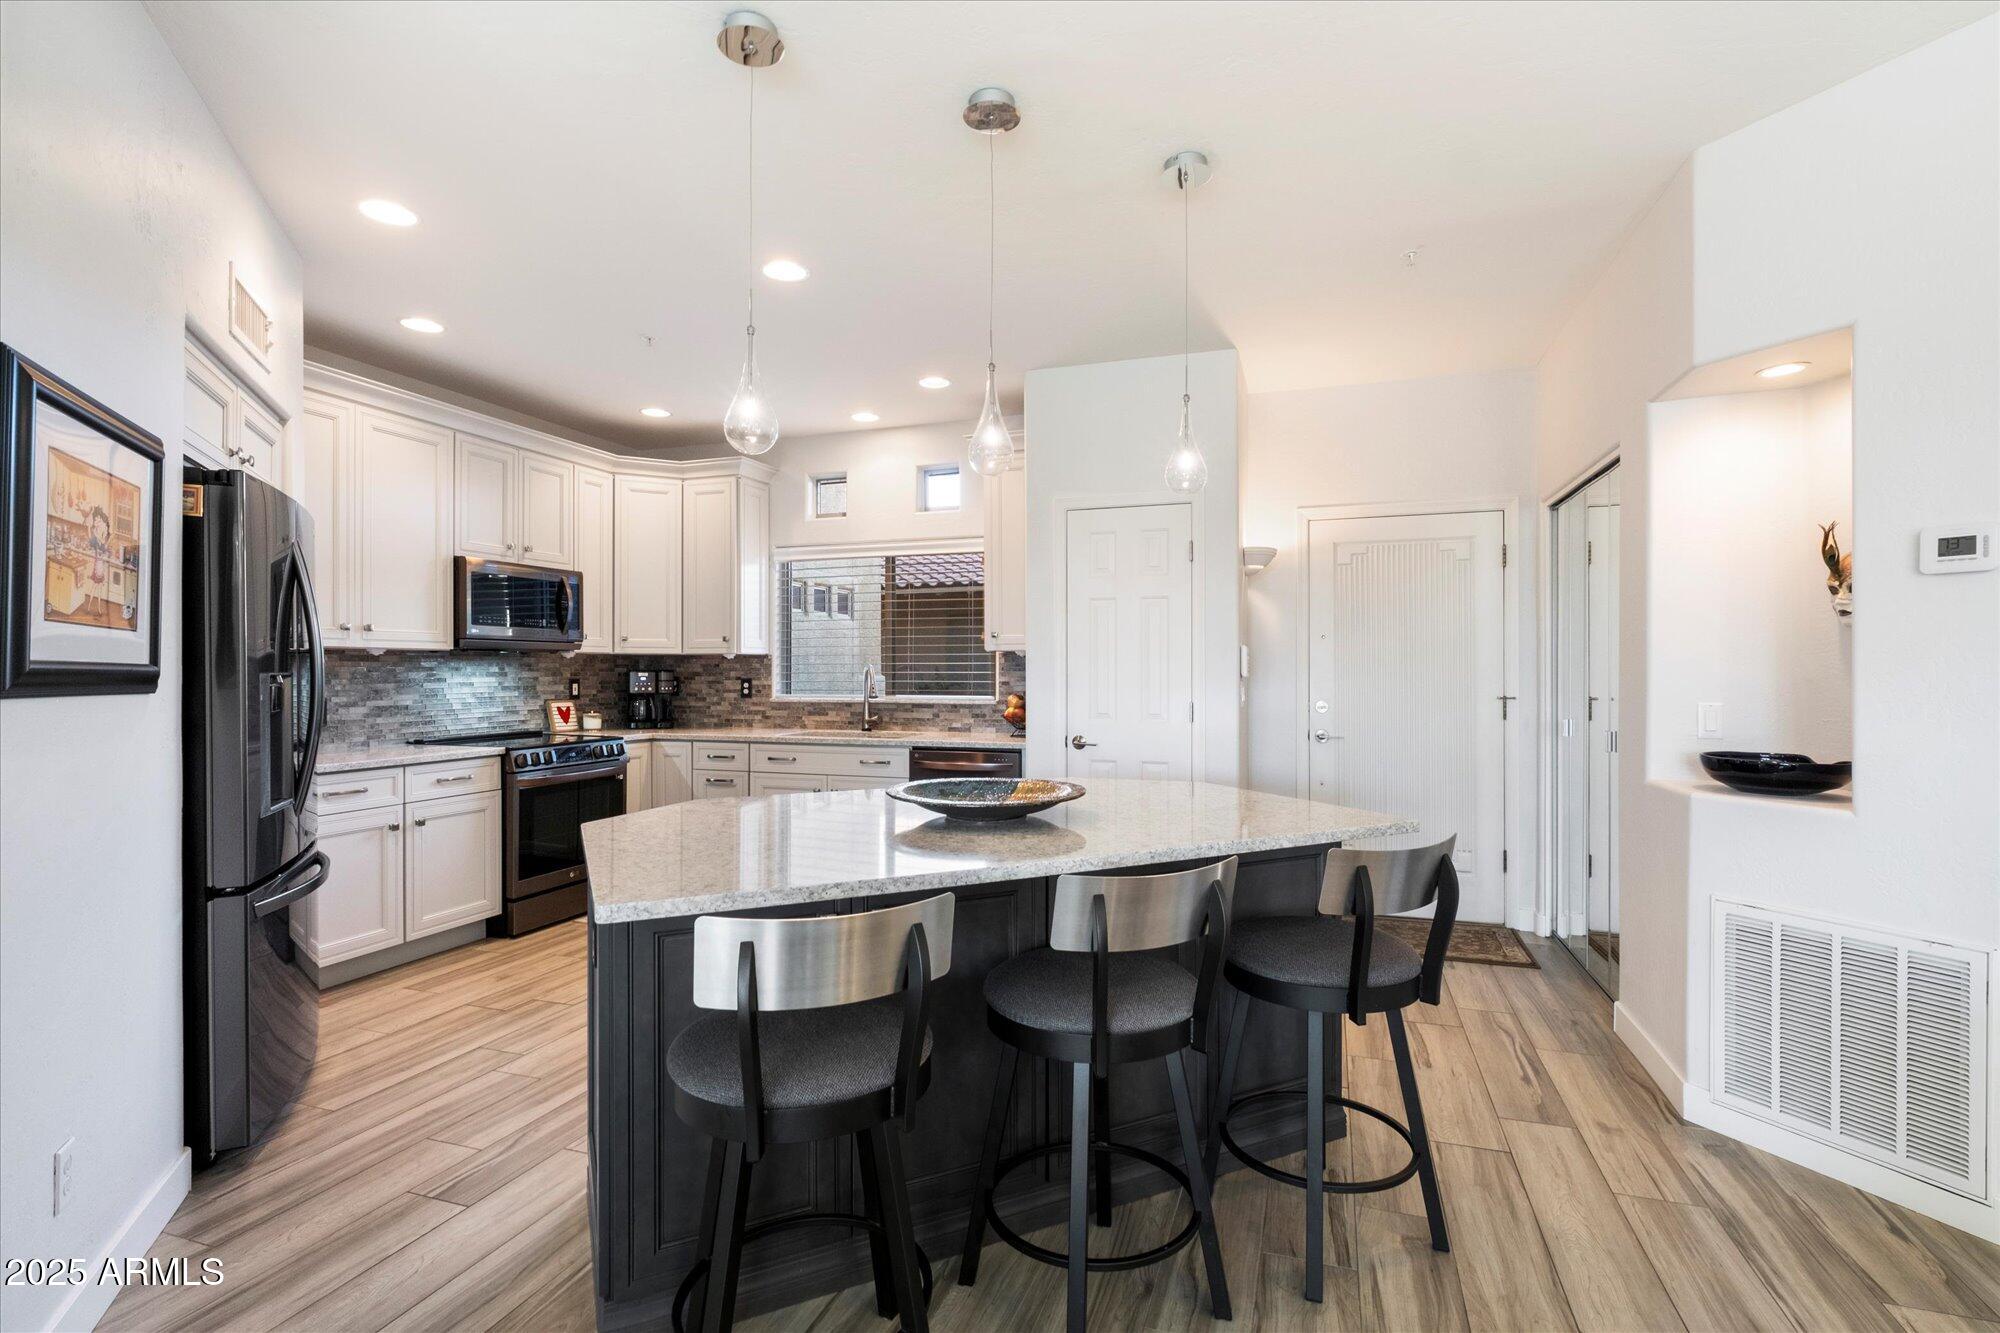
Kitchen with white cabinets, stainless appliances, and a large island with three bar stools.
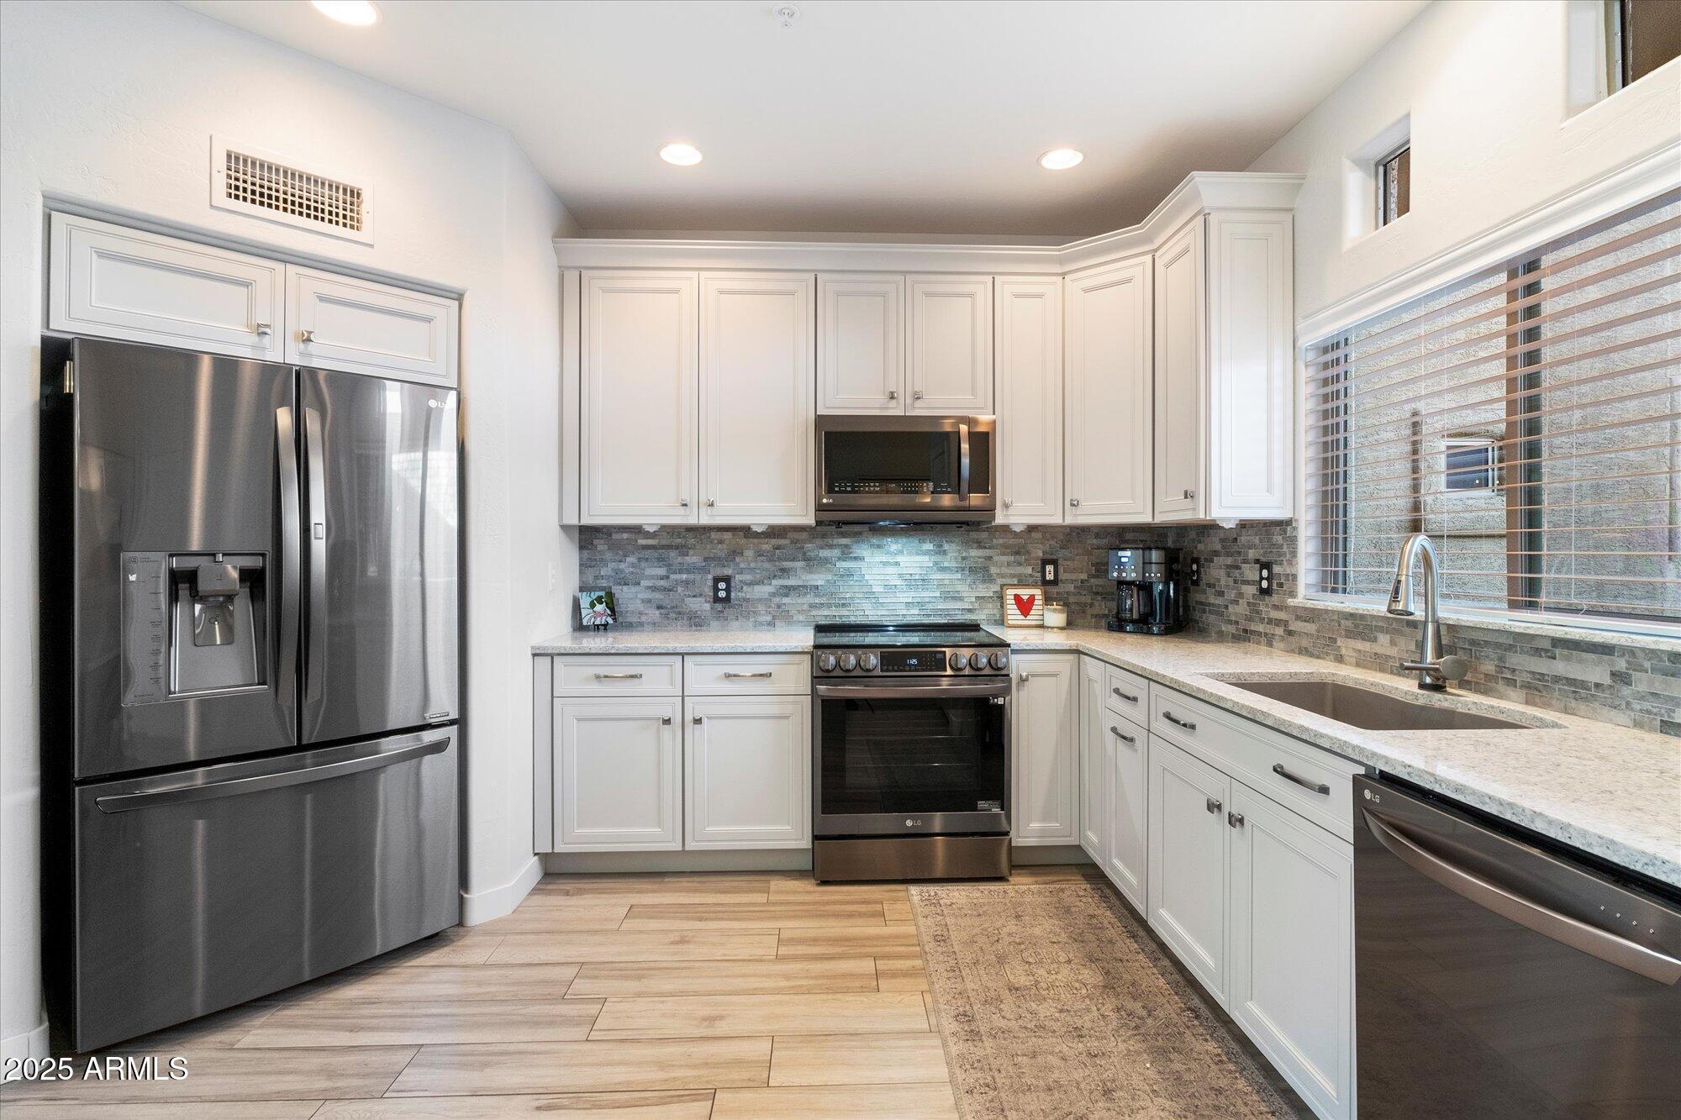
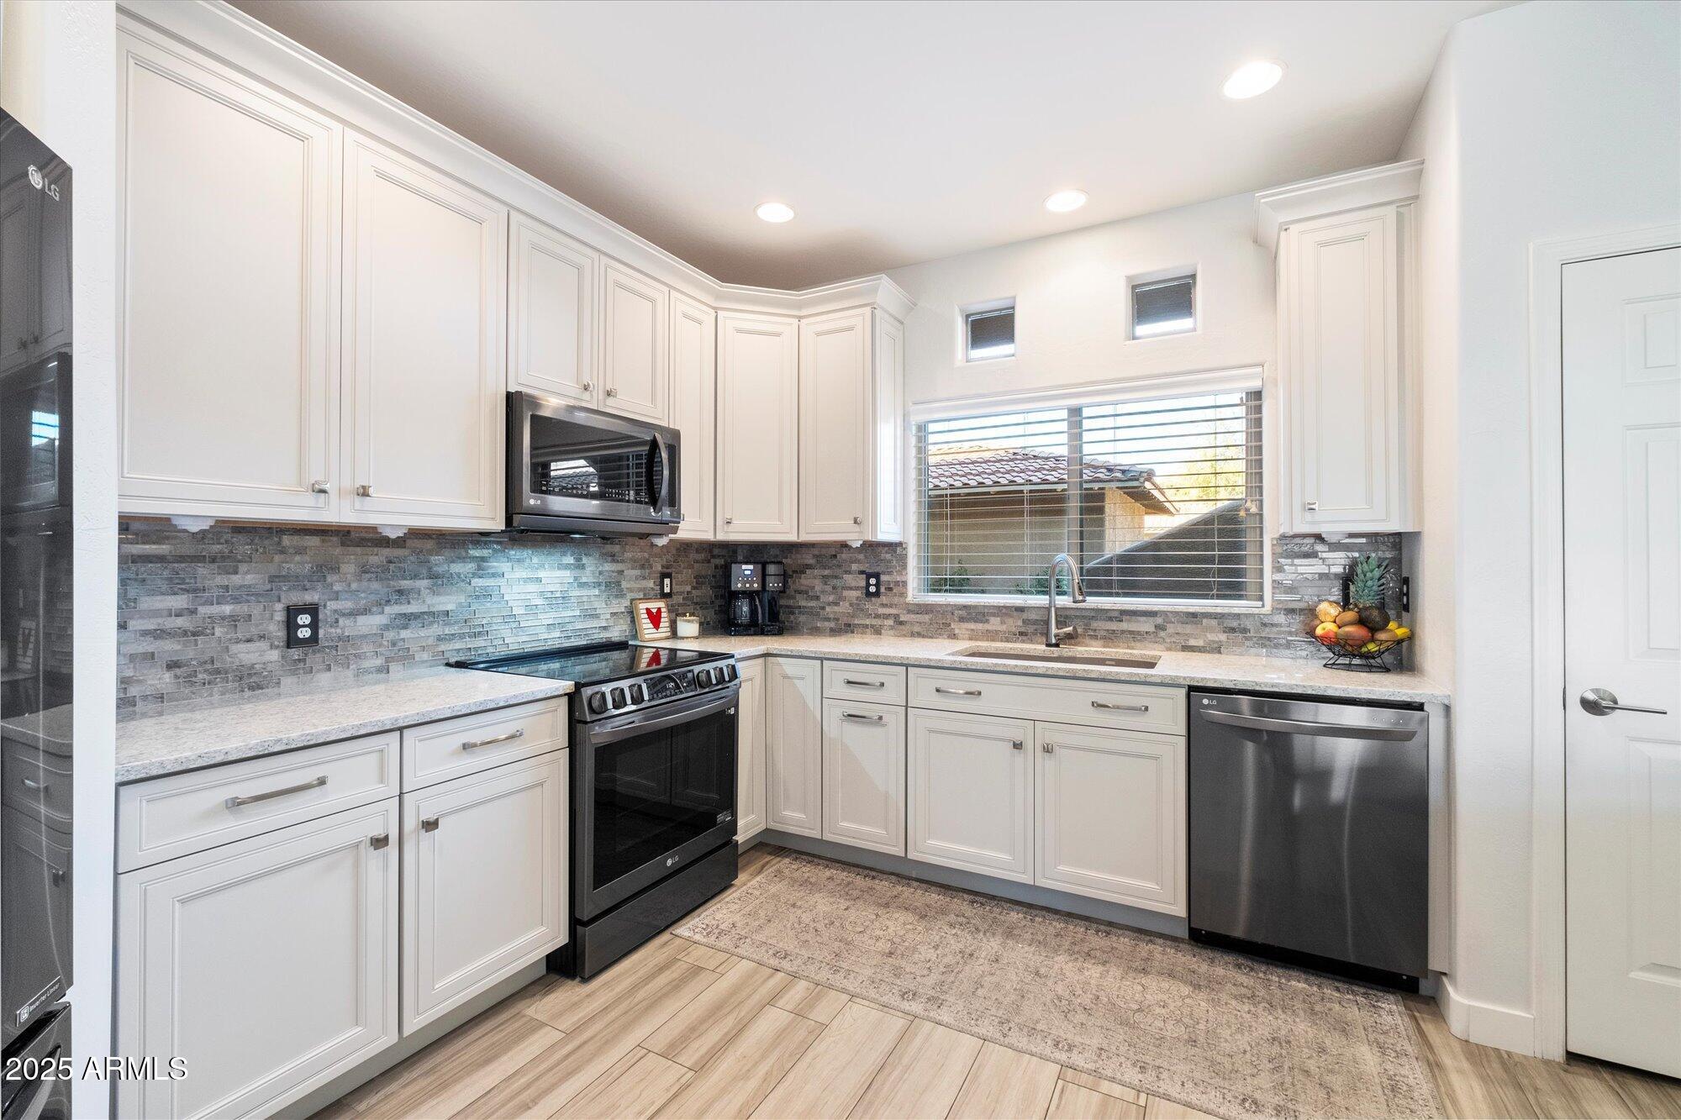
Kitchen with white cabinets, stainless steel appliances, and a sink beneath a window.
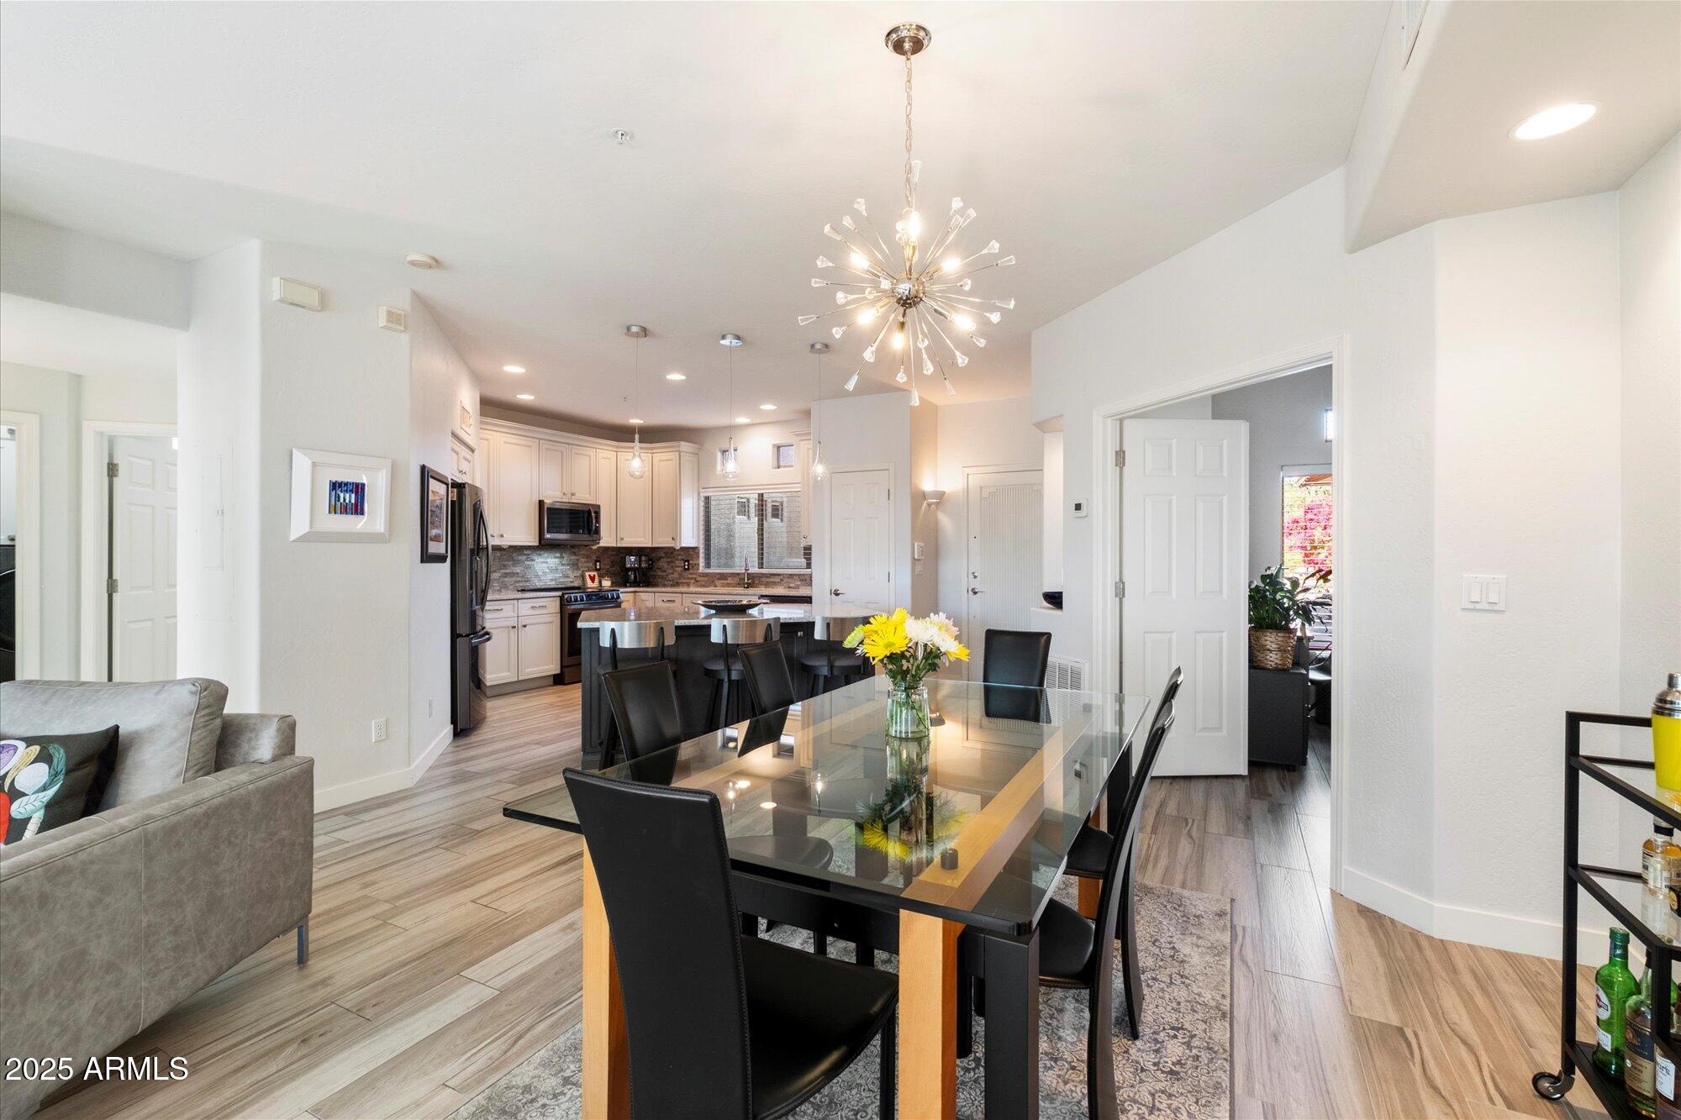
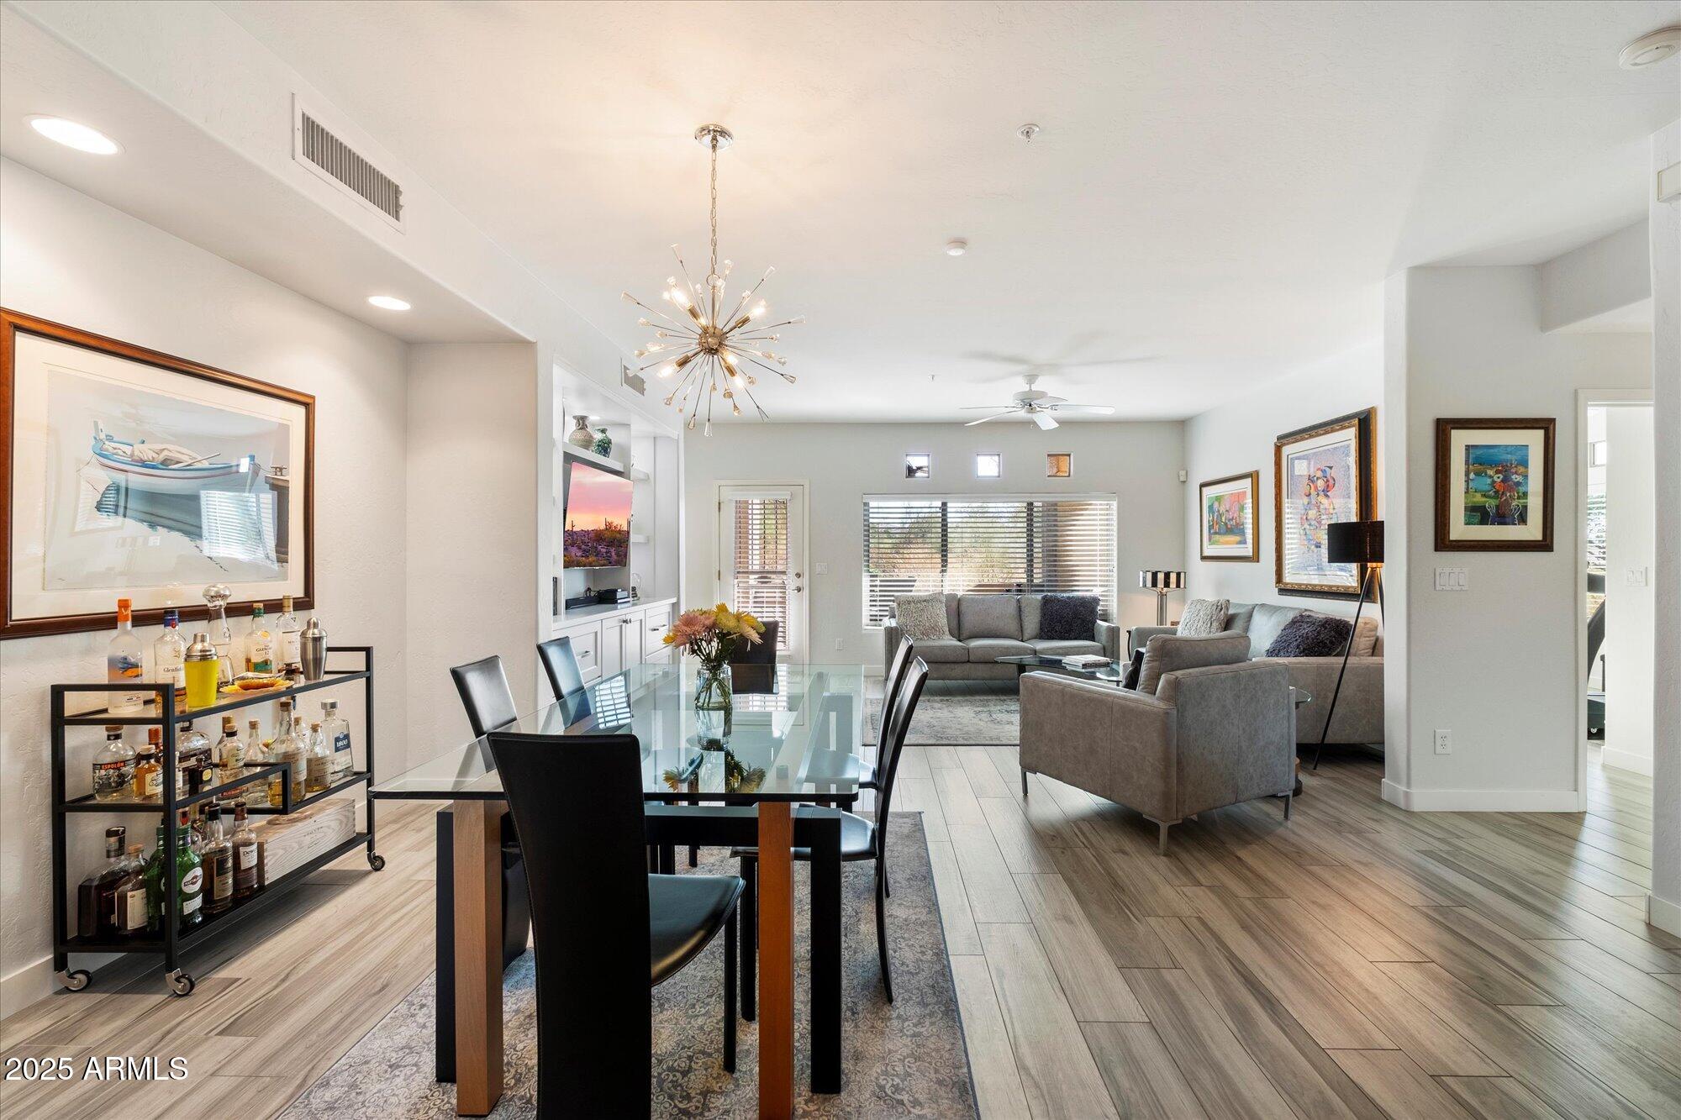
Open dining area with a glass-top table and starburst chandelier beside a white-cabinet kitchen.
Kitchen with white cabinets, gray tile backsplash, stainless steel appliances, and a large window over the sink.
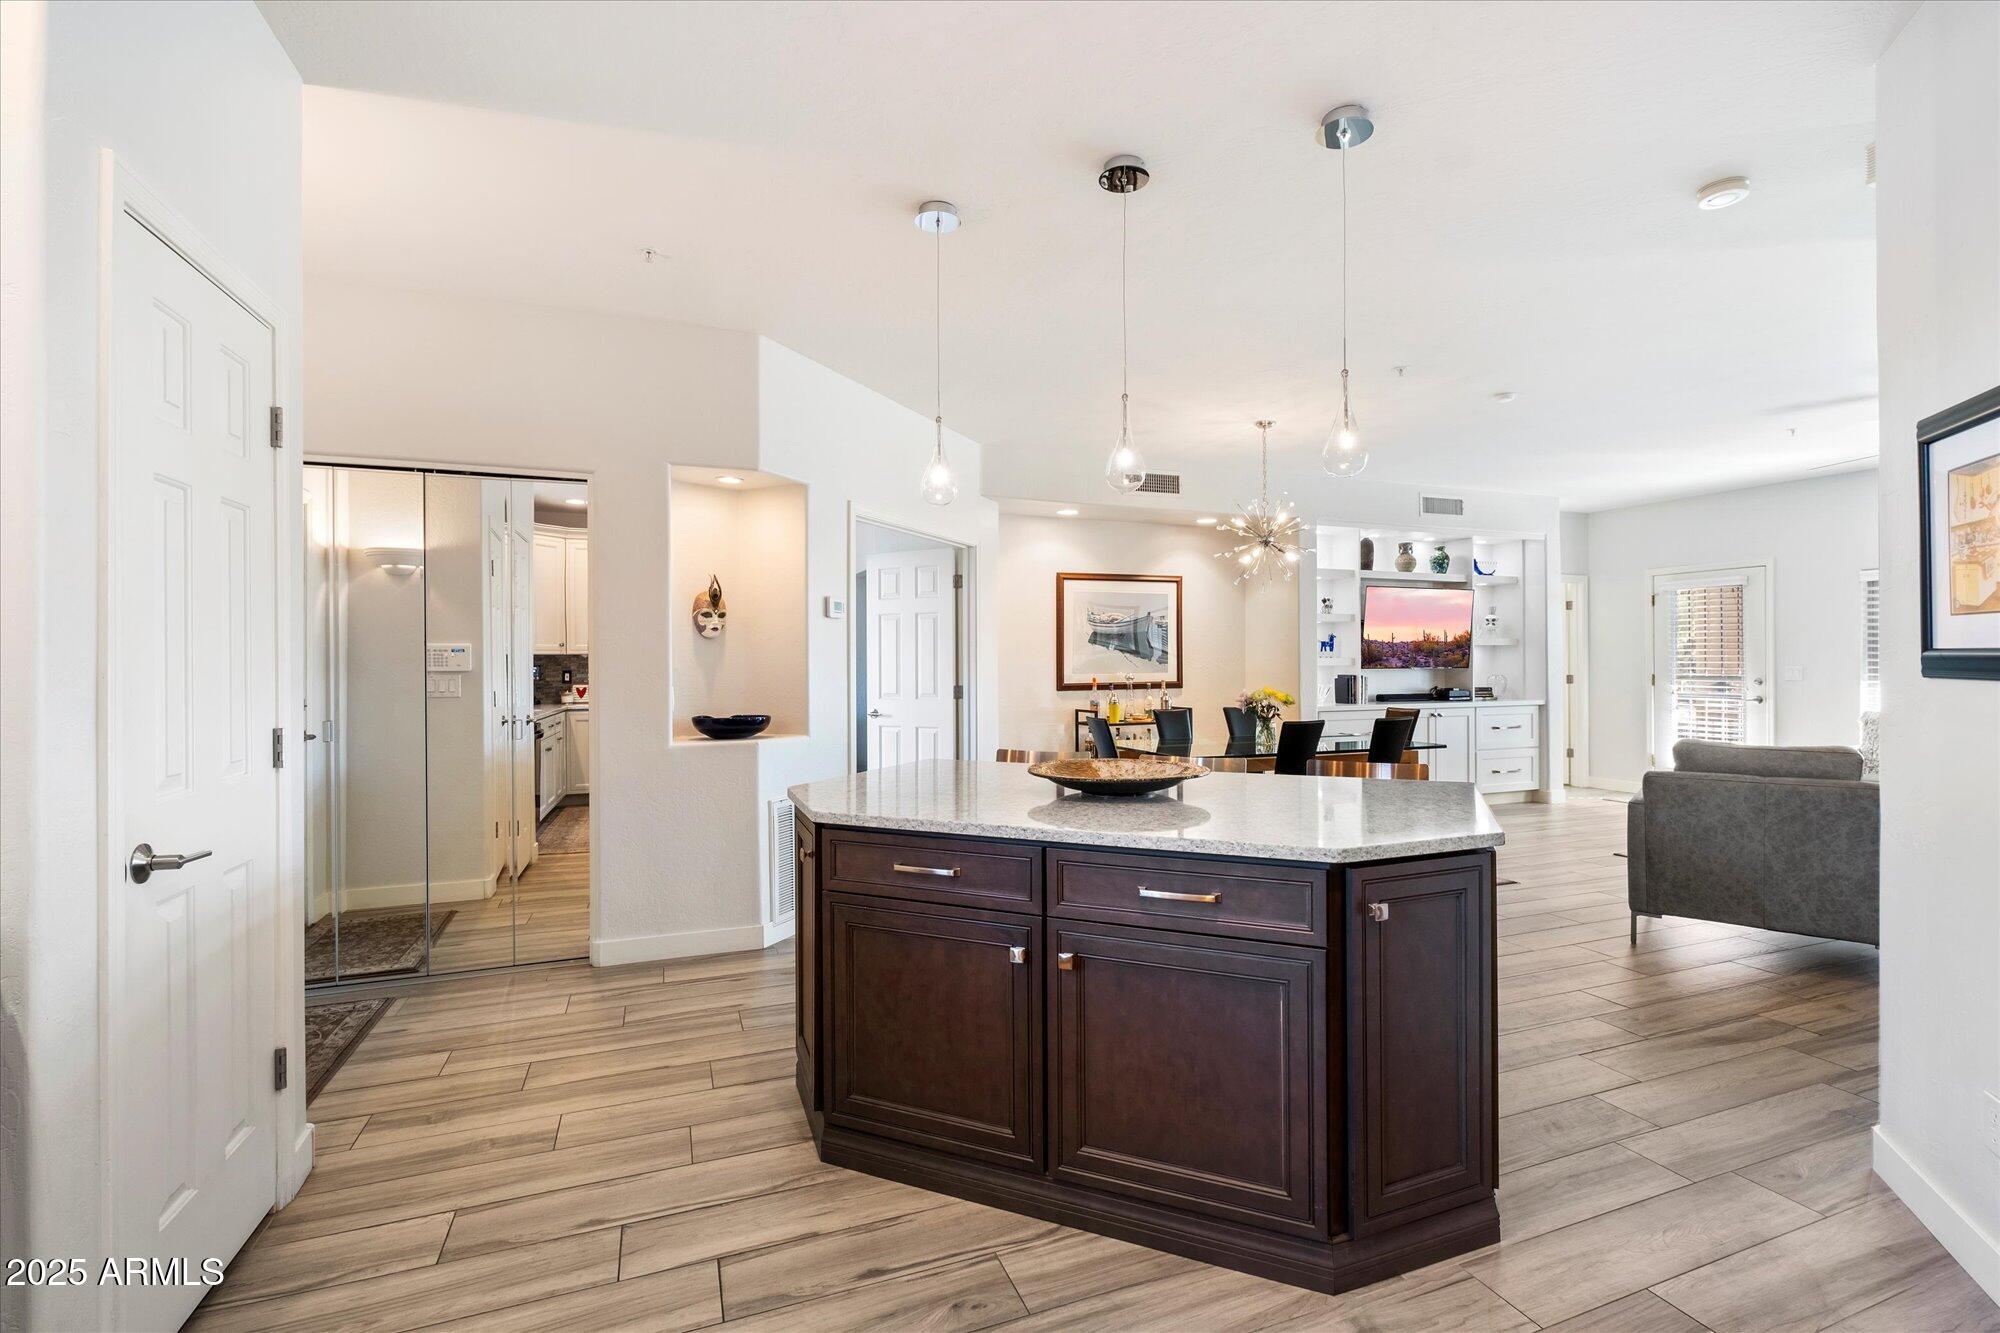
Open-plan kitchen with a dark wood island, light stone countertop, and adjoining furnished dining and living areas.
Open-plan dining and living room with a glass table, gray sofas, and starburst chandelier.
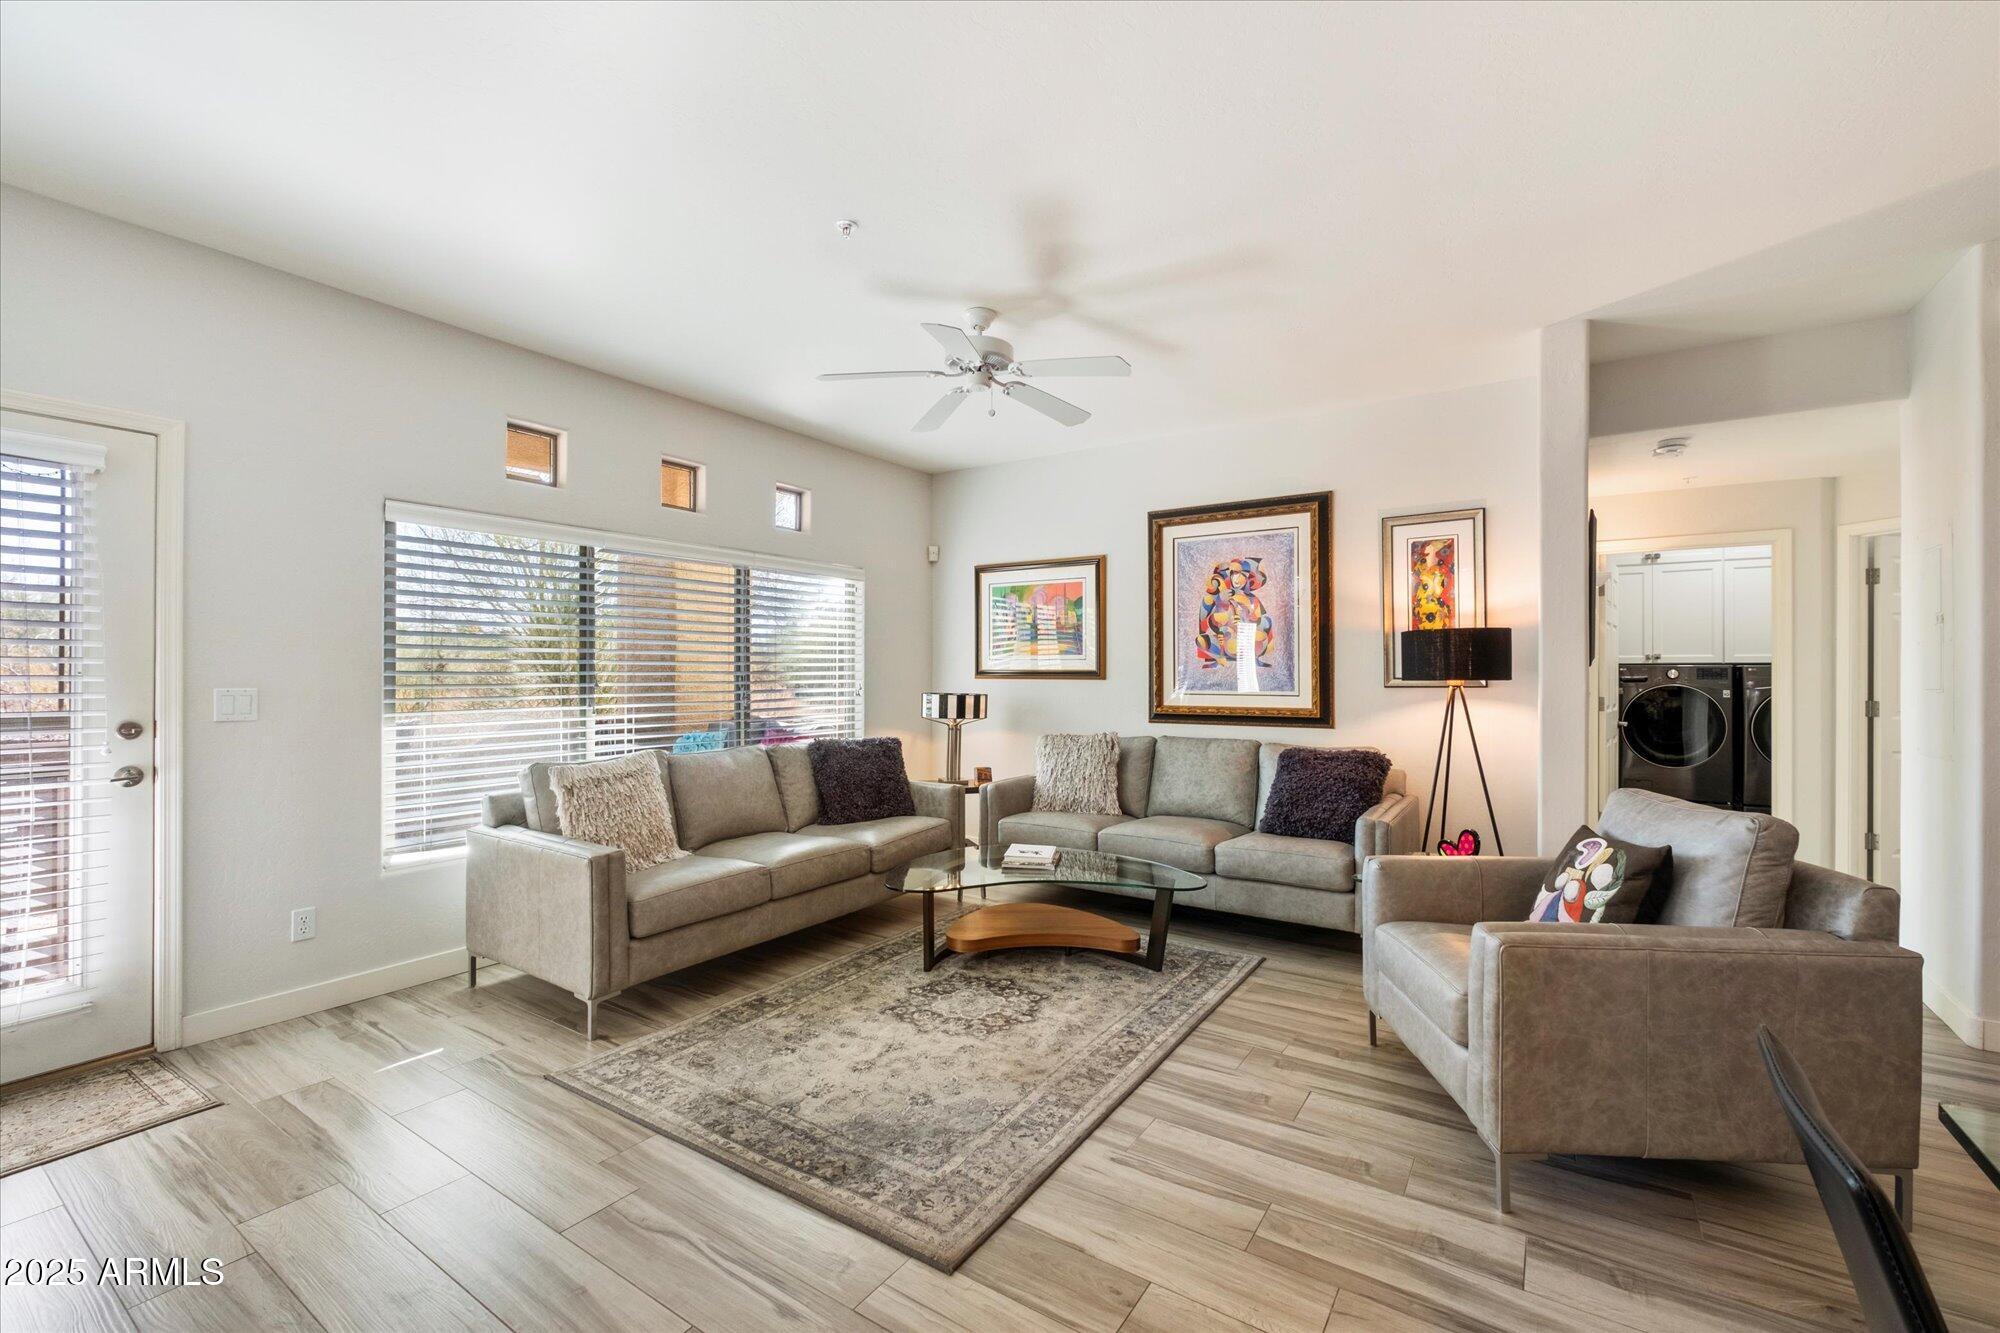
Living room with three gray sofas, a glass coffee table, and large windows with blinds.
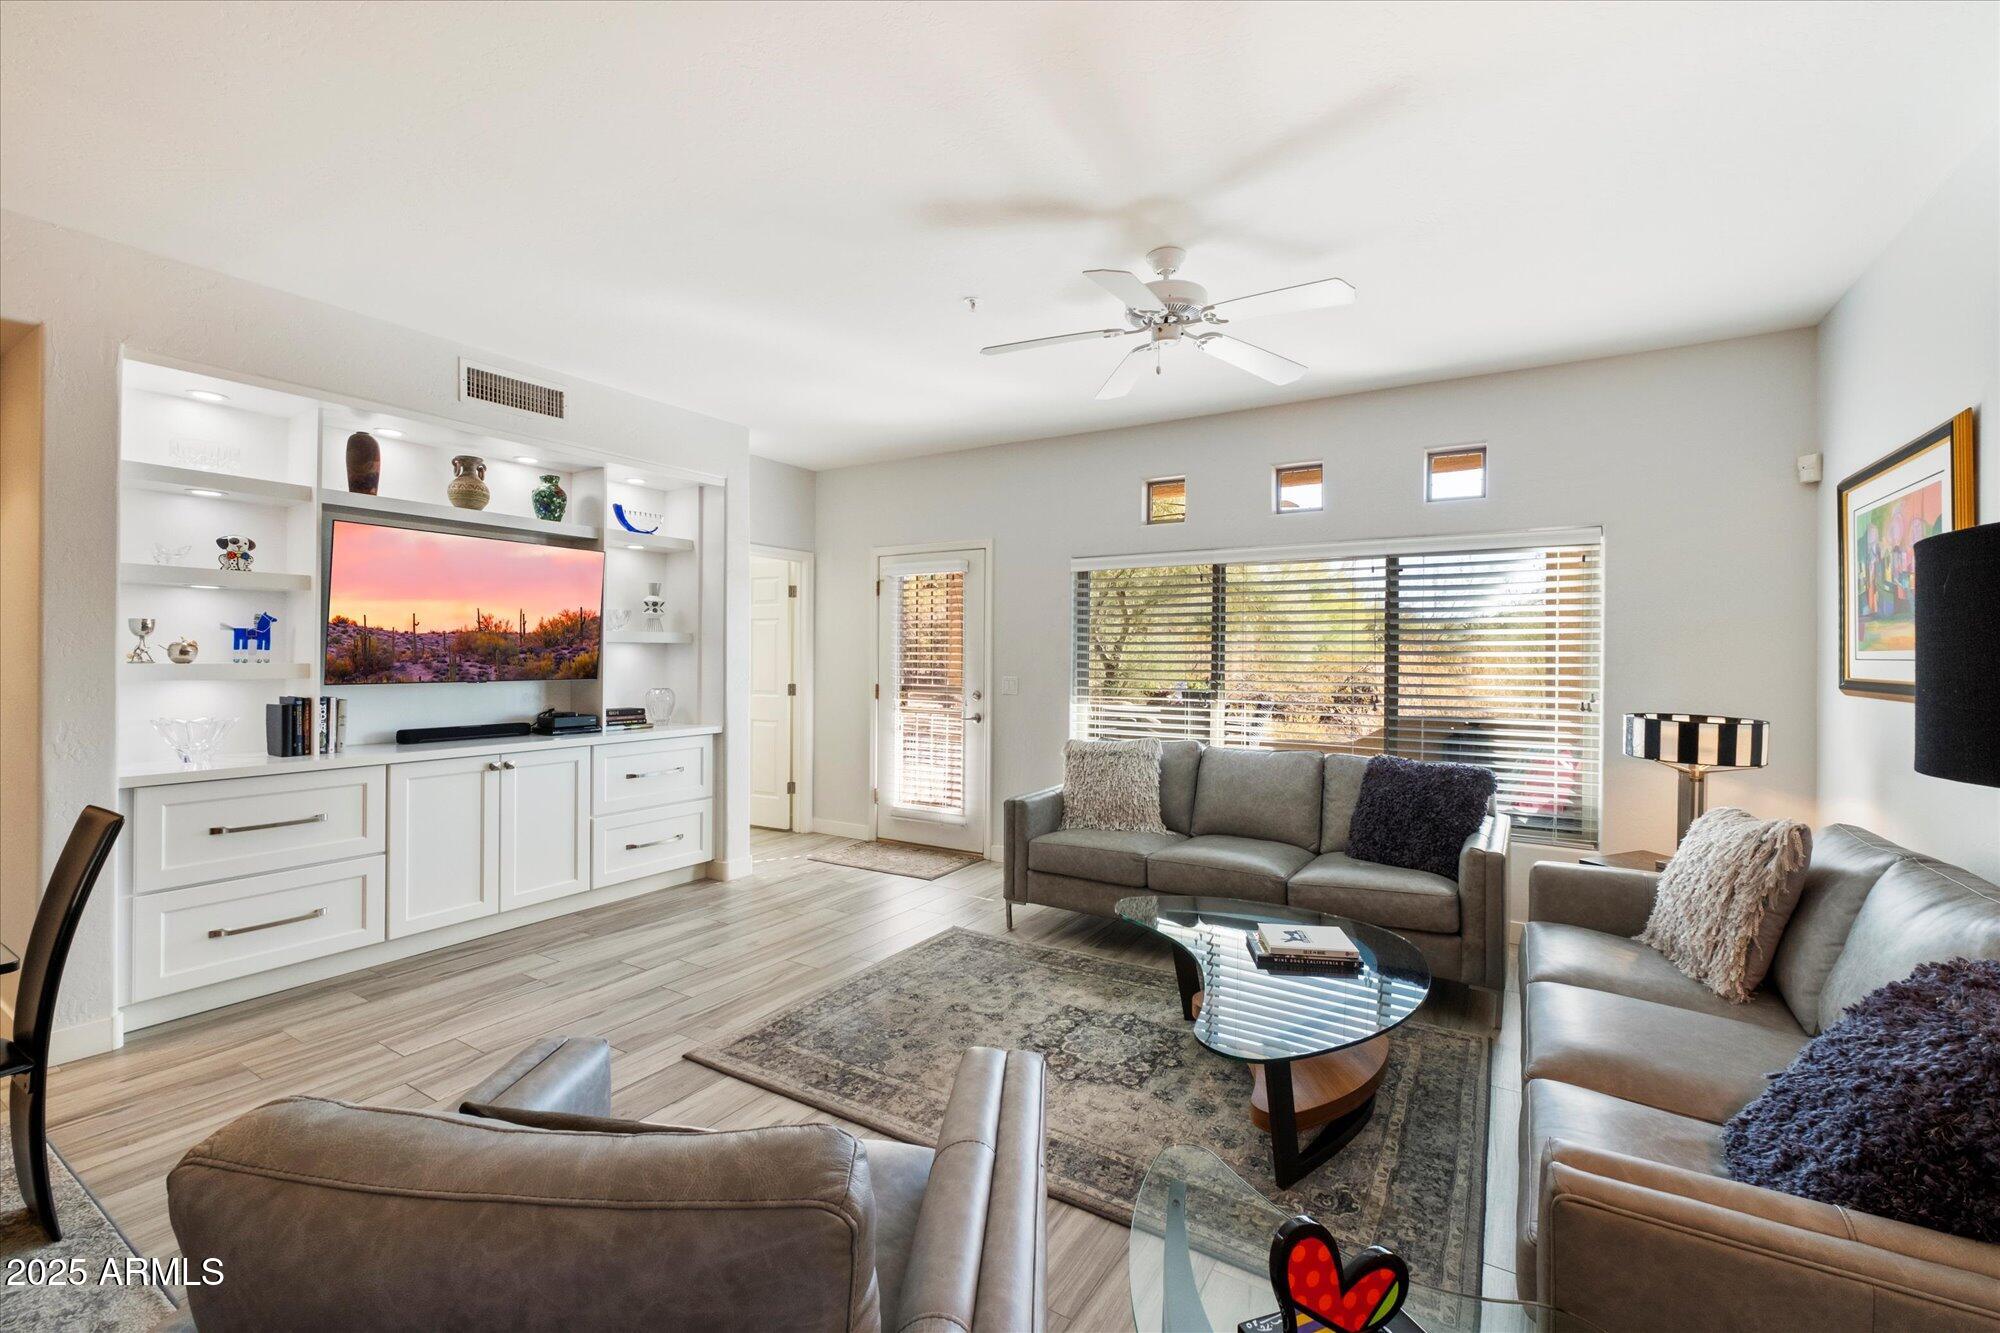
Living room with gray sofas, white built-in entertainment shelves, and wide windows with blinds.
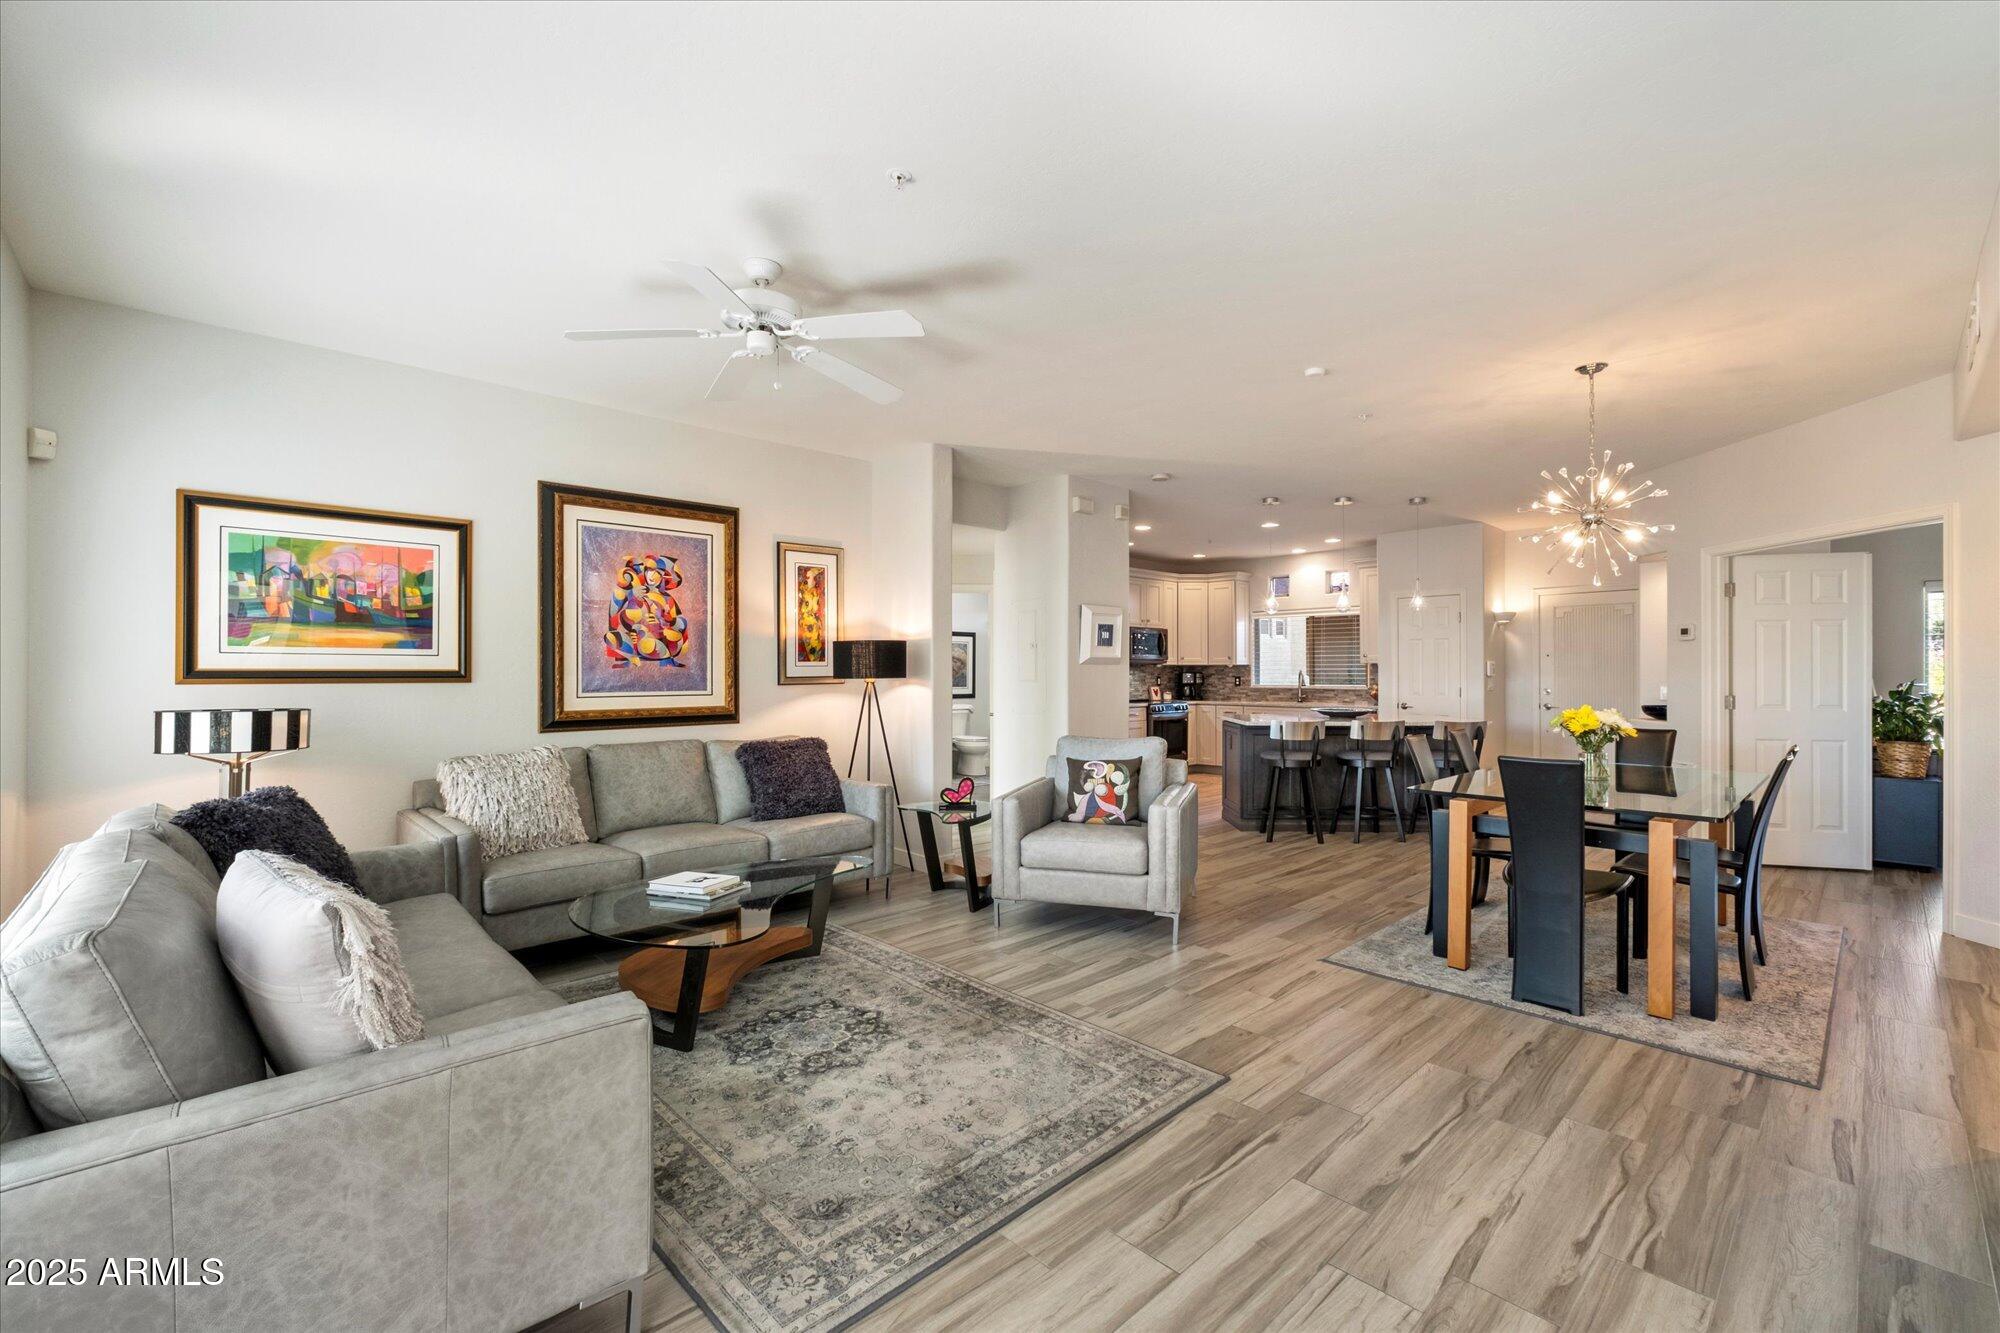
Open-plan living and dining area with gray sofas, colorful artwork, and wood-look flooring.
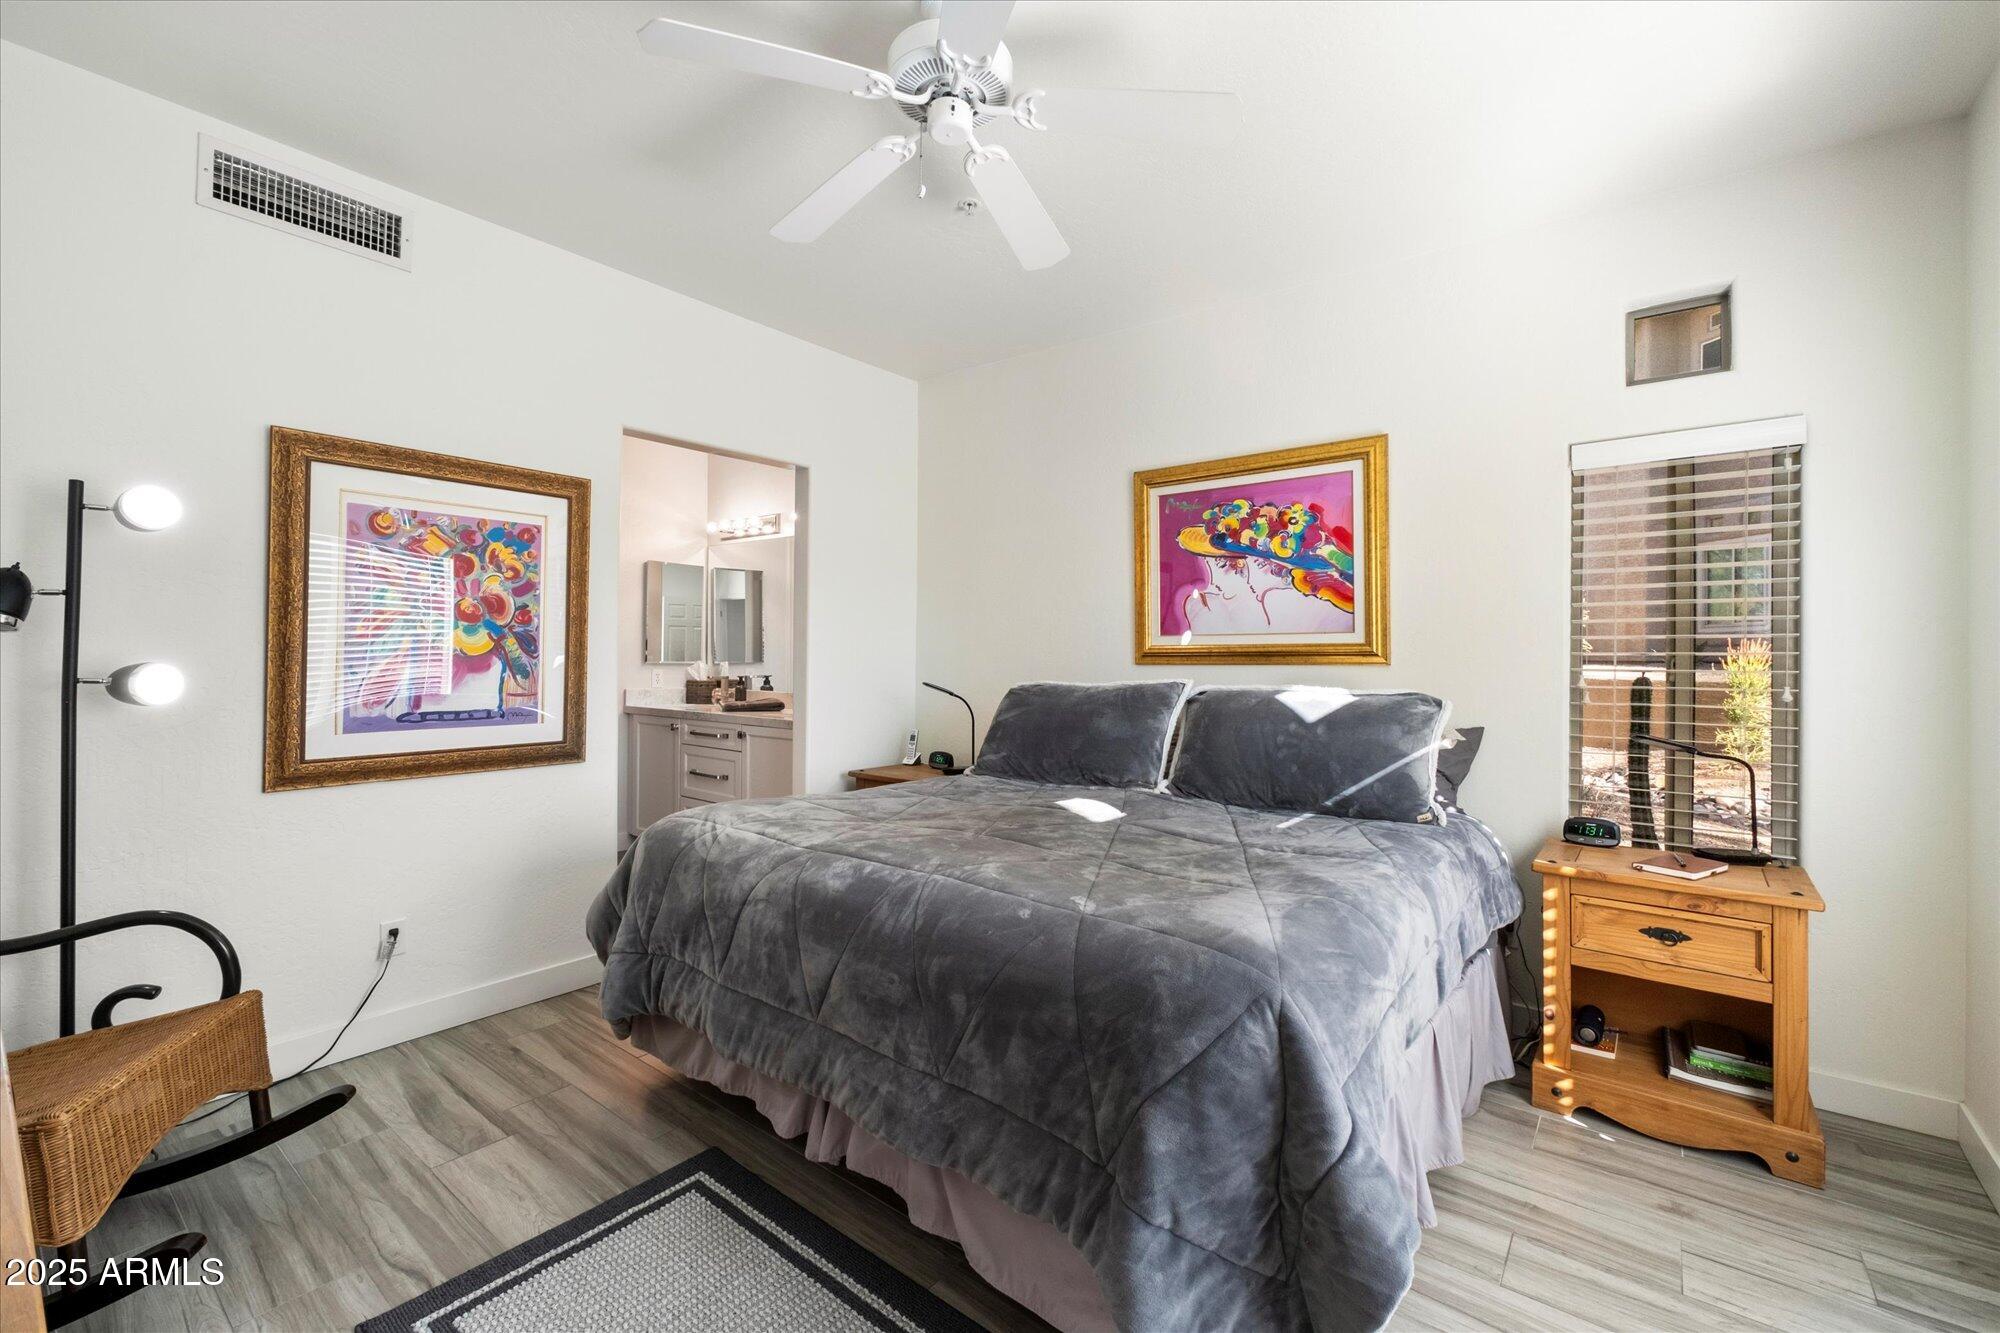
Bedroom with a gray bed, ceiling fan, colorful artwork, and an open vanity area.
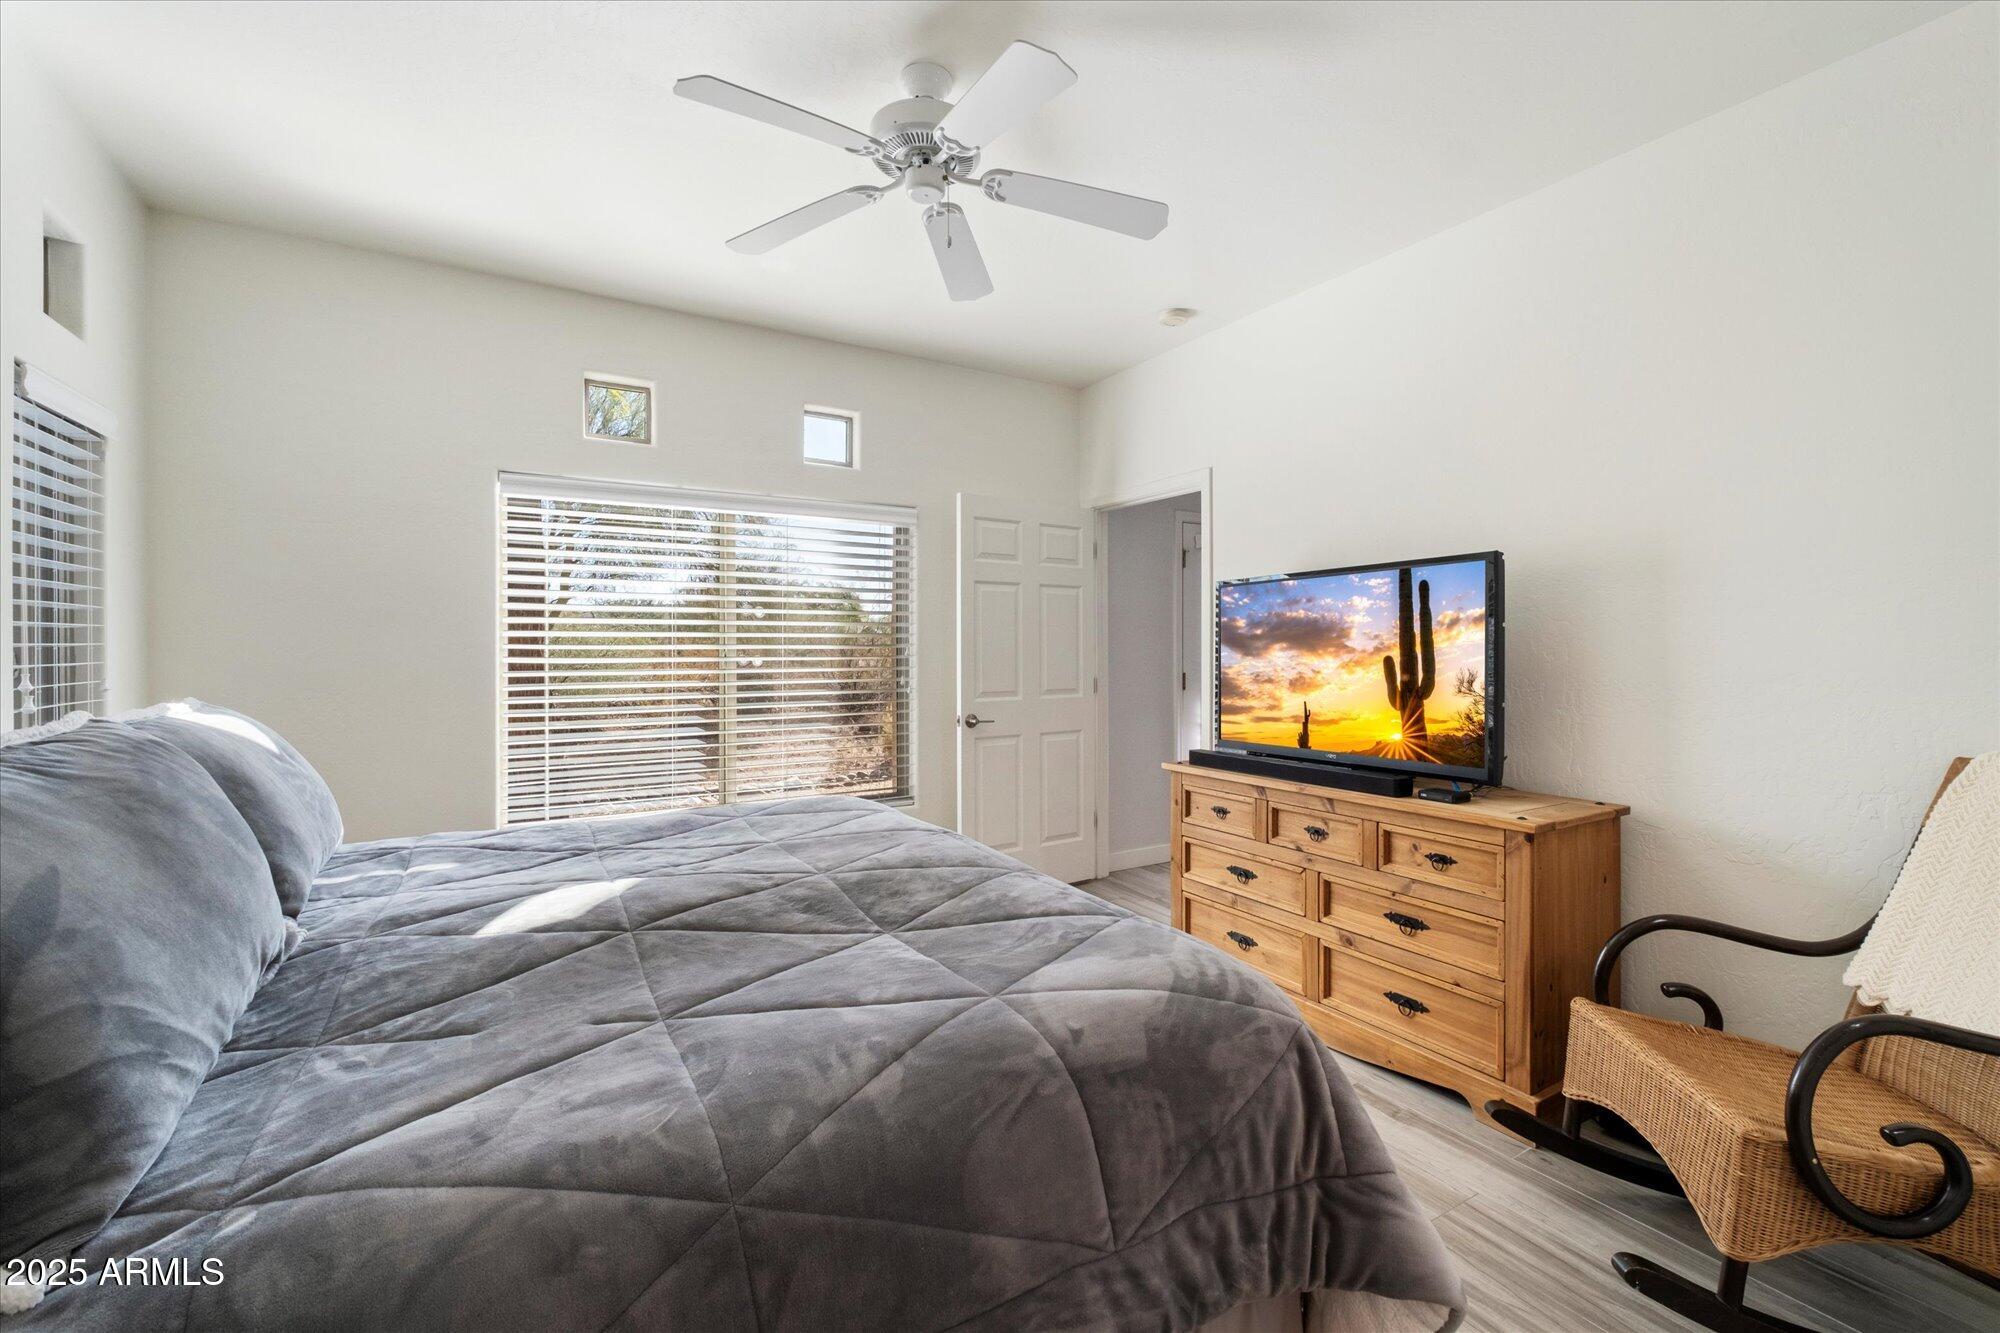
Bedroom with a gray quilted bed, ceiling fan, and wooden dresser with a television.
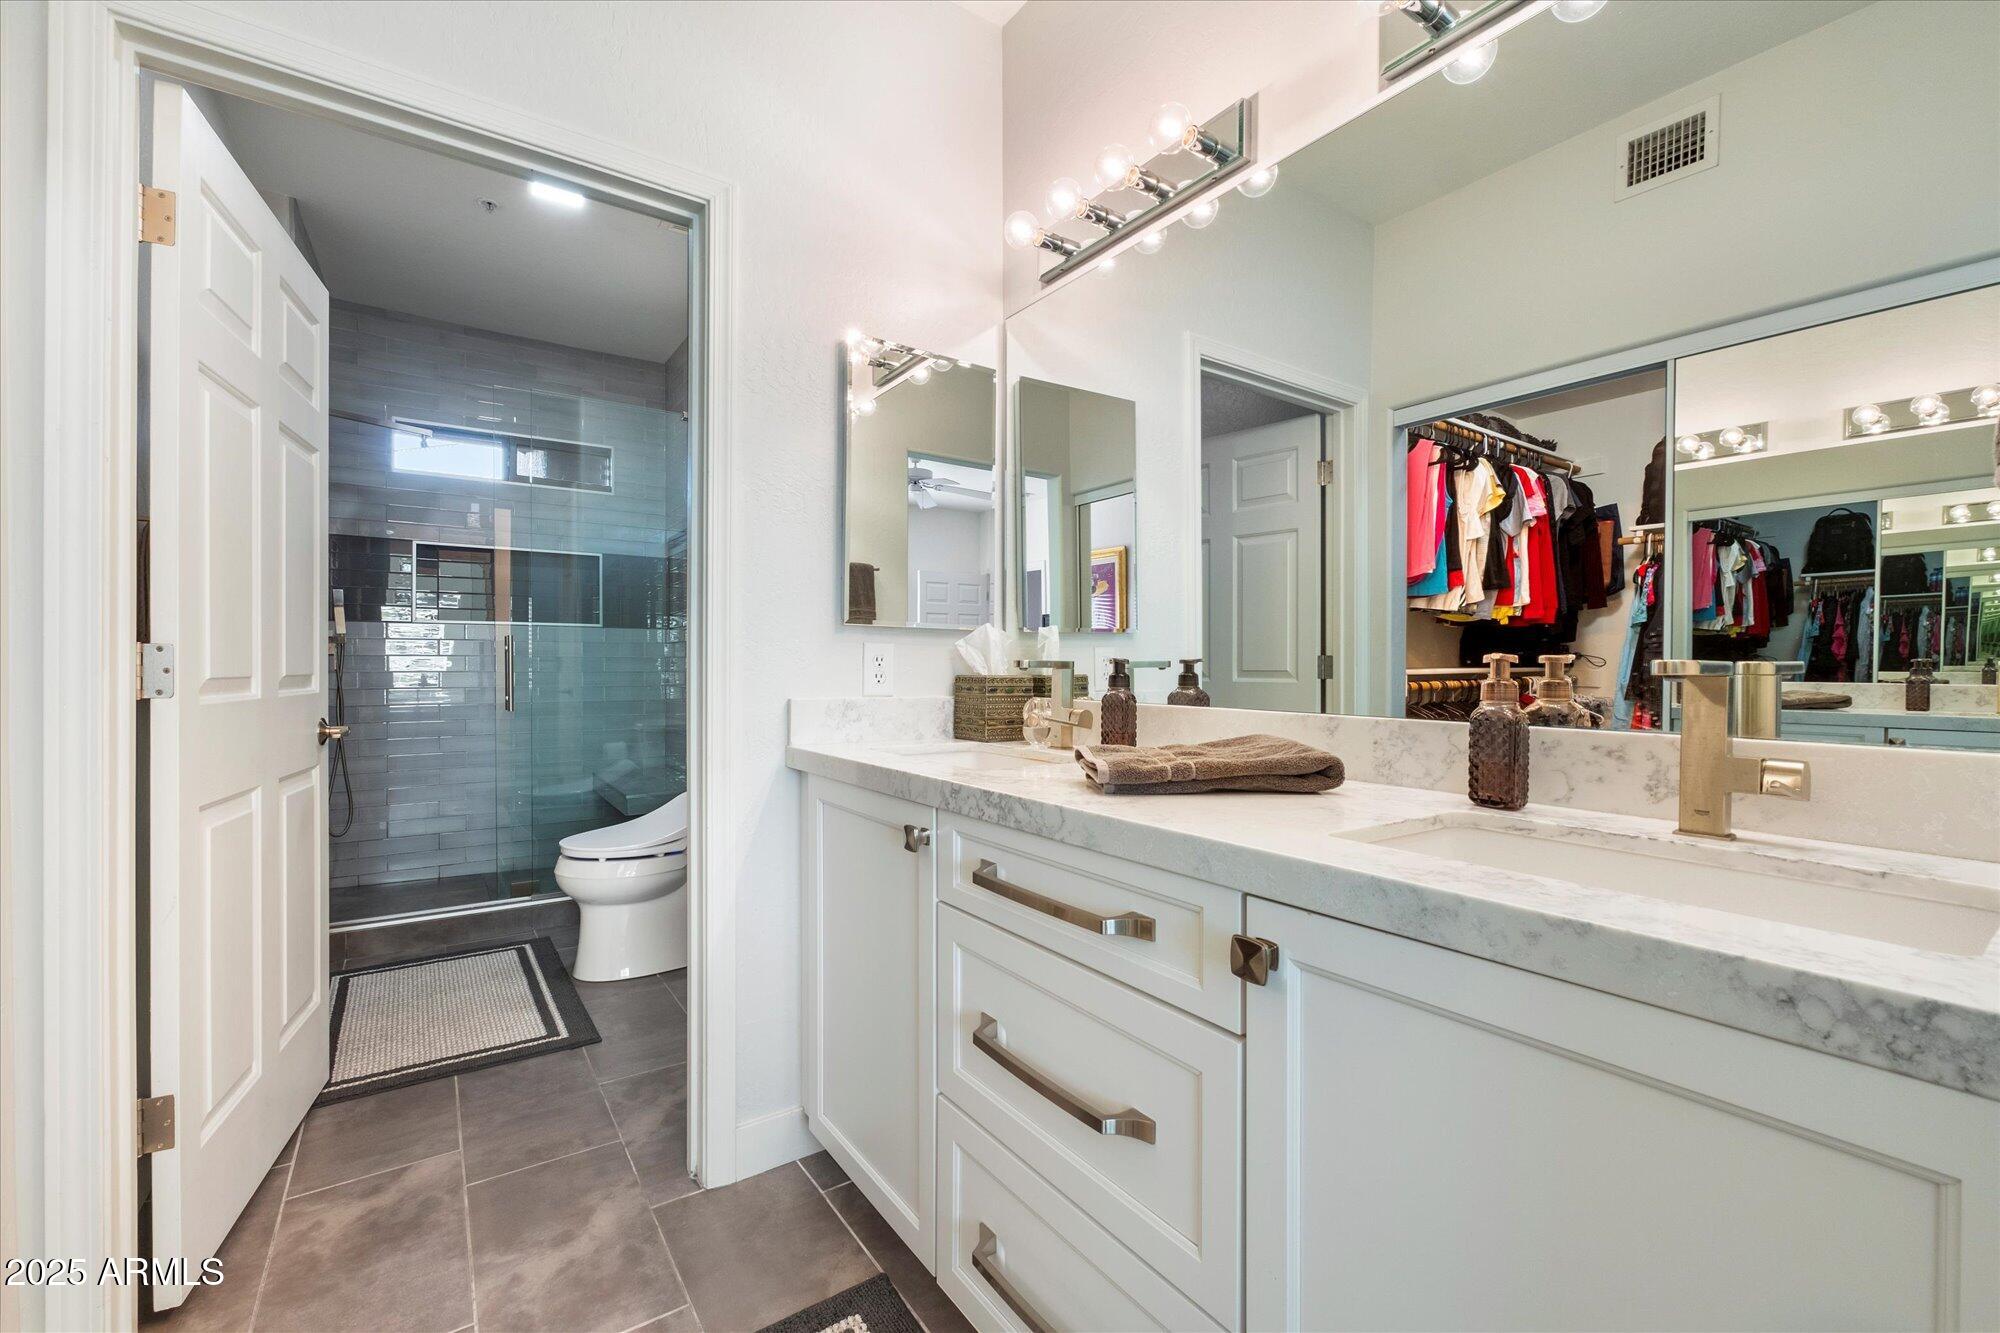
Primary bathroom vanity with marble-look counter, gray-tiled shower, and mirrored closet doors.
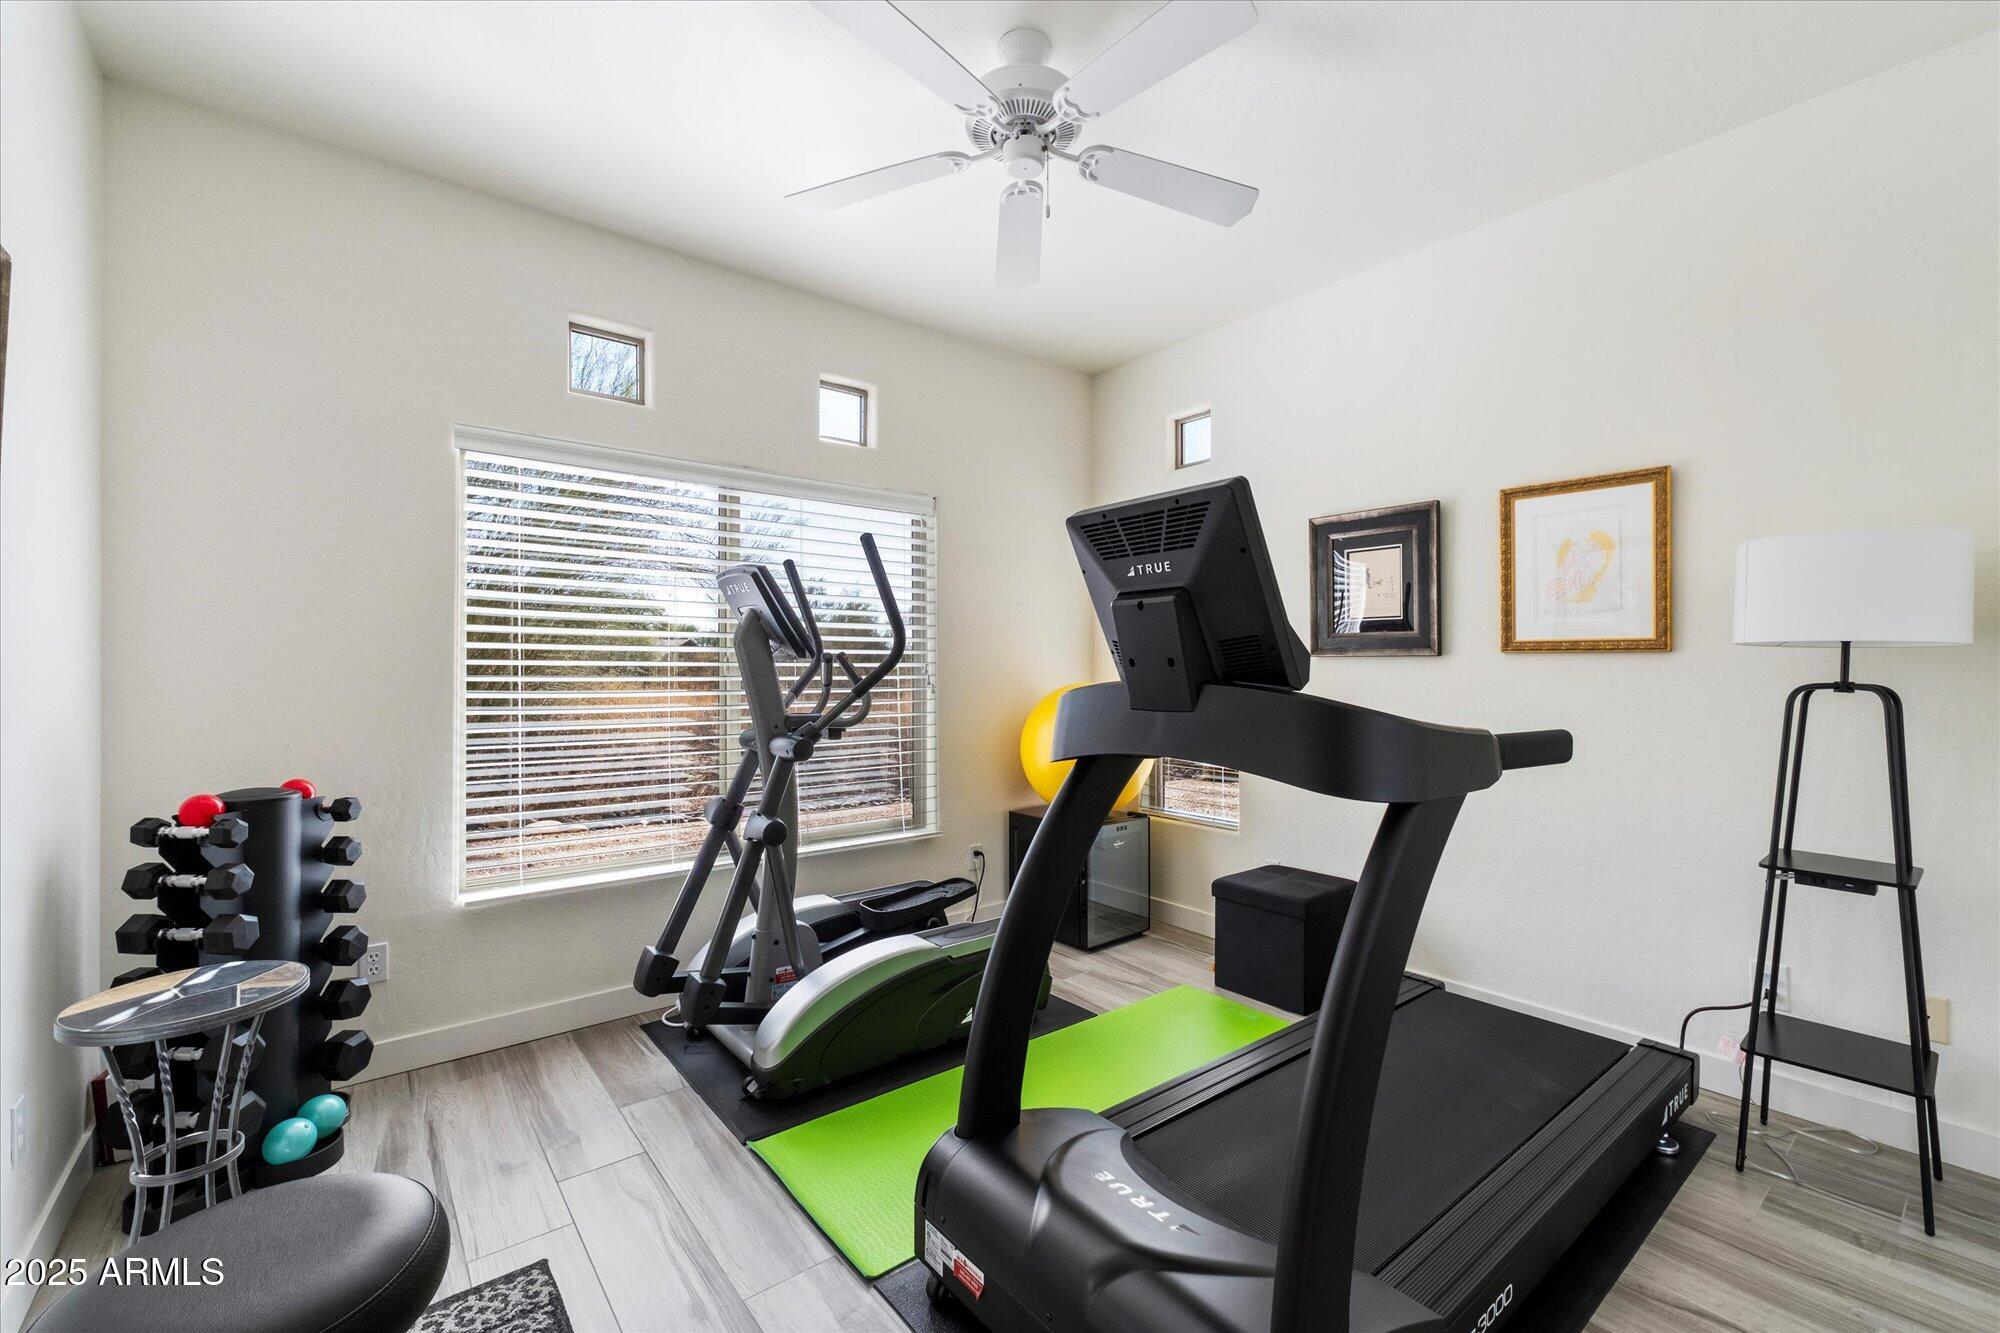
Home gym with a treadmill, elliptical, dumbbell rack, and bright high windows.
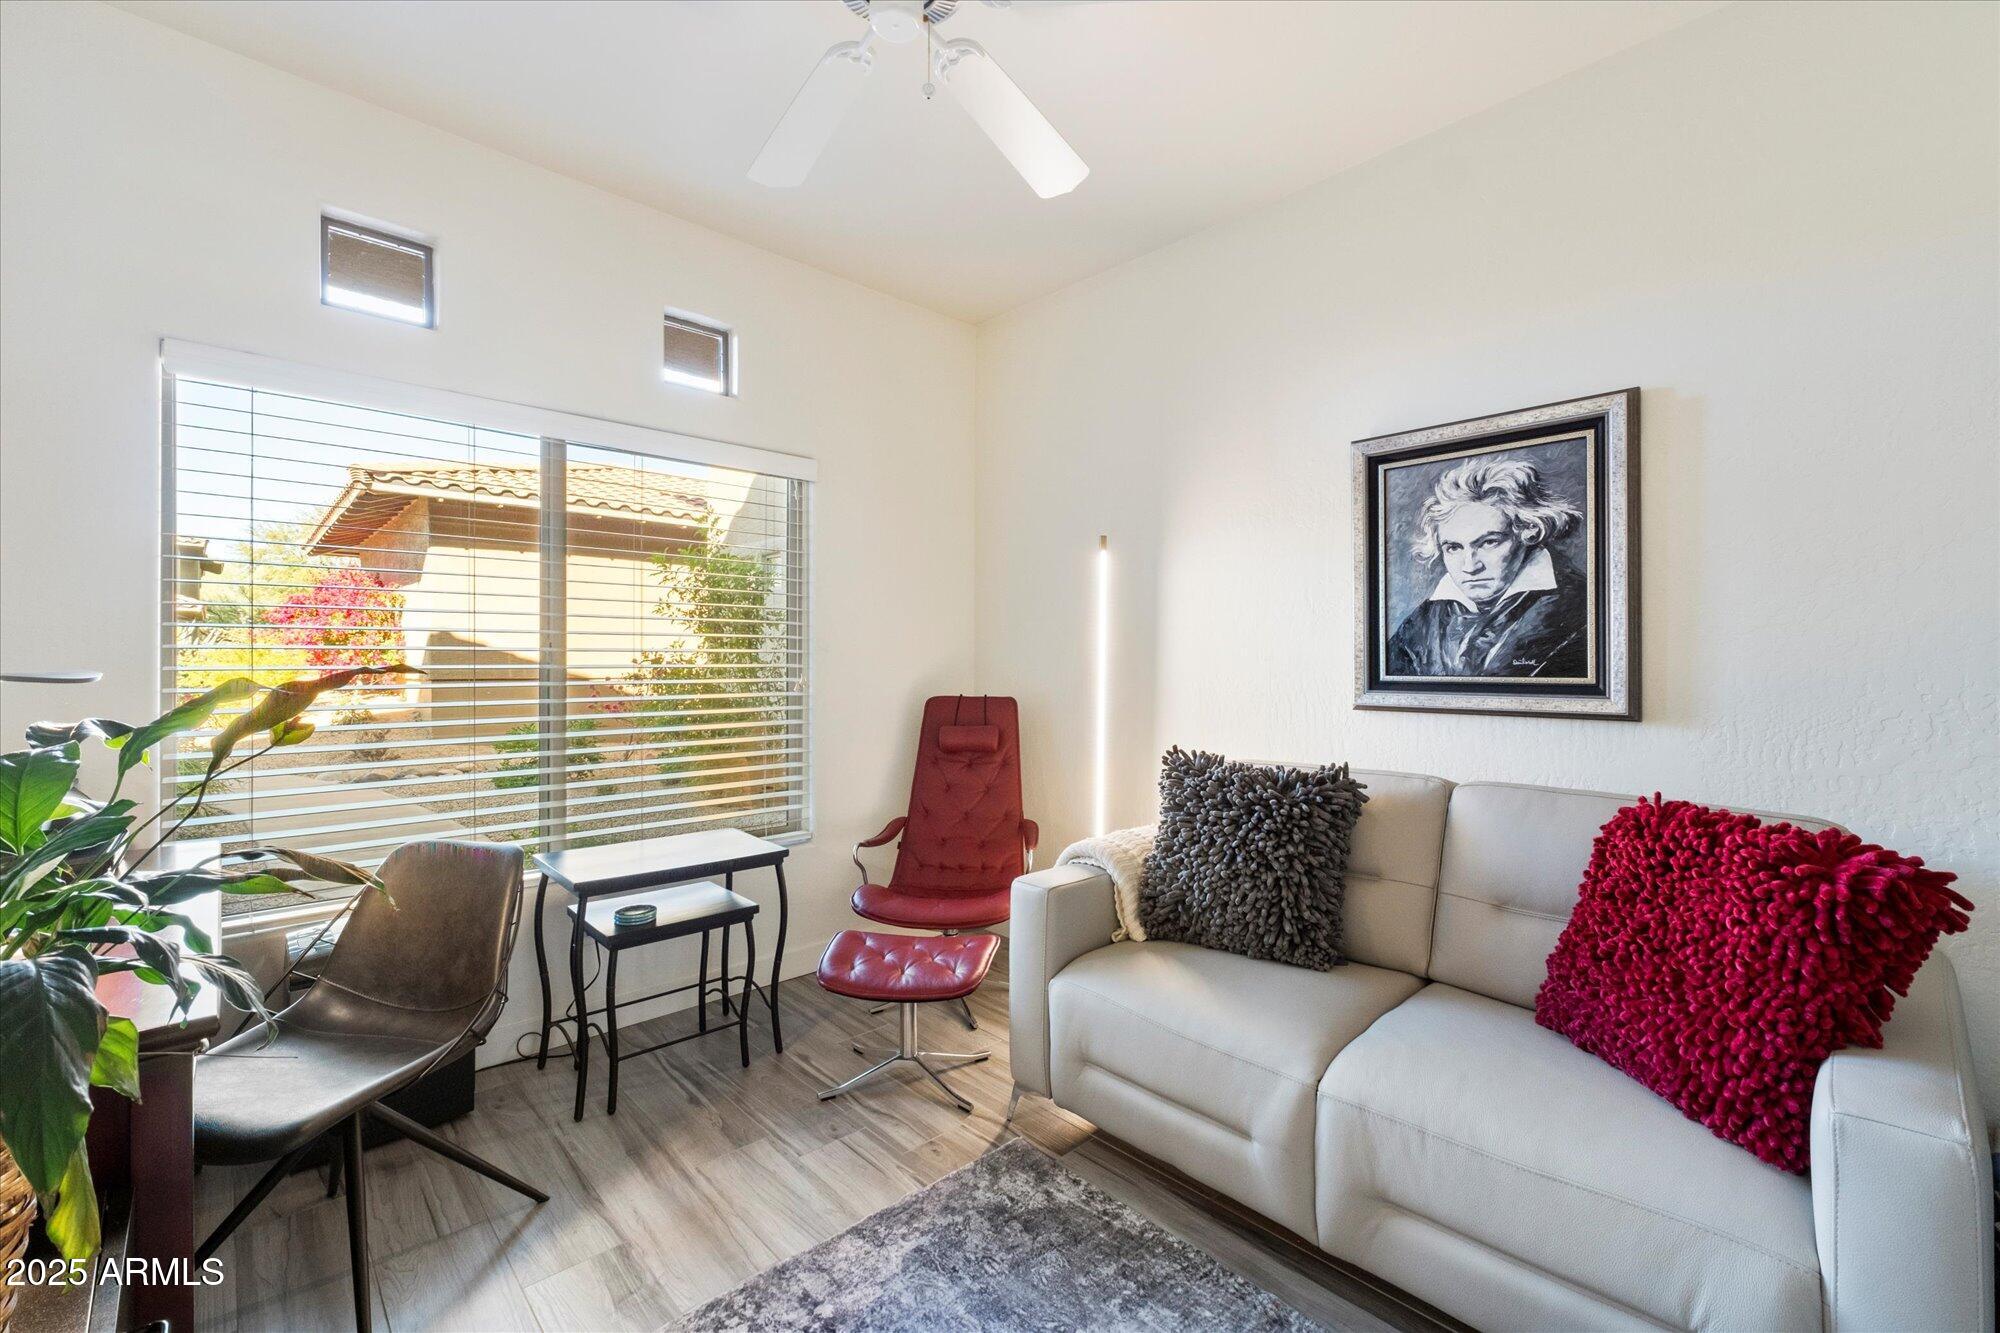
Living room with a white sofa, red lounge chair, and framed Beethoven portrait.
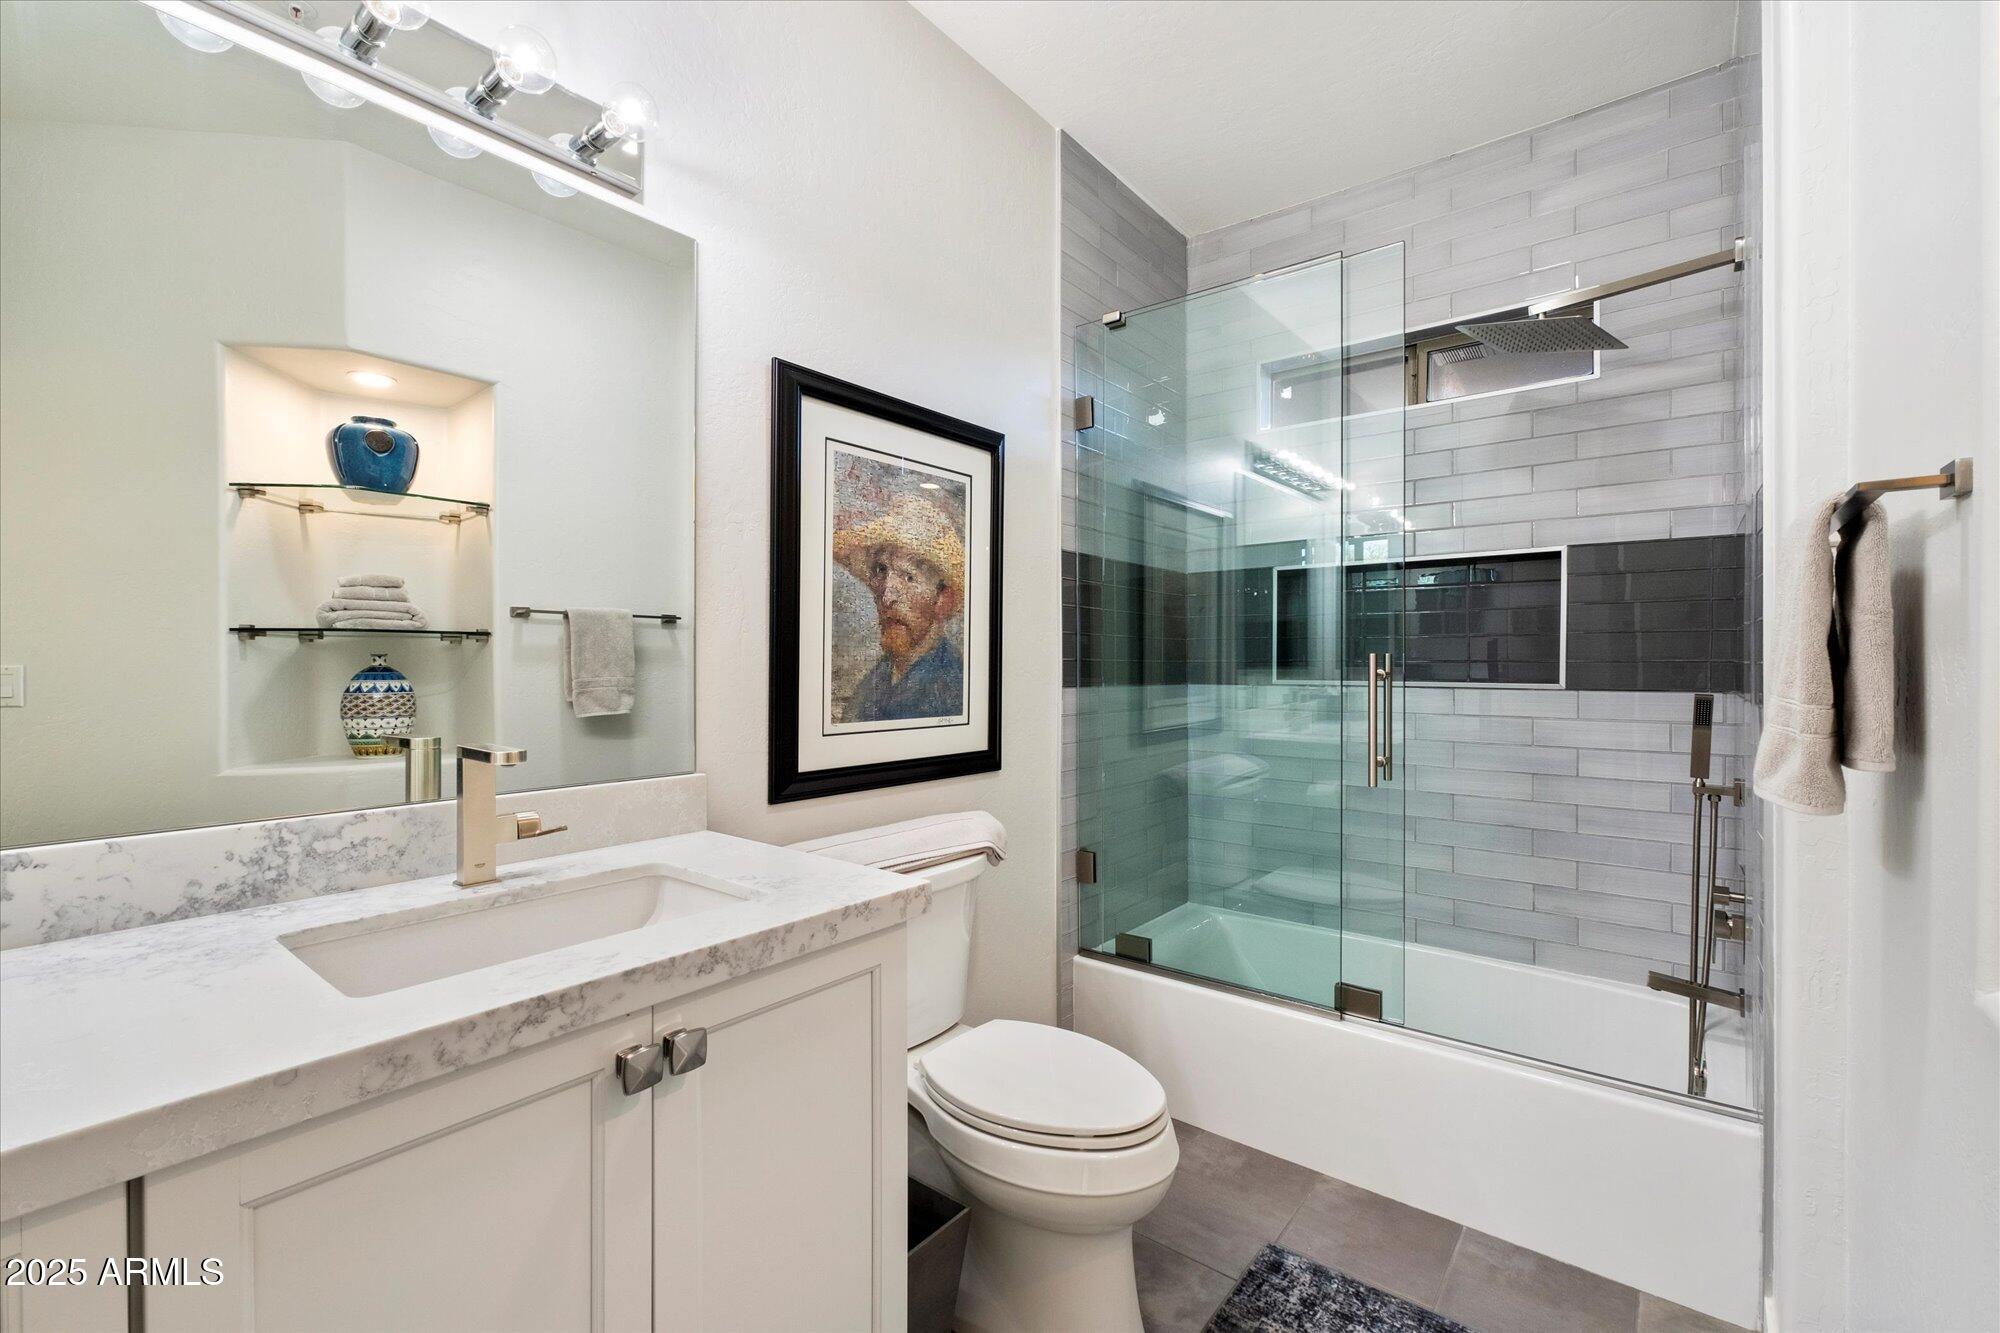
Modern bathroom with marble-look vanity and glass-enclosed tub-shower featuring gray tile and a rainfall showerhead.
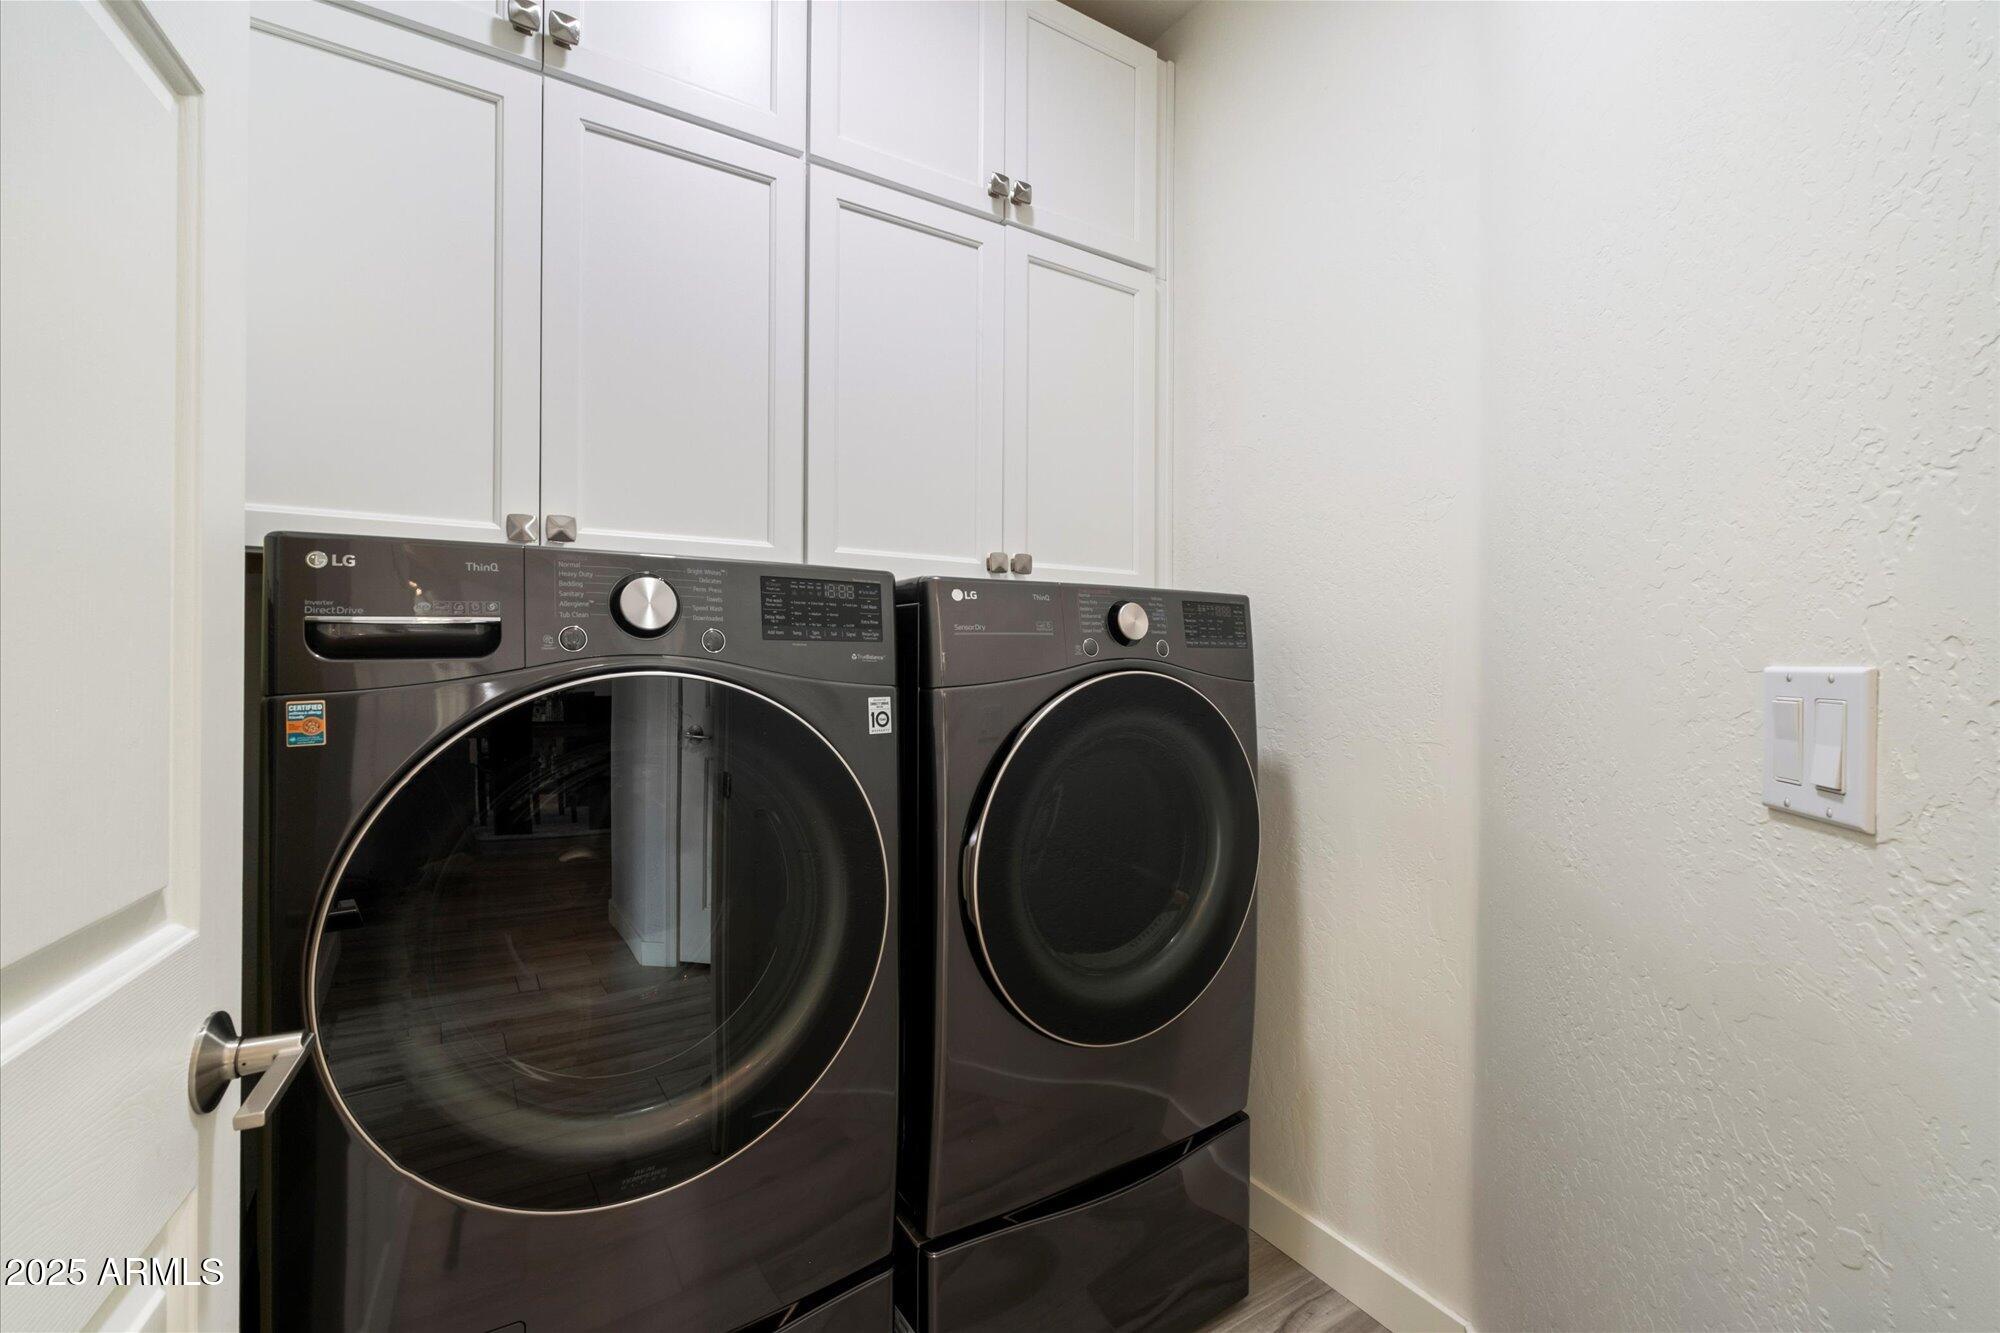
Laundry room with dark front-load washer and dryer beneath white cabinets.
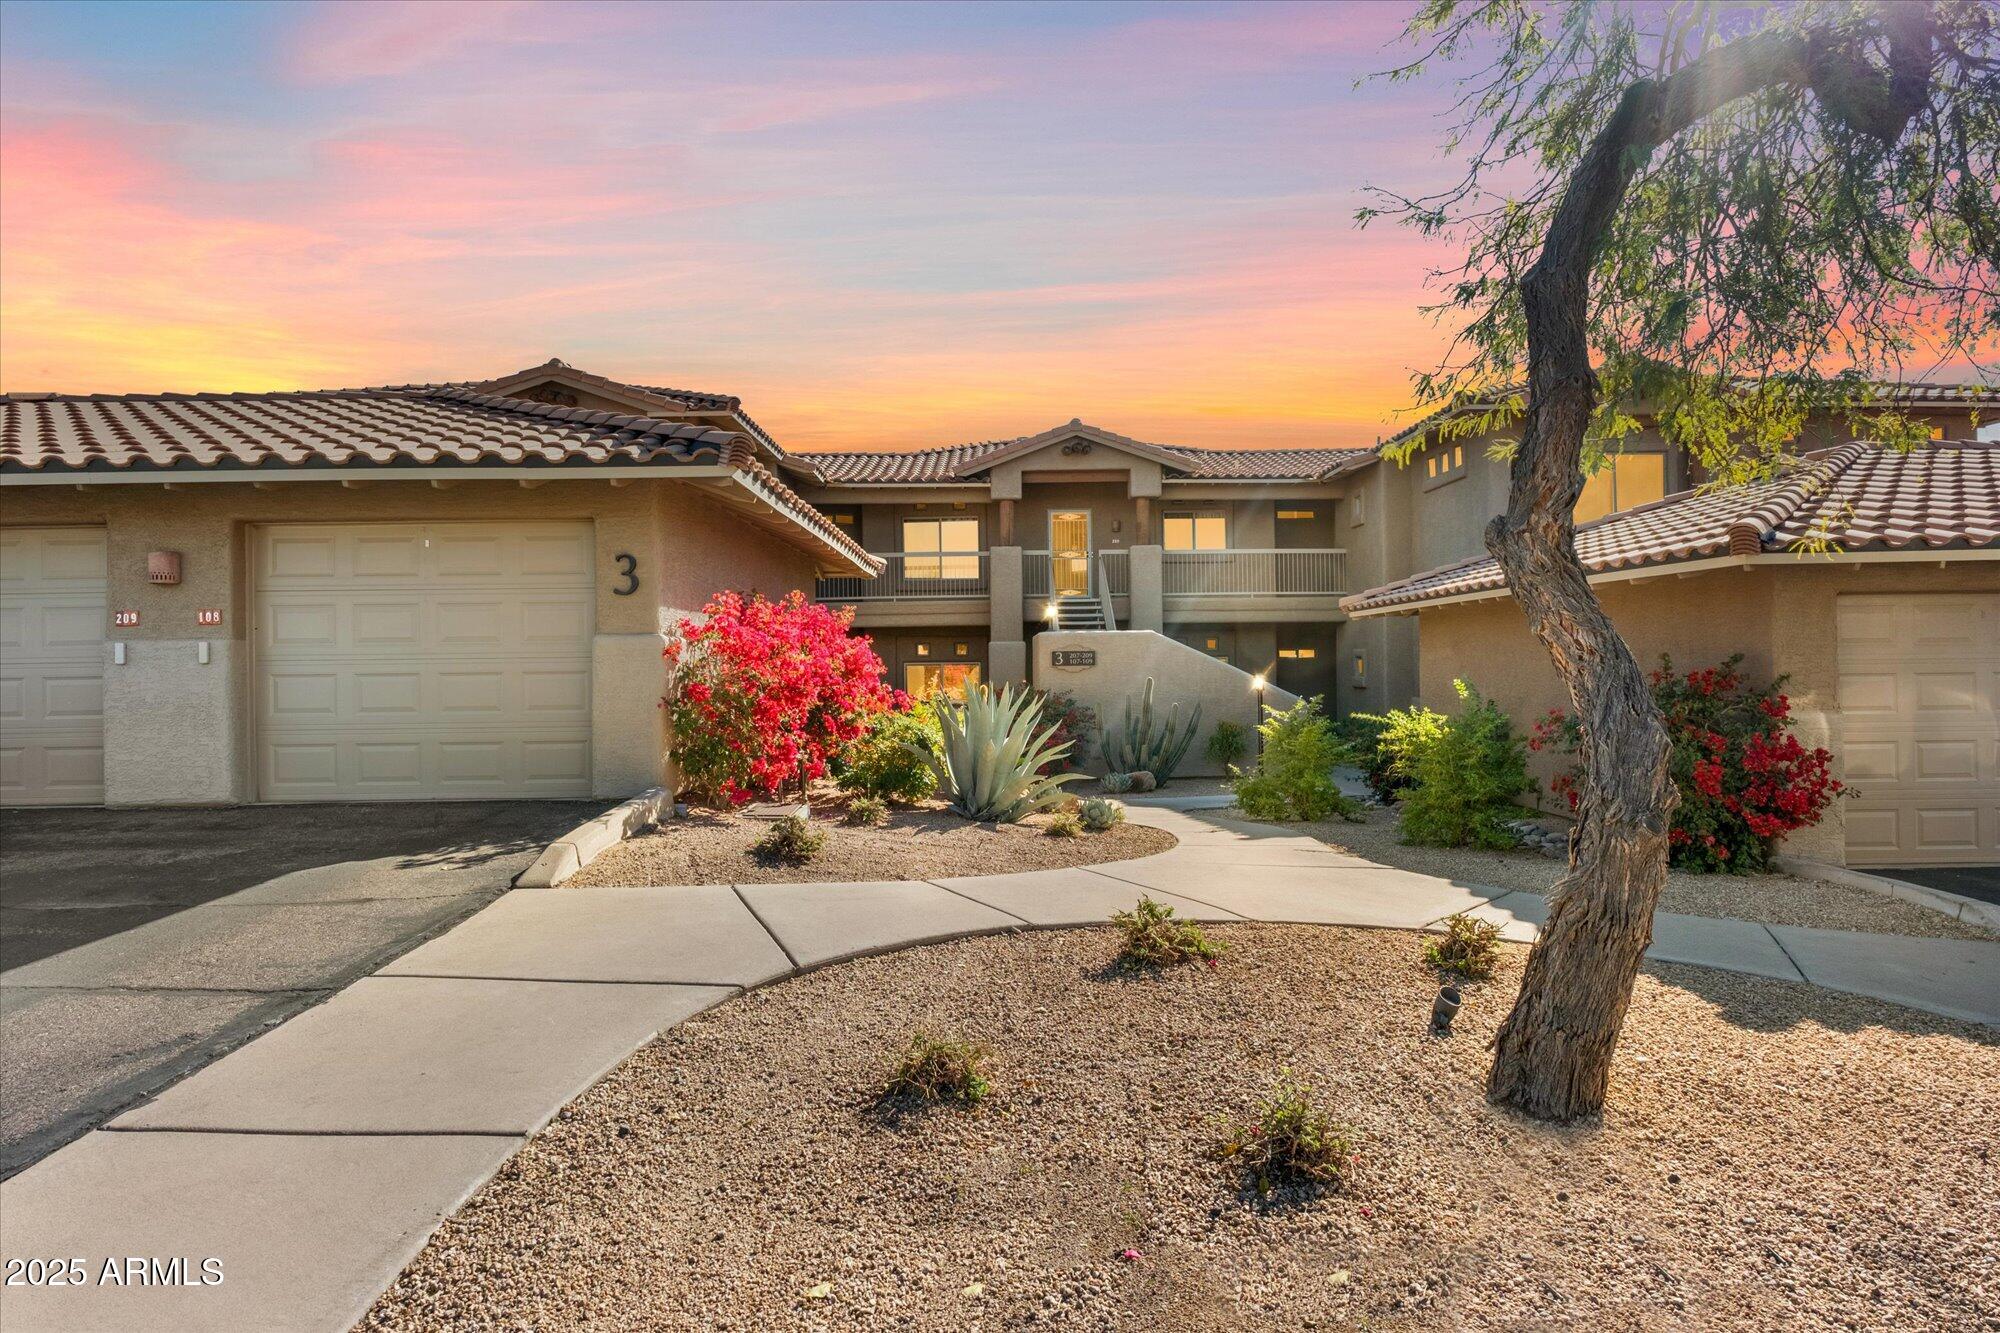
Two-story condominium exterior with tiled roofs, desert landscaping, and a large shade tree at sunset.
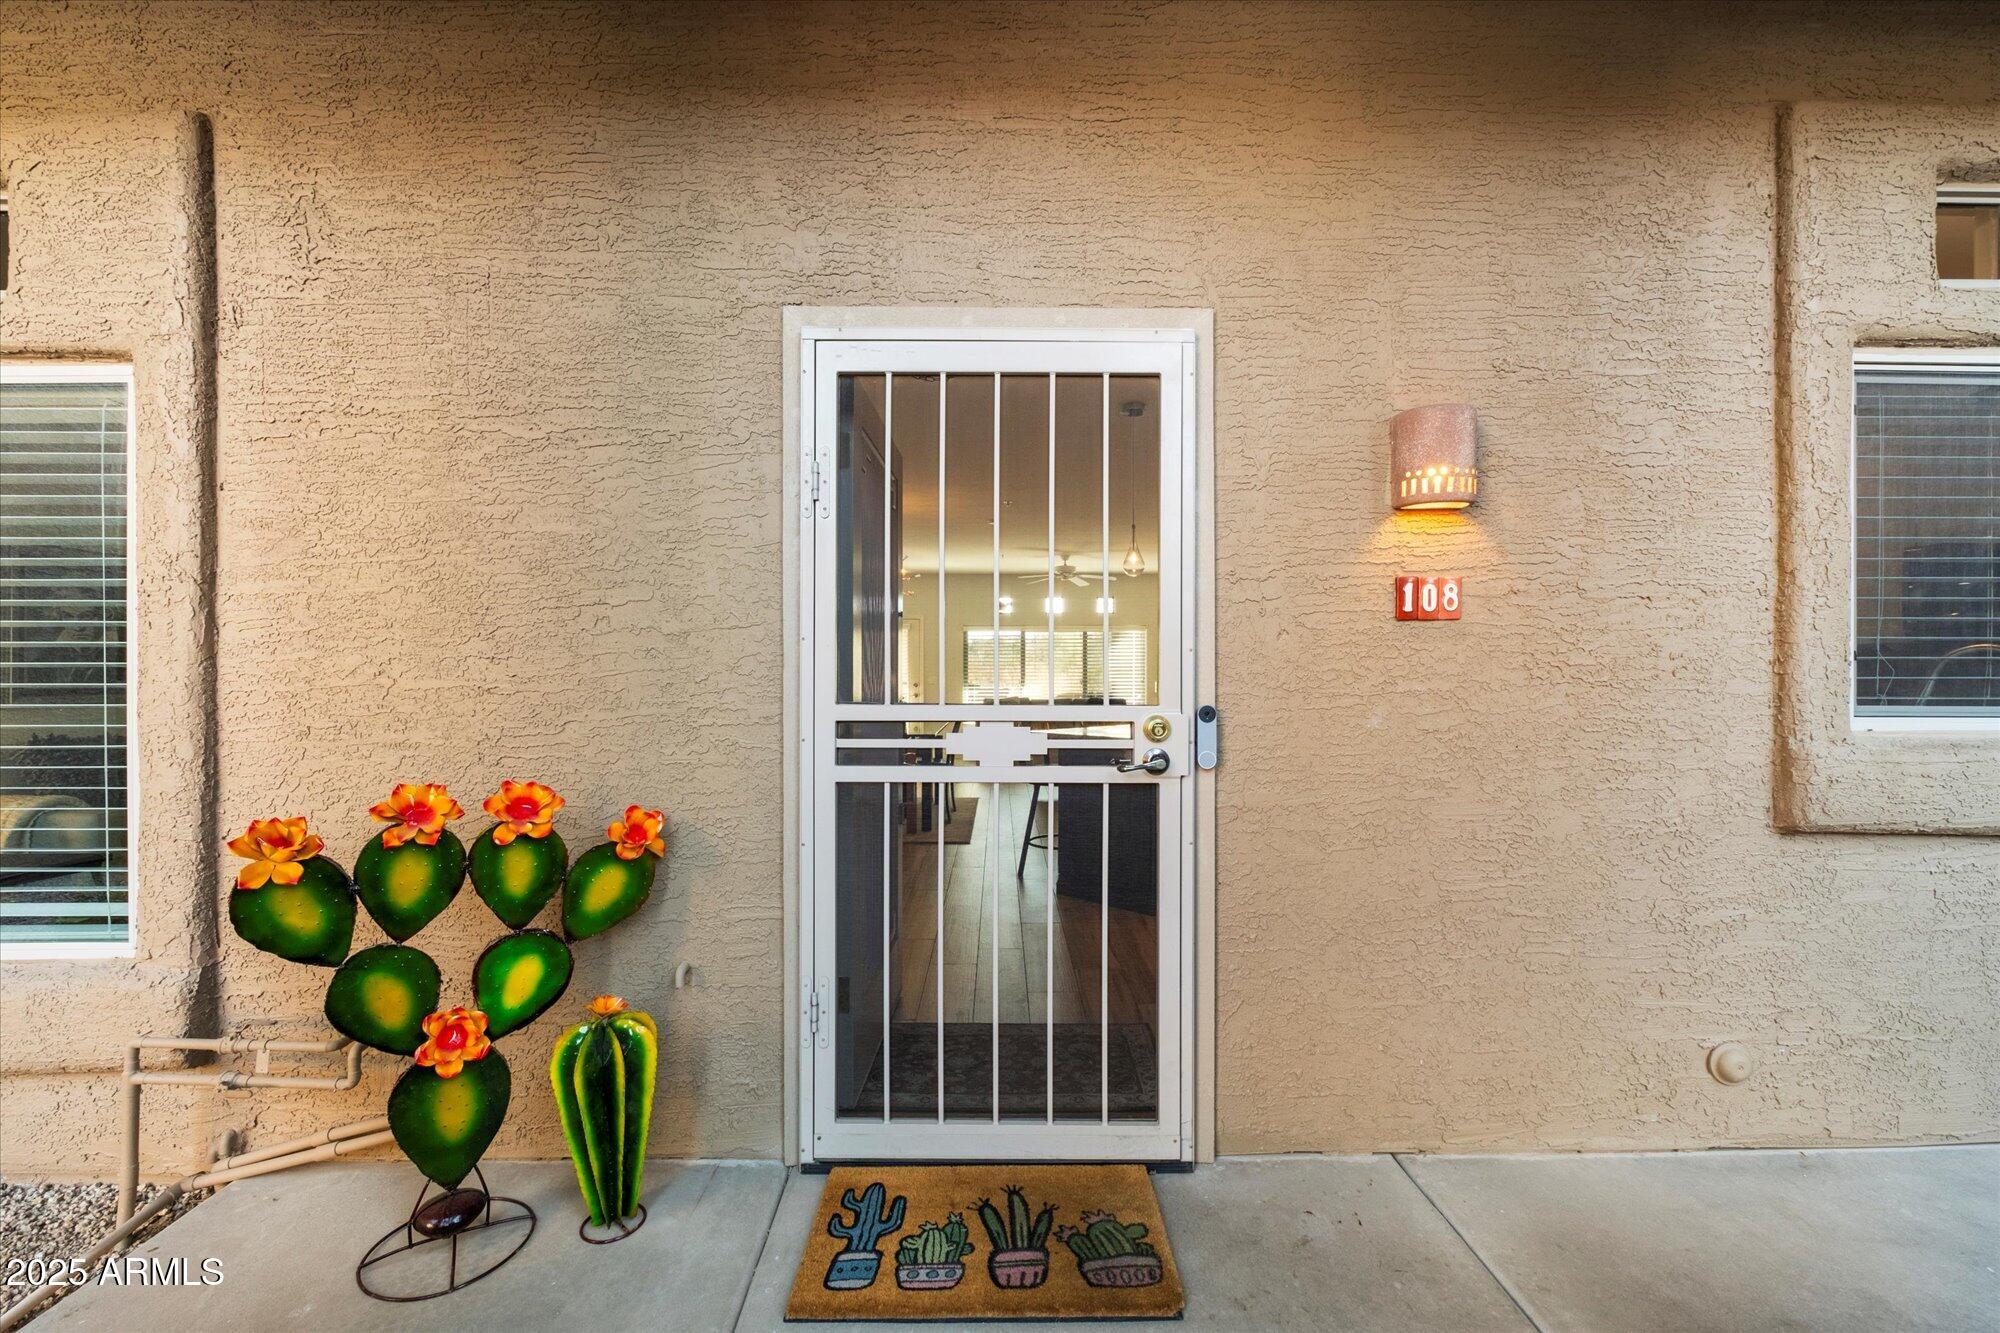
Unit 108 entrance with a white security screen door and colorful cactus decorations.
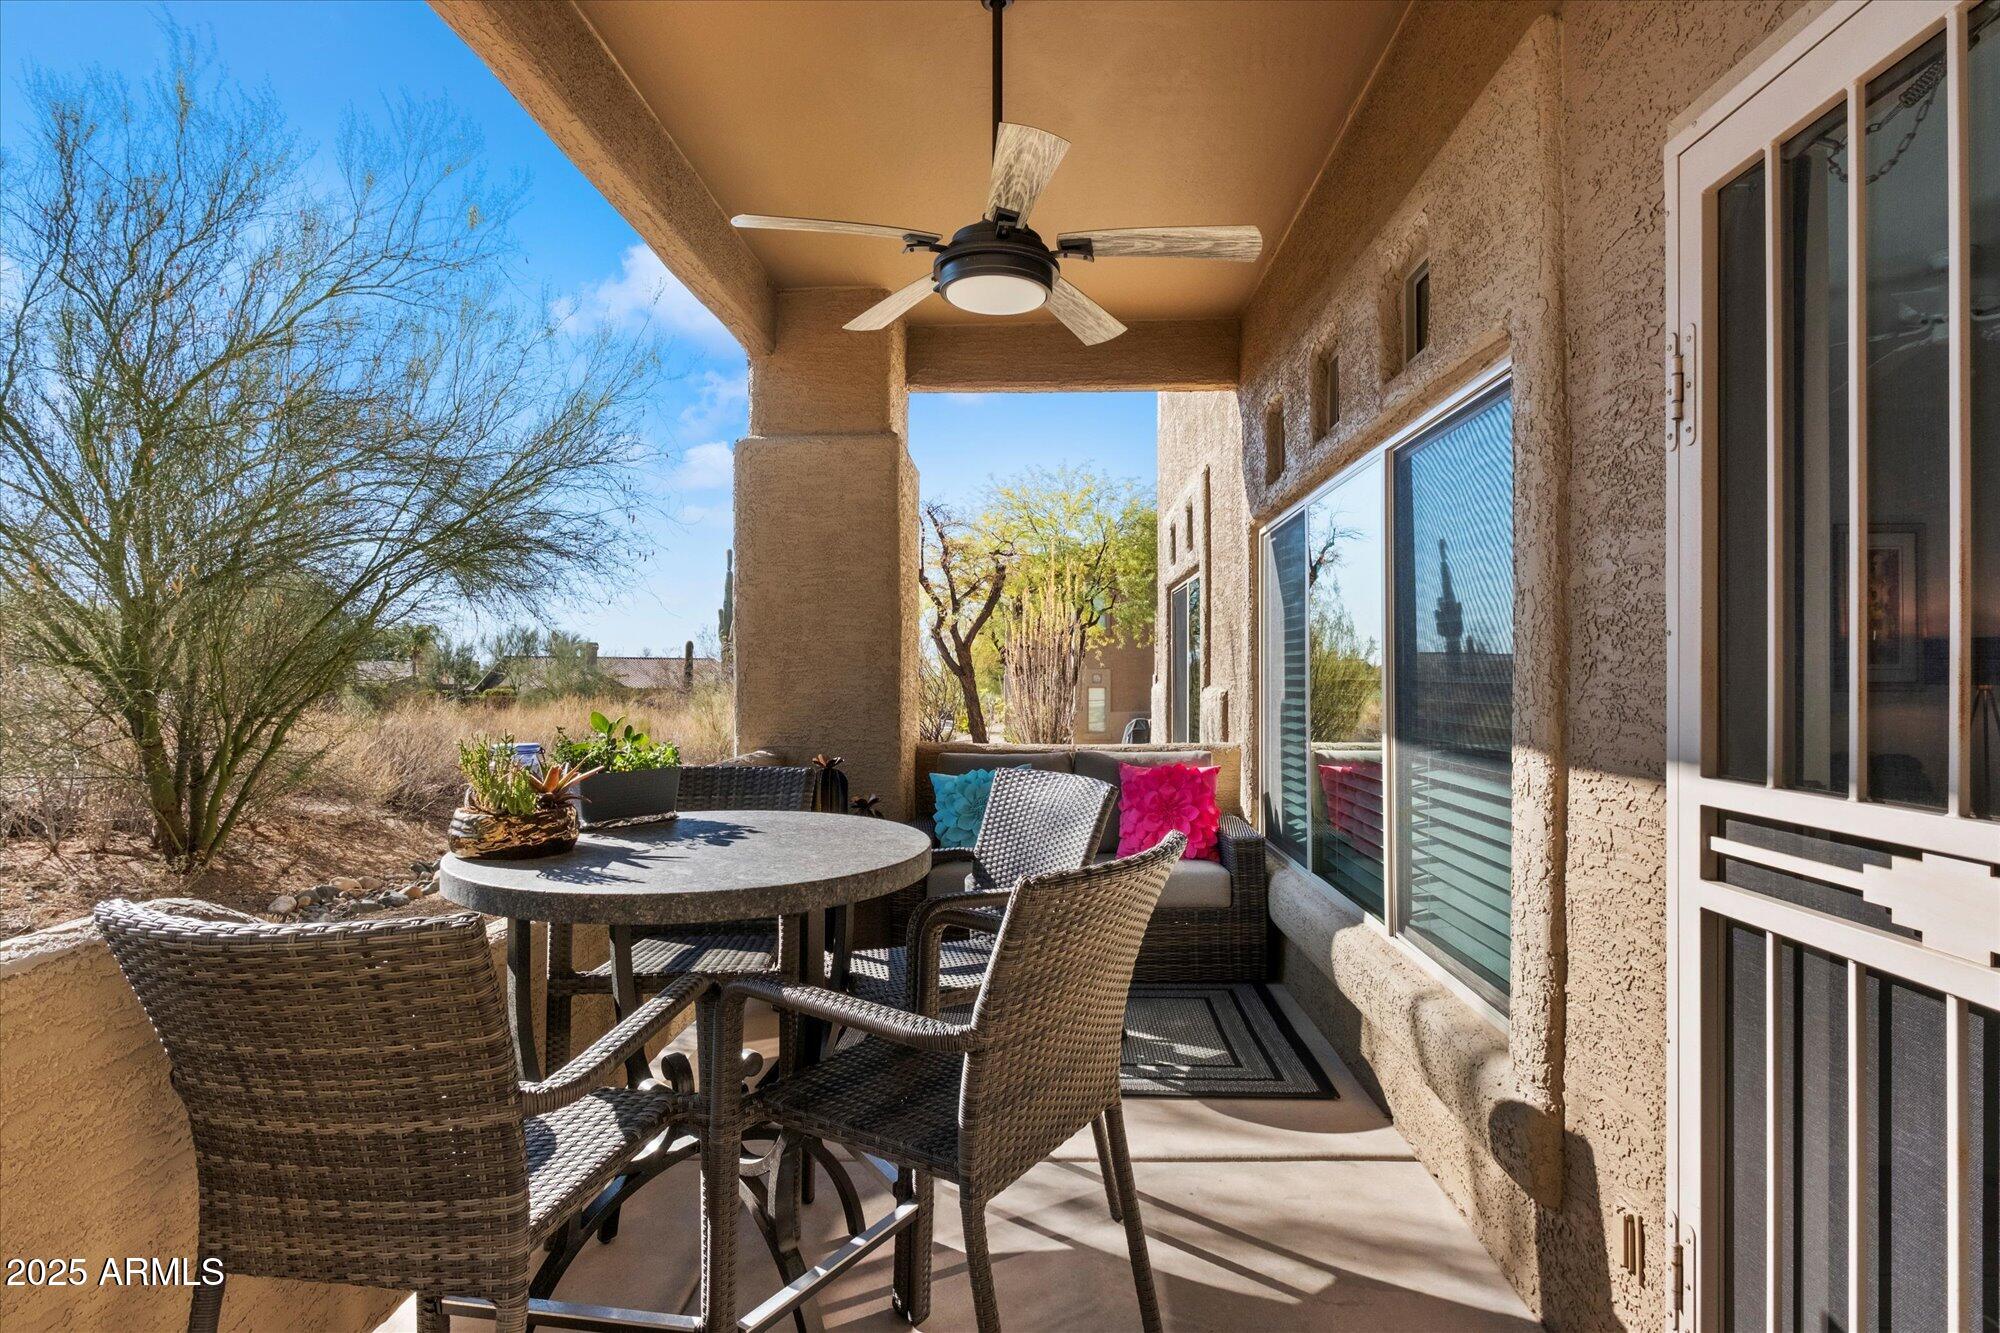
Covered patio with wicker dining set, cushioned seating, ceiling fan, and desert landscaping.
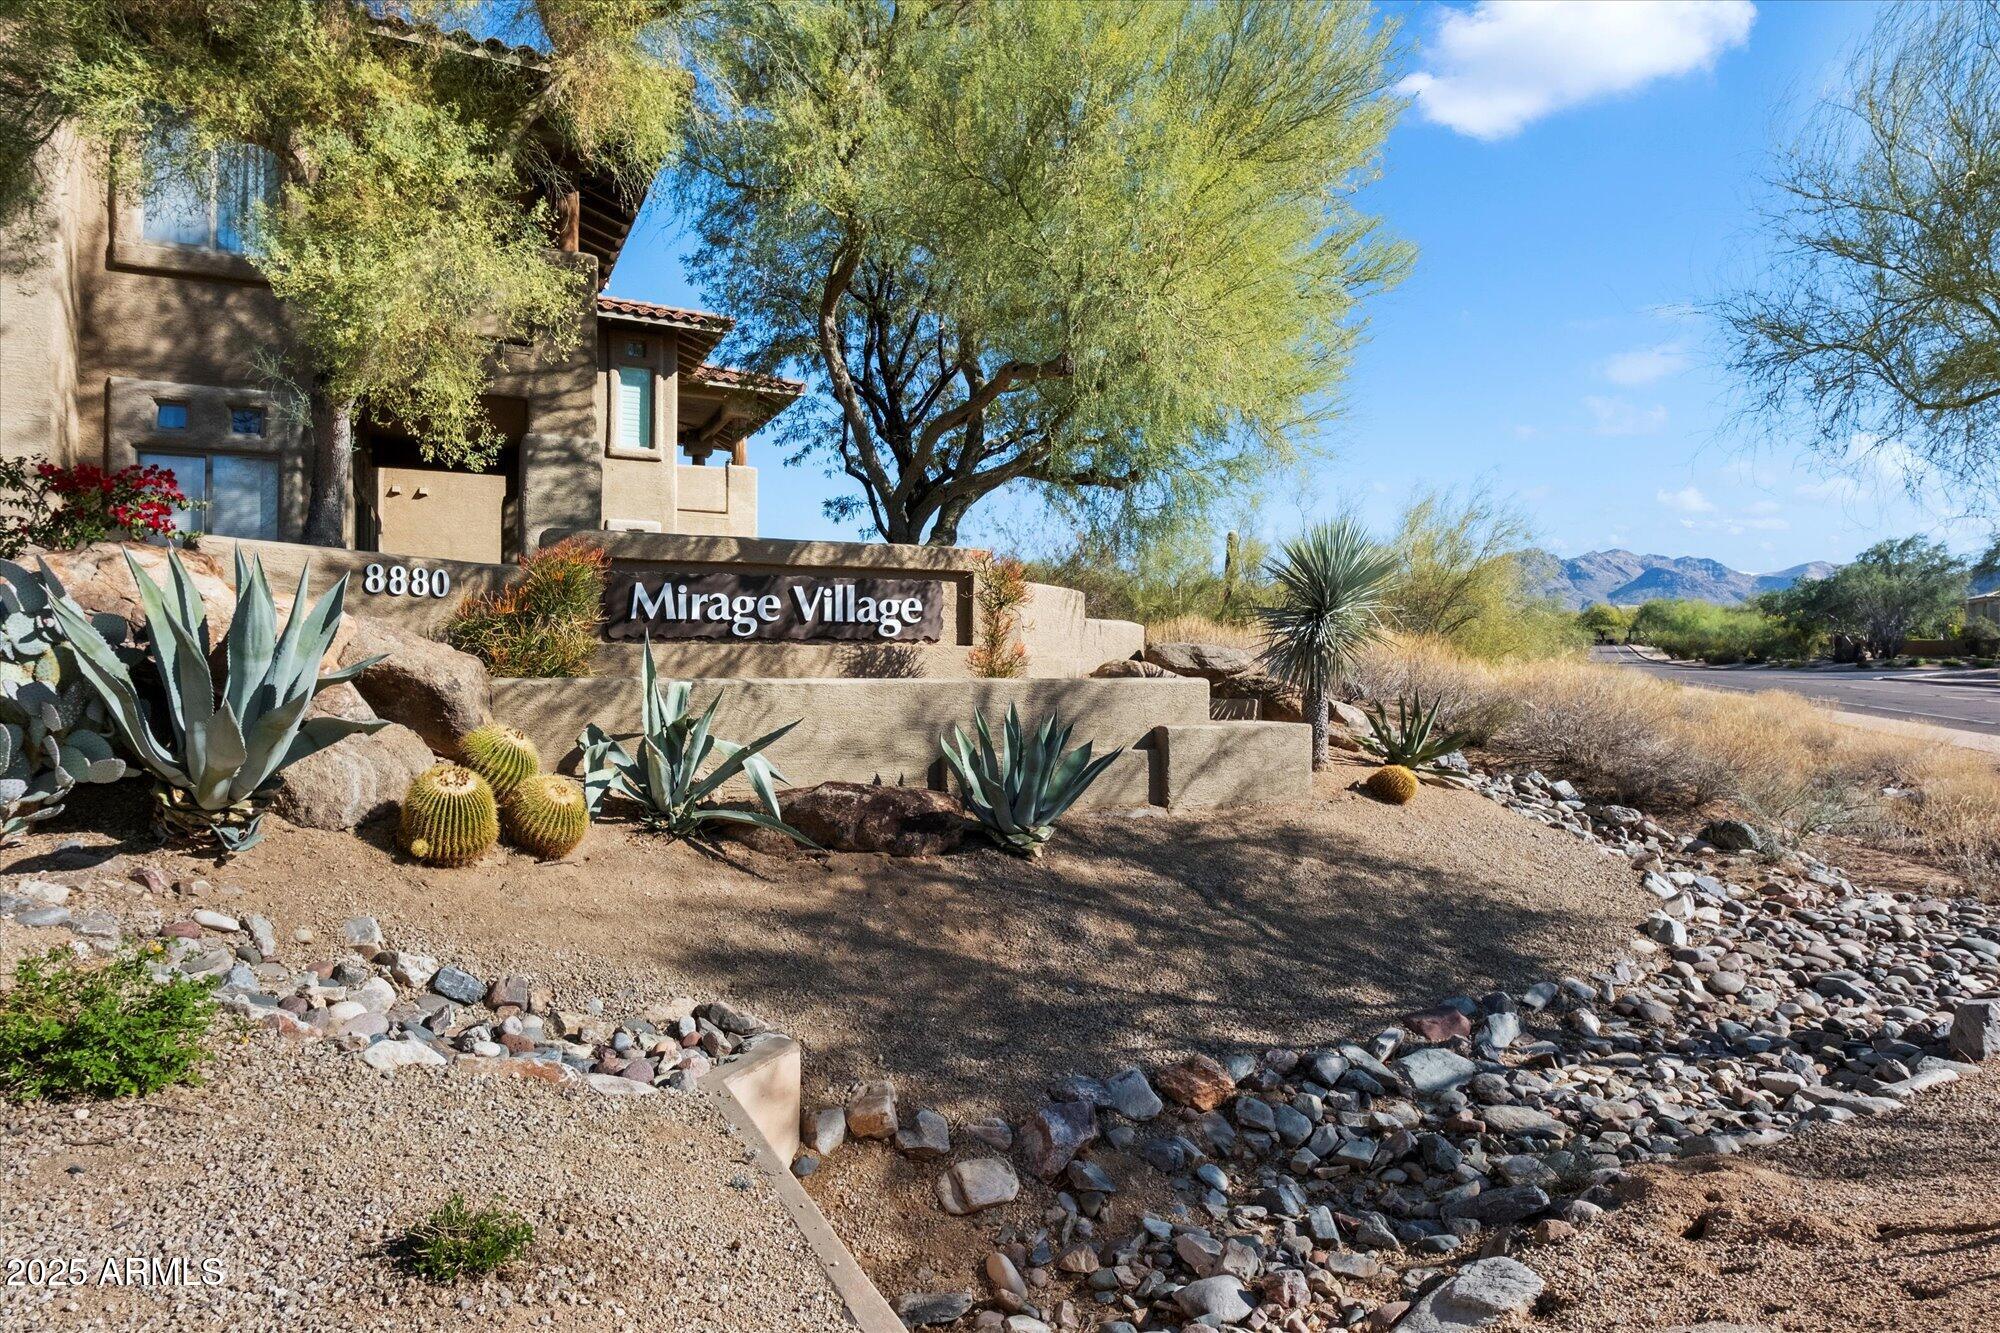
Mirage Village entrance sign at 8880, surrounded by desert landscaping with mountains beyond.
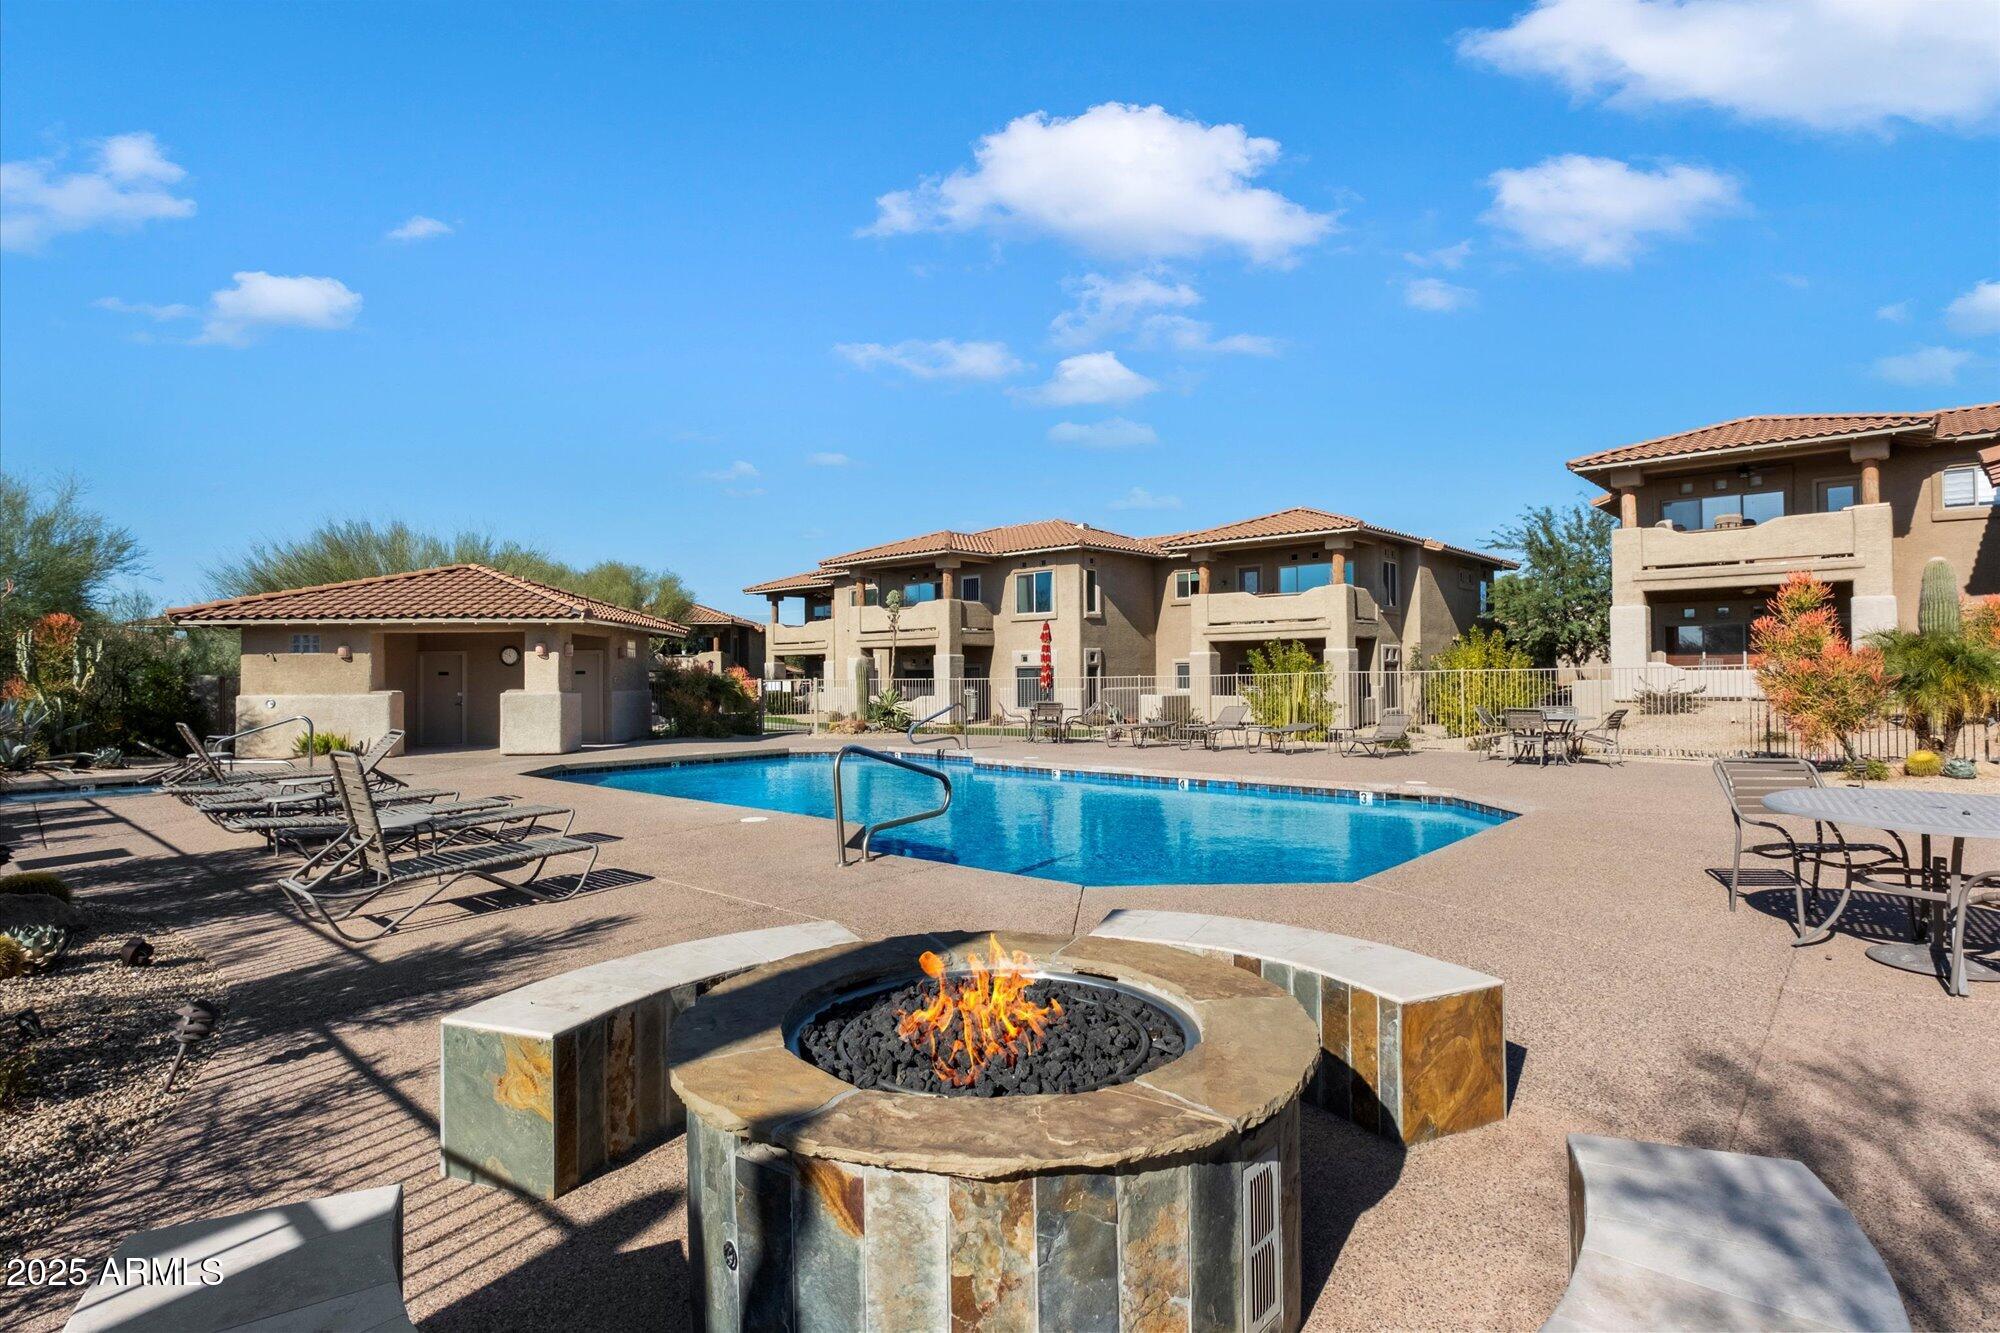
Community pool with lounge chairs and a circular stone fire pit in front of tan stucco buildings.
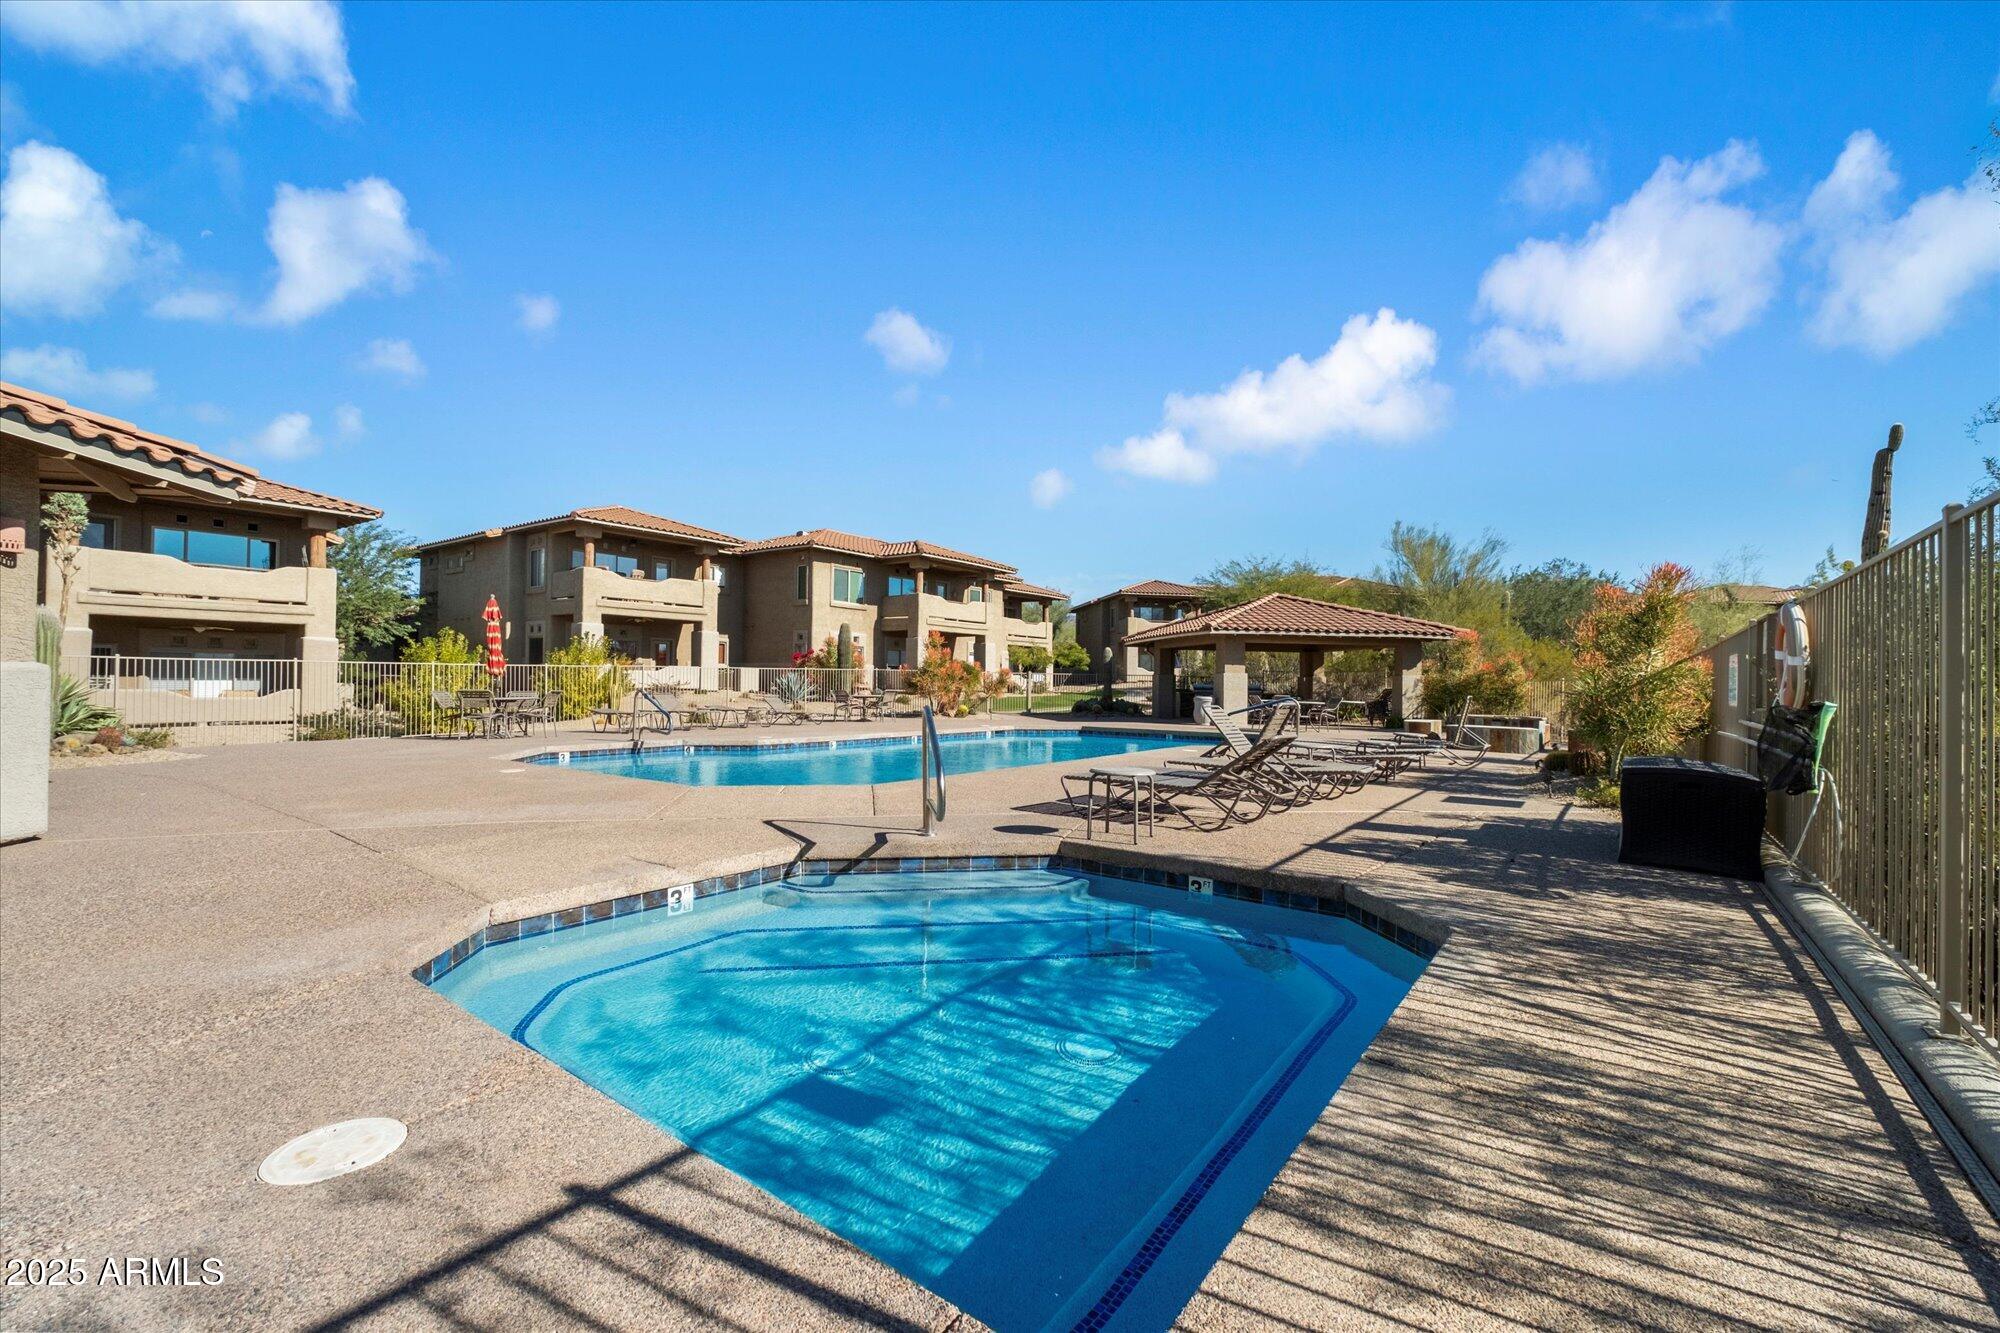
Community pool and spa with lounge chairs and a shaded pavilion among Scottsdale residences.
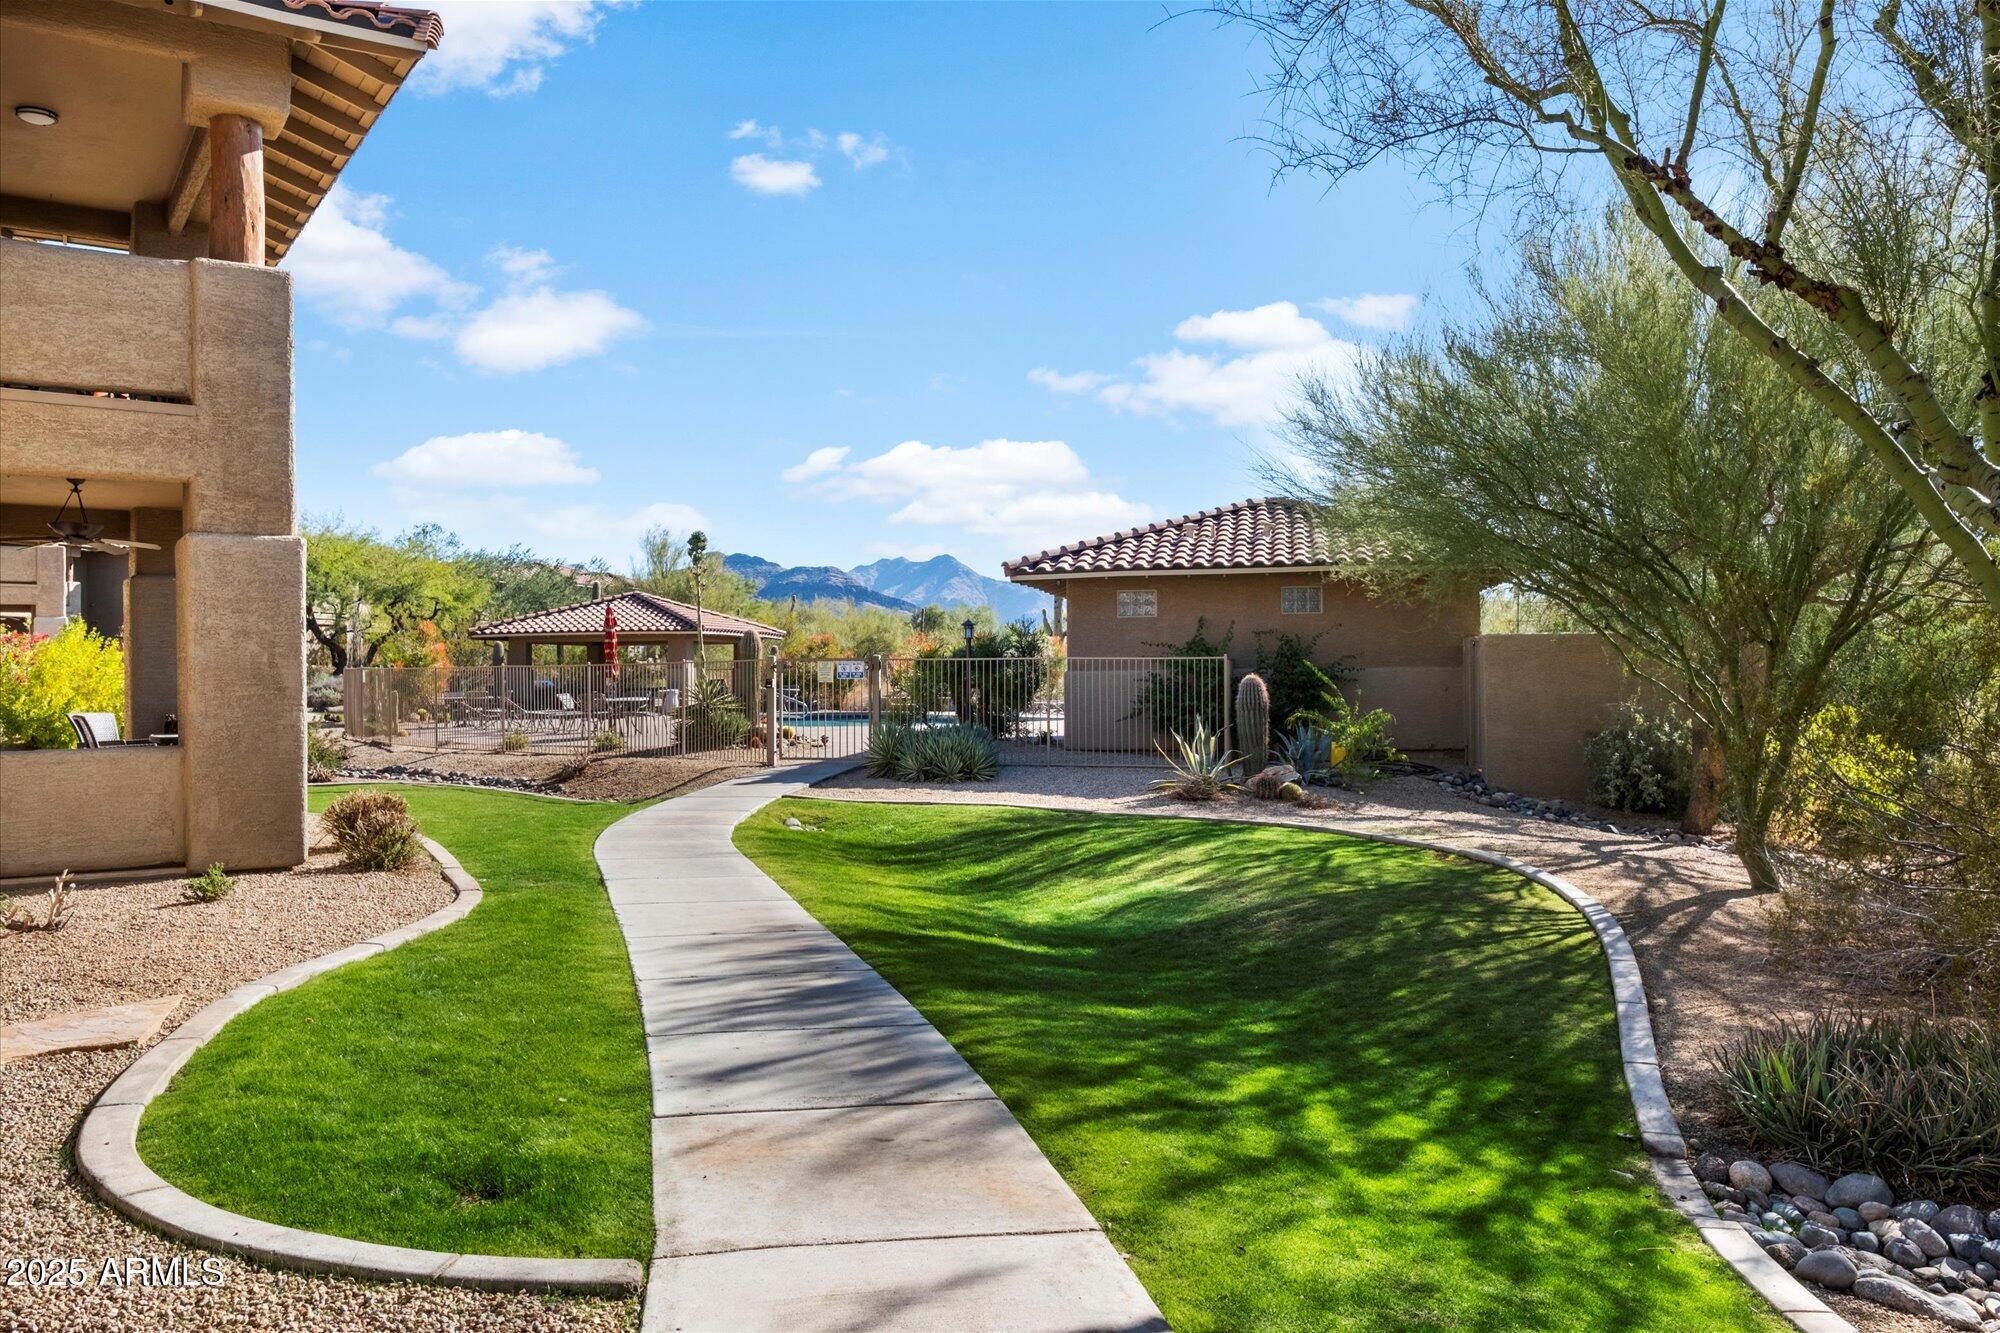
Landscaped courtyard with a curved walkway leading toward a fenced pool and distant mountains.
SEE ALL PHOTOS
Covered patio with wicker dining set overlooking desert landscaping beneath a pink-orange sunset.
Kitchen with white cabinets, stainless appliances, and a large island with three bar stools.
Kitchen with white cabinets, stainless steel appliances, and a sink beneath a window.
Open dining area with a glass-top table and starburst chandelier beside a white-cabinet kitchen.
Kitchen with white cabinets, gray tile backsplash, stainless steel appliances, and a large window over the sink.
Open-plan kitchen with a dark wood island, light stone countertop, and adjoining furnished dining and living areas.
Open-plan dining and living room with a glass table, gray sofas, and starburst chandelier.
Living room with three gray sofas, a glass coffee table, and large windows with blinds.
Living room with gray sofas, white built-in entertainment shelves, and wide windows with blinds.
Open-plan living and dining area with gray sofas, colorful artwork, and wood-look flooring.
Bedroom with a gray bed, ceiling fan, colorful artwork, and an open vanity area.
Bedroom with a gray quilted bed, ceiling fan, and wooden dresser with a television.
Primary bathroom vanity with marble-look counter, gray-tiled shower, and mirrored closet doors.
Home gym with a treadmill, elliptical, dumbbell rack, and bright high windows.
Living room with a white sofa, red lounge chair, and framed Beethoven portrait.
Modern bathroom with marble-look vanity and glass-enclosed tub-shower featuring gray tile and a rainfall showerhead.
Laundry room with dark front-load washer and dryer beneath white cabinets.
Two-story condominium exterior with tiled roofs, desert landscaping, and a large shade tree at sunset.
Unit 108 entrance with a white security screen door and colorful cactus decorations.
Covered patio with wicker dining set, cushioned seating, ceiling fan, and desert landscaping.
Mirage Village entrance sign at 8880, surrounded by desert landscaping with mountains beyond.
Community pool with lounge chairs and a circular stone fire pit in front of tan stucco buildings.
Community pool and spa with lounge chairs and a shaded pavilion among Scottsdale residences.
Landscaped courtyard with a curved walkway leading toward a fenced pool and distant mountains.
Sold

8880 E PARAISO Drive, 108

8880 E PARAISO Drive 108, Scottsdale, AZ 85255

$620,000
This is the one you have been waiting for! Meticulously updated this stunning ground level condo is the perfect combination of modern comfort and timeless appeal featuring an open floor plan with chefs kitchen, beautiful soft close cabinetry in kitchen and baths, quartz countertops, stainless steel appliances, gorgeous tile backsplashes and surrounds, lots of windows throughout (all new), ''wood look'' tile flooring throughout, new fixtures and stylish lighting in all the right places. You will also find a custom built entertainment center, new HVAC system, reverse osmosis and a 1 car garage as well. Sitting on the back patio you will enjoy beautiful desert views and you are just steps away from the community pool and spa. And all this just a 10 minute walk from shopping and restaurant

3
beds

2
baths

1,448 Sq.Ft. LIVING AREA

1,598 Sq.Ft. lot
Angela Covey

Angela Covey

Features & Amenities

Interior

  • total bedrooms3
  • Total bathrooms2
  • Laundry room Engy Star (See Rmks)
  • Flooring Tile
  • APPLIANCES Dryer, Washer, Reverse Osmosis, Refrigerator, Built-in Microwave, Dishwasher, Disposal, Electric Cooktop, Water Purifier
  • other interior Features Non-laminate Counter, High Speed Internet, Double Vanity, 9 Flat Ceilings, No Interior Steps, Kitchen Island, Pantry, 3/4 Bath Master Bdrm

Area & Lot

  • Status Sold
  • Date Sold February 6, 2025
  • Living Area1,448 Sq.Ft.
  • Lot Area1,598 Sq.Ft.
  • MLS® ID6801040
  • TypeCondo
  • YEAR BUILT1996
  • Elementary SchoolCopper Ridge School
  • Middle SchoolCopper Ridge School
  • High SchoolChaparral High School
  • School DistrictScottsdale Unified District

Exterior

  • STORIES2
  • Garage Space1.0
  • water SourceCity Water
  • PoolNone
  • roofTile
  • lot featuresSprinklers In Rear, Sprinklers In Front, Natural Desert Back, Gravel/Stone Front
  • parkingGarage Door Opener
  • HEAT TYPEElectric
  • AIR CONDITIONINGCentral Air, Ceiling Fan(s), Programmable Thmstat
  • sewerPublic Sewer
  • security FeaturesFire Sprinkler System

Financial

  • Sales Price$620,000
  • Real Estate Tax $2,290/yr
  • HOA $289/mo
View Virtual Tour

Beyond the Sale

Dedicated to delivering lasting value, tailored experiences, and trusted support from first showing to final signature—and beyond.

Follow Us on Instagram