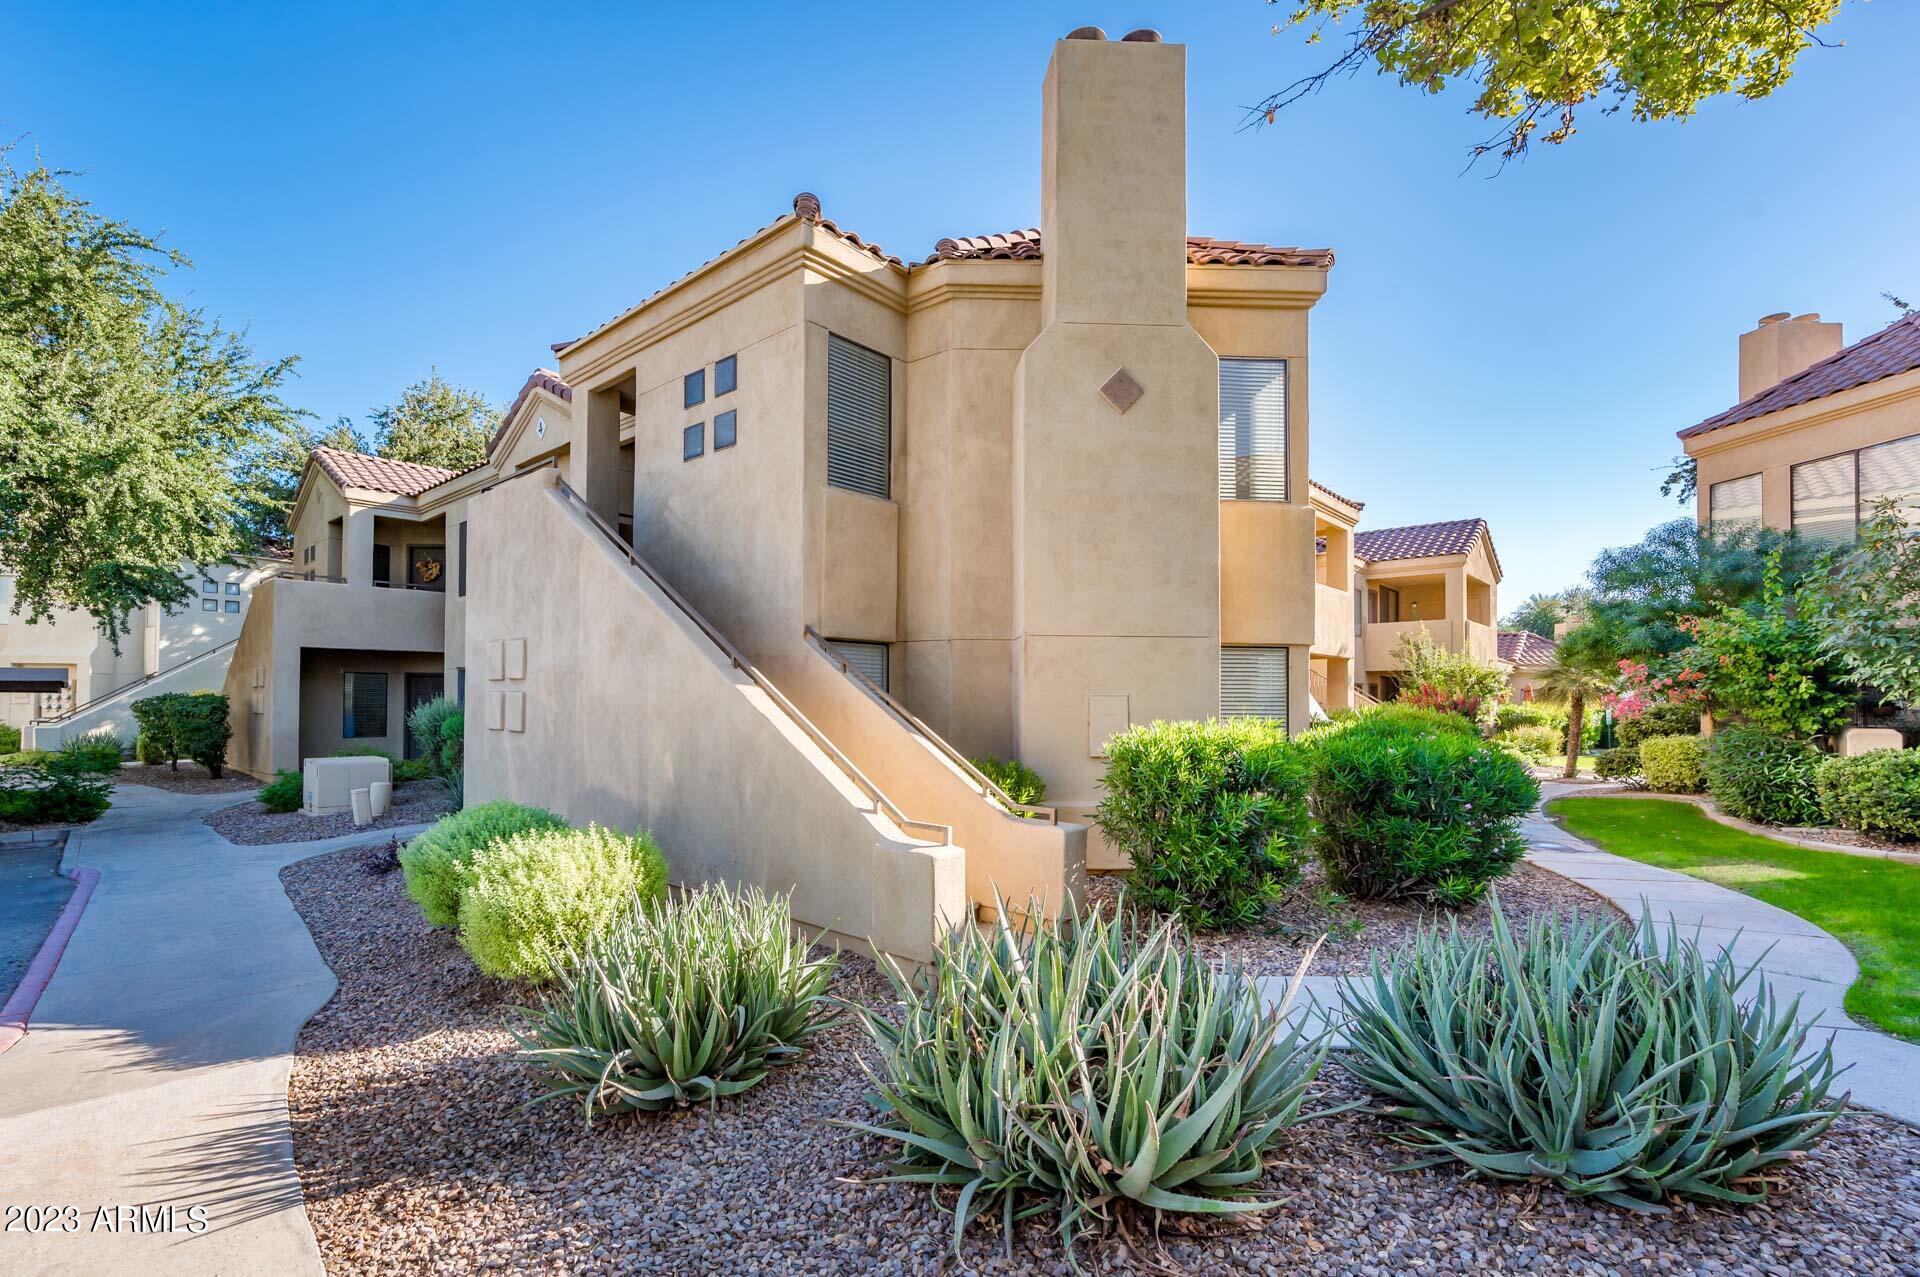
Tan stucco condominium building with an exterior staircase and landscaped paths lined with agave plants.
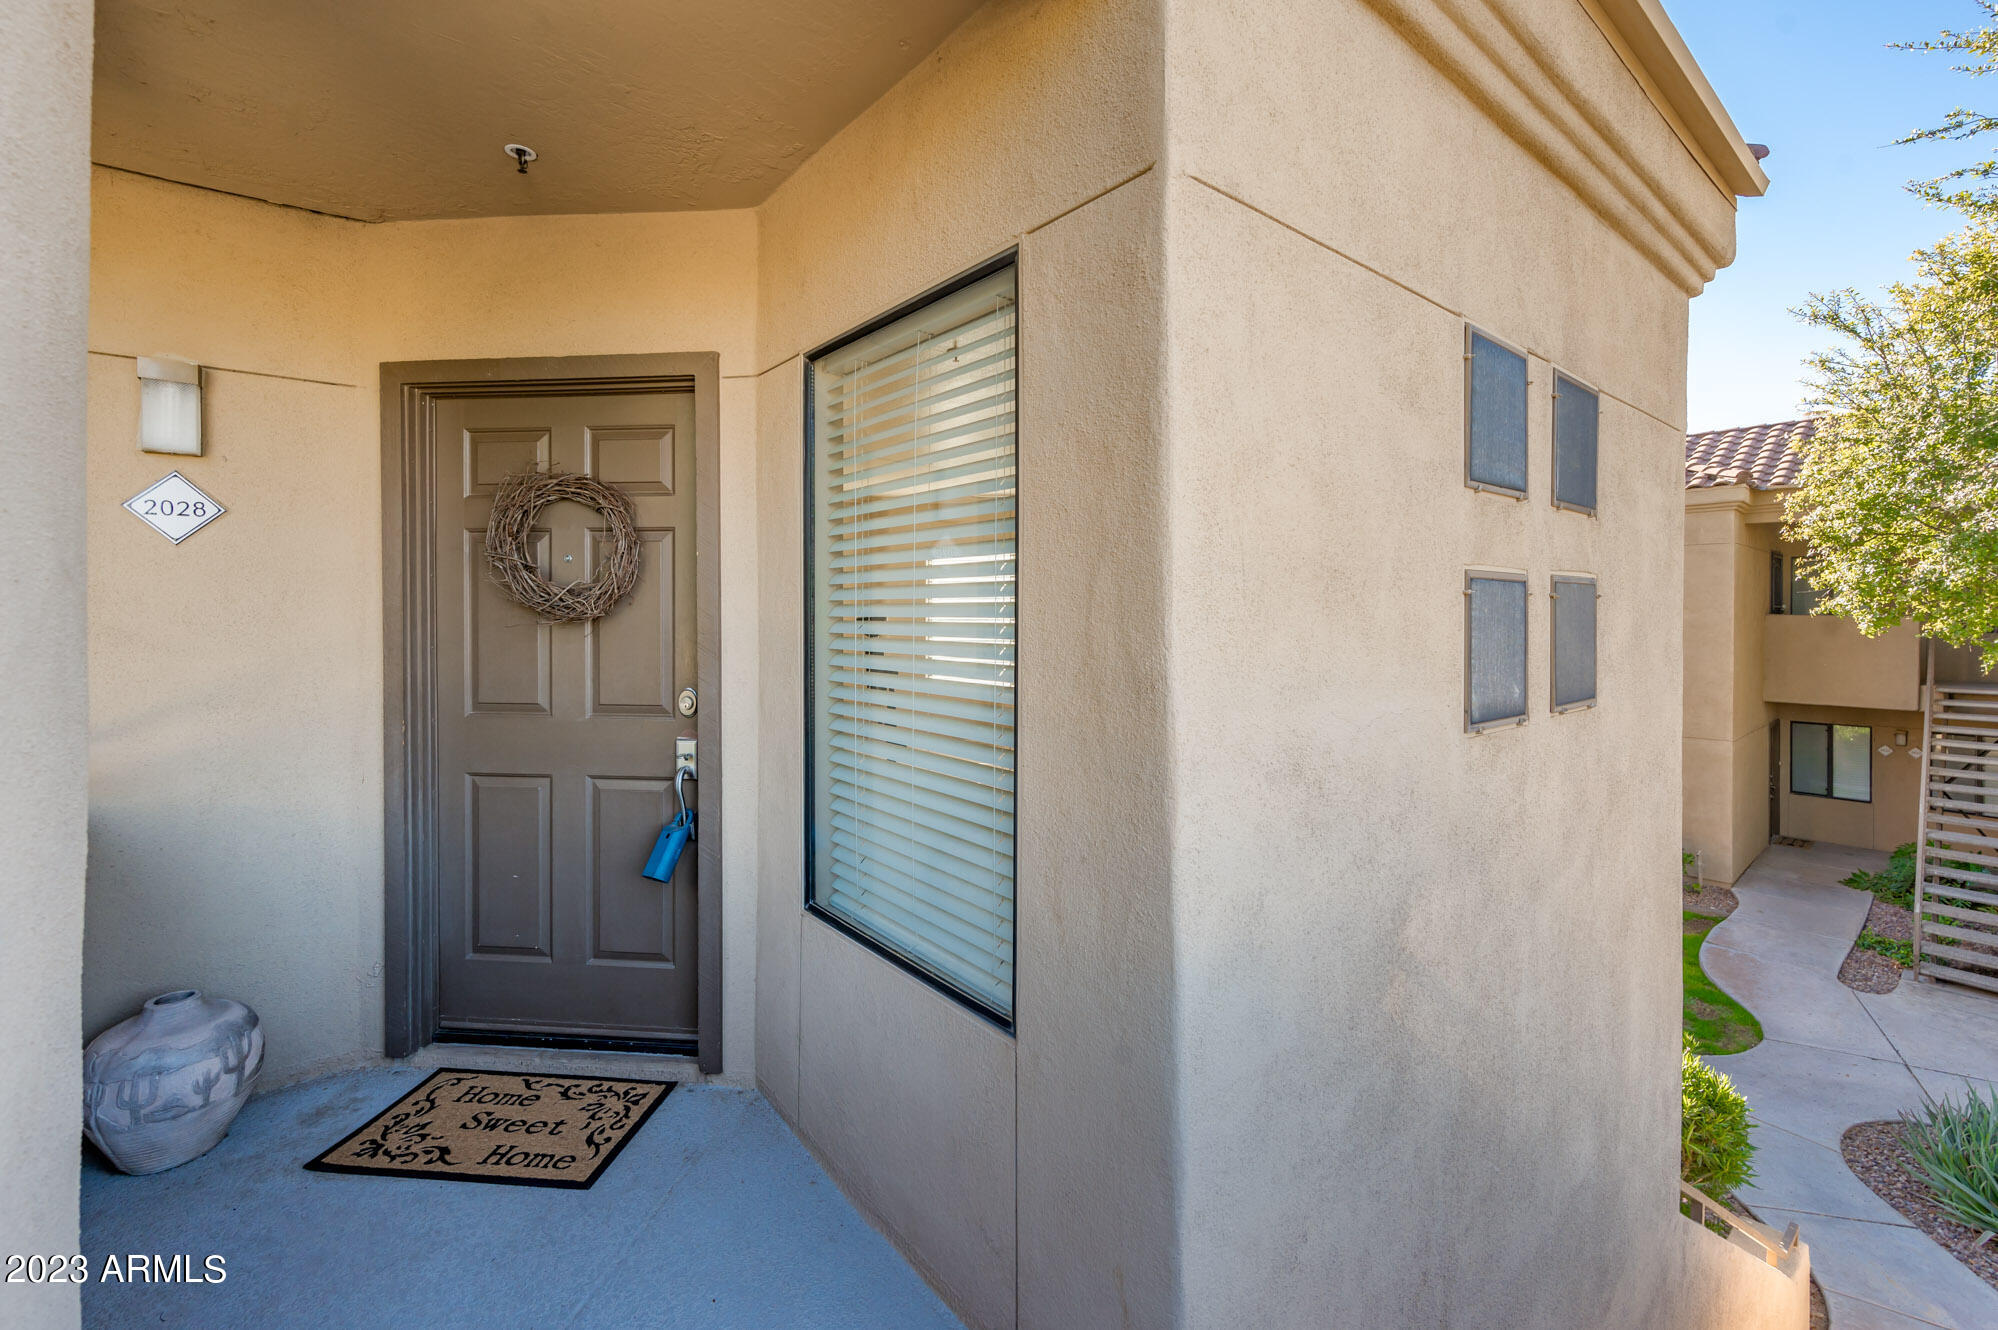
Covered residence entry with a dark front door, twig wreath, and unit number 2028.
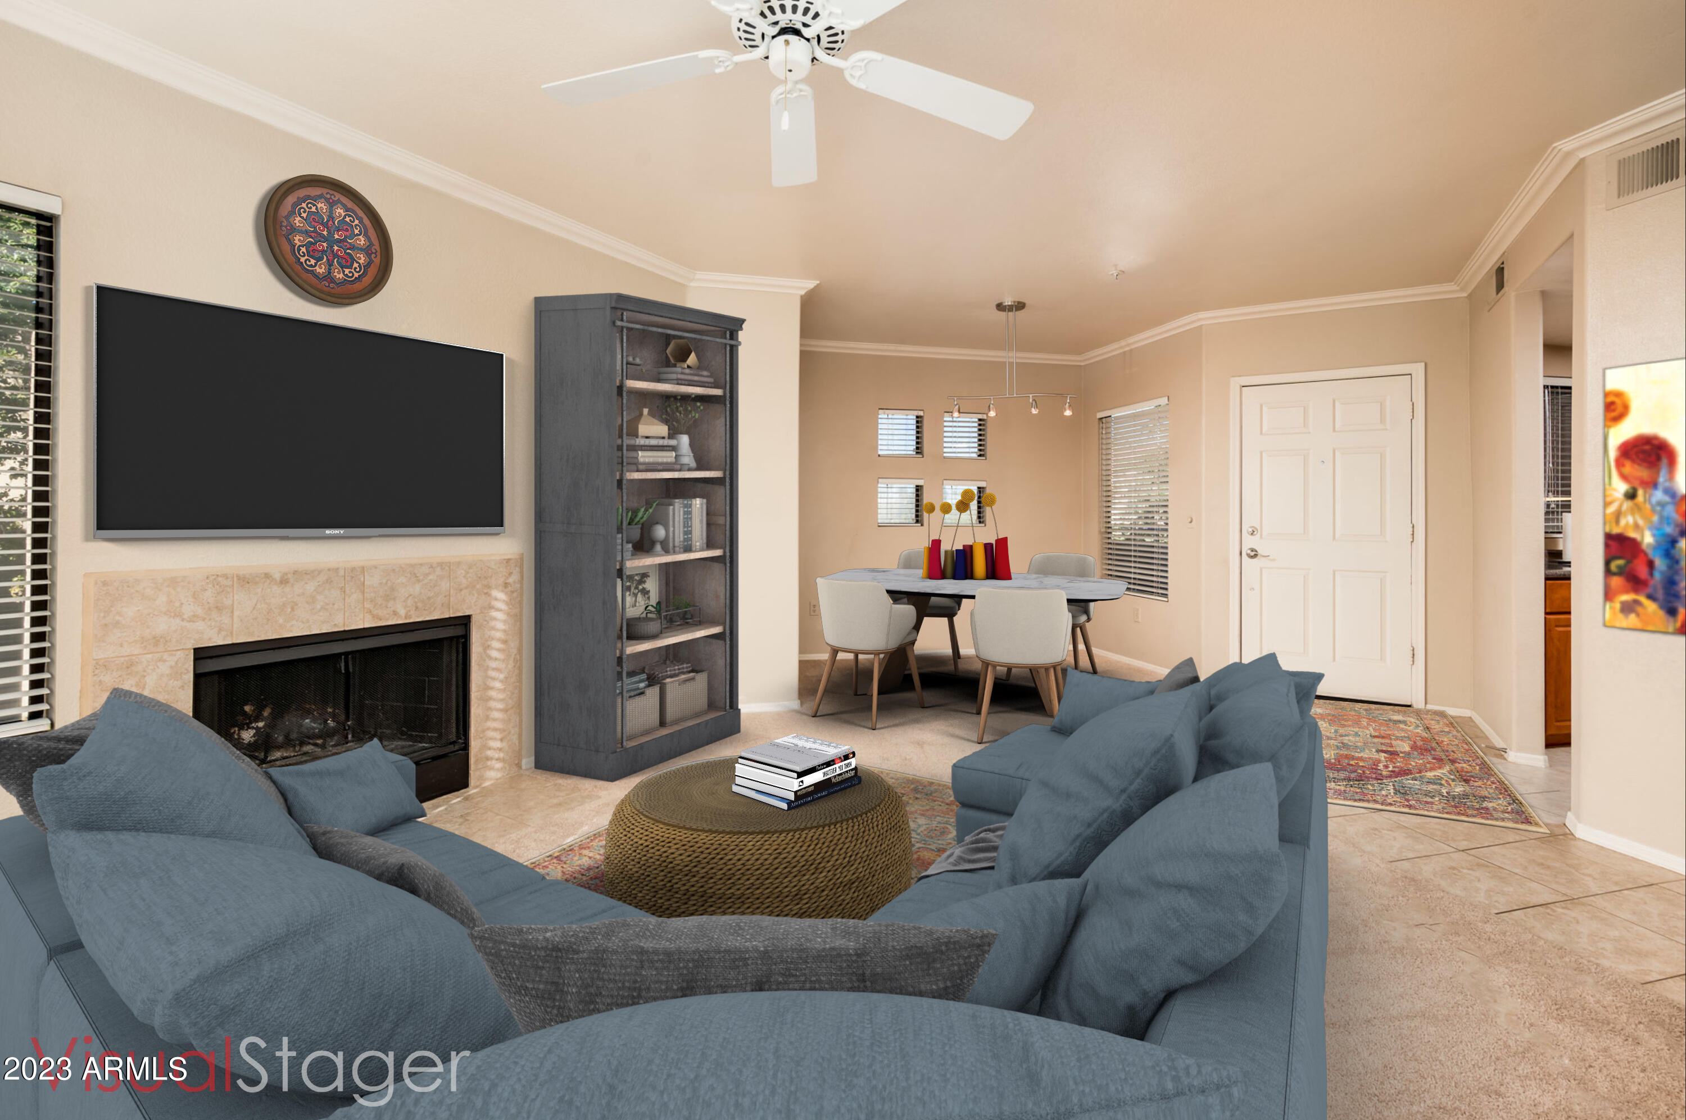
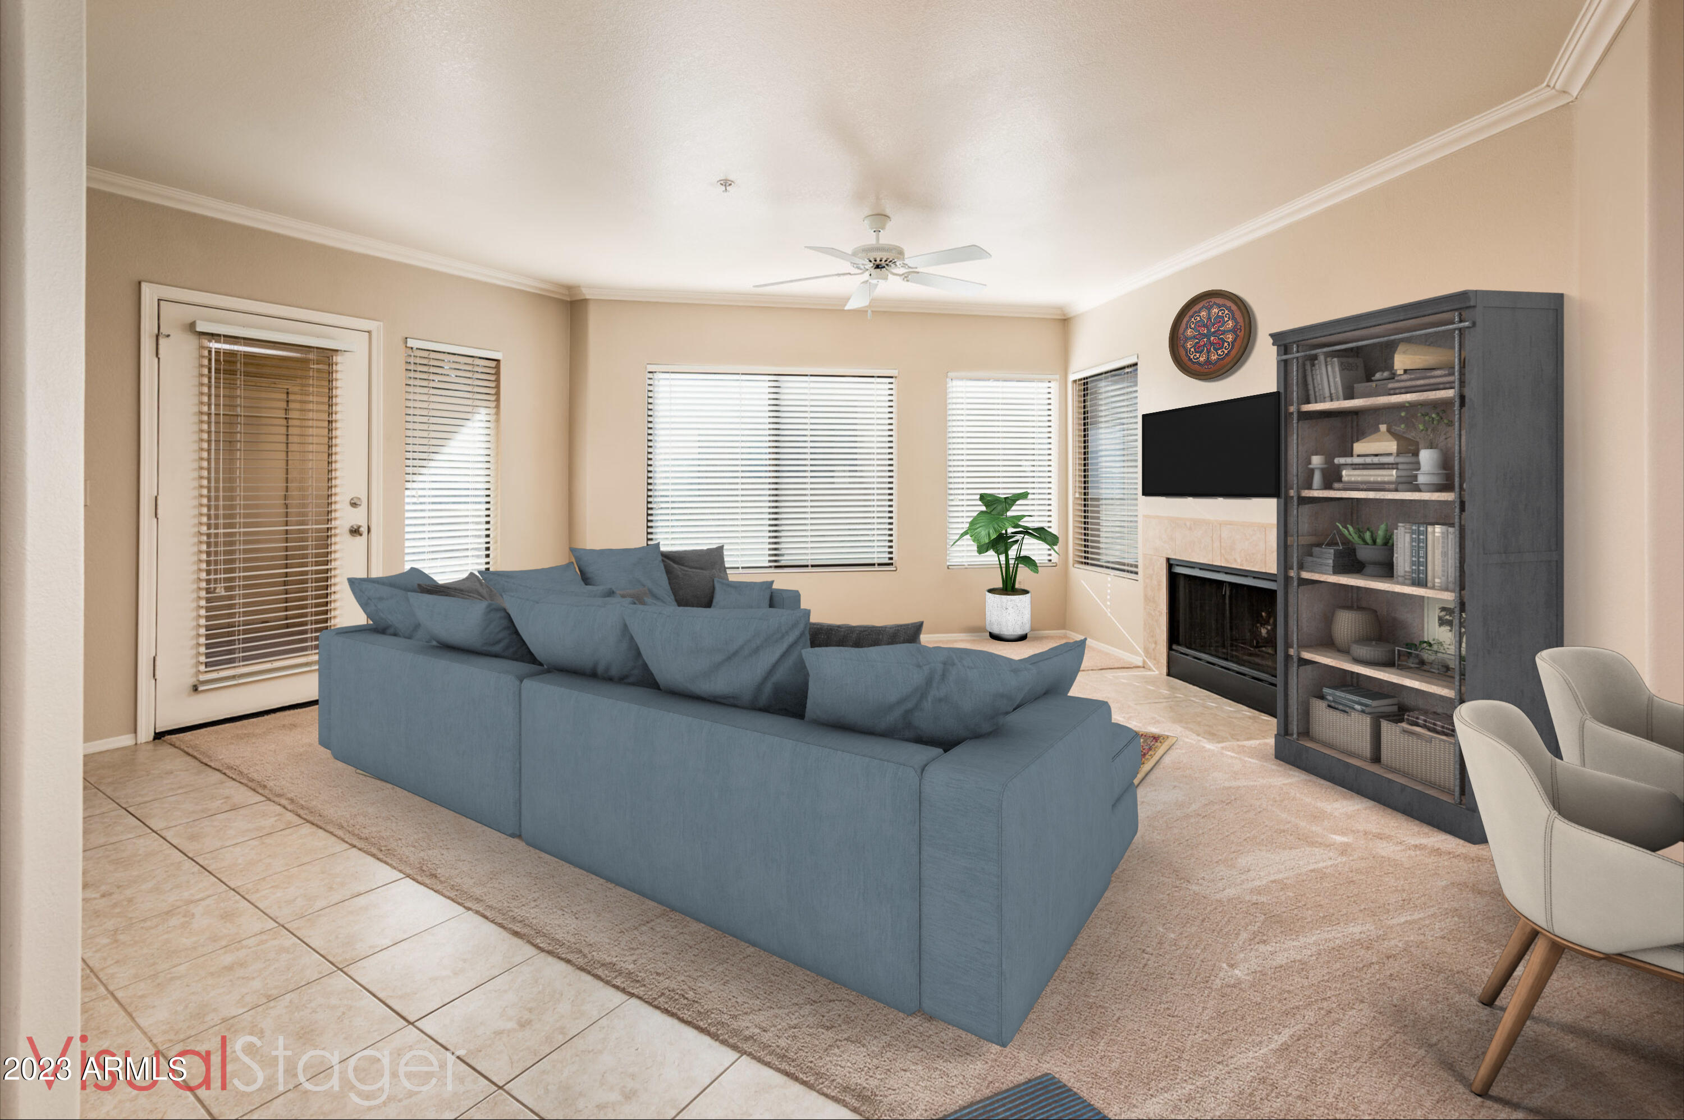
Staged living and dining area with a blue sectional, tiled fireplace, and dining table by the entry.
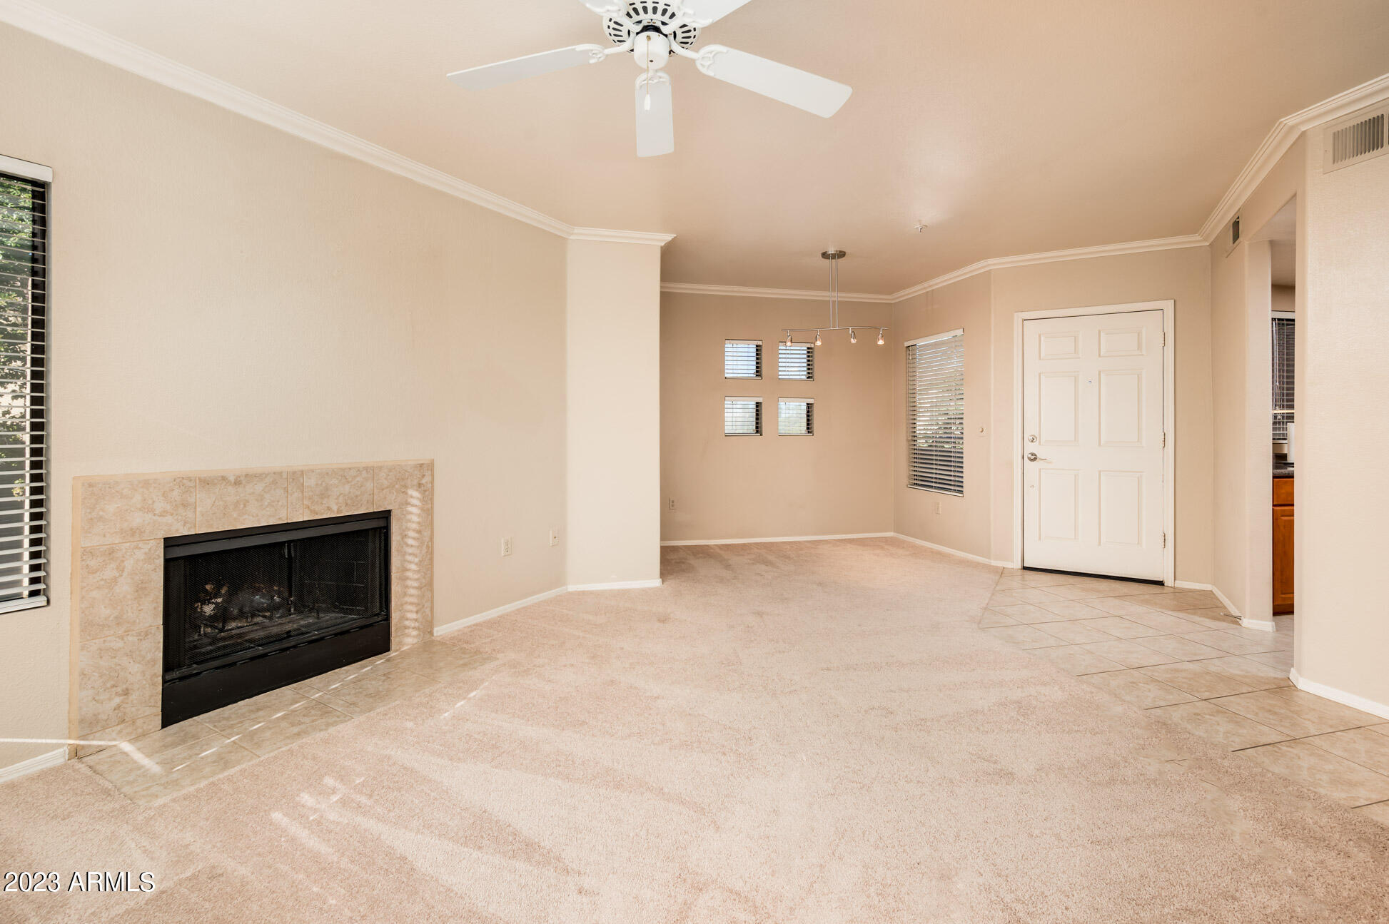
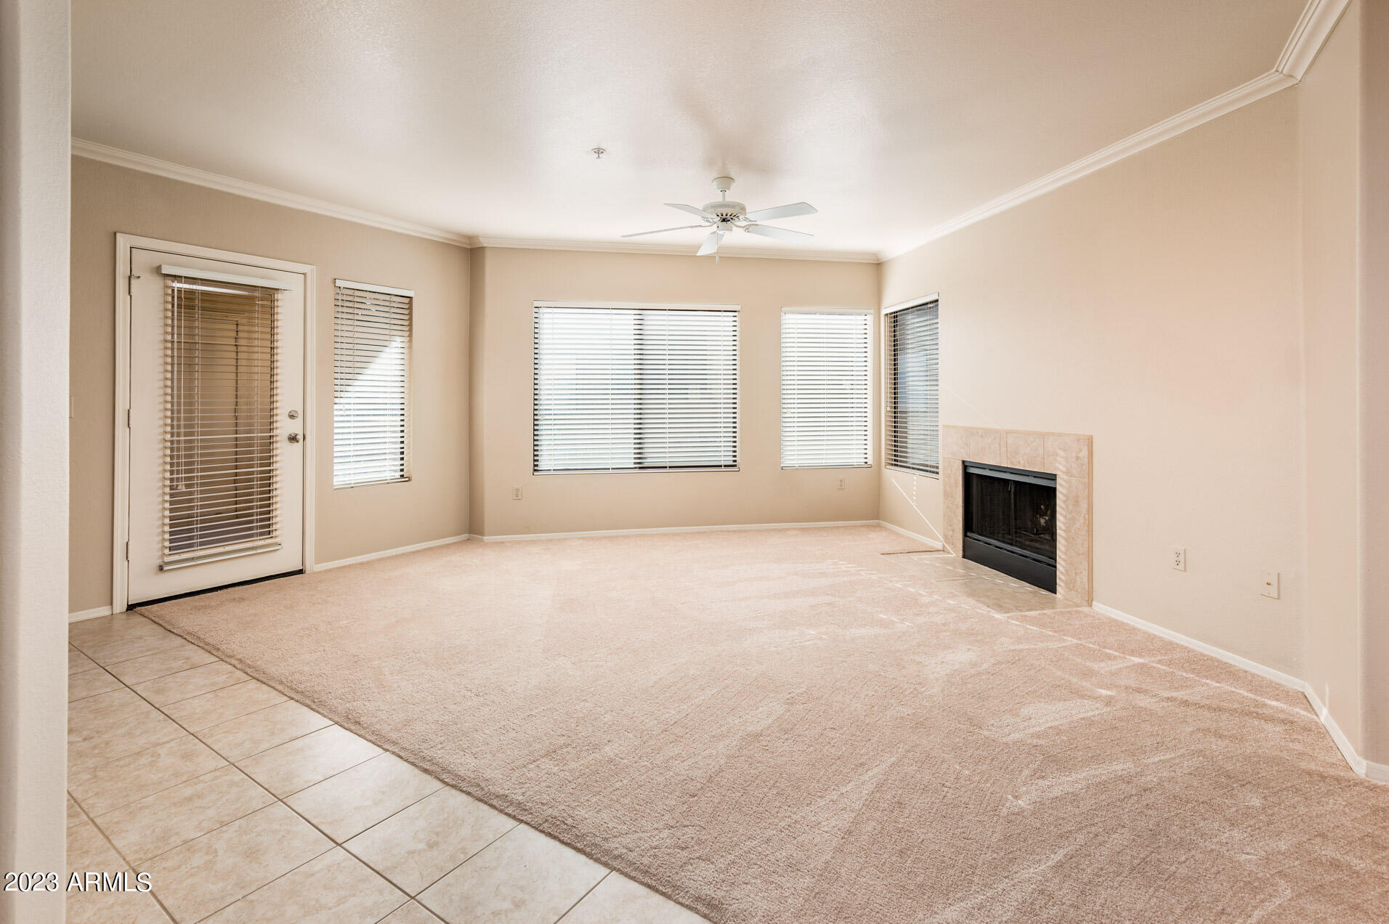
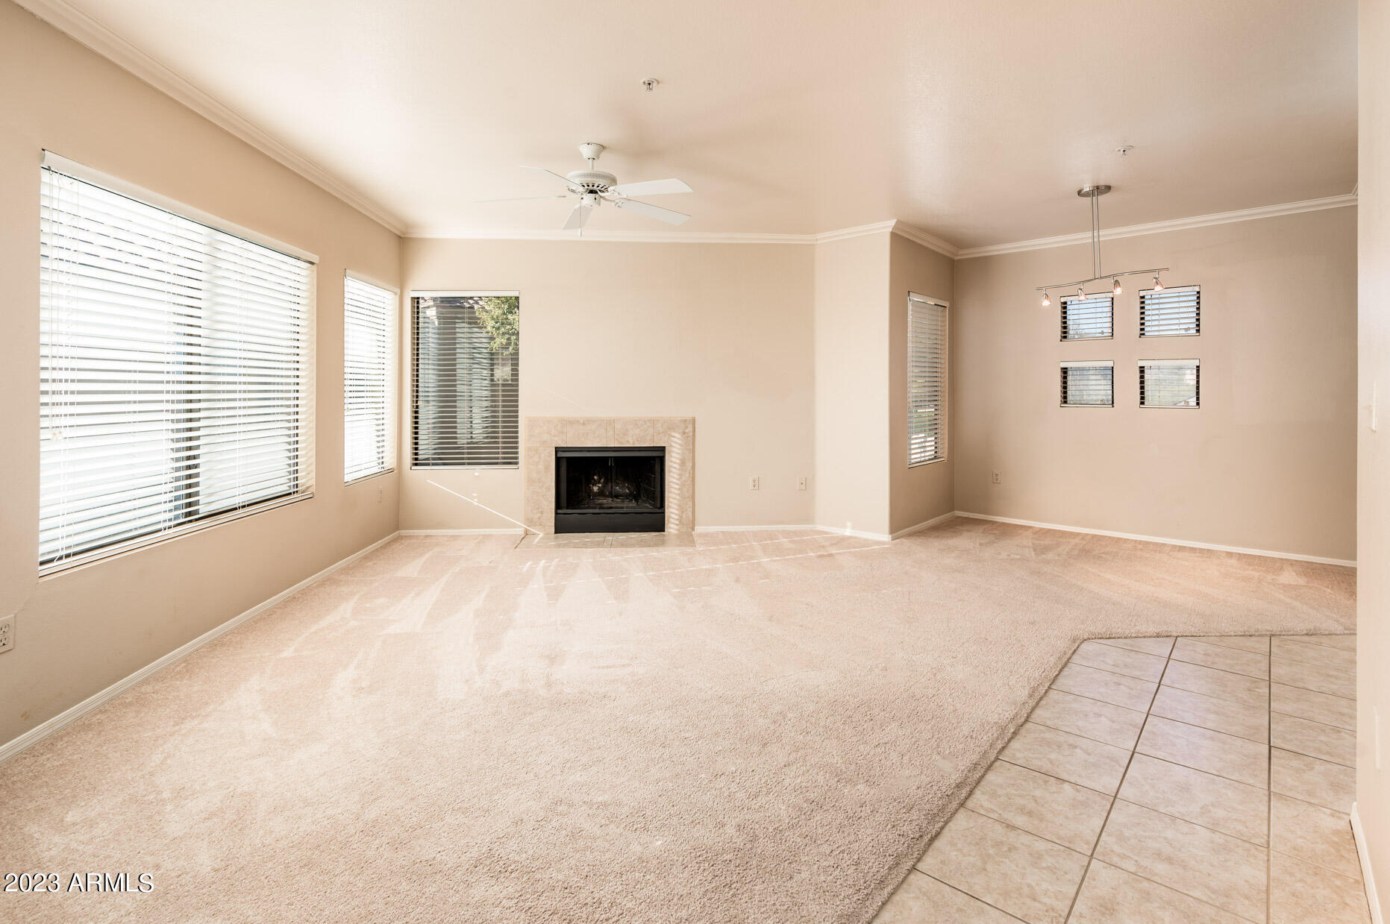
Empty living room with a tiled fireplace, beige carpet, ceiling fan, and dining area.
Unfurnished living room with beige carpet, a tiled fireplace, and windows with blinds.
Living room with a blue-gray sectional, tiled fireplace, television, and built-in shelving.
Vacant living room with a fireplace, beige carpet, and windows with blinds.
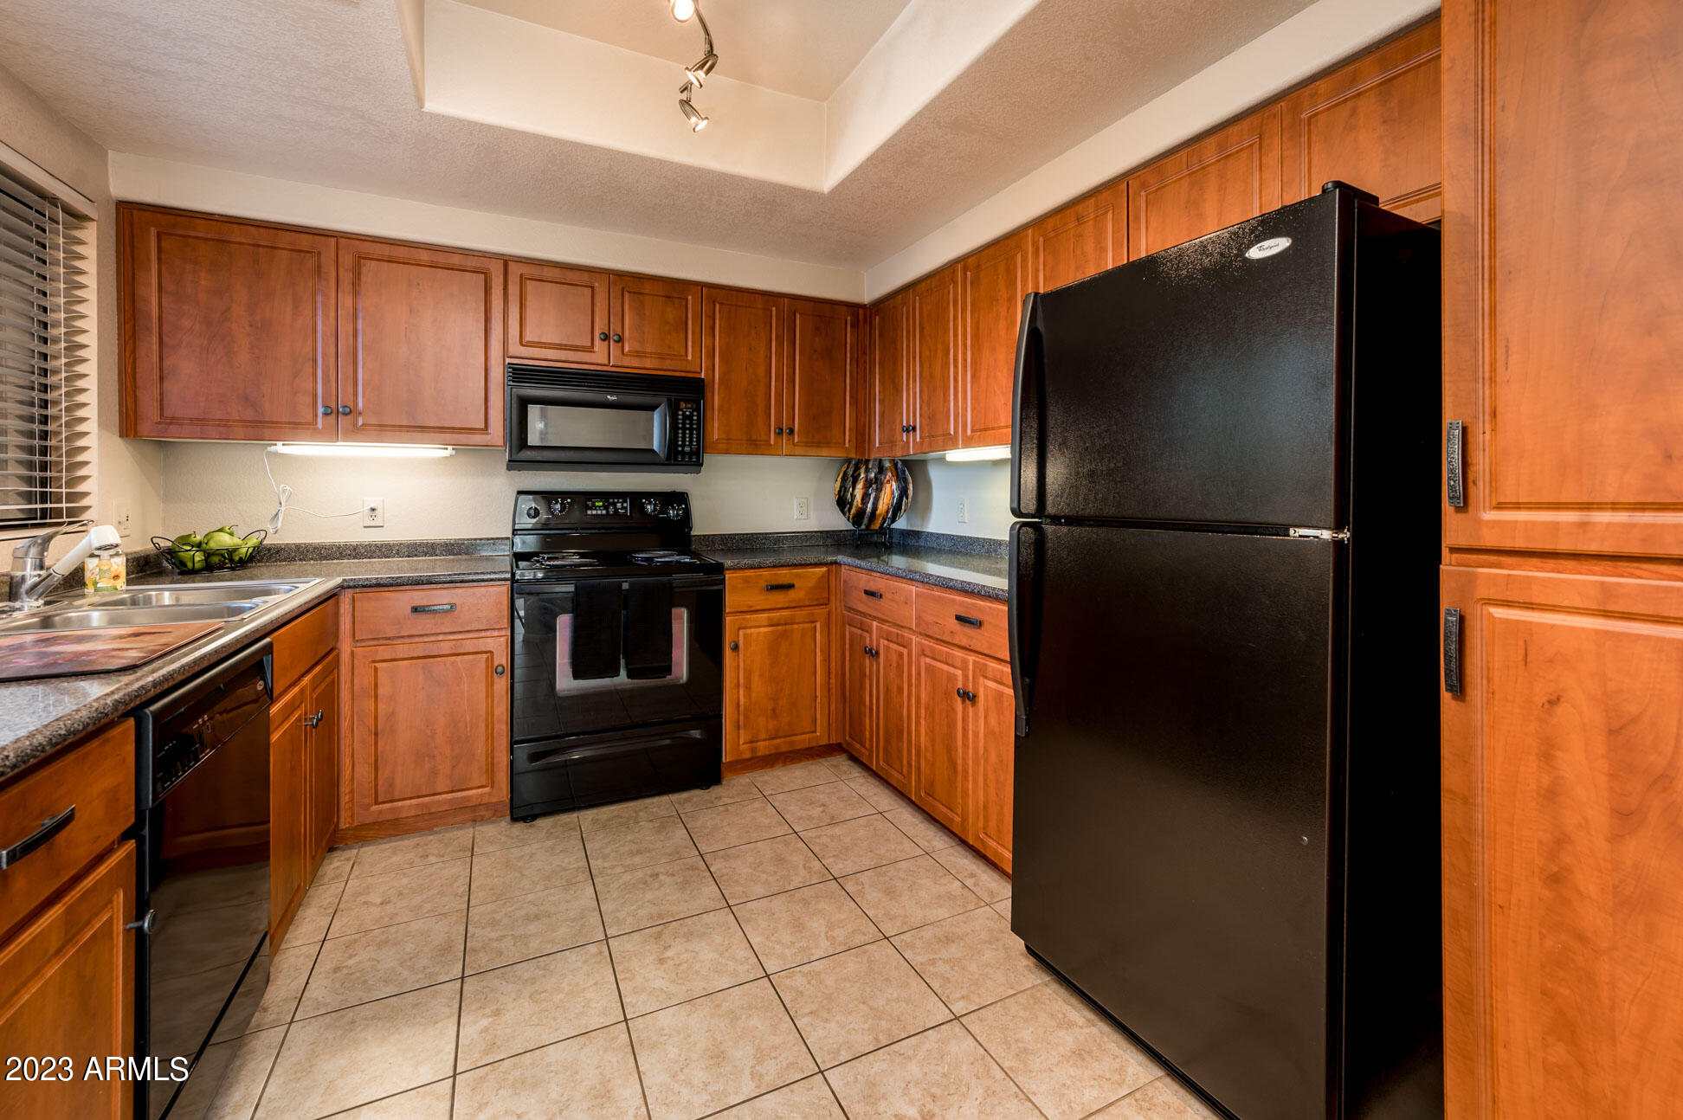
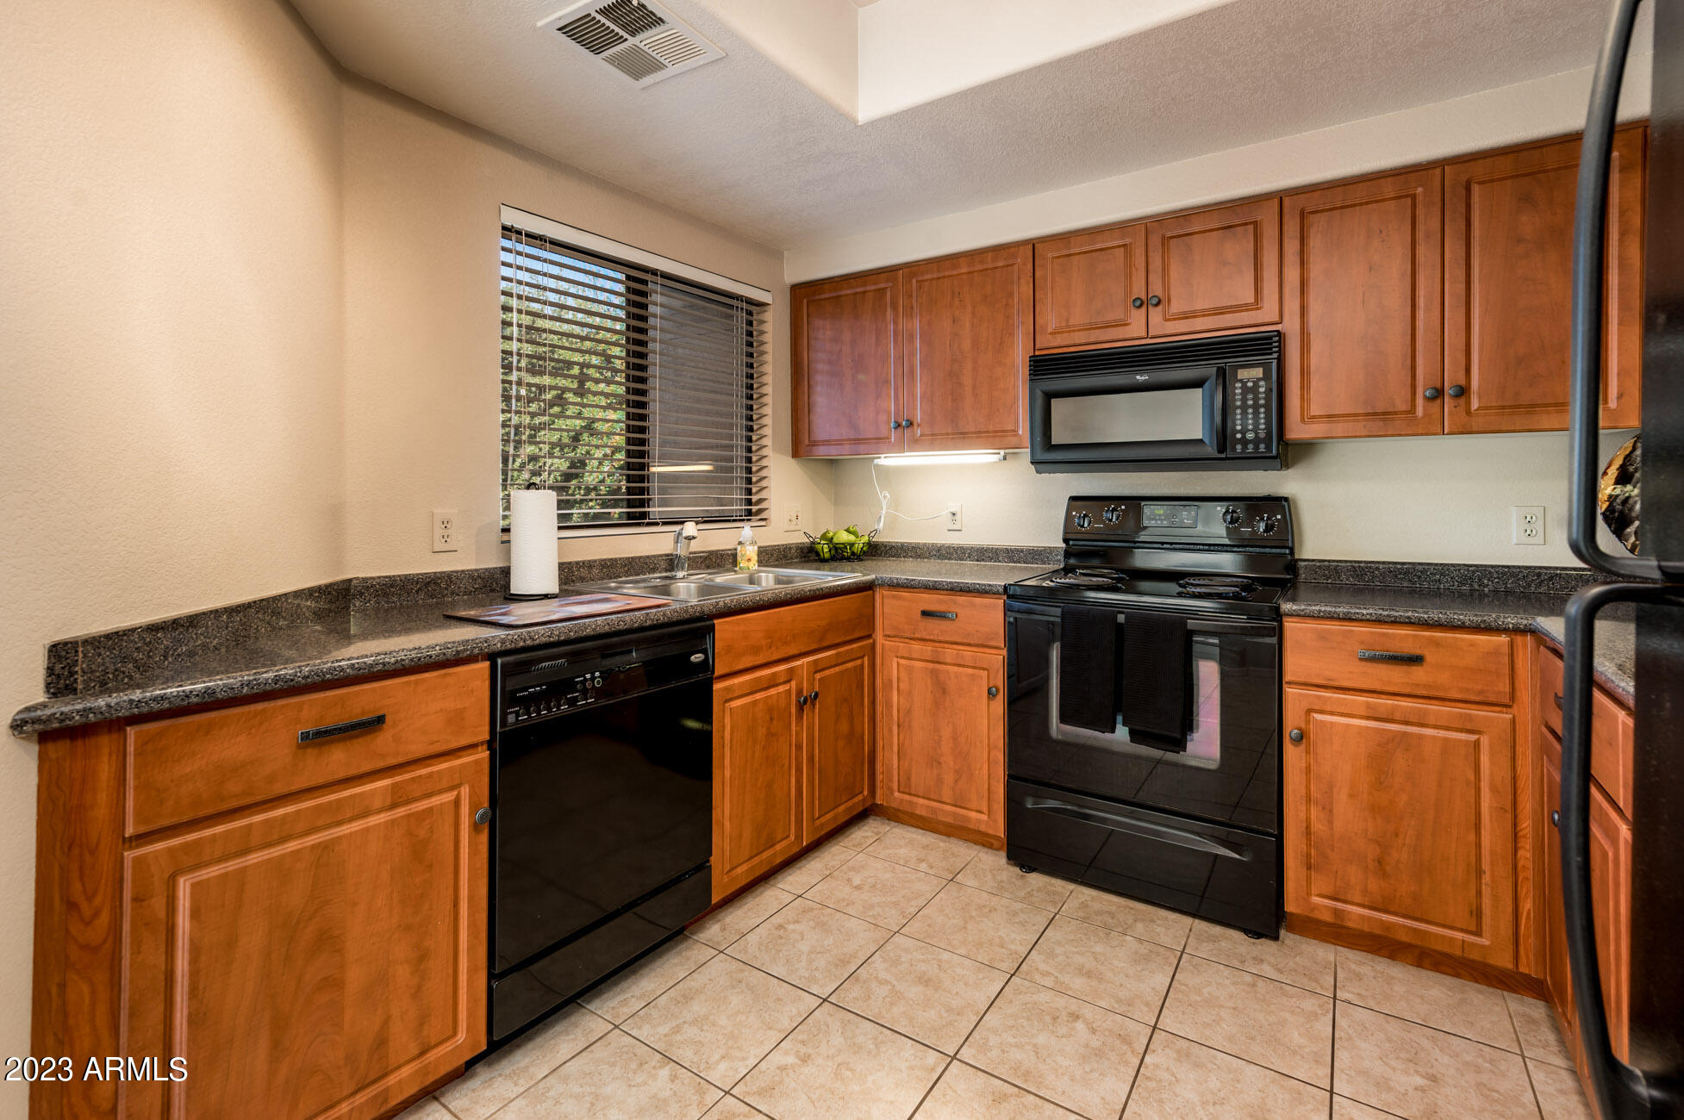
Kitchen with wood cabinetry, dark countertops, and black appliances.
Kitchen with wood cabinets, granite counters, and black appliances.
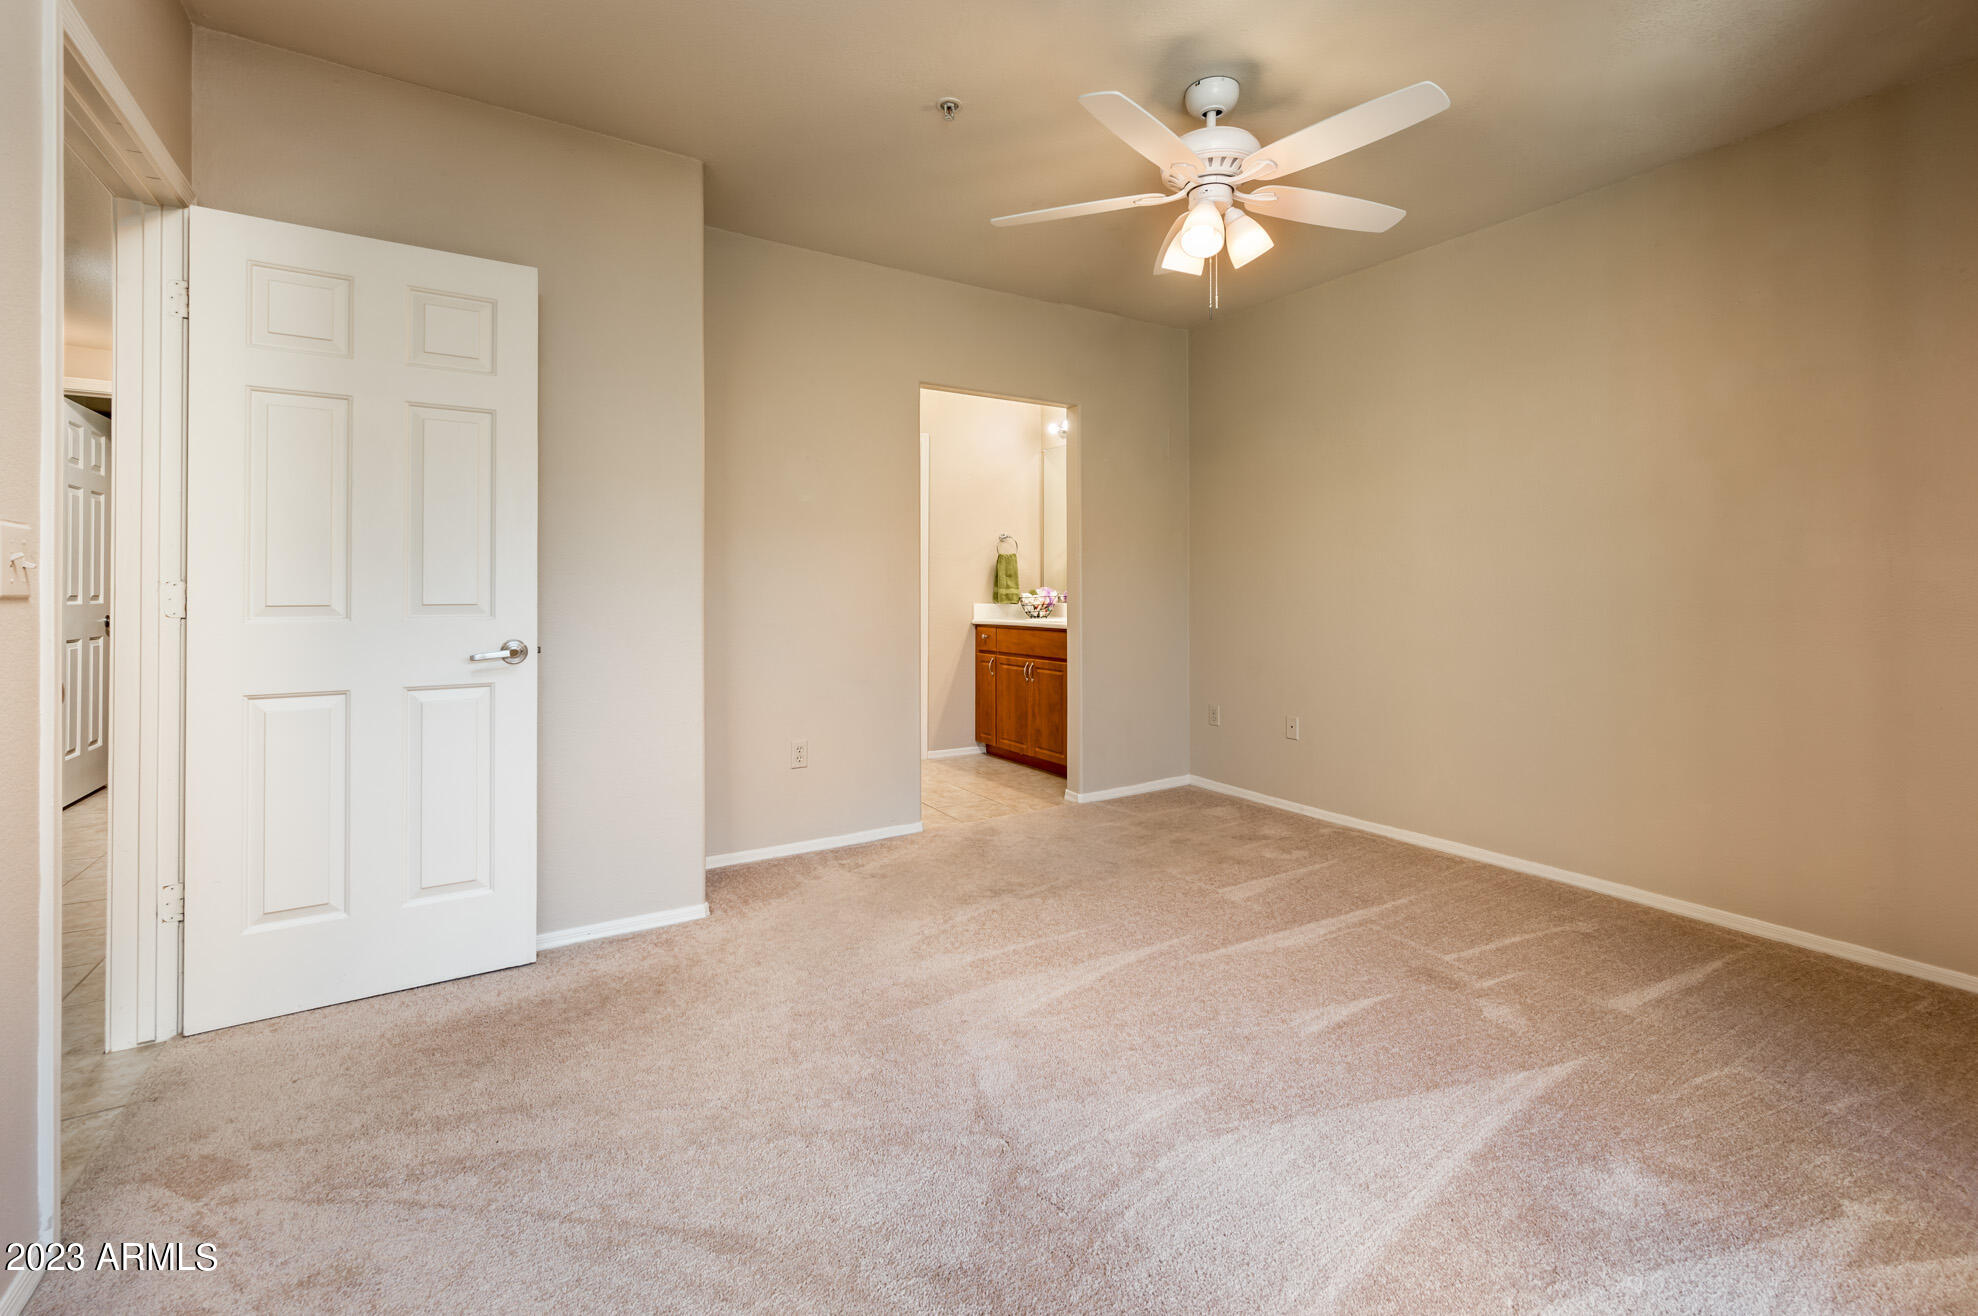
Empty carpeted bedroom with a ceiling fan and an open doorway to a bathroom vanity.
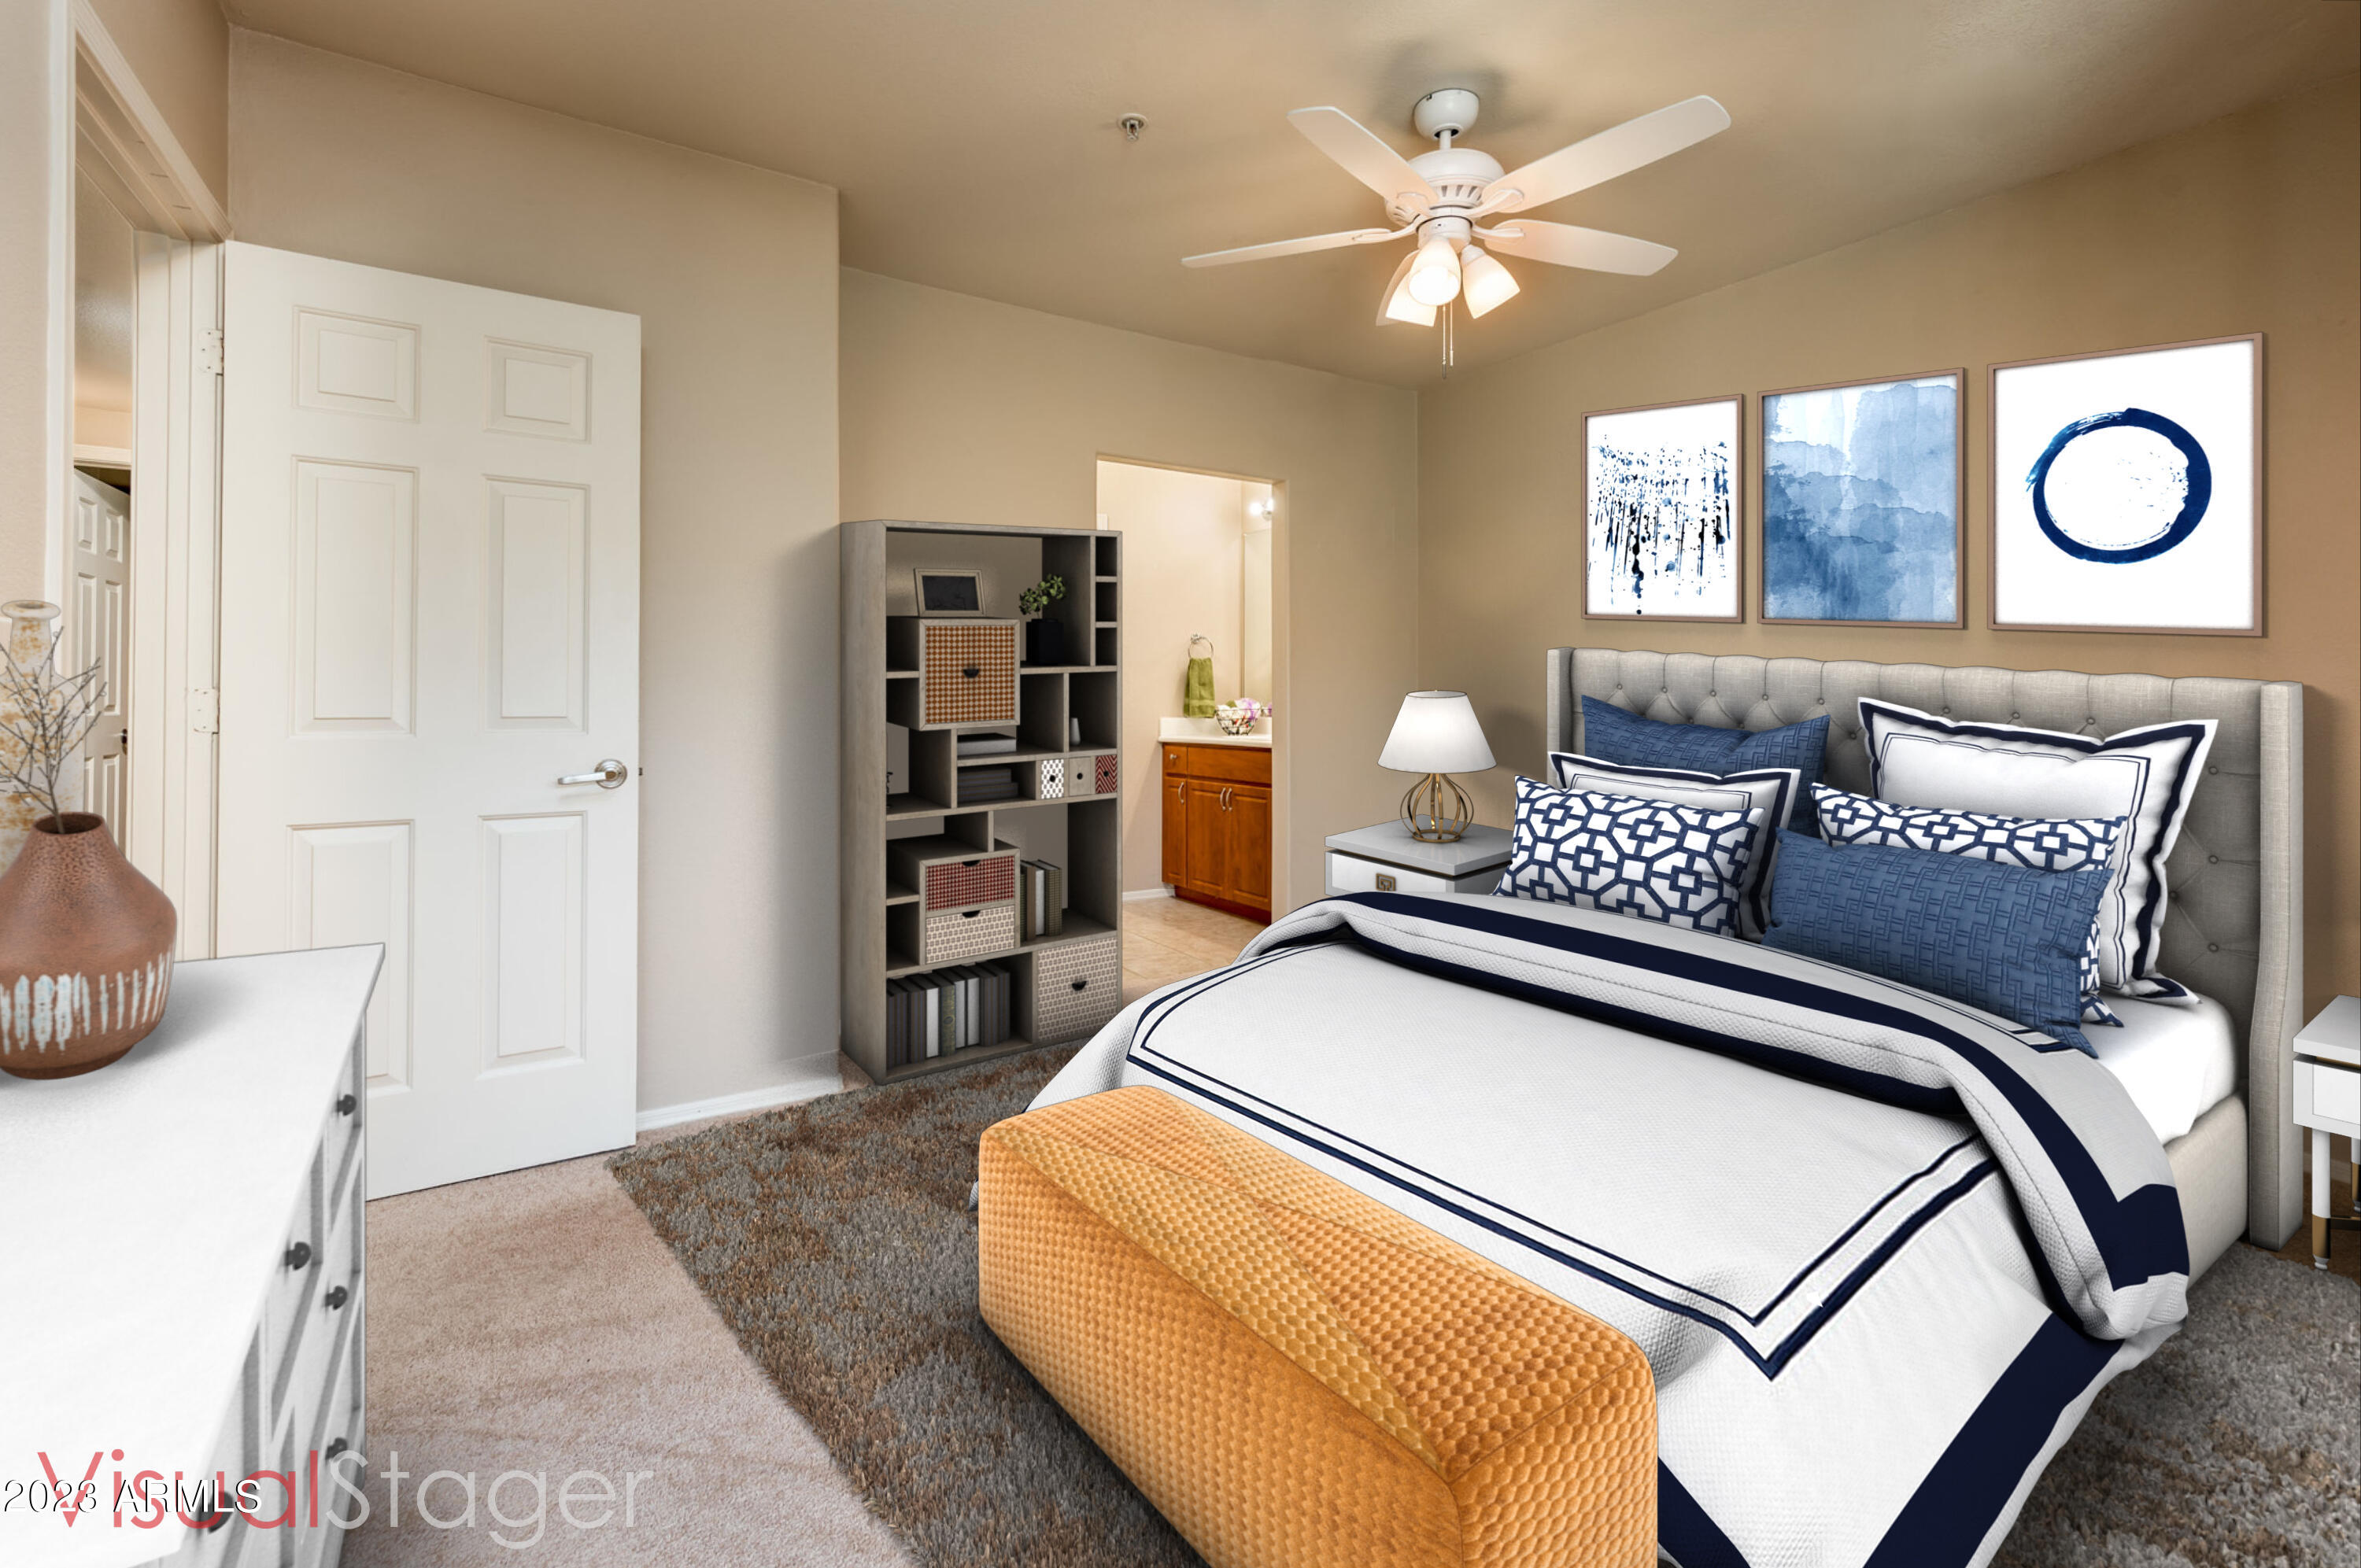
Staged bedroom with navy-and-white bedding, a tufted headboard, and a mustard-colored bench.
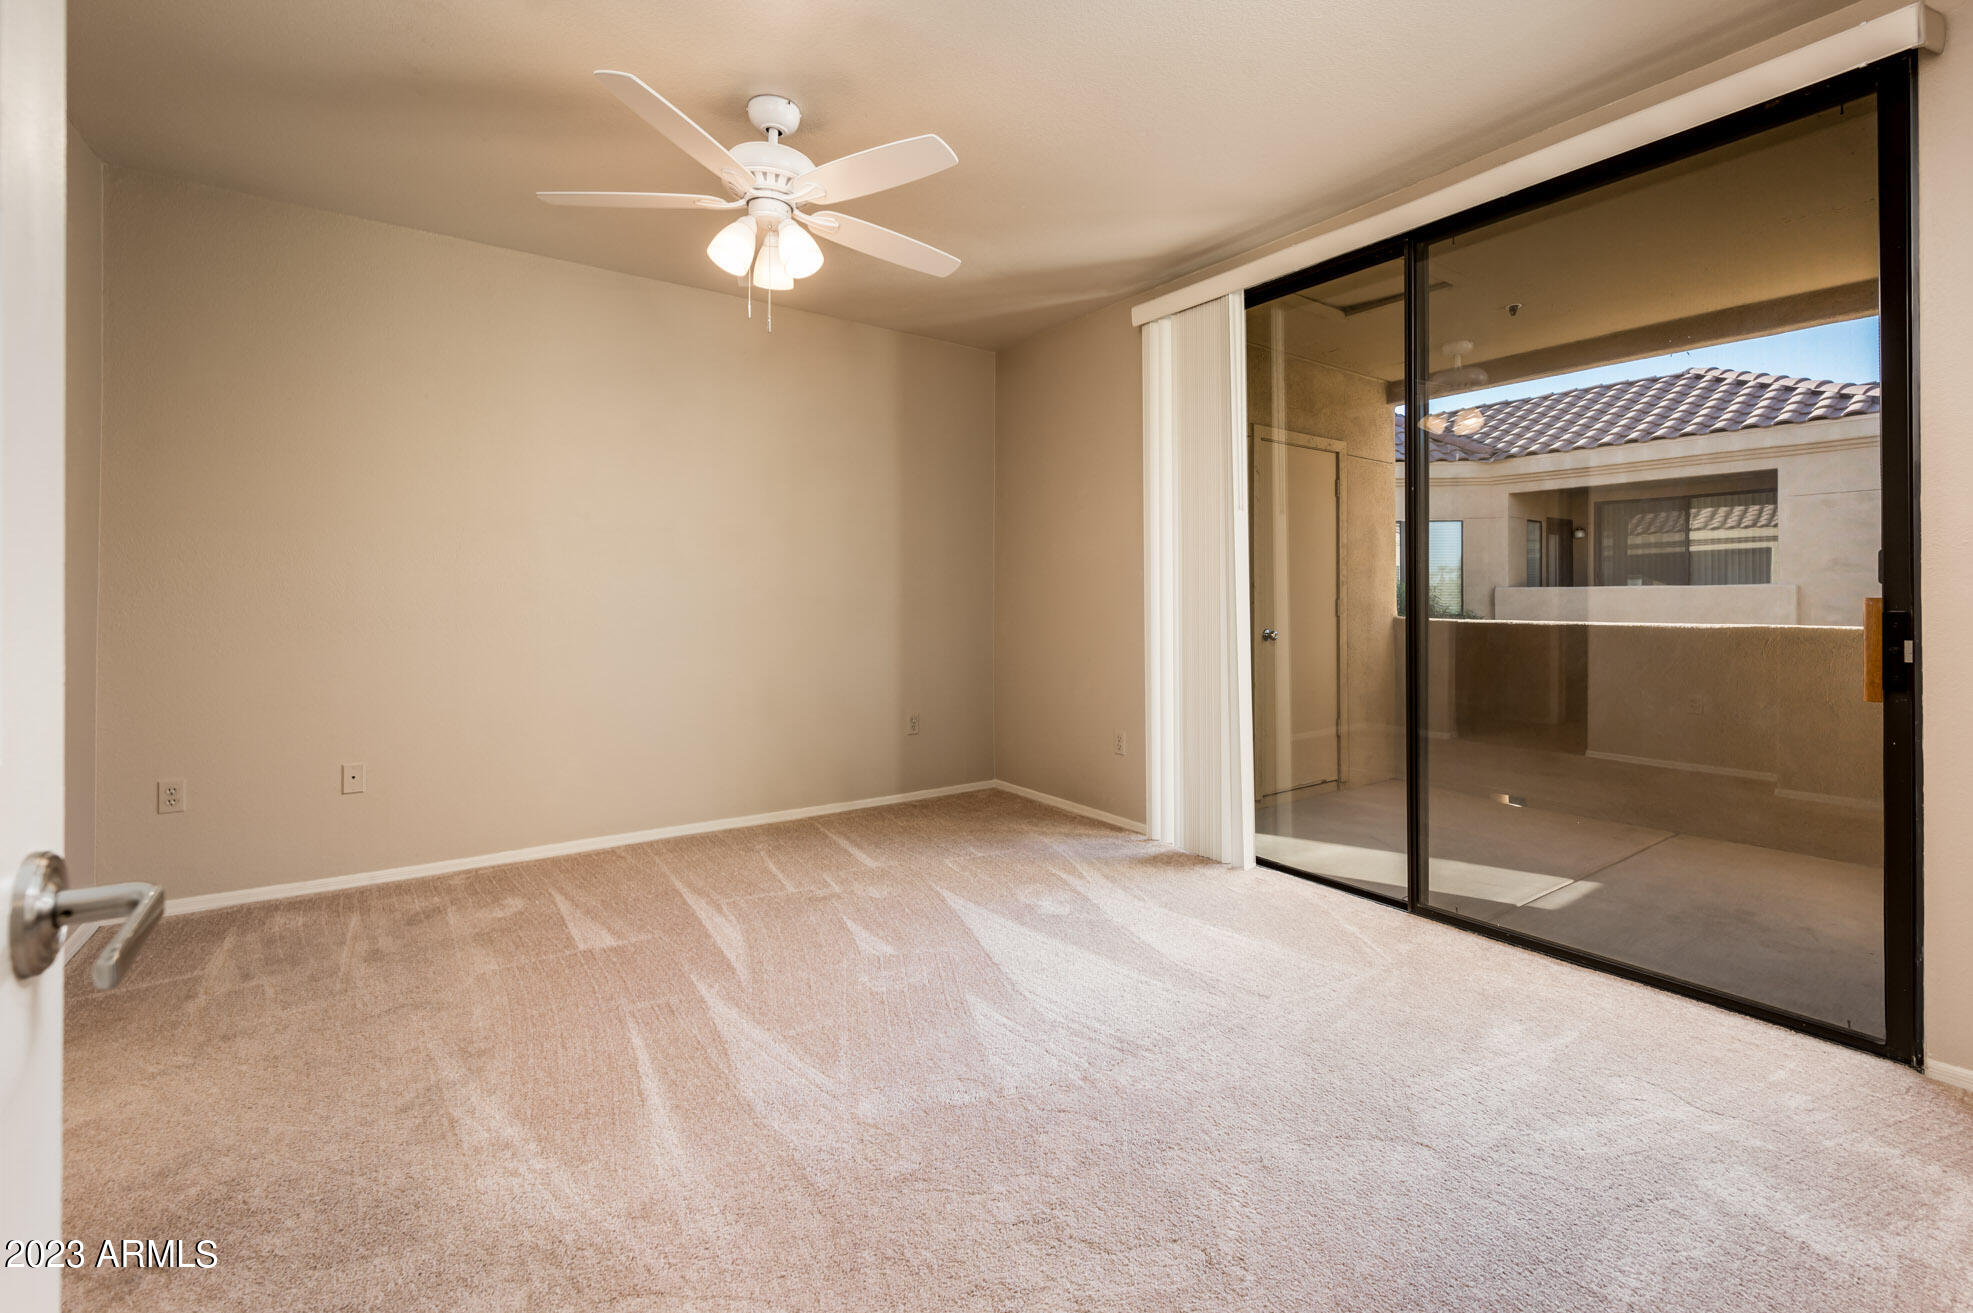
Empty carpeted bedroom with a ceiling fan and sliding glass doors to a covered patio.
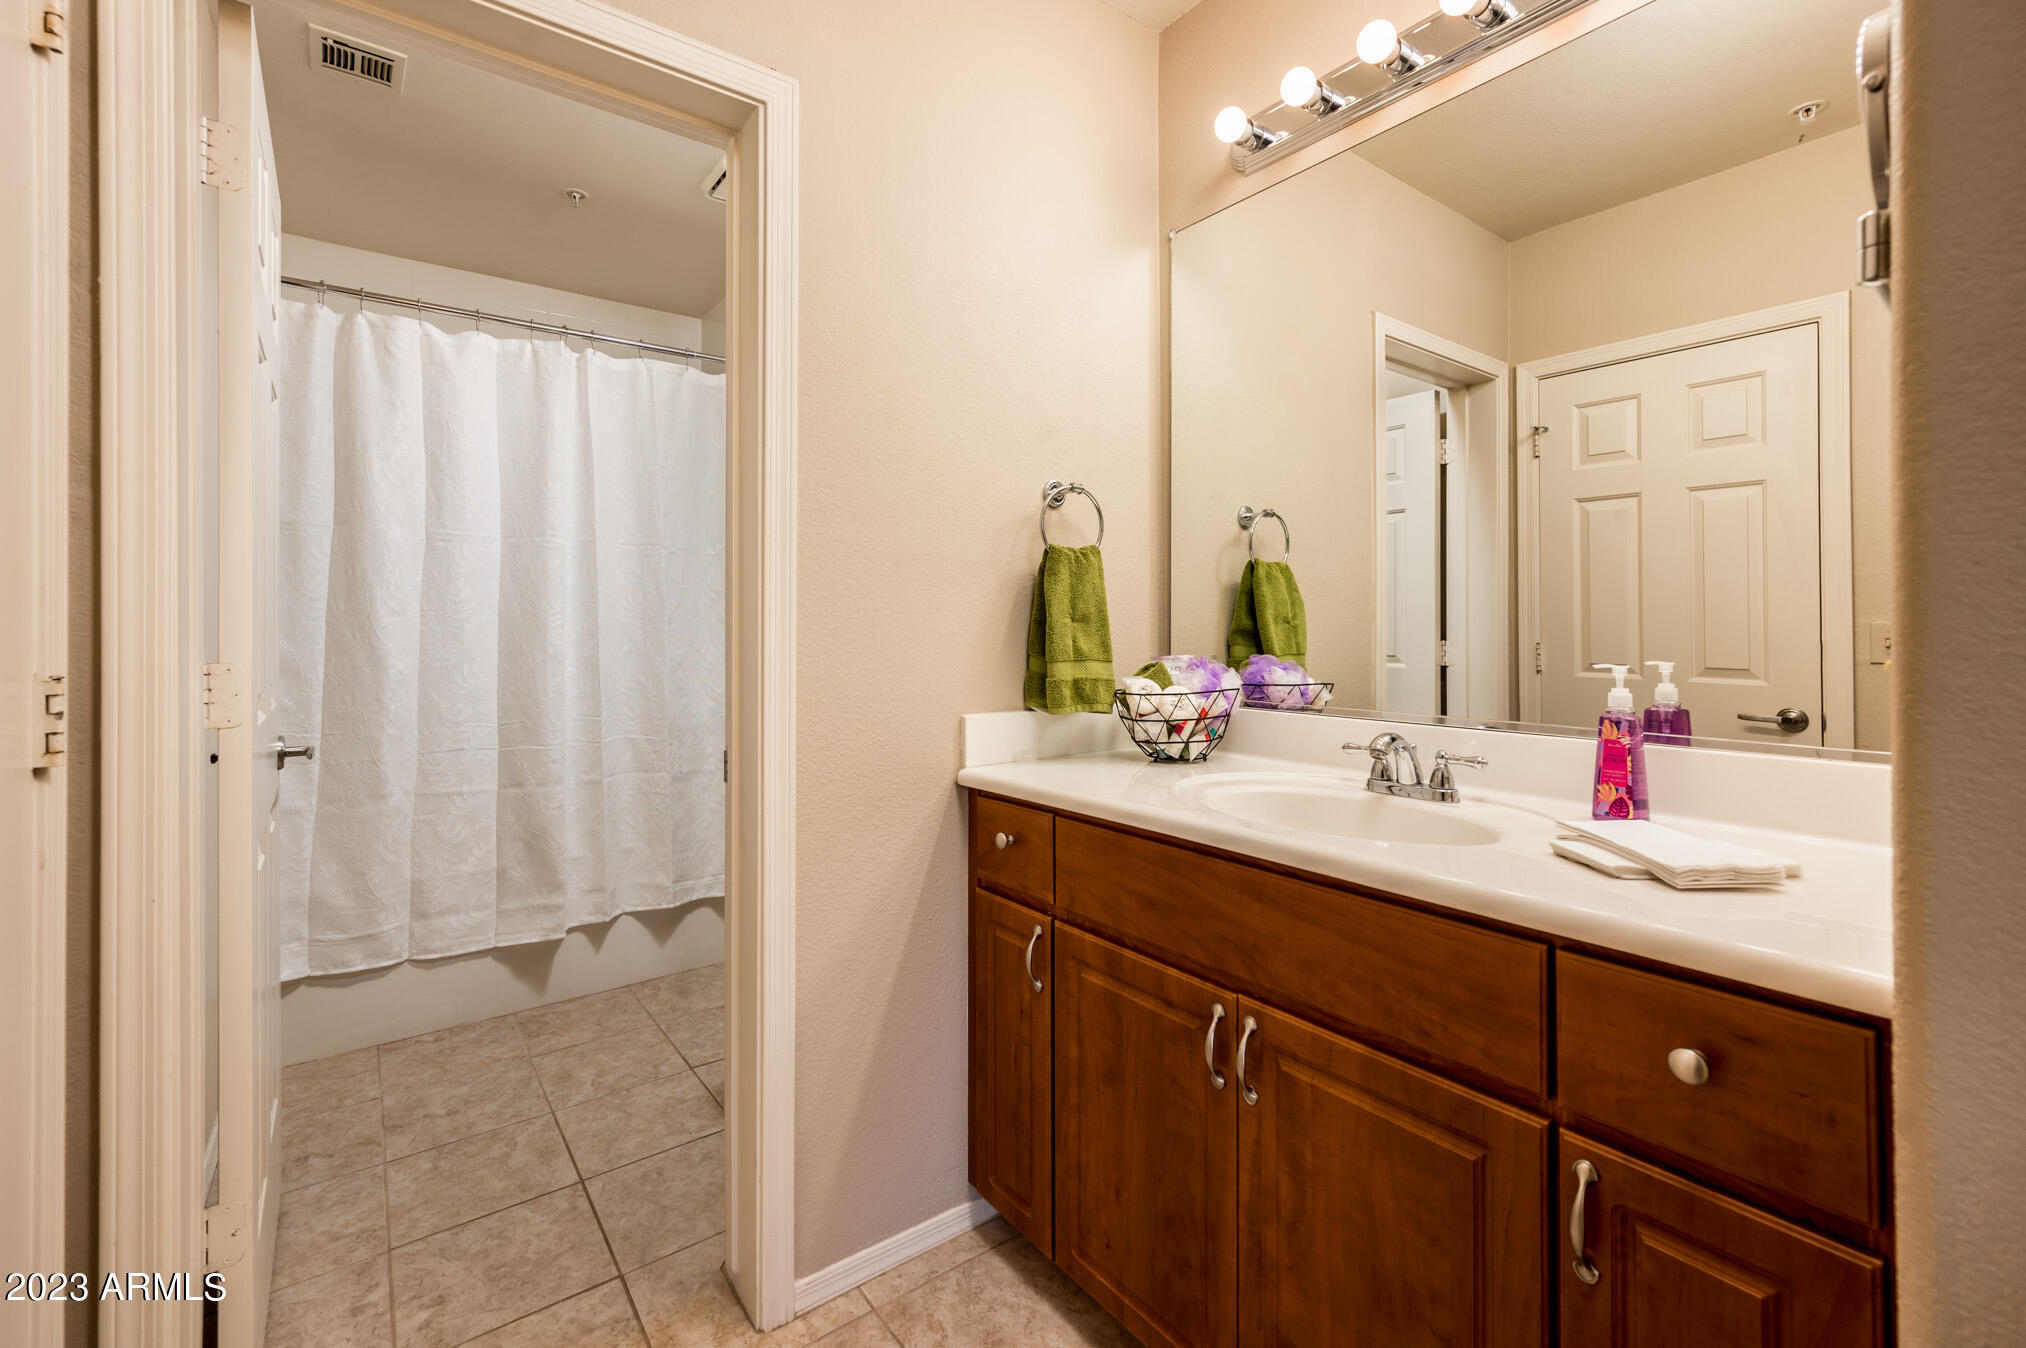
Bathroom with a wood vanity and large mirror beside a tub with a white shower curtain.
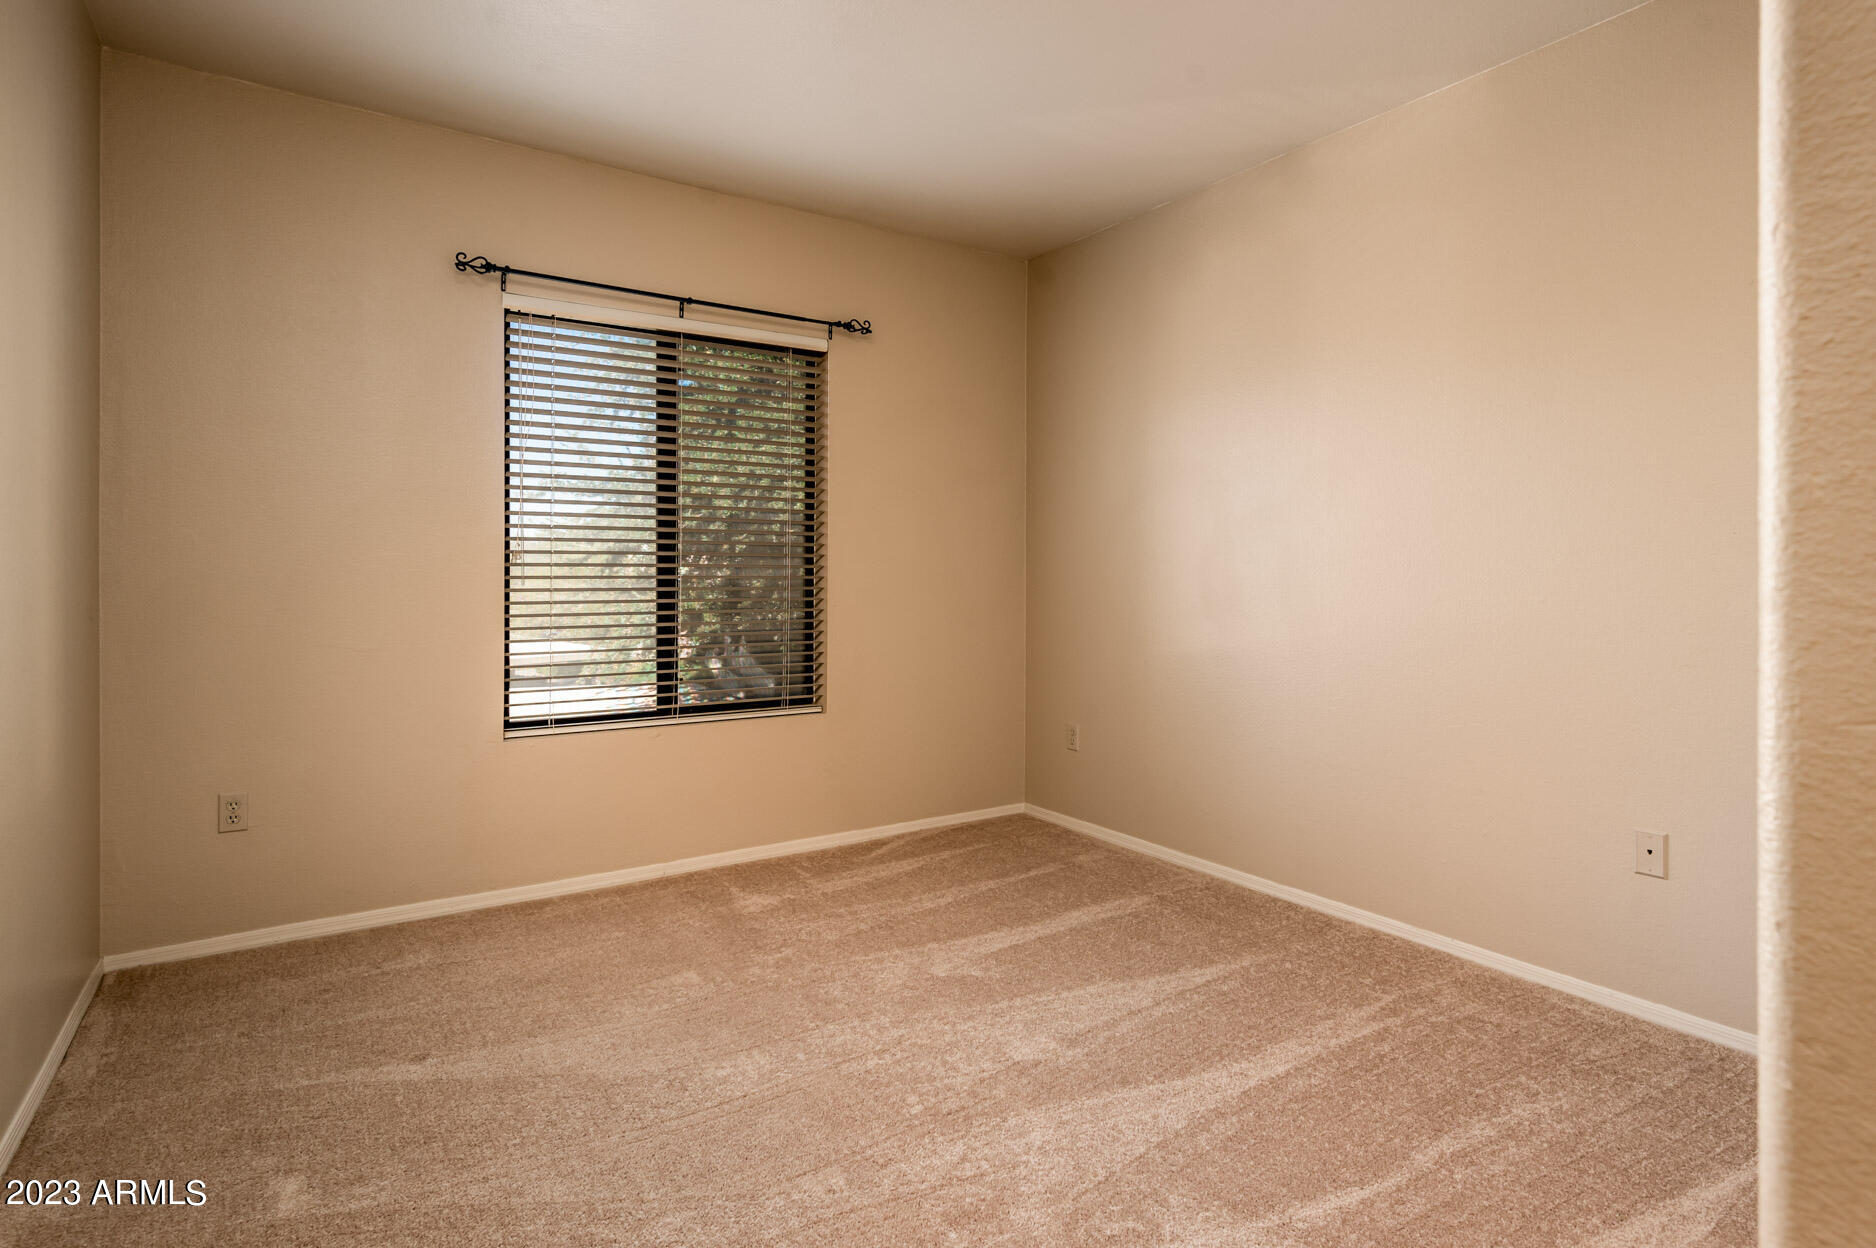
Empty bedroom with beige carpet and a window with horizontal blinds.
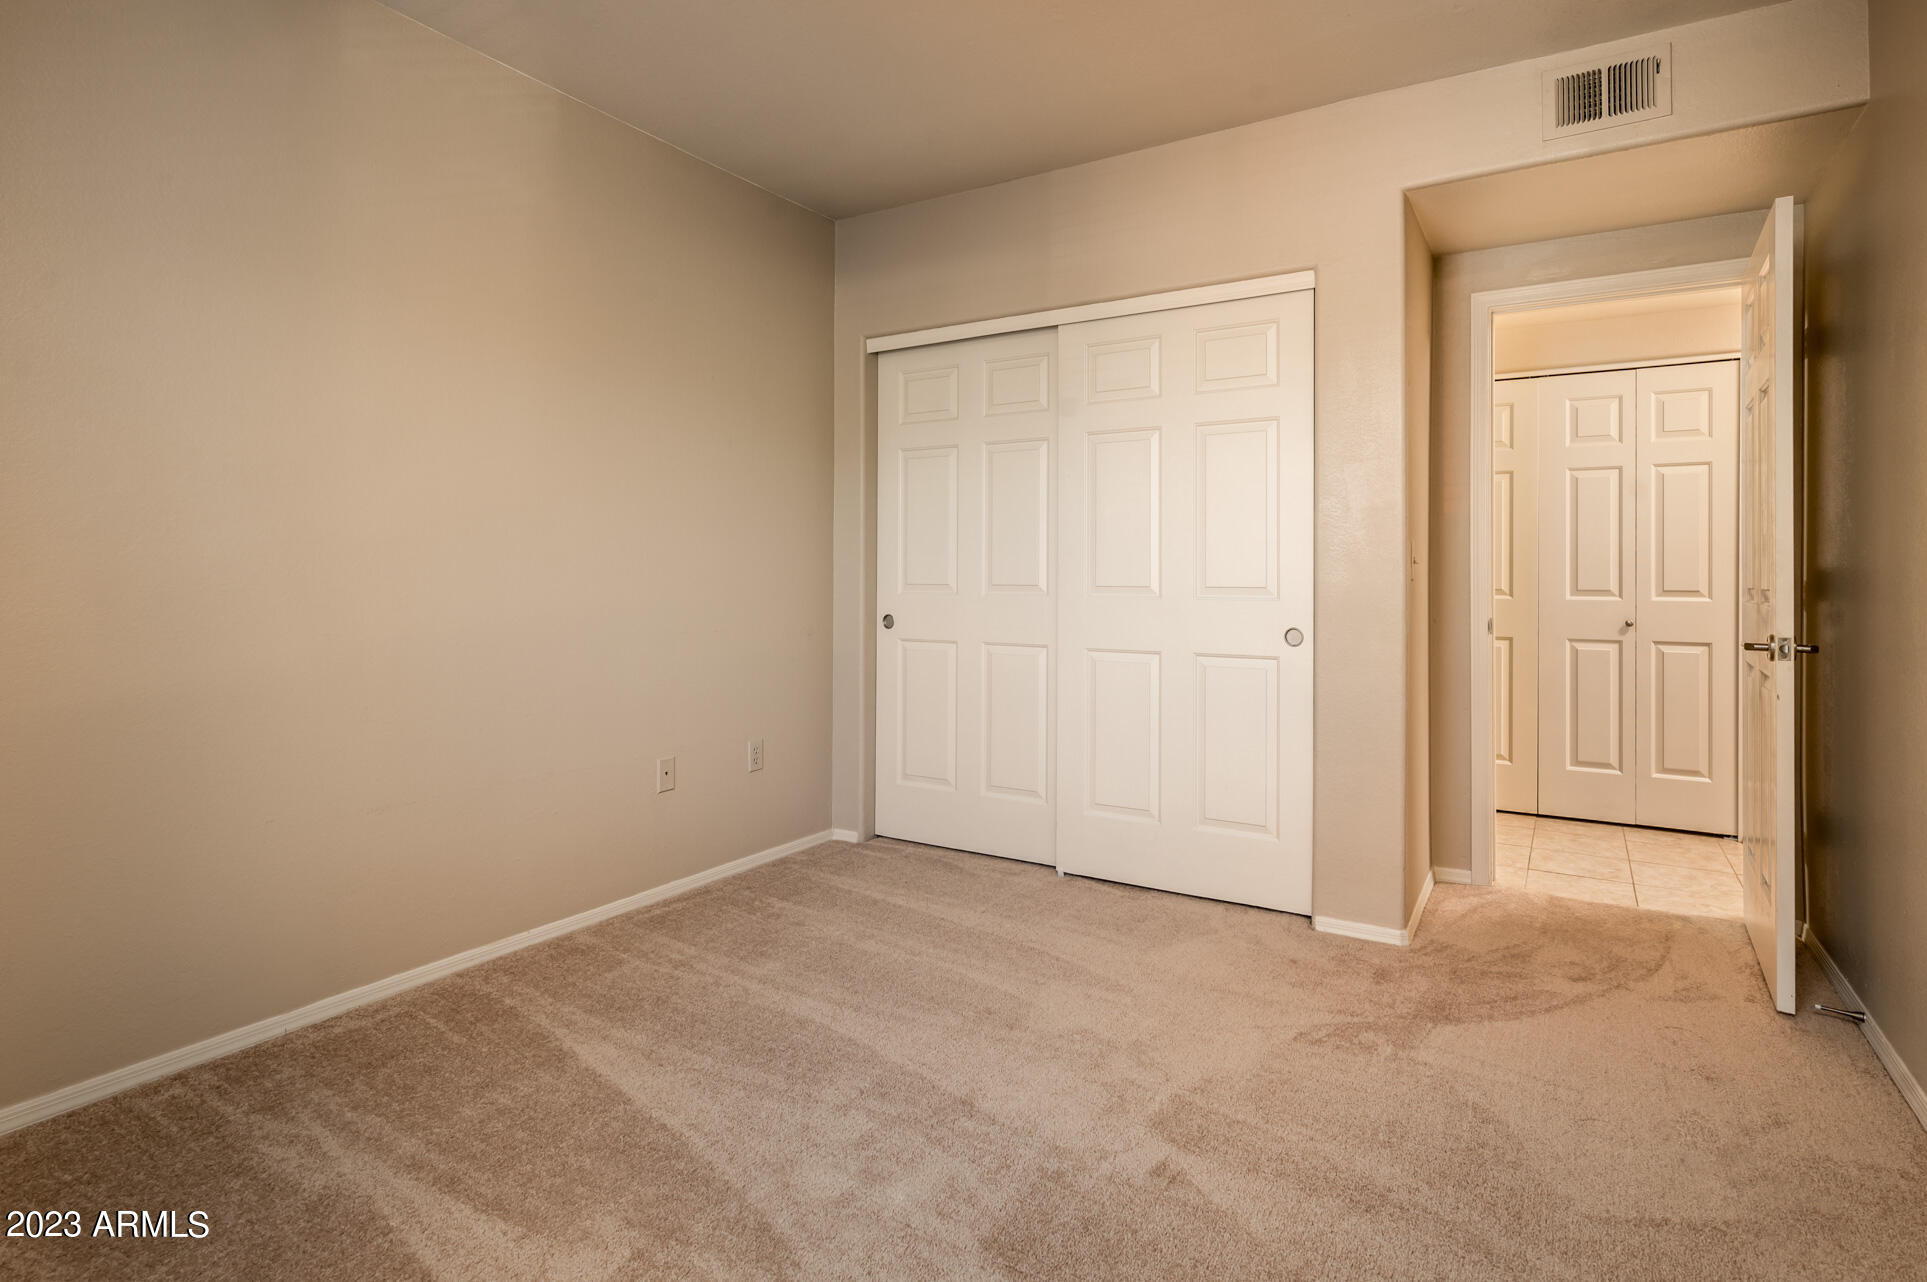
Empty carpeted bedroom with white sliding closet doors and an open doorway to a tiled area.
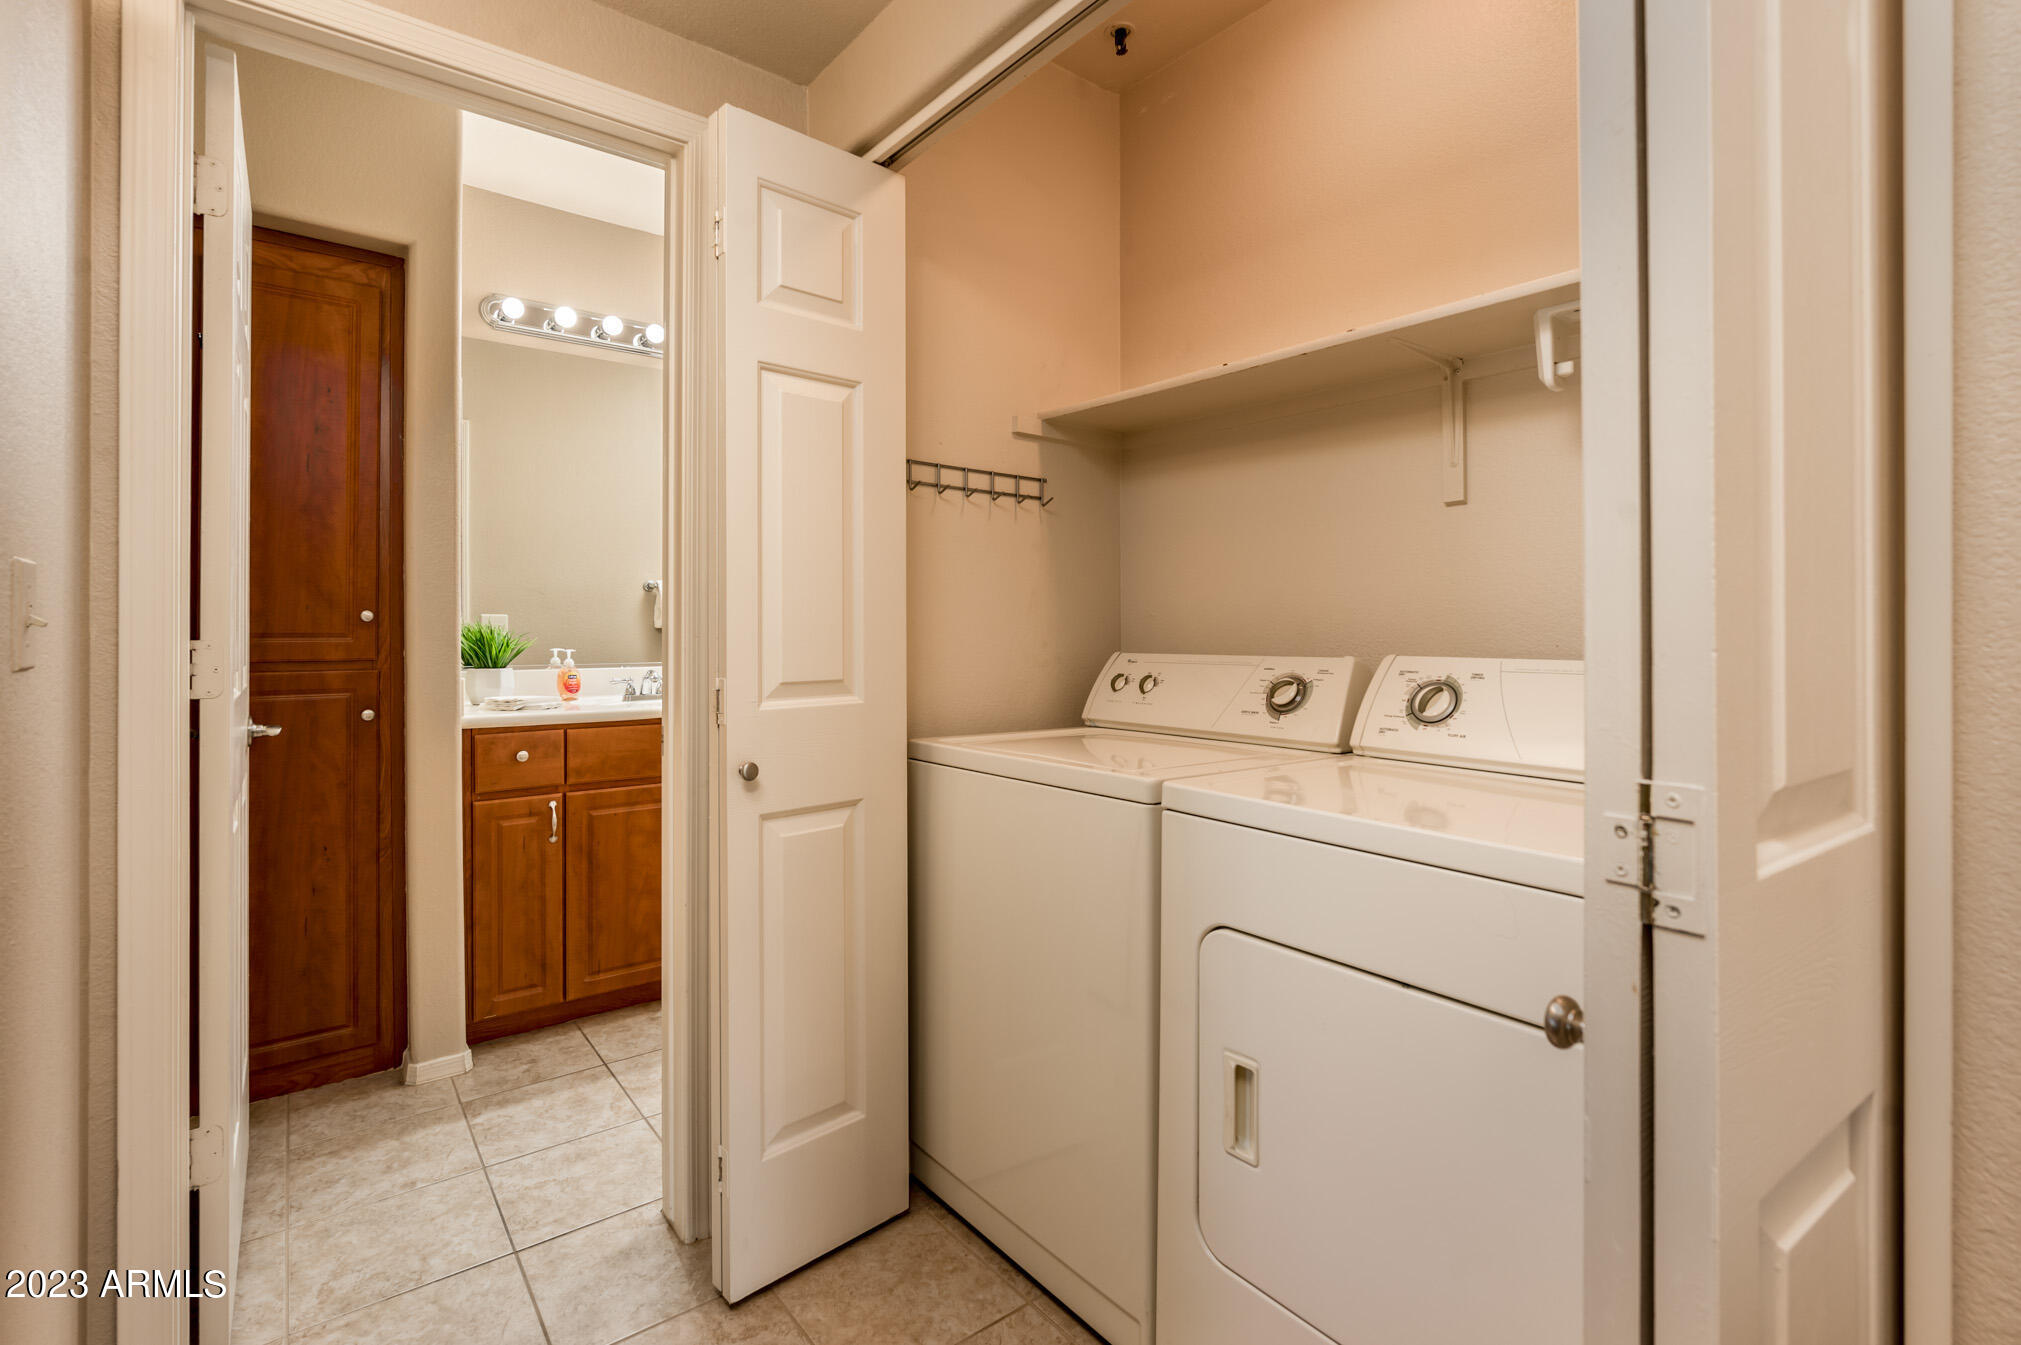
Laundry room with washer and dryer beside an open doorway to a bathroom vanity.
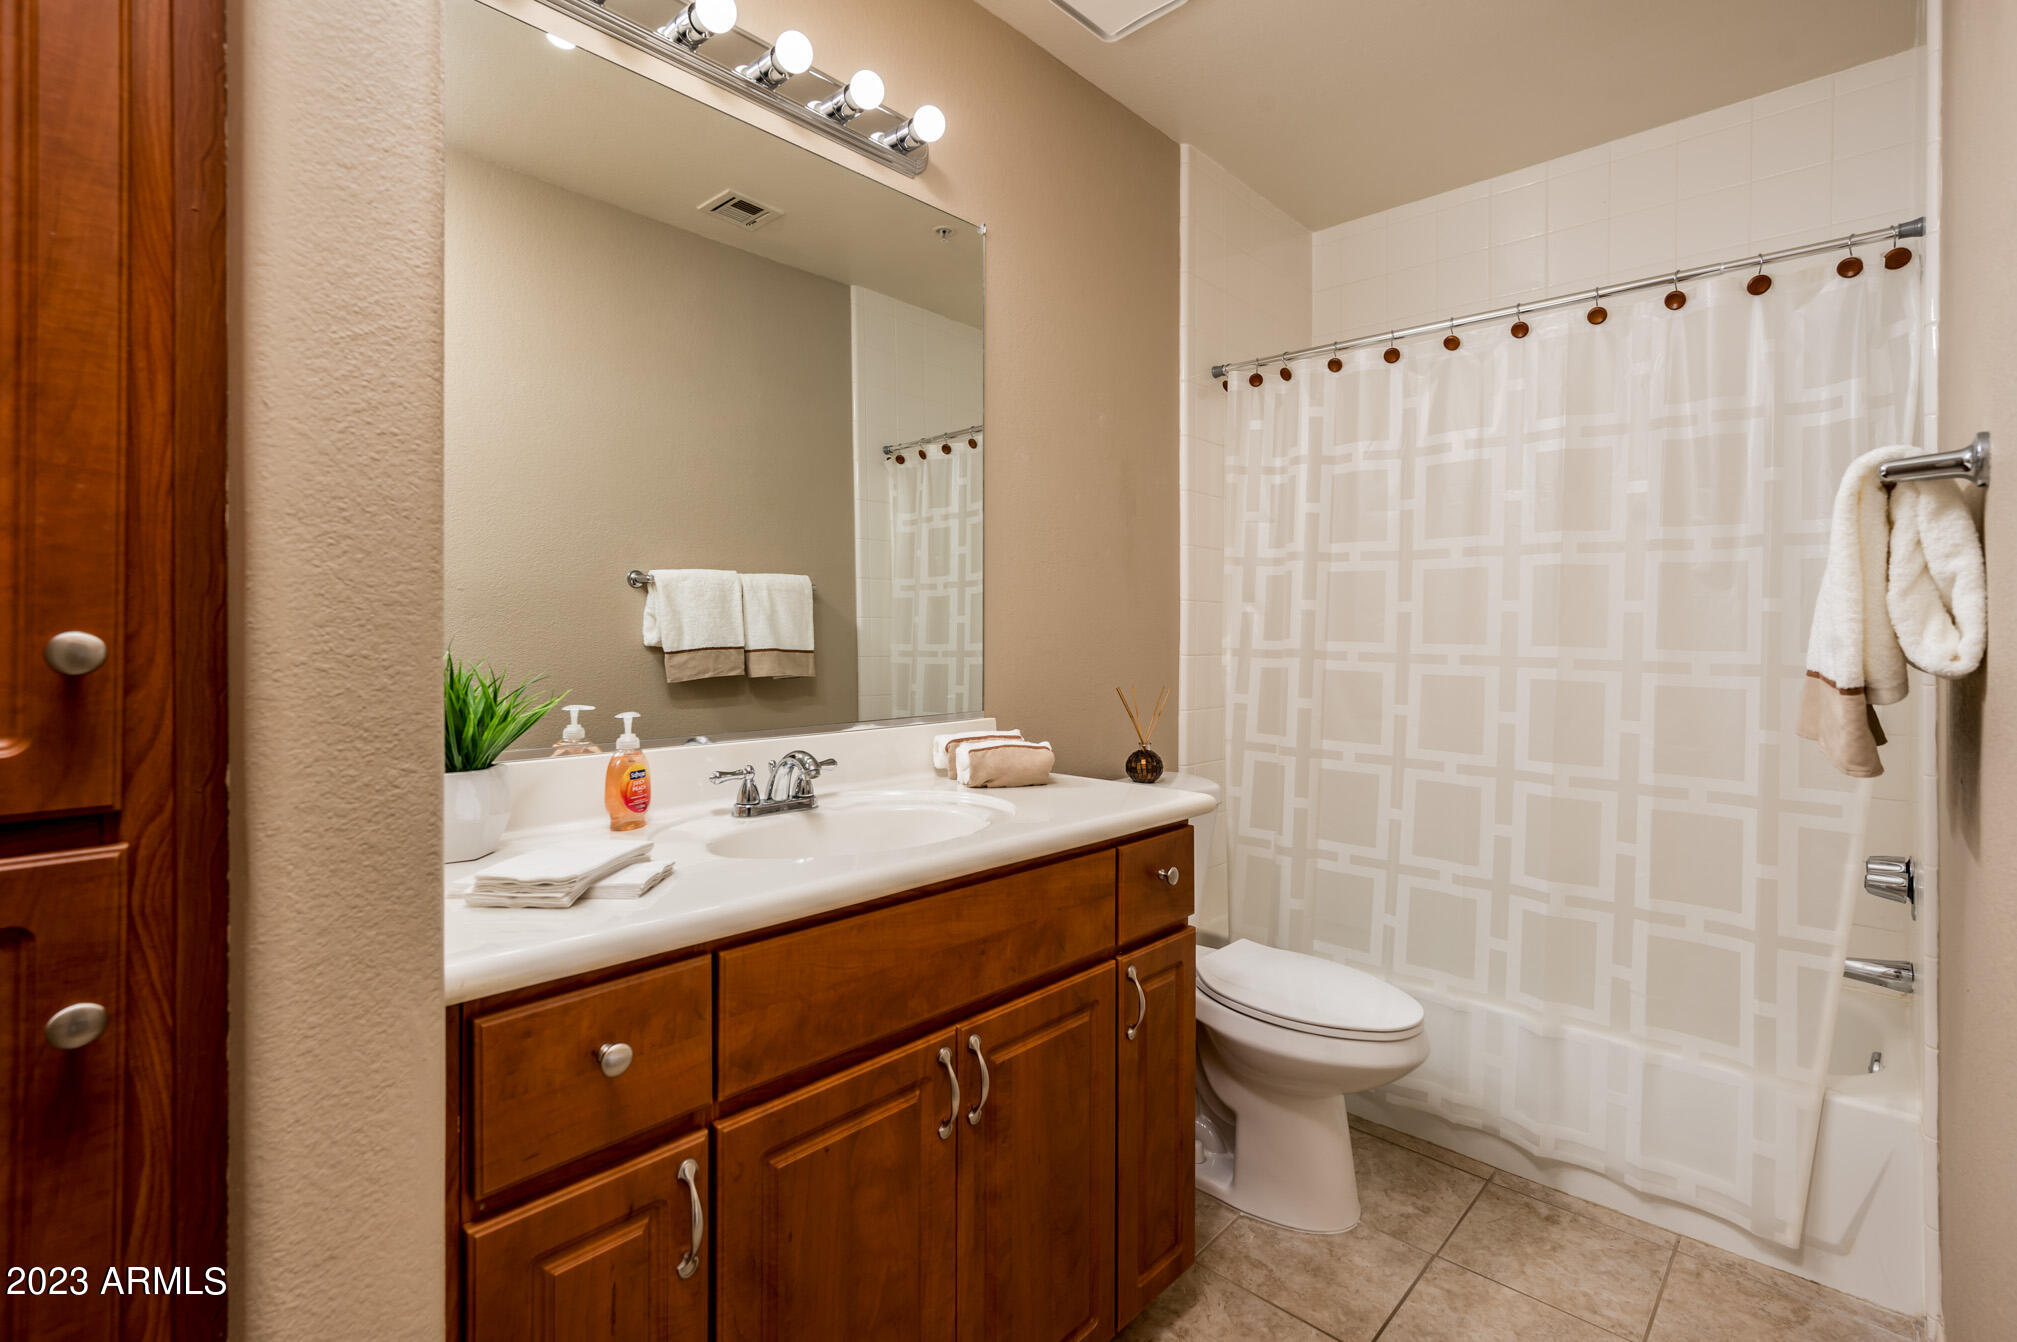
Bathroom with dark wood vanity, large mirror, and tub behind a geometric white shower curtain.
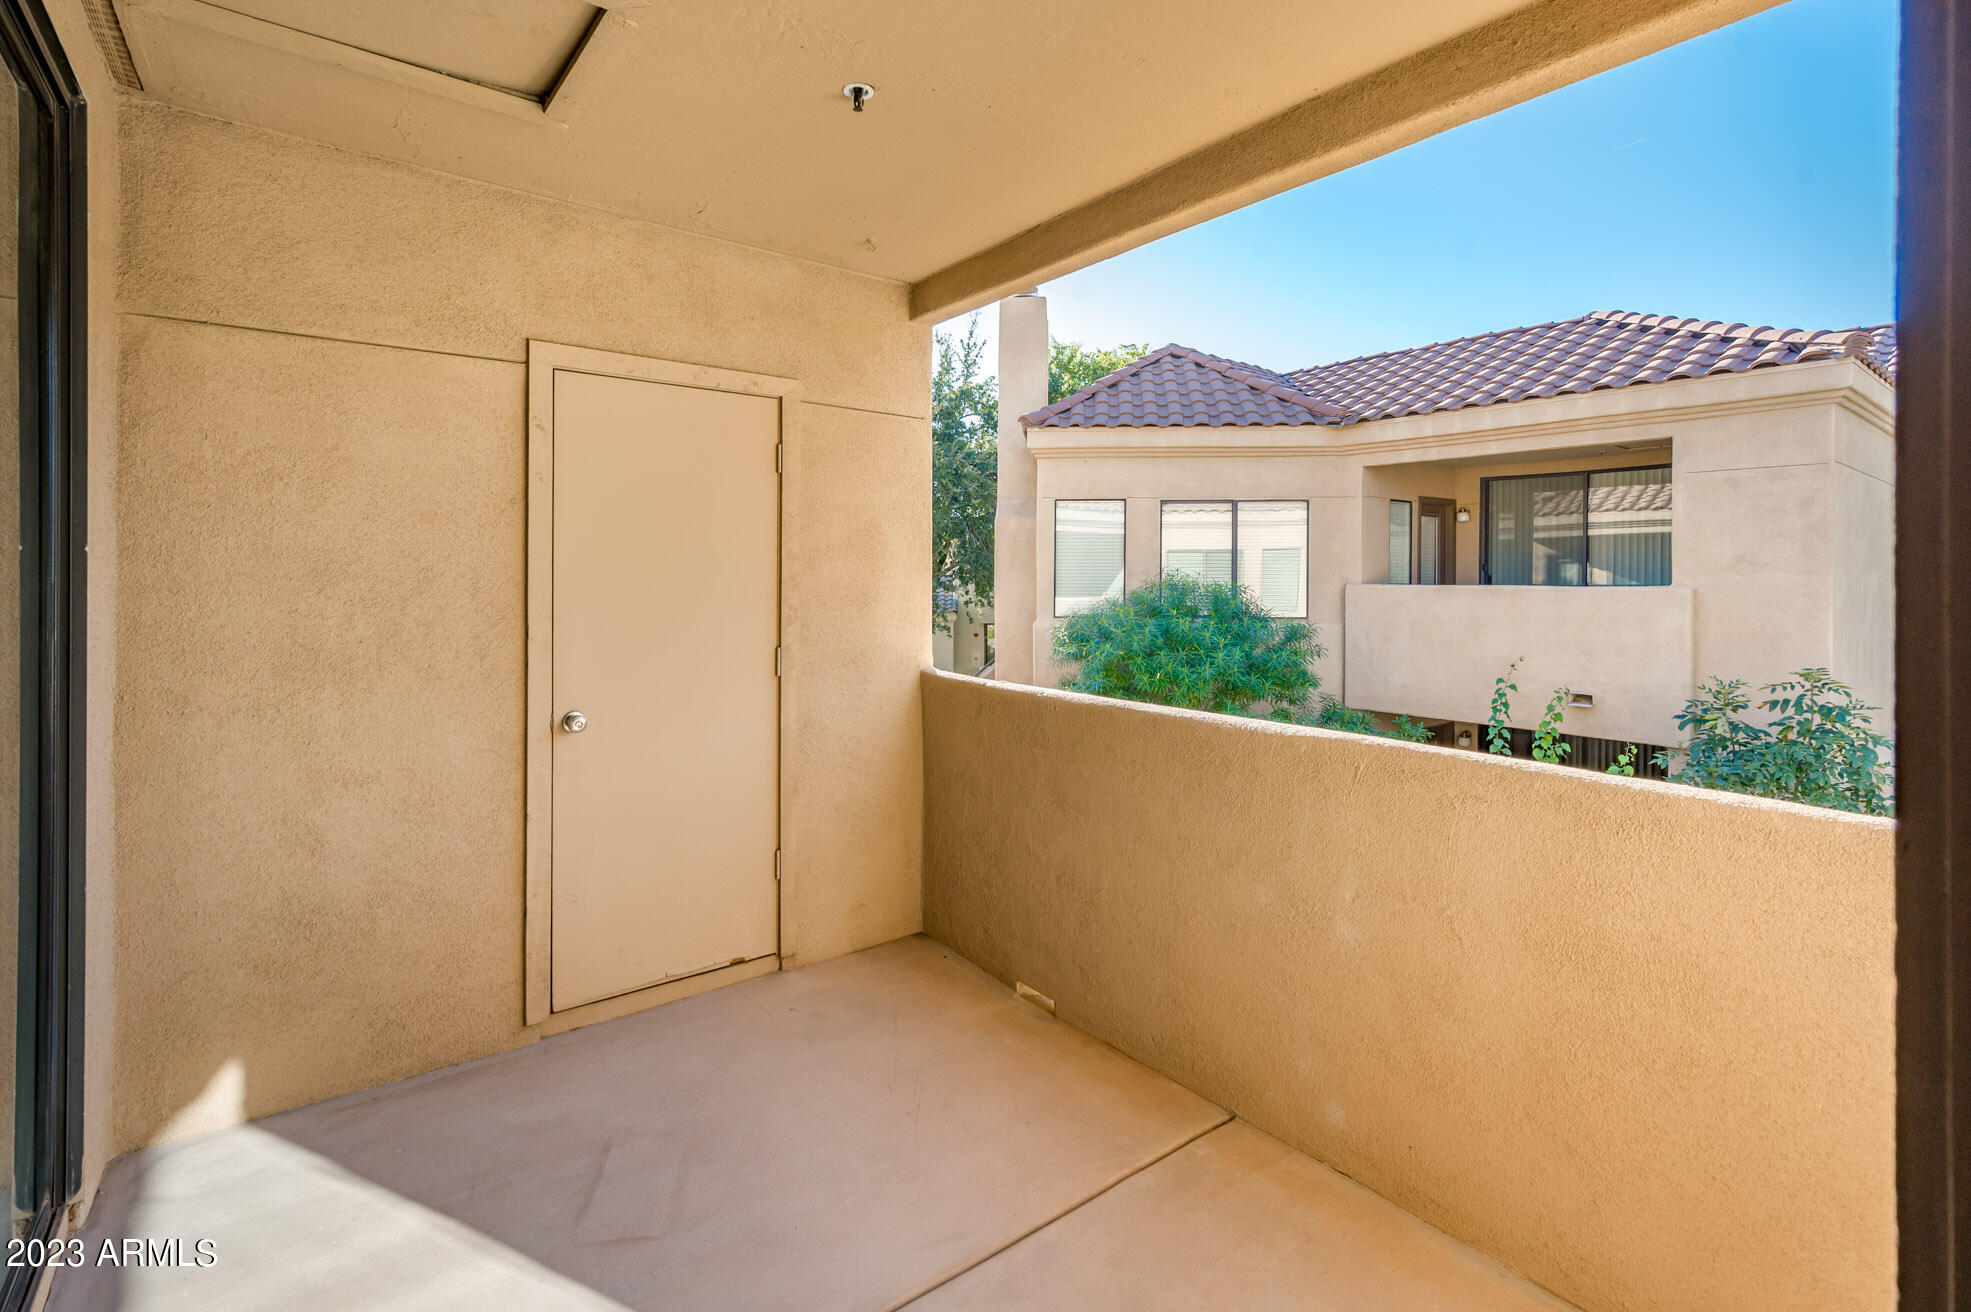
Covered balcony with tan stucco walls and tiled floor, overlooking a neighboring building and greenery.
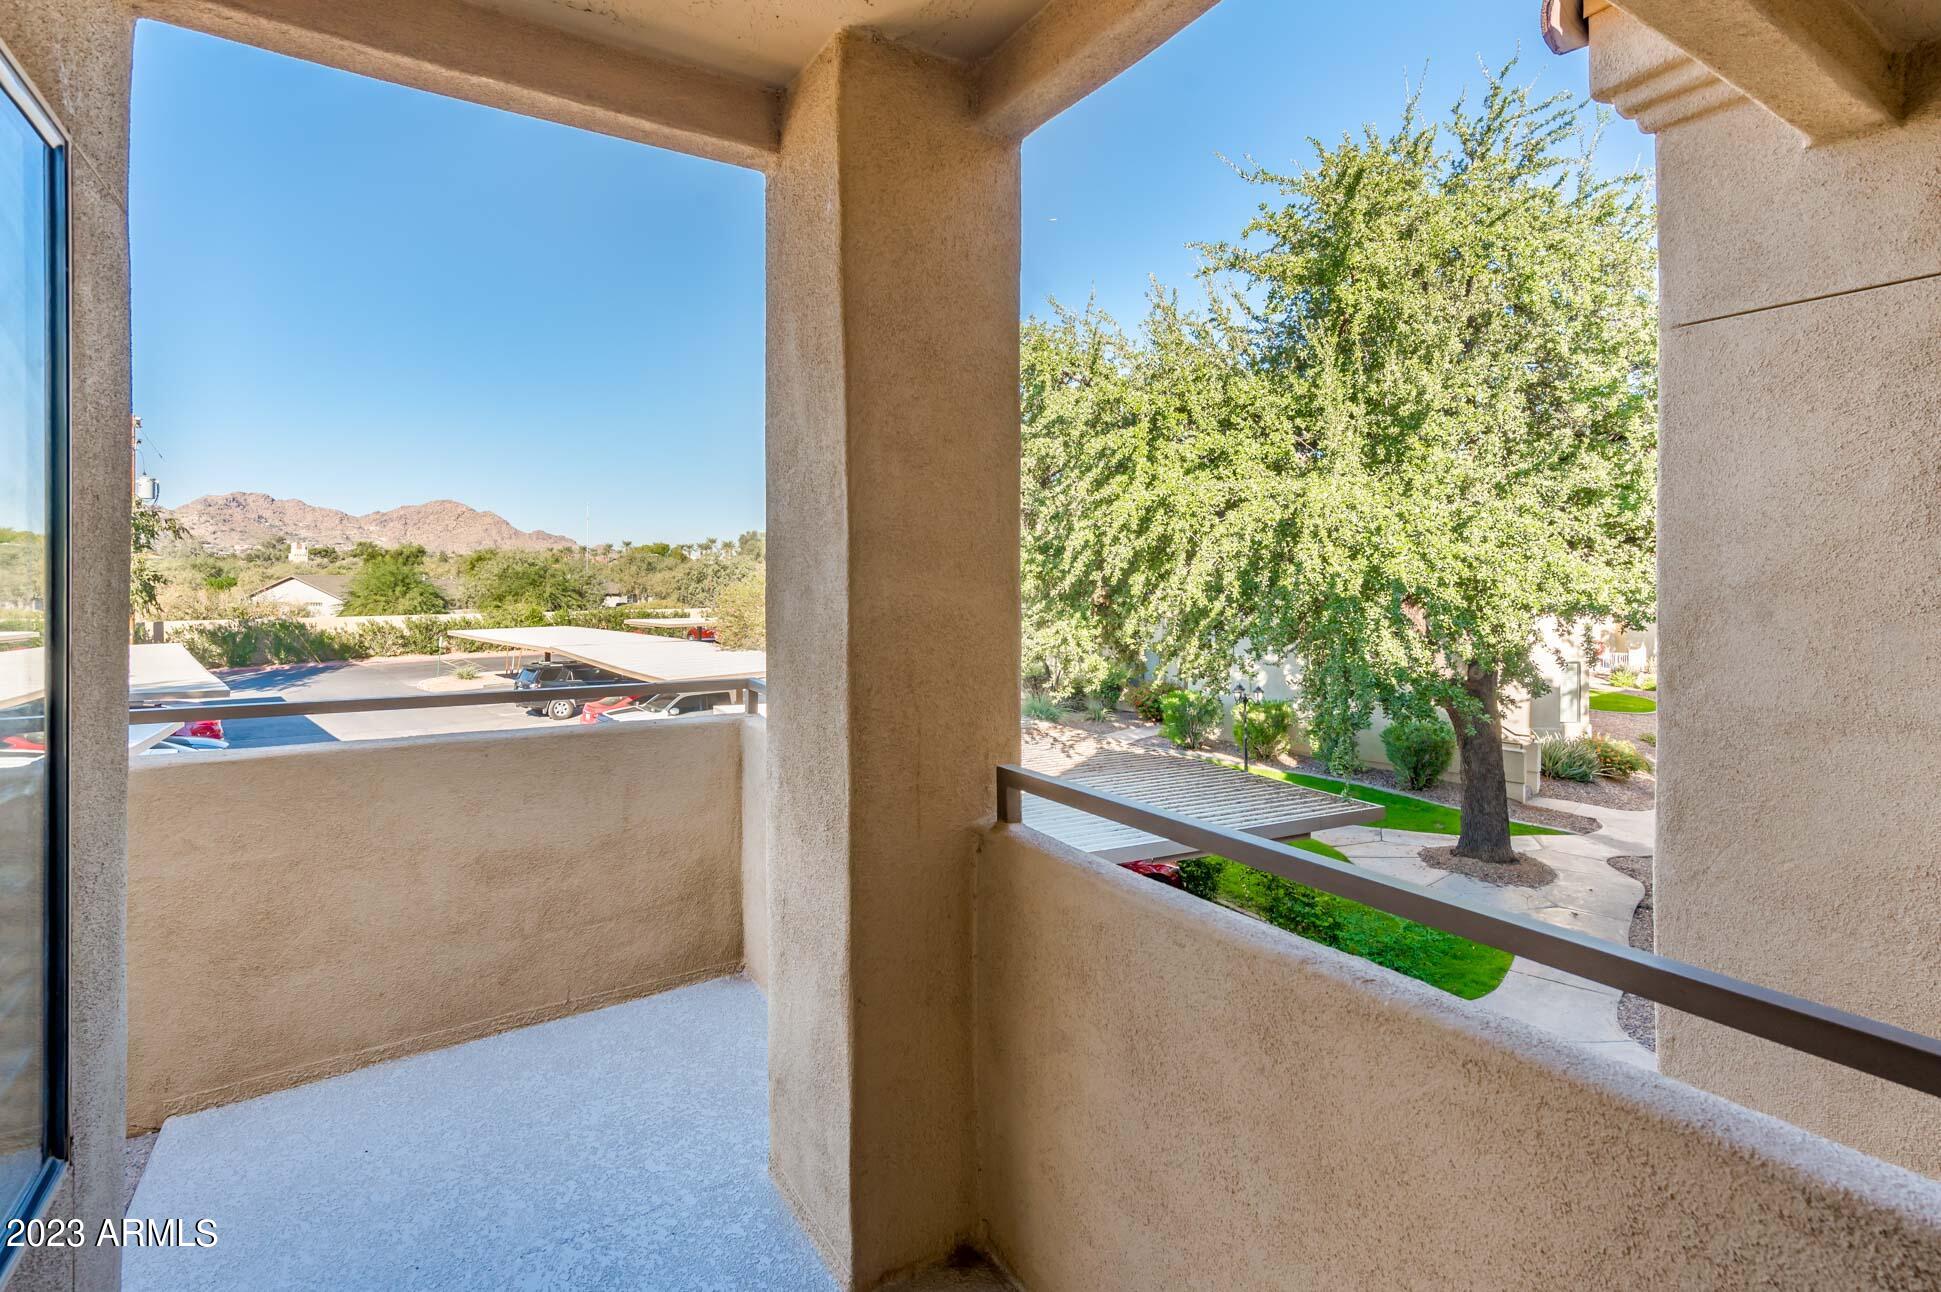
Covered apartment balcony overlooking a leafy courtyard, parking area, and distant mountains.
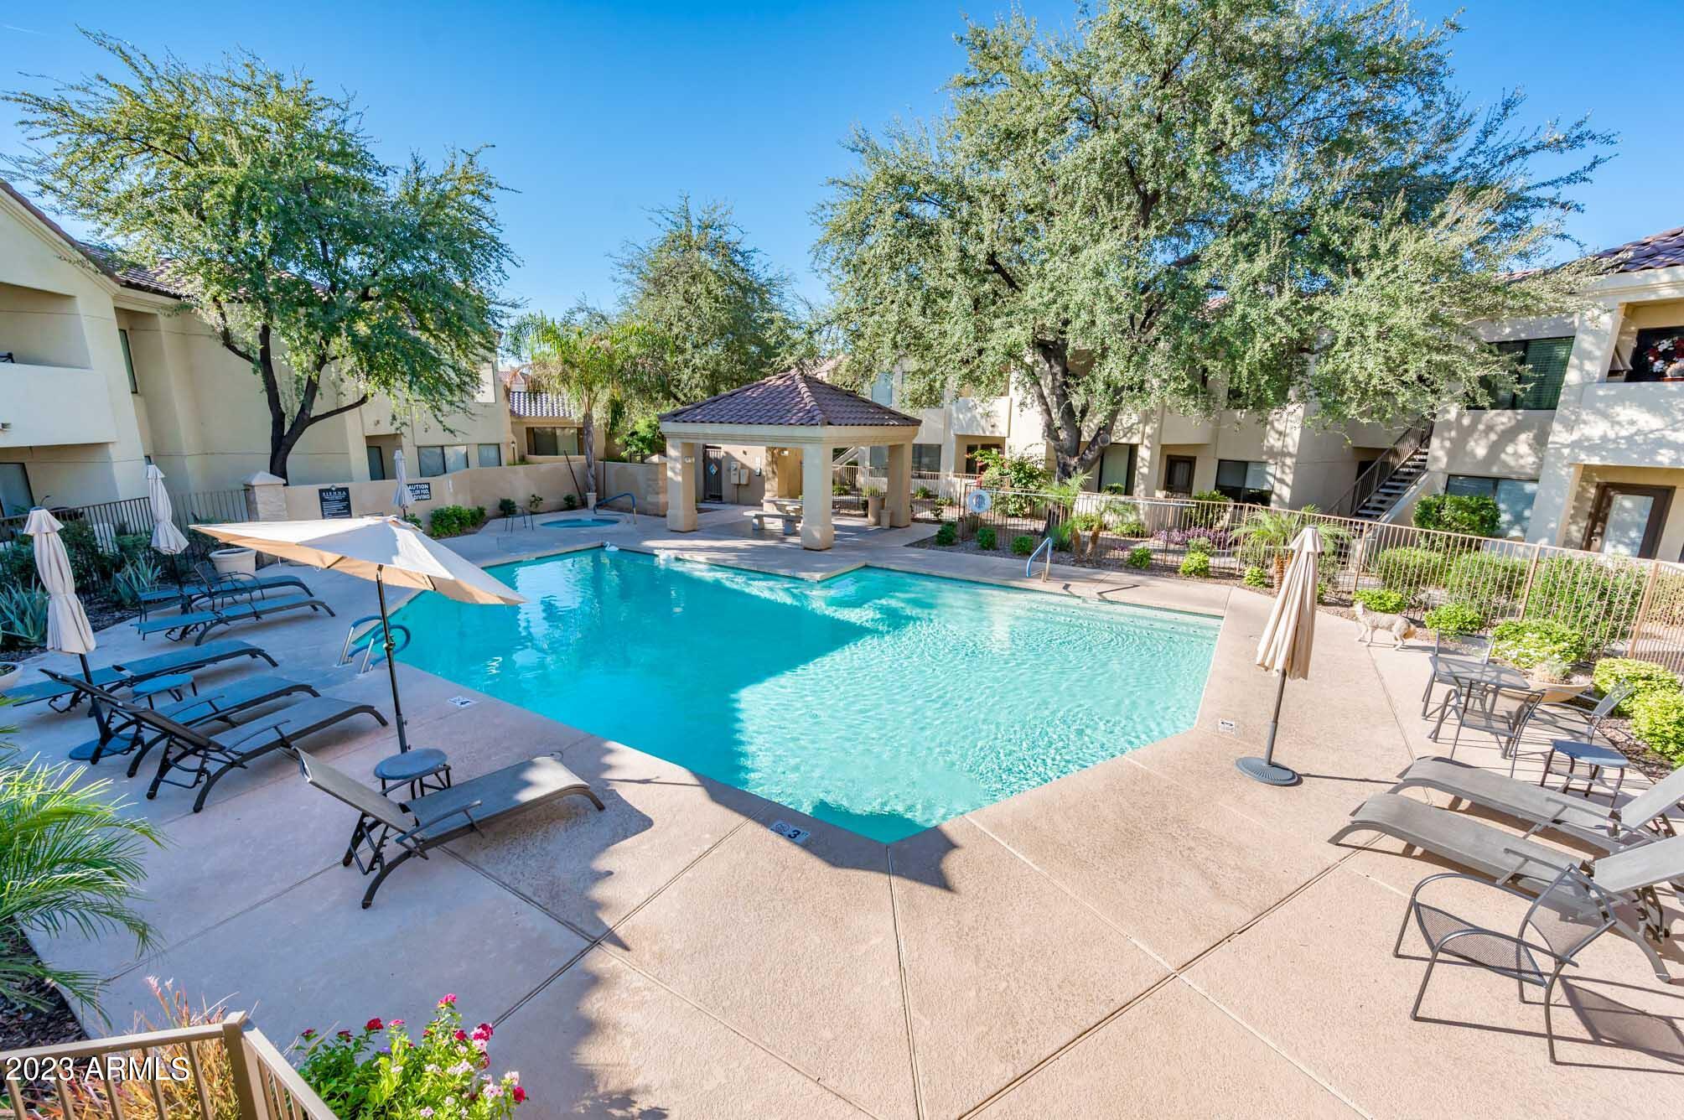
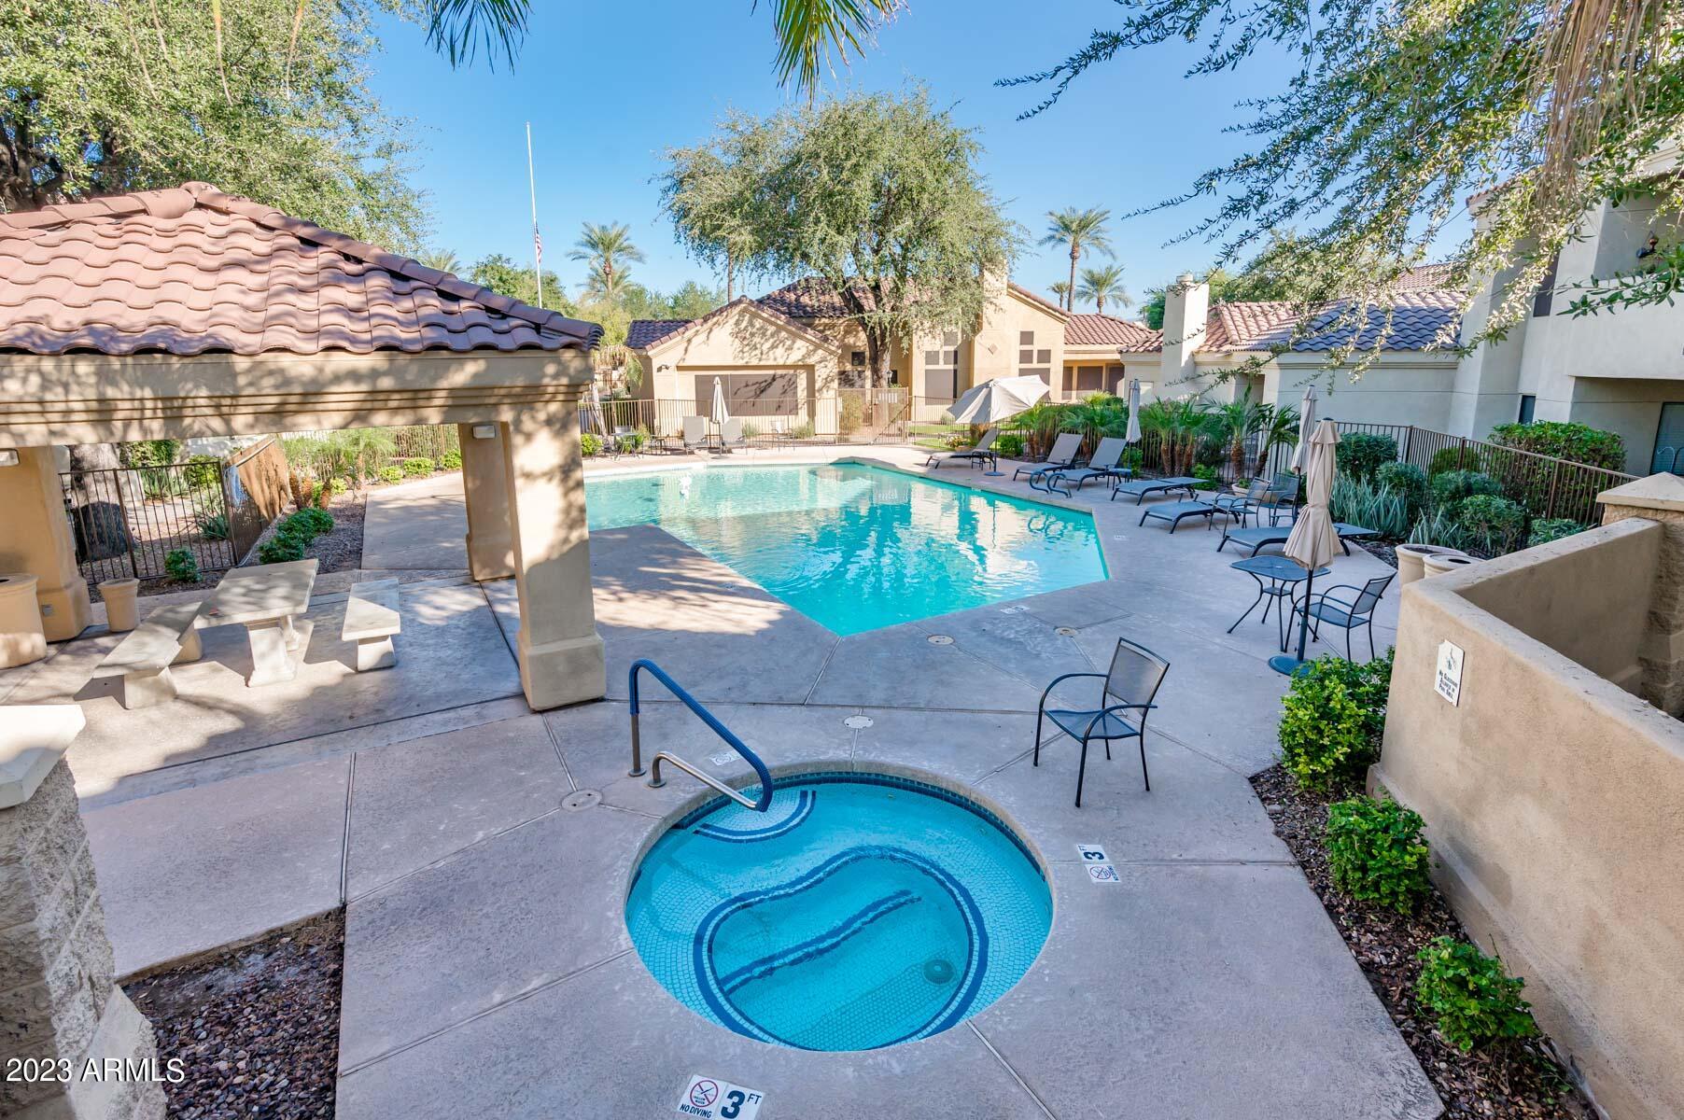
Condominium pool surrounded by lounge chairs, mature trees, and a tiled-roof gazebo.
Community swimming pool and circular spa surrounded by lounge chairs and desert landscaping.
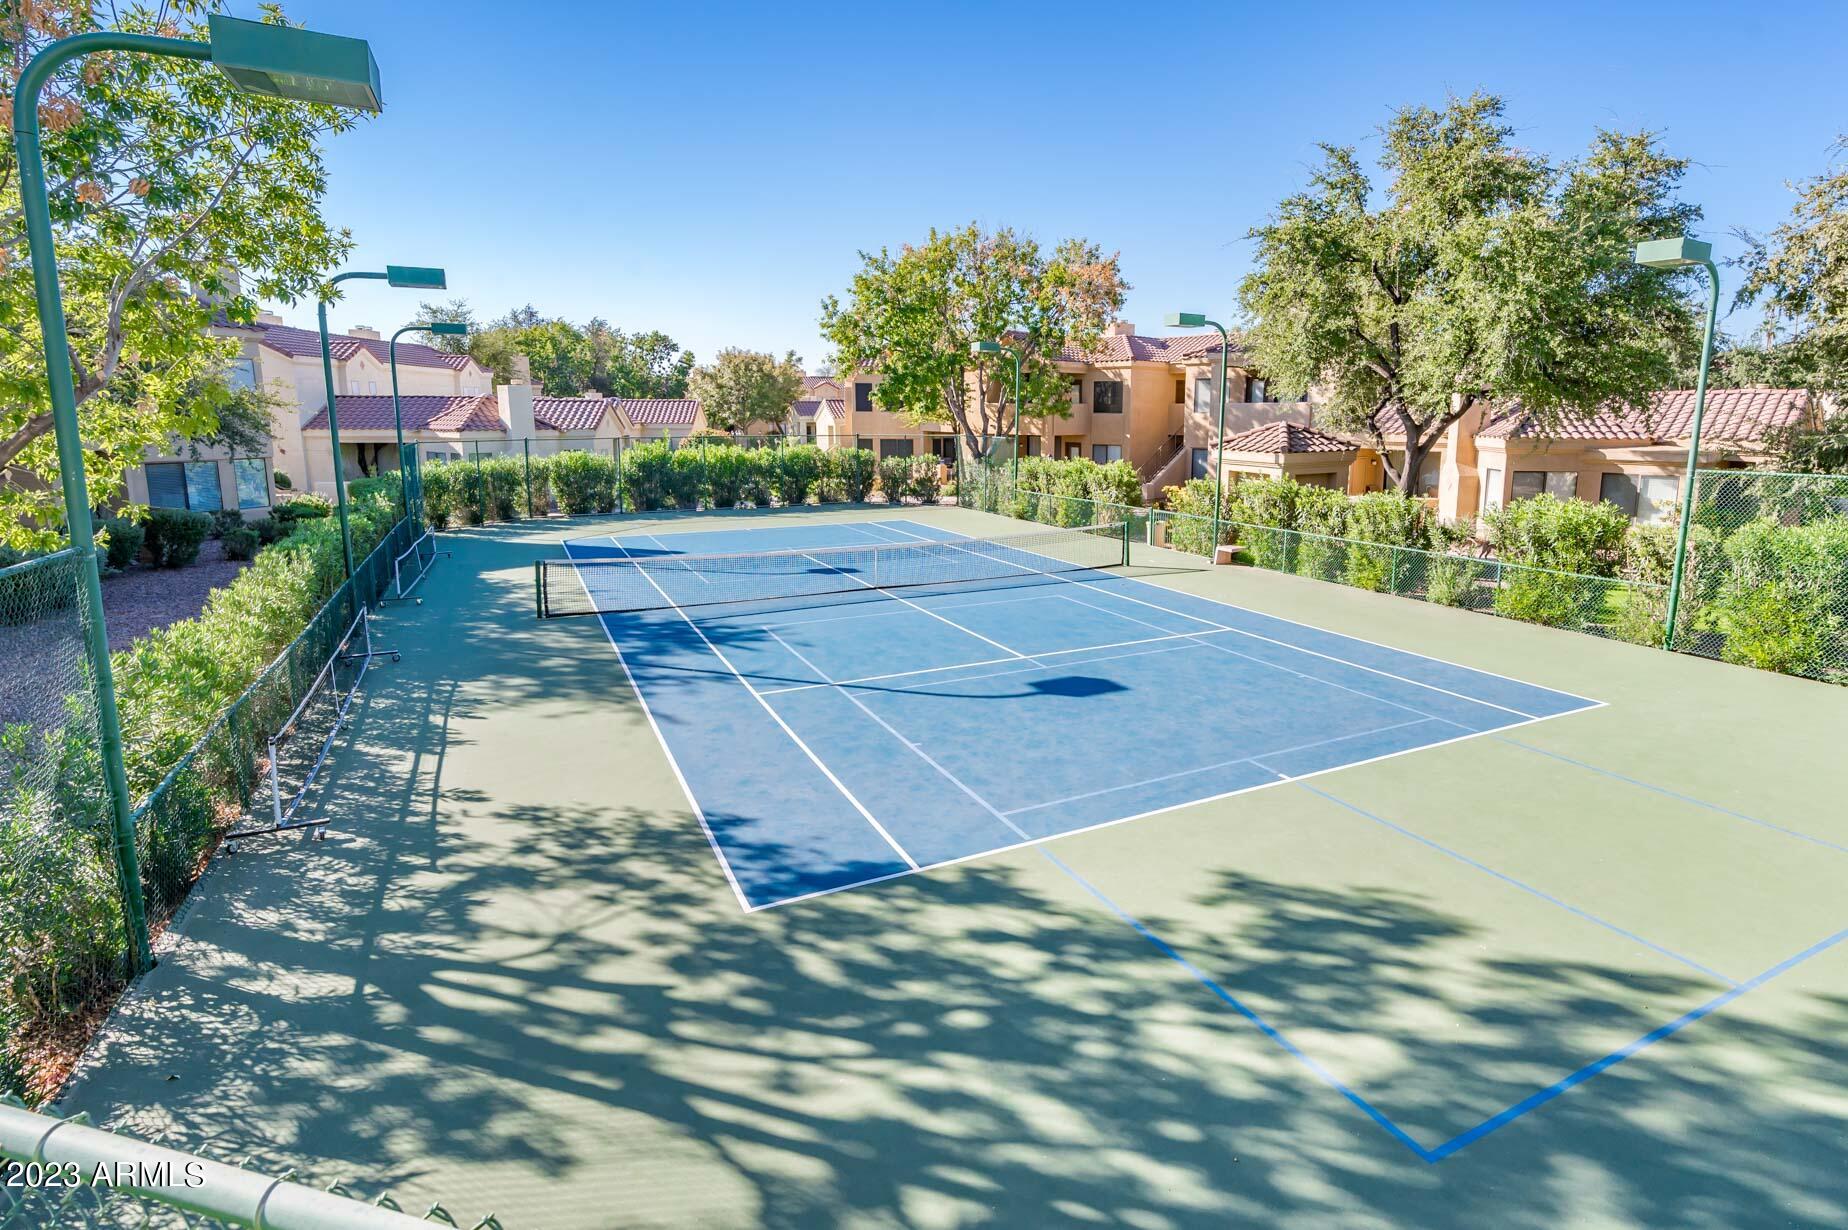
Tennis court with a central net, green light poles, and tan homes beyond the fence.
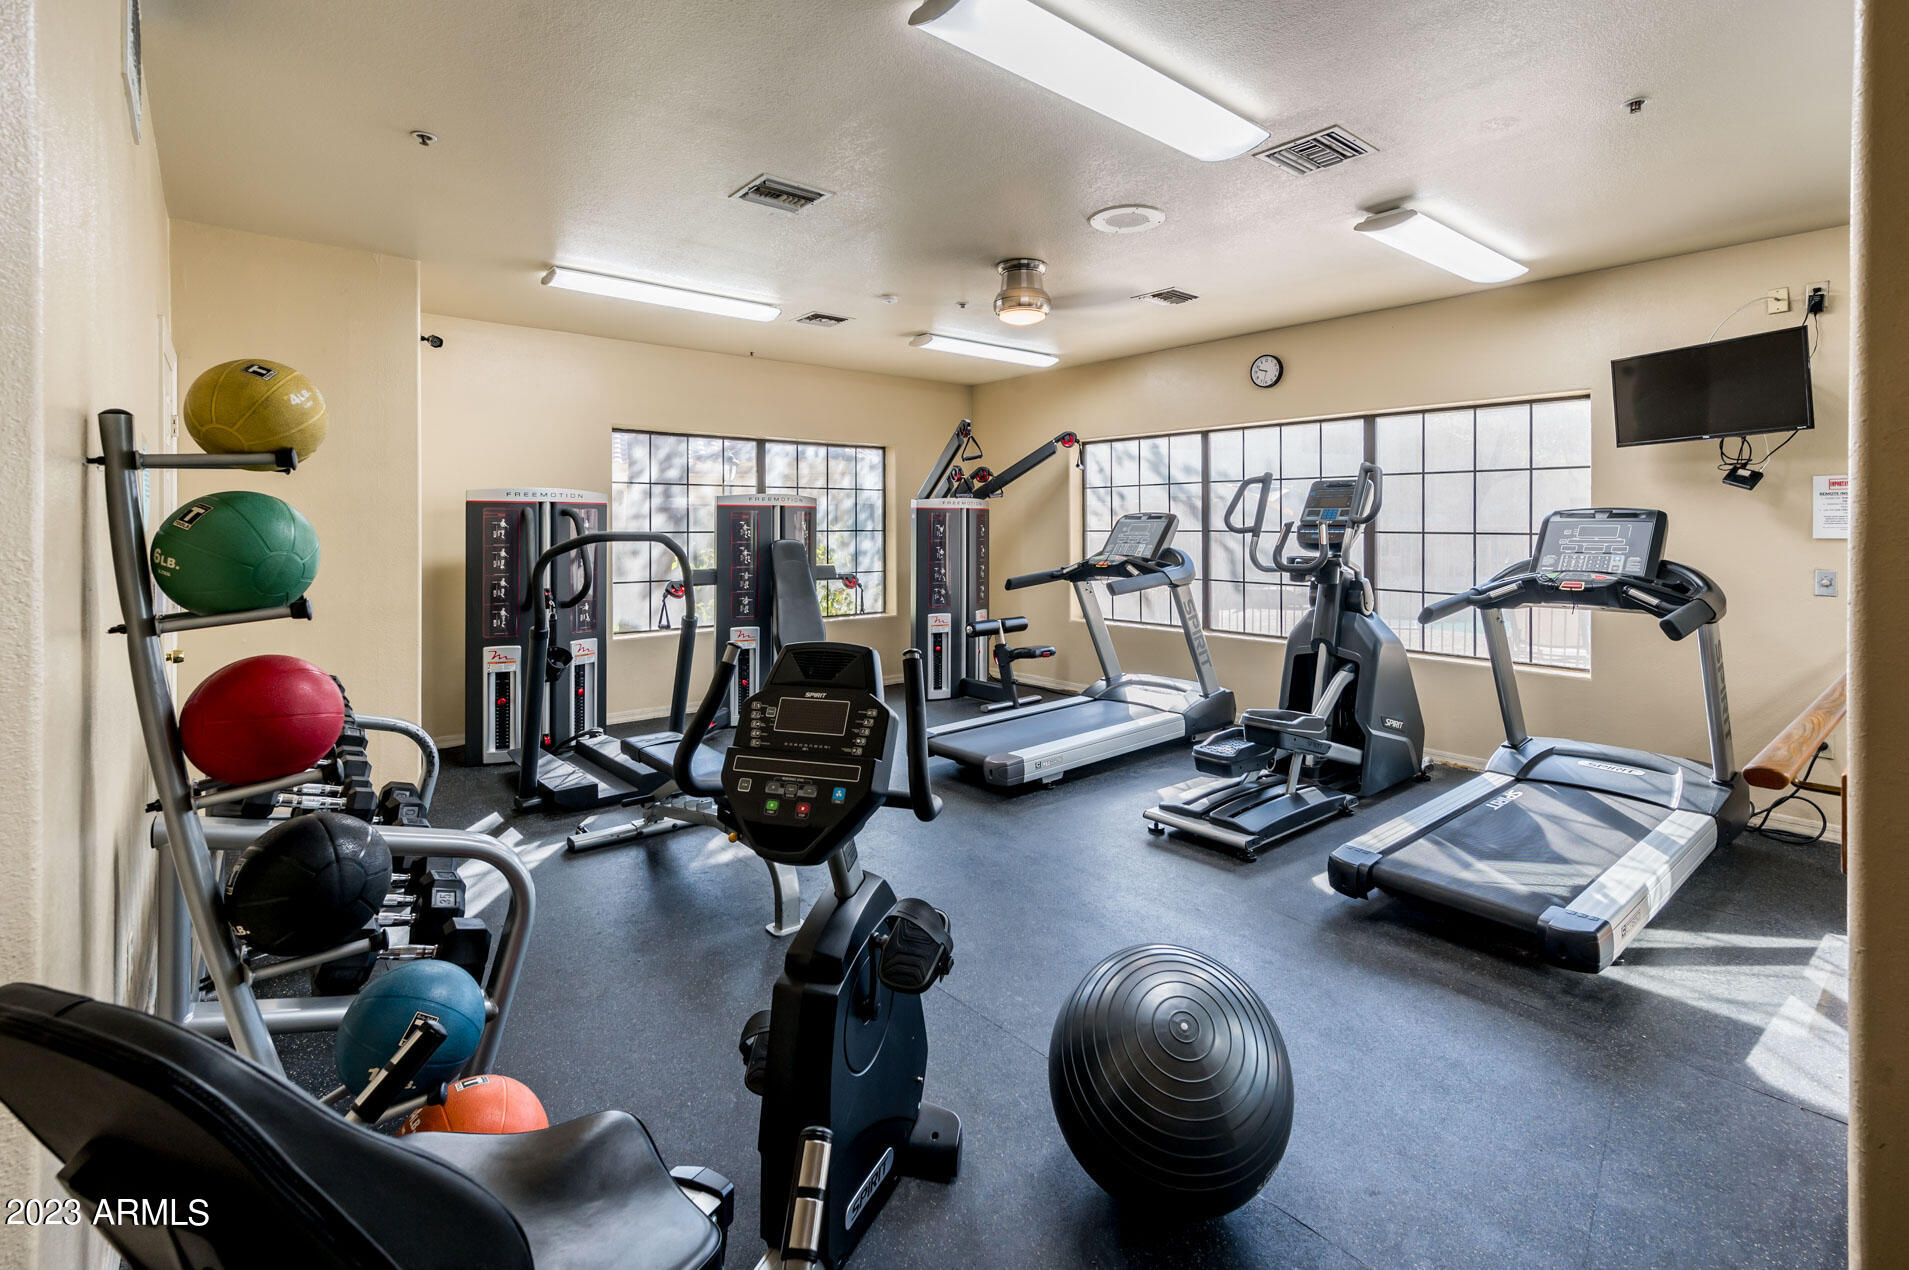
Fitness room with treadmills, exercise bikes, weight machines, and medicine balls.
SEE ALL PHOTOS
Tan stucco condominium building with an exterior staircase and landscaped paths lined with agave plants.
Covered residence entry with a dark front door, twig wreath, and unit number 2028.
Staged living and dining area with a blue sectional, tiled fireplace, and dining table by the entry.
Empty living room with a tiled fireplace, beige carpet, ceiling fan, and dining area.
Unfurnished living room with beige carpet, a tiled fireplace, and windows with blinds.
Living room with a blue-gray sectional, tiled fireplace, television, and built-in shelving.
Vacant living room with a fireplace, beige carpet, and windows with blinds.
Kitchen with wood cabinetry, dark countertops, and black appliances.
Kitchen with wood cabinets, granite counters, and black appliances.
Empty carpeted bedroom with a ceiling fan and an open doorway to a bathroom vanity.
Staged bedroom with navy-and-white bedding, a tufted headboard, and a mustard-colored bench.
Empty carpeted bedroom with a ceiling fan and sliding glass doors to a covered patio.
Bathroom with a wood vanity and large mirror beside a tub with a white shower curtain.
Empty bedroom with beige carpet and a window with horizontal blinds.
Empty carpeted bedroom with white sliding closet doors and an open doorway to a tiled area.
Laundry room with washer and dryer beside an open doorway to a bathroom vanity.
Bathroom with dark wood vanity, large mirror, and tub behind a geometric white shower curtain.
Covered balcony with tan stucco walls and tiled floor, overlooking a neighboring building and greenery.
Covered apartment balcony overlooking a leafy courtyard, parking area, and distant mountains.
Condominium pool surrounded by lounge chairs, mature trees, and a tiled-roof gazebo.
Community swimming pool and circular spa surrounded by lounge chairs and desert landscaping.
Tennis court with a central net, green light poles, and tan homes beyond the fence.
Fitness room with treadmills, exercise bikes, weight machines, and medicine balls.
Sold

7575 E INDIAN BEND Road, 2028

7575 E INDIAN BEND Road 2028, Scottsdale, AZ 85250

$385,000
Location, location, location! This well maintained Scottsdale gem is an end unit and has 2 bedrooms and 2 bathrooms, lots of windows making it light and bright, neutral two tone paint, tasteful finishes throughout, tile in all the right spaces, and lots of storage! This beautiful community offers 2 pools, 2 spas, tennis/pickle-ball courts, fitness center, and a community center with a pool table, as well! And all of this in close proximity to so many good things including Indian Bend Wash, Silverado Golf Club, McCormick-Stillman Railroad Park, the nearly completed Ritz Carlton Resort, Spring Training, Old Town Scottsdale and tons of shopping and restaurants.

2
beds

2
baths

1,073 Sq.Ft. LIVING AREA

989 Sq.Ft. lot

Angela Covey

Angela Covey

Features & Amenities

Interior

  • total bedrooms2
  • Total bathrooms2
  • Laundry room Inside
  • Flooring Carpet, Tile
  • APPLIANCES Dryer, Washer, Refrigerator, Built-in Microwave, Dishwasher, Disposal, Electric Cooktop
  • other interior Features High Speed Internet, No Interior Steps, Full Bth Master Bdrm, Laminate Counters

Area & Lot

  • Status Sold
  • Date Sold March 13, 2024
  • Living Area1,073 Sq.Ft.
  • Lot Area989 Sq.Ft.
  • MLS® ID6628927
  • TypeCondo
  • YEAR BUILT1994
  • Architecture StylesSanta Barbara/Tuscan
  • View DescriptionMountain(s)
  • Elementary SchoolKiva Elementary School
  • Middle SchoolMohave Middle School
  • High SchoolSaguaro High School
  • School DistrictScottsdale Unified District

Exterior

  • STORIES2
  • water SourceCity Water
  • roofTile
  • lot featuresNorth/South Exposure, Gravel/Stone Front, Grass Front
  • parkingAssigned
  • HEAT TYPEElectric
  • AIR CONDITIONINGCentral Air, Ceiling Fan(s)
  • sewerPublic Sewer
  • security FeaturesFire Sprinkler System
  • other exterior FeaturesBalcony, Storage, Tennis Court(s)

Financial

  • Sales Price$385,000
  • Real Estate Tax $1,387/yr
  • HOA $260/mo

Beyond the Sale

Dedicated to delivering lasting value, tailored experiences, and trusted support from first showing to final signature—and beyond.

Follow Us on Instagram