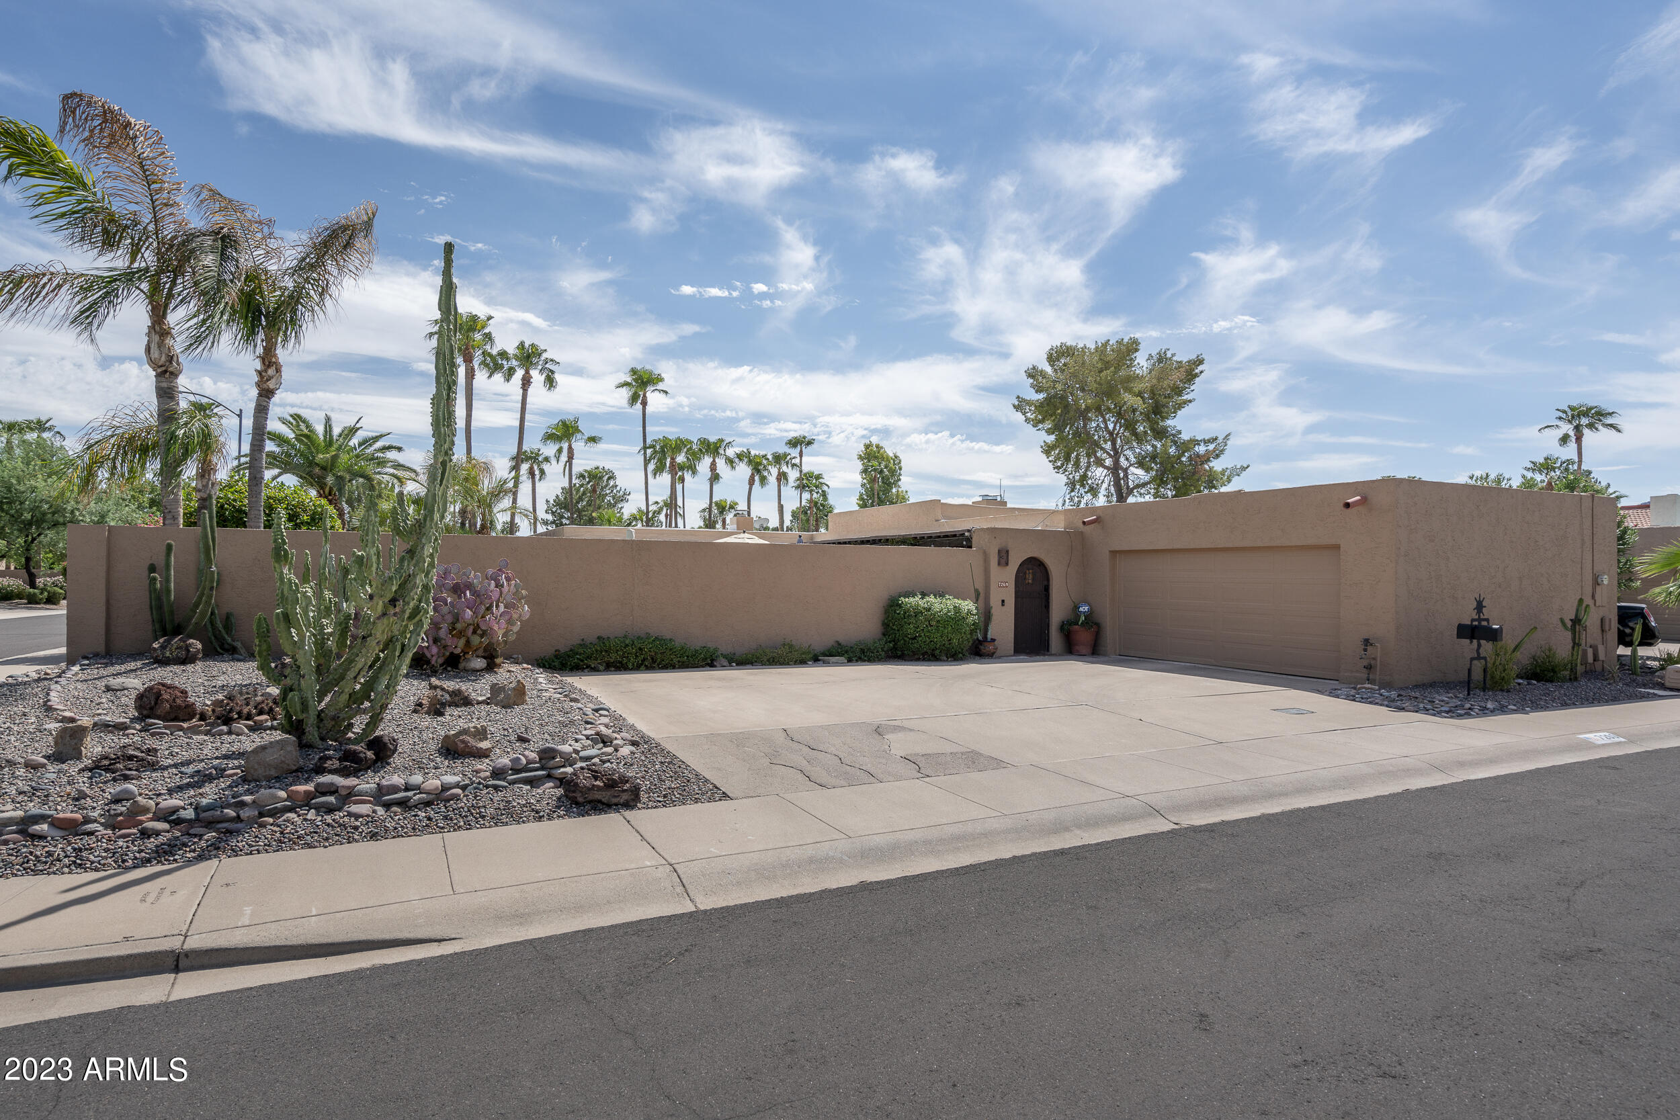
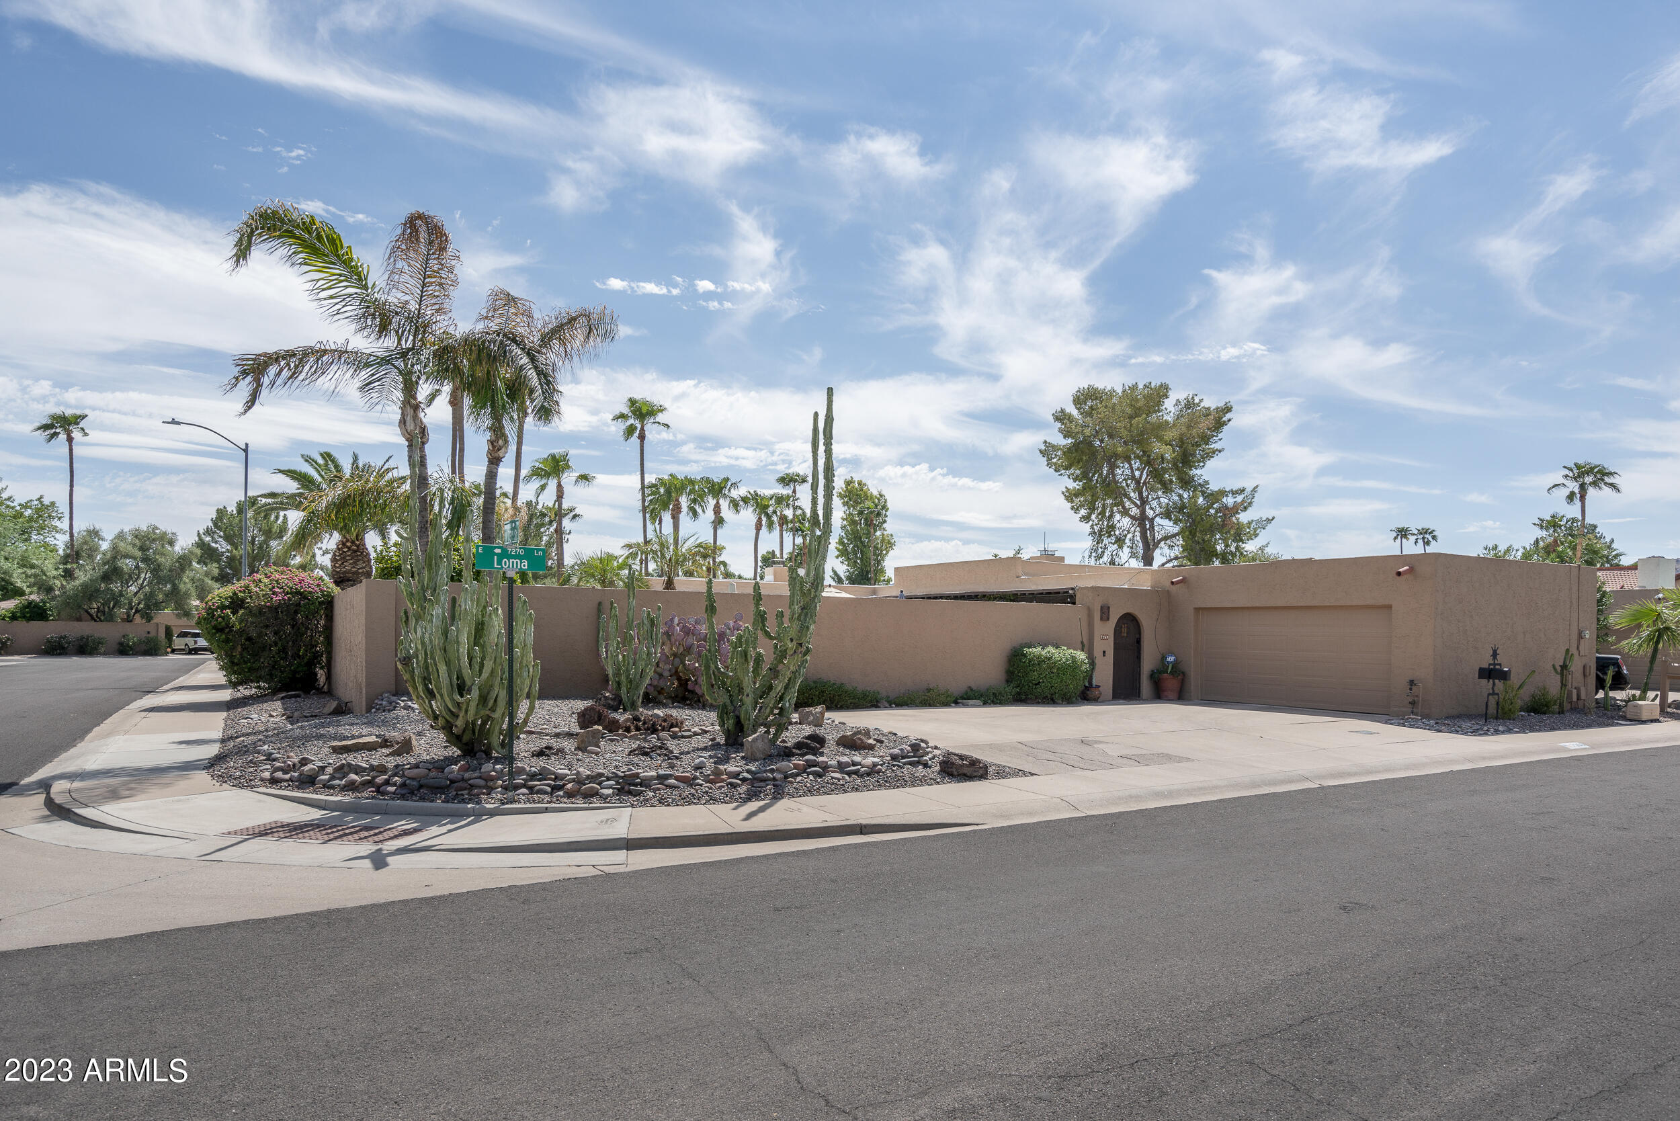
Tan stucco home with an attached garage, arched entry, and cactus-filled desert landscaping.
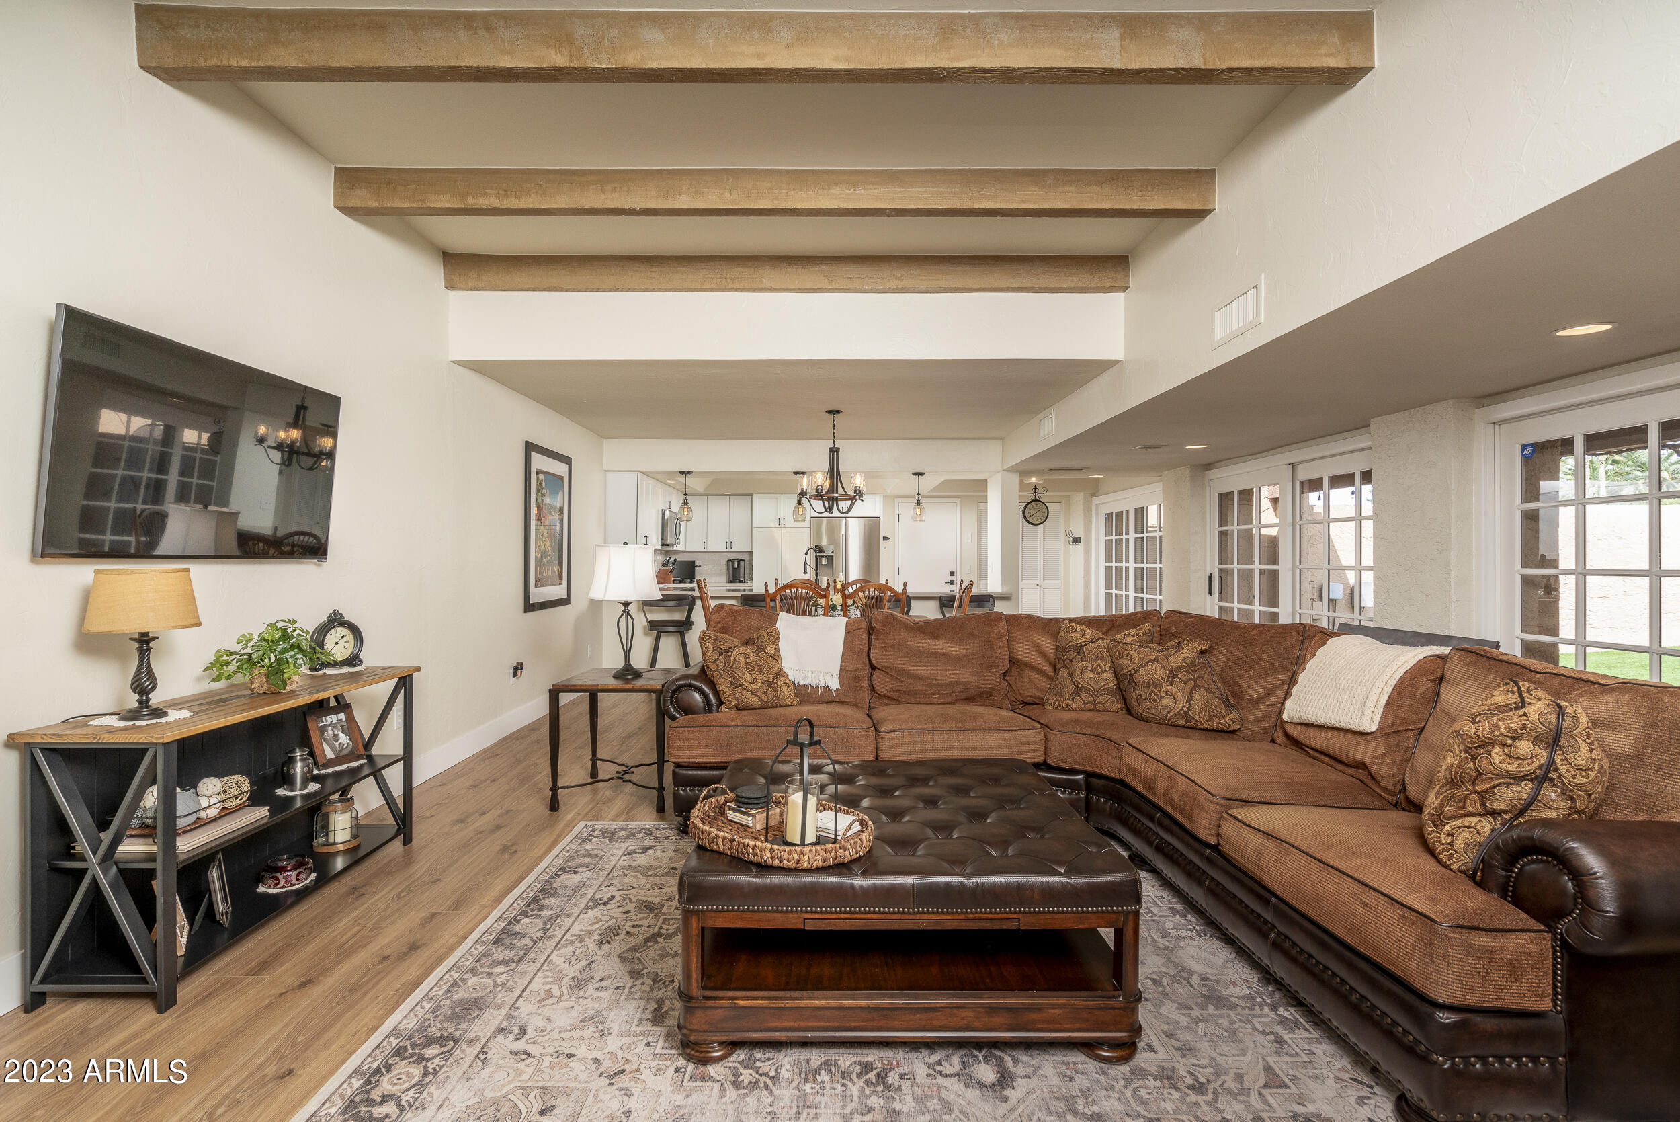
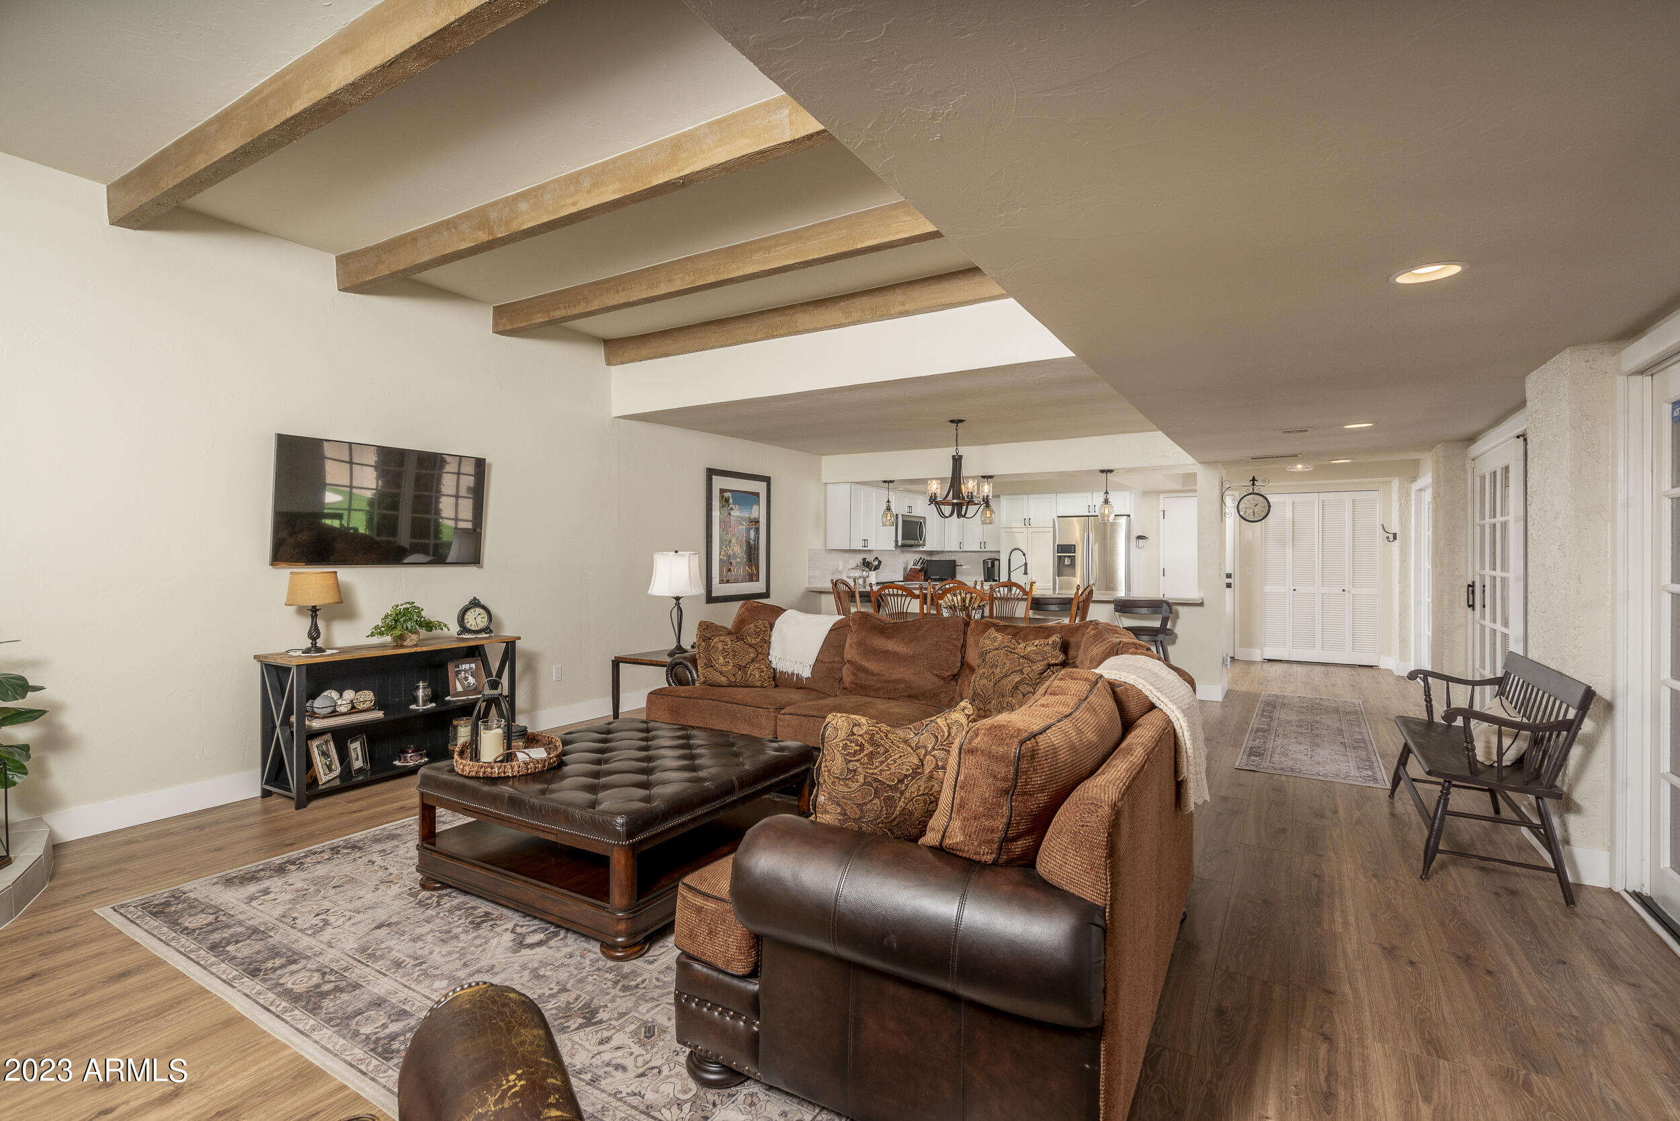
Living room with a rust-colored sectional, leather coffee table, exposed wood ceiling beams, and open kitchen.
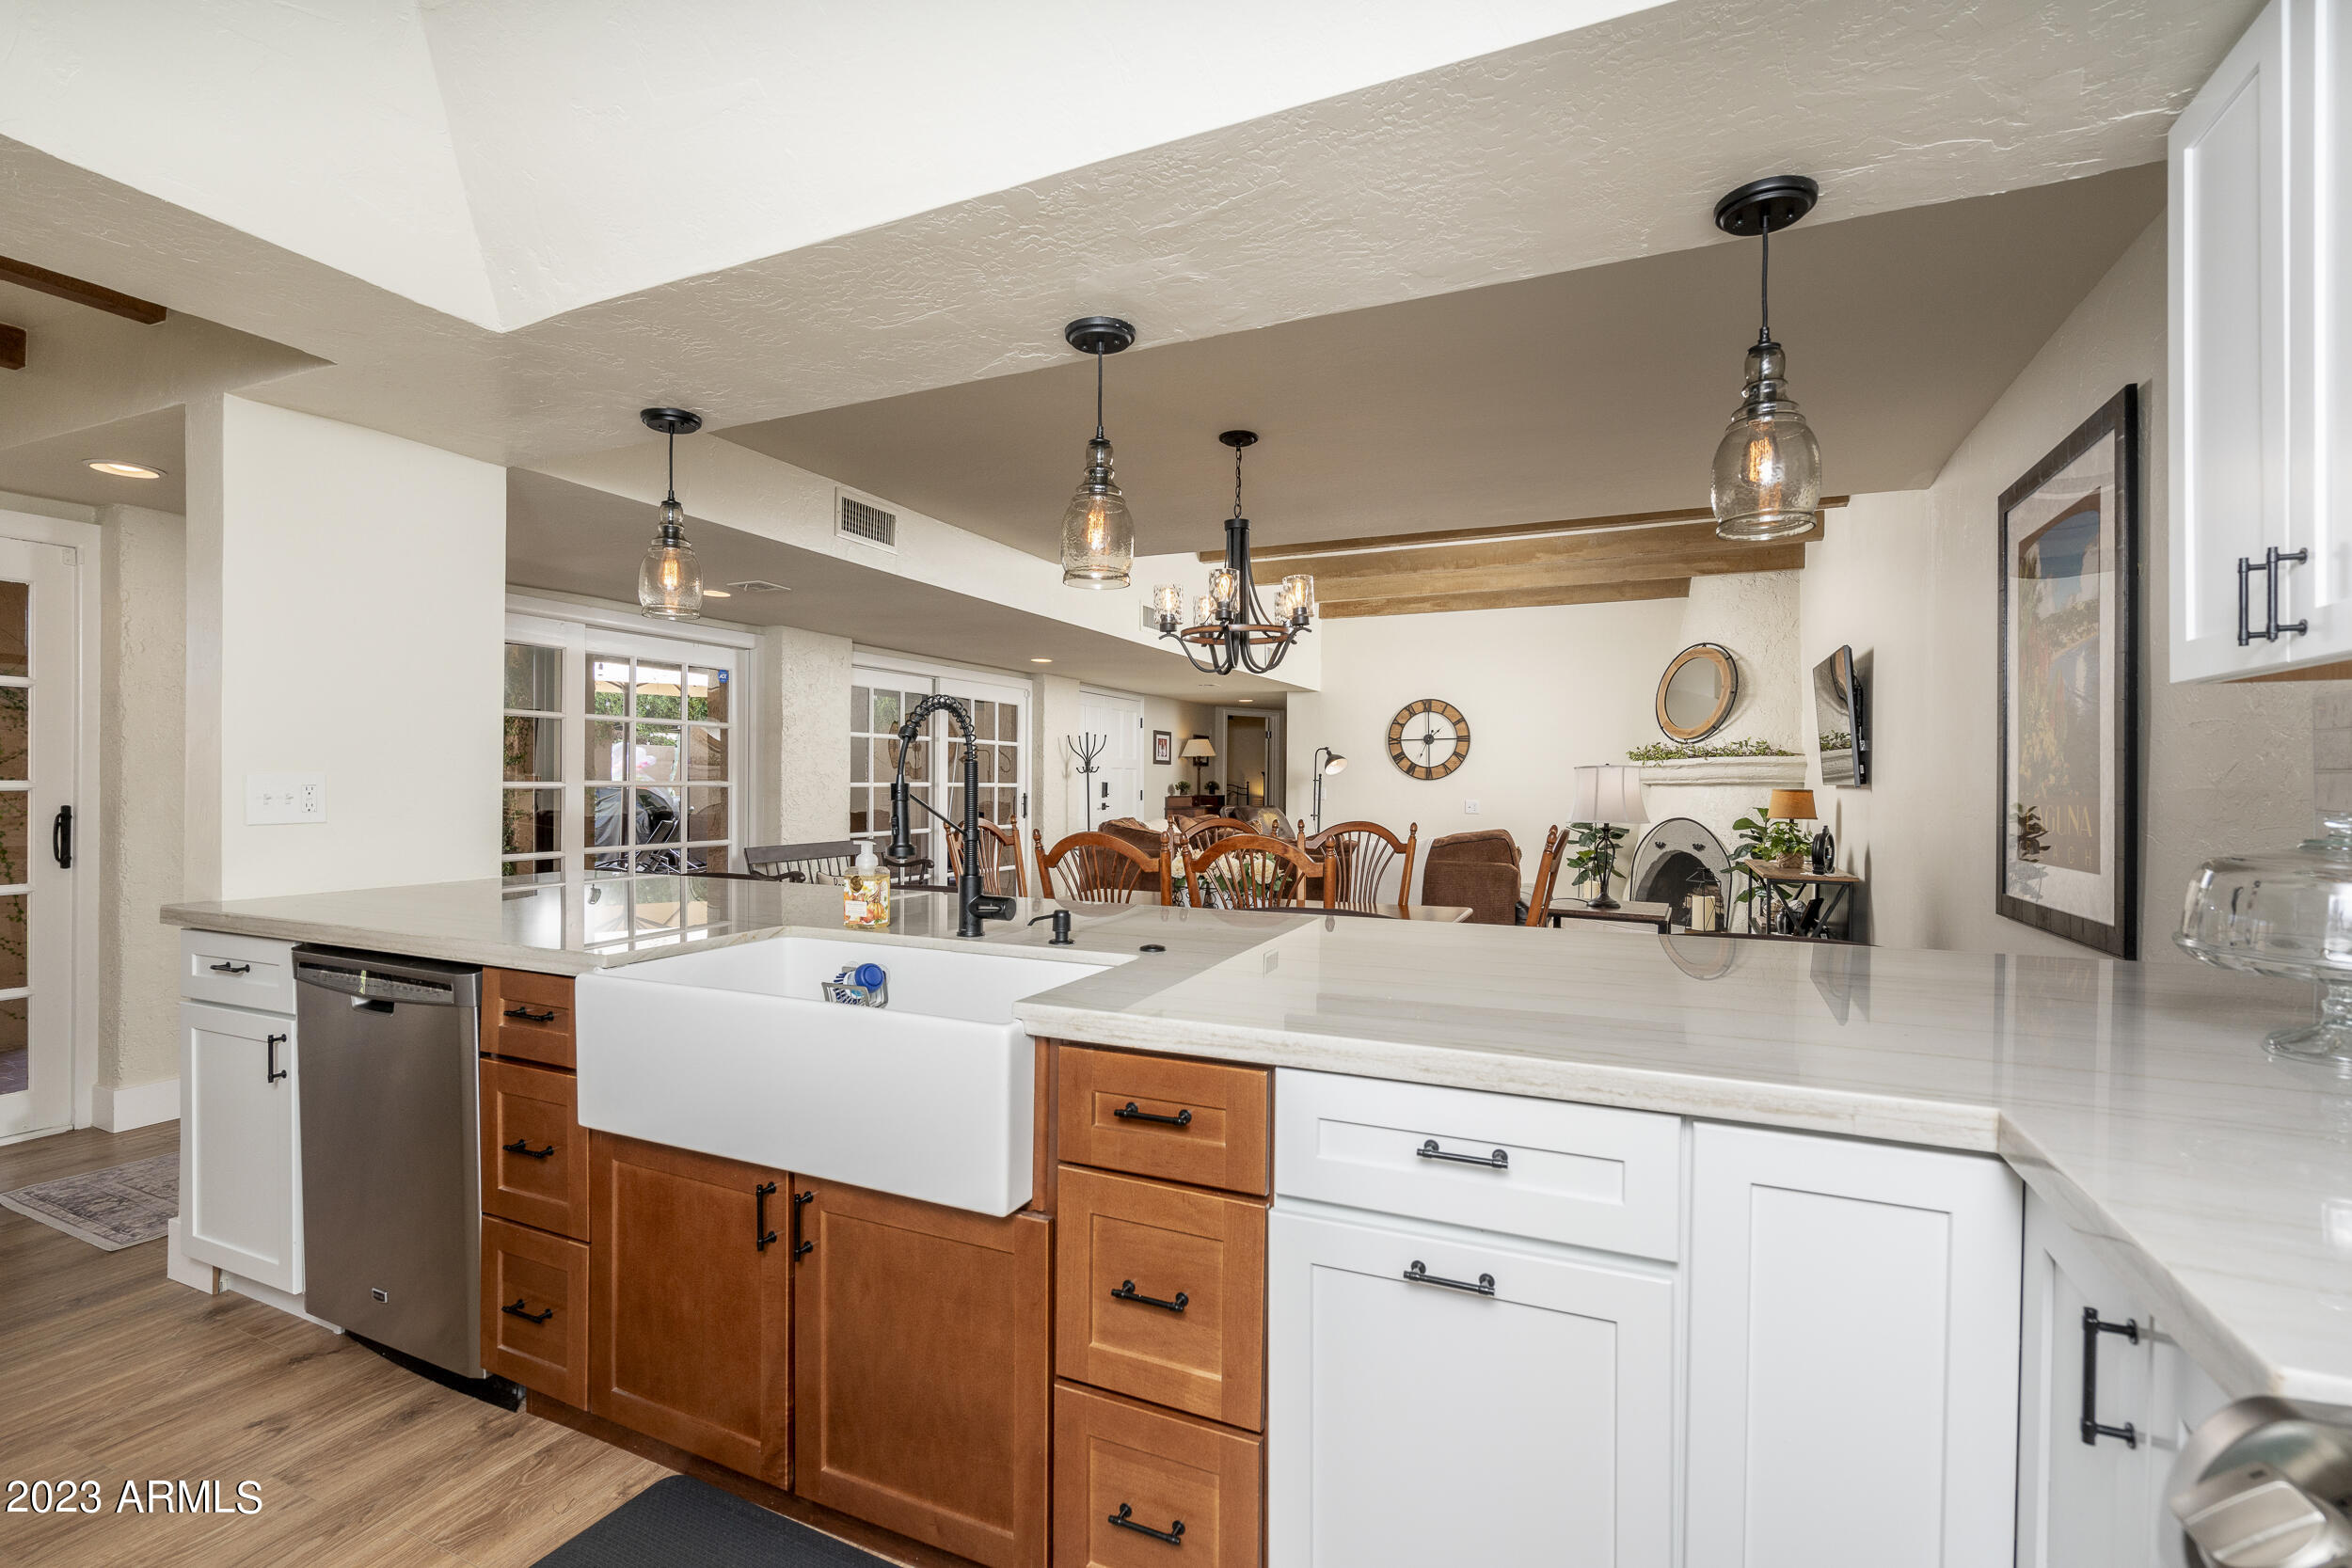
Open-plan kitchen with a large farmhouse sink, white and wood cabinets, and dining area beyond.
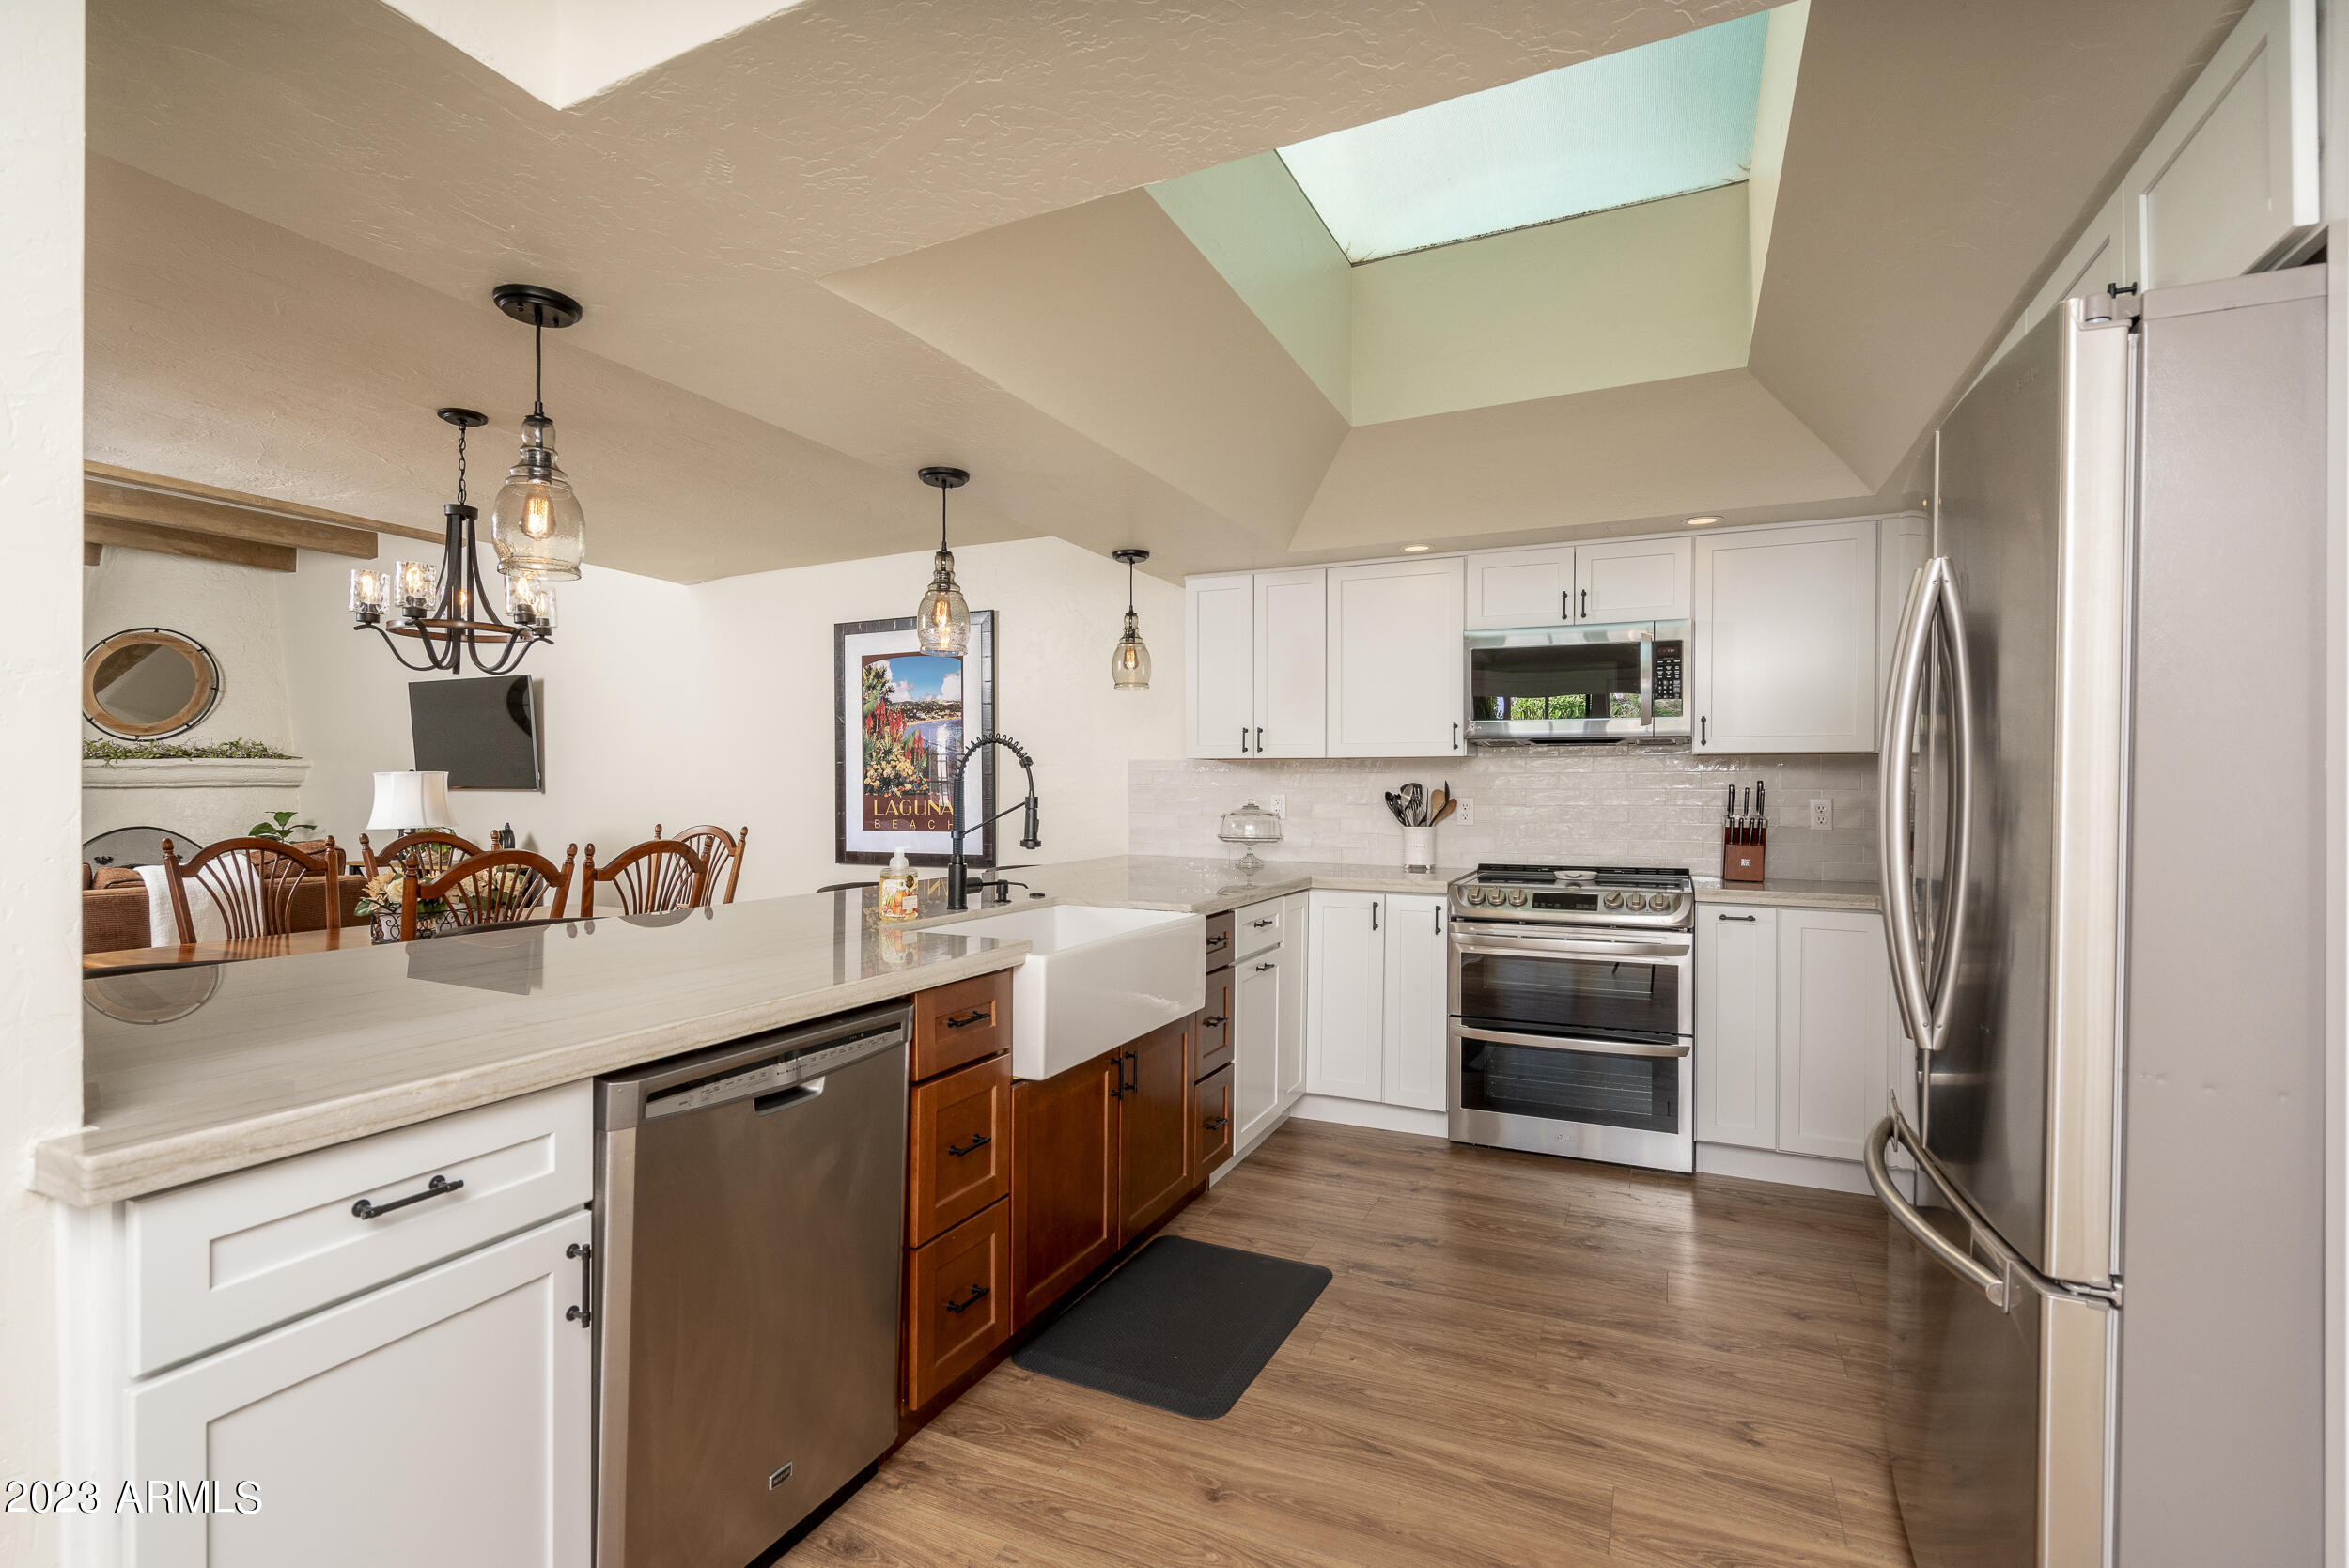
Kitchen with white cabinets, stainless steel appliances, farmhouse sink, and a large skylight.
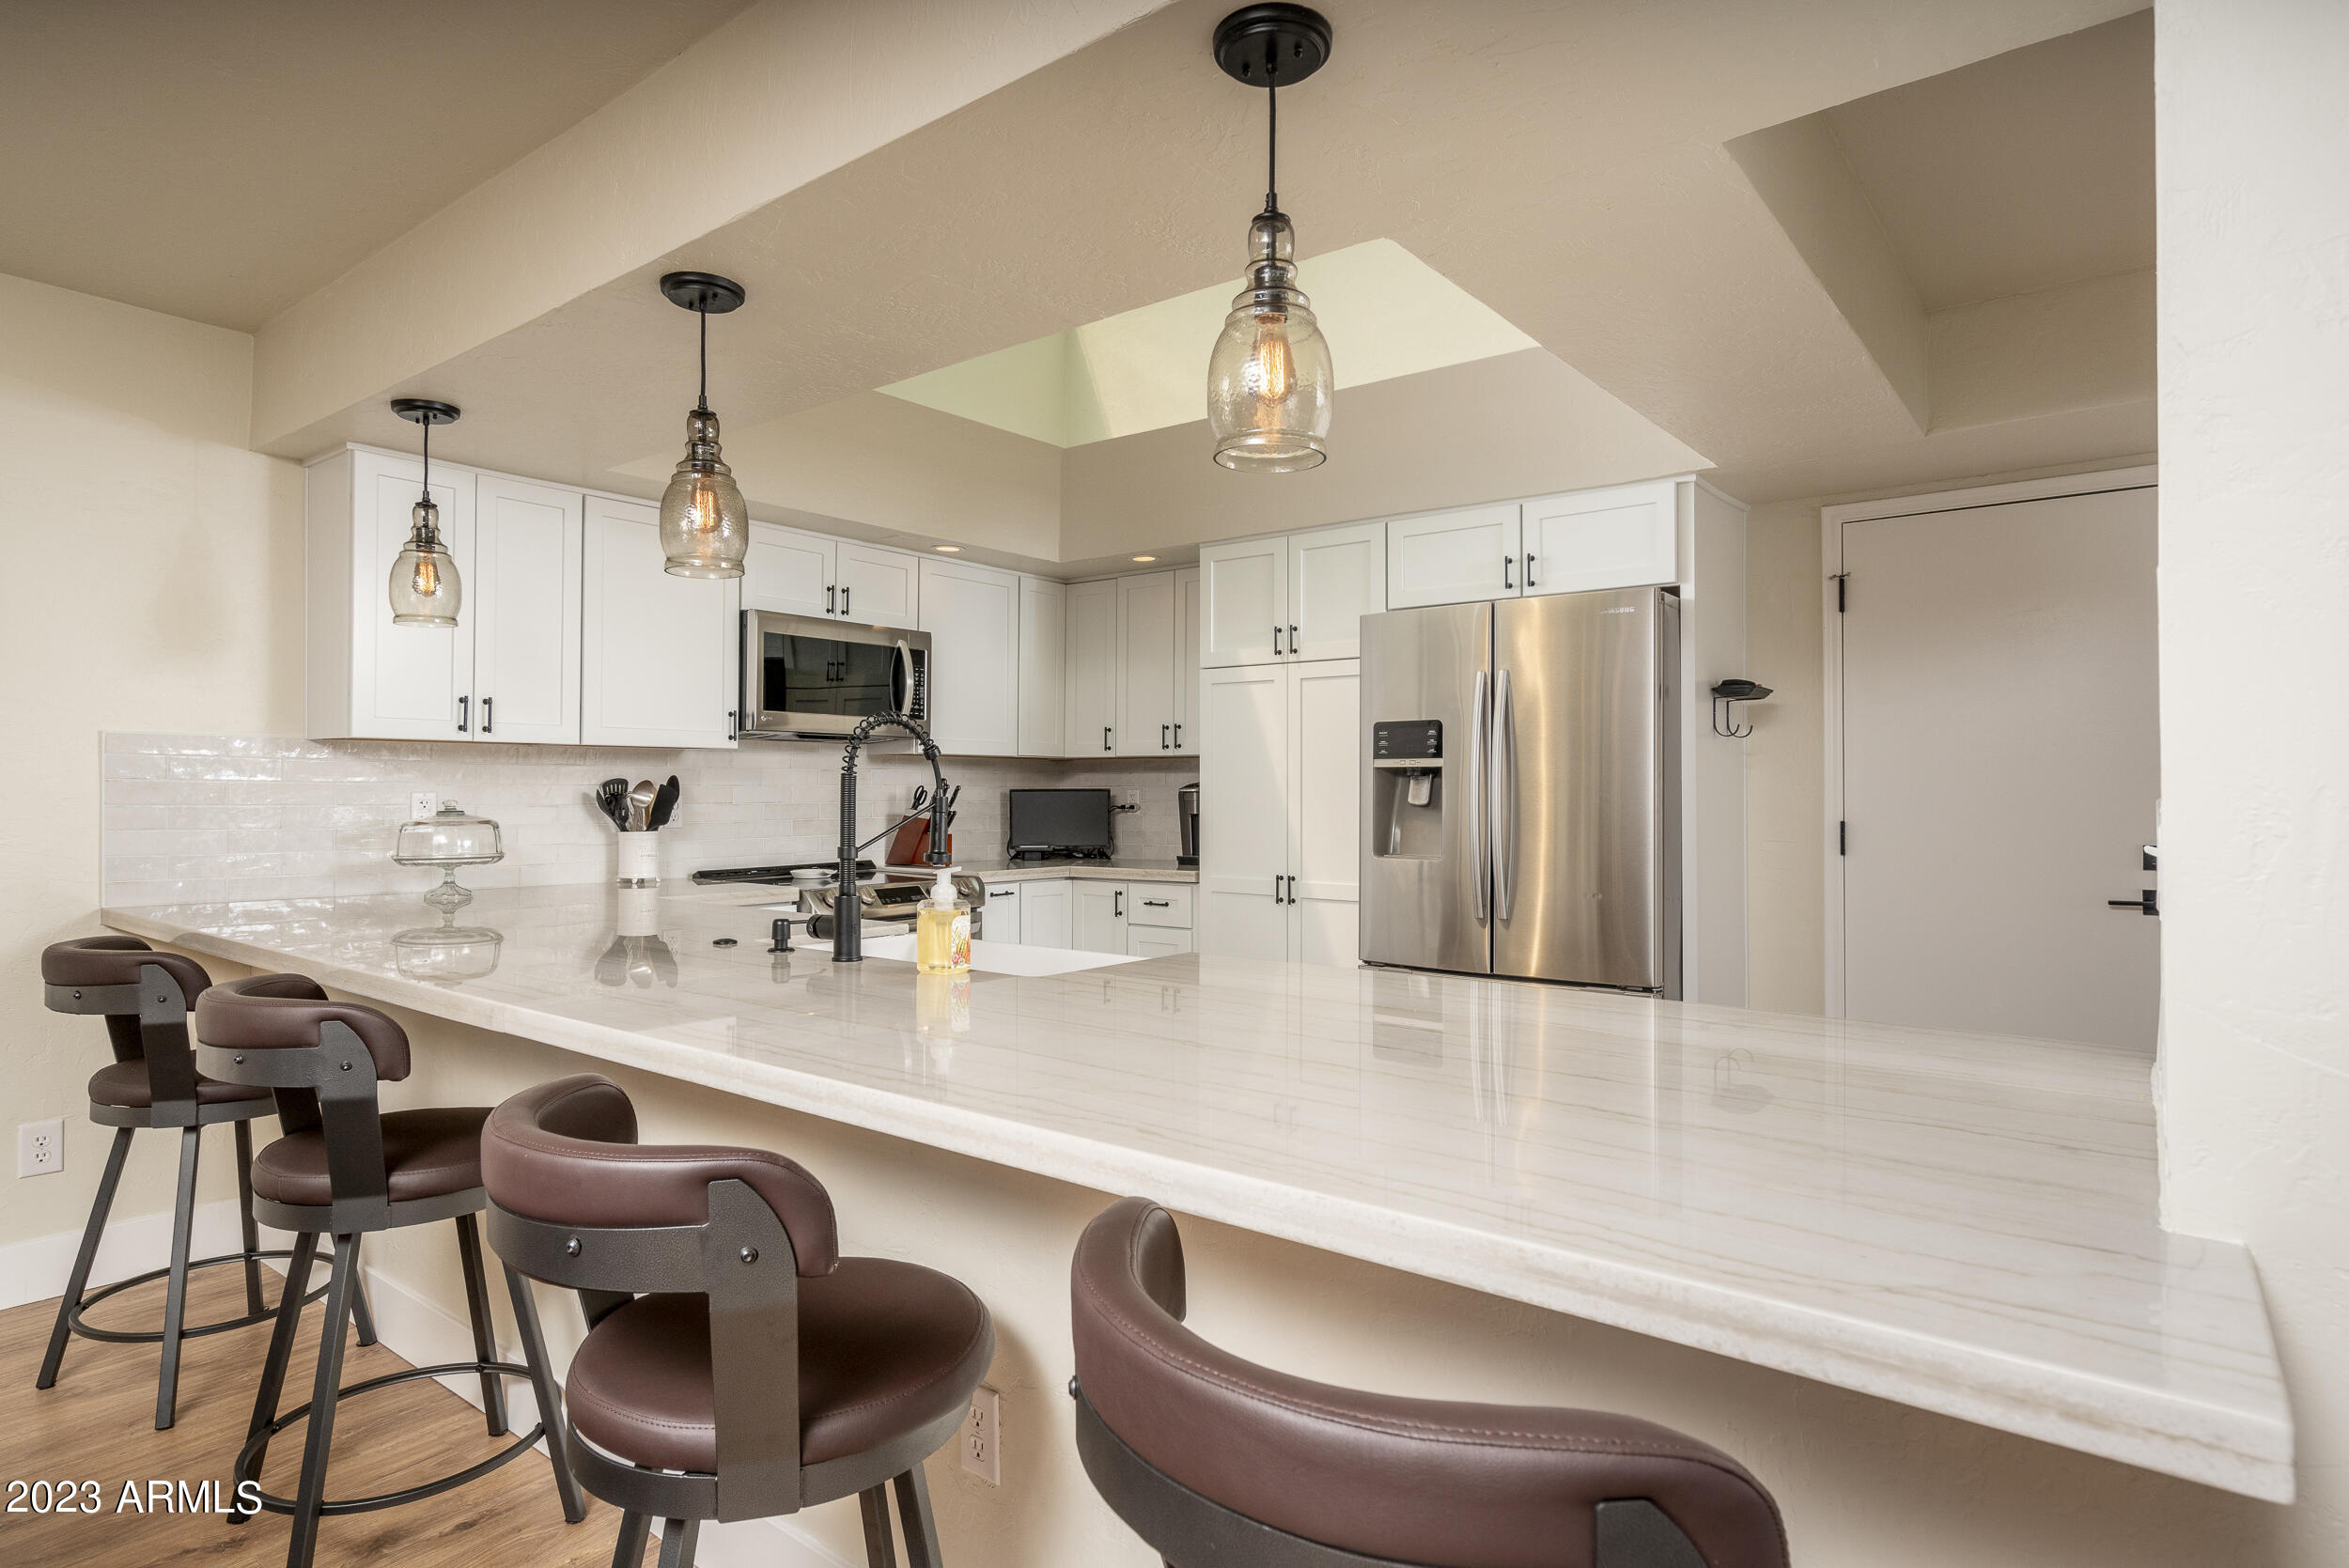
Kitchen with white cabinetry, stainless steel refrigerator, and a long stone island with bar seating.
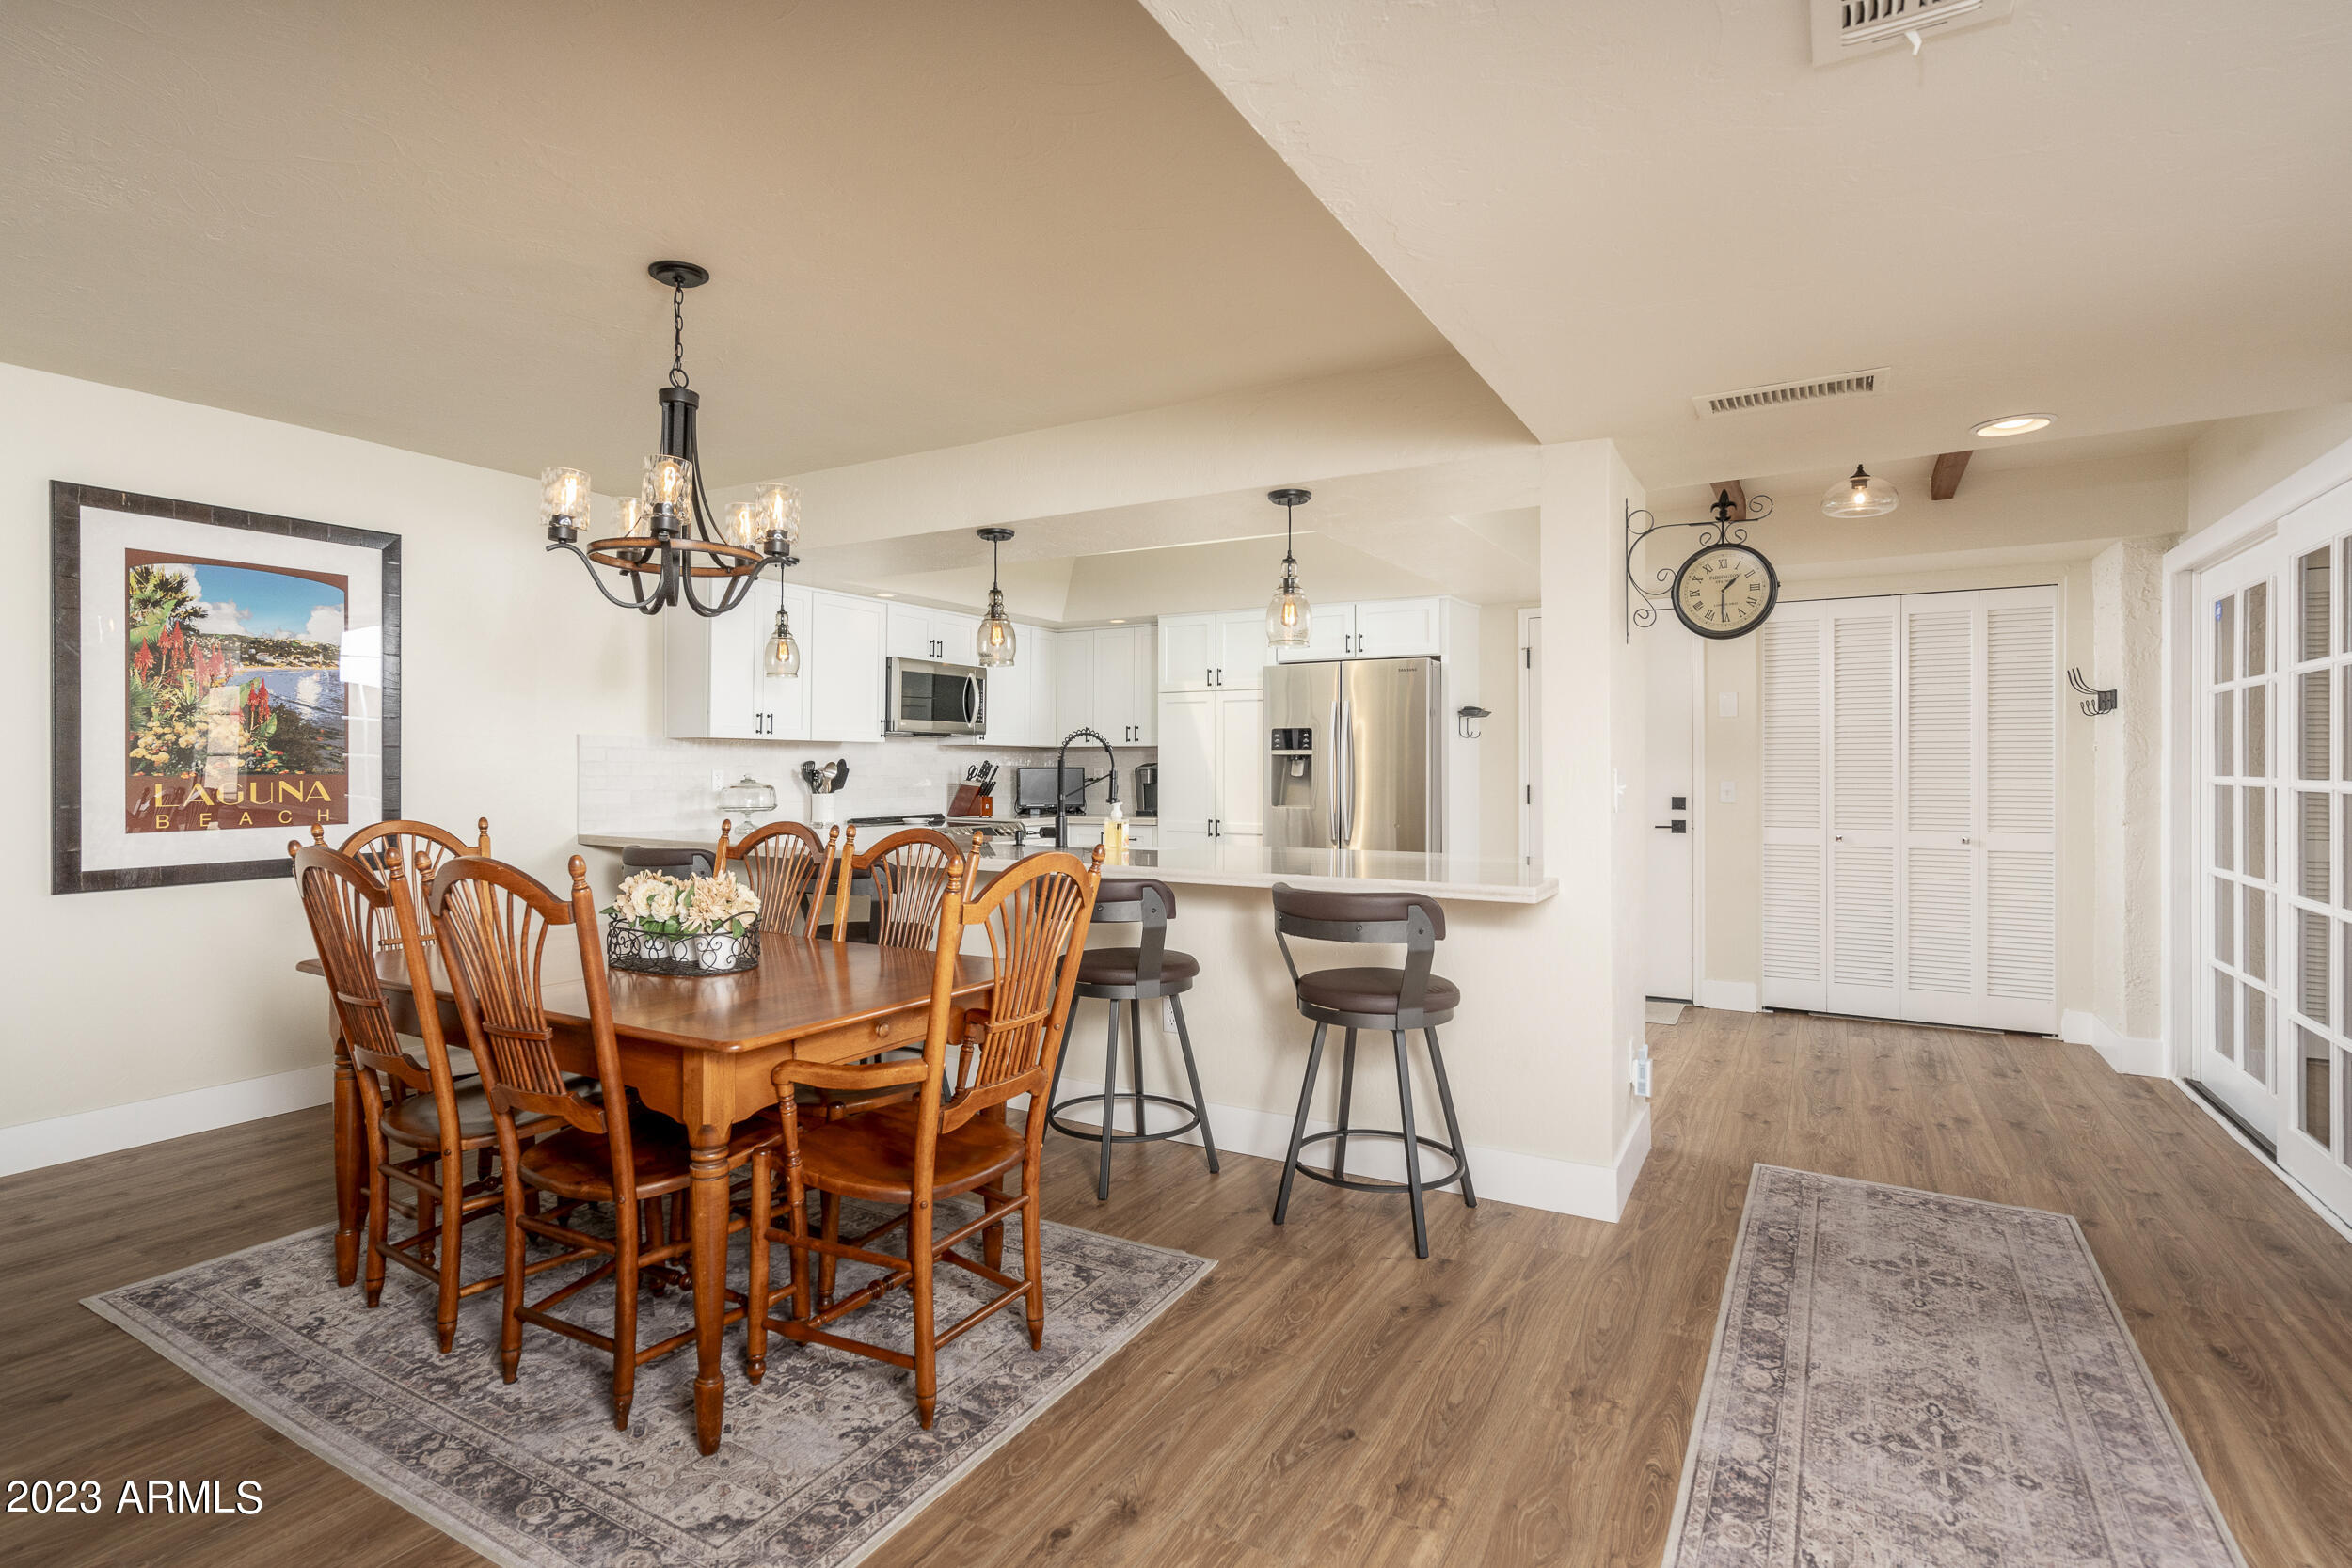
Open kitchen and dining area with white cabinetry, stainless appliances, wood dining set, and breakfast bar.
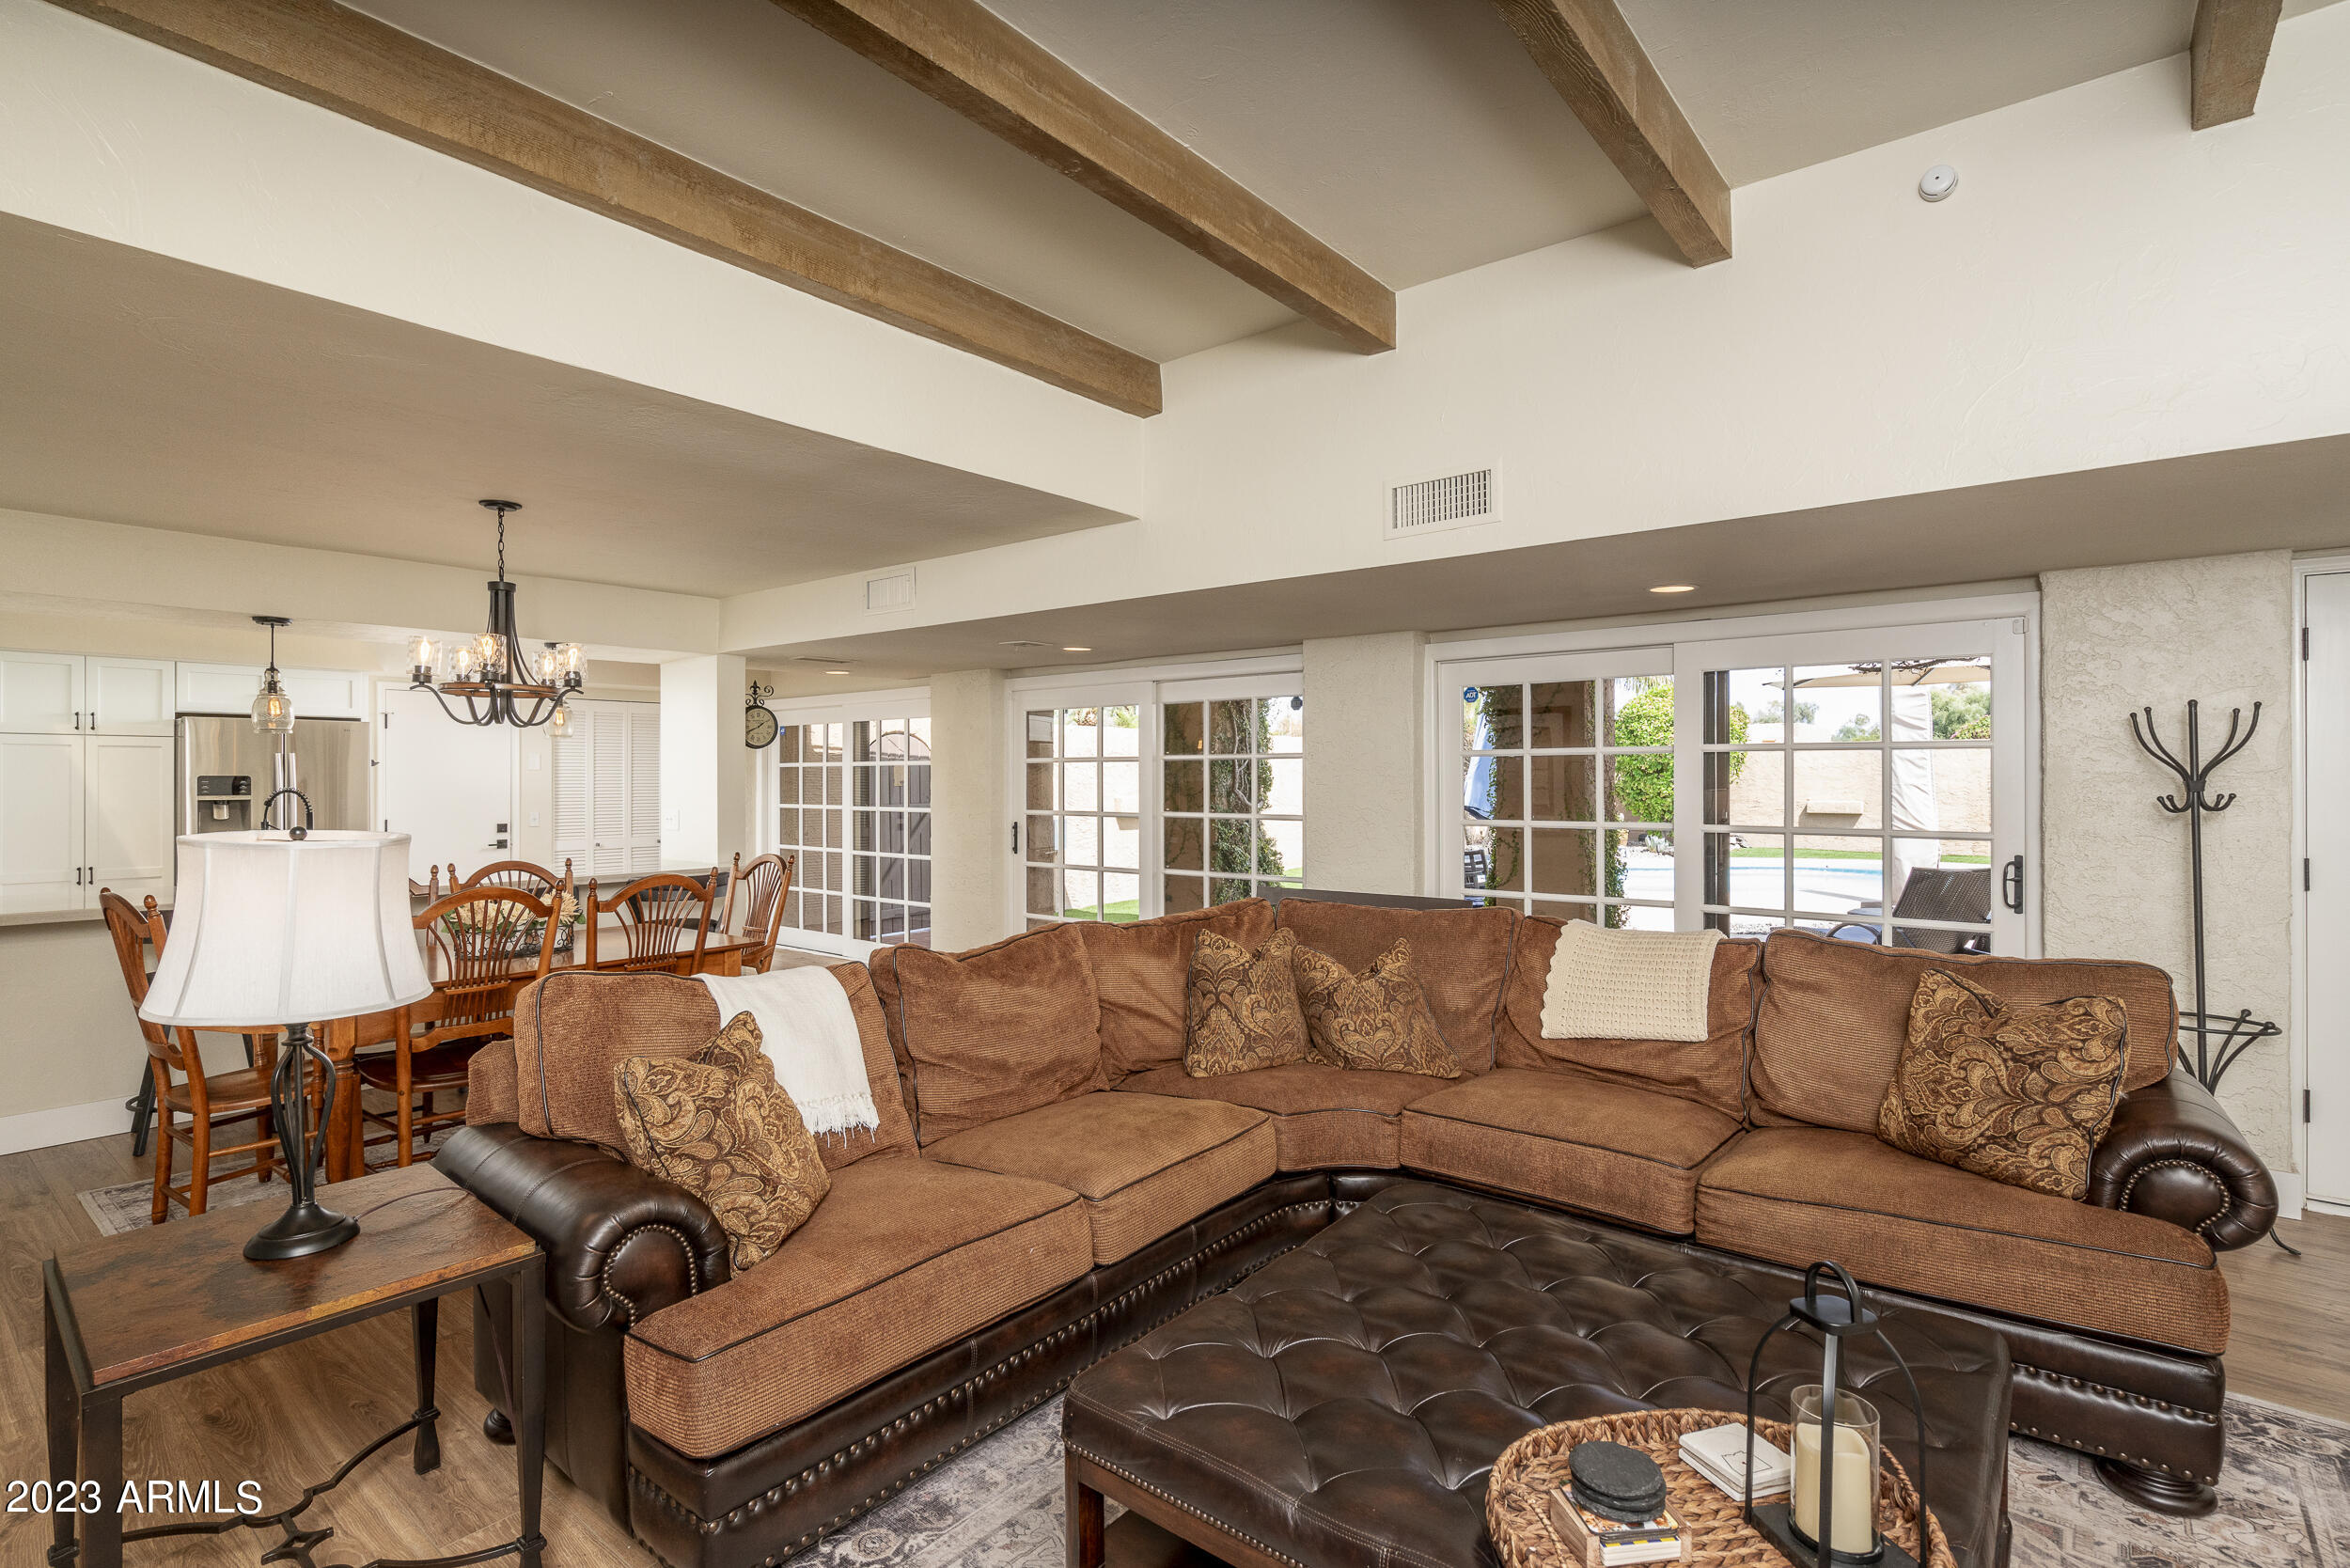
Living room with a brown sectional, exposed wood ceiling beams, and sliding doors overlooking a pool.
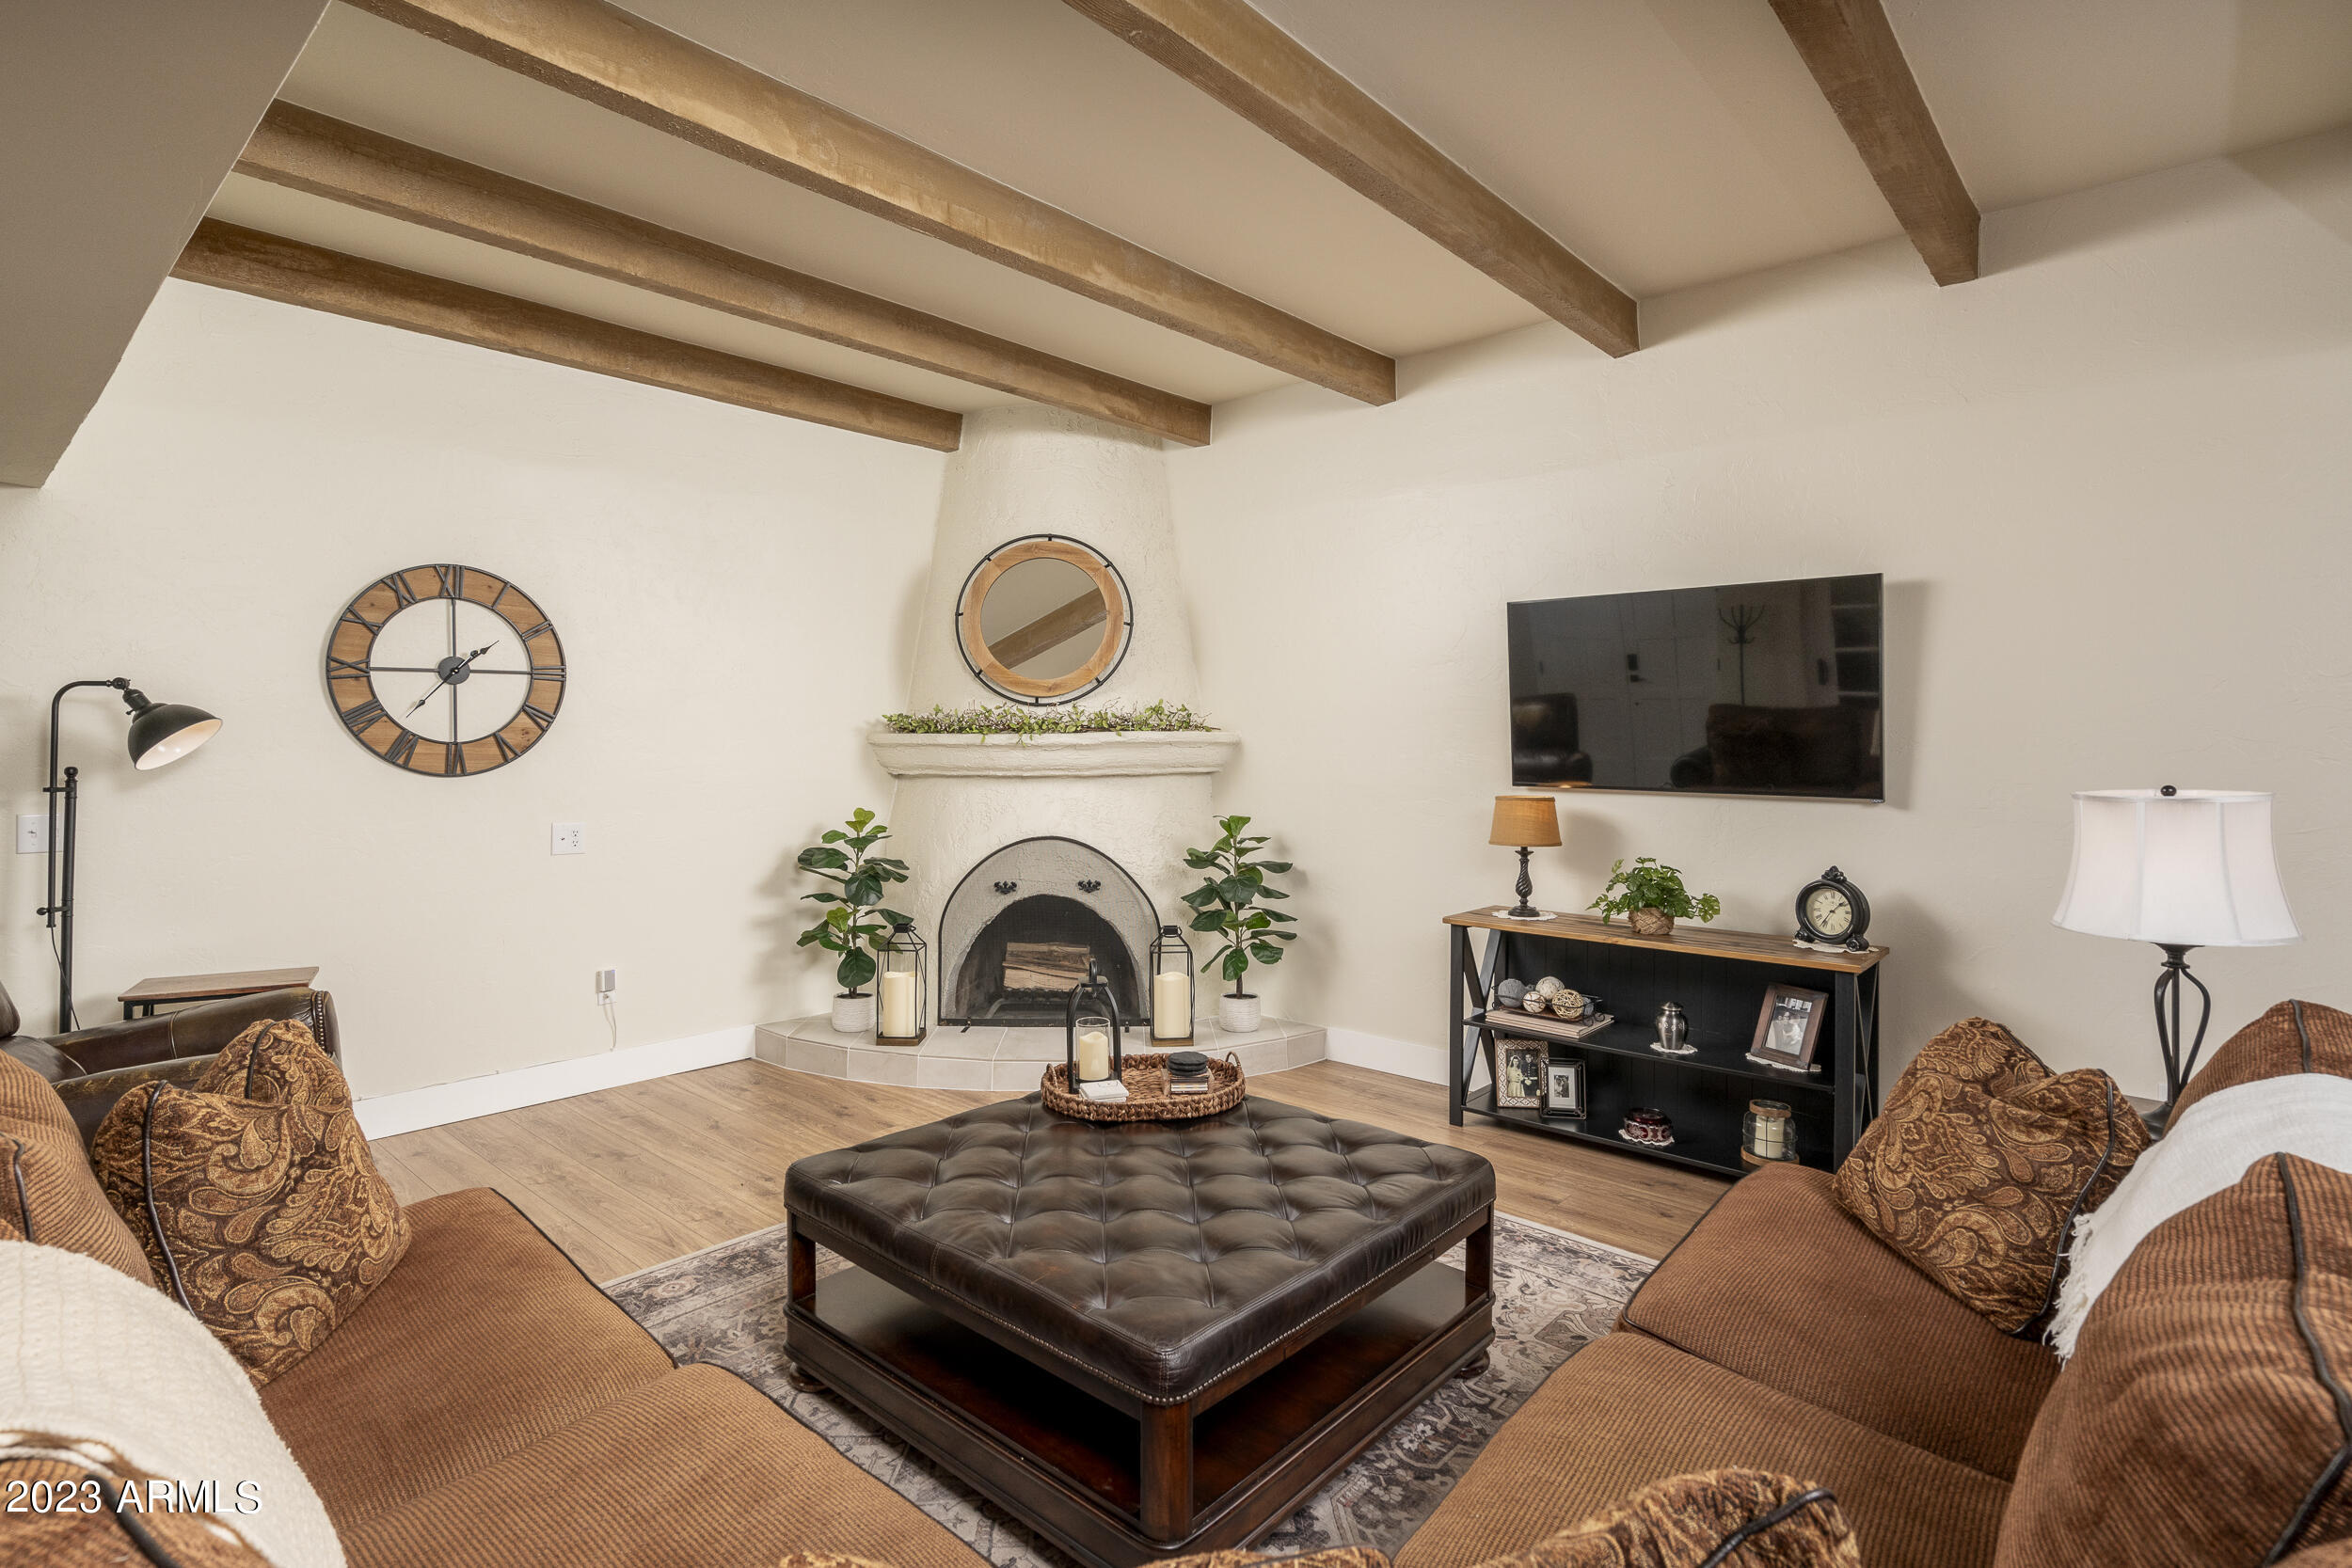
Furnished living room with exposed ceiling beams, a stucco fireplace, and brown sofas around a leather ottoman.
Furnished living room with brown sectional, exposed wood ceiling beams, and open kitchen.
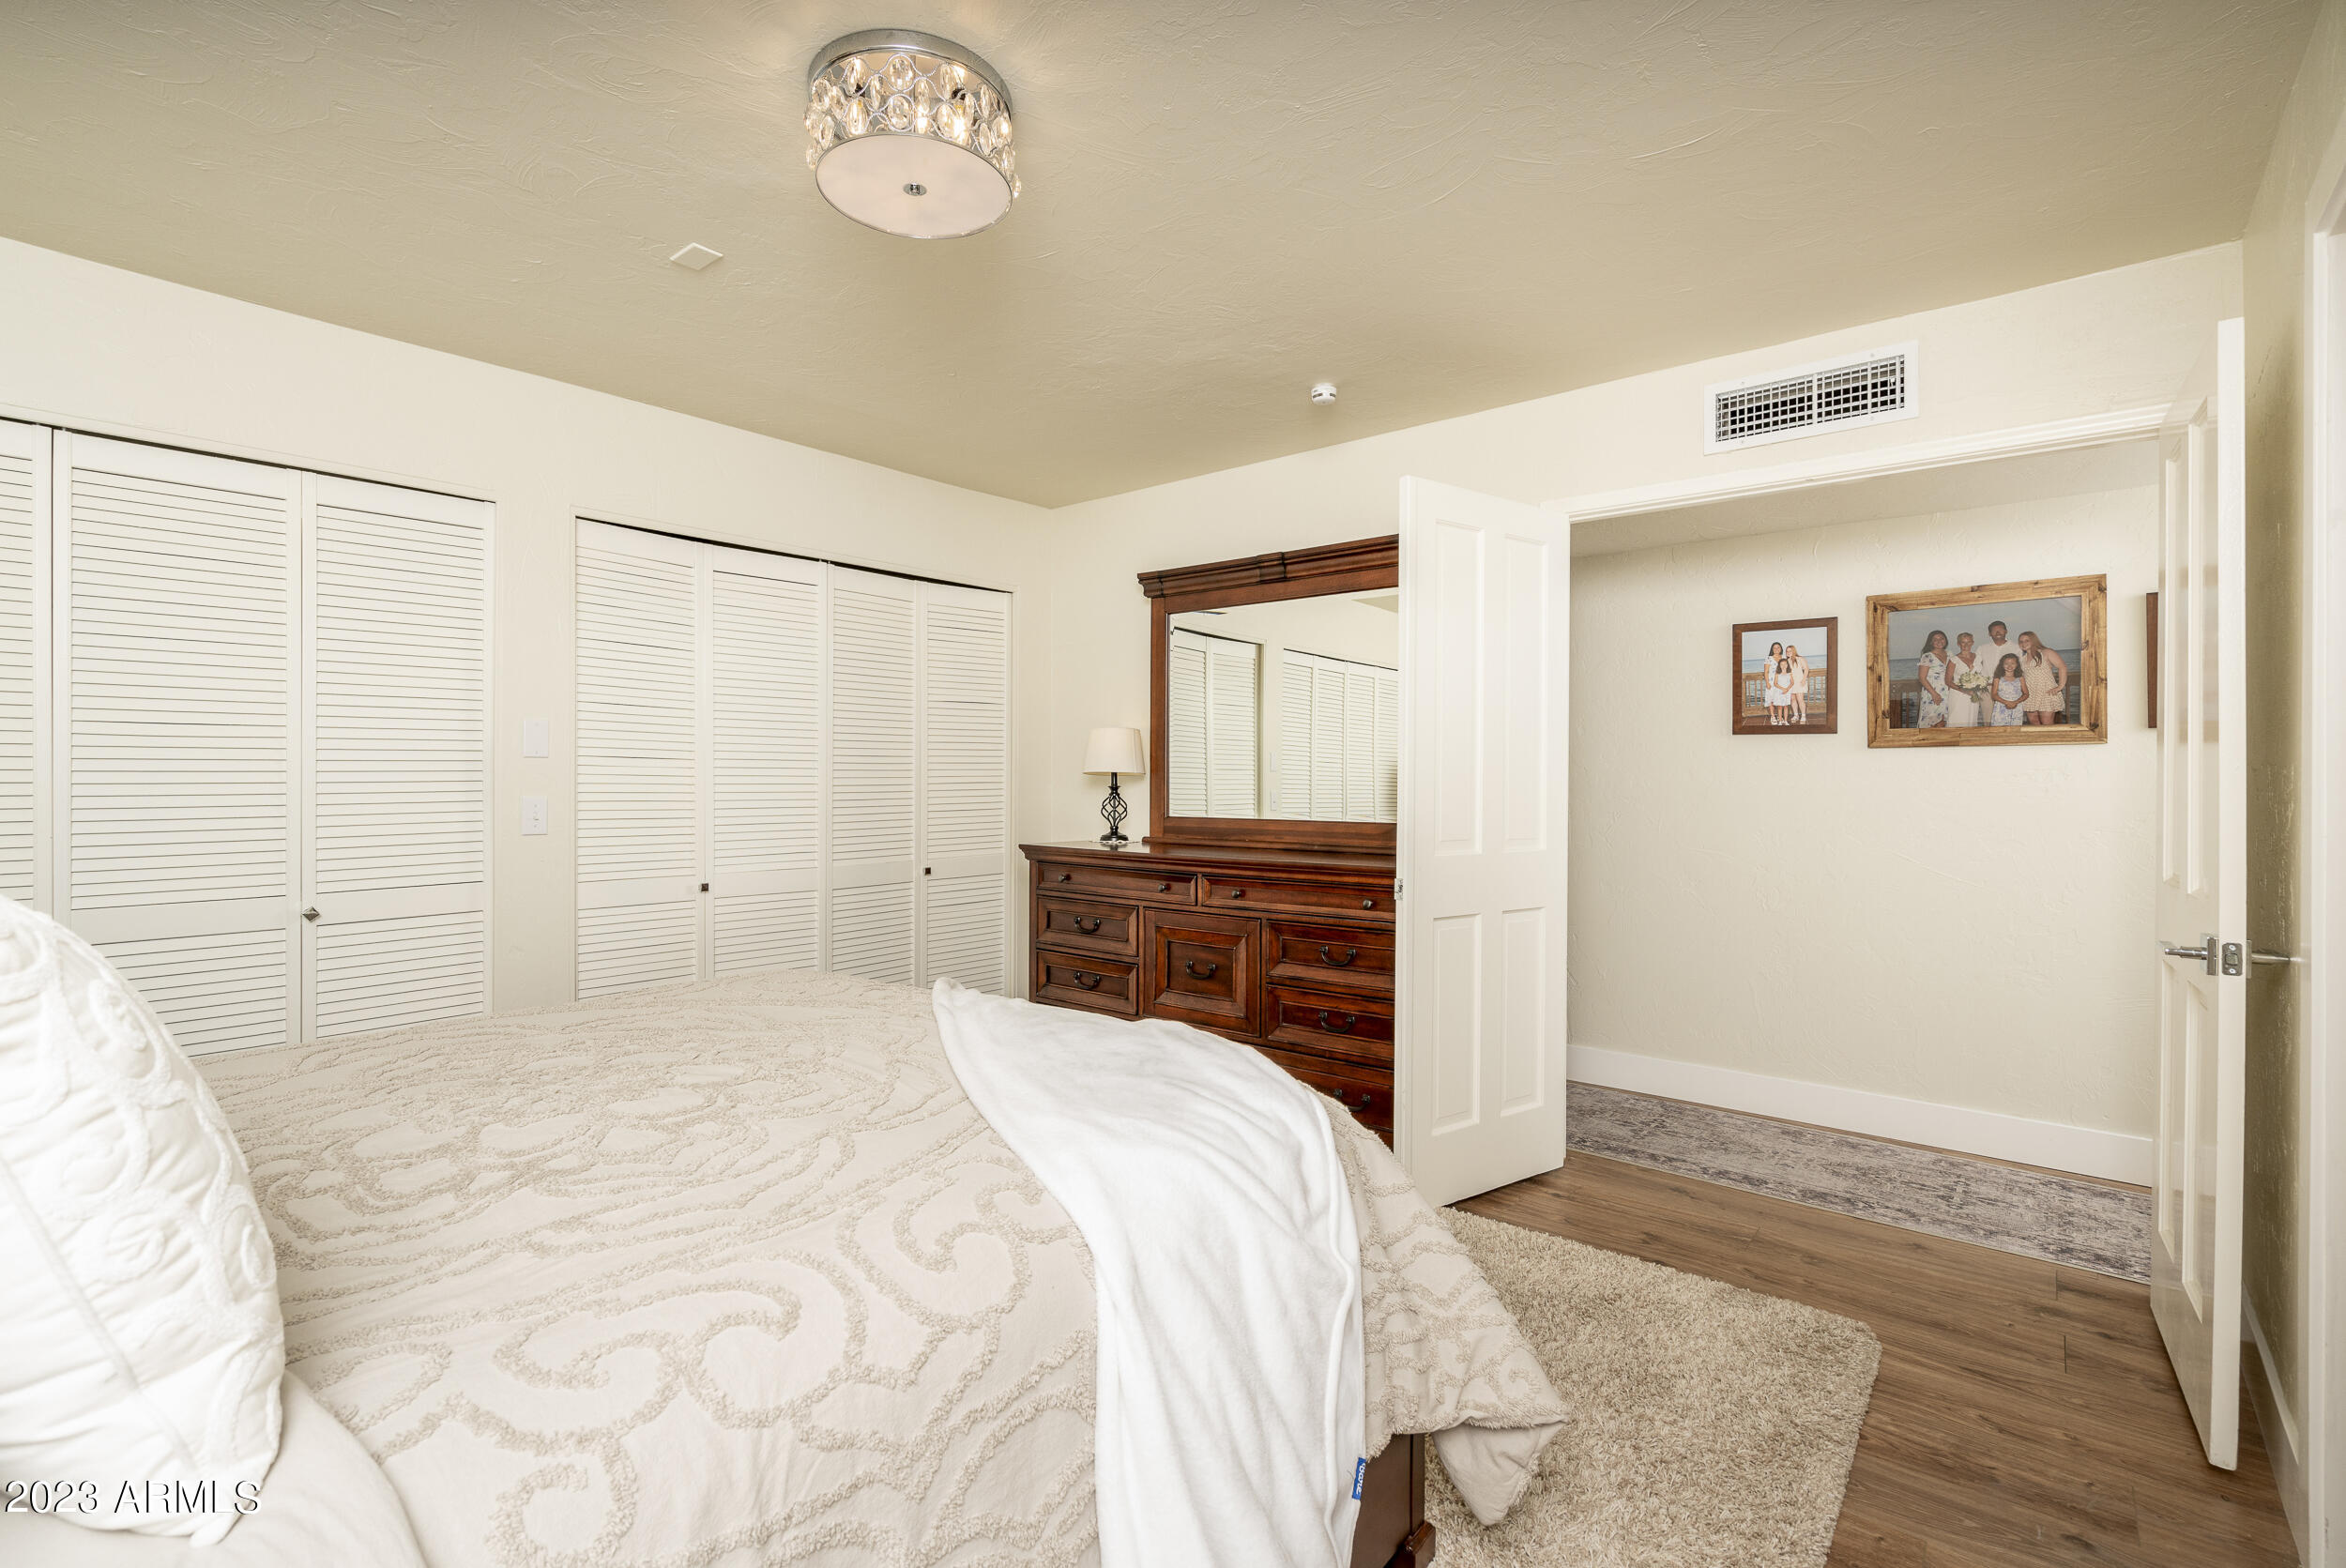
Bedroom with louvered closet doors, a dark wood dresser and mirror, and an open doorway.
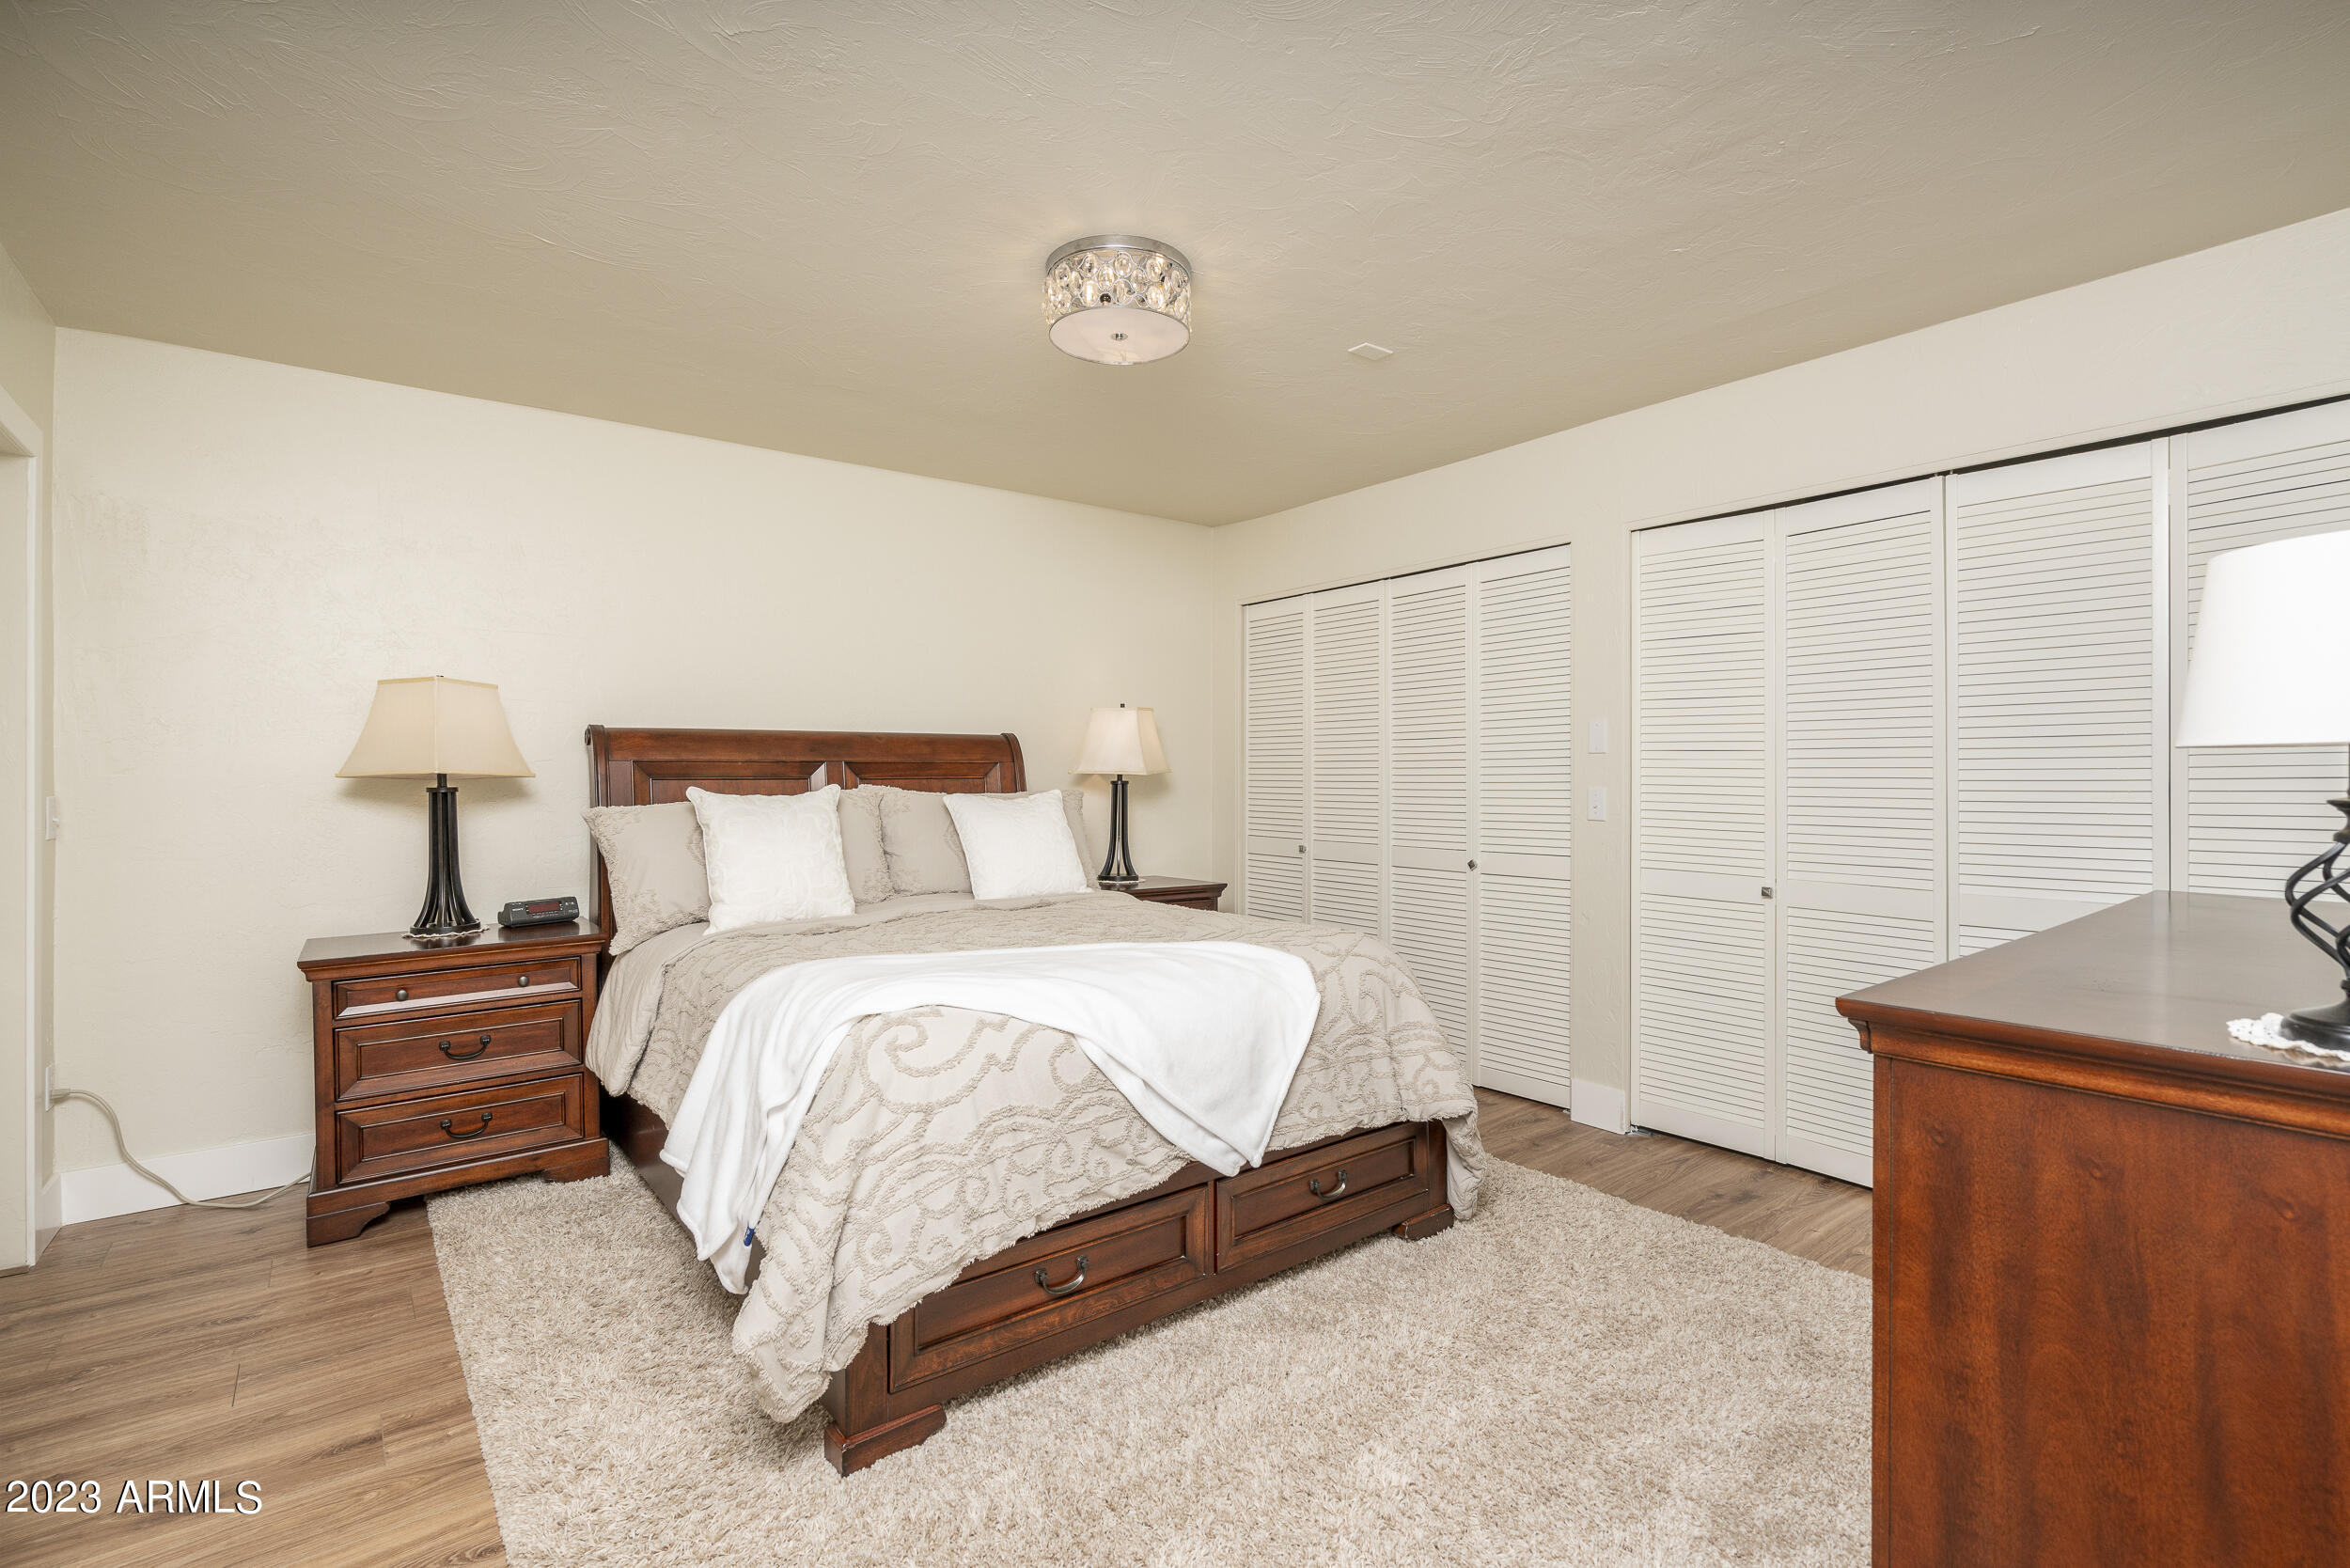
Bedroom with a wooden bed, matching dresser, and white louvered closet doors.
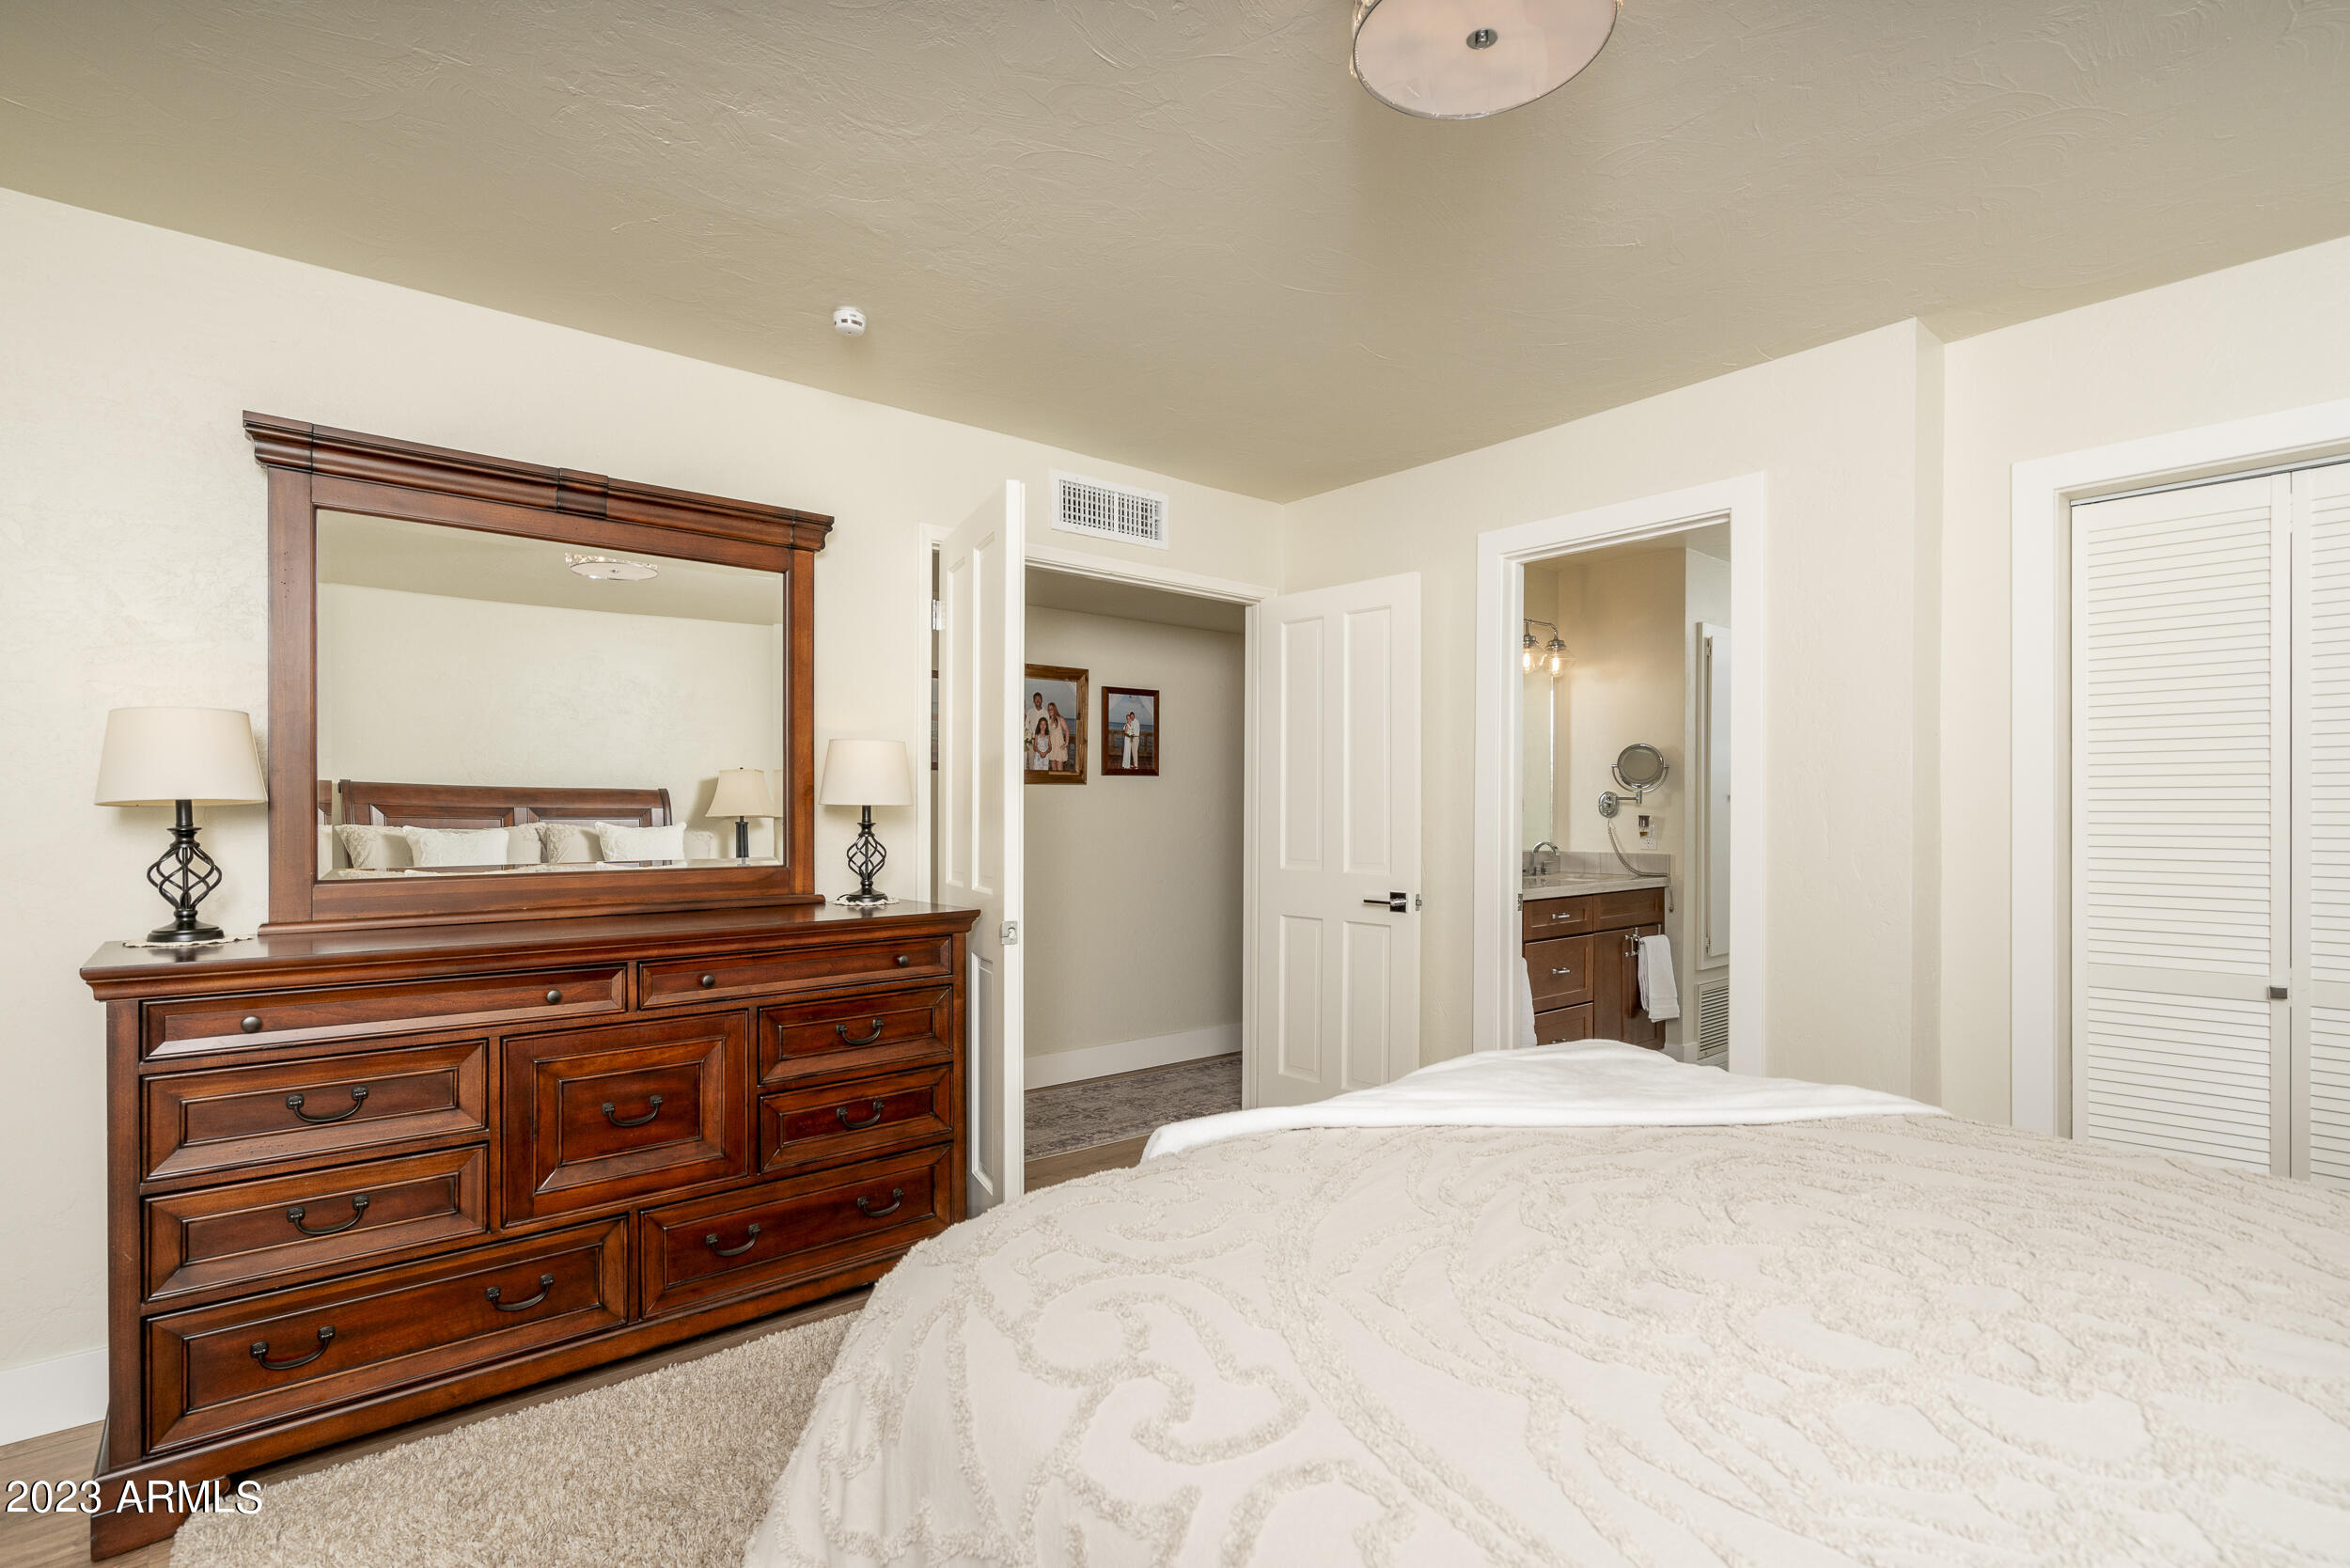
Bedroom with a large dark wood dresser and mirror, white patterned bedding, and an en-suite bathroom.
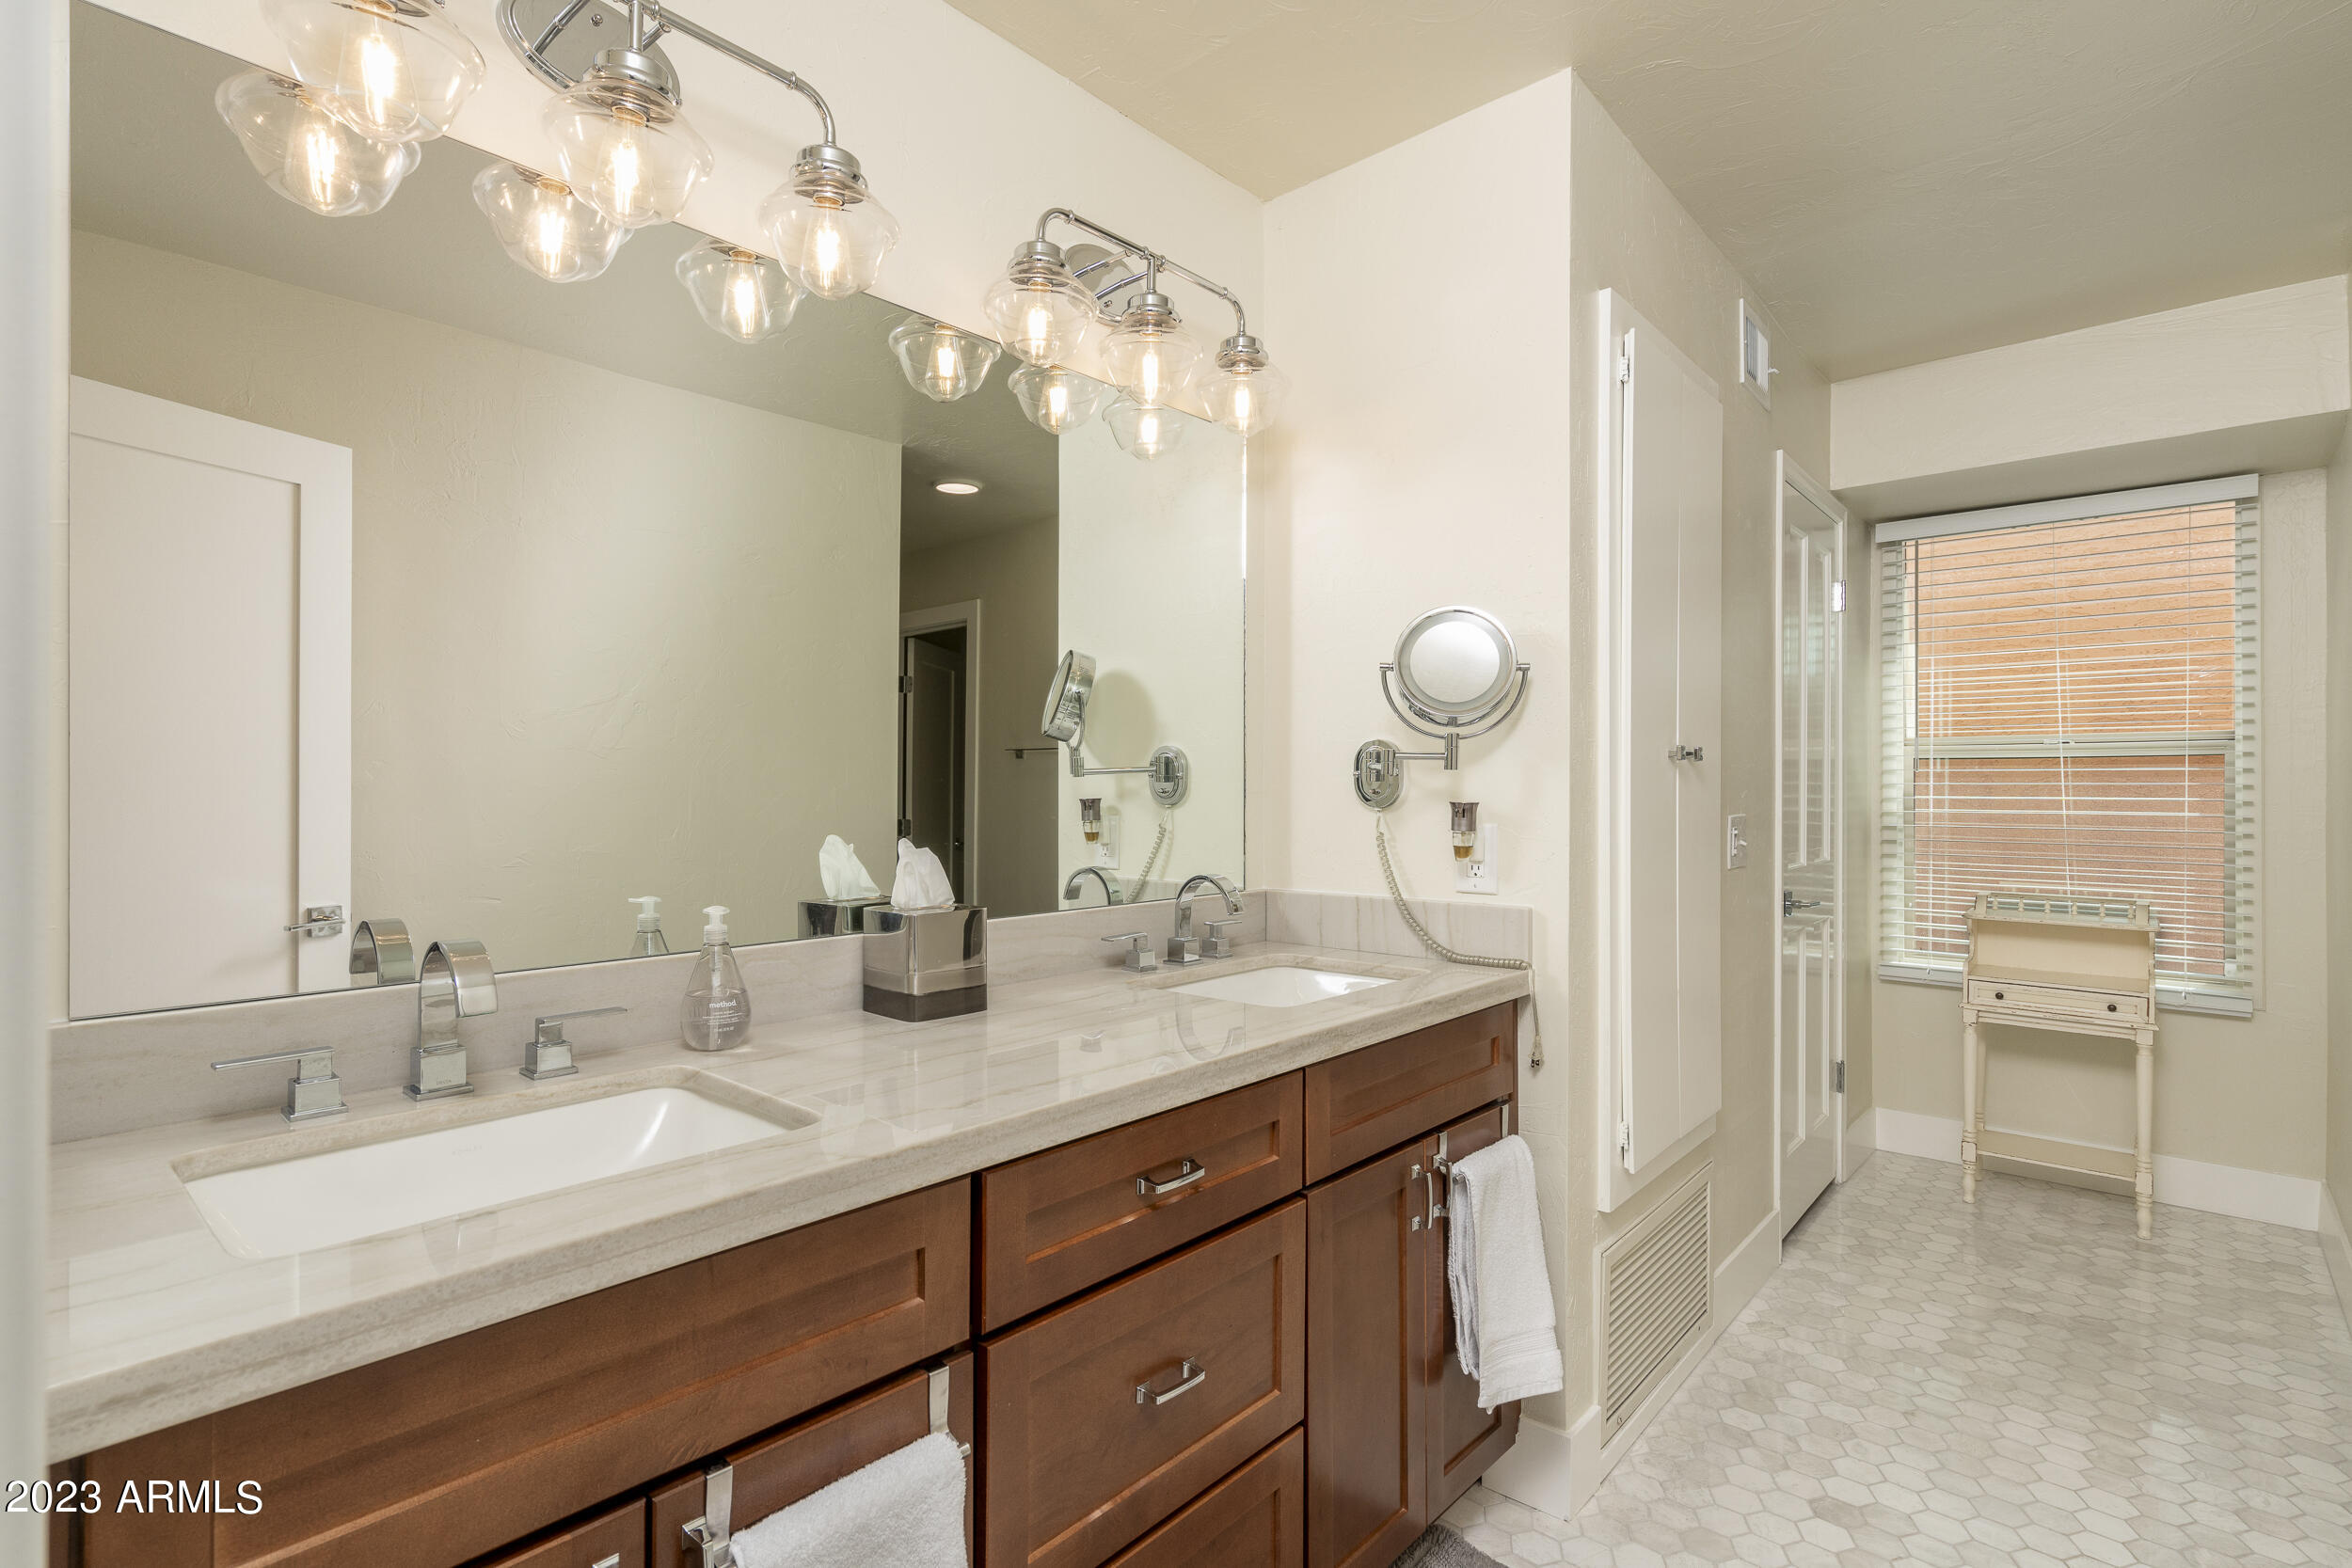
Bathroom with double-sink wood vanity, pale stone countertop, globe lights, and patterned tile floor.
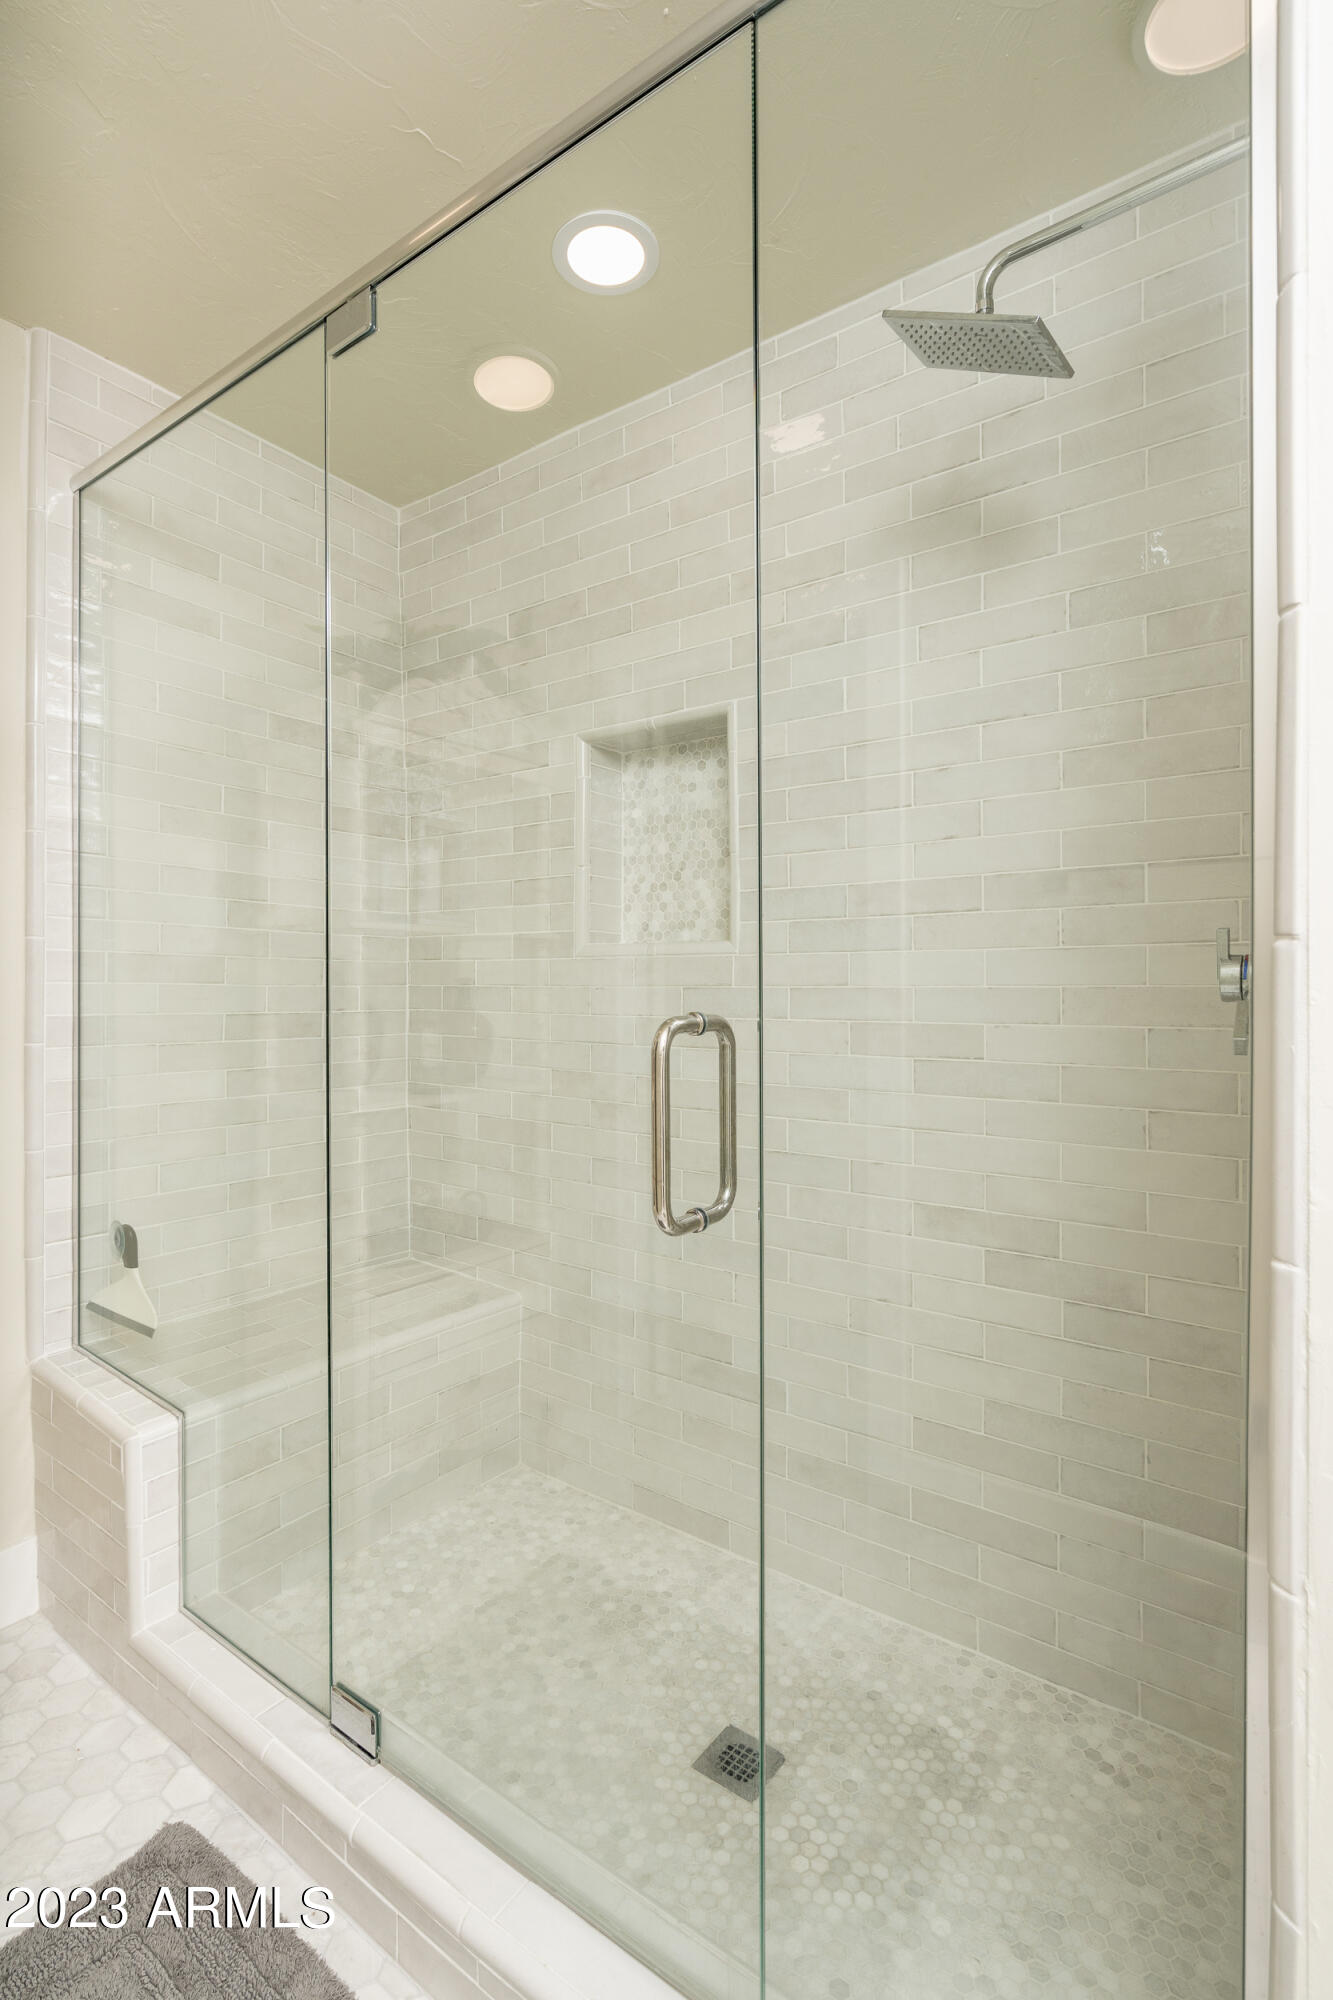
Walk-in shower with glass doors, pale tile, rainfall showerhead, recessed niche, and built-in bench.
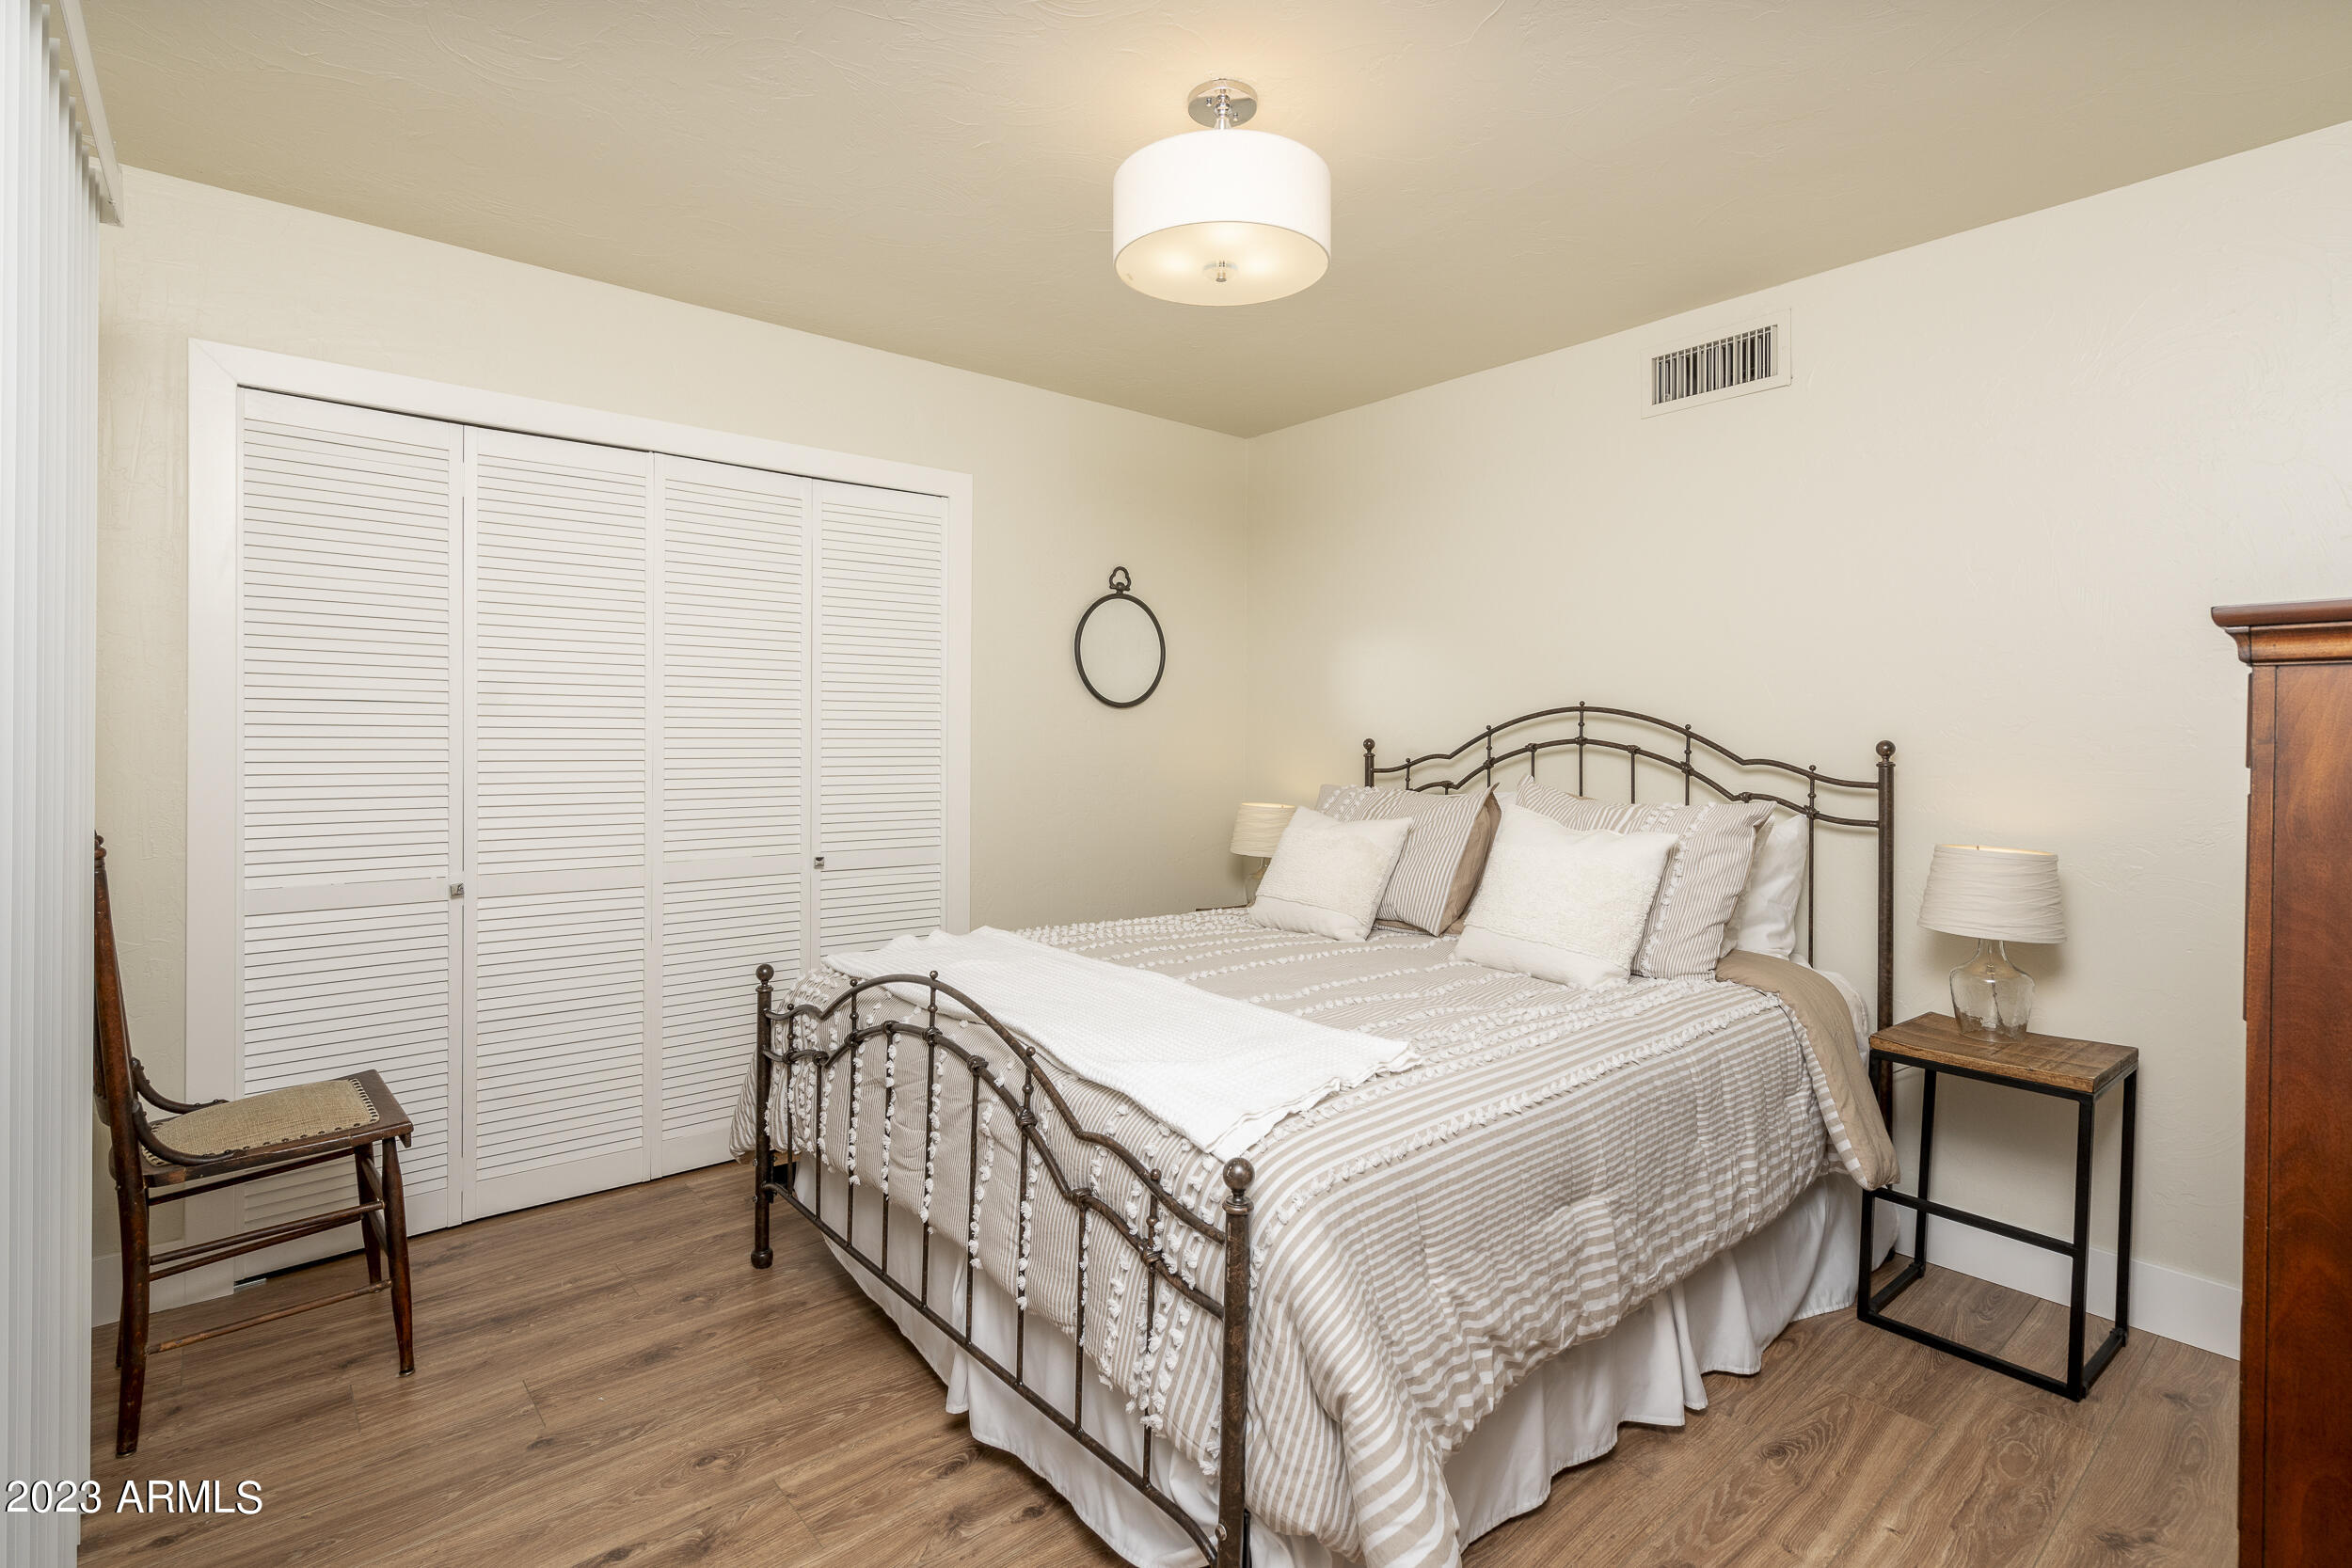
Bedroom with a dark metal bed frame, neutral striped bedding, and white louvered closet doors.
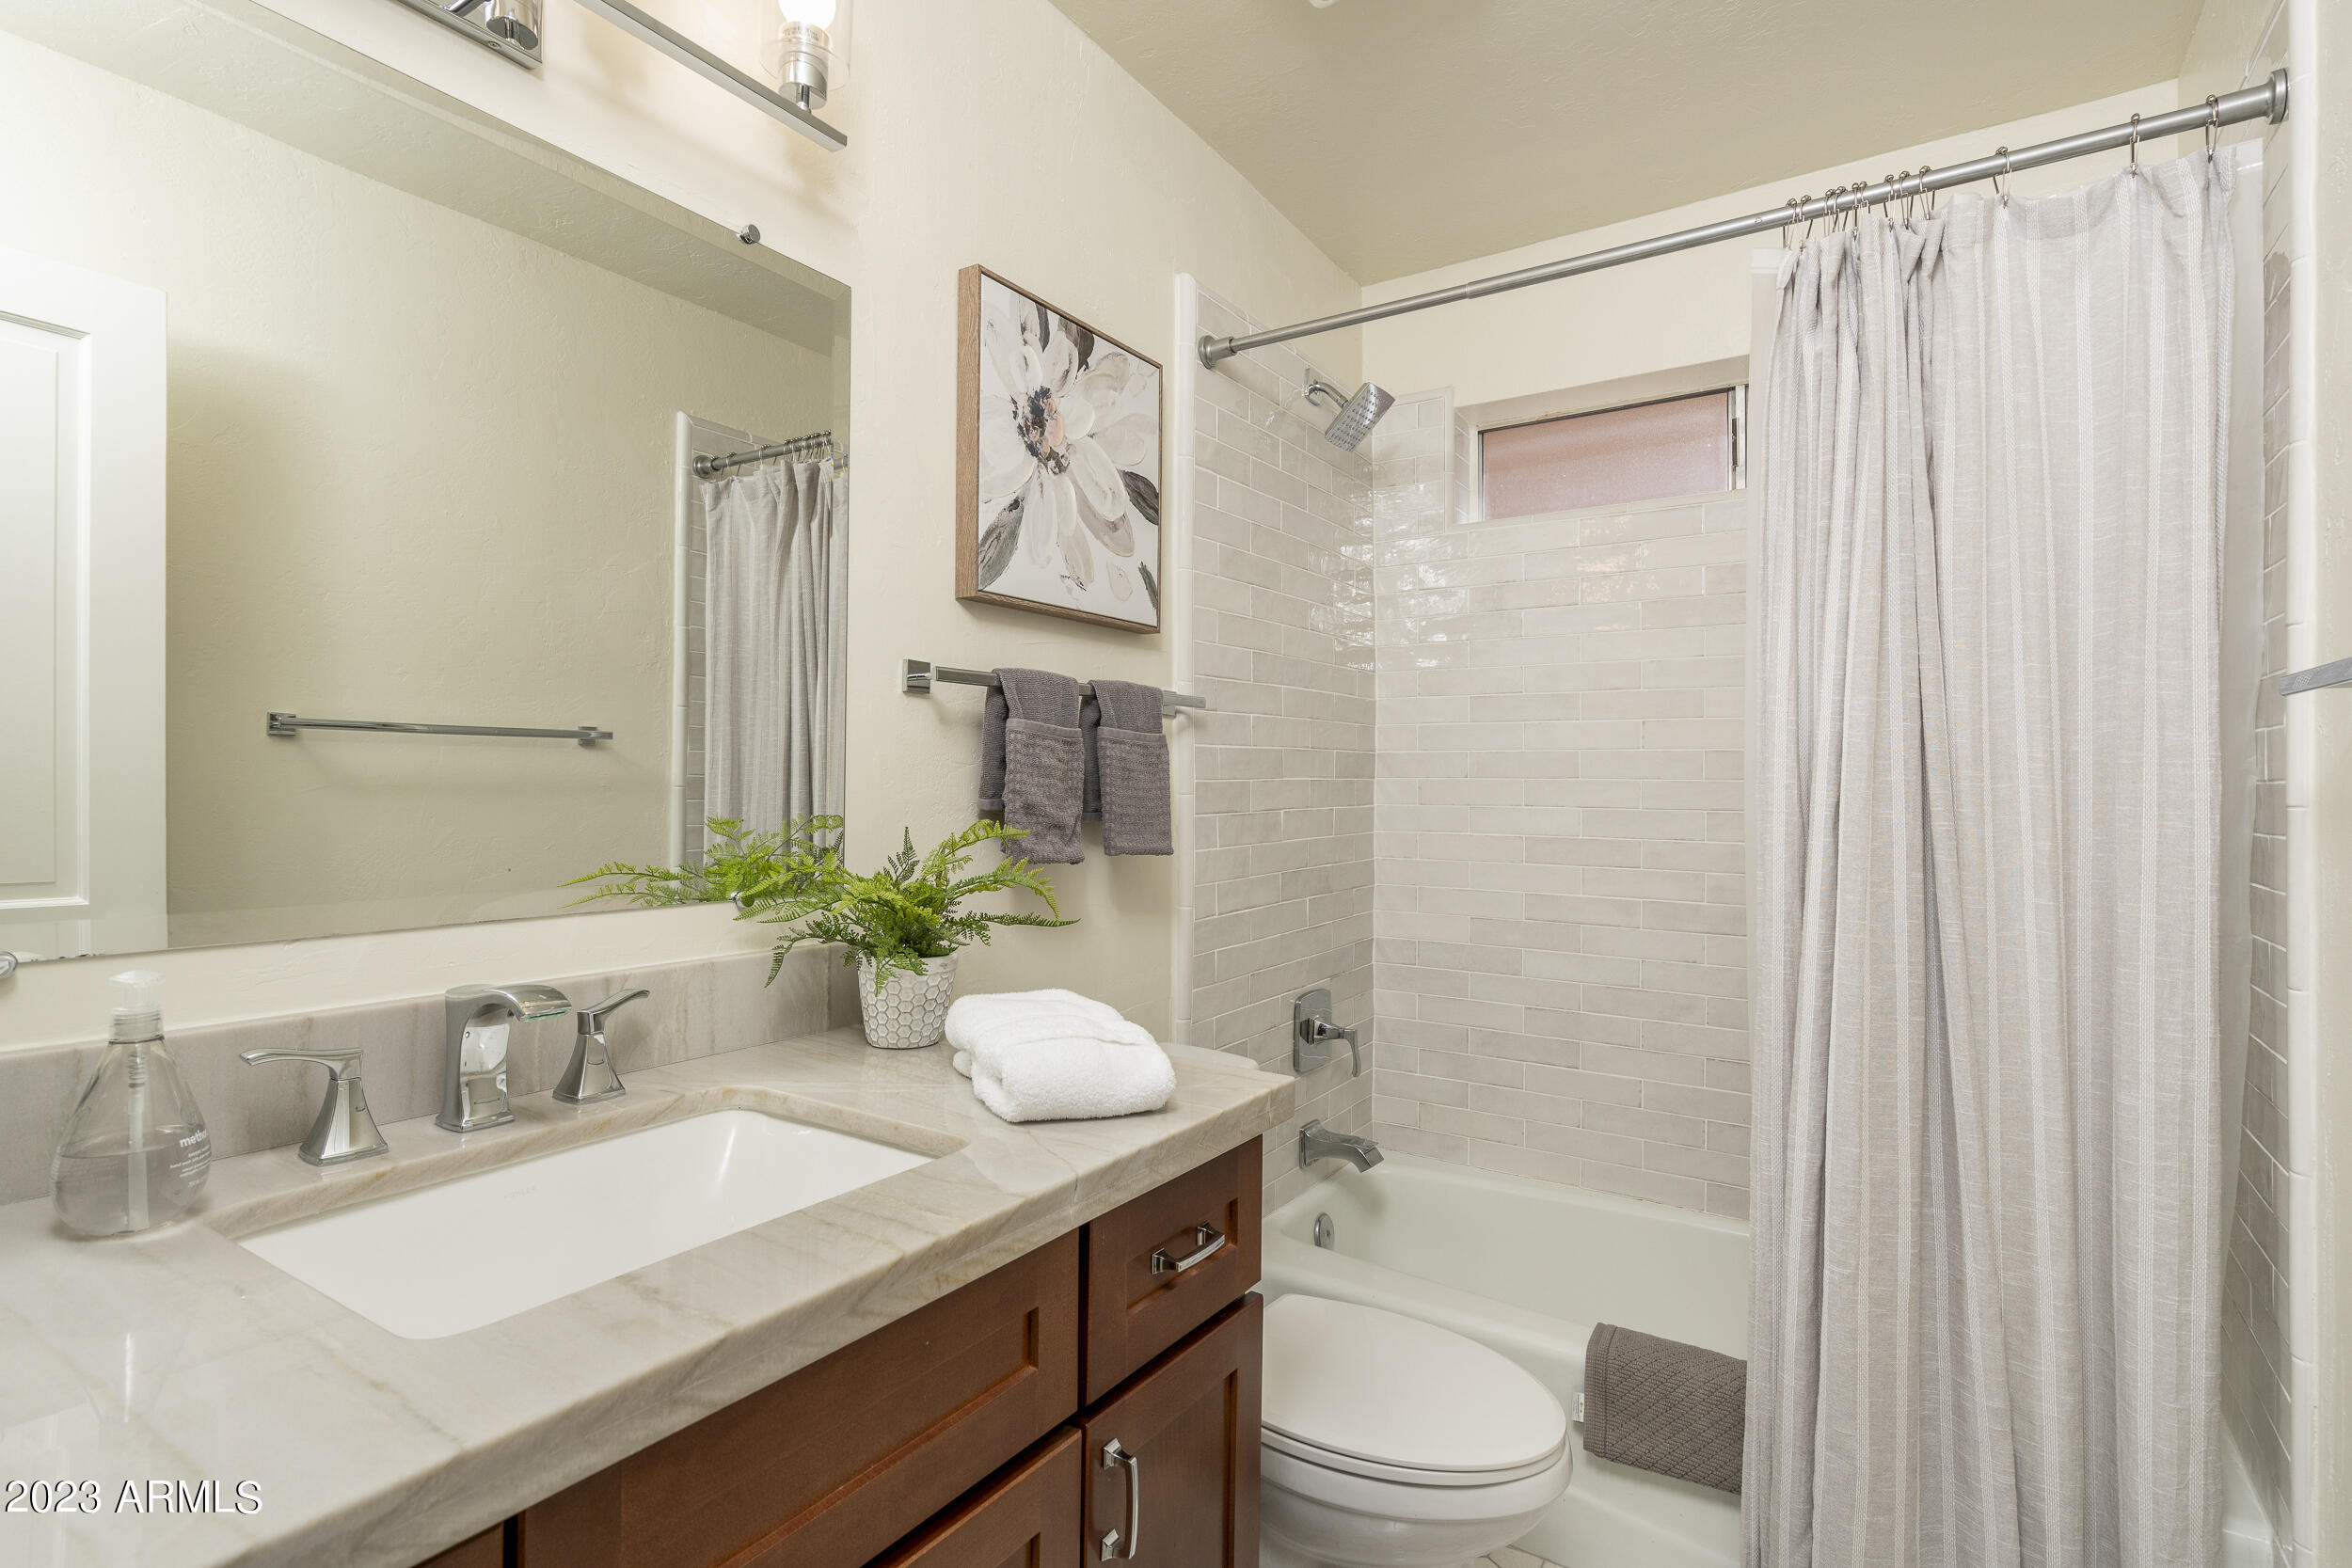
Bathroom with a wood vanity and tiled tub-shower, shown with neutral finishes and a large mirror.
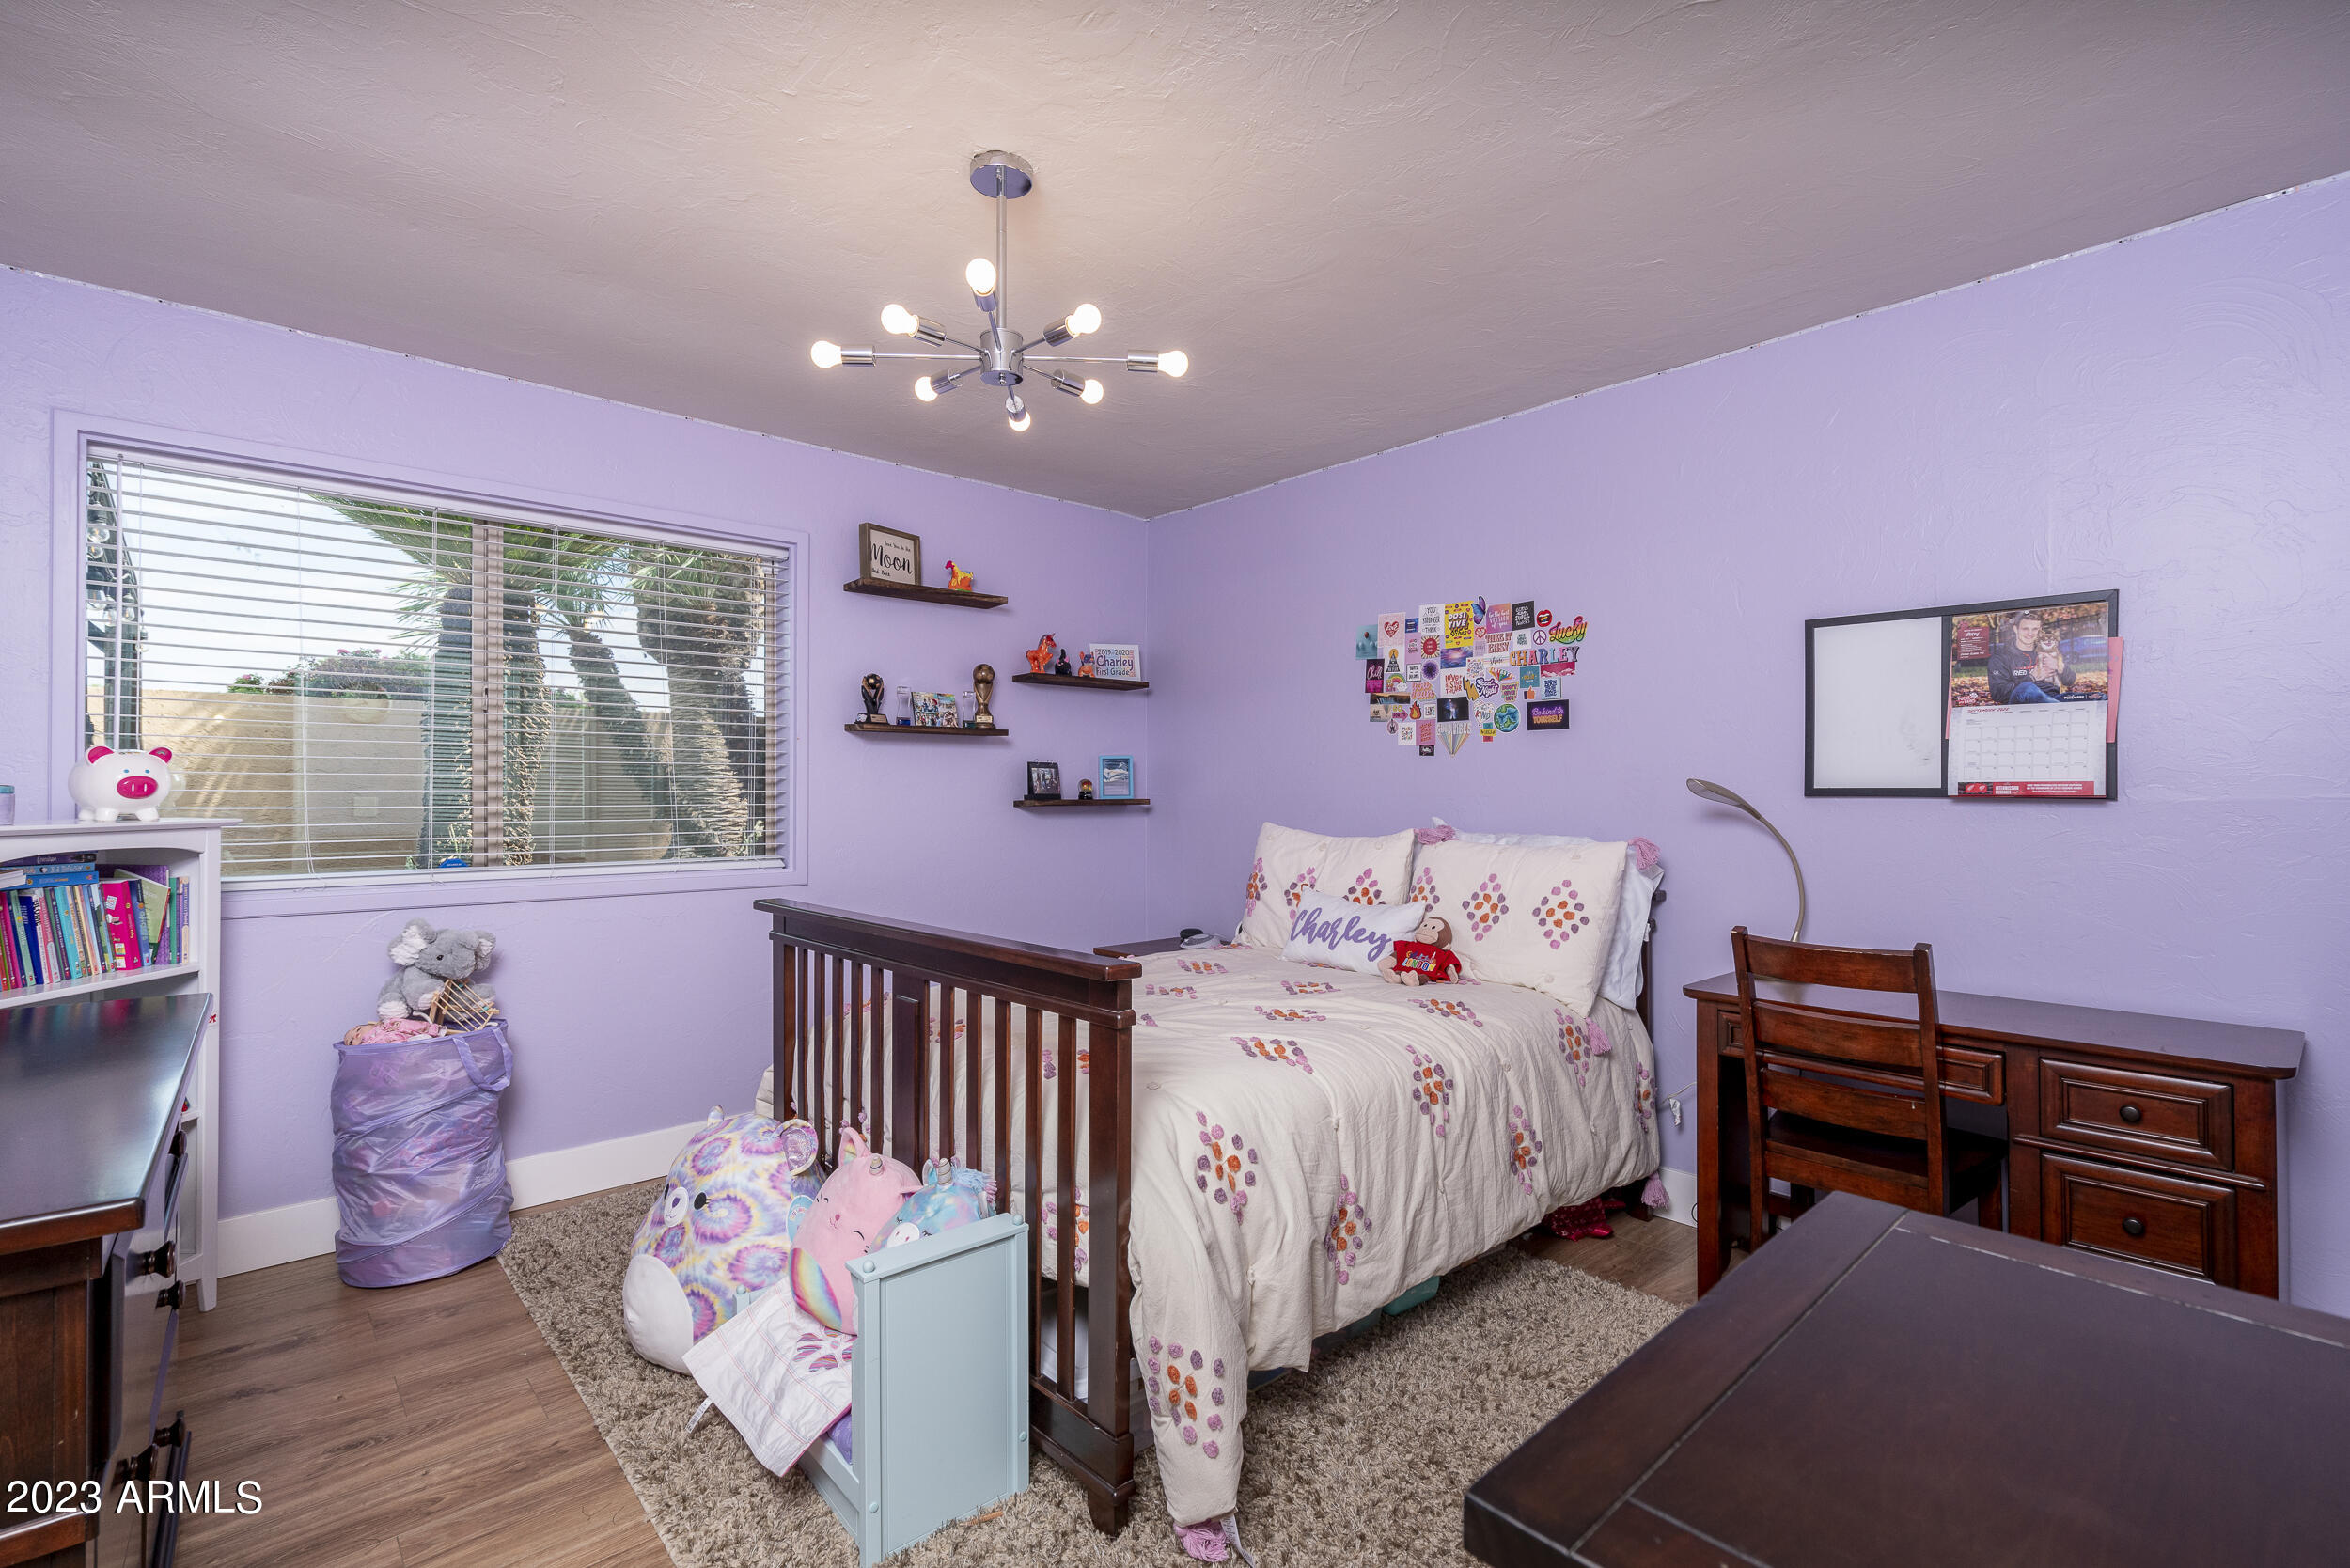
Lavender bedroom with a dark wood bed, patterned bedding, and a large window with blinds.
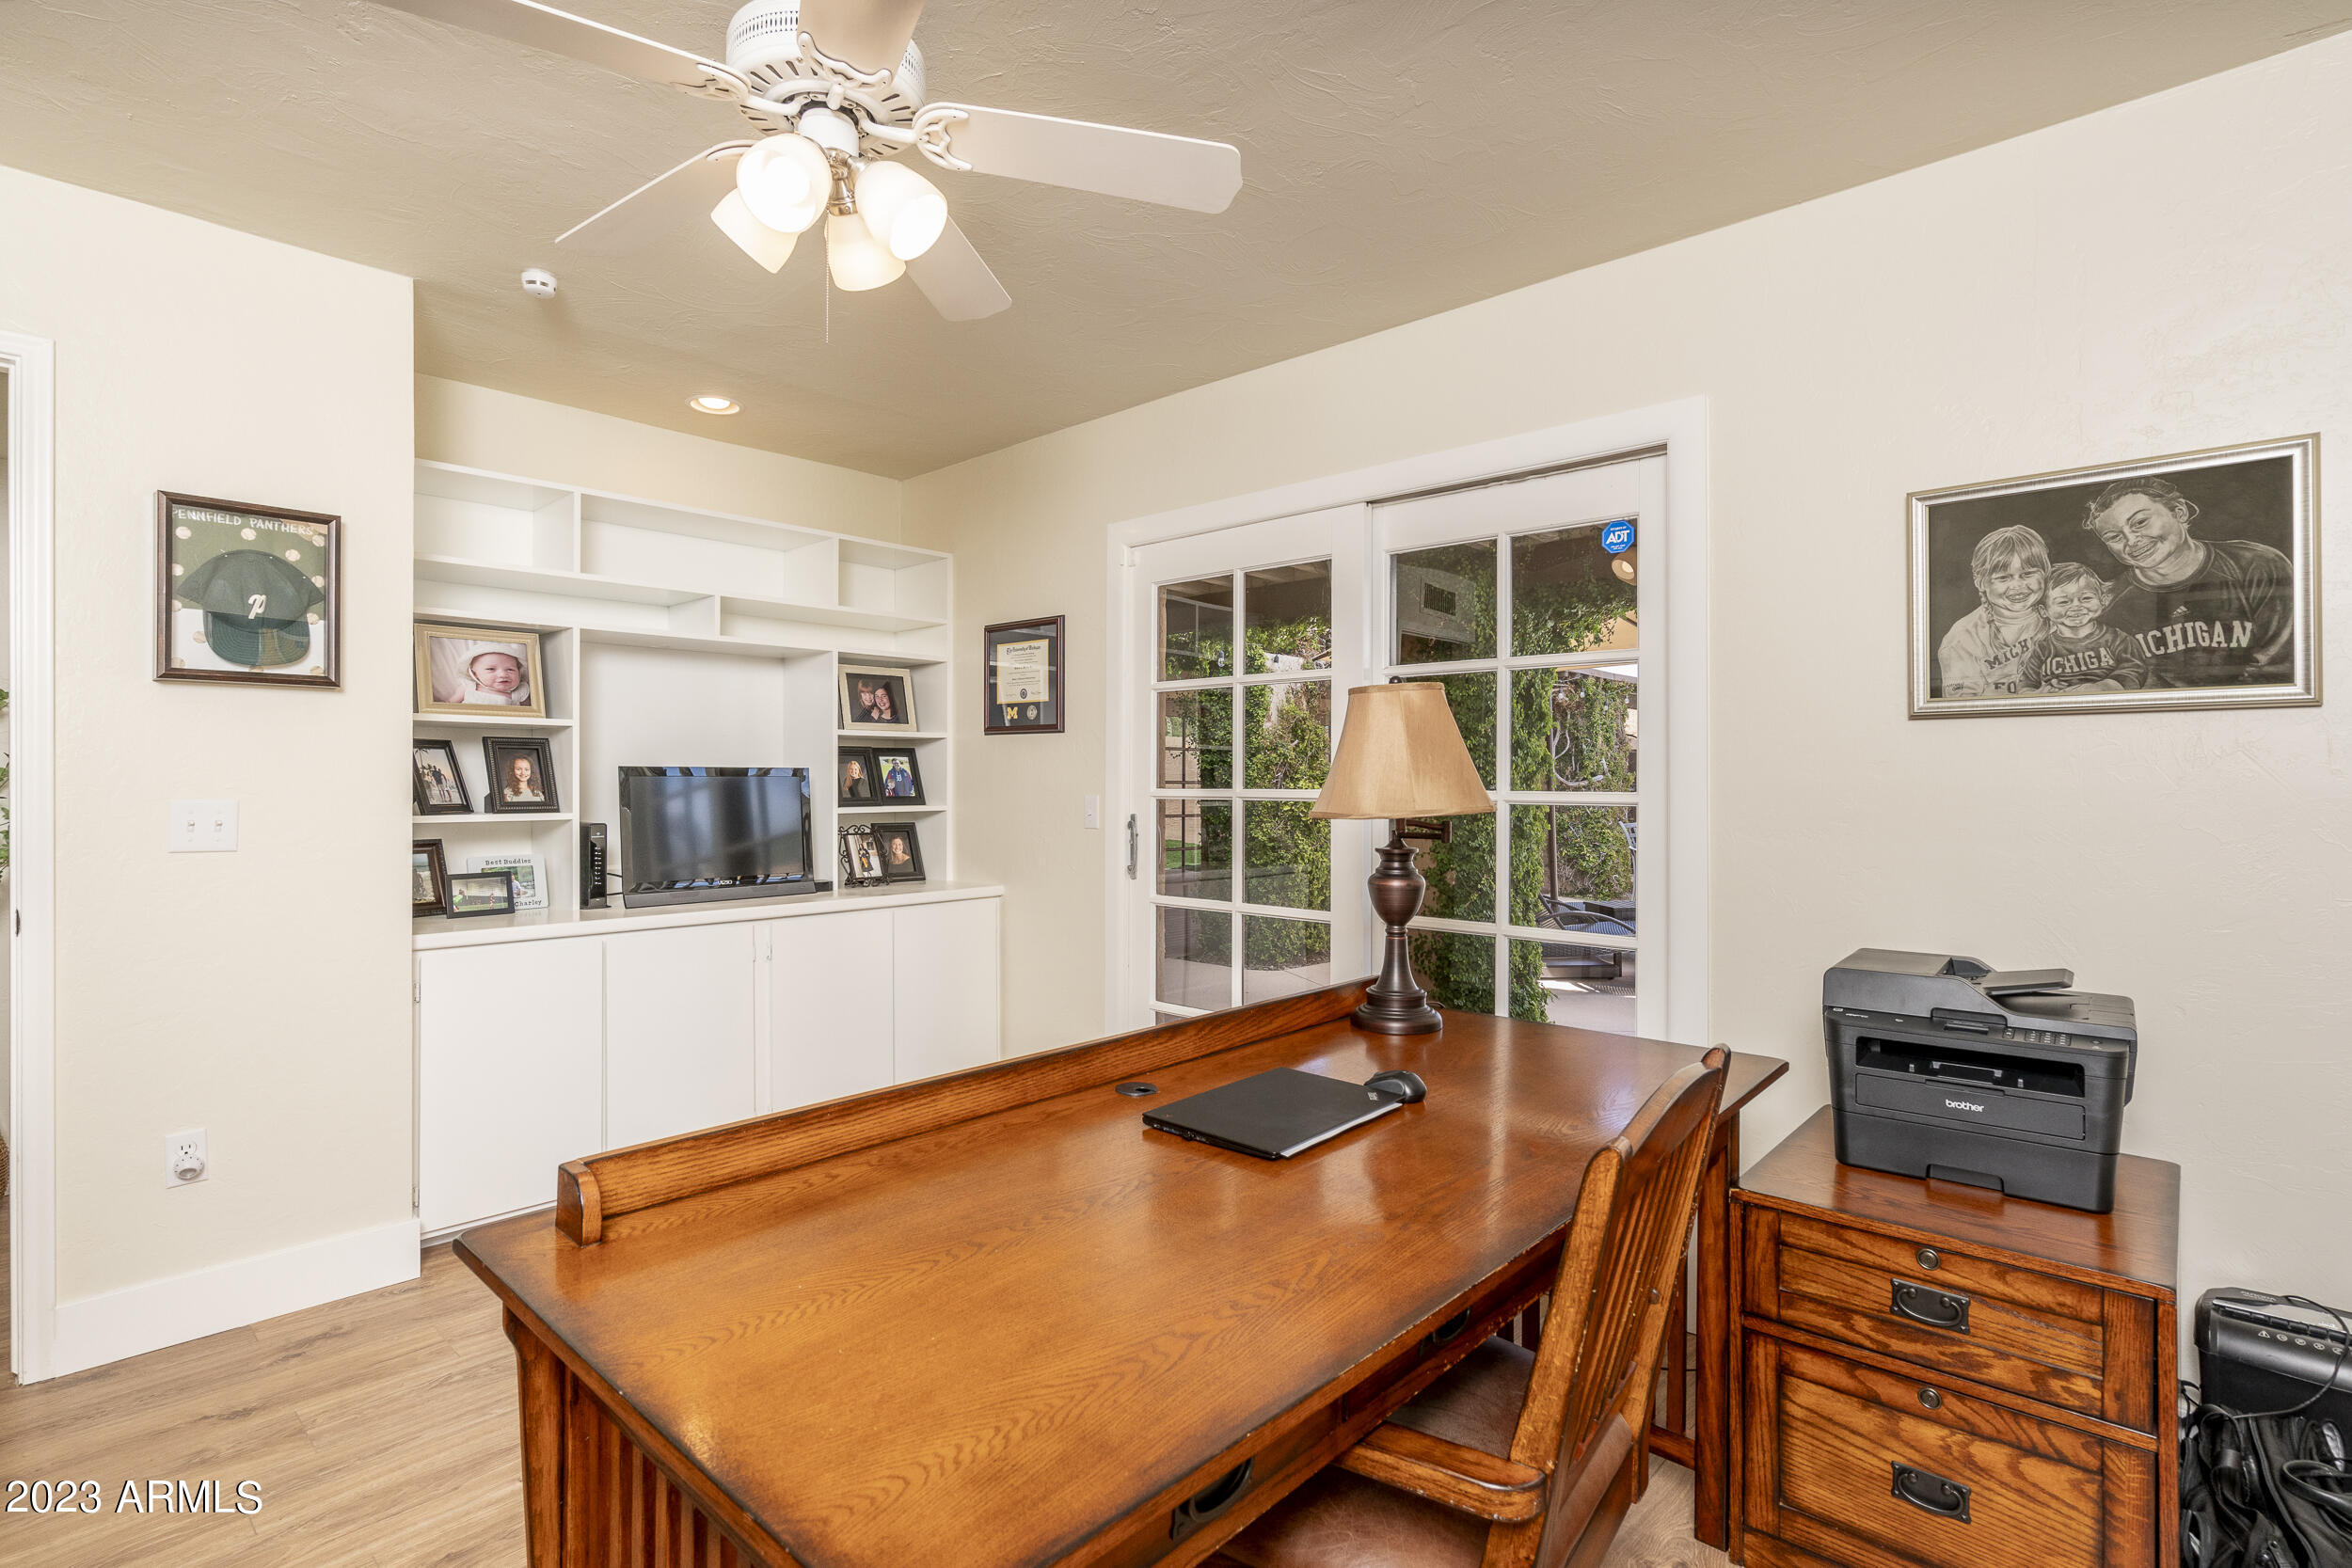
Home office with a large wooden desk, built-in shelving, and glass French doors overlooking greenery.
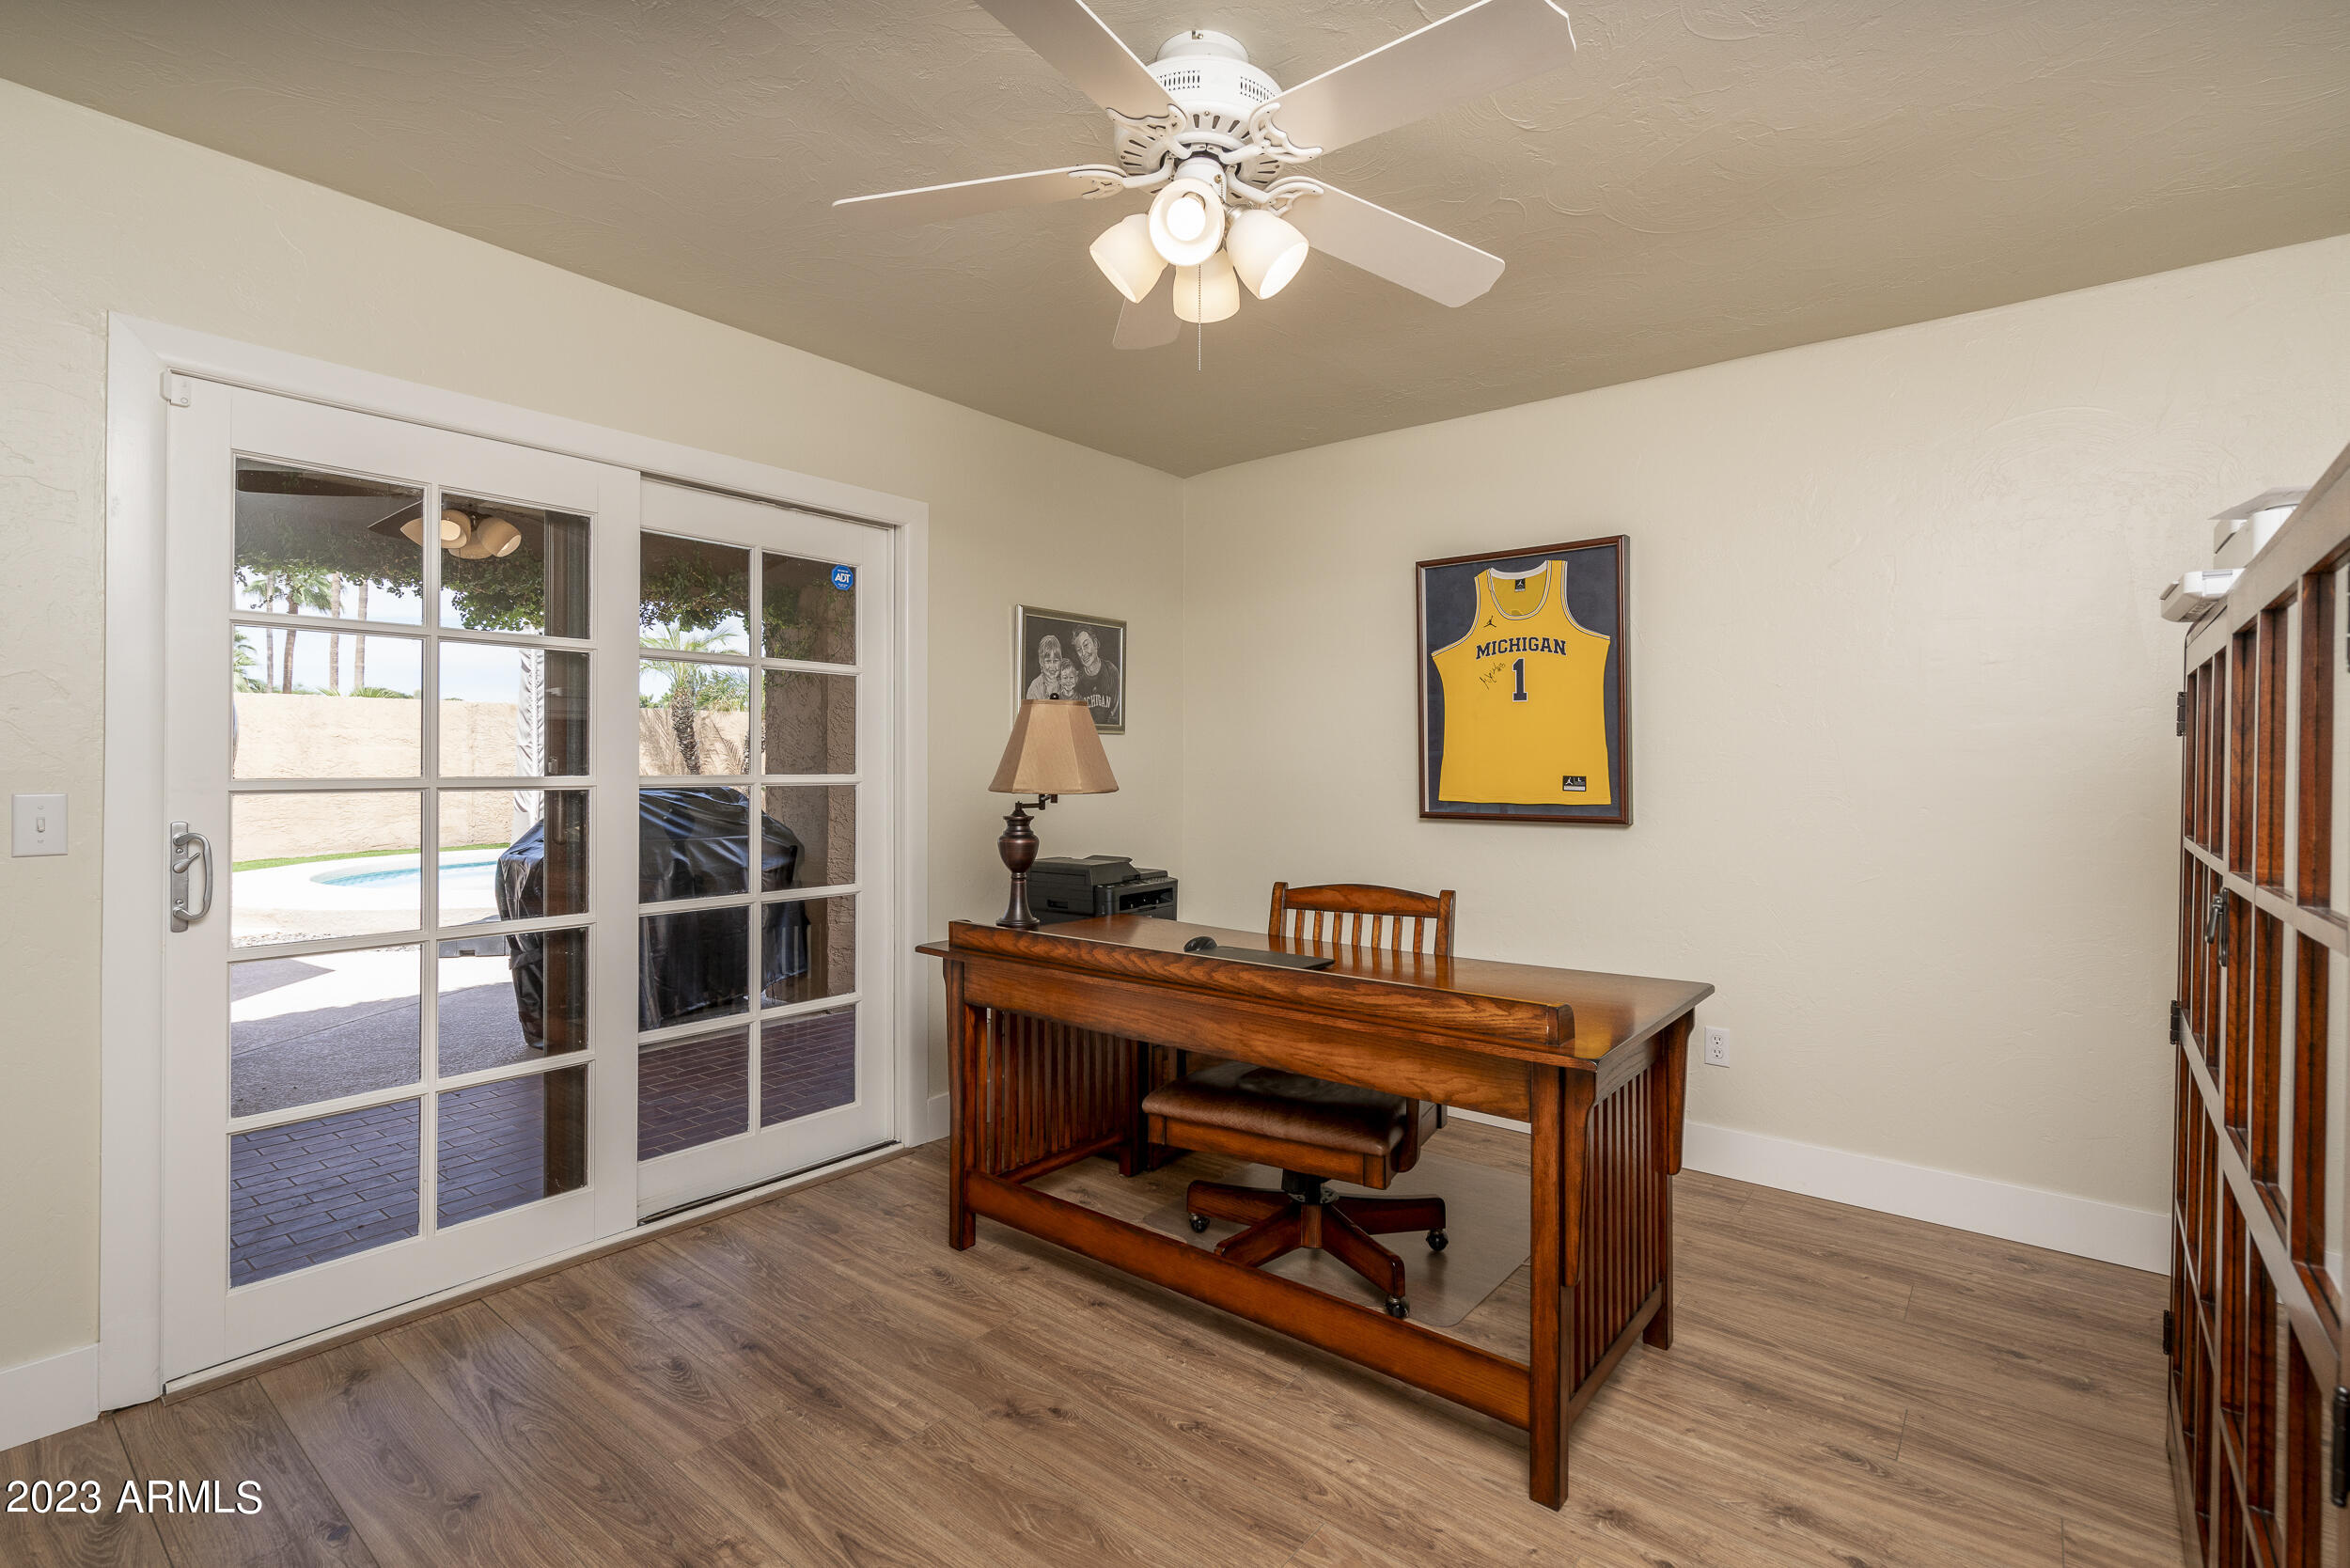
Furnished home office with a large wooden desk, framed Michigan jersey, and French doors overlooking a patio.
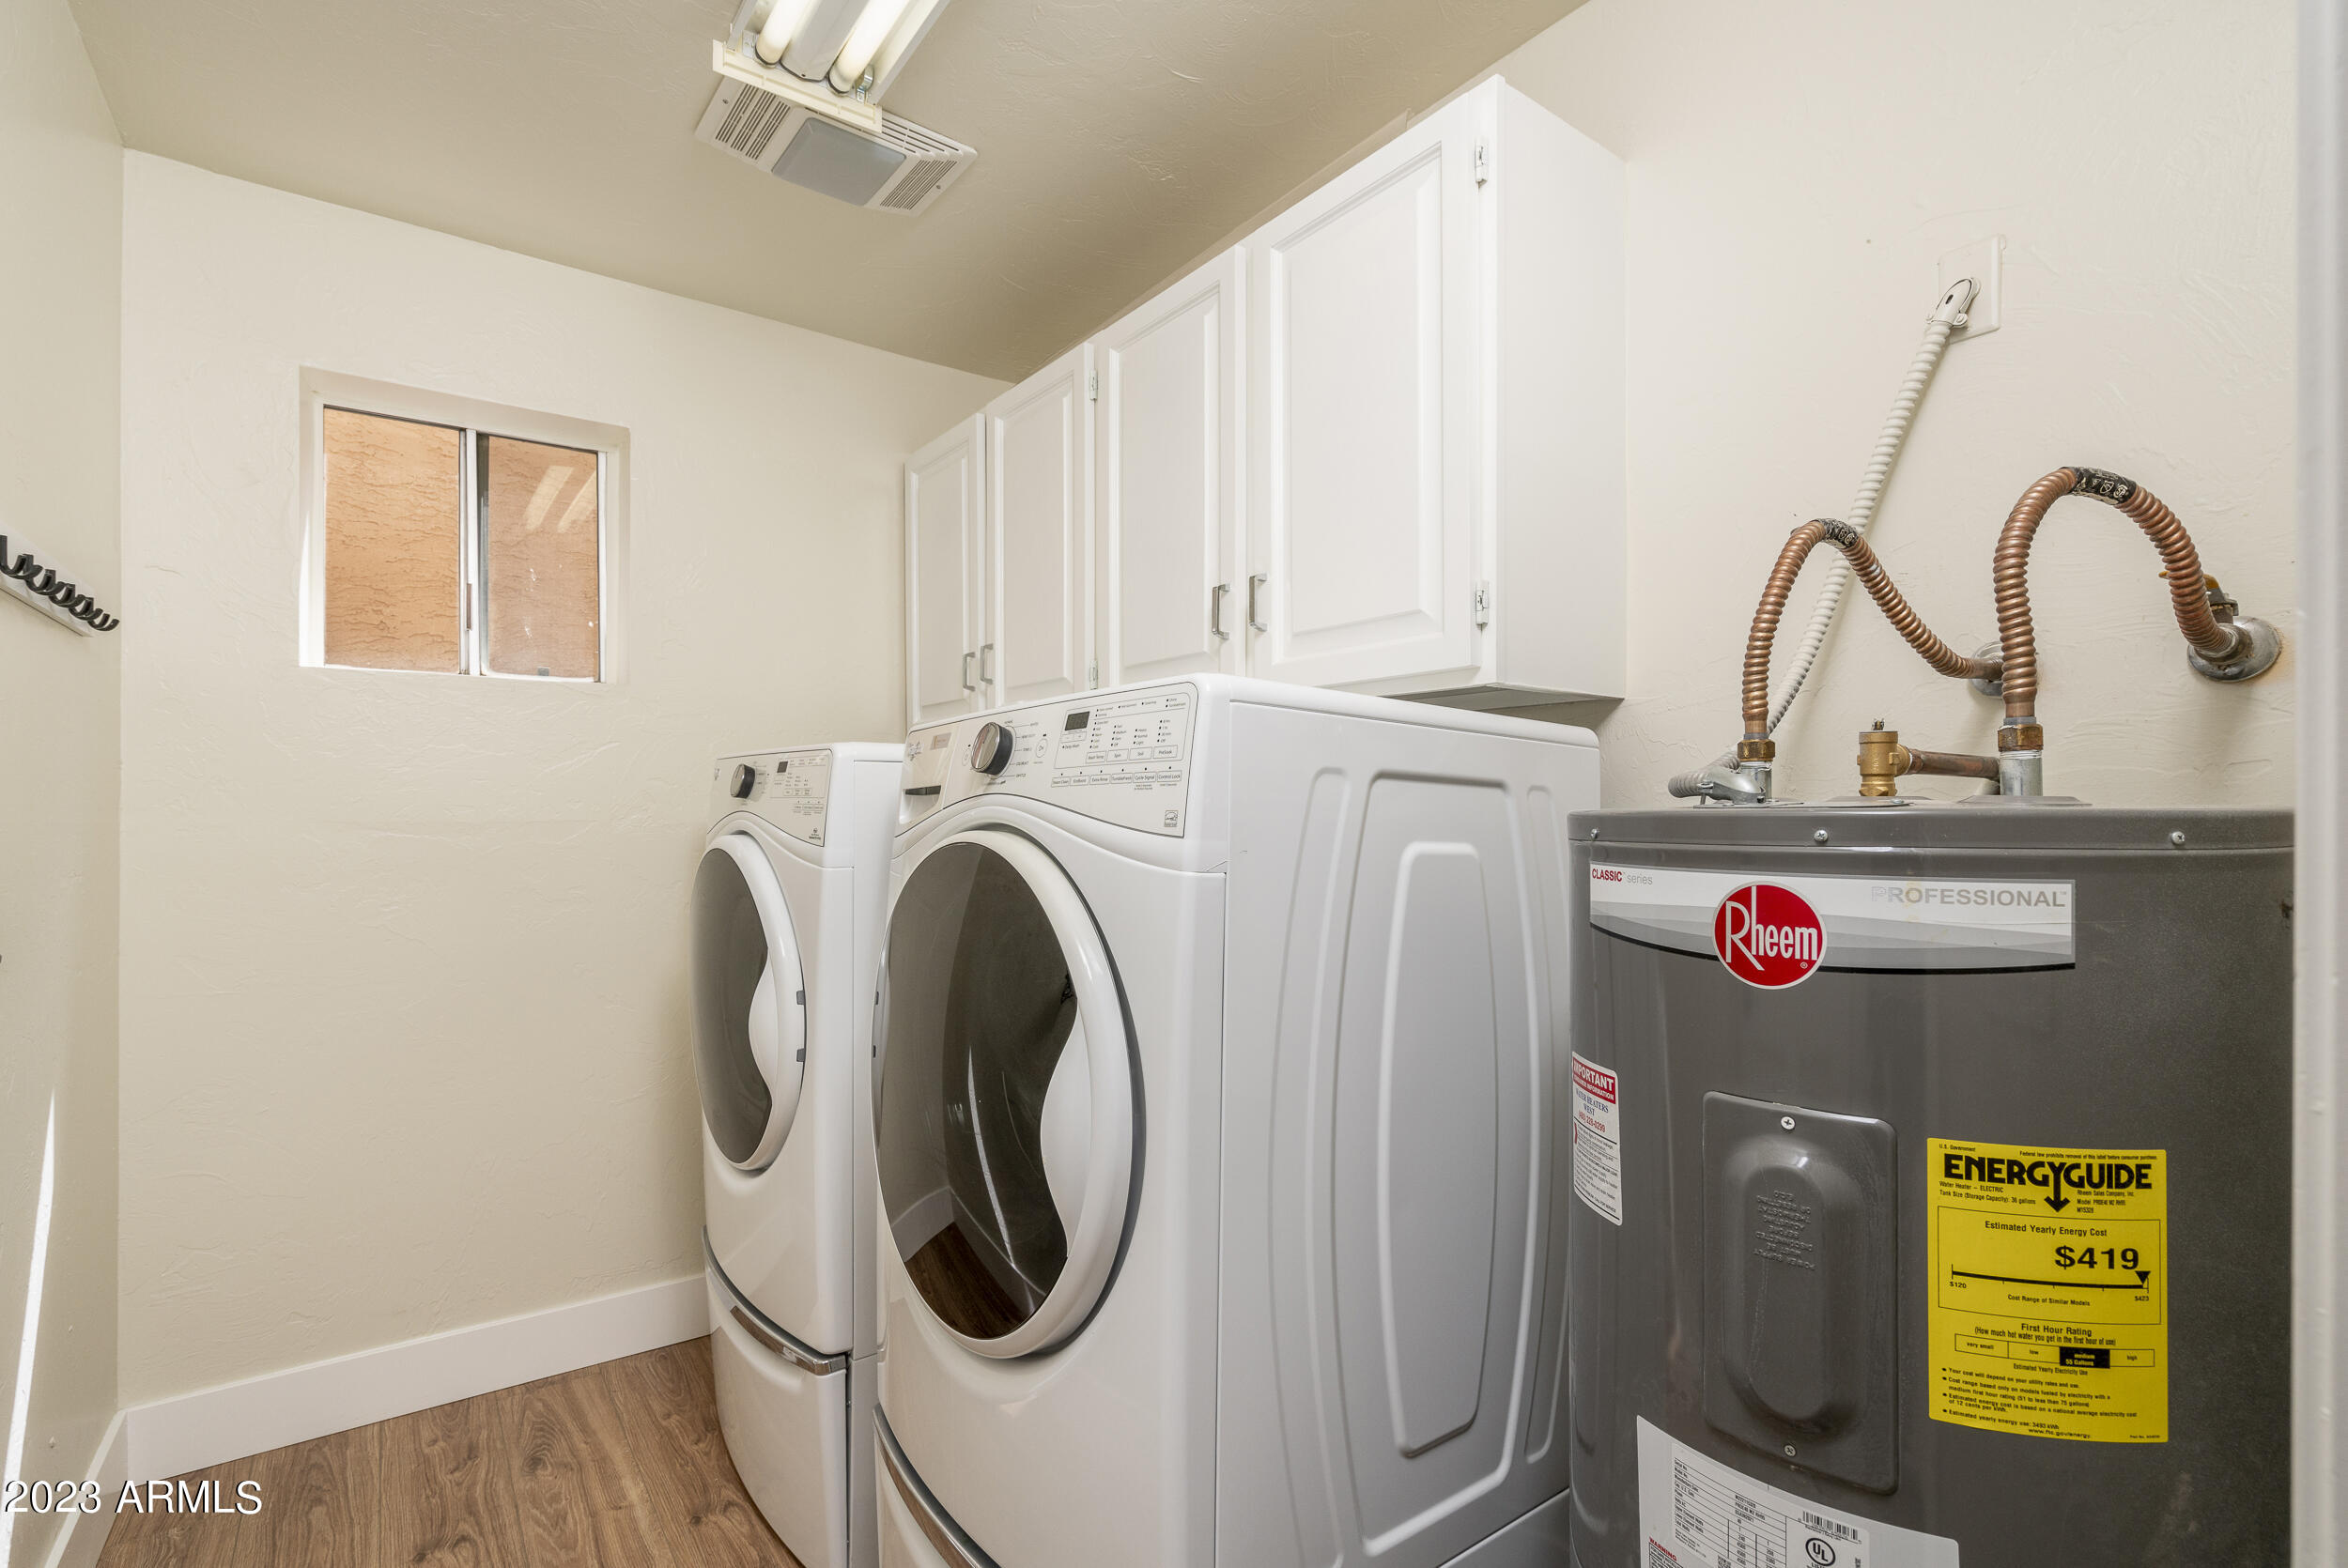
Laundry room with front-loading washer and dryer, white cabinets, and a Rheem water heater.
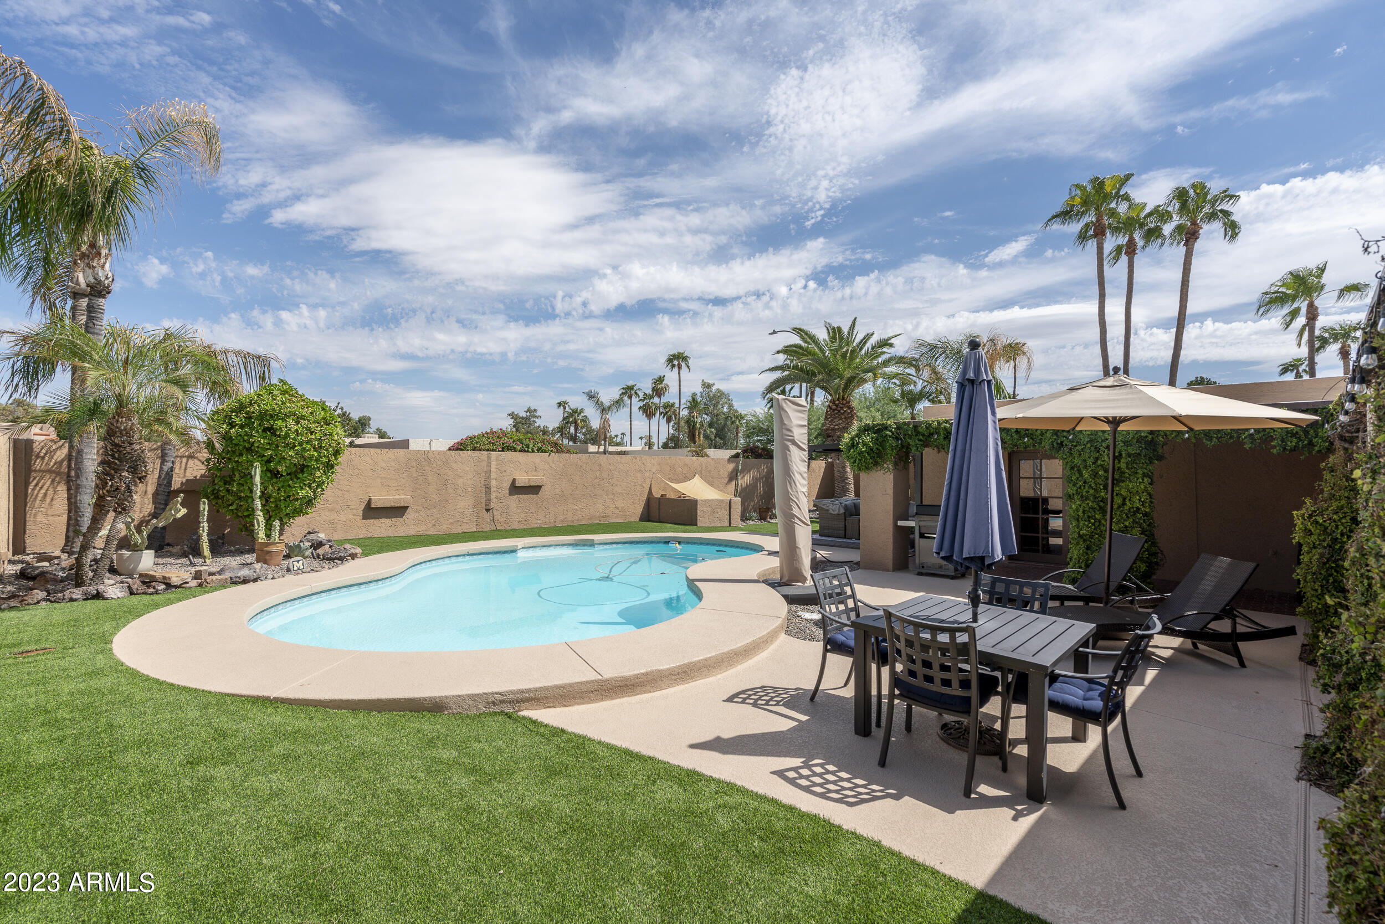
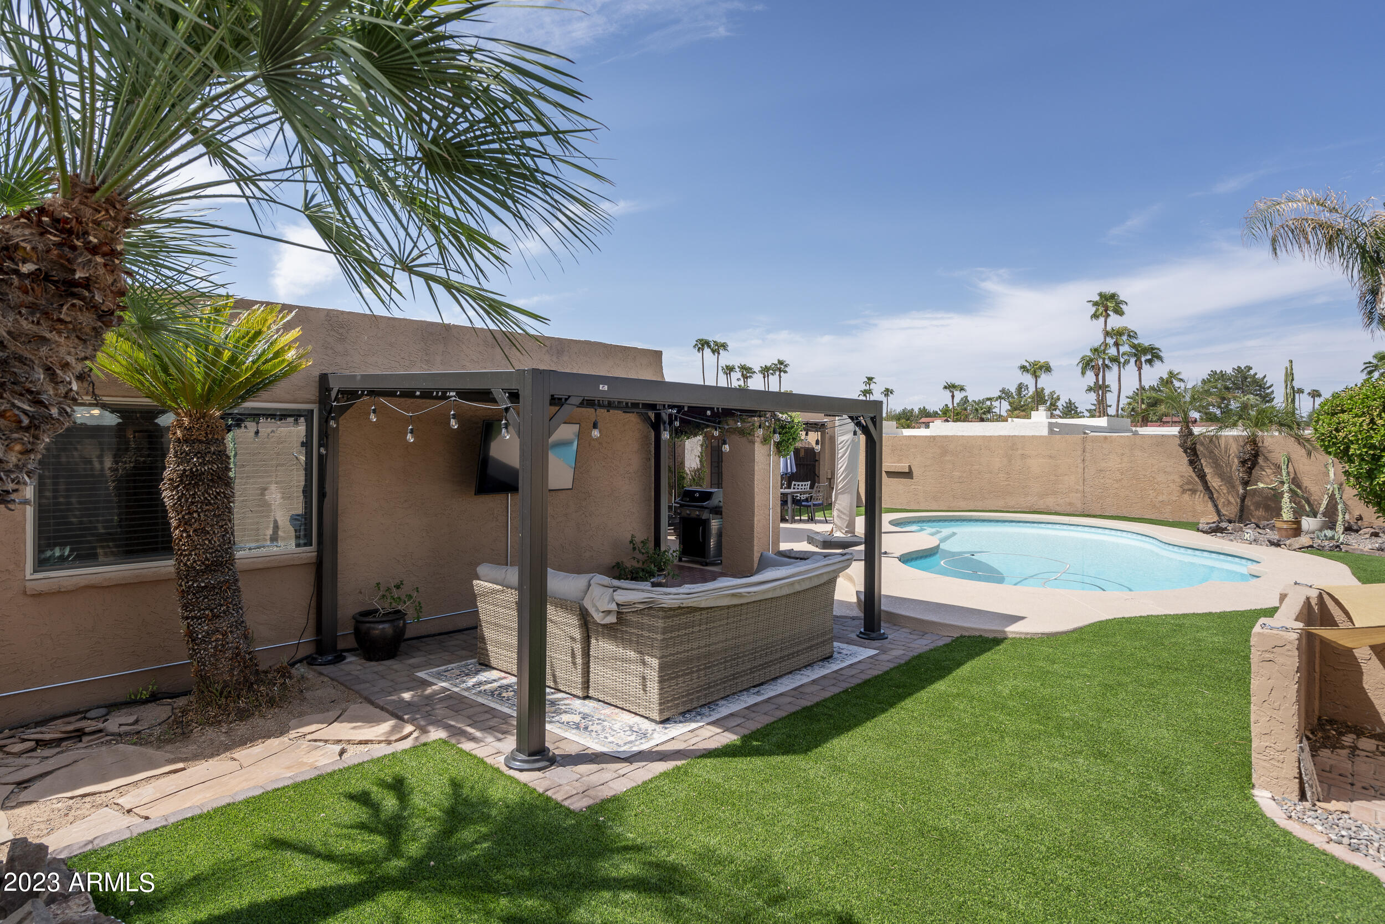
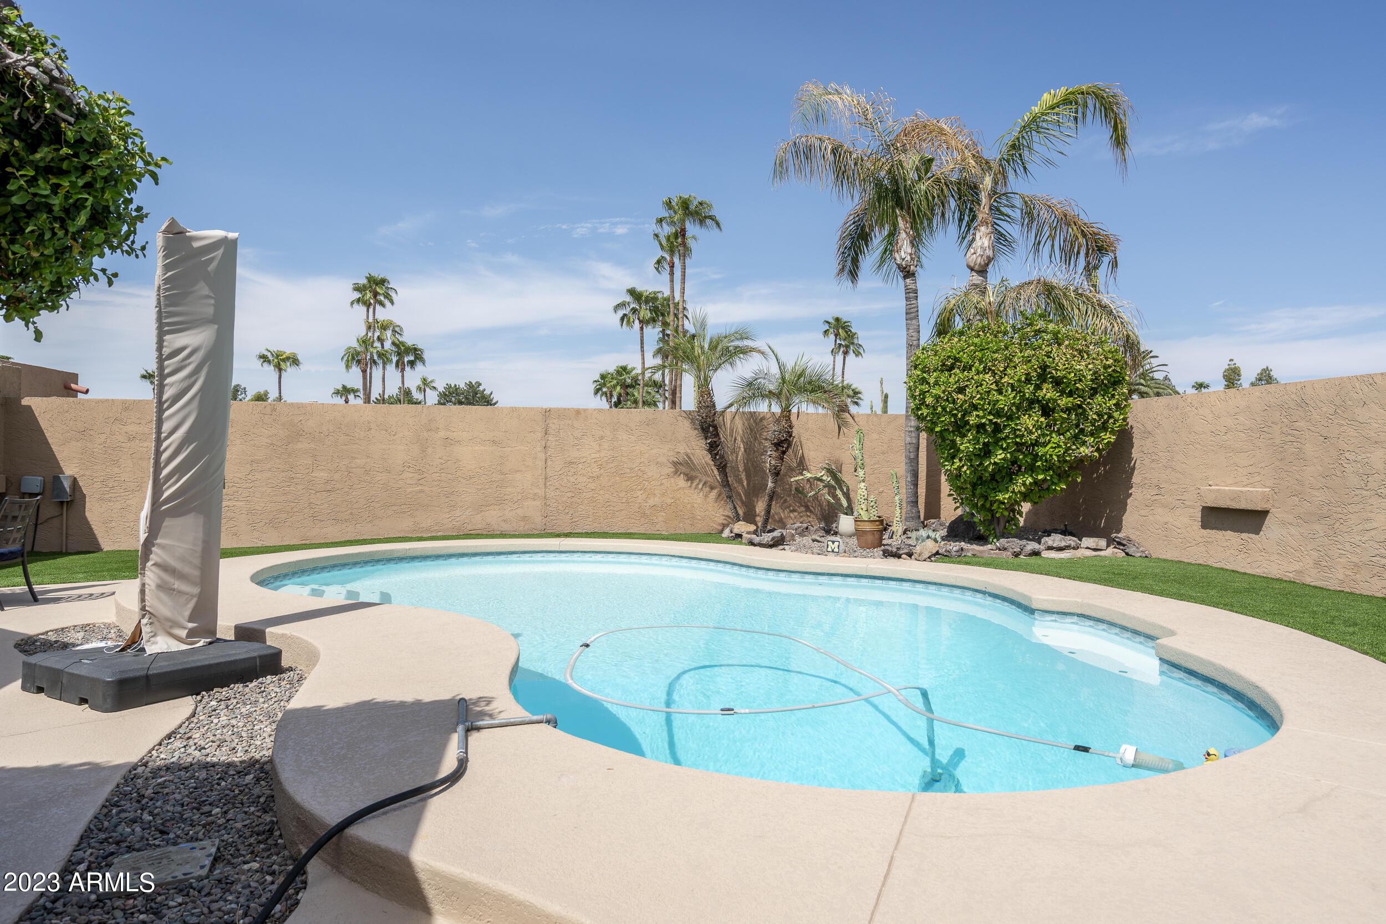
Backyard pool beside a furnished patio, green lawn, and palm trees.
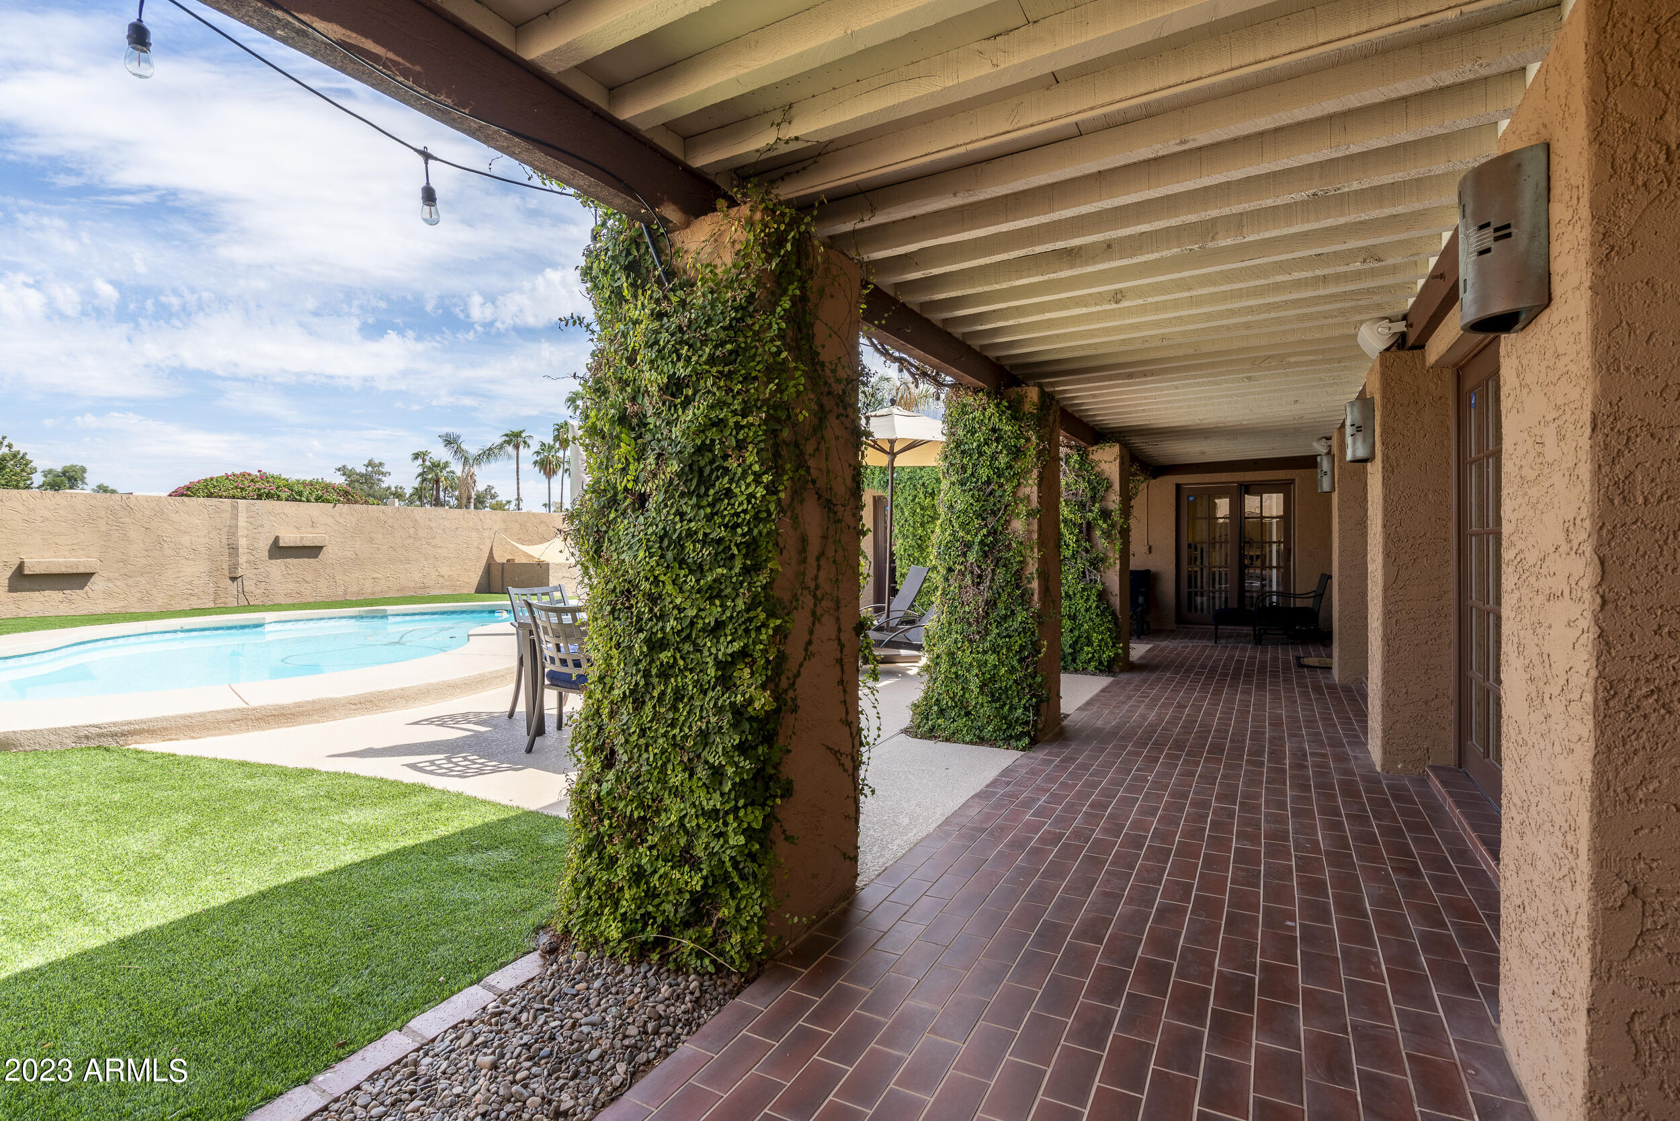
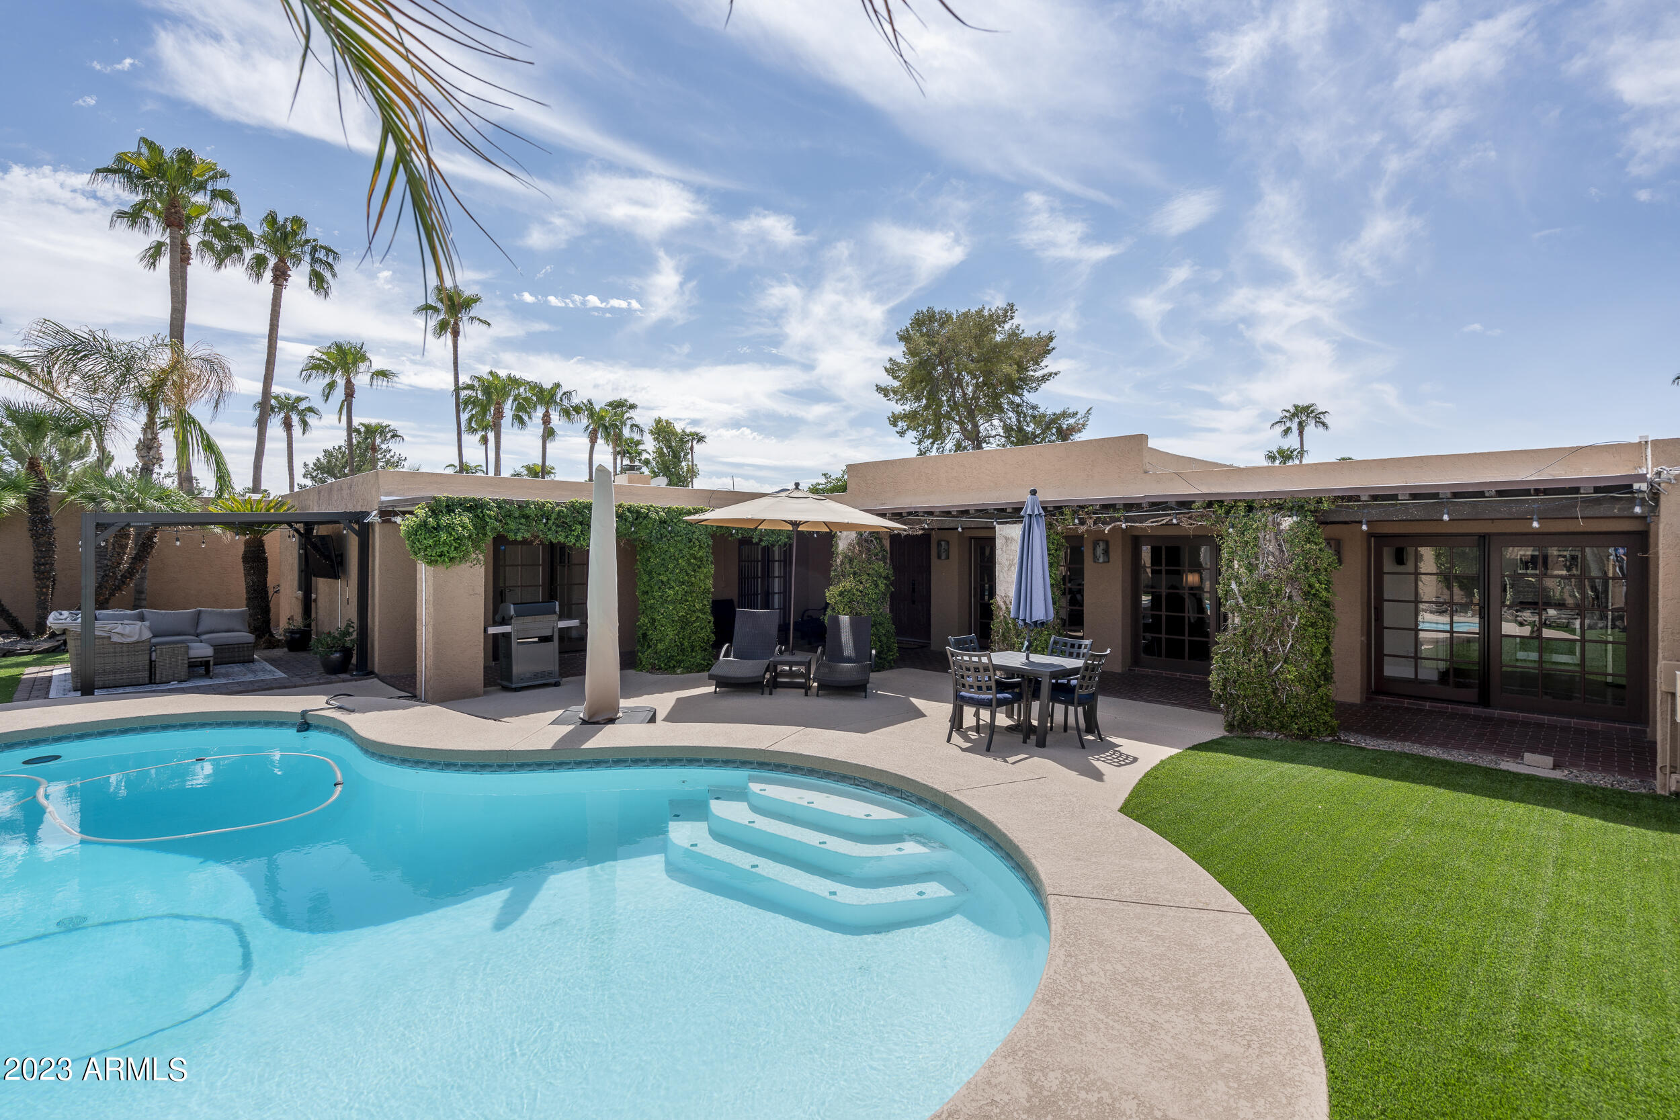
Covered tiled patio beside a backyard pool, with vine-covered columns and a green lawn.
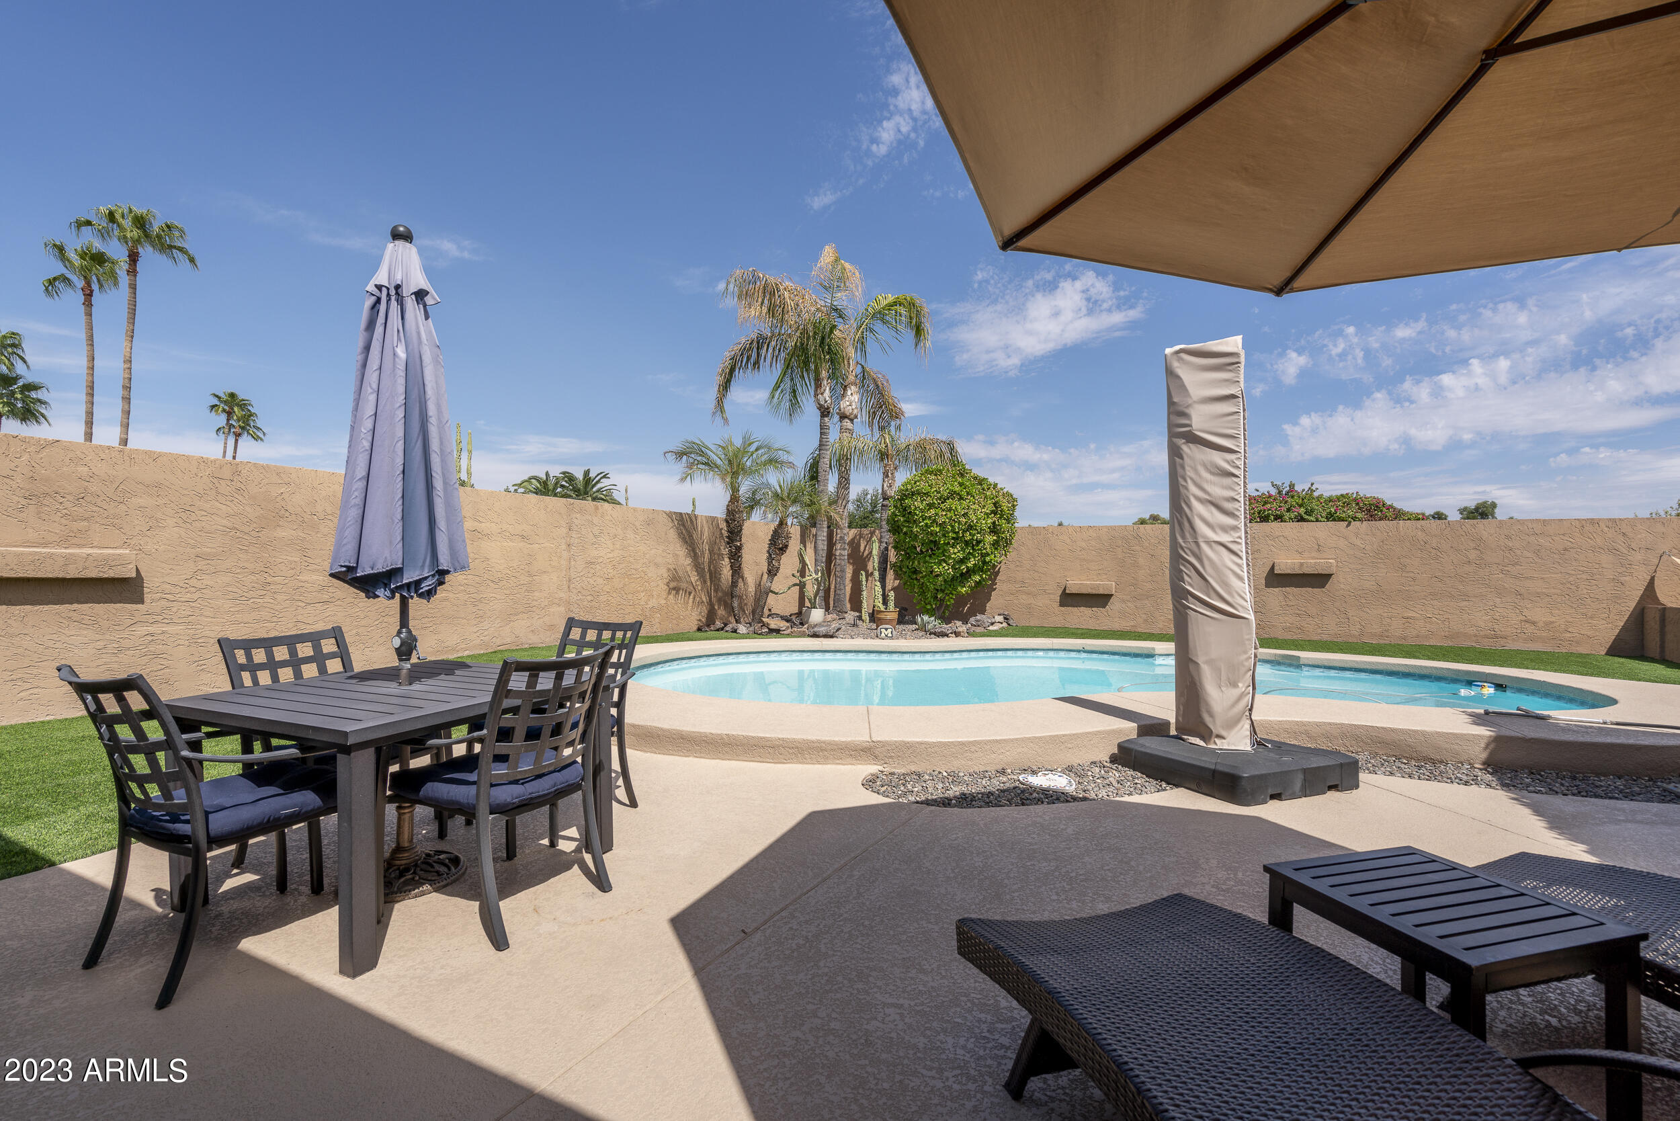
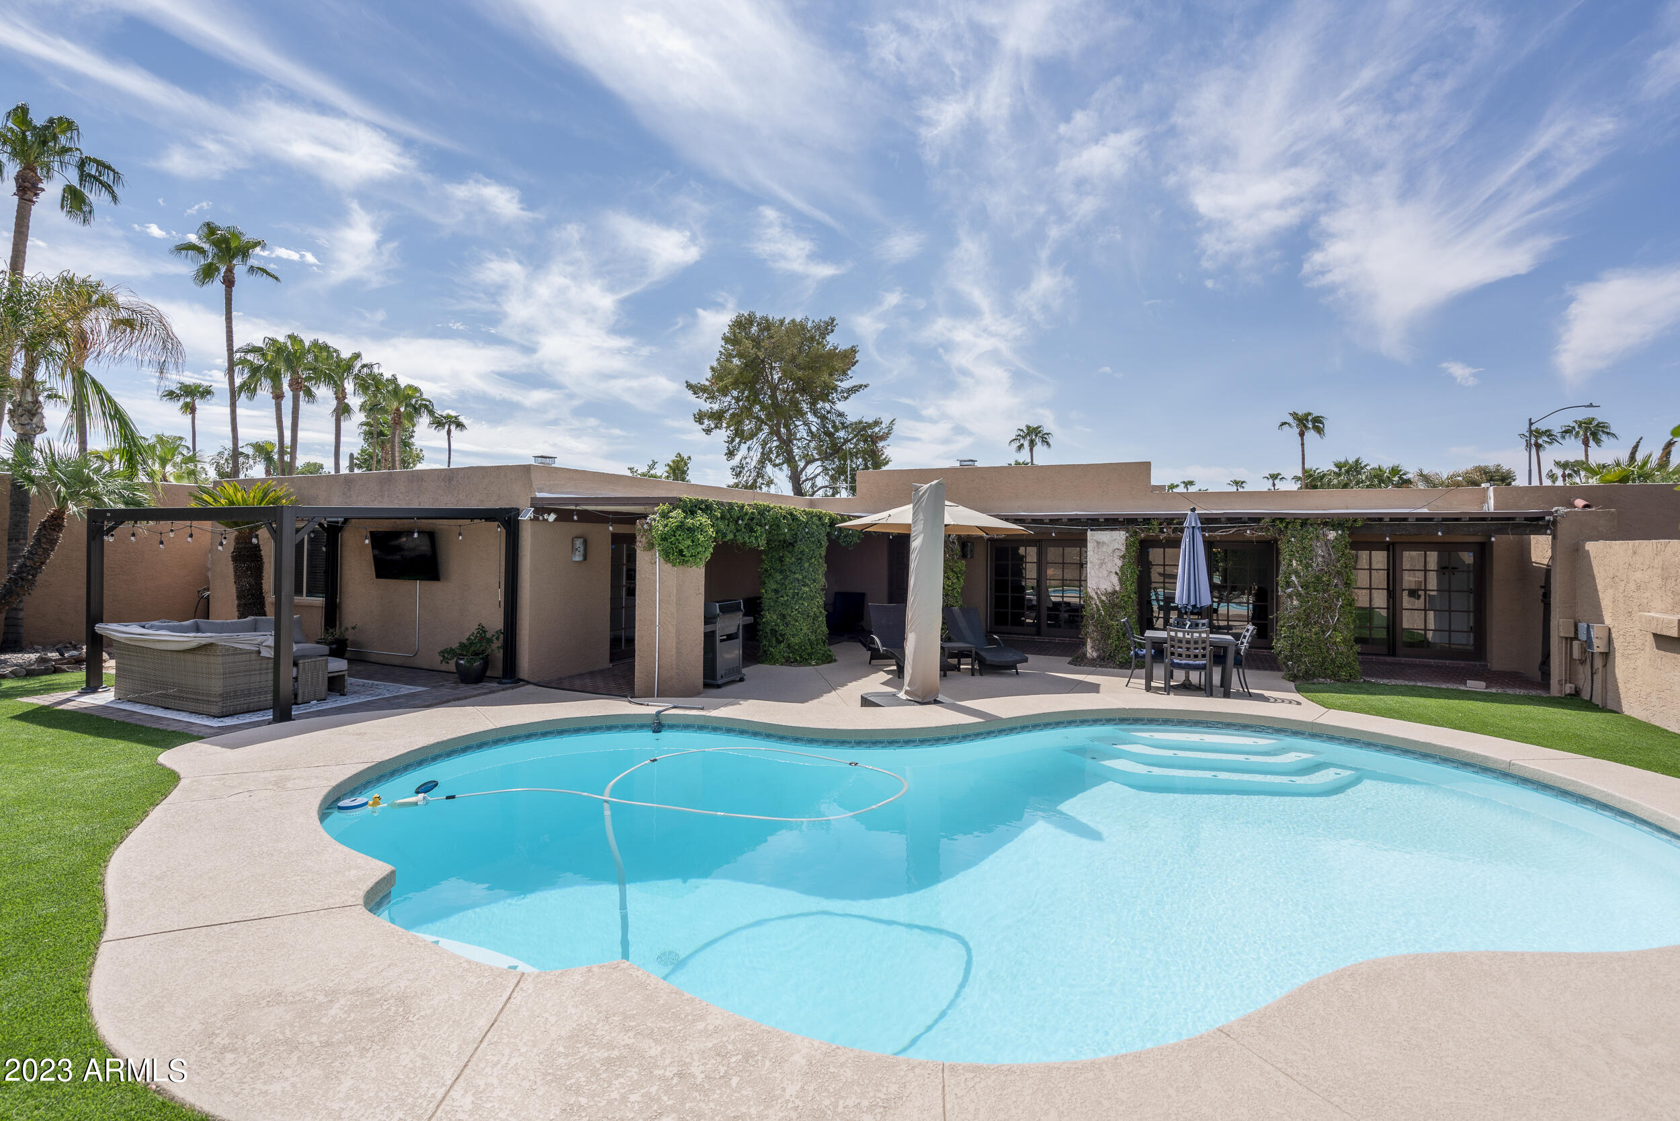
Backyard swimming pool and patio with outdoor dining furniture, lounge chairs, and palm trees.
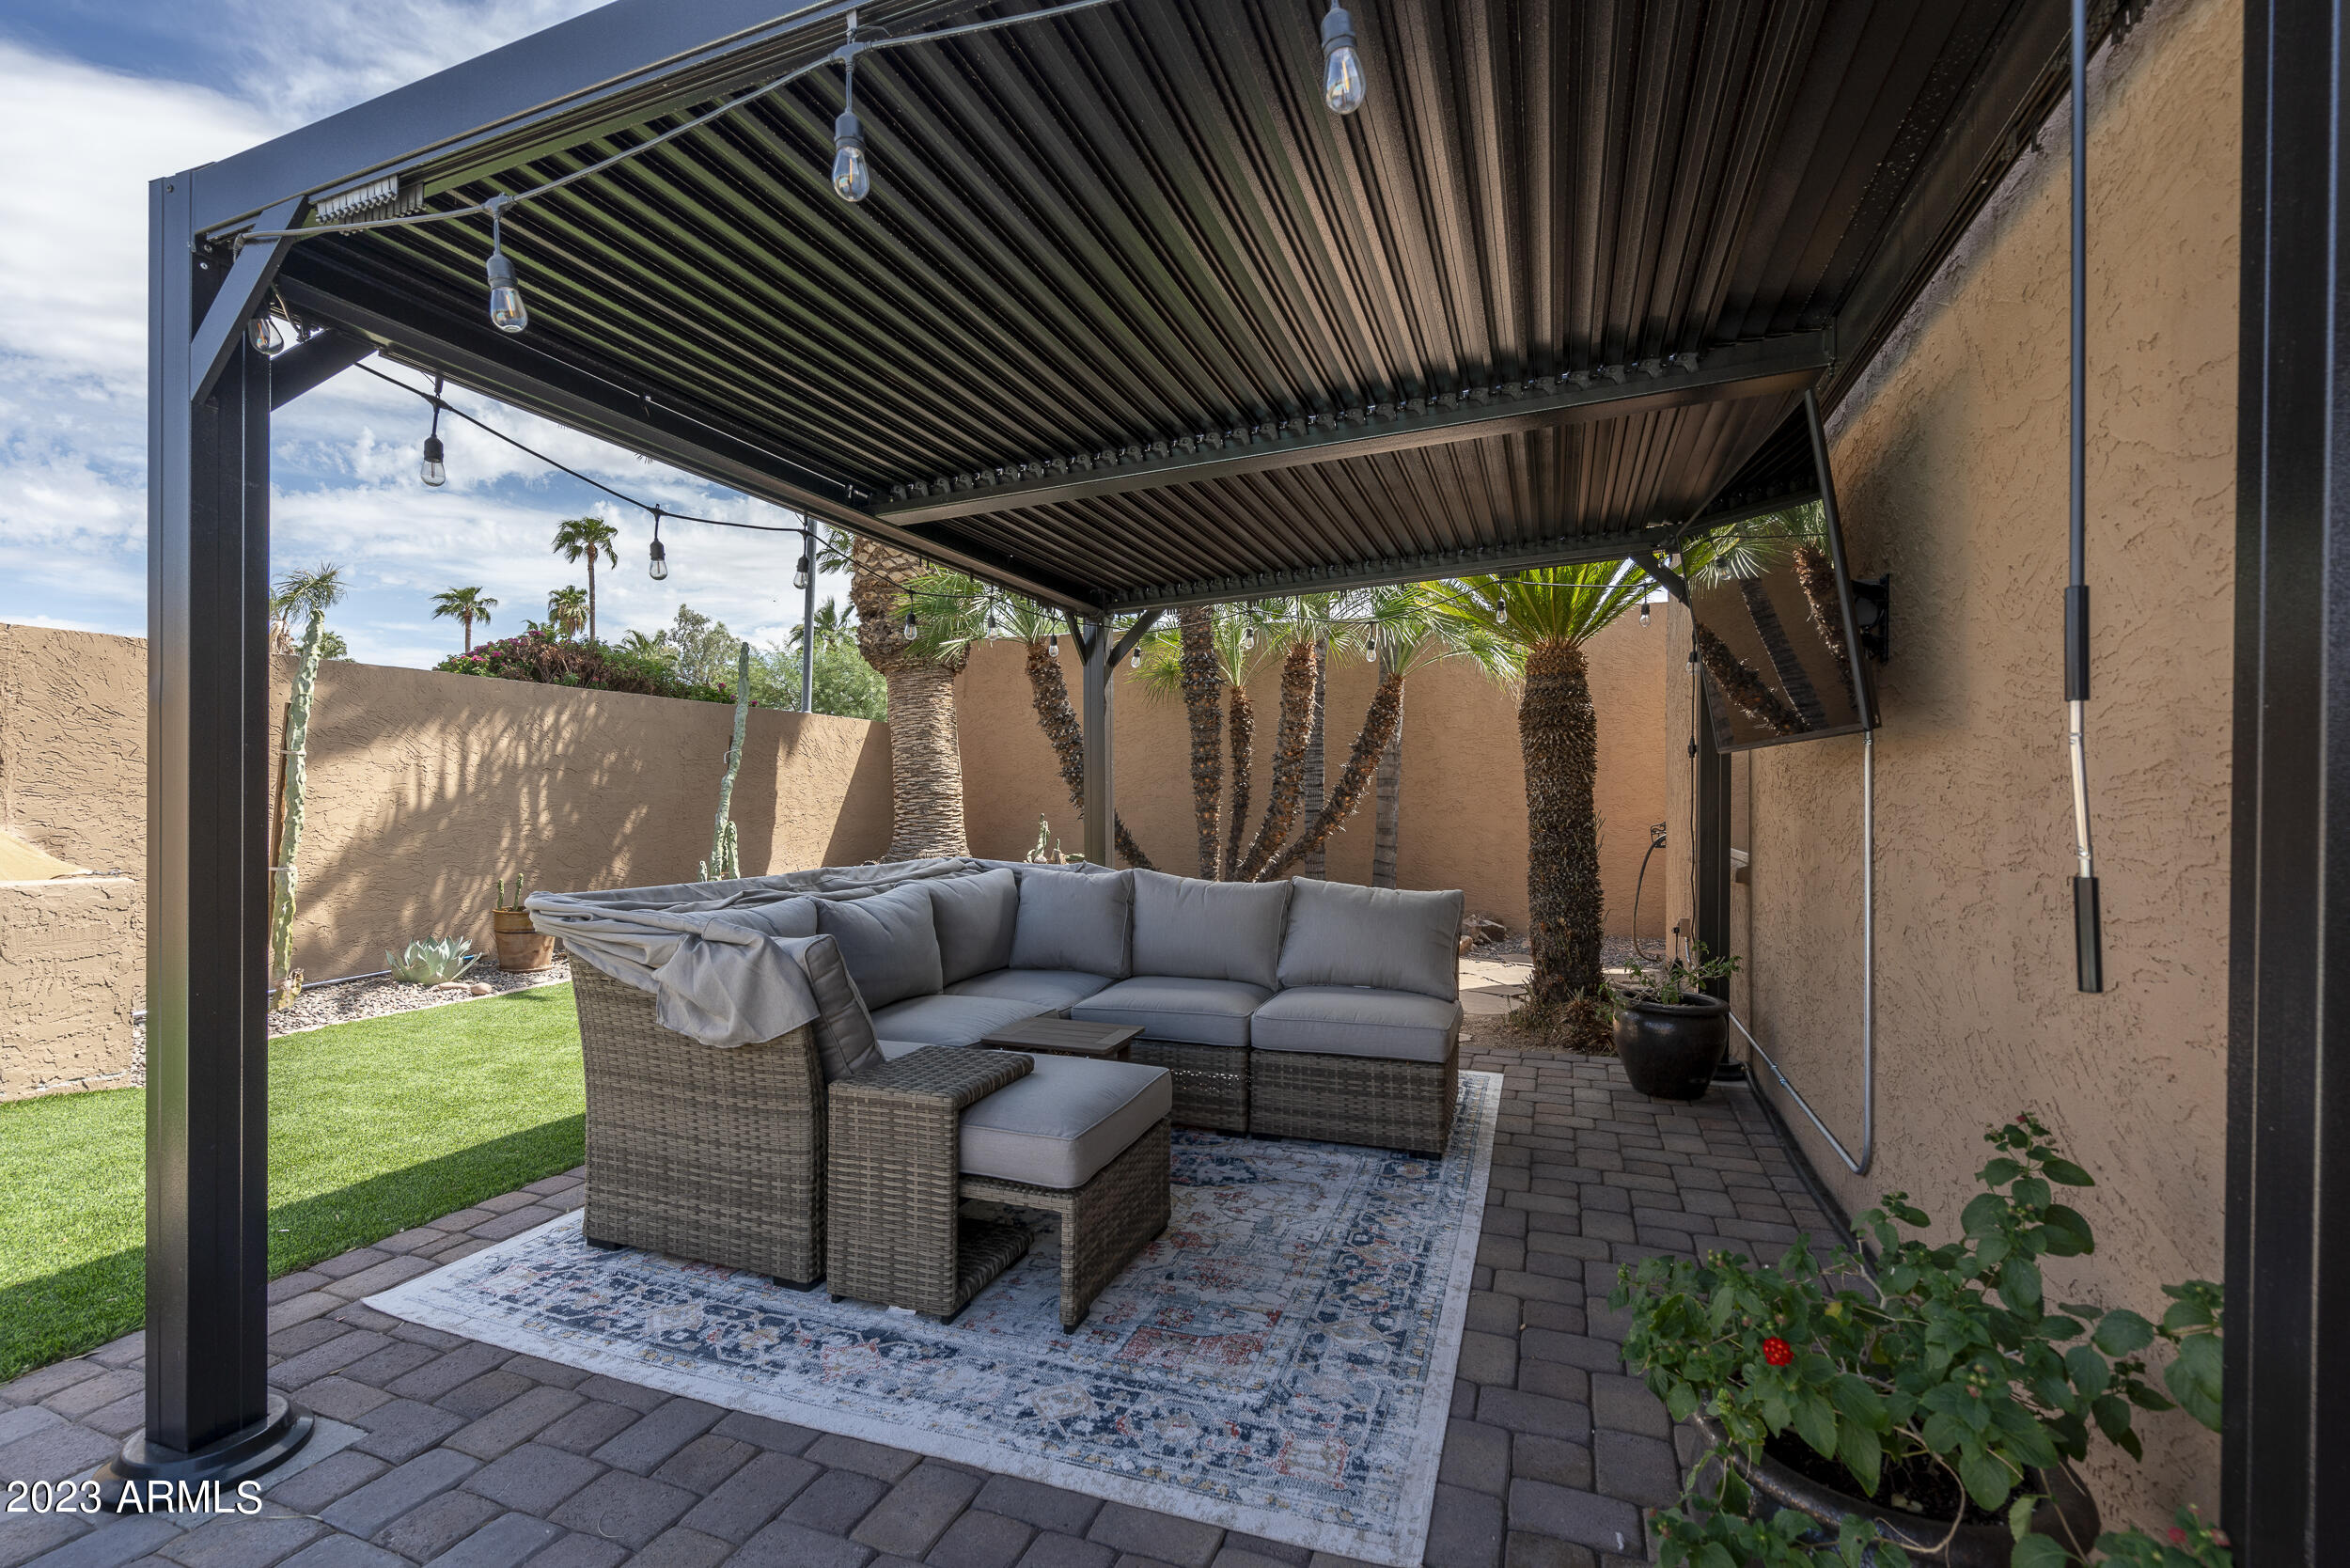
Covered patio with gray sectional seating beneath a louvered pergola, beside lawn and palm trees.
Backyard pool beside a pergola-covered patio with wicker seating, palms, and green lawn.
Backyard pool beside a tan home with covered patio seating and palm trees.
Home patio and curved pool with built-in steps, palm trees, and furnished outdoor seating.
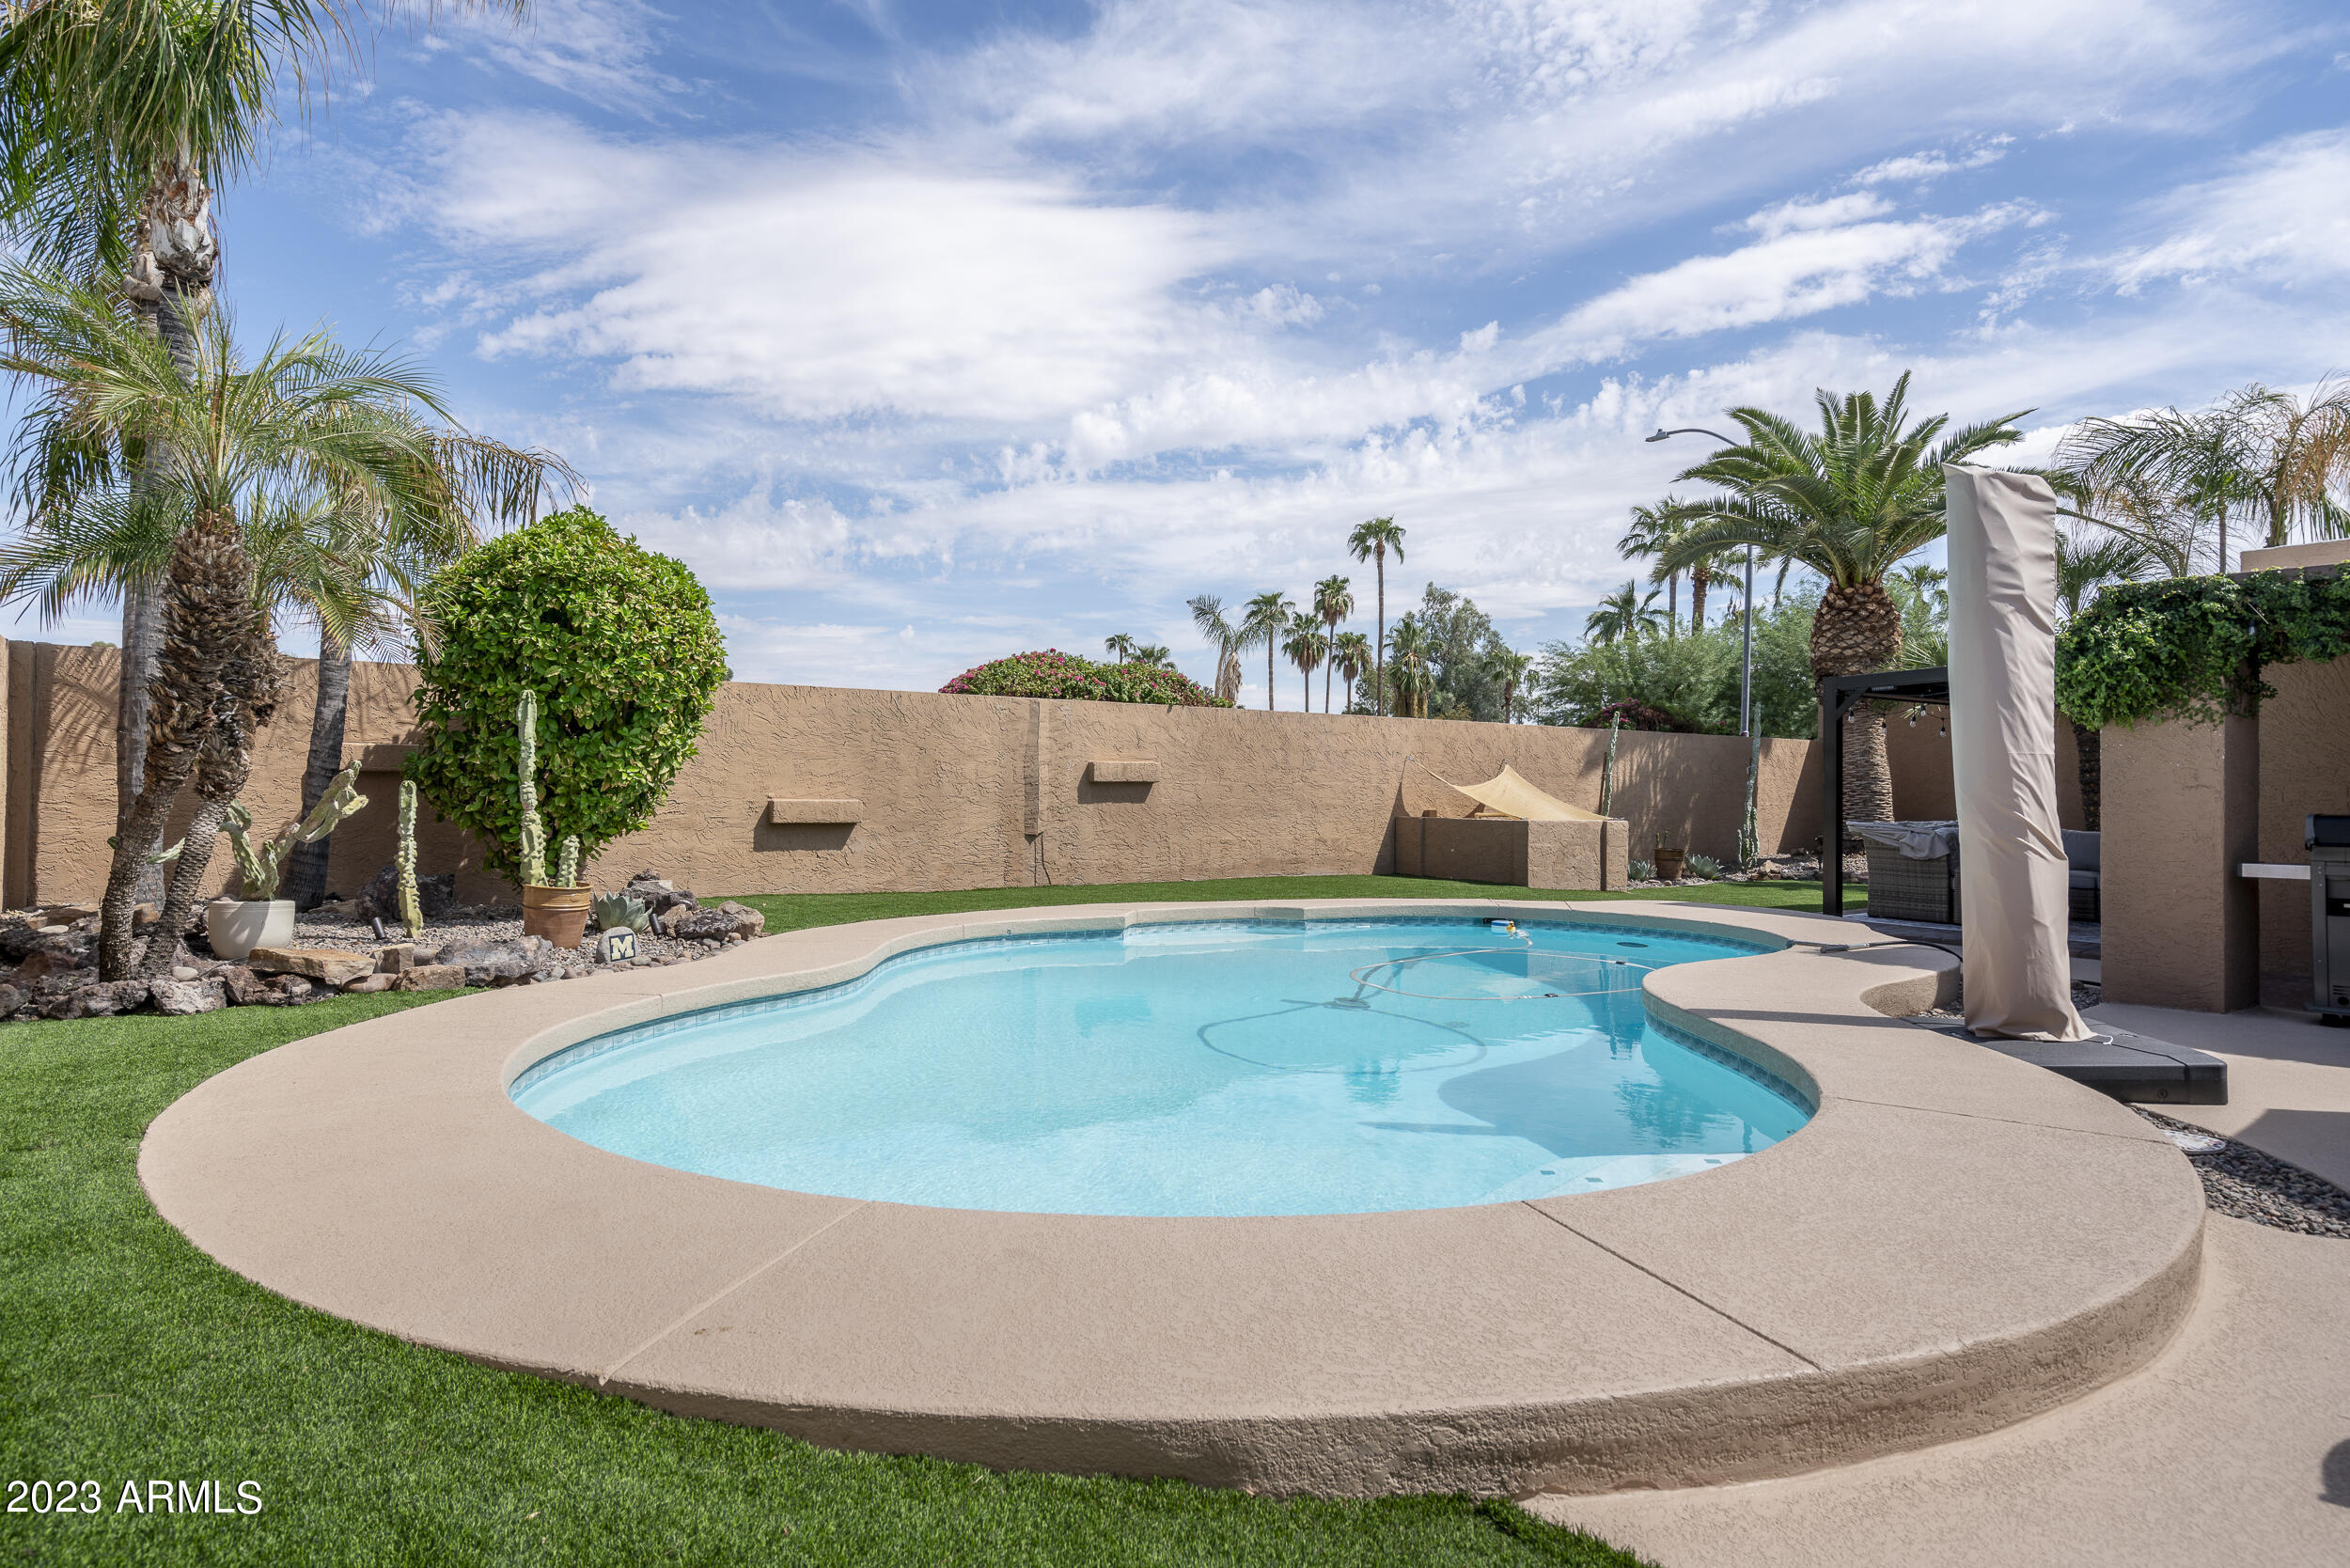
Backyard swimming pool with a curved shape, broad deck, palms, and desert landscaping.
Backyard swimming pool with curved coping, palm trees, and desert landscaping.
Single-story tan stucco home with a garage and cactus landscaping at a Scottsdale street corner.
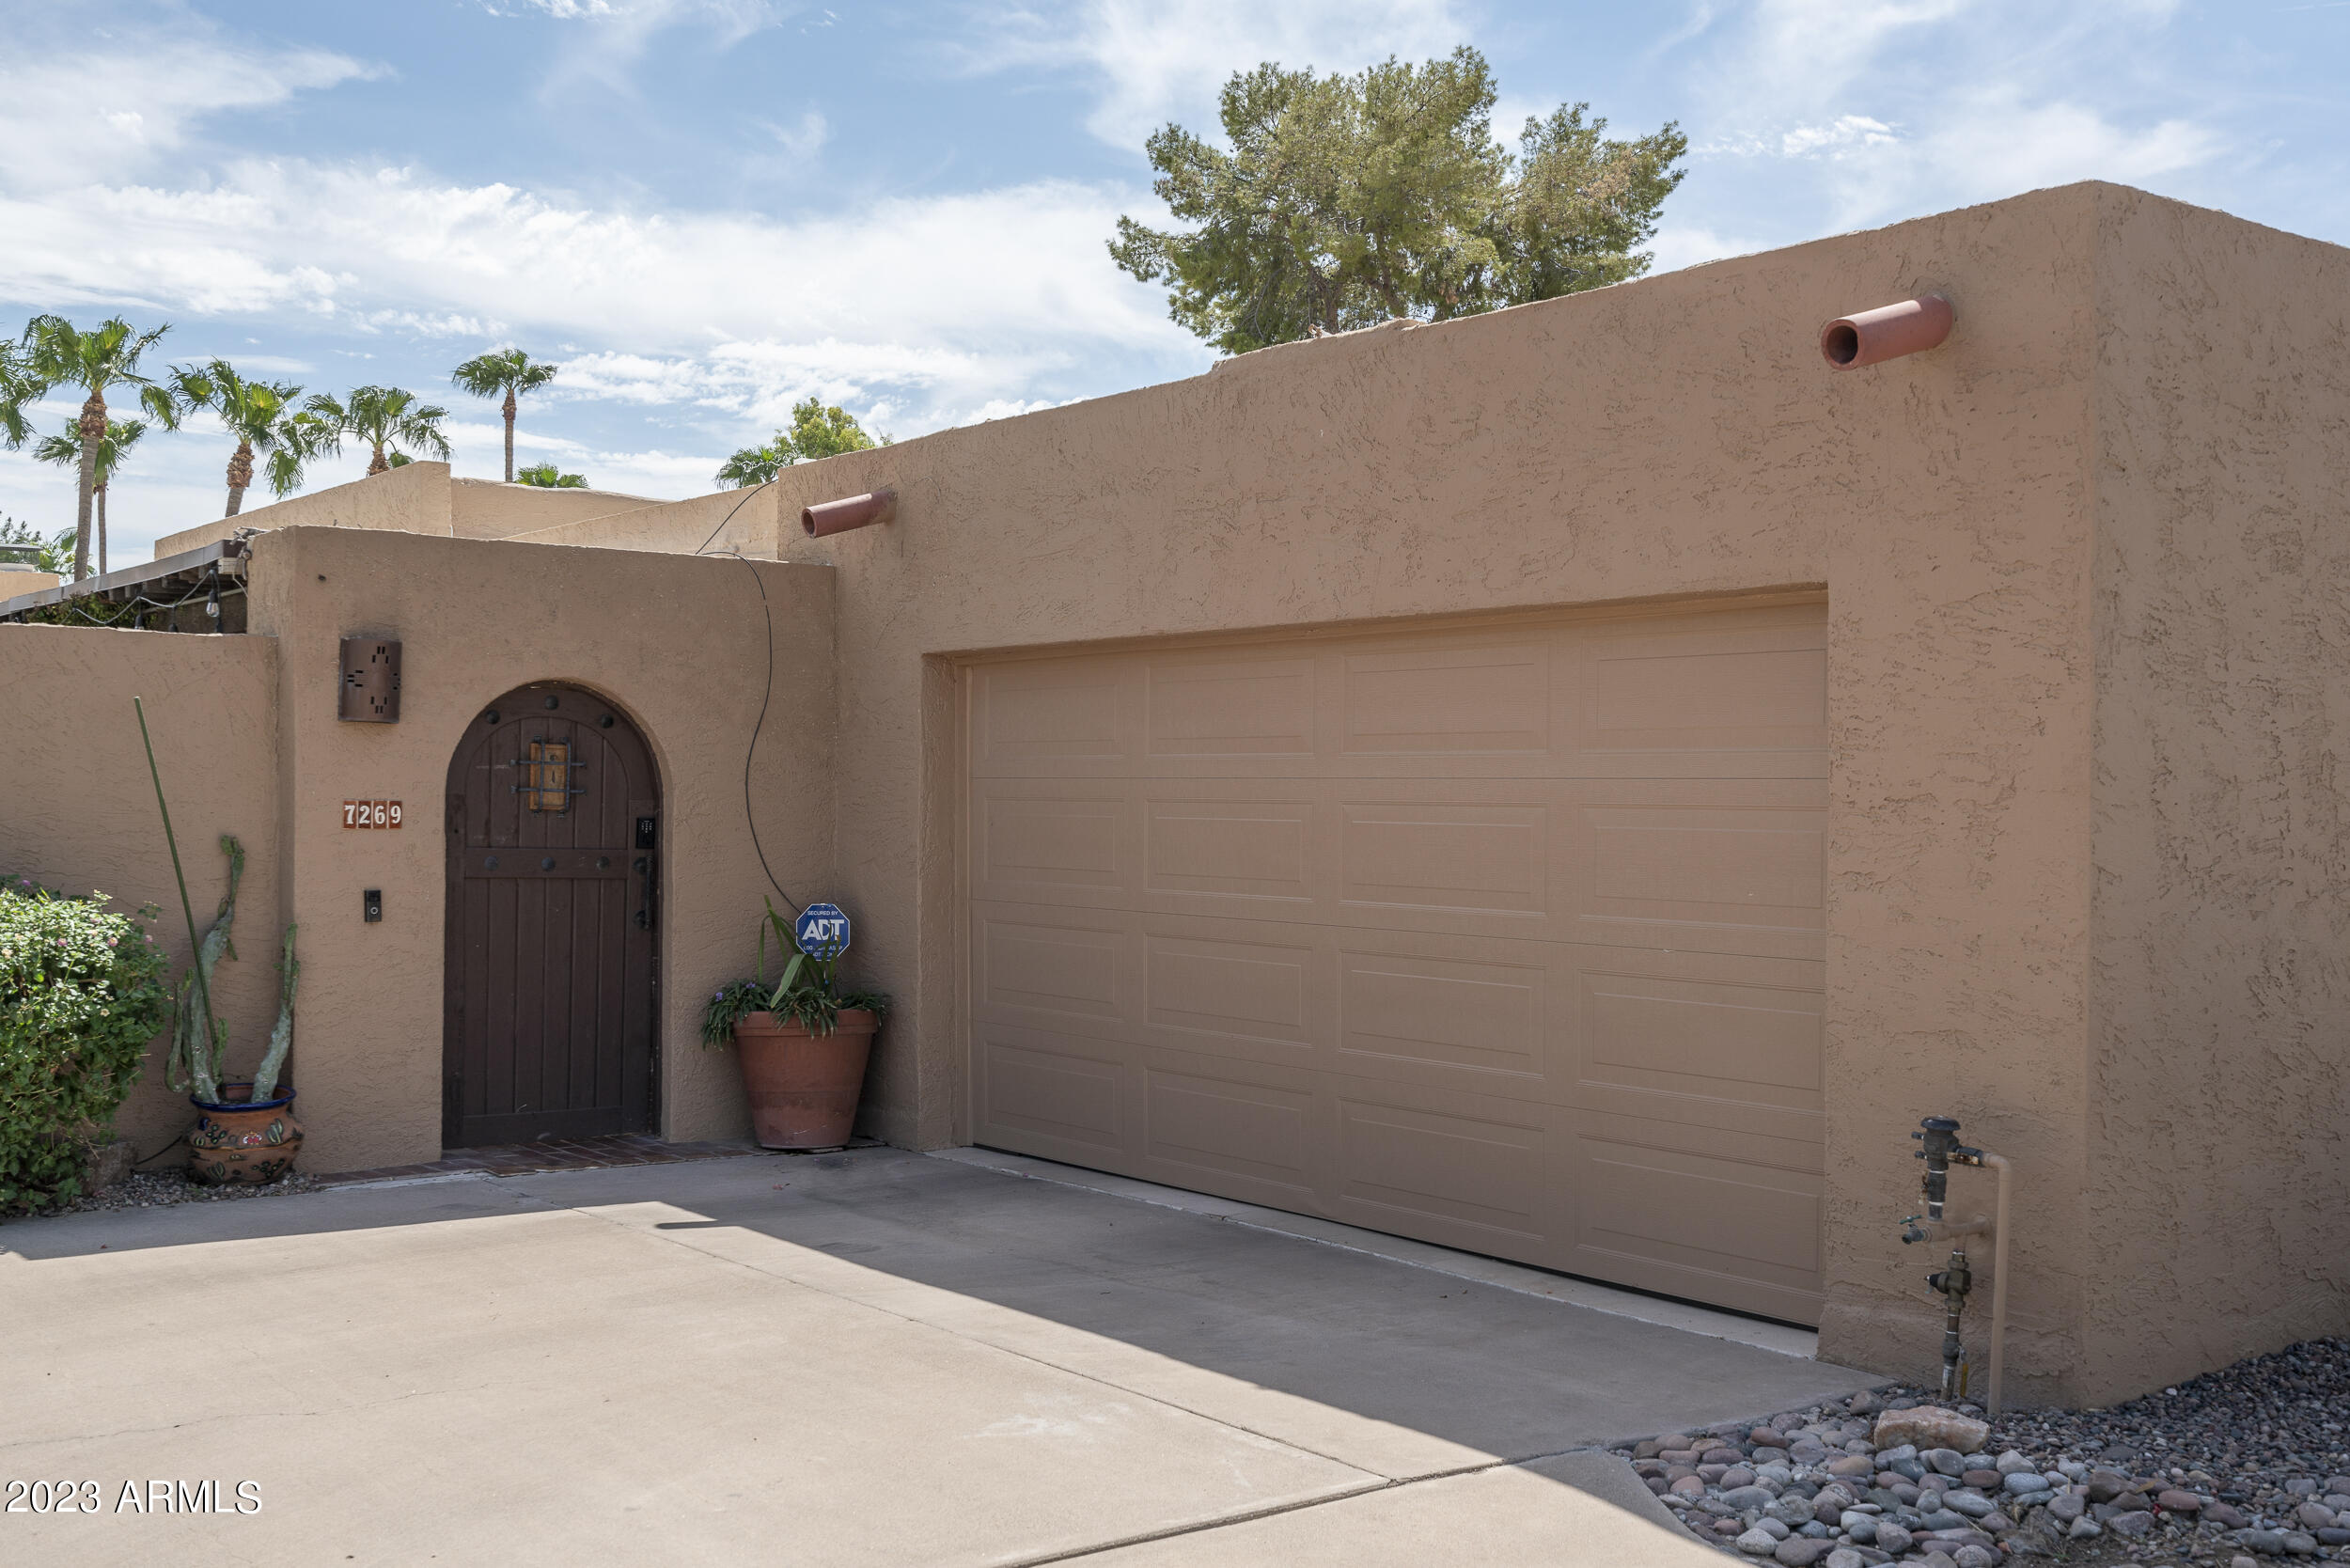
Tan stucco home exterior with a large garage door and arched dark wood entry.
SEE ALL PHOTOS
Tan stucco home with an attached garage, arched entry, and cactus-filled desert landscaping.
Living room with a rust-colored sectional, leather coffee table, exposed wood ceiling beams, and open kitchen.
Open-plan kitchen with a large farmhouse sink, white and wood cabinets, and dining area beyond.
Kitchen with white cabinets, stainless steel appliances, farmhouse sink, and a large skylight.
Kitchen with white cabinetry, stainless steel refrigerator, and a long stone island with bar seating.
Open kitchen and dining area with white cabinetry, stainless appliances, wood dining set, and breakfast bar.
Living room with a brown sectional, exposed wood ceiling beams, and sliding doors overlooking a pool.
Furnished living room with exposed ceiling beams, a stucco fireplace, and brown sofas around a leather ottoman.
Furnished living room with brown sectional, exposed wood ceiling beams, and open kitchen.
Bedroom with louvered closet doors, a dark wood dresser and mirror, and an open doorway.
Bedroom with a wooden bed, matching dresser, and white louvered closet doors.
Bedroom with a large dark wood dresser and mirror, white patterned bedding, and an en-suite bathroom.
Bathroom with double-sink wood vanity, pale stone countertop, globe lights, and patterned tile floor.
Walk-in shower with glass doors, pale tile, rainfall showerhead, recessed niche, and built-in bench.
Bedroom with a dark metal bed frame, neutral striped bedding, and white louvered closet doors.
Bathroom with a wood vanity and tiled tub-shower, shown with neutral finishes and a large mirror.
Lavender bedroom with a dark wood bed, patterned bedding, and a large window with blinds.
Home office with a large wooden desk, built-in shelving, and glass French doors overlooking greenery.
Furnished home office with a large wooden desk, framed Michigan jersey, and French doors overlooking a patio.
Laundry room with front-loading washer and dryer, white cabinets, and a Rheem water heater.
Backyard pool beside a furnished patio, green lawn, and palm trees.
Covered tiled patio beside a backyard pool, with vine-covered columns and a green lawn.
Backyard swimming pool and patio with outdoor dining furniture, lounge chairs, and palm trees.
Covered patio with gray sectional seating beneath a louvered pergola, beside lawn and palm trees.
Backyard pool beside a pergola-covered patio with wicker seating, palms, and green lawn.
Backyard pool beside a tan home with covered patio seating and palm trees.
Home patio and curved pool with built-in steps, palm trees, and furnished outdoor seating.
Backyard swimming pool with a curved shape, broad deck, palms, and desert landscaping.
Backyard swimming pool with curved coping, palm trees, and desert landscaping.
Single-story tan stucco home with a garage and cactus landscaping at a Scottsdale street corner.
Tan stucco home exterior with a large garage door and arched dark wood entry.
Sold

7269 E Loma Lane

7269 E Loma Lane, Scottsdale, AZ 85258

$755,000
California Bungalow style home recently remodeled to perfection.Situated on a premium corner lot in Santo Tomas/McCormick Ranch offering extreme privacy and lots of open sky. Gated courtyard entry with private pool, brand new pergola and artificial grass. Gorgeous kitchen with quartzite countertops, subway tile, stainless steel appliances and shaker cabinets all open to large family room with fireplace and wood beam ceiling. Walls of glass doors bringing in lots of natural light and charm. Property Features 4 bedrooms, 2 baths all updated within the last year. Throughout home: wood floors, brand new custom lighting, new trim & windows, fresh paint and resurfaced roof. PRIME Scottsdale location close to all the best shopping and dining.

4
beds

2
baths

2,080 Sq.Ft. LIVING AREA

7,293 Sq.Ft. lot
Angela Covey

Angela Covey

Features & Amenities

Interior

  • total bedrooms4
  • Total bathrooms2
  • Laundry room Wshr/Dry Hook Up Only
  • Flooring Tile, Wood
  • Fireplace Family Room
  • other interior Features High Speed Internet, Double Vanity, Eat-in Kitchen, Breakfast Bar, 9 Flat Ceilings, No Interior Steps, Pantry

Area & Lot

  • Status Sold
  • Date Sold November 17, 2023
  • Living Area2,080 Sq.Ft.
  • Lot Area7,293 Sq.Ft.
  • MLS® ID6604875
  • TypeResidential
  • YEAR BUILT1979
  • Architecture StylesTerritorial/Santa Fe
  • Elementary SchoolCochise Elementary School
  • Middle SchoolCocopah Middle School
  • High SchoolChaparral High School
  • School DistrictScottsdale Unified District

Exterior

  • STORIES1
  • Garage Space2.0
  • water SourceCity Water
  • PoolDiving Pool
  • roofBuilt-Up
  • lot featuresSprinklers In Rear, Sprinklers In Front, Corner Lot, Desert Front, Synthetic Grass Back, Auto Timer H 2 O Front, Auto Timer H 2 O Back
  • parkingGarage Door Opener, Attchd Gar Cabinets, Side Vehicle Entry
  • HEAT TYPEElectric
  • AIR CONDITIONINGCentral Air, Ceiling Fan(s)
  • sewerPublic Sewer
  • security FeaturesSecurity System Owned
  • other exterior FeaturesPlayground, Private Yard

Financial

  • Sales Price$755,000
  • Real Estate Tax $2,499/yr
  • HOA $65/mo

Beyond the Sale

Dedicated to delivering lasting value, tailored experiences, and trusted support from first showing to final signature—and beyond.

Follow Us on Instagram