6796 W Abraham Lane
6796 W Abraham Lane
6796 W Abraham Lane
6796 W Abraham Lane
6796 W Abraham Lane
6796 W Abraham Lane
6796 W Abraham Lane
6796 W Abraham Lane
6796 W Abraham Lane
6796 W Abraham Lane
6796 W Abraham Lane
6796 W Abraham Lane
6796 W Abraham Lane
6796 W Abraham Lane
6796 W Abraham Lane
6796 W Abraham Lane
6796 W Abraham Lane
6796 W Abraham Lane
6796 W Abraham Lane
6796 W Abraham Lane
6796 W Abraham Lane
6796 W Abraham Lane
6796 W Abraham Lane
6796 W Abraham Lane
6796 W Abraham Lane
6796 W Abraham Lane
6796 W Abraham Lane
6796 W Abraham Lane
6796 W Abraham Lane
6796 W Abraham Lane
6796 W Abraham Lane
6796 W Abraham Lane
6796 W Abraham Lane
6796 W Abraham Lane
6796 W Abraham Lane
6796 W Abraham Lane
6796 W Abraham Lane
6796 W Abraham Lane
6796 W Abraham Lane
6796 W Abraham Lane
6796 W Abraham Lane
6796 W Abraham Lane
6796 W Abraham Lane
SEE ALL PHOTOS
6796 W Abraham Lane
6796 W Abraham Lane
6796 W Abraham Lane
6796 W Abraham Lane
6796 W Abraham Lane
6796 W Abraham Lane
6796 W Abraham Lane
6796 W Abraham Lane
6796 W Abraham Lane
6796 W Abraham Lane
6796 W Abraham Lane
6796 W Abraham Lane
6796 W Abraham Lane
6796 W Abraham Lane
6796 W Abraham Lane
6796 W Abraham Lane
6796 W Abraham Lane
6796 W Abraham Lane
6796 W Abraham Lane
6796 W Abraham Lane
6796 W Abraham Lane
6796 W Abraham Lane
6796 W Abraham Lane
6796 W Abraham Lane
6796 W Abraham Lane
6796 W Abraham Lane
6796 W Abraham Lane
6796 W Abraham Lane
6796 W Abraham Lane
6796 W Abraham Lane
6796 W Abraham Lane
6796 W Abraham Lane
6796 W Abraham Lane
6796 W Abraham Lane
6796 W Abraham Lane
6796 W Abraham Lane
6796 W Abraham Lane
6796 W Abraham Lane
6796 W Abraham Lane
6796 W Abraham Lane
6796 W Abraham Lane
6796 W Abraham Lane
6796 W Abraham Lane
Sold

6796 W Abraham Lane

6796 W Abraham Lane, Glendale, AZ 85308

$540,000
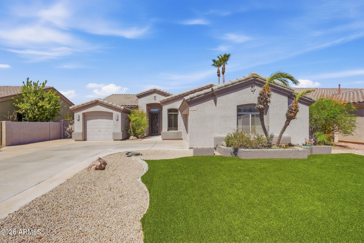
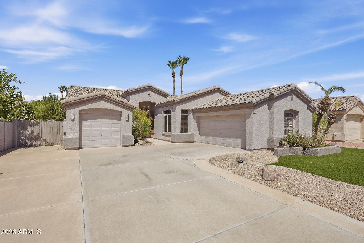
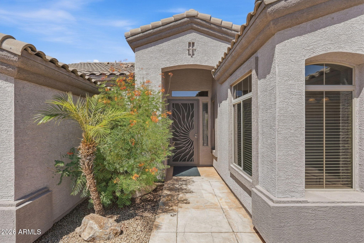
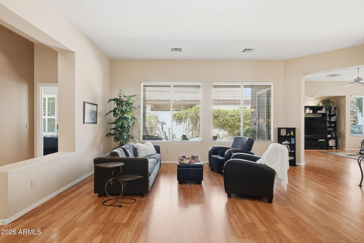
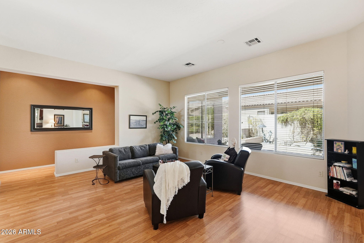
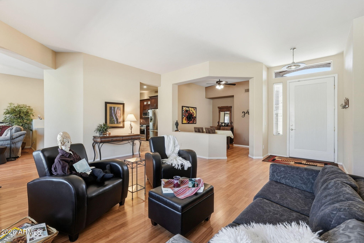
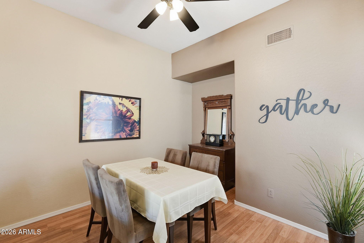
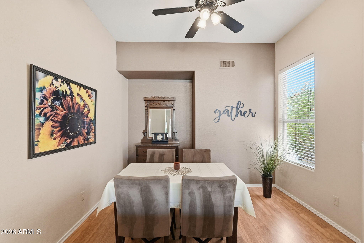
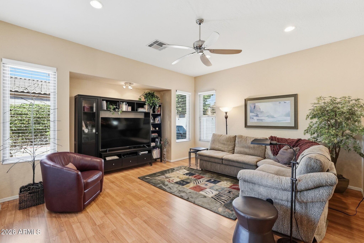
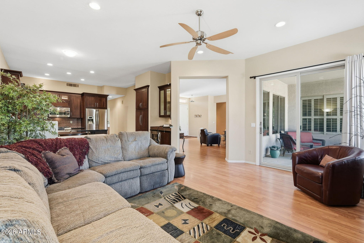
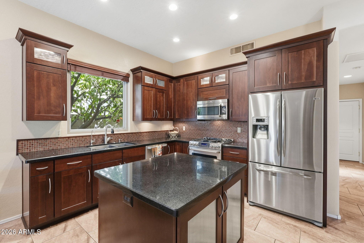
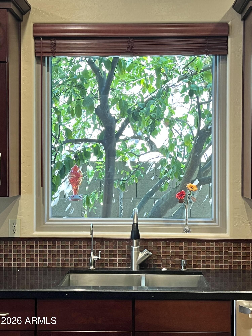
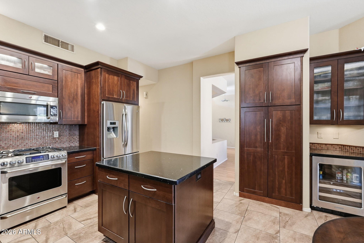
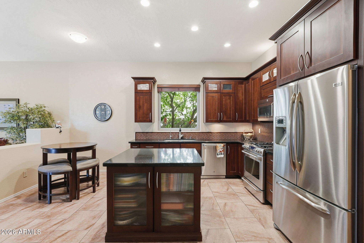
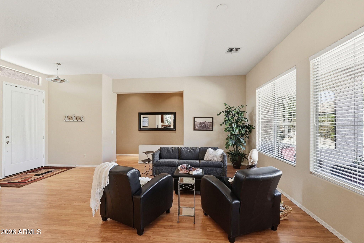
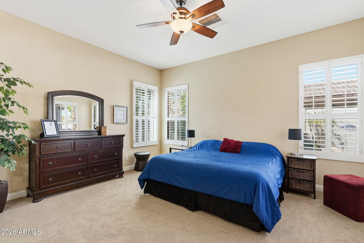
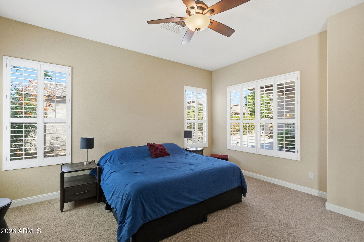
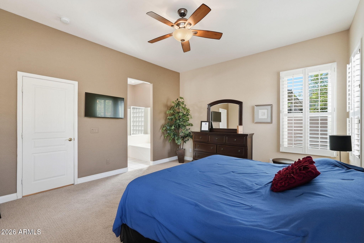
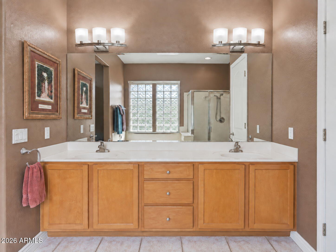
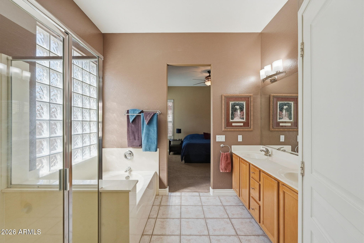
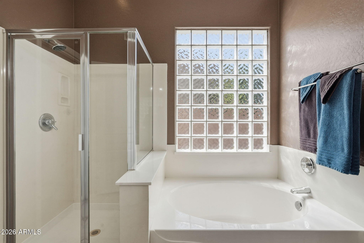
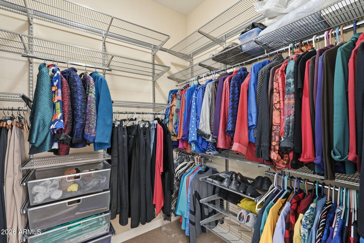
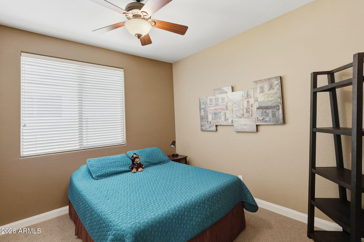
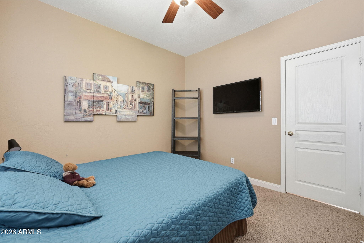
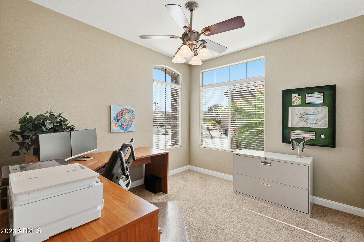
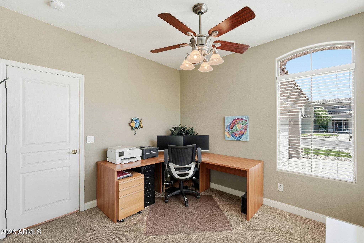
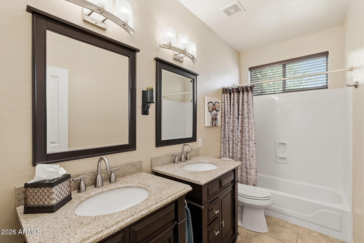
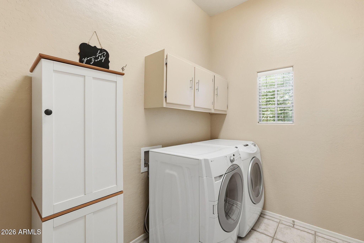
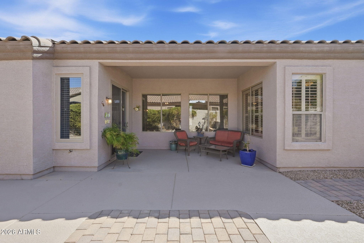
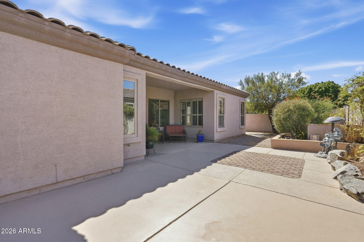
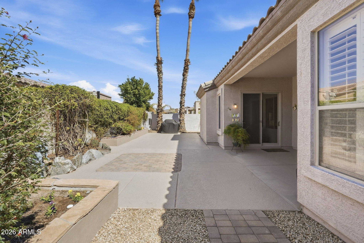
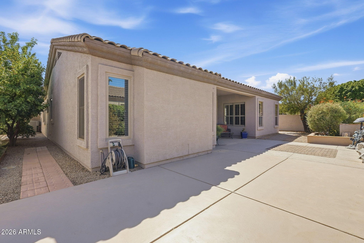
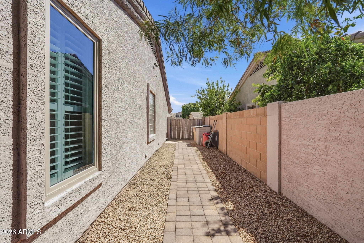
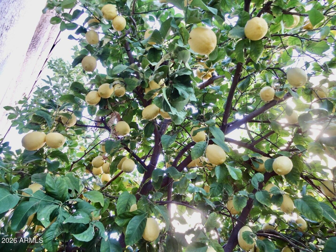
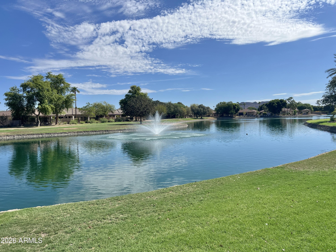
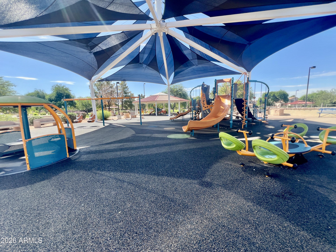
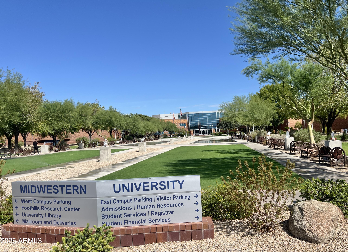
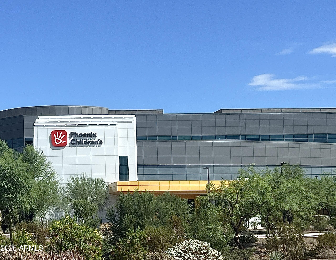
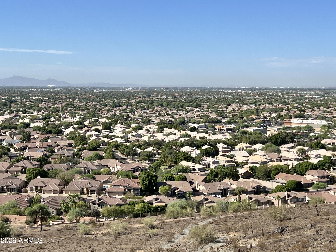
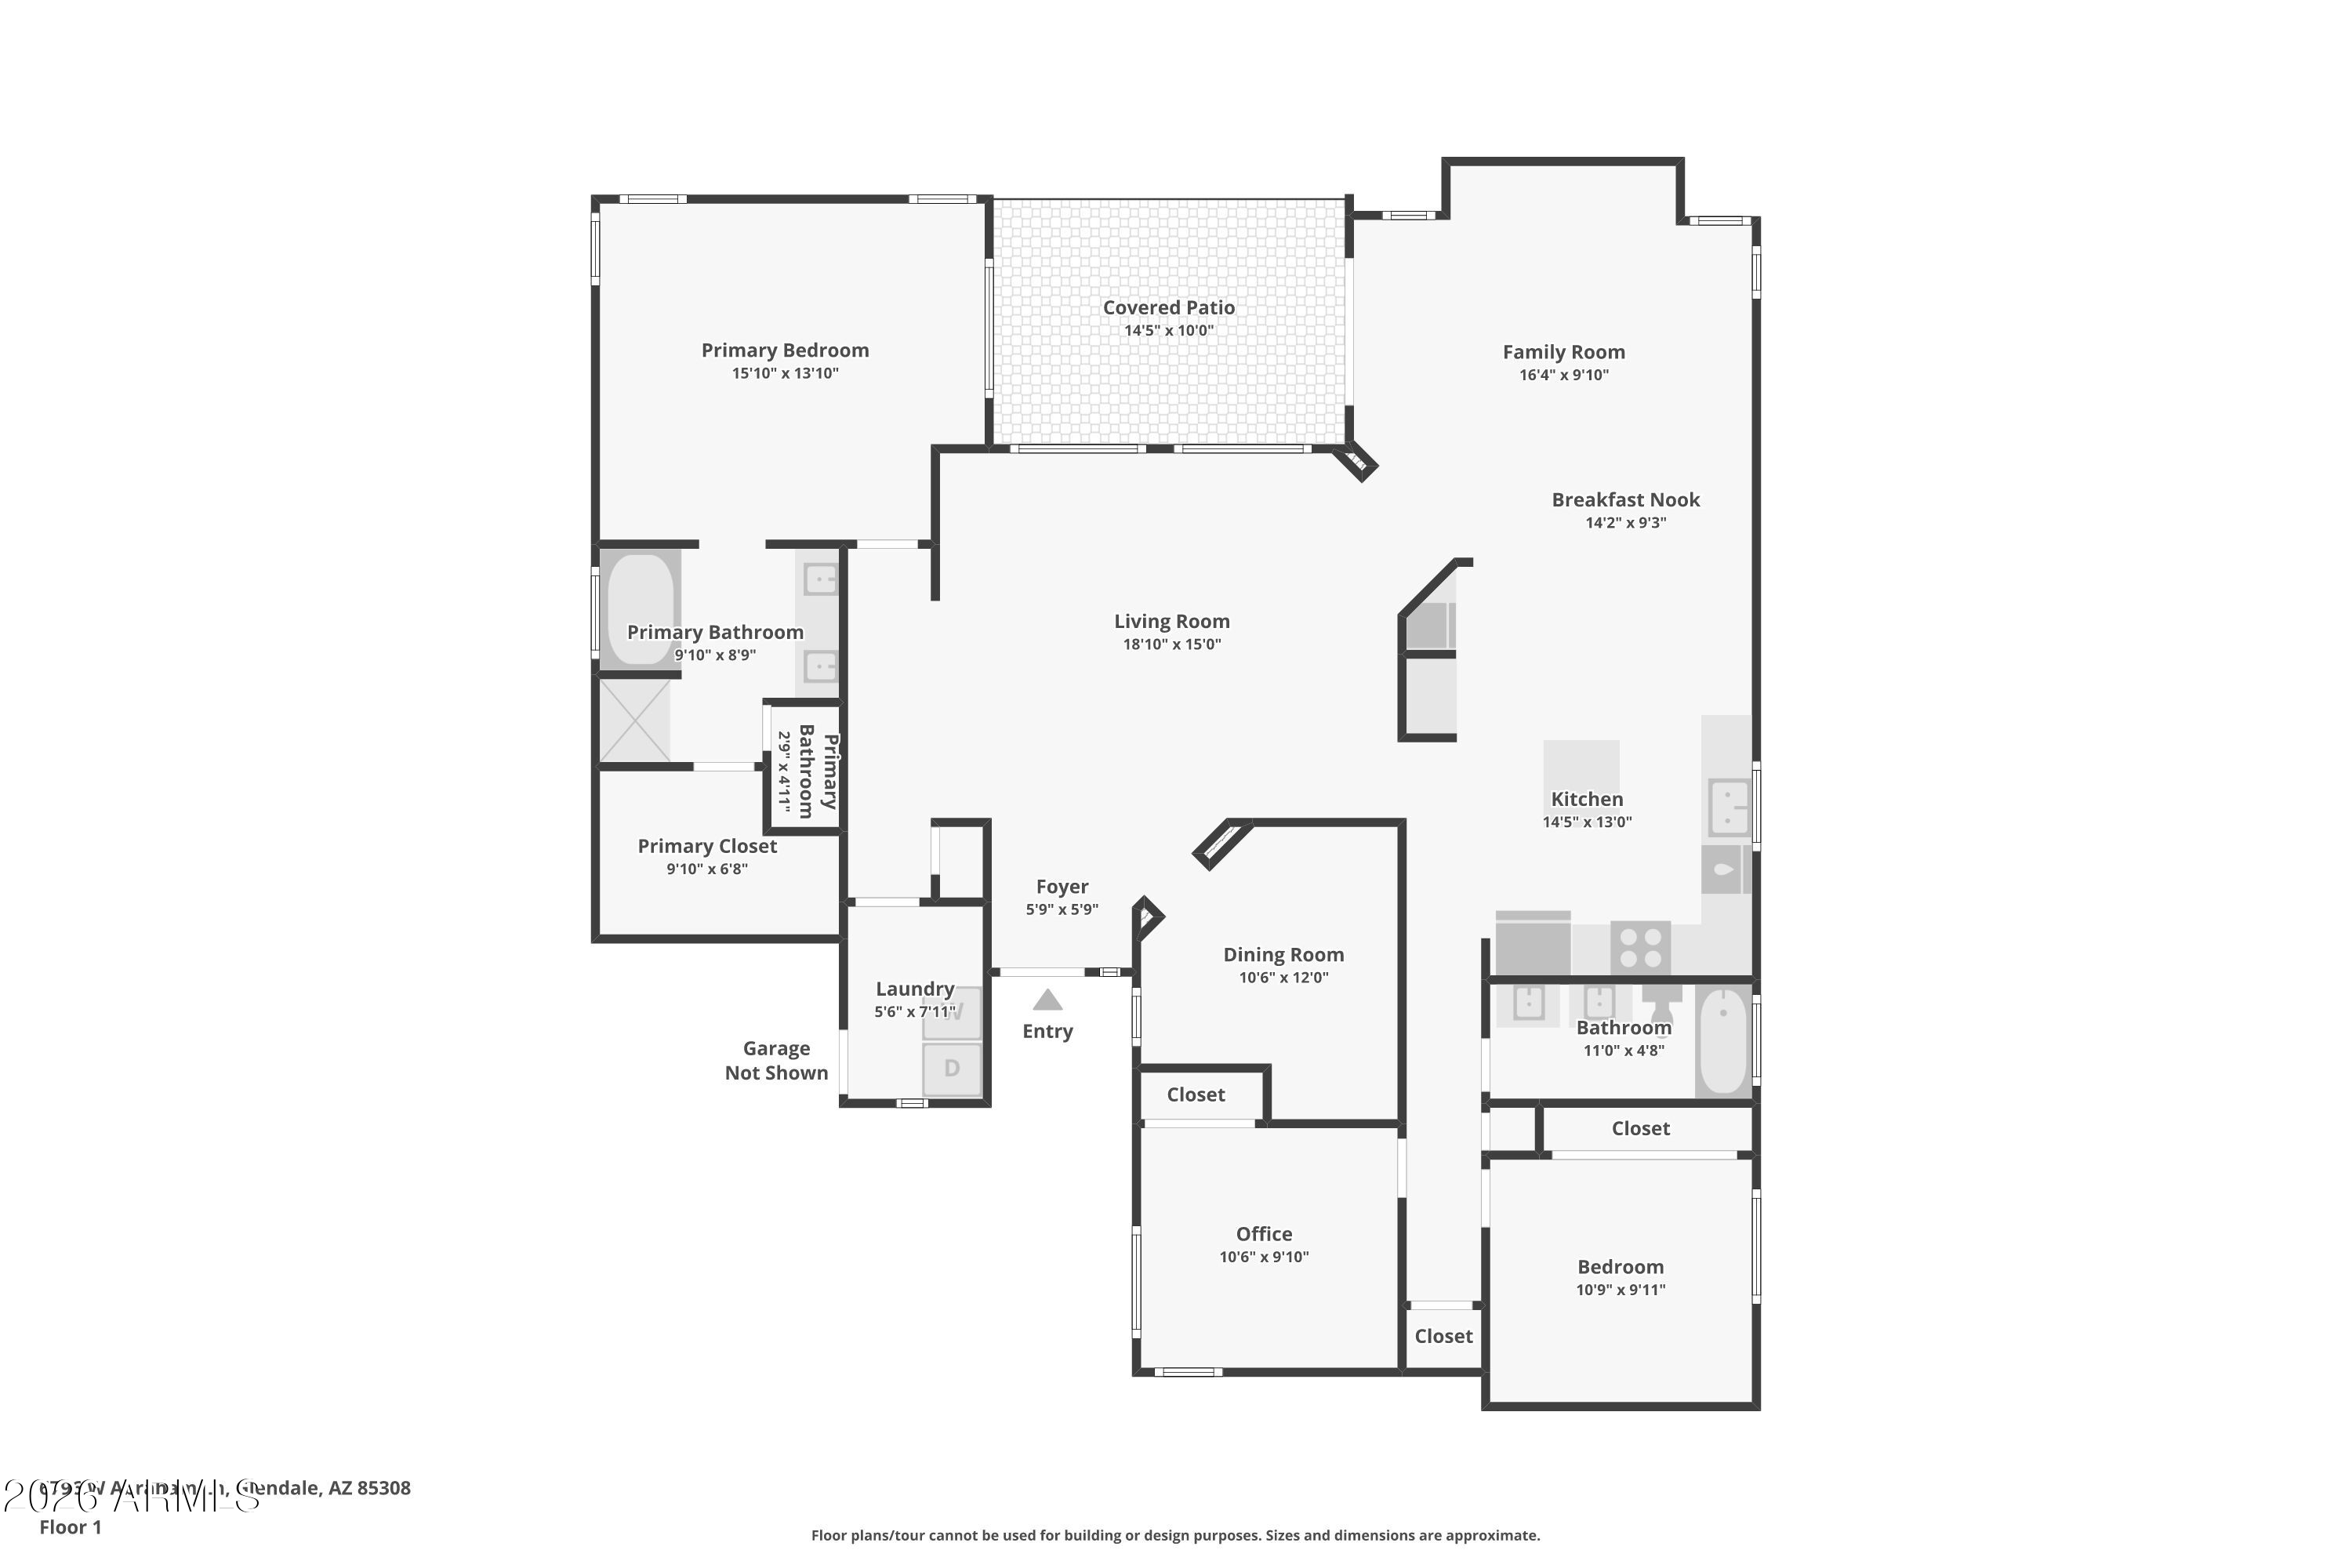
Single story, 3 bed + office/2 bath split floor plan with 3-car garage and many RECENT UPDATES including new Energy Star dual pane Renewal by Andersen 5 windows and 1 sliding patio door with 20 yr transferable warranty (2026); hot water heater (2025); low maintenance synthetic lawn with transferable warranty (2024); reverse osmosis (2024); garage door keypad (2024); HVAC (2023); partial roof replacement (2023); new paver walkway (2023); irrigation controller (2022); smoke detectors (2022); exterior paint (2018); attic insulation (2014); and water circulation system (2014). Open floor plan has 10' ceilings, abundant natural light, white shutters and a dedicated office. Kitchen features quartz countertops, stainless steel appliances, gas range and bonus beverage fridge. Large primary suite with spacious walk-in closet. 2 car + separate 1 car garage offers abundant built-in storage and a workbench. Private, low-maintenance backyard with covered patio, mature lemon and orange trees and storage shed, plus an RV gate and extra-wide and extra long driveway. Walkable to neighborhood park with play structure and near highly rated schools, neighborhood lakes, walking/biking trails, Midwestern University, Abrazo and Phoenix Children's Hospital, Honeywell, shopping, dining and Loop 101; yet tucked away from it all on a peaceful interior neighborhood street, far from busy roads. Outdoor enthusiasts will love being just a quick drive or bike ride from Thunderbird Conservation Park, a 1,200-acre desert preserve offering 15 miles of hiking, mountain biking and horseback riding across eight scenic trails--an incredible extension of Glendale's active outdoor lifestyle. Also quick access to multiple golf courses from this location.

3
beds

2
baths

1,951 Sq.Ft. LIVING AREA

7,400 Sq.Ft. lot
Angela Covey

Angela Covey

Features & Amenities

Interior

  • total bedrooms3
  • Total bathrooms2
  • full bathrooms2
  • Laundry room Inside, Wshr/Dry Hook Up Only
  • Flooring Carpet, Laminate, Tile
  • APPLIANCES Water Softener Owned, Reverse Osmosis, Refrigerator, Built-in Microwave, Dishwasher, Disposal, Electric Oven, Gas Cooktop, Water Purifier
  • other interior Features Quartz Countertops, High Speed Internet, Eat-in Kitchen, 9 Flat Ceilings, No Interior Steps, Kitchen Island, Pantry, Full Bth Master Bdrm, Separate Shwr Tub

Area & Lot

  • Status Sold
  • Date Sold October 20, 2026
  • Living Area1,951 Sq.Ft.
  • Total Area1,951 Sq.Ft.
  • Lot Area7,400 Sq.Ft.
  • MLS® ID7076700
  • TypeResidential
  • YEAR BUILT1997
  • NeighborhoodDC Ranch
  • Architecture StylesRanch
  • Elementary SchoolSierra Verde STEAM Academy
  • Middle SchoolSierra Verde STEAM Academy
  • High SchoolMountain Ridge High School
  • School DistrictDeer Valley Unified District

Exterior

  • STORIES1
  • Garage Space3.0
  • water SourcePublic
  • utilitiesPhone Available, Natural Gas Connected
  • roofTile
  • lot featuresNorth/South Exposure, Sprinklers In Rear, Sprinklers In Front, Gravel/Stone Front, Gravel/Stone Back, Synthetic Grass Frnt, Auto Timer H 2 O Front, Auto Timer H 2 O Back
  • parkingAttached Garage, RV Gated, Garage Door Opener, Direct Access, Attchd Gar Cabinets
  • HEAT TYPEForced Air, ENERGY STAR Qualified Equipment, Natural Gas
  • AIR CONDITIONINGCentral Air, Ceiling Fan(s), ENERGY STAR Qualified Equipment, Programmable Thmstat
  • sewerPublic Sewer, Sewer in Cnctd
  • Disability FeaturesAccessible Door 32 in Wide, Zero-Grade Entry, Mltpl Entries/Exits, Lever Handles, Ktch Low Cabinetry, Hard/Low Nap Floors, Exterior Curb Cuts, Bath Scald Ctrl Fct, Bath Raised Toilet, Bath Lever Faucets, Bath 60 in Trning Rad, Accessible Hallway(s), Accessible Closets
  • other exterior FeaturesStorage

Financial

  • Sales Price$540,000
  • Real Estate Tax $2,371/yr
  • HOA $450

DC Ranch

Explore

Beyond the Sale

Dedicated to delivering lasting value, tailored experiences, and trusted support from first showing to final signature—and beyond.

Follow Us on Instagram