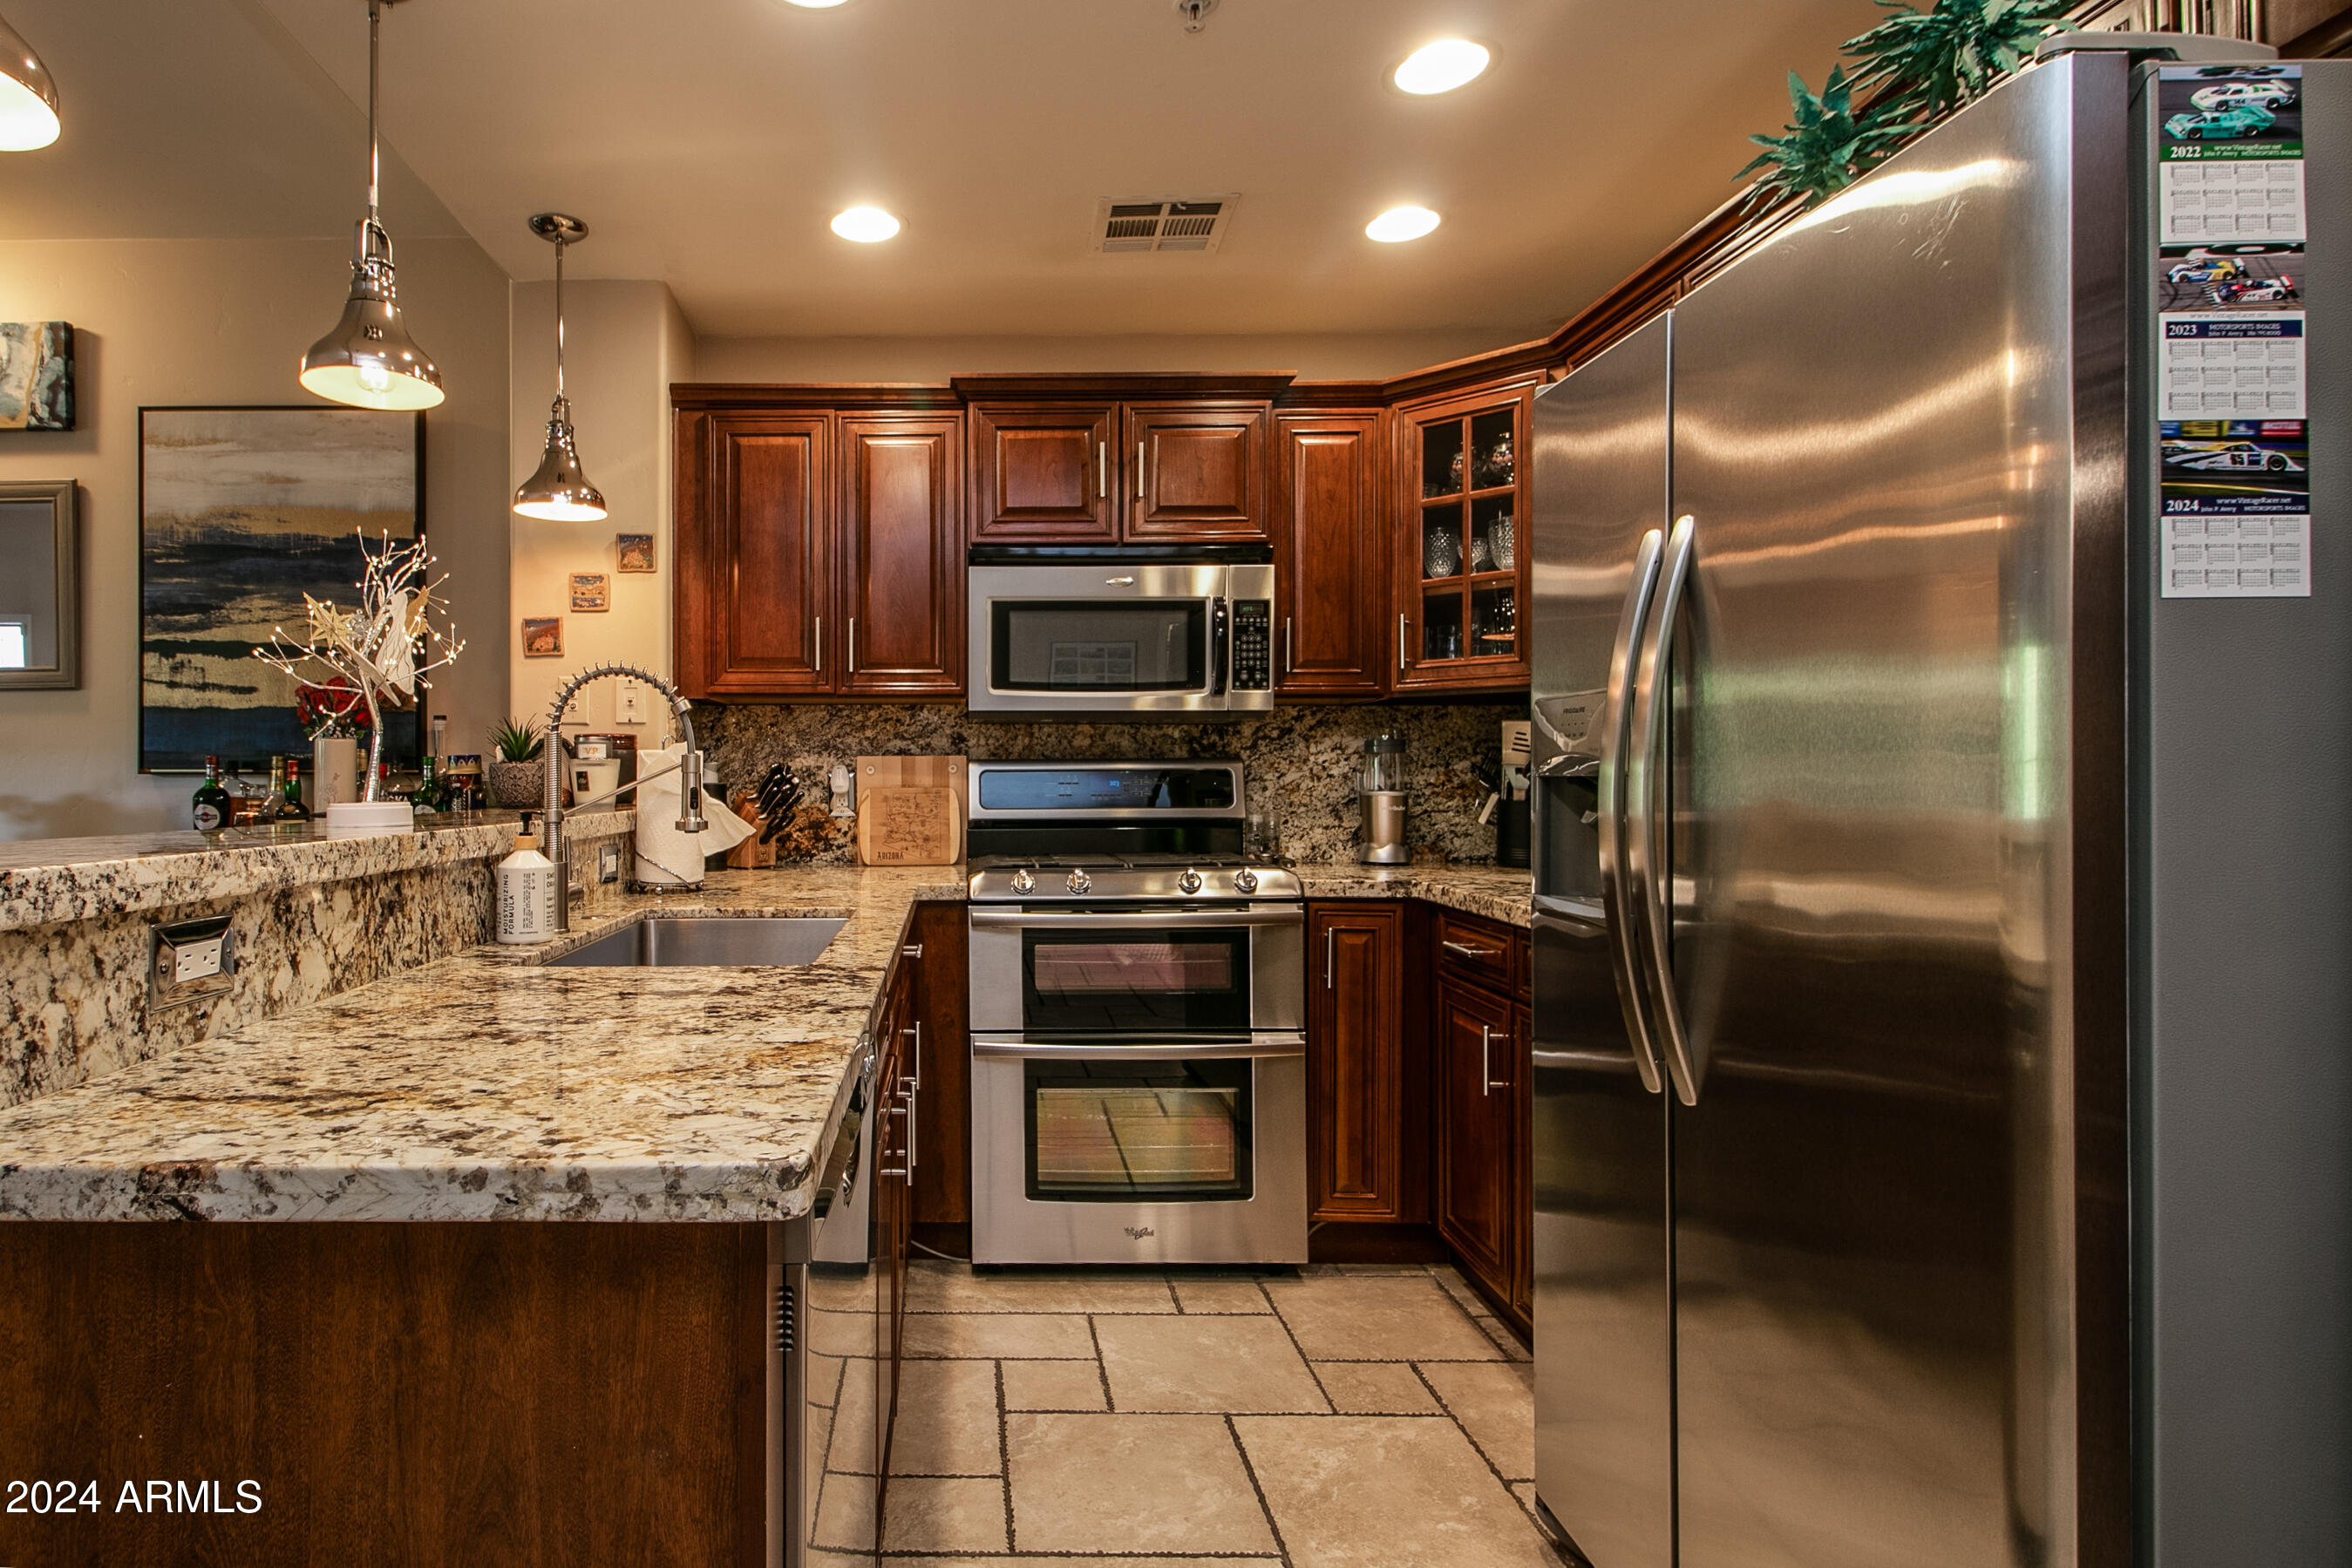
Kitchen with cherry cabinets, granite counters, stainless steel appliances, and a large sink peninsula.
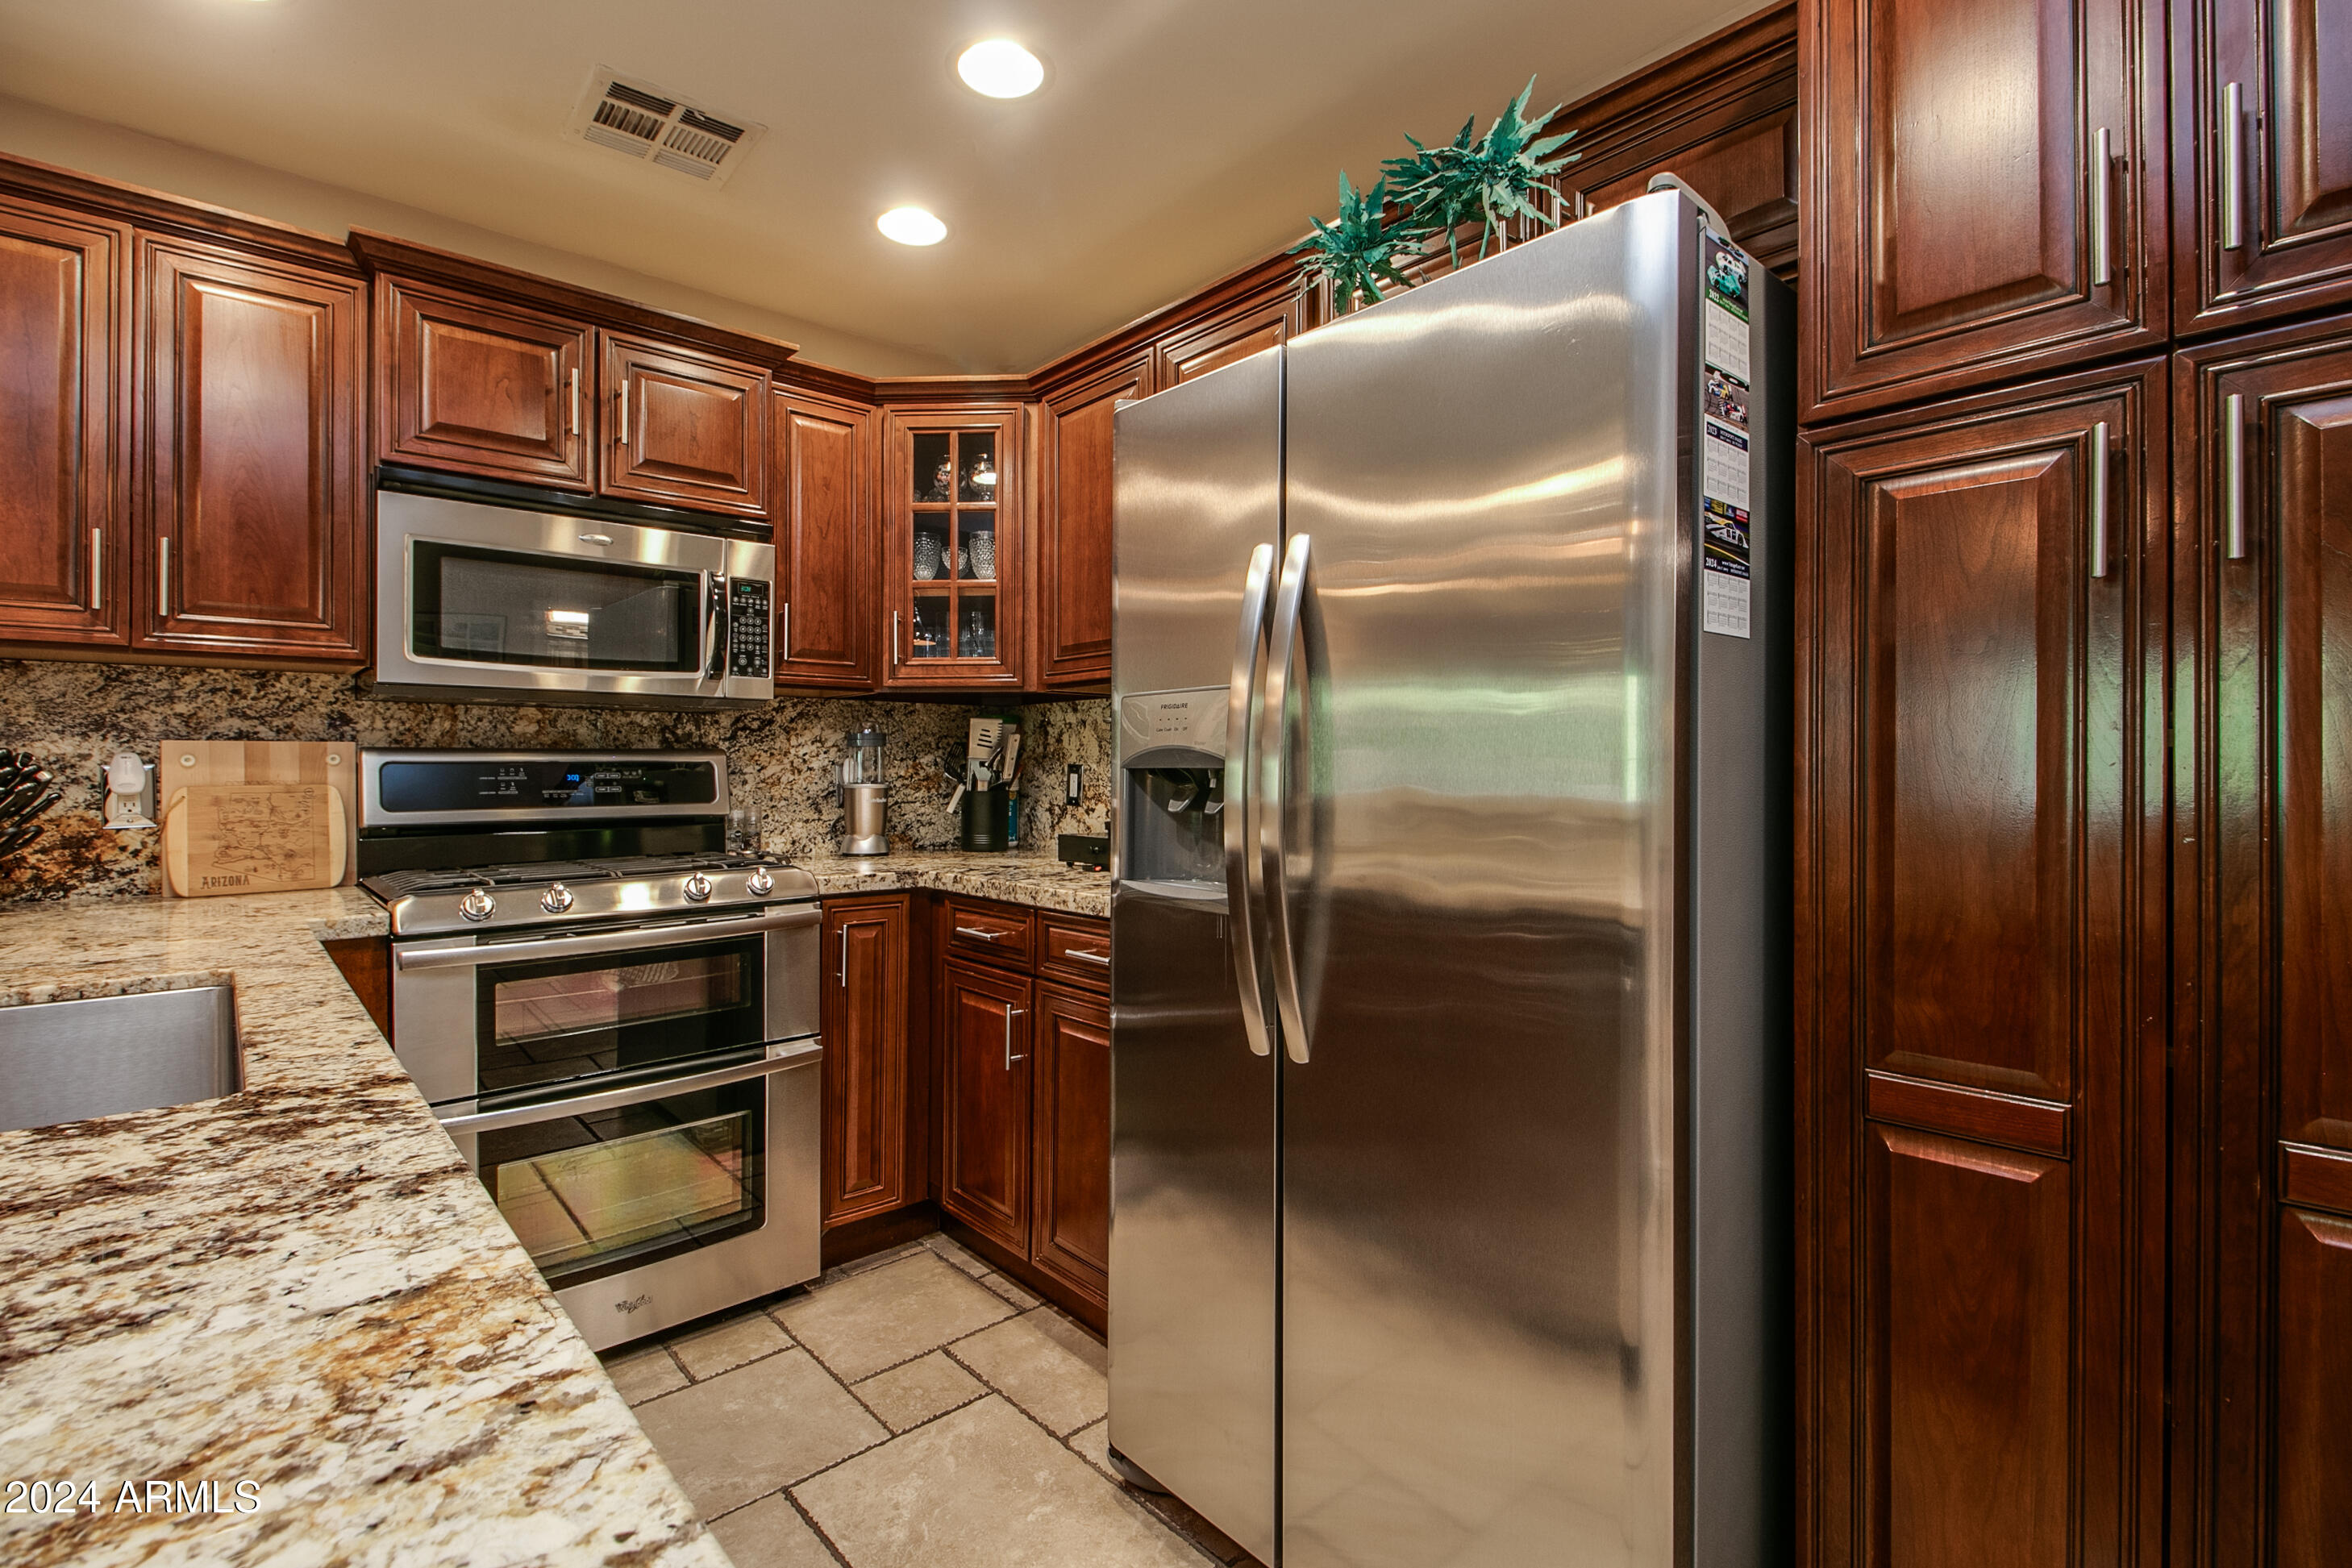
Kitchen with dark wood cabinets, granite counters, and stainless steel refrigerator and range.
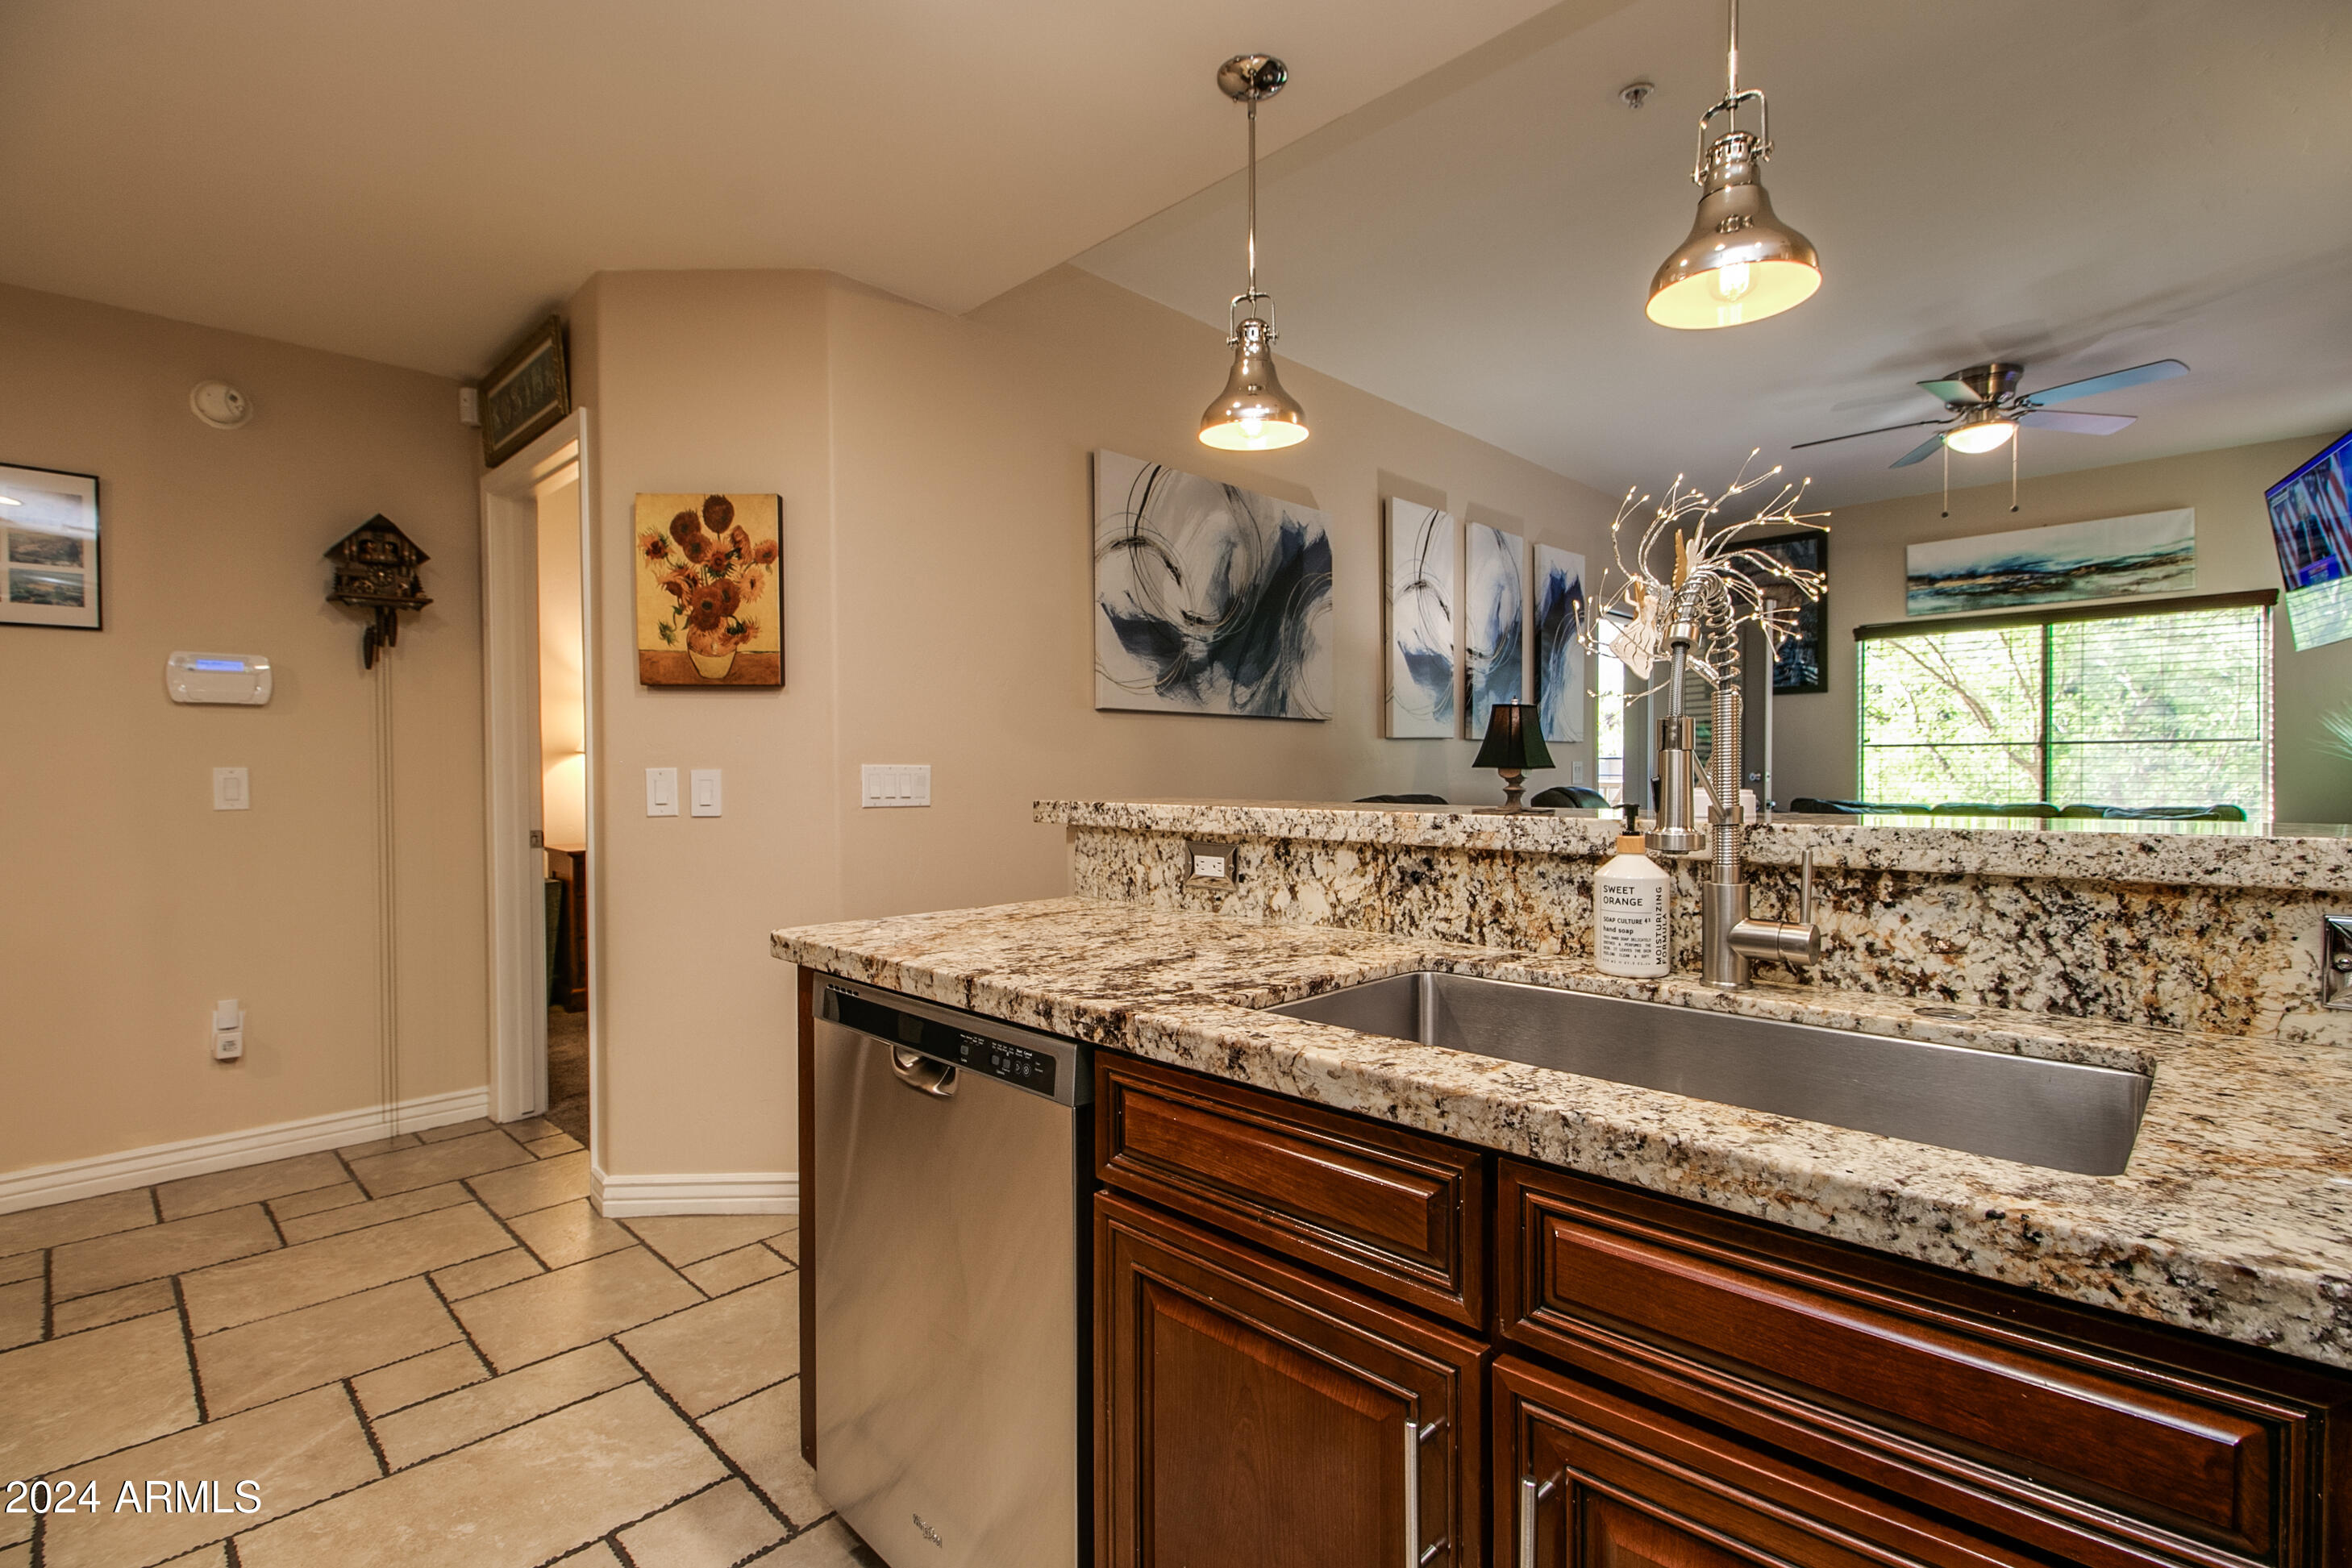
Kitchen with granite counters, a large stainless-steel sink, dark wood cabinets, and an adjoining living area.
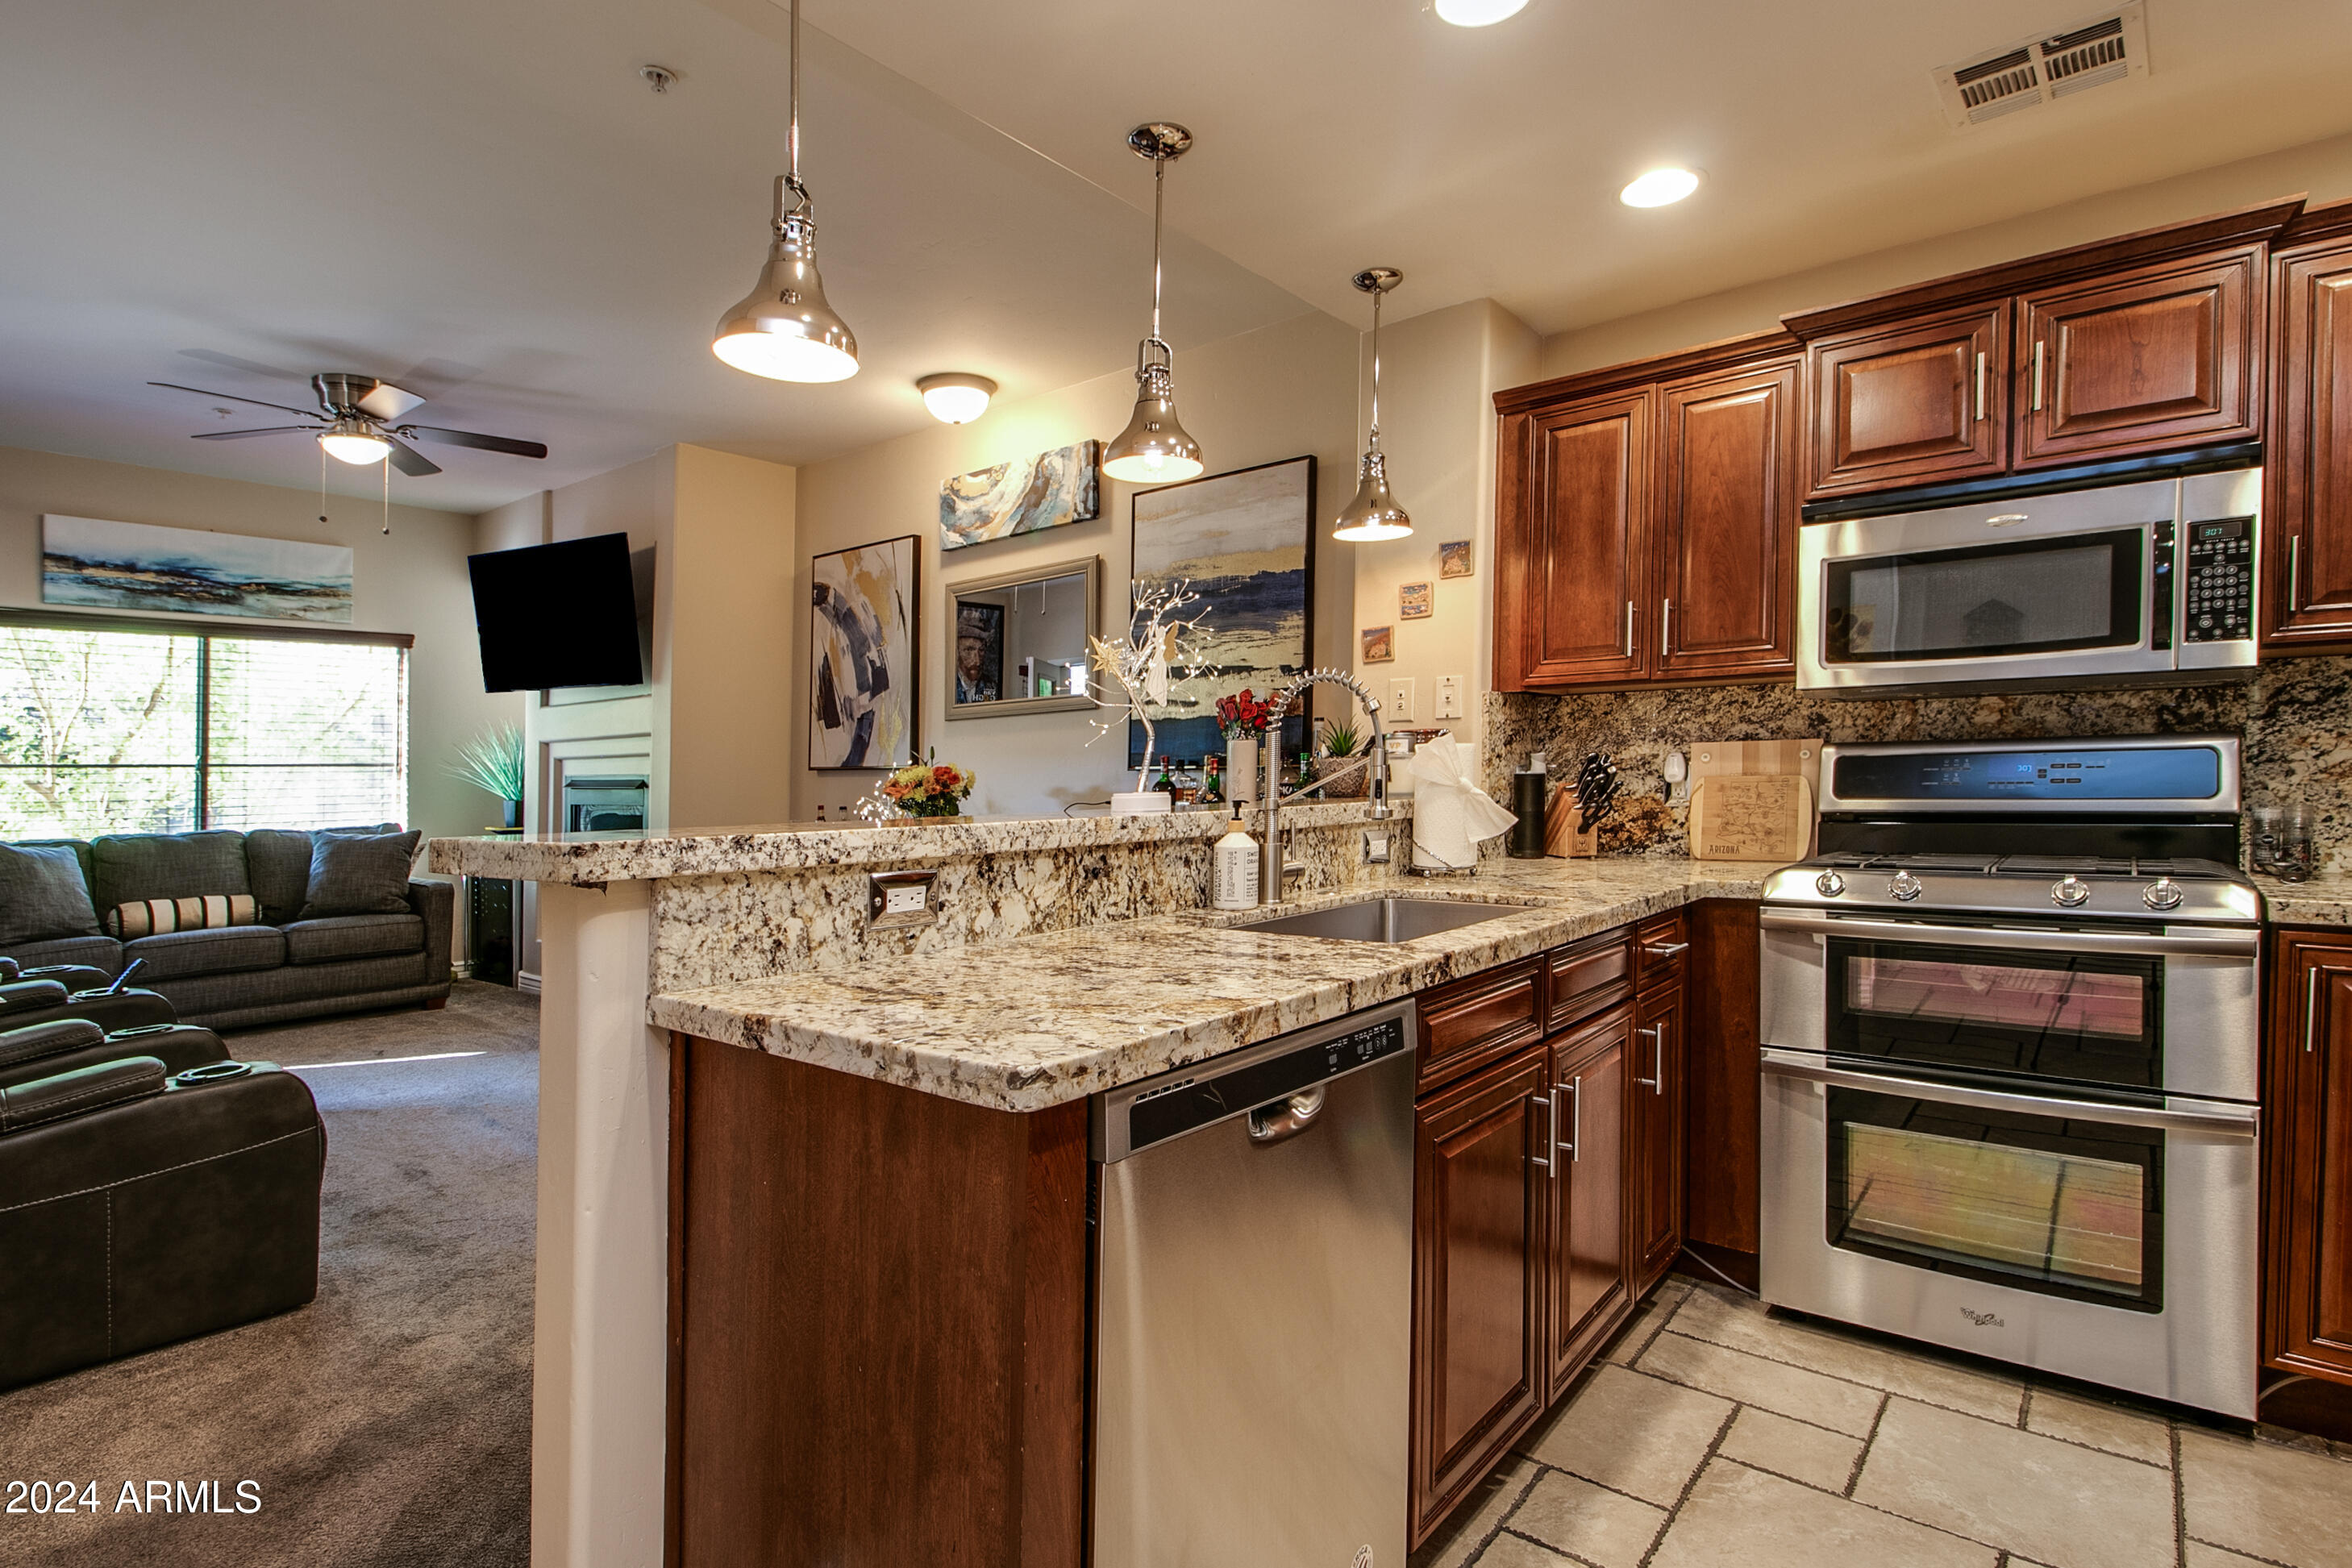
Kitchen with granite counters, dark wood cabinets, stainless steel appliances, and an open view to the living room.
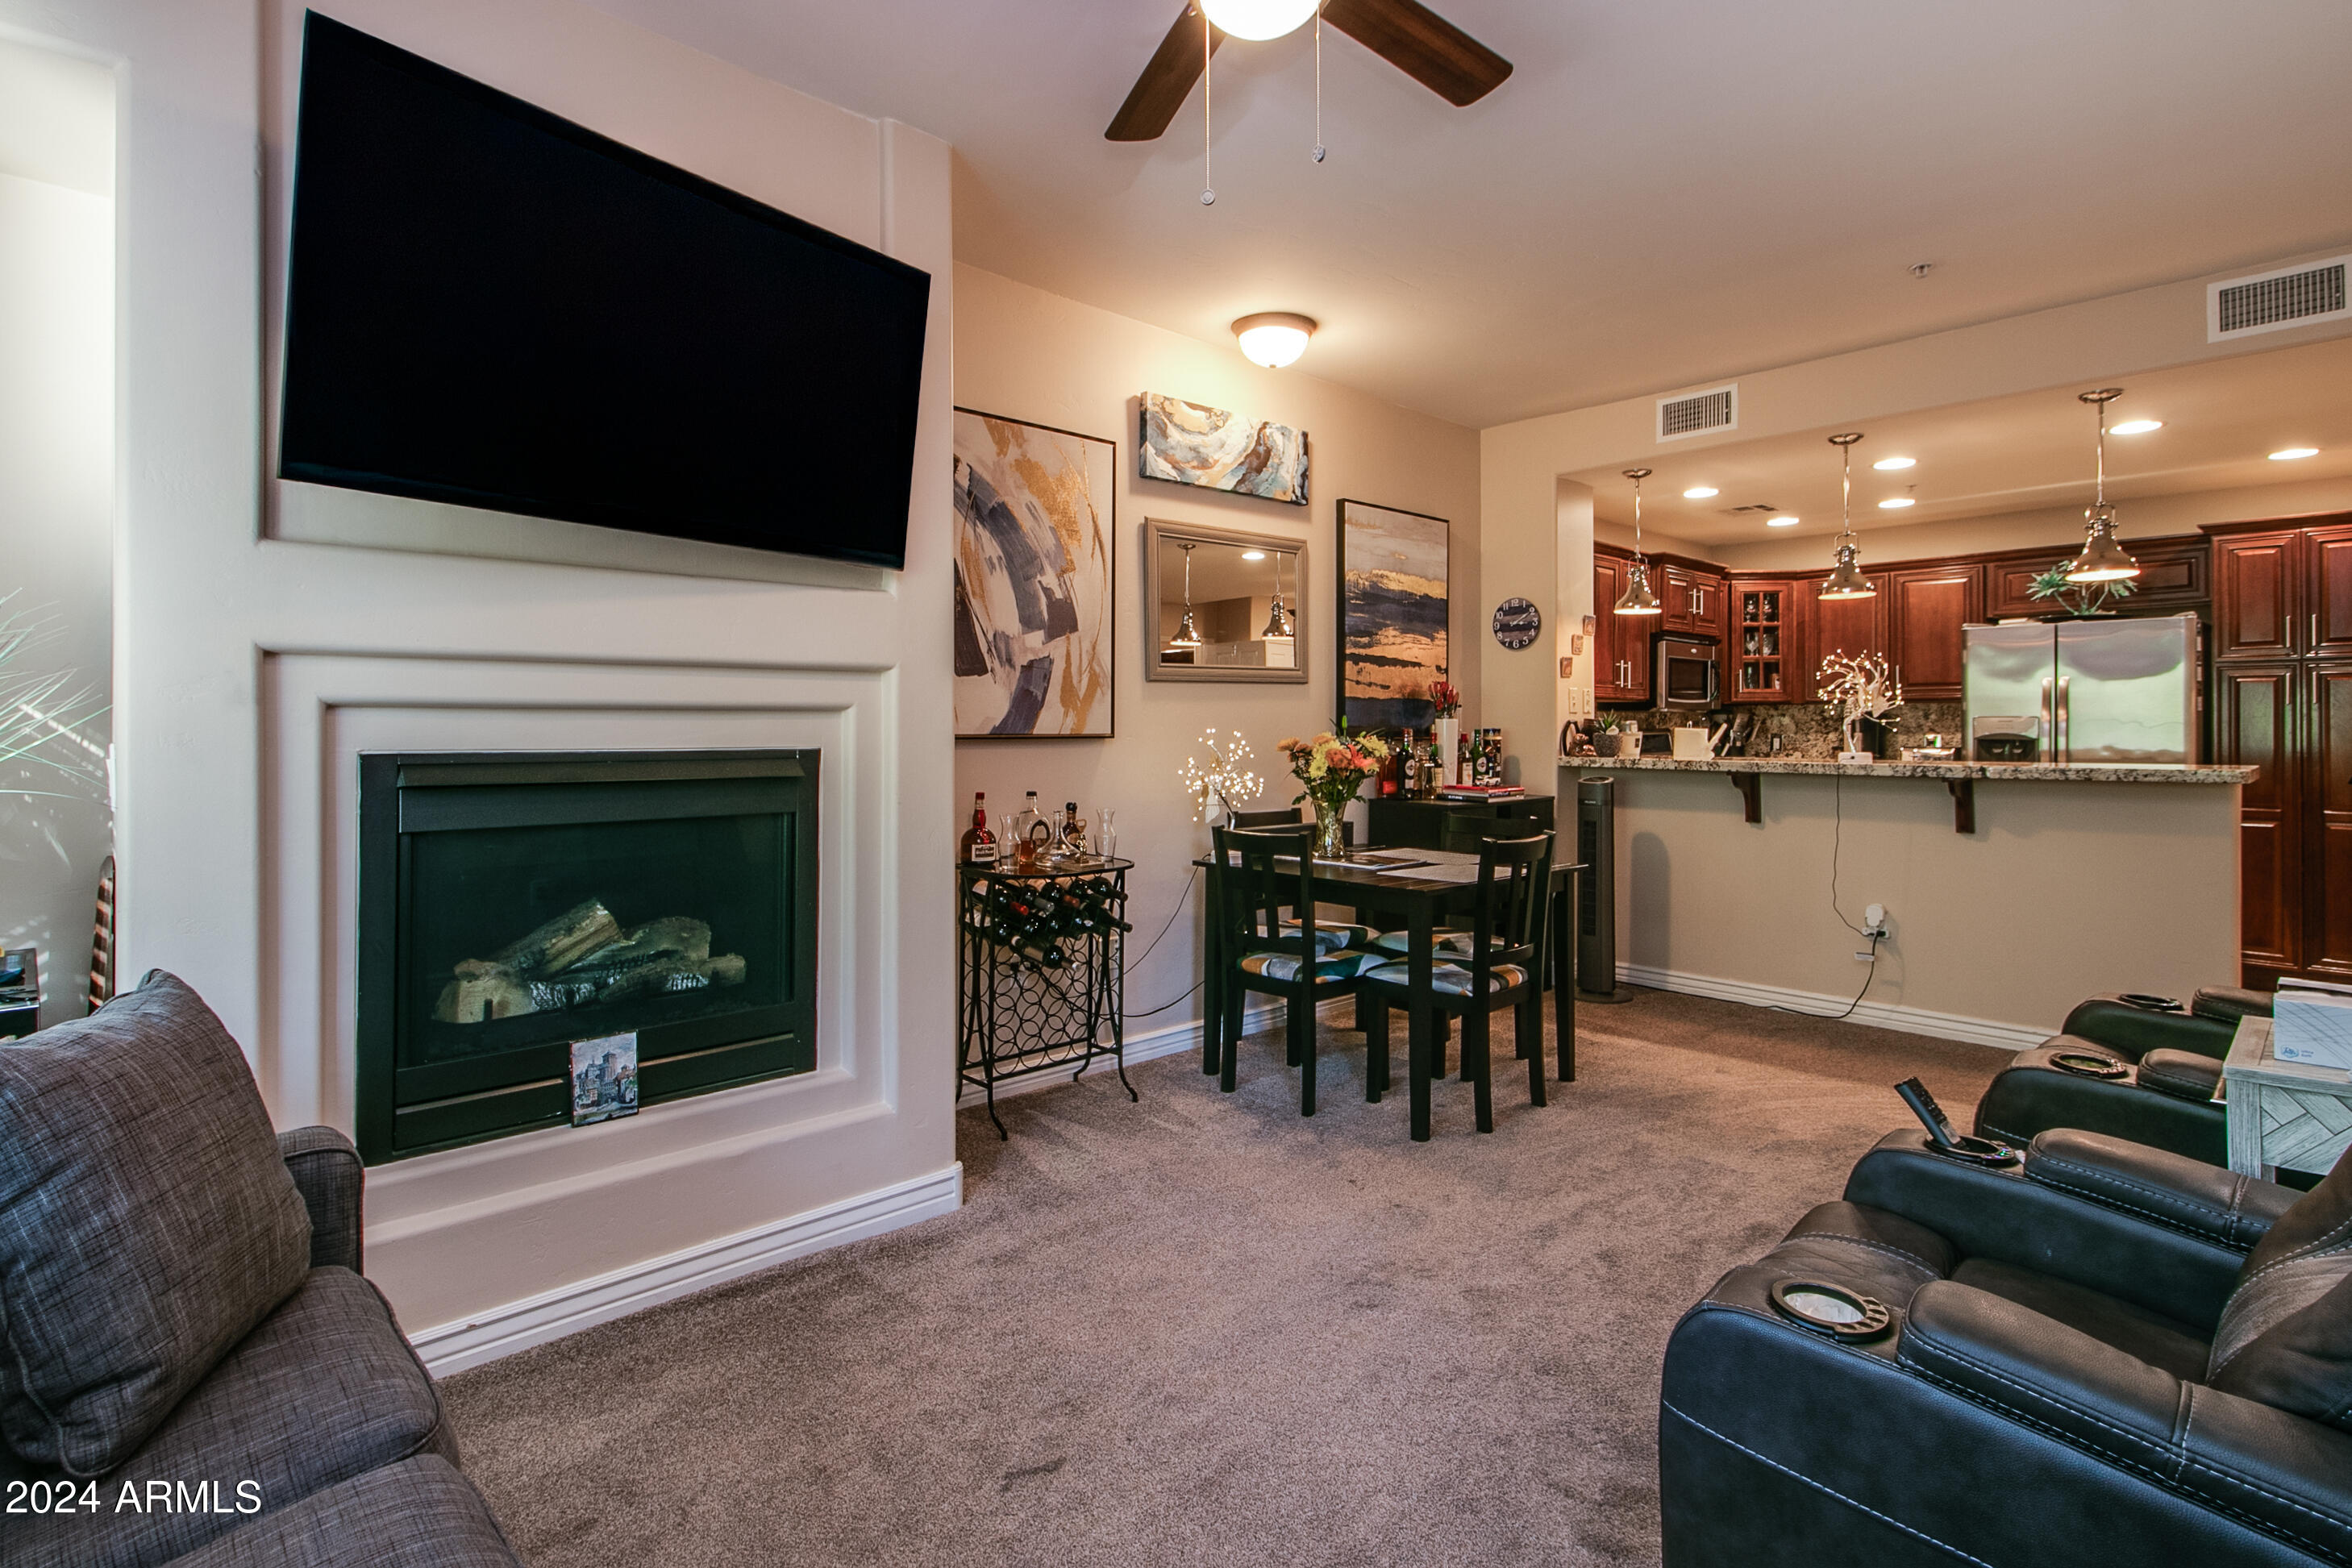
Living room with a fireplace and mounted TV, opening to a dining area and dark-wood kitchen.
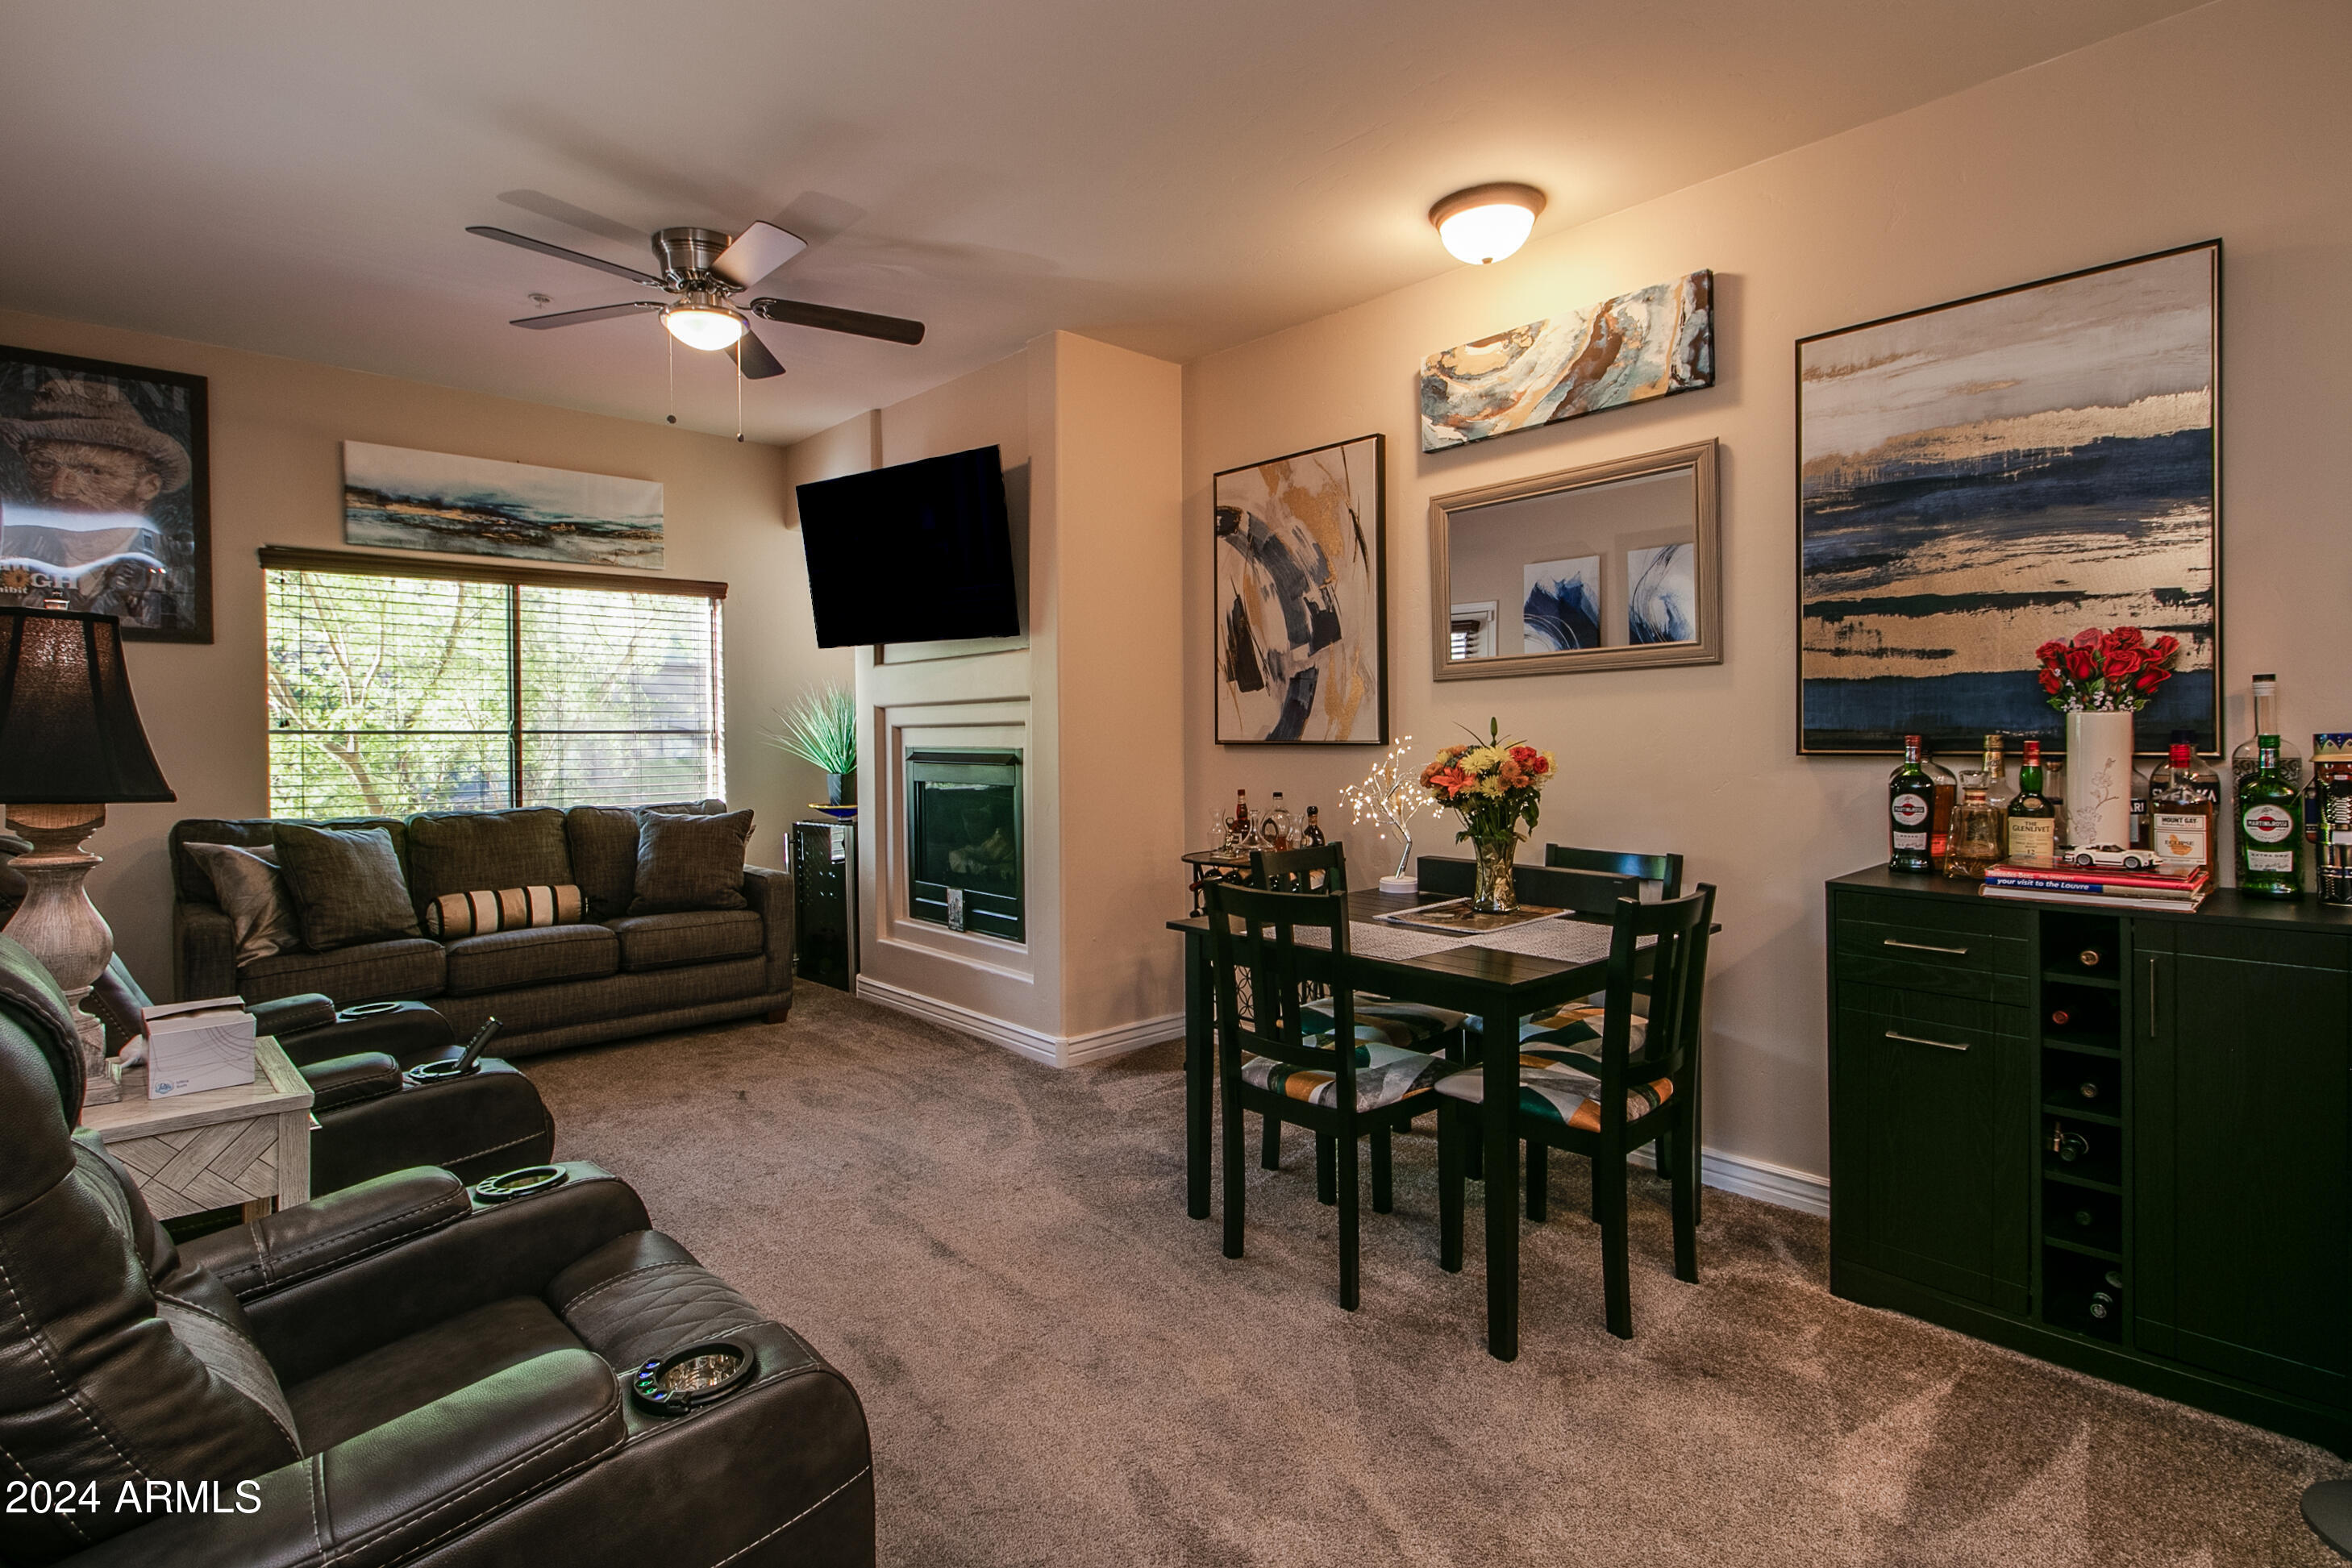
Furnished living and dining area with a fireplace, wall-mounted TV, dark seating, and a dining table.
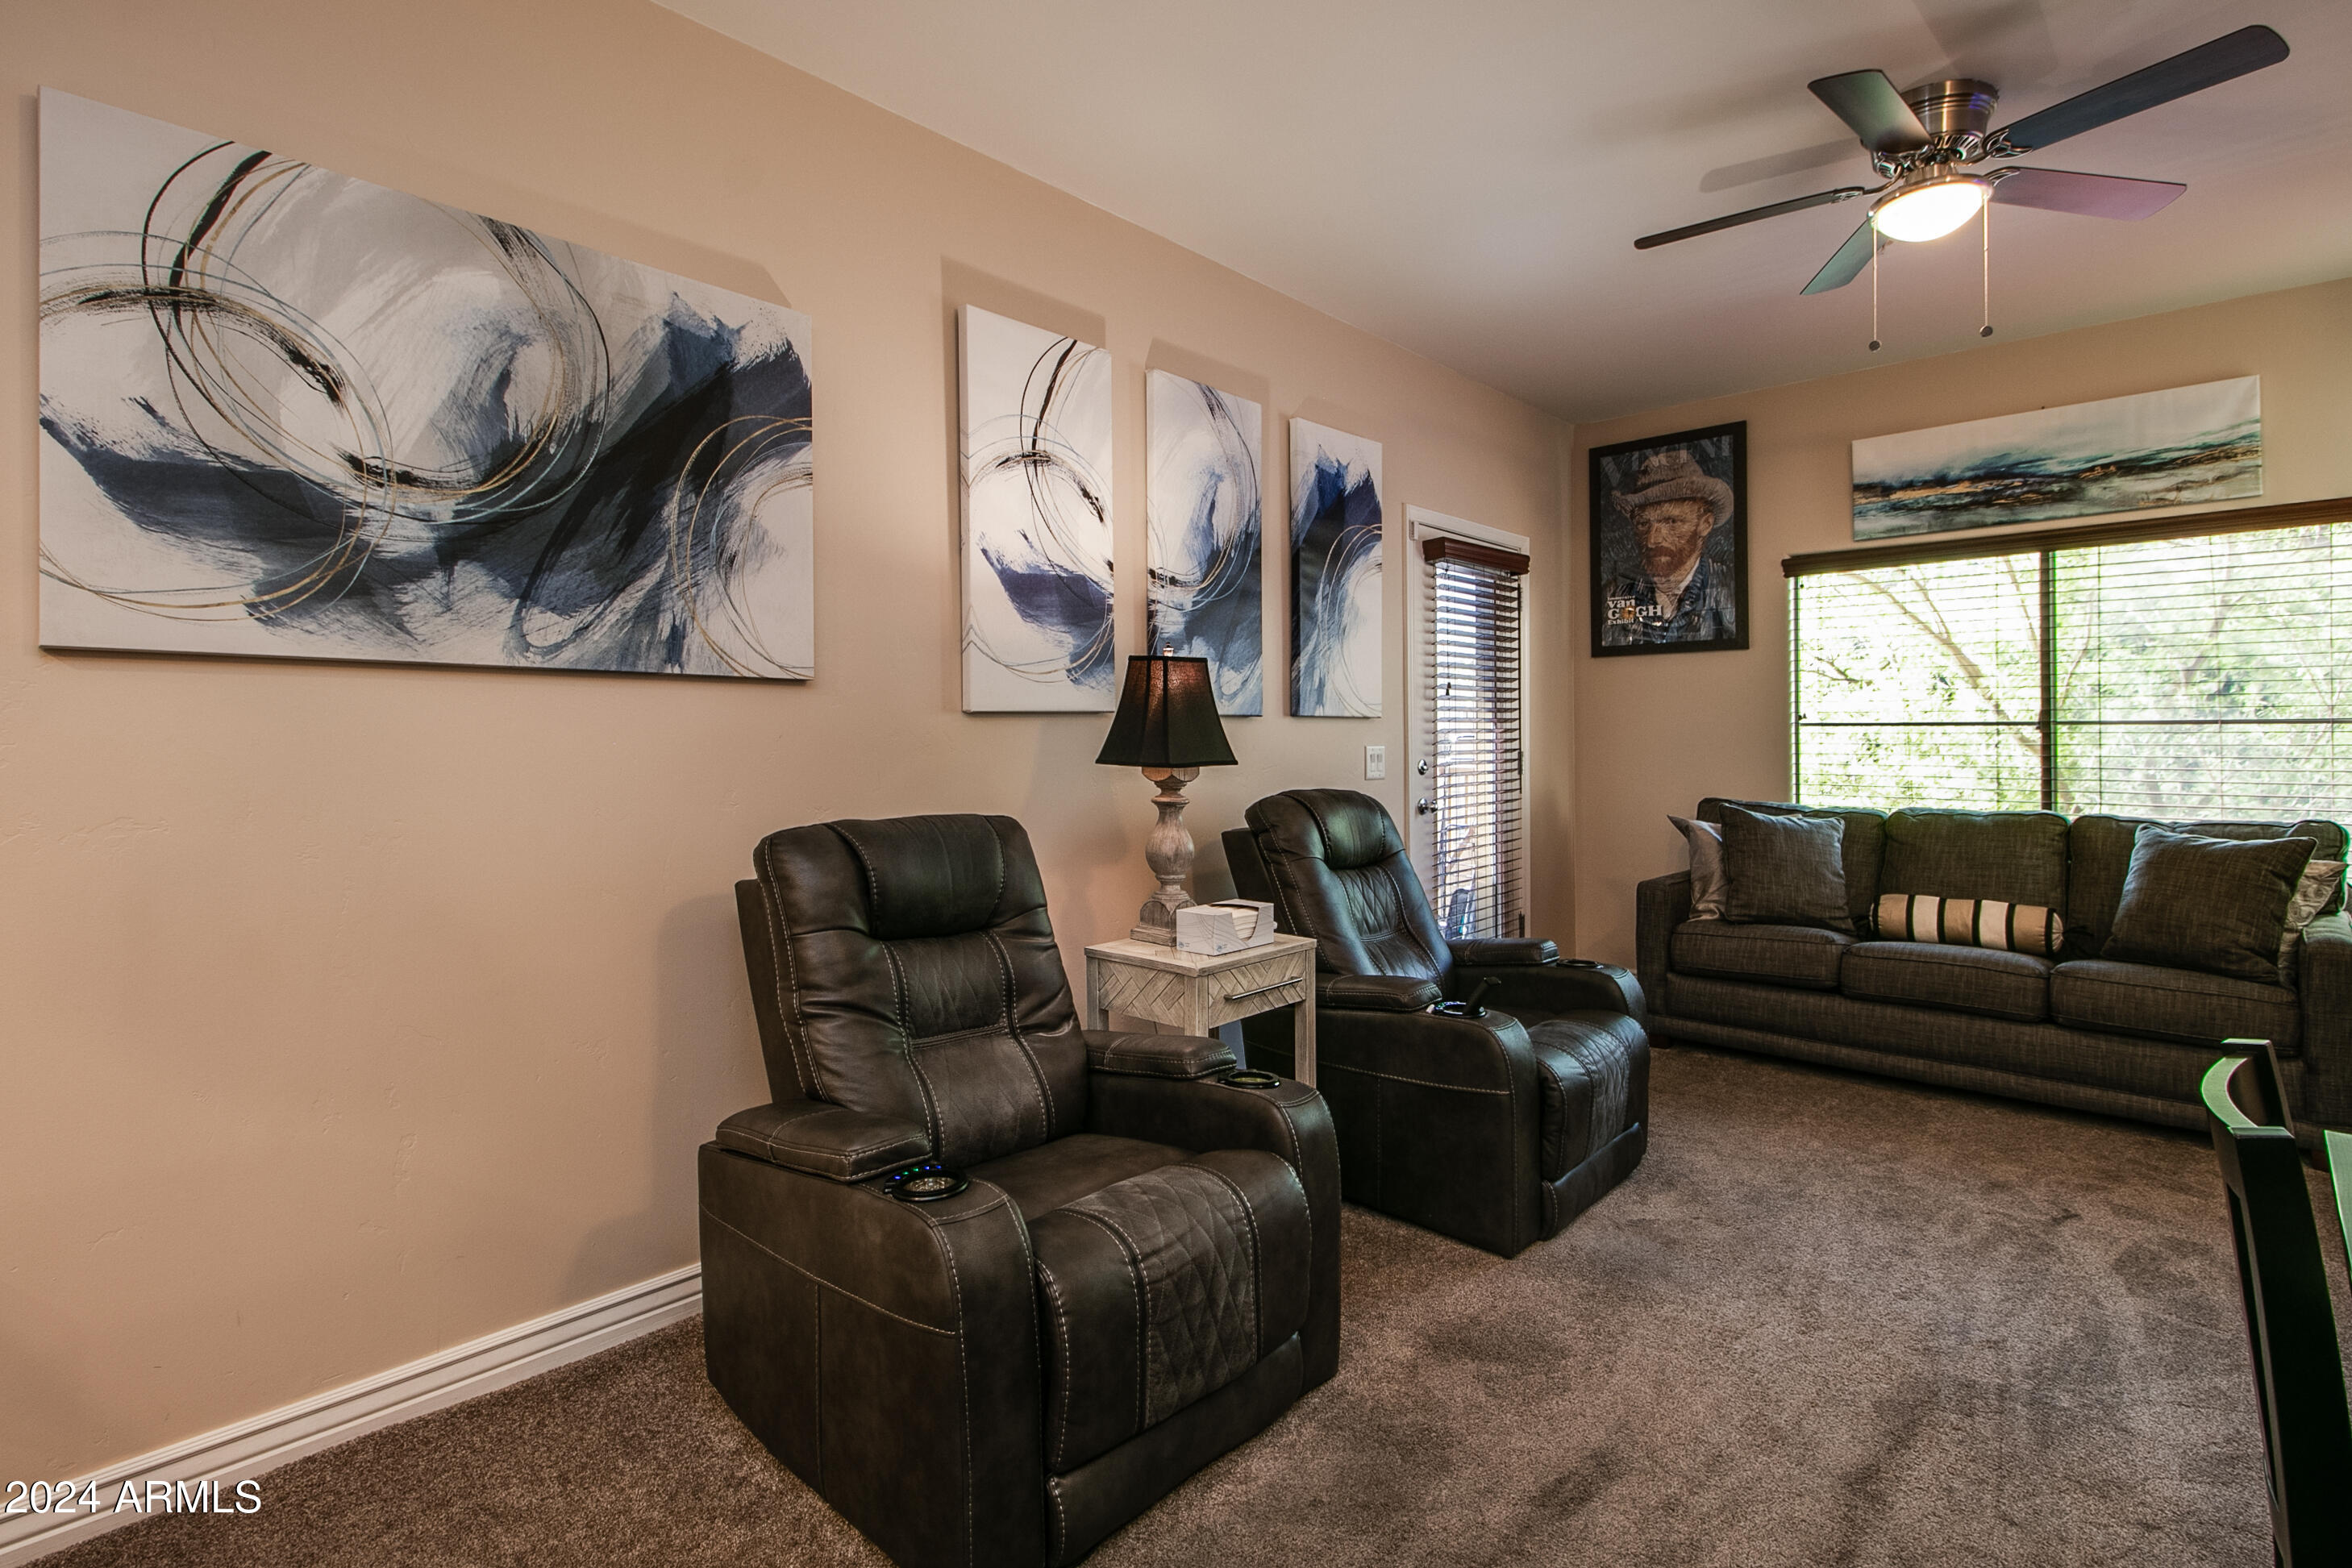
Furnished living room with leather recliners, a sofa, and large abstract wall art.
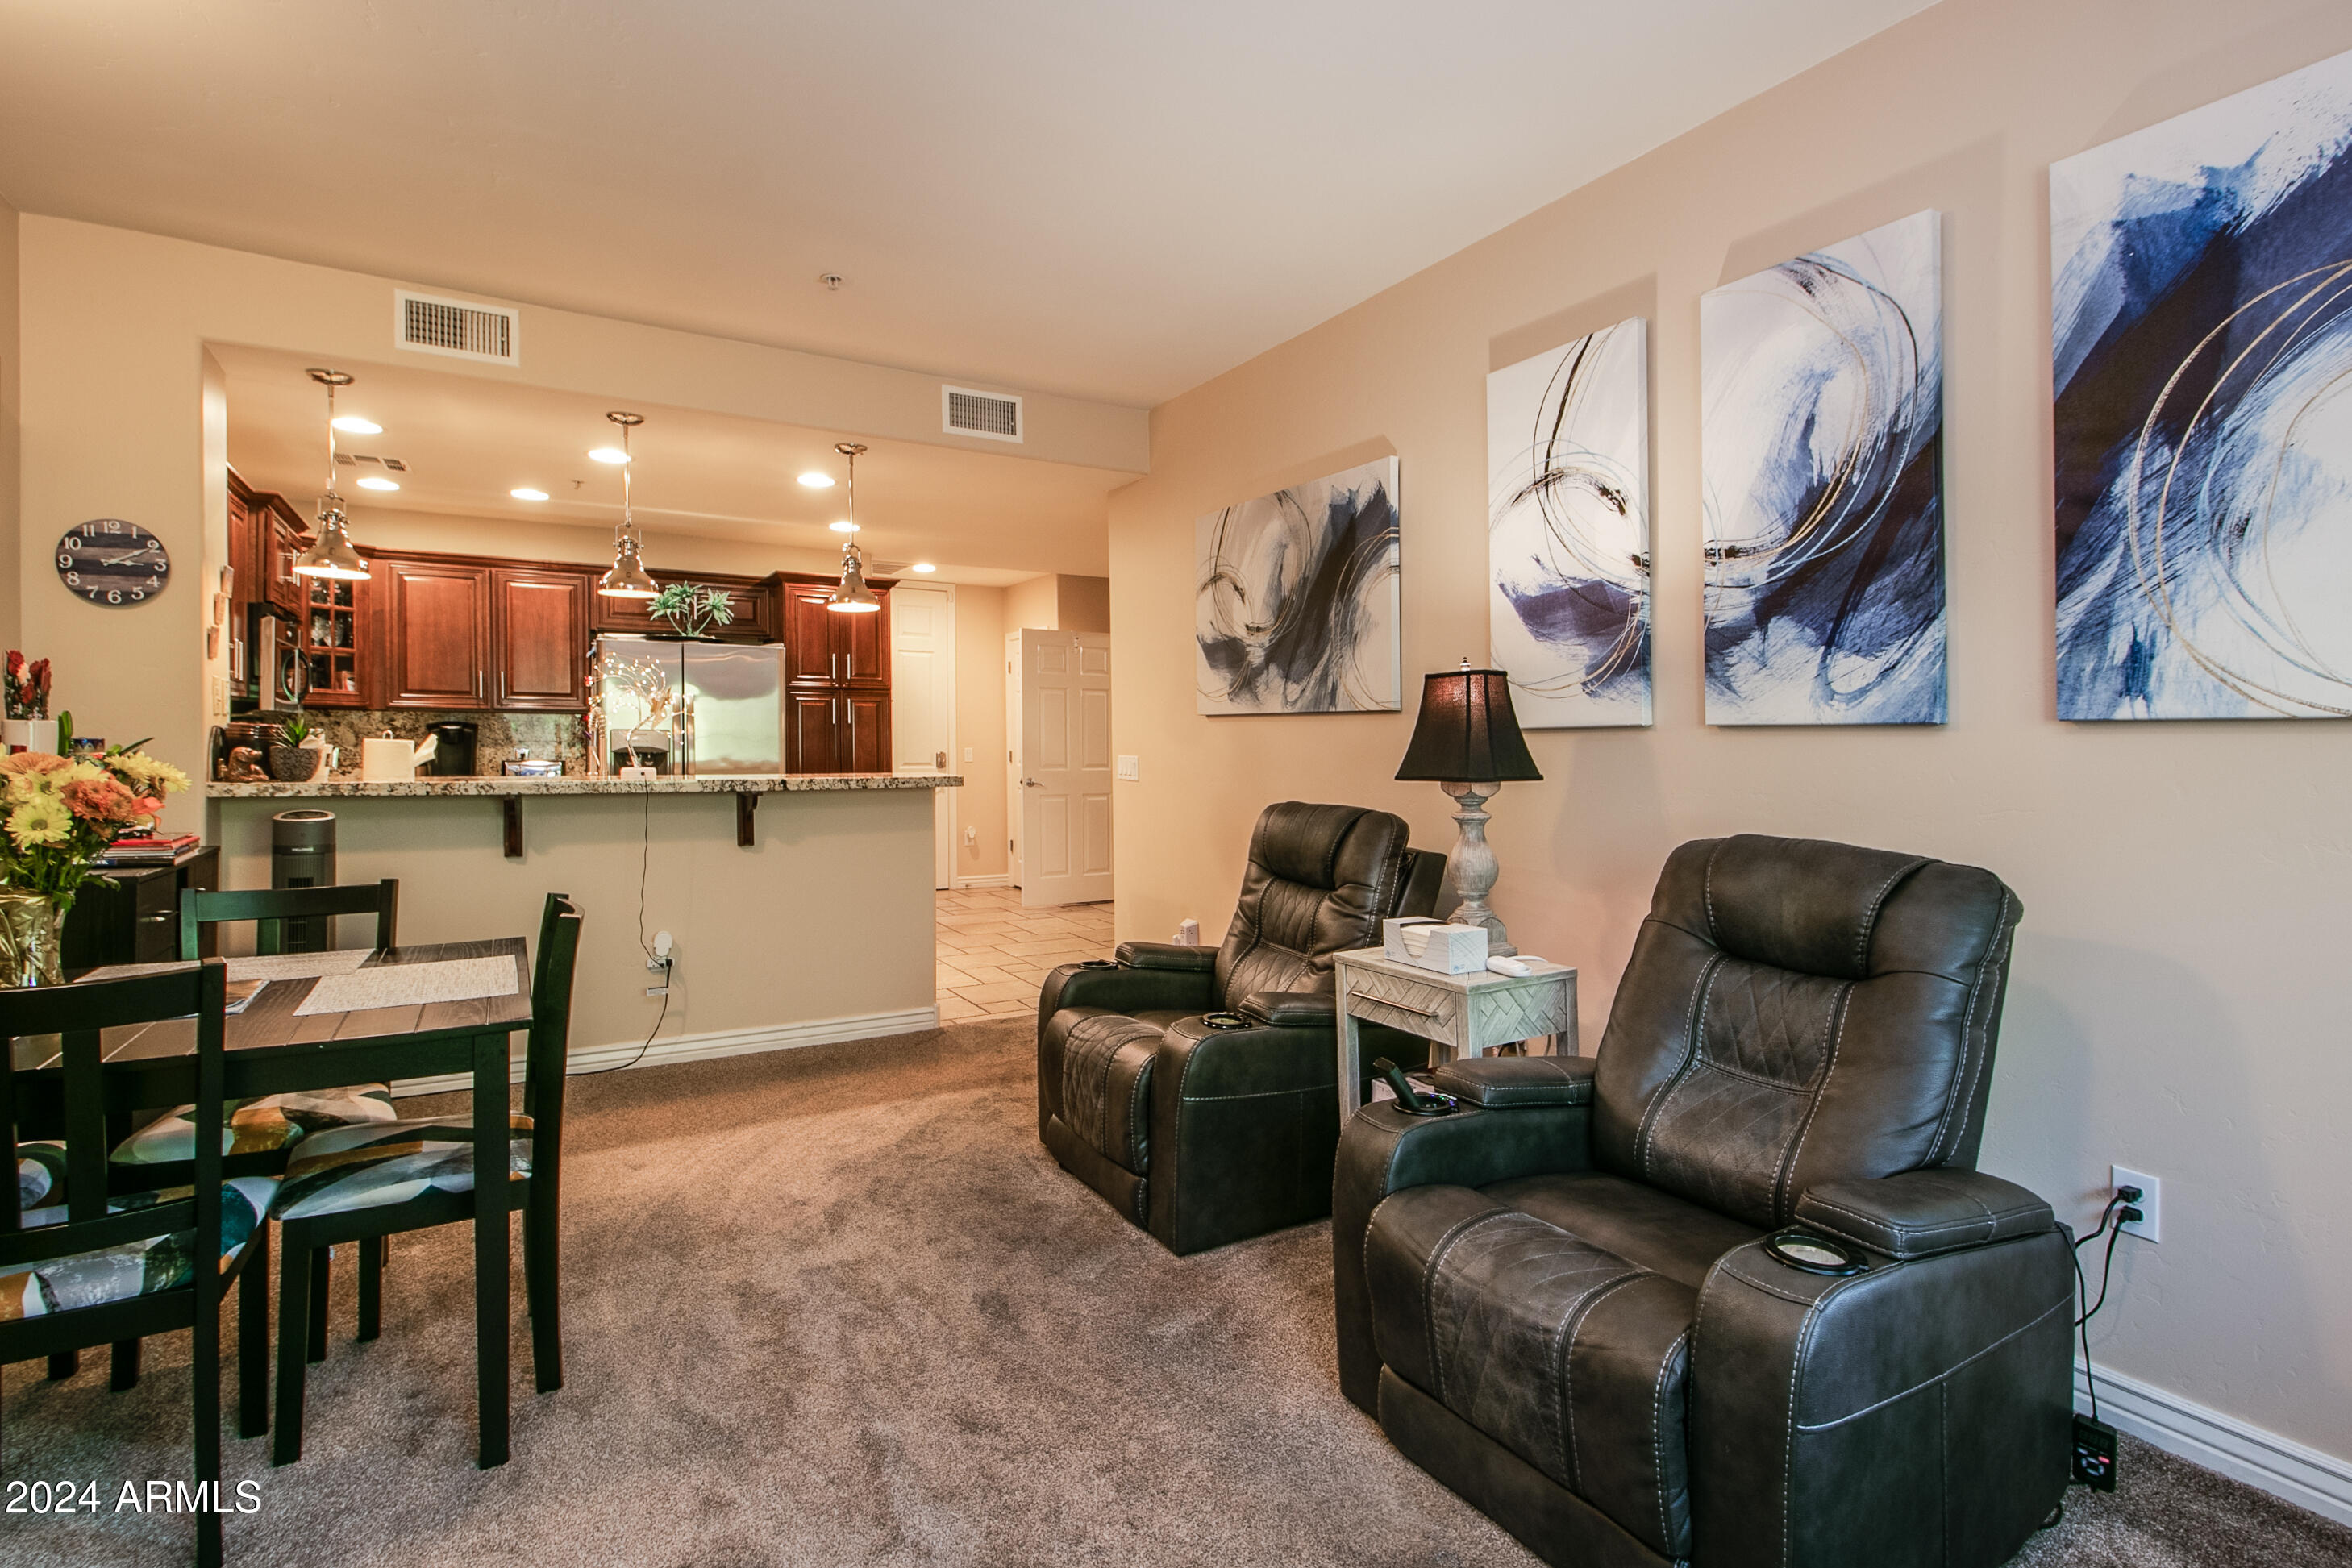
Living and dining area opening to a kitchen, with leather recliners and a granite breakfast bar.
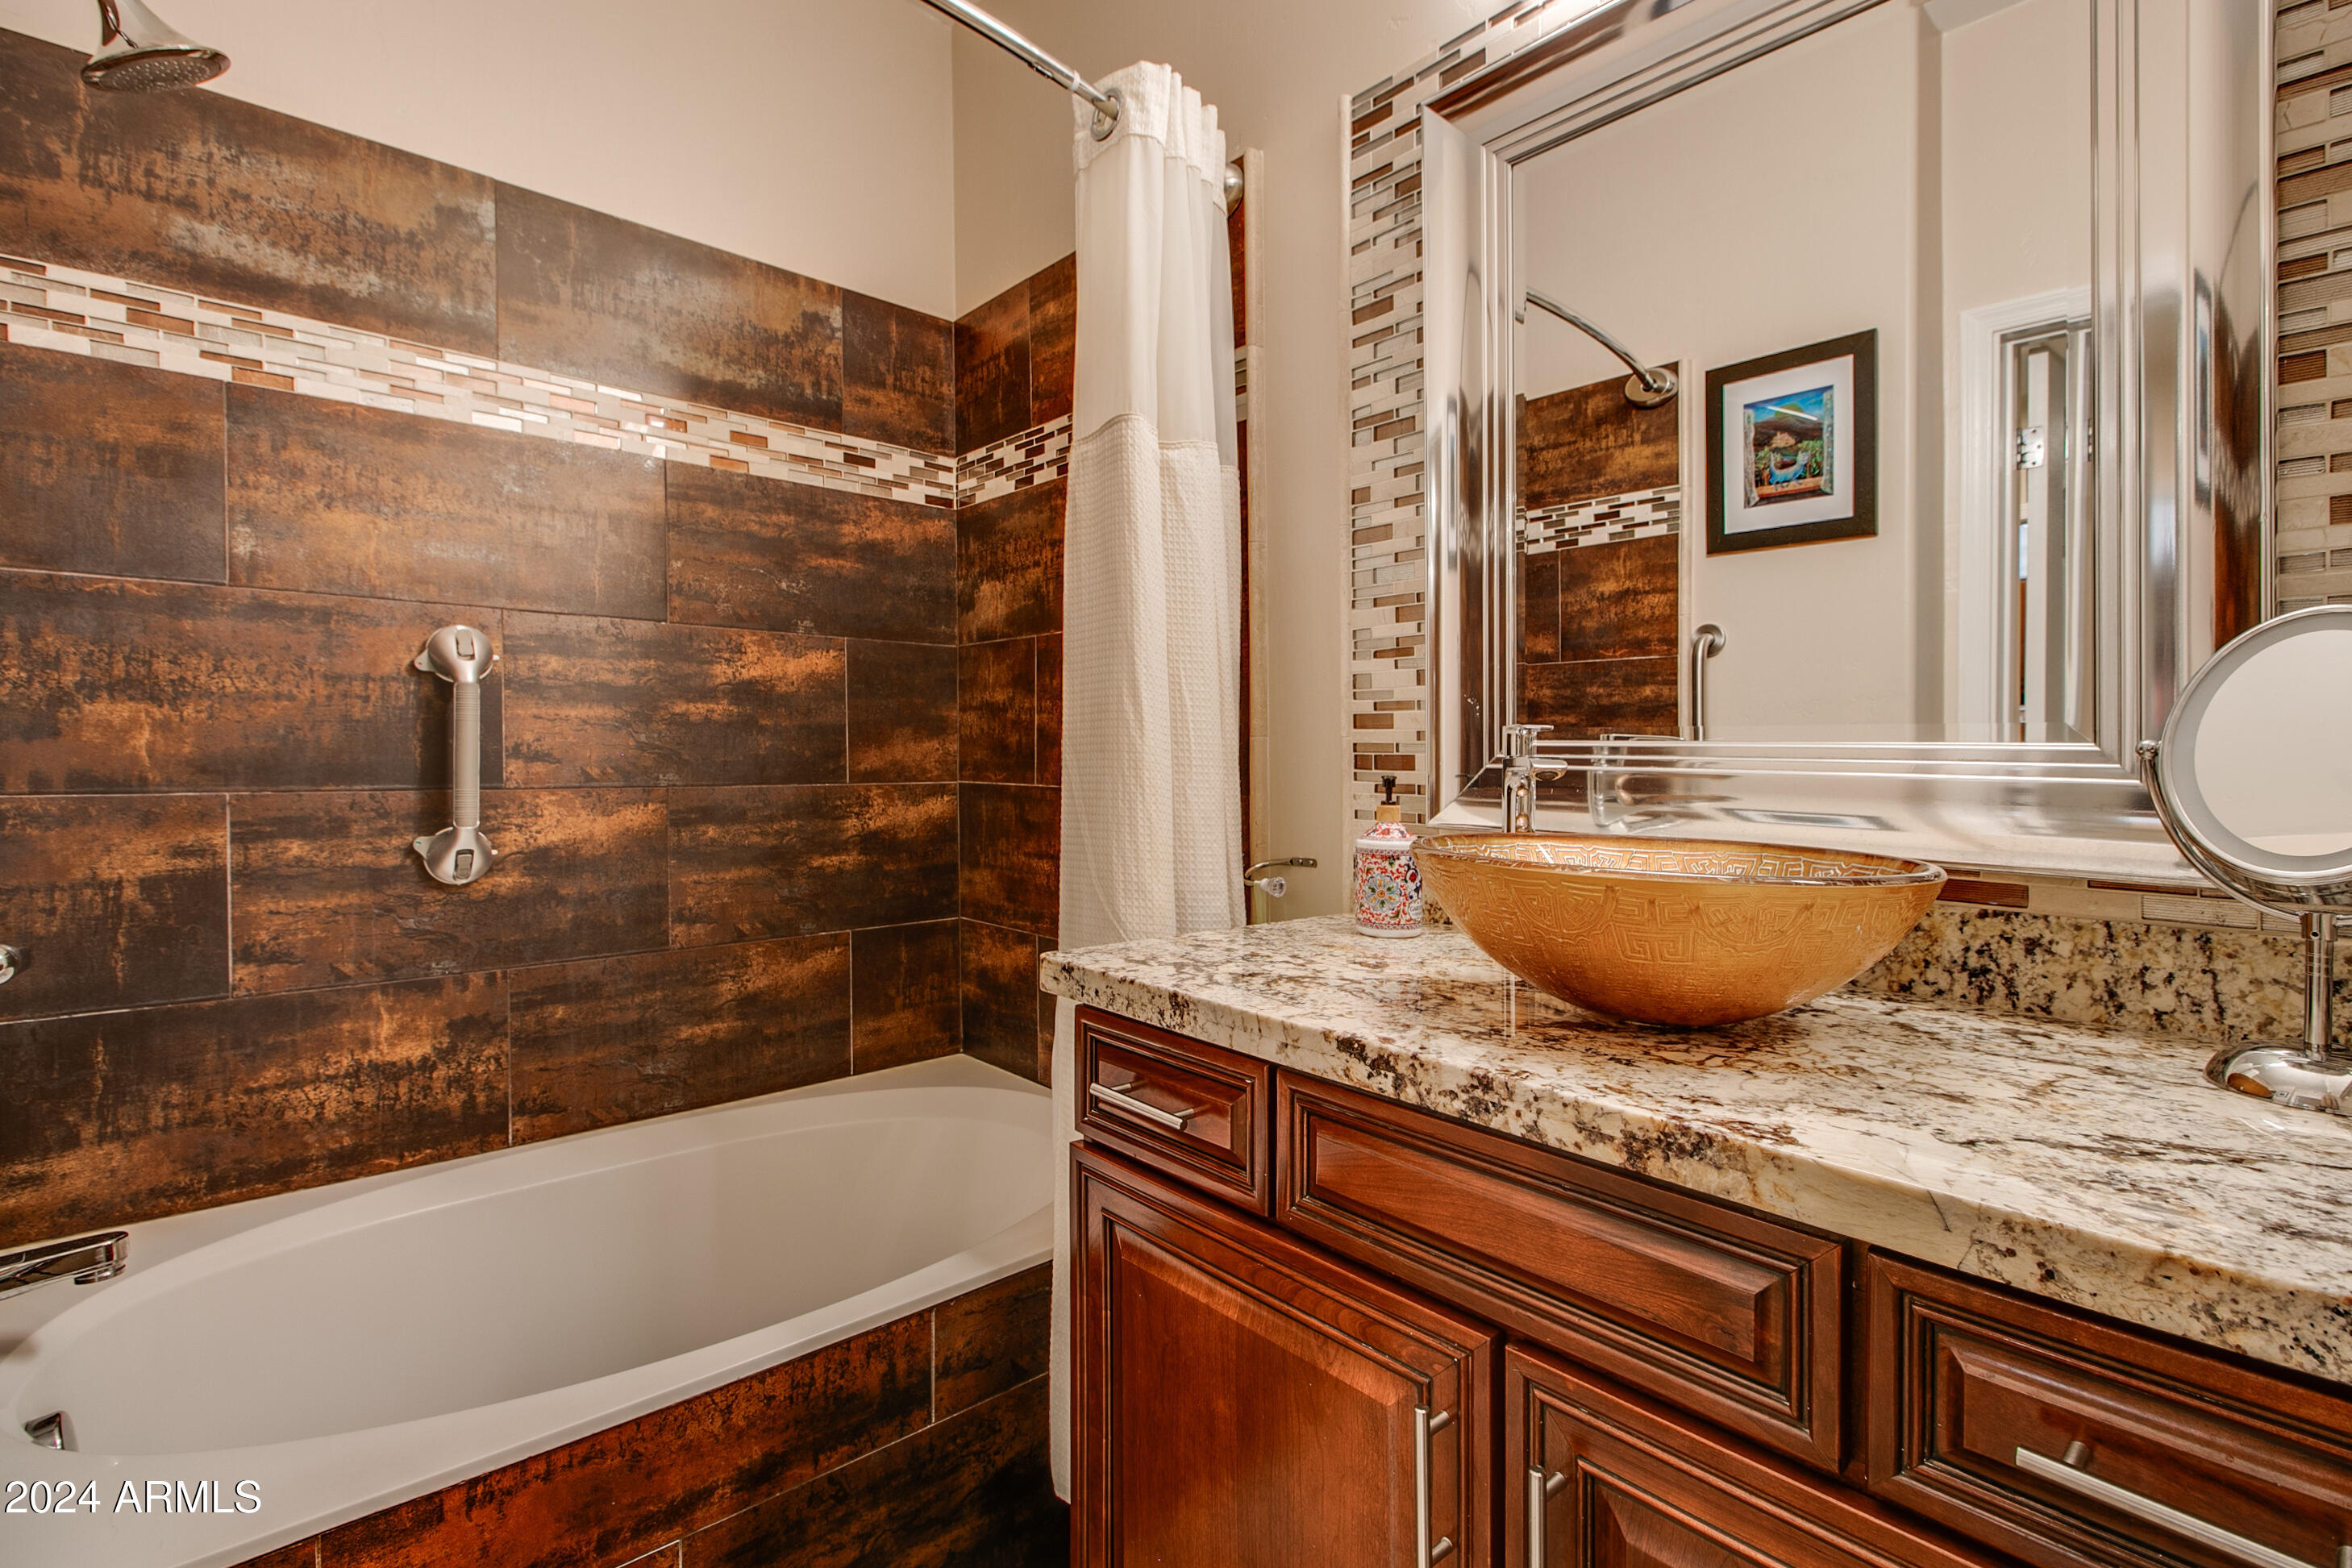
Bathroom with a white tub, dark brown tile, and a wooden vanity with an amber vessel sink.
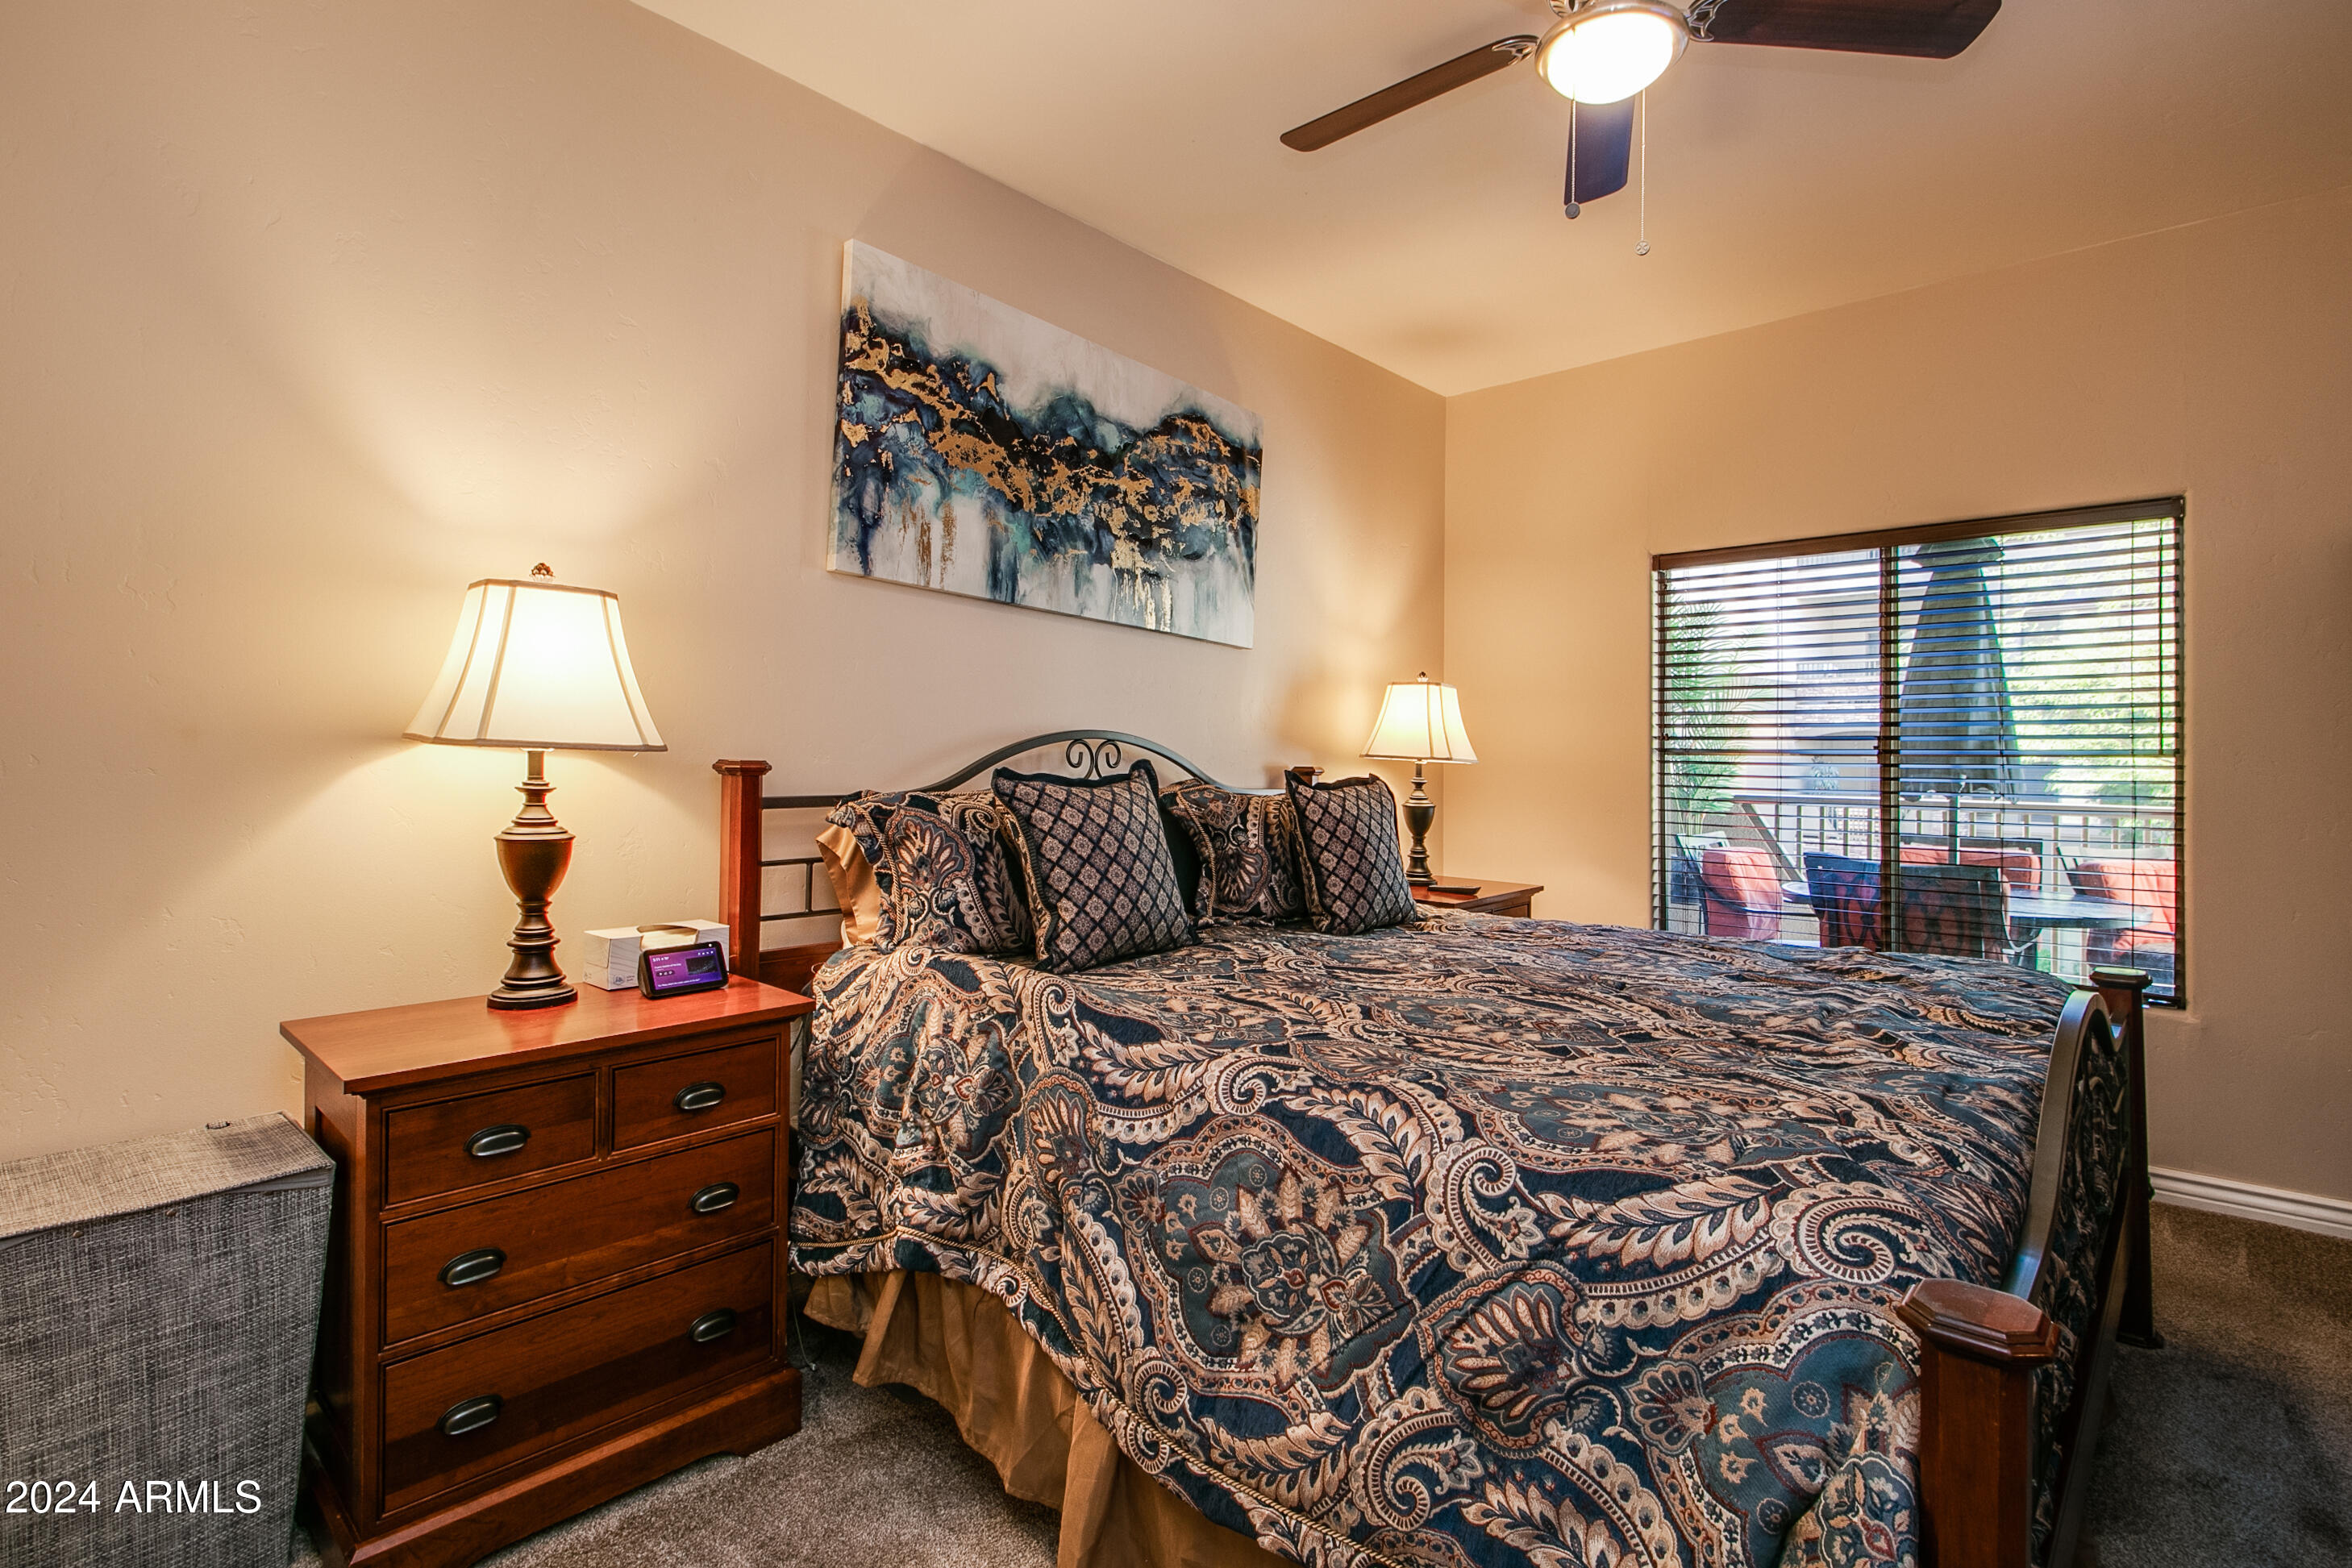
Furnished bedroom with ornate patterned bedding, wooden furniture, and a window overlooking a patio.
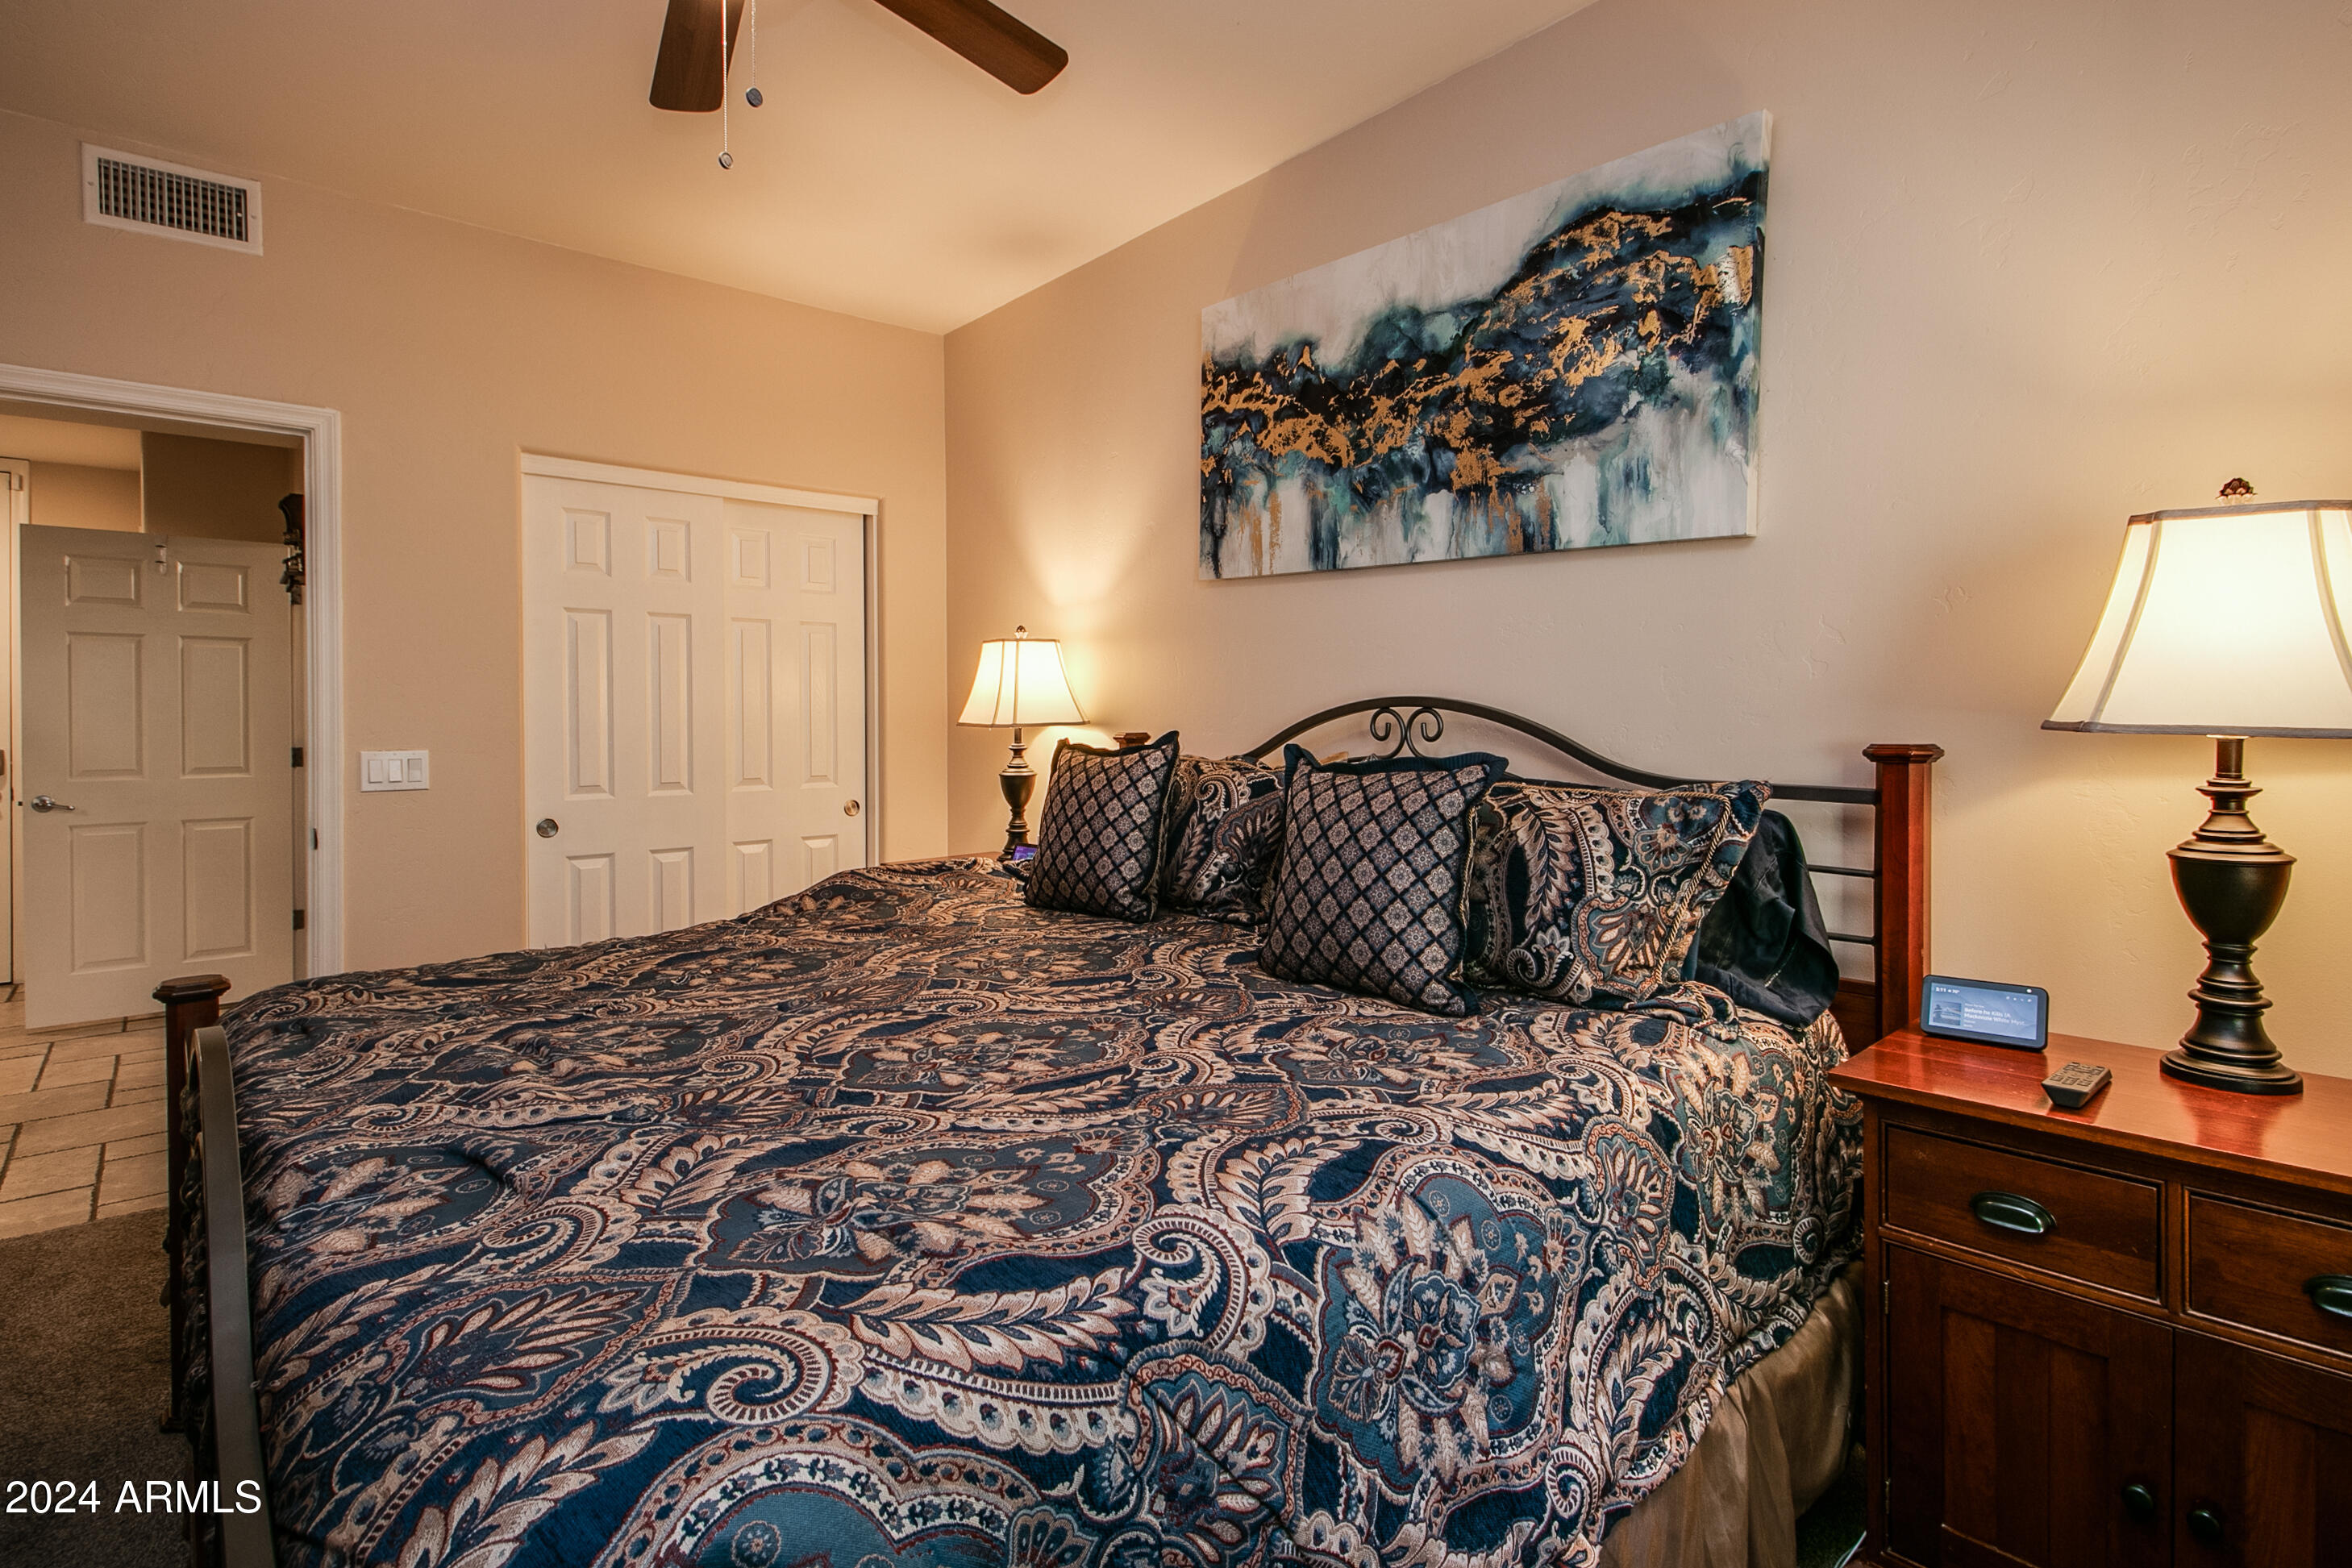
Furnished bedroom with a blue paisley bedspread, matching pillows, and abstract wall art.
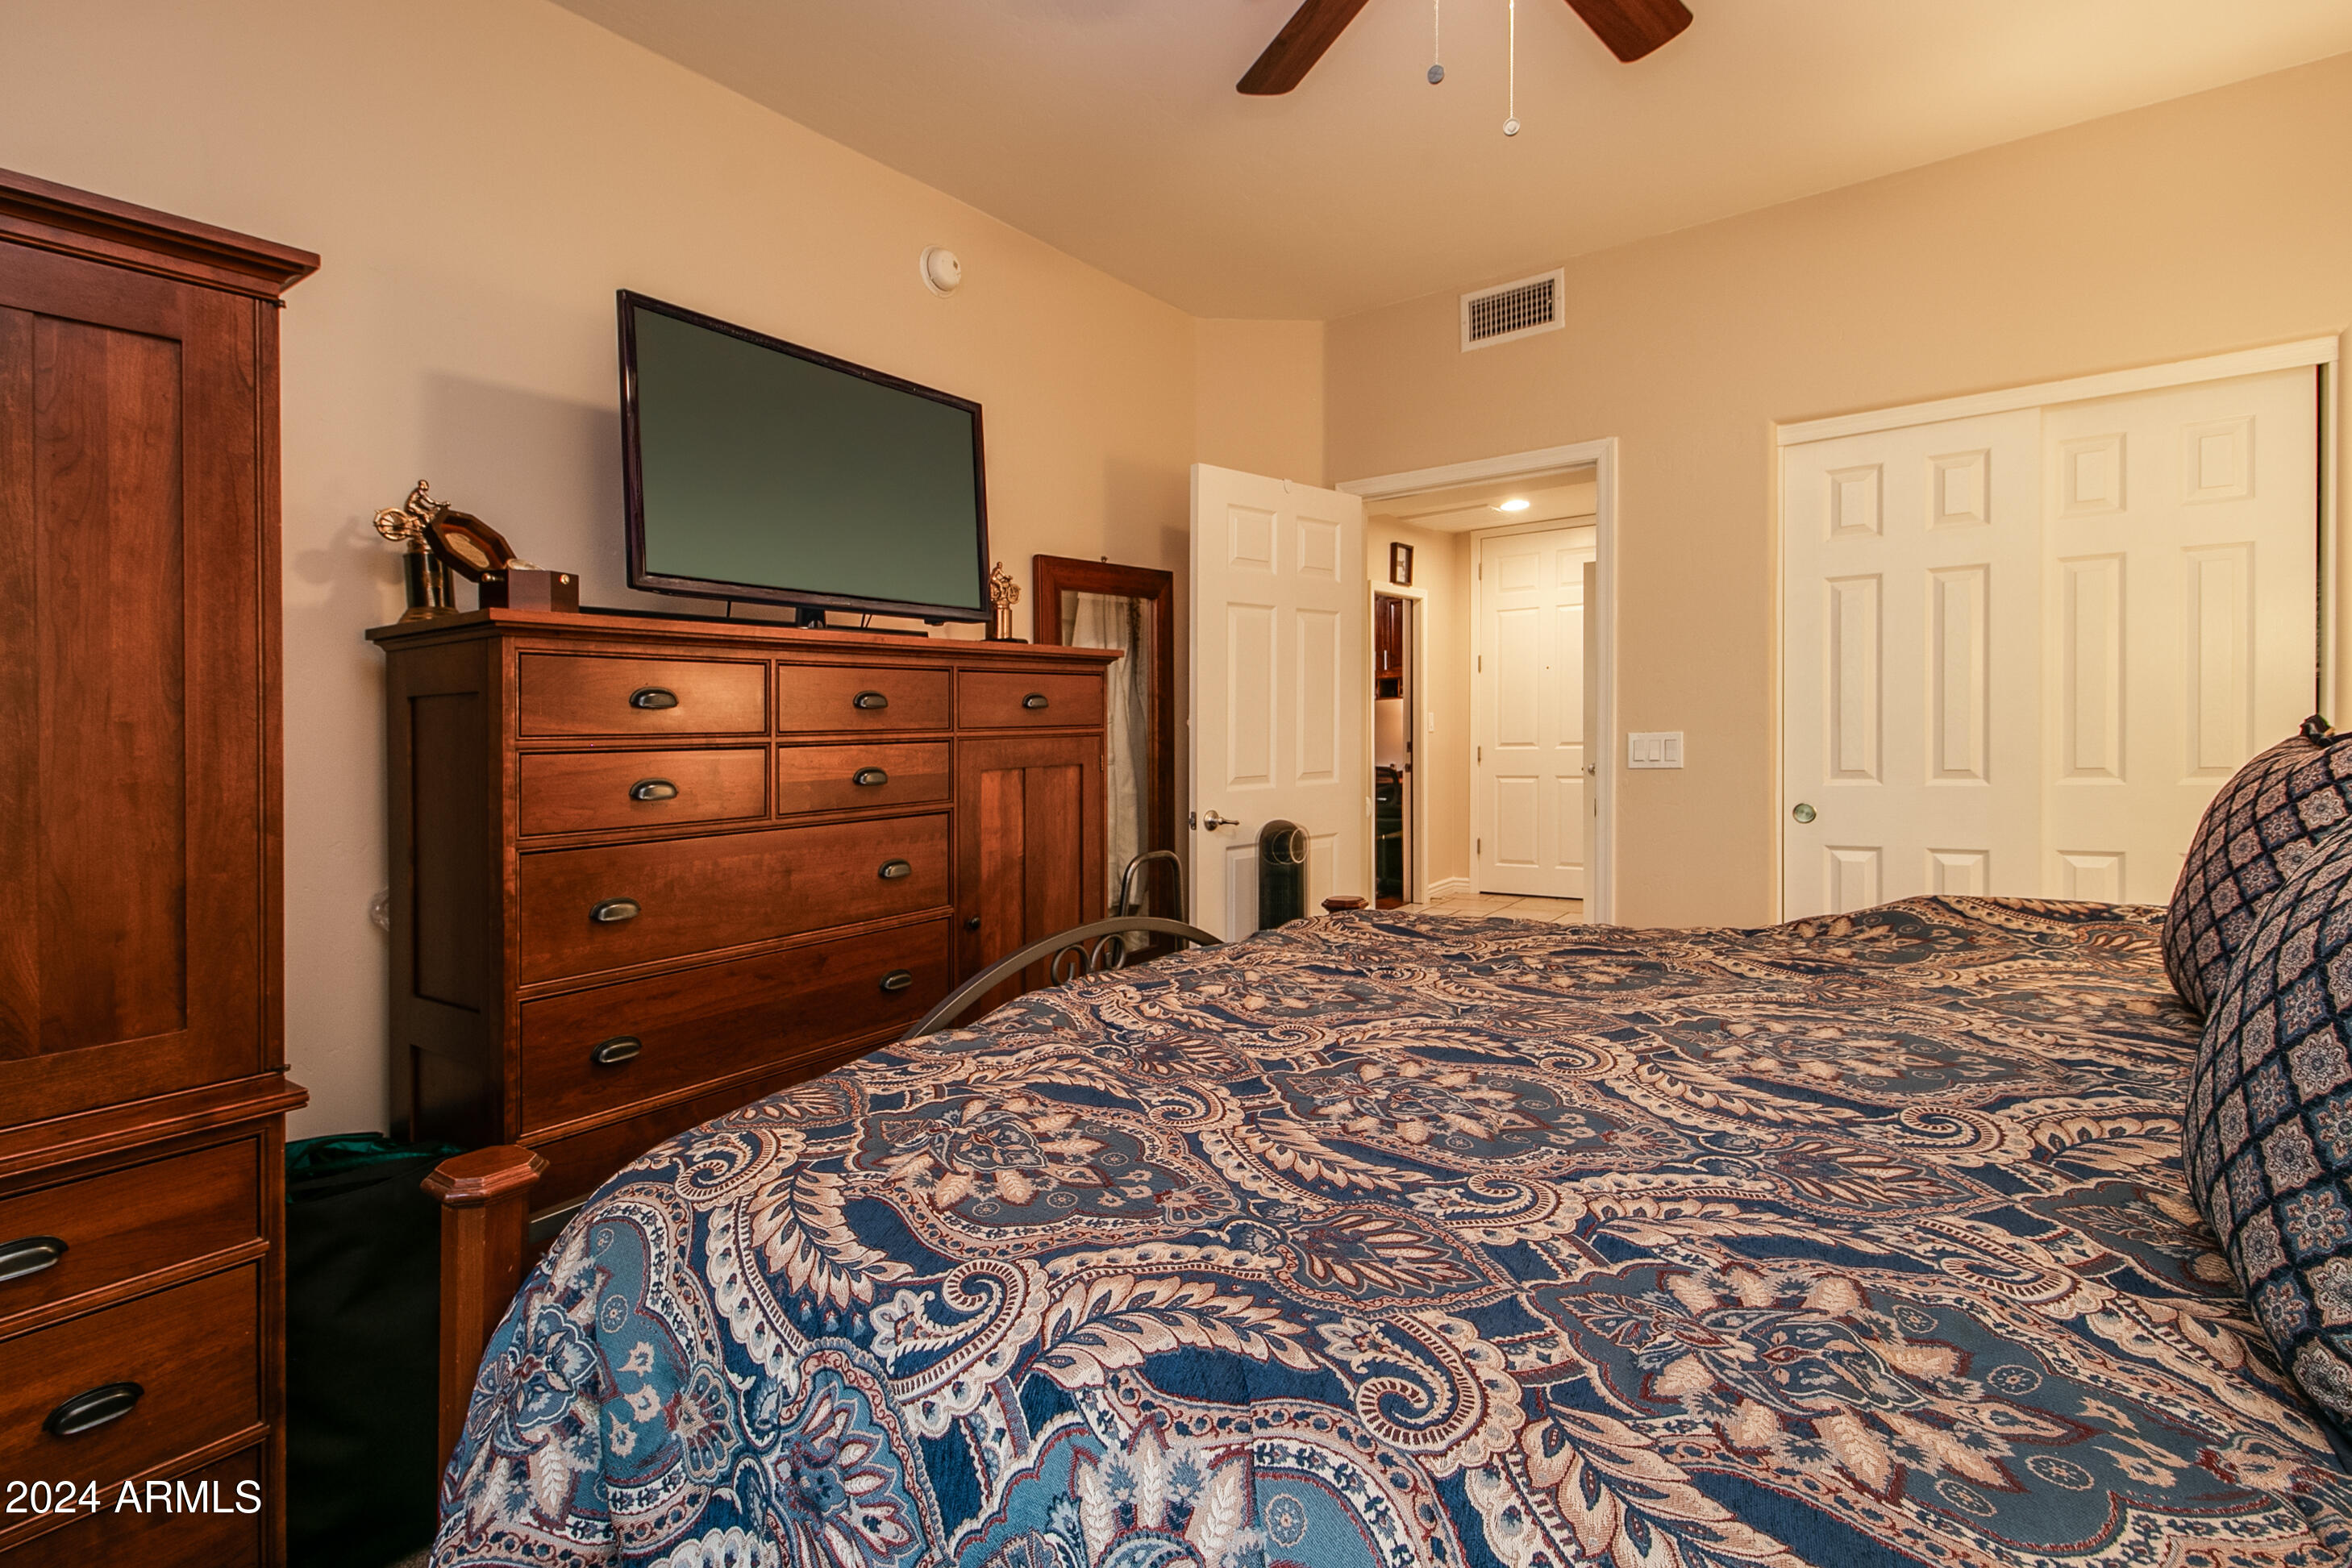
Bedroom with a blue paisley bedspread, dark wood dressers, and a television.
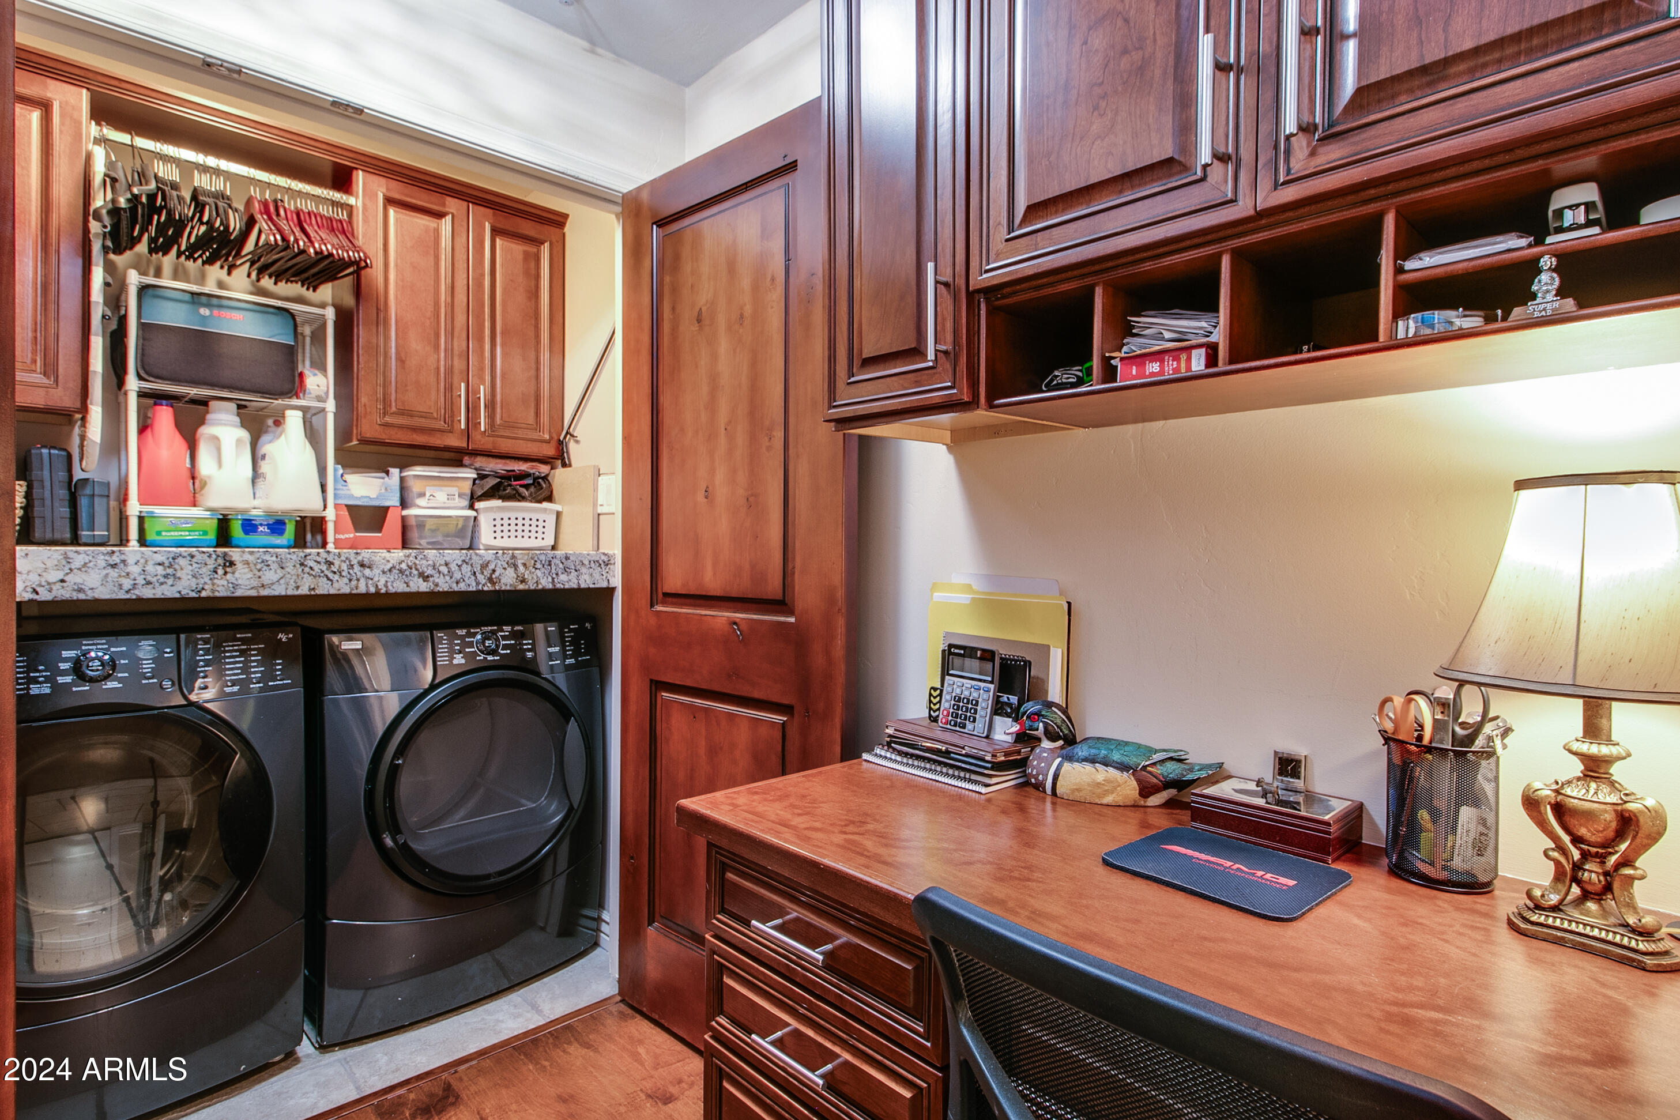
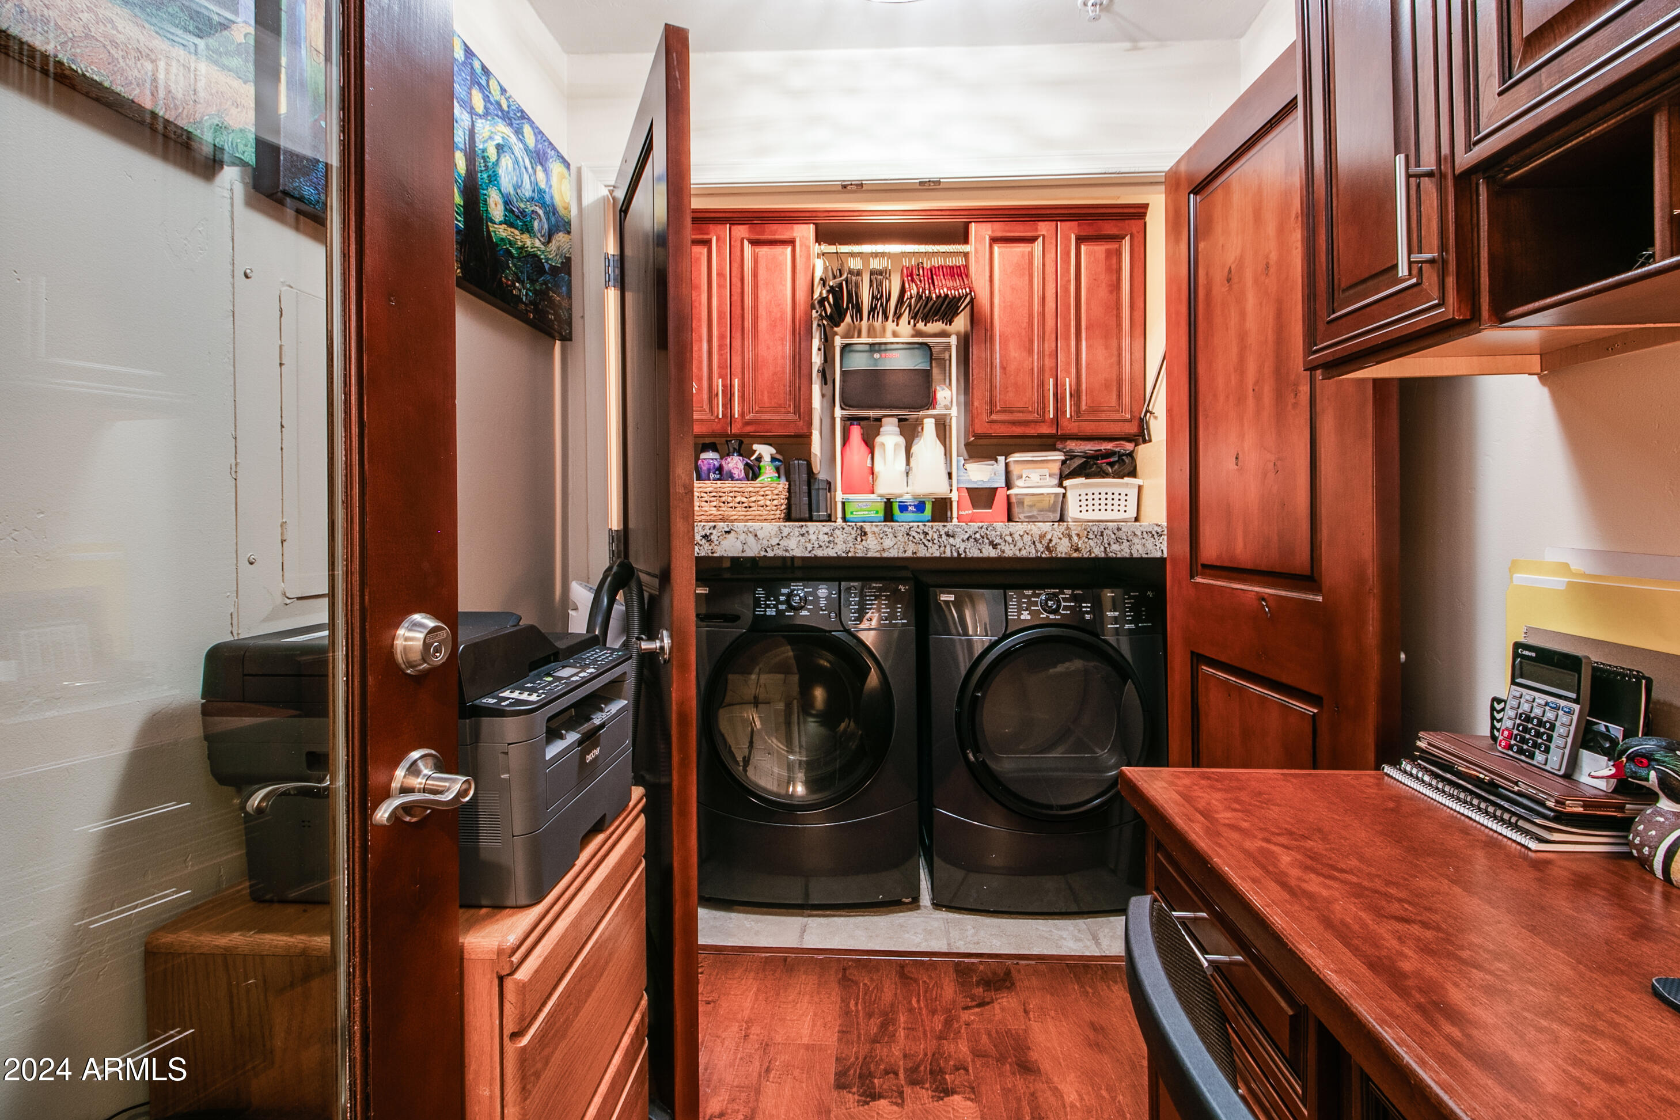
Laundry room with black front-loading machines and a built-in wooden desk with overhead cabinets.
Laundry room with front-loading washer and dryer, granite counter, and reddish wood cabinetry.
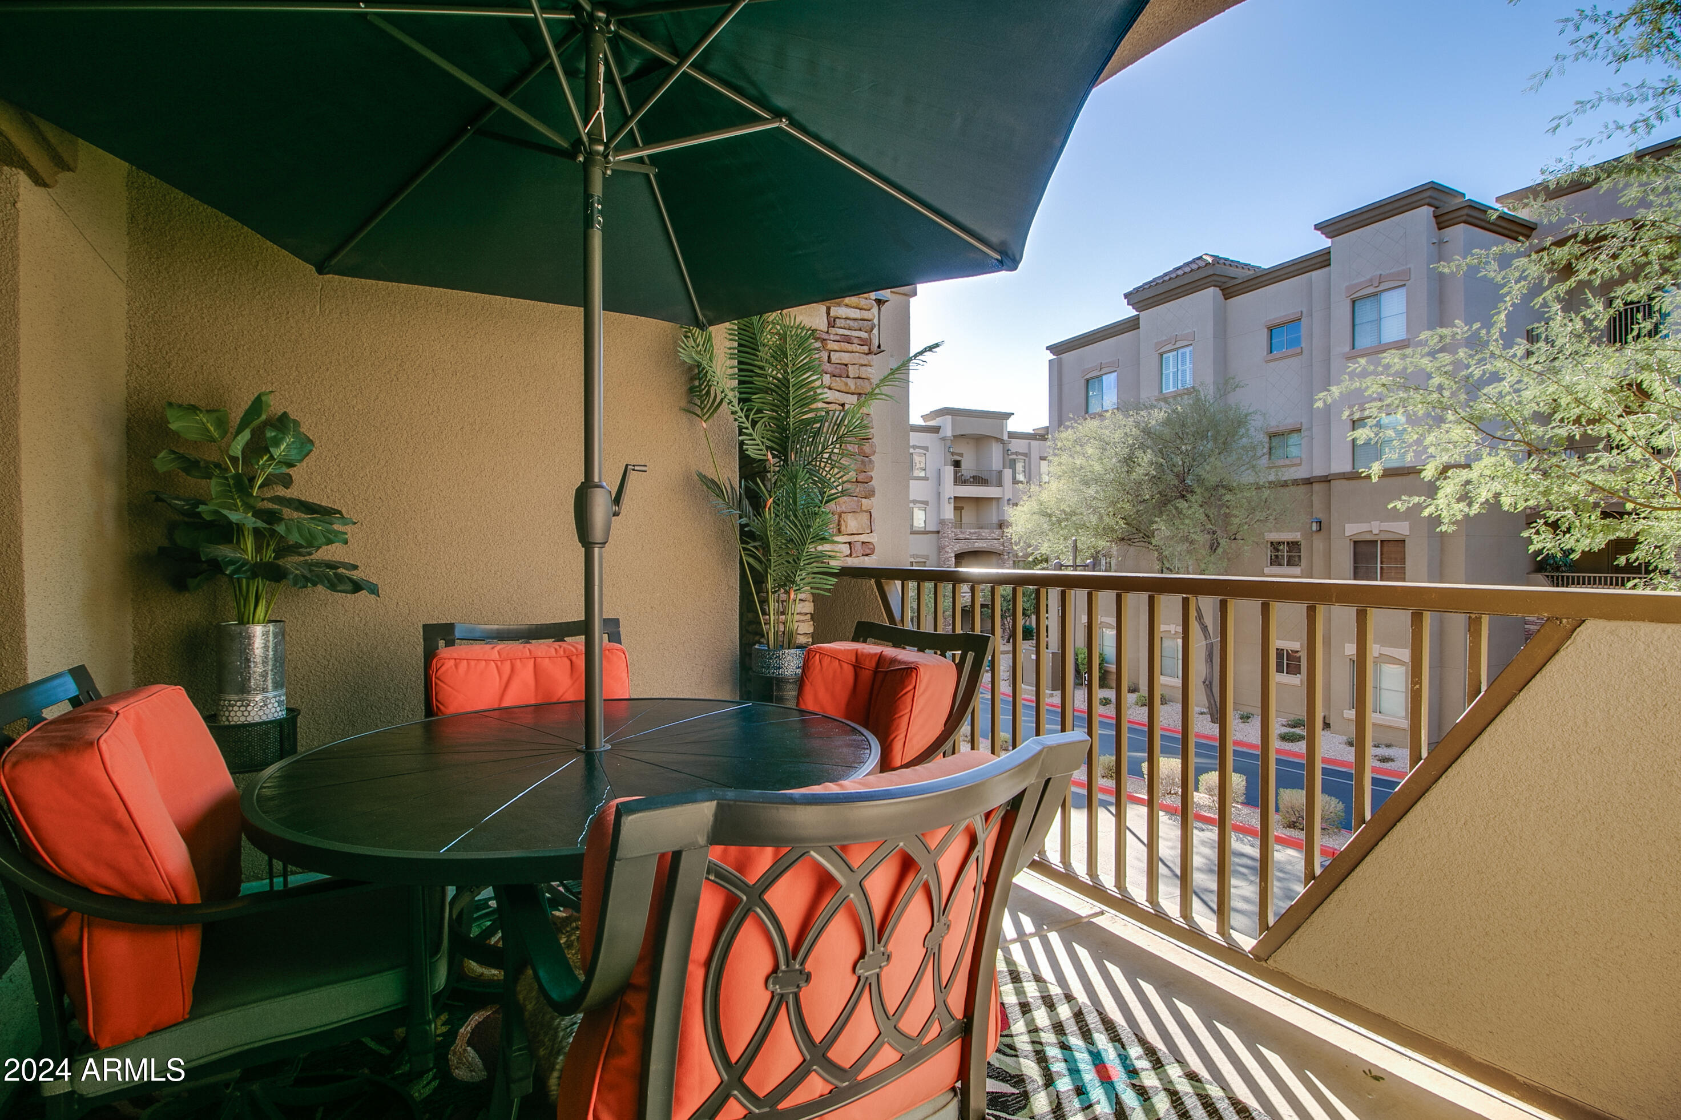
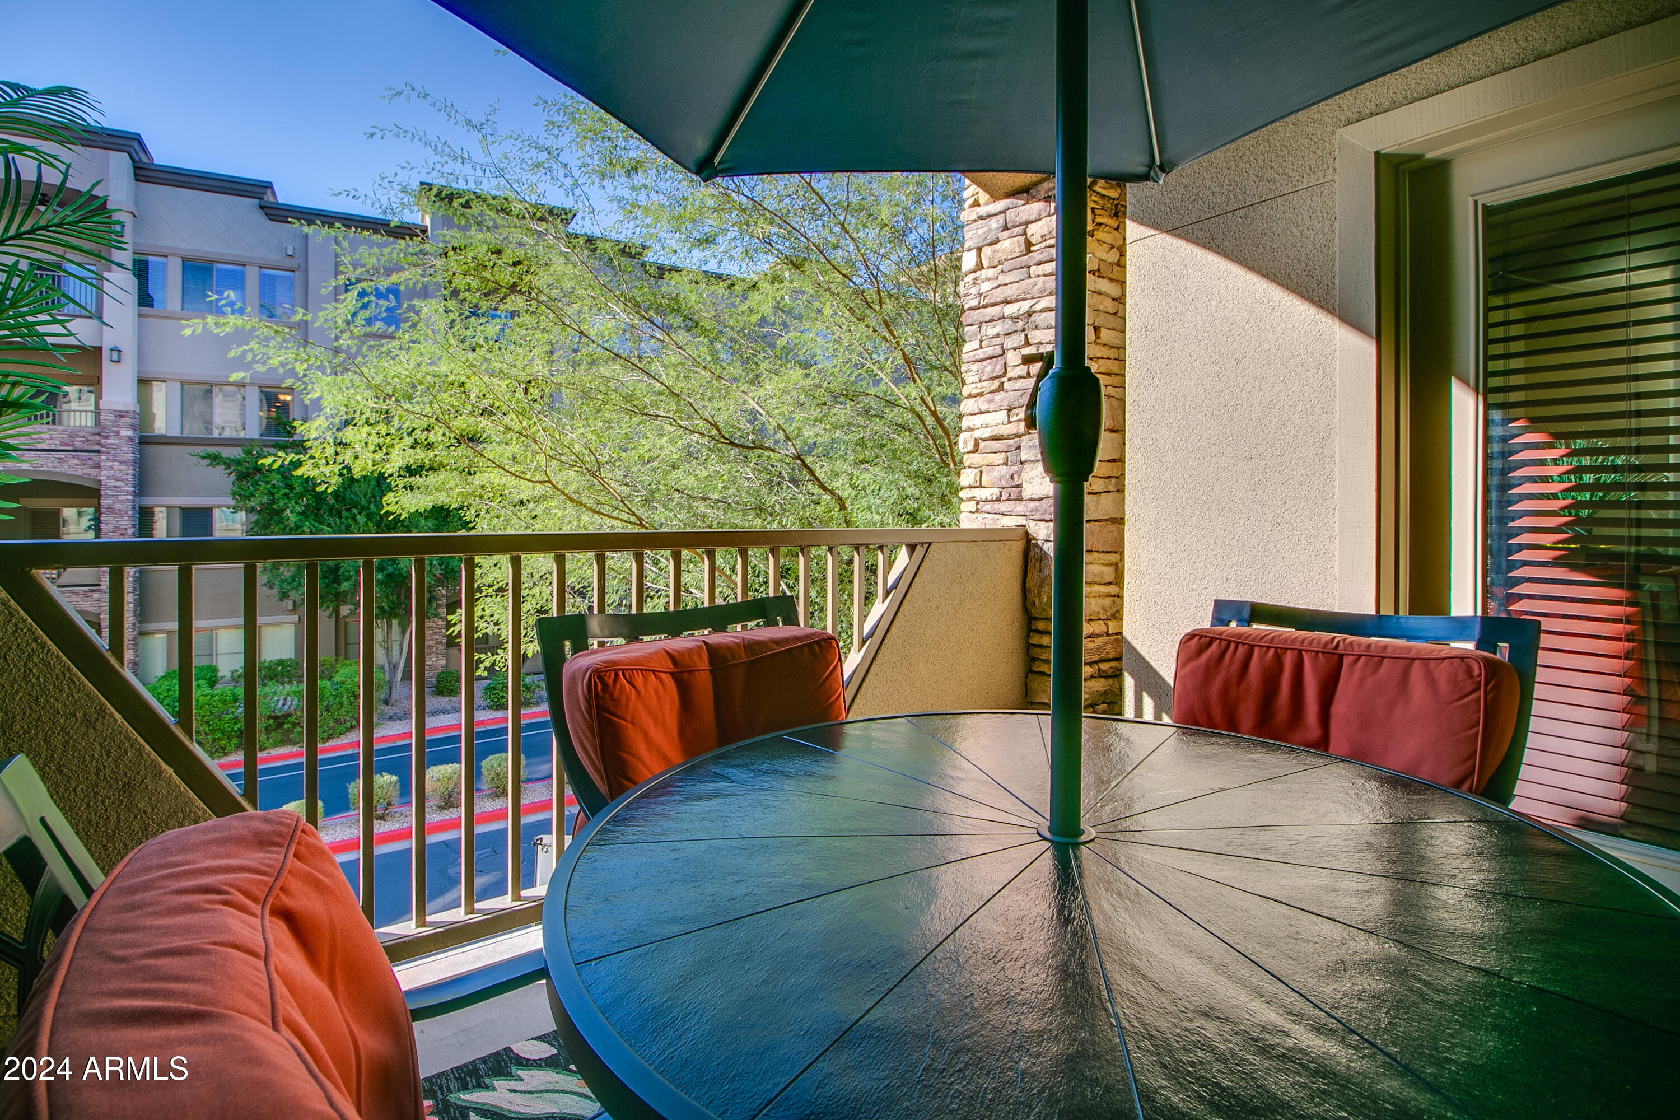
Furnished apartment balcony with orange-cushioned chairs, a round table, and views of neighboring buildings.
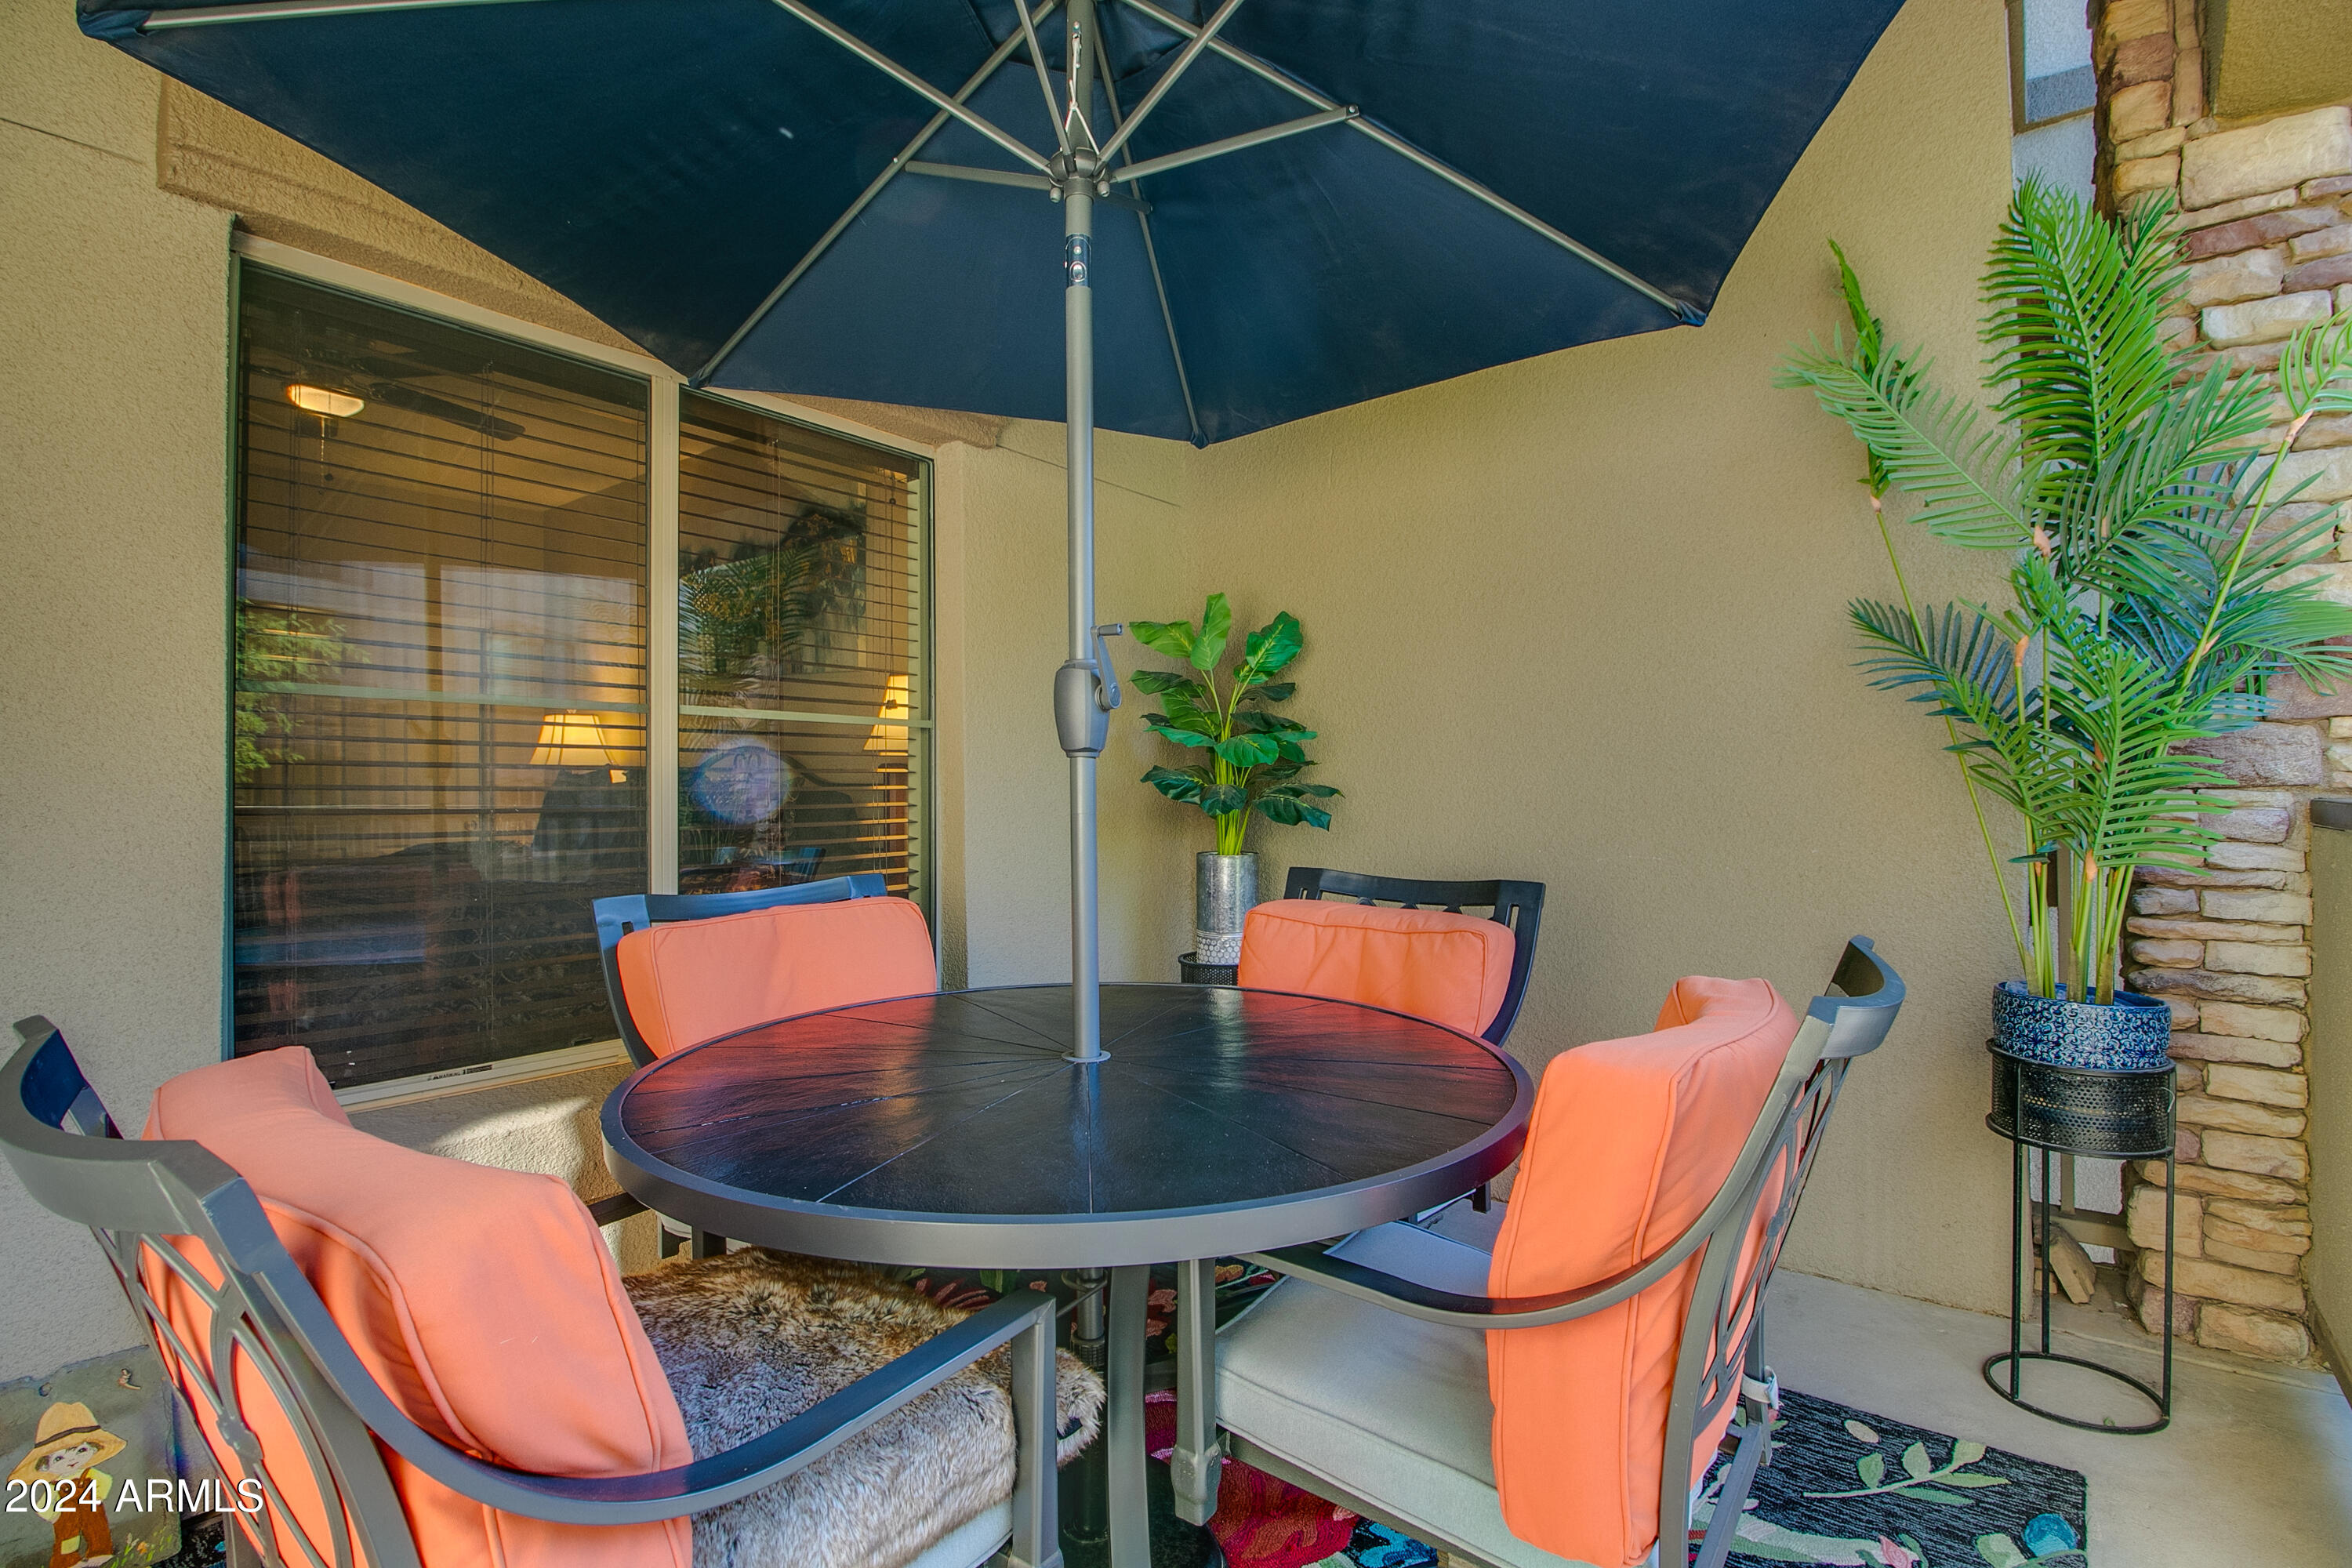
Covered patio with a round dining table, coral-cushioned chairs, and a large navy umbrella.
Furnished balcony with a large umbrella, round table, cushioned chairs, and courtyard pool below.
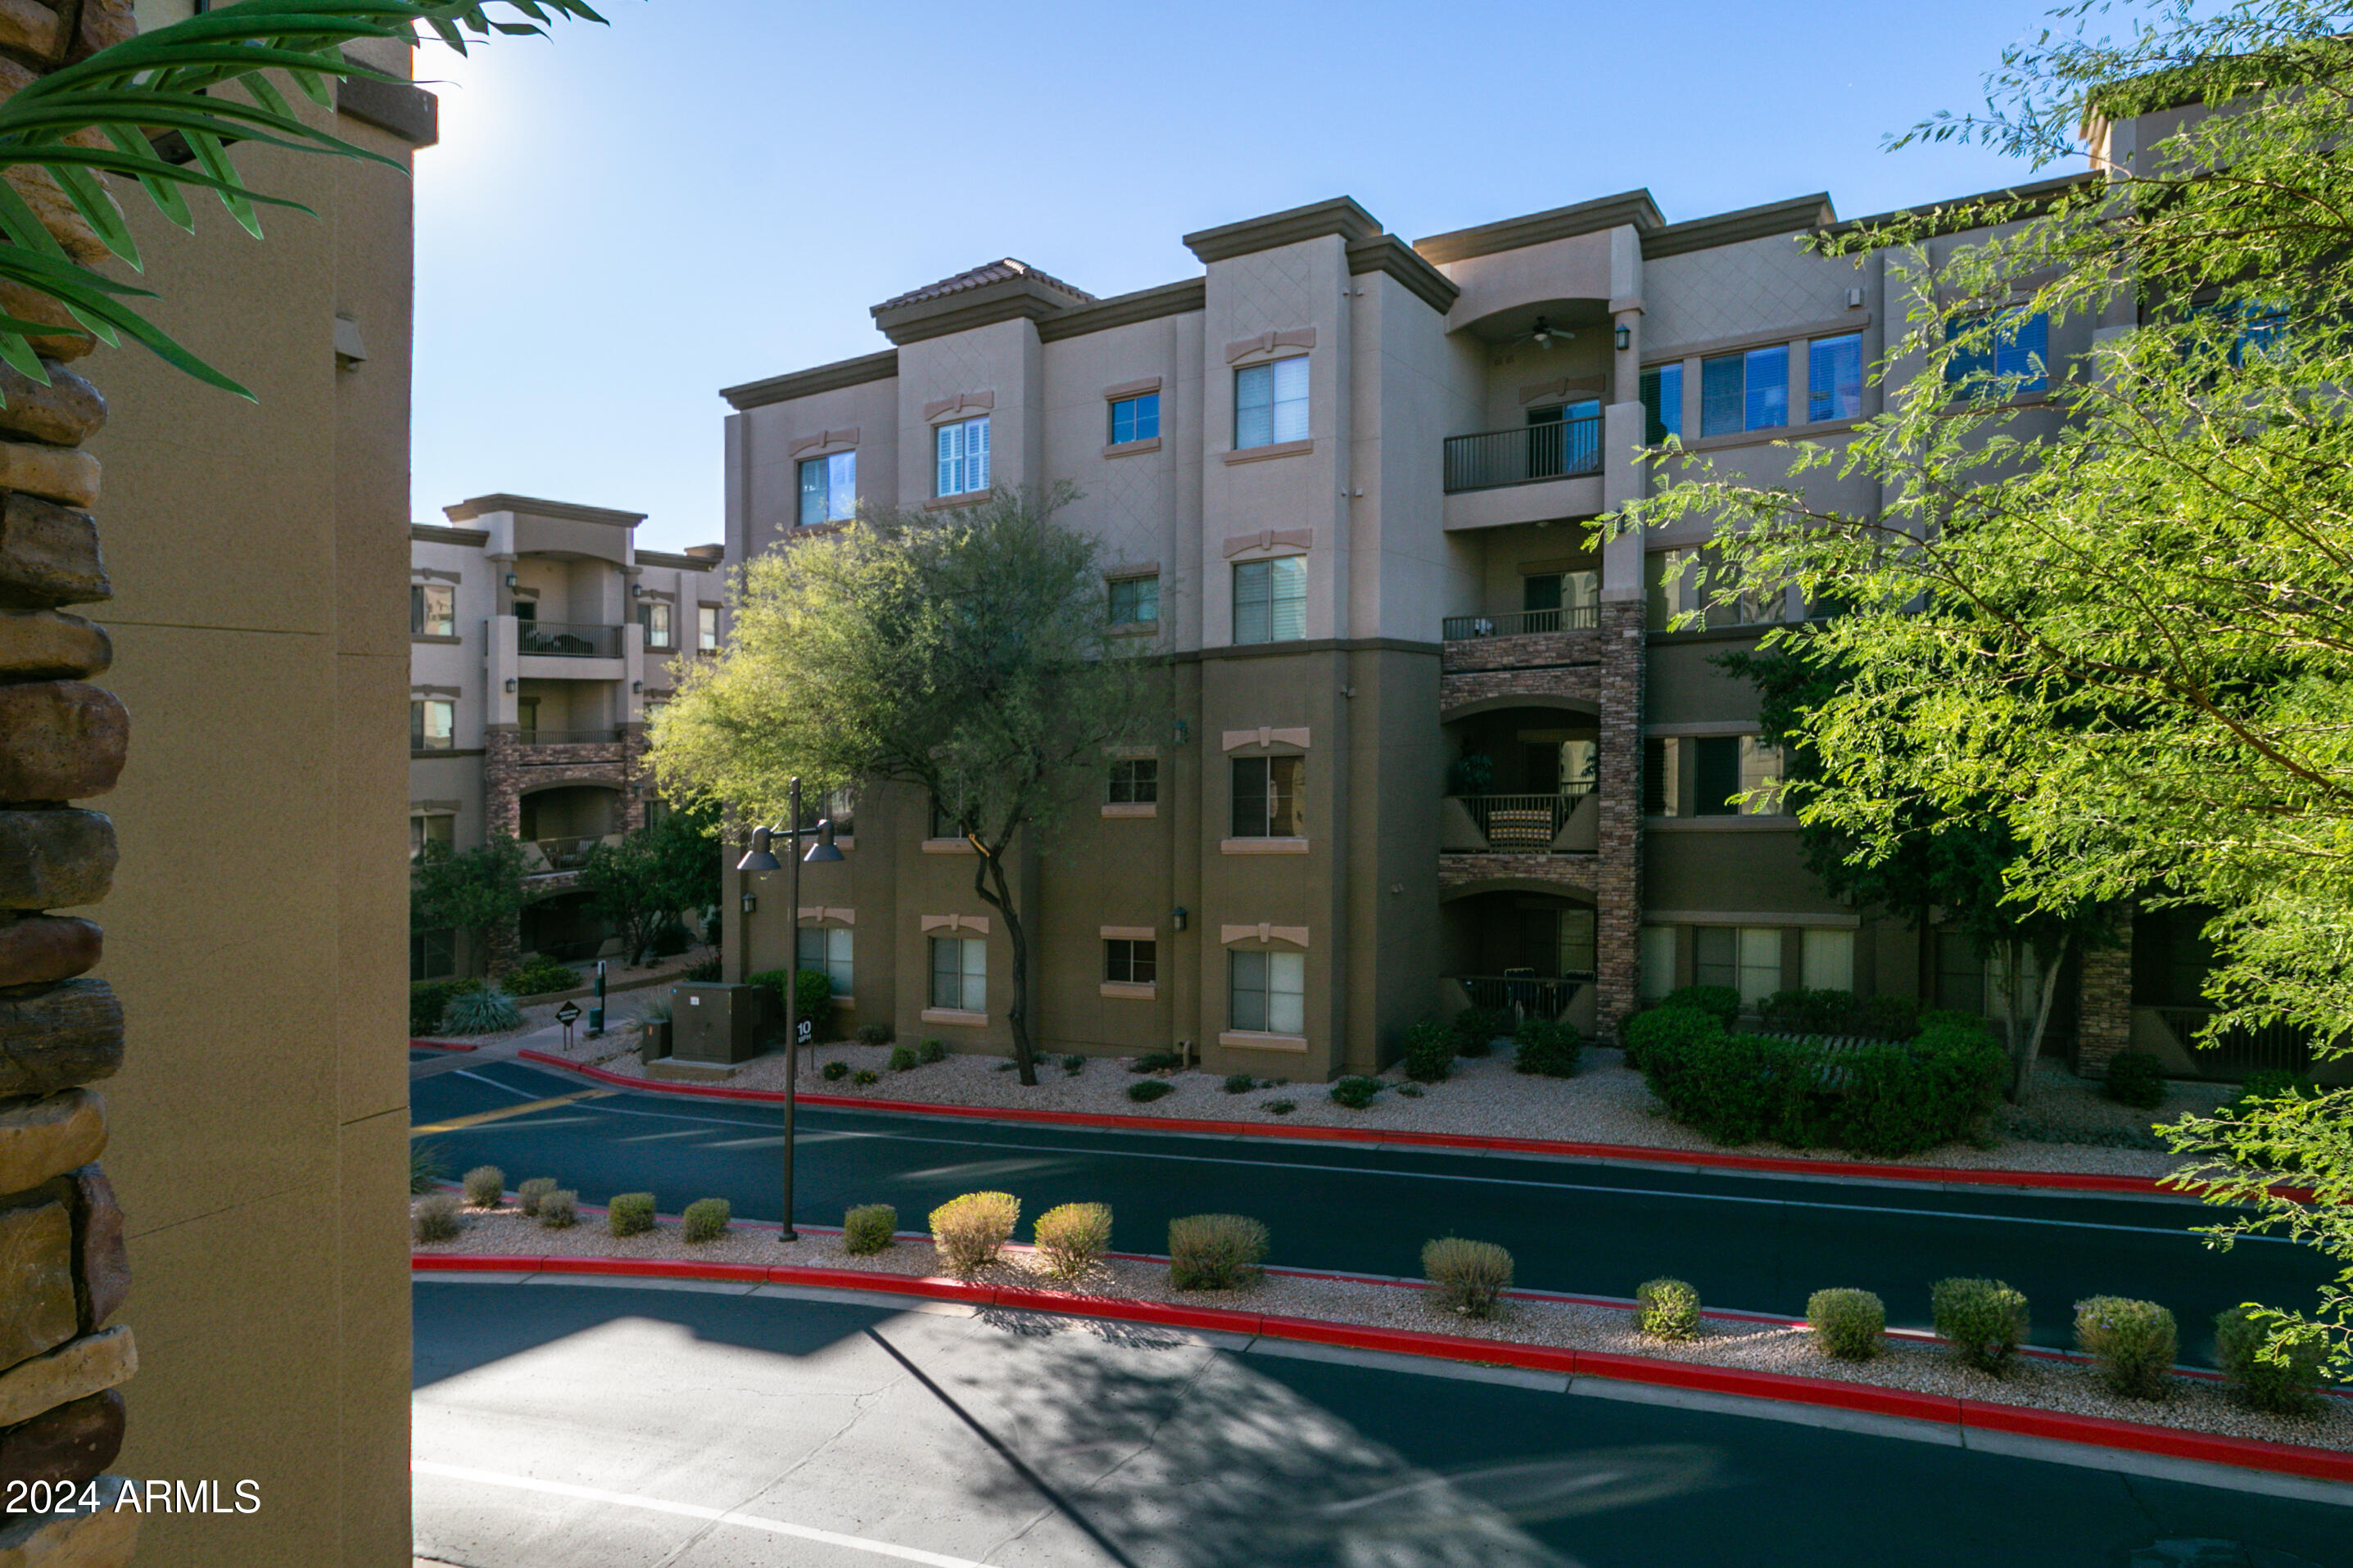
Multi-story apartment complex with balconies and desert landscaping beside a roadway.
Illuminated swimming pool in an apartment courtyard, surrounded by lounge chairs, palm trees, and residential buildings.
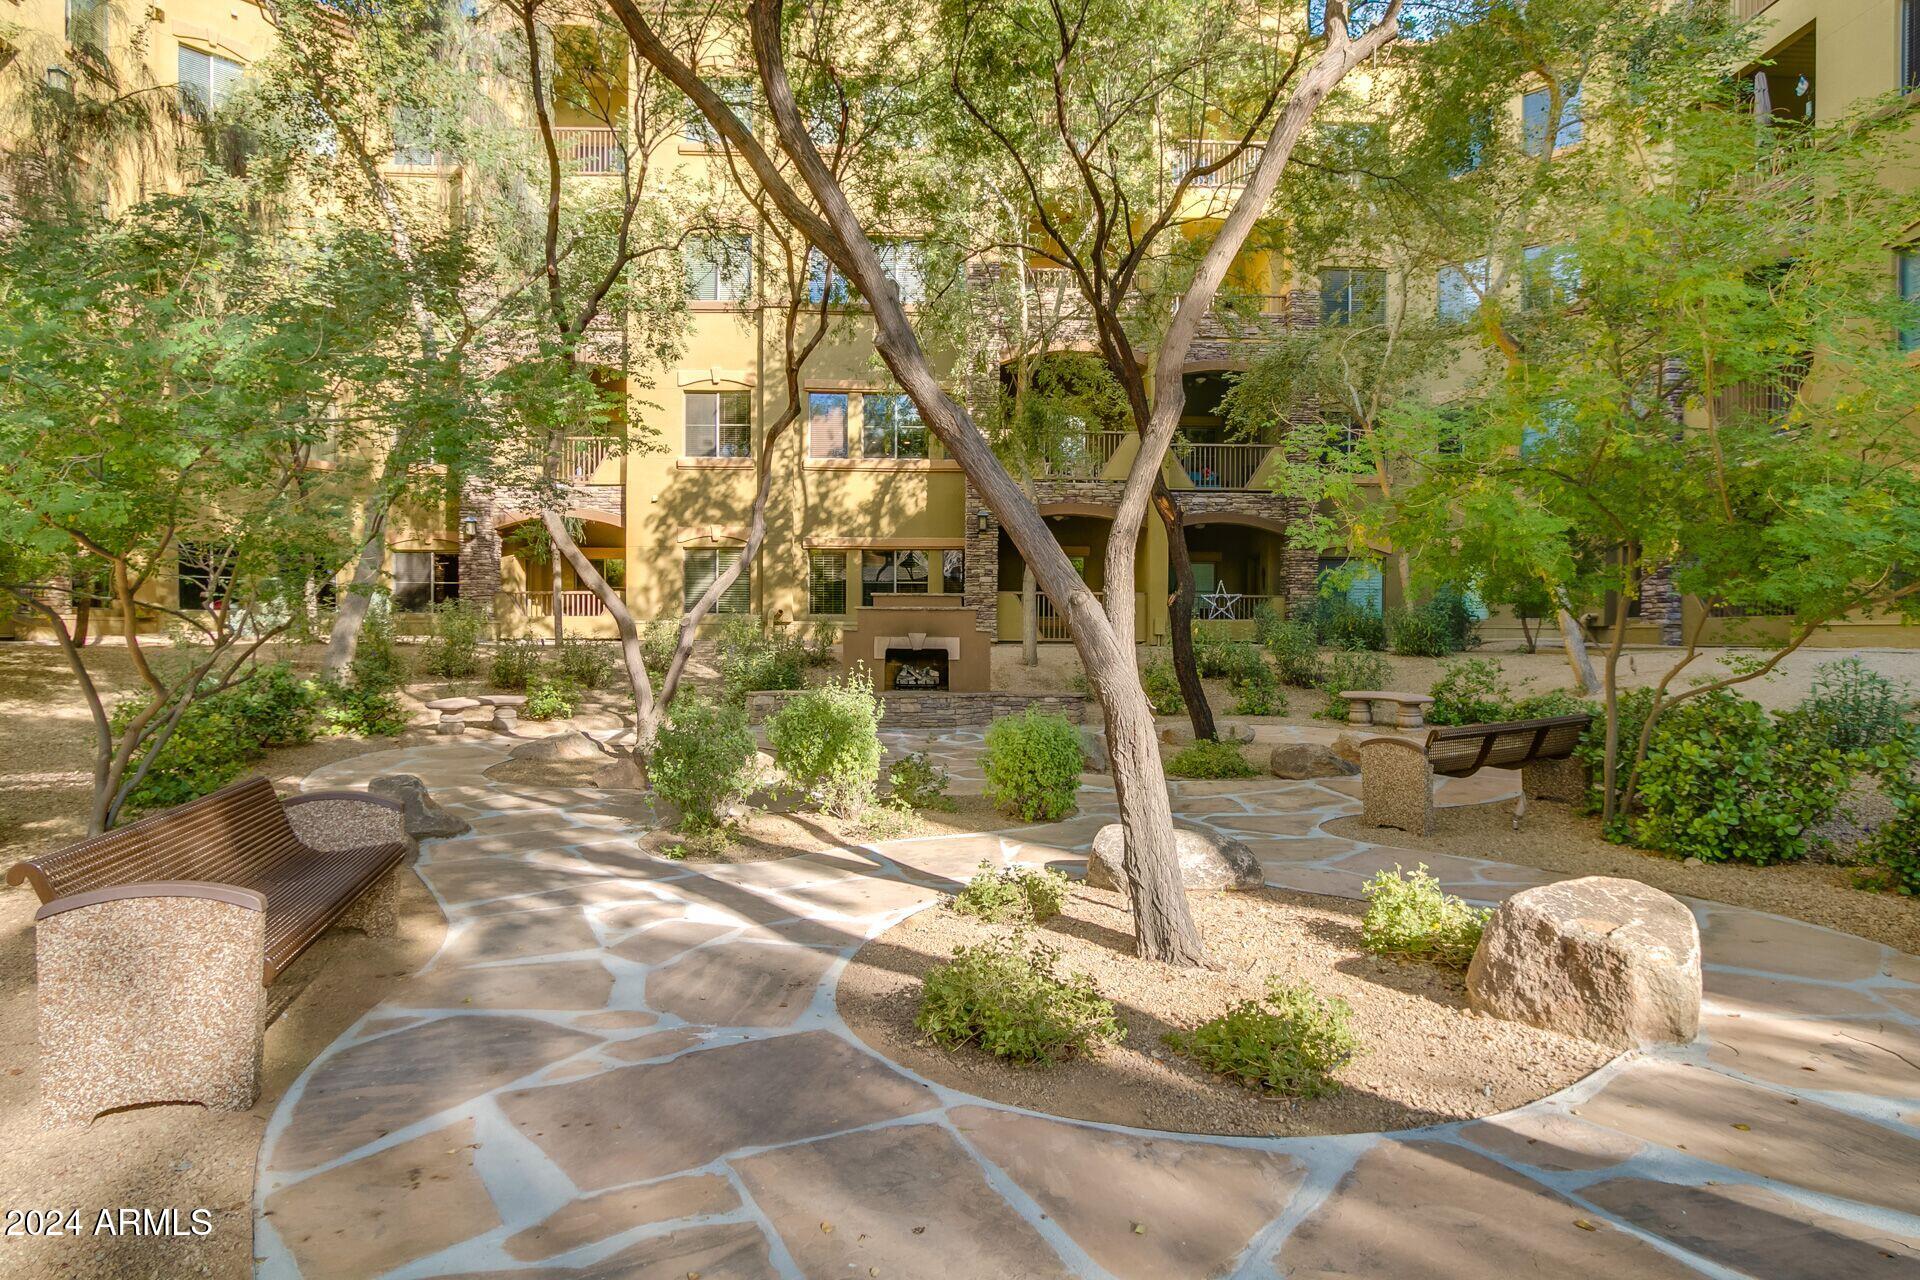
Residential courtyard with mature trees, stone walkways, benches, and shaded apartment balconies.
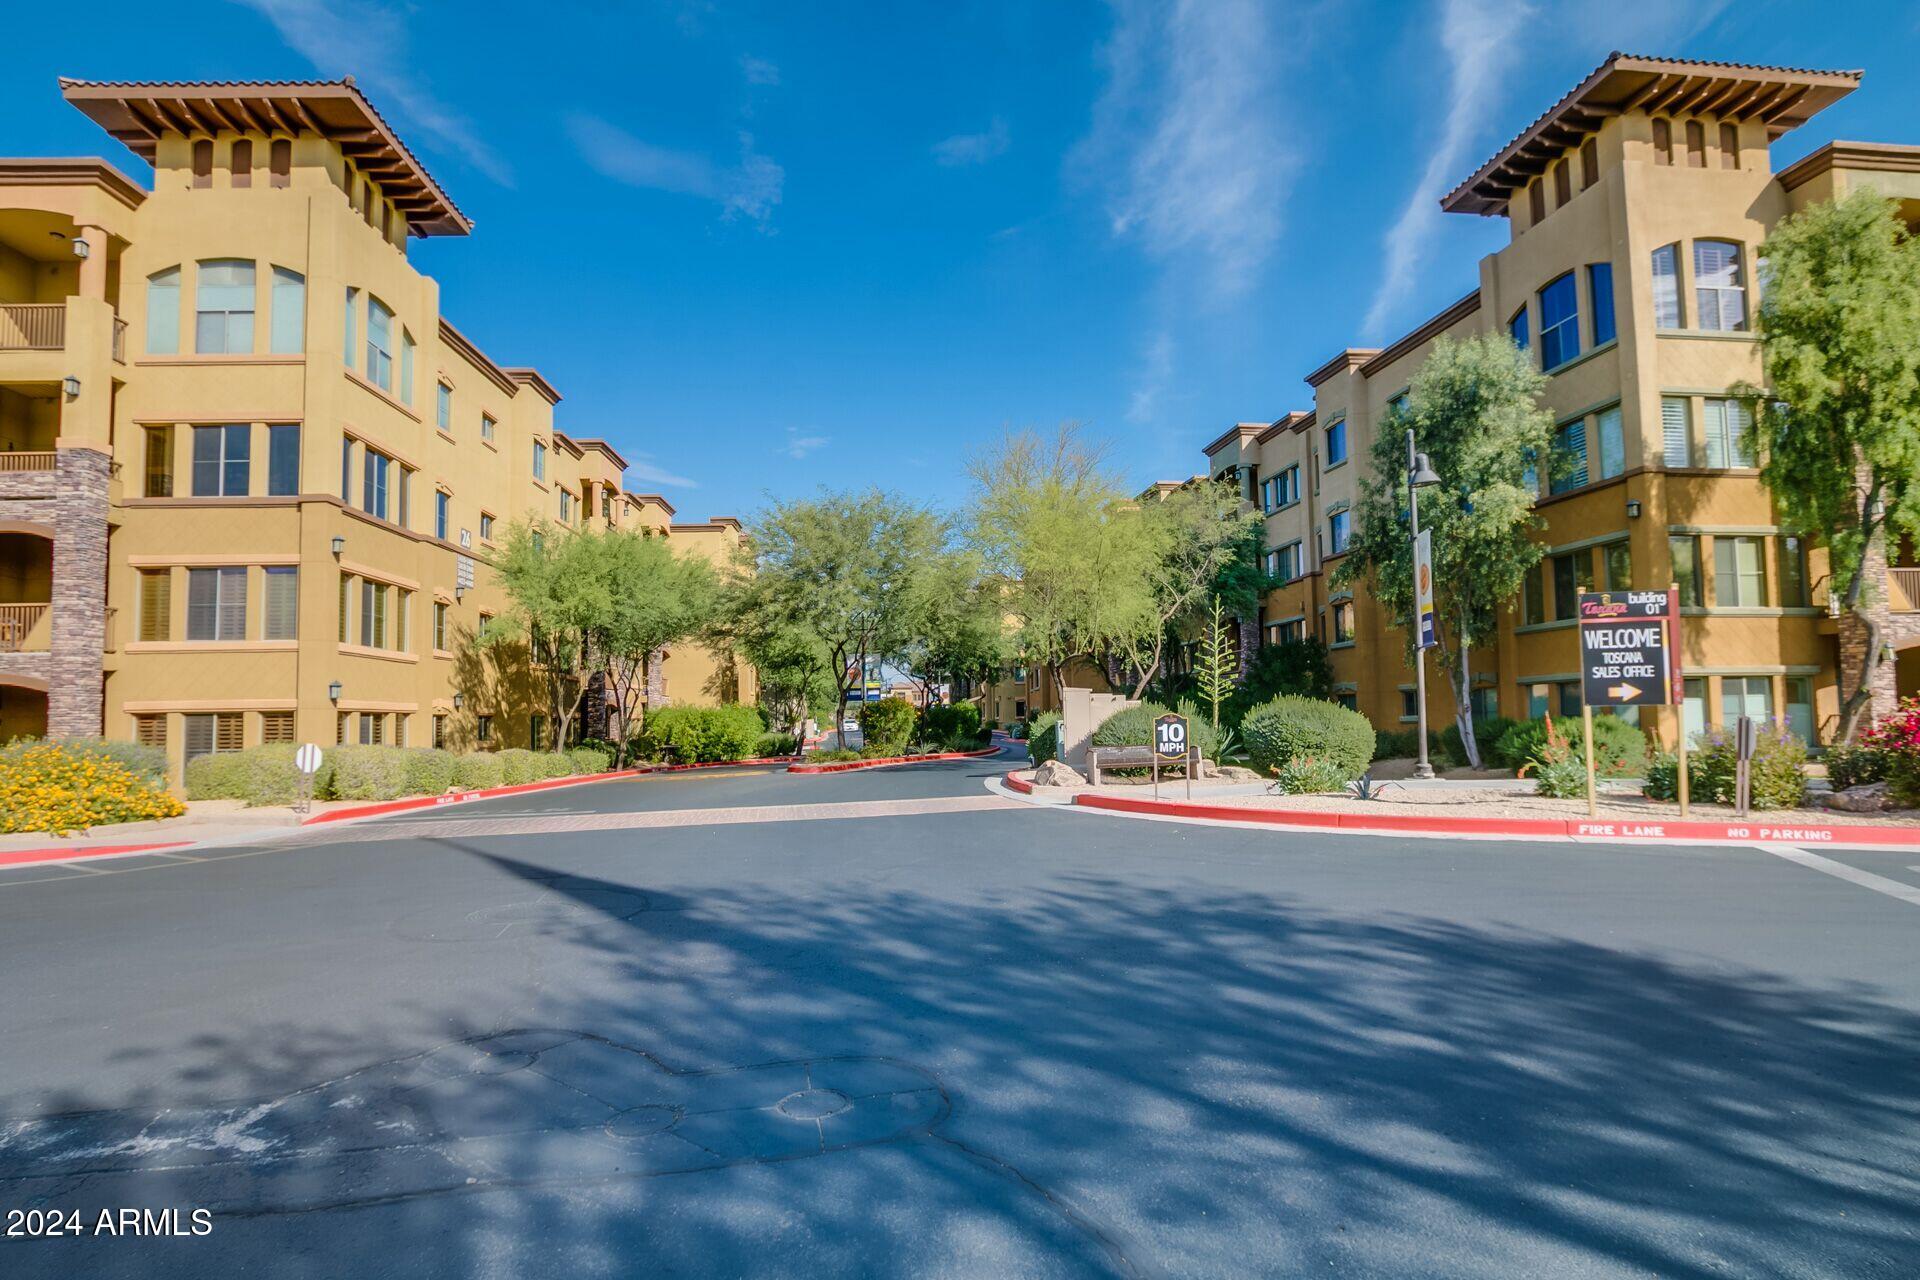
Toscana condominium buildings flank a landscaped entrance drive with a sales office sign.
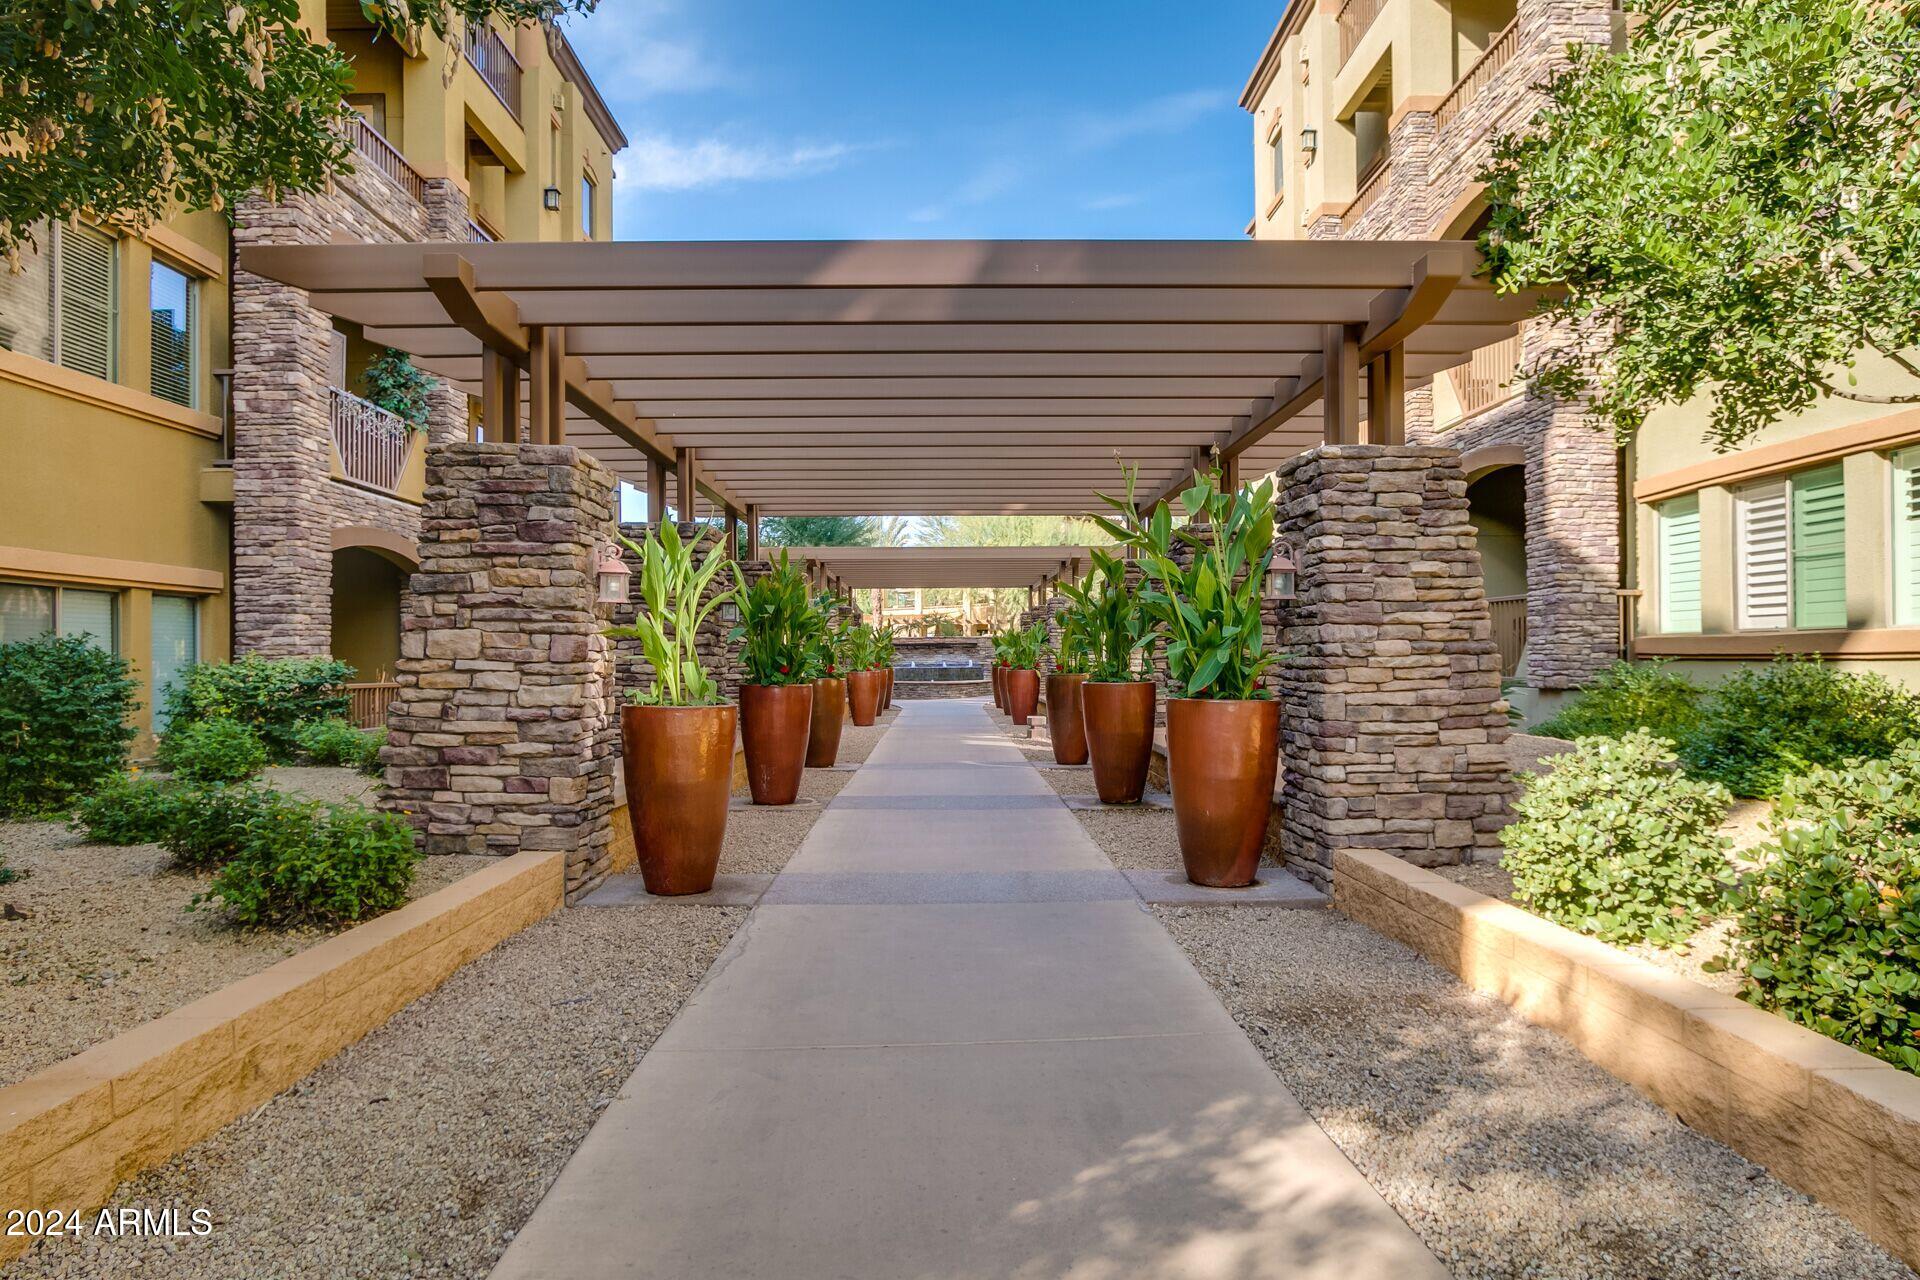
Apartment courtyard walkway under a pergola, lined with stone columns and large potted plants.
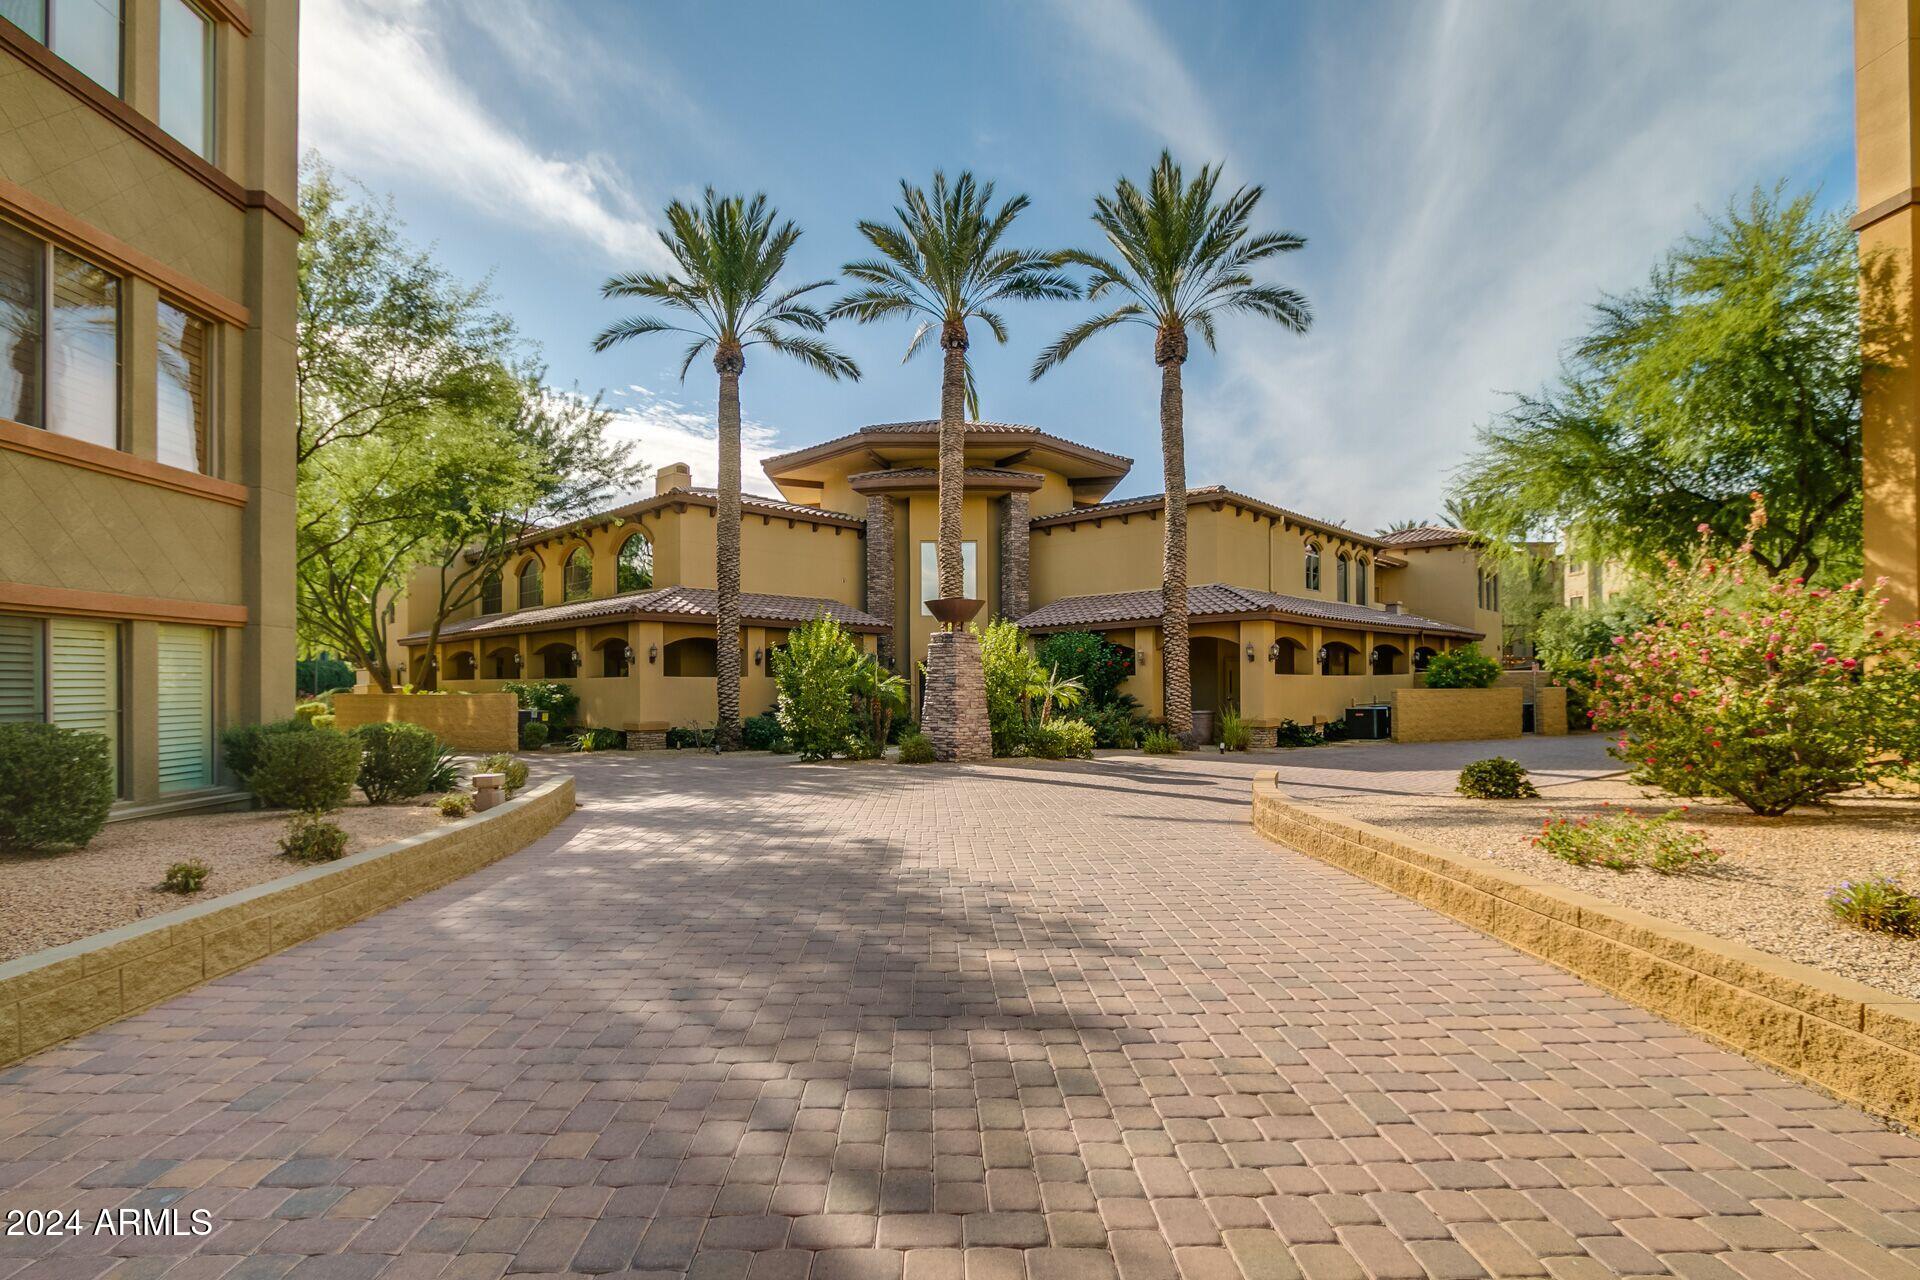
Mediterranean-style building entrance framed by palm trees and a broad paved driveway.
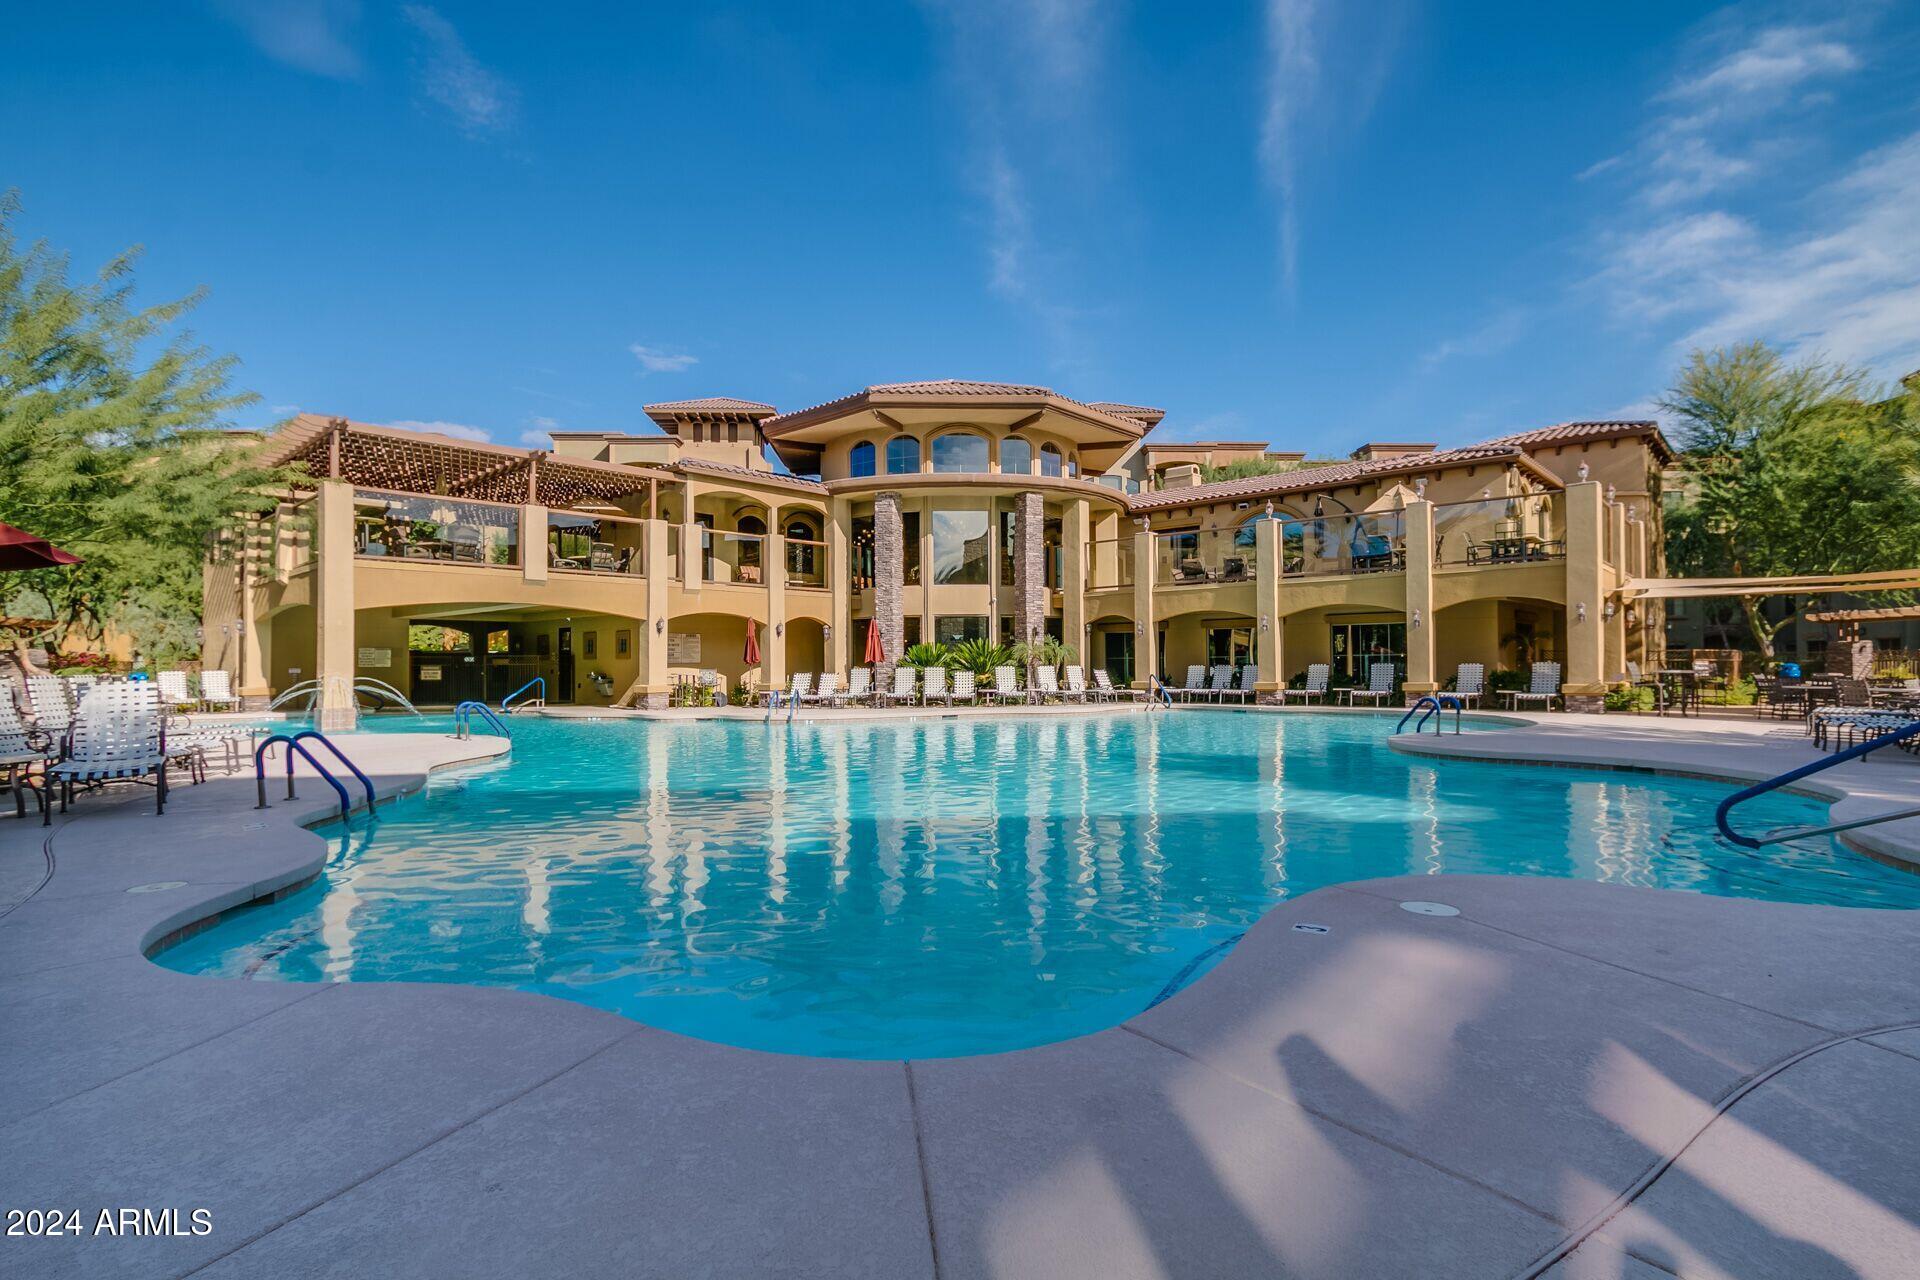
Resort-style pool in front of a tan multi-story building with furnished balconies and stone columns.
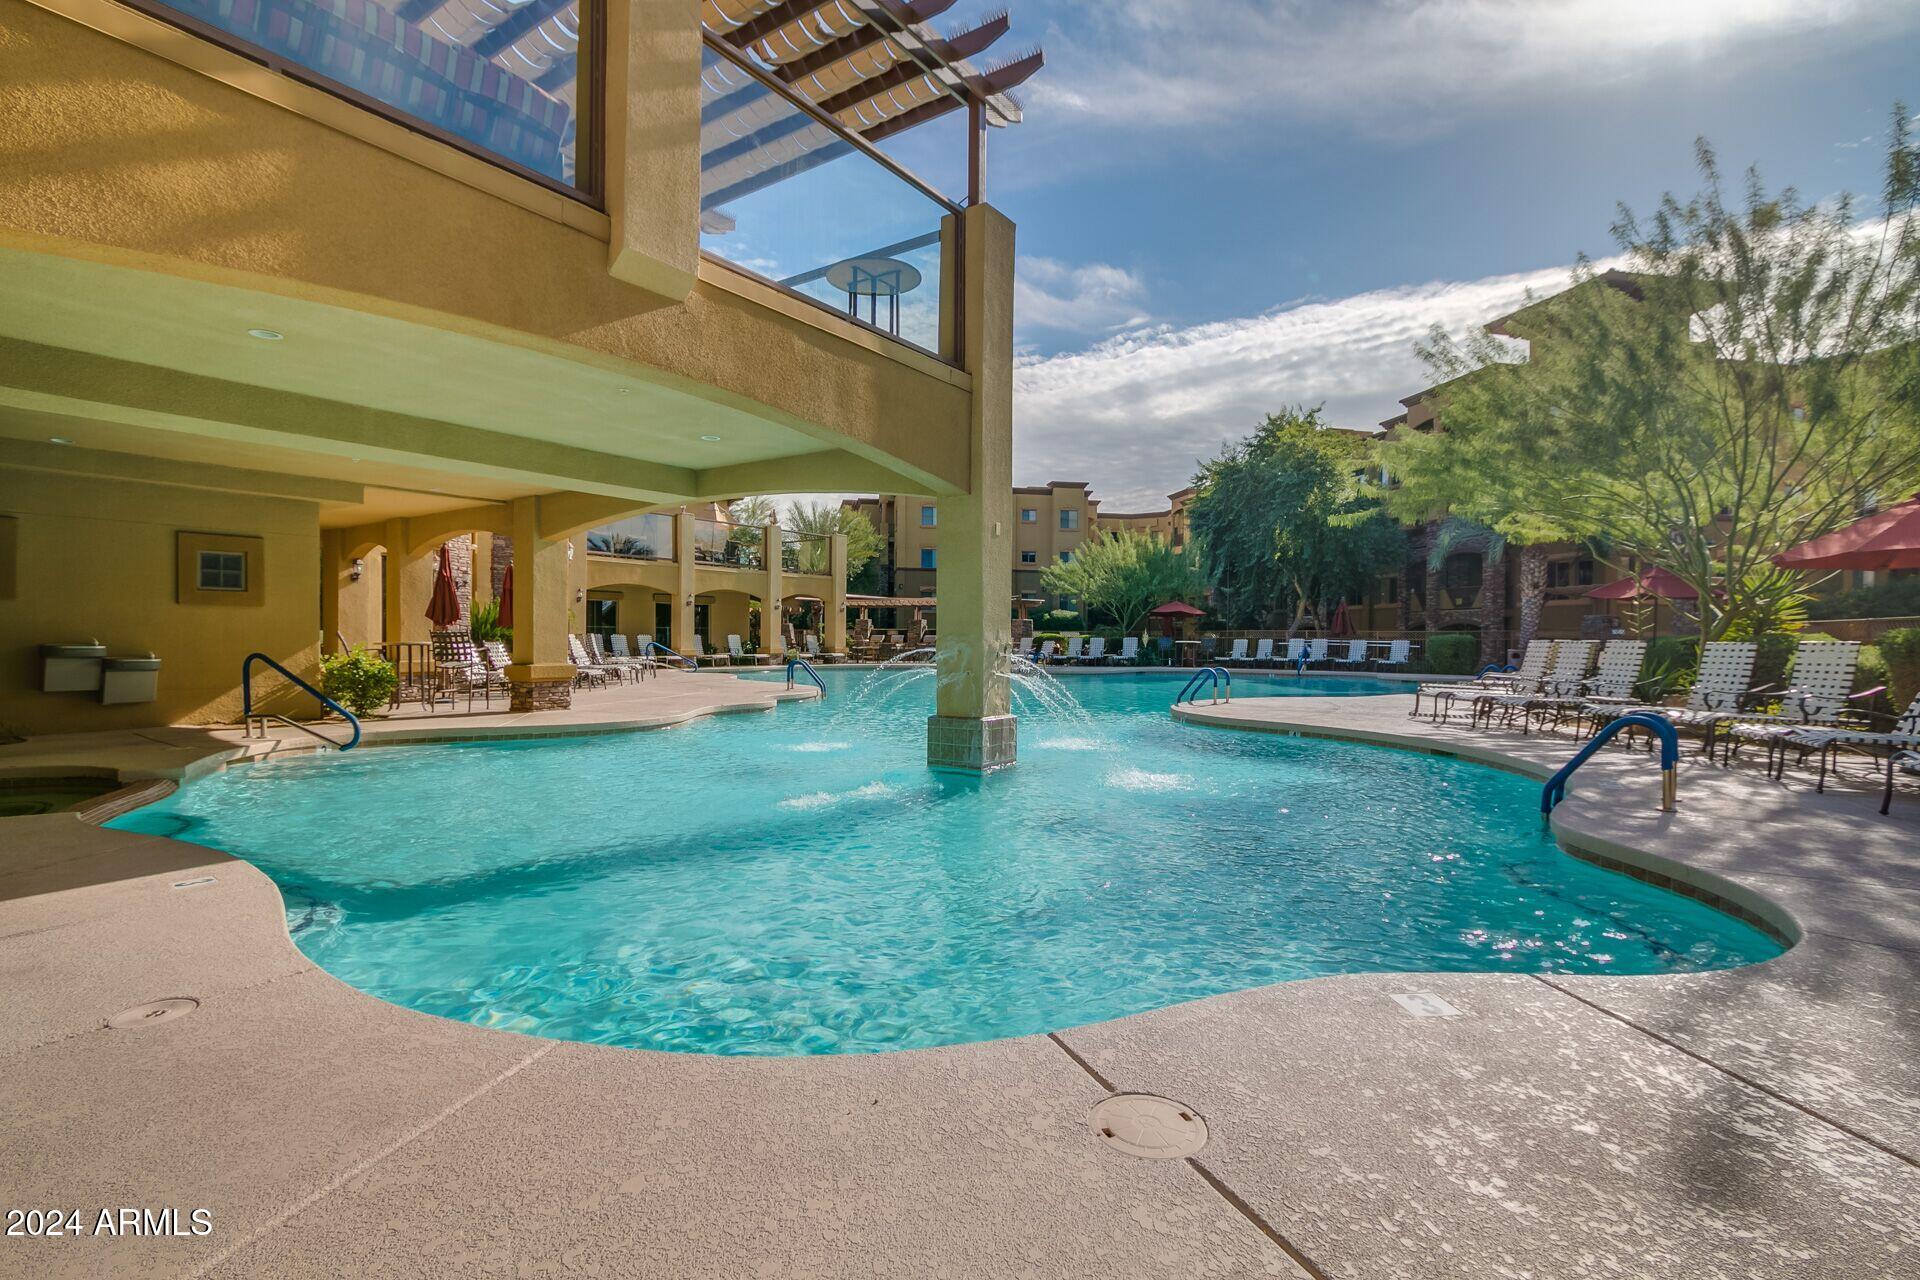
Apartment complex pool with curved edges, lounge chairs, and a covered patio.
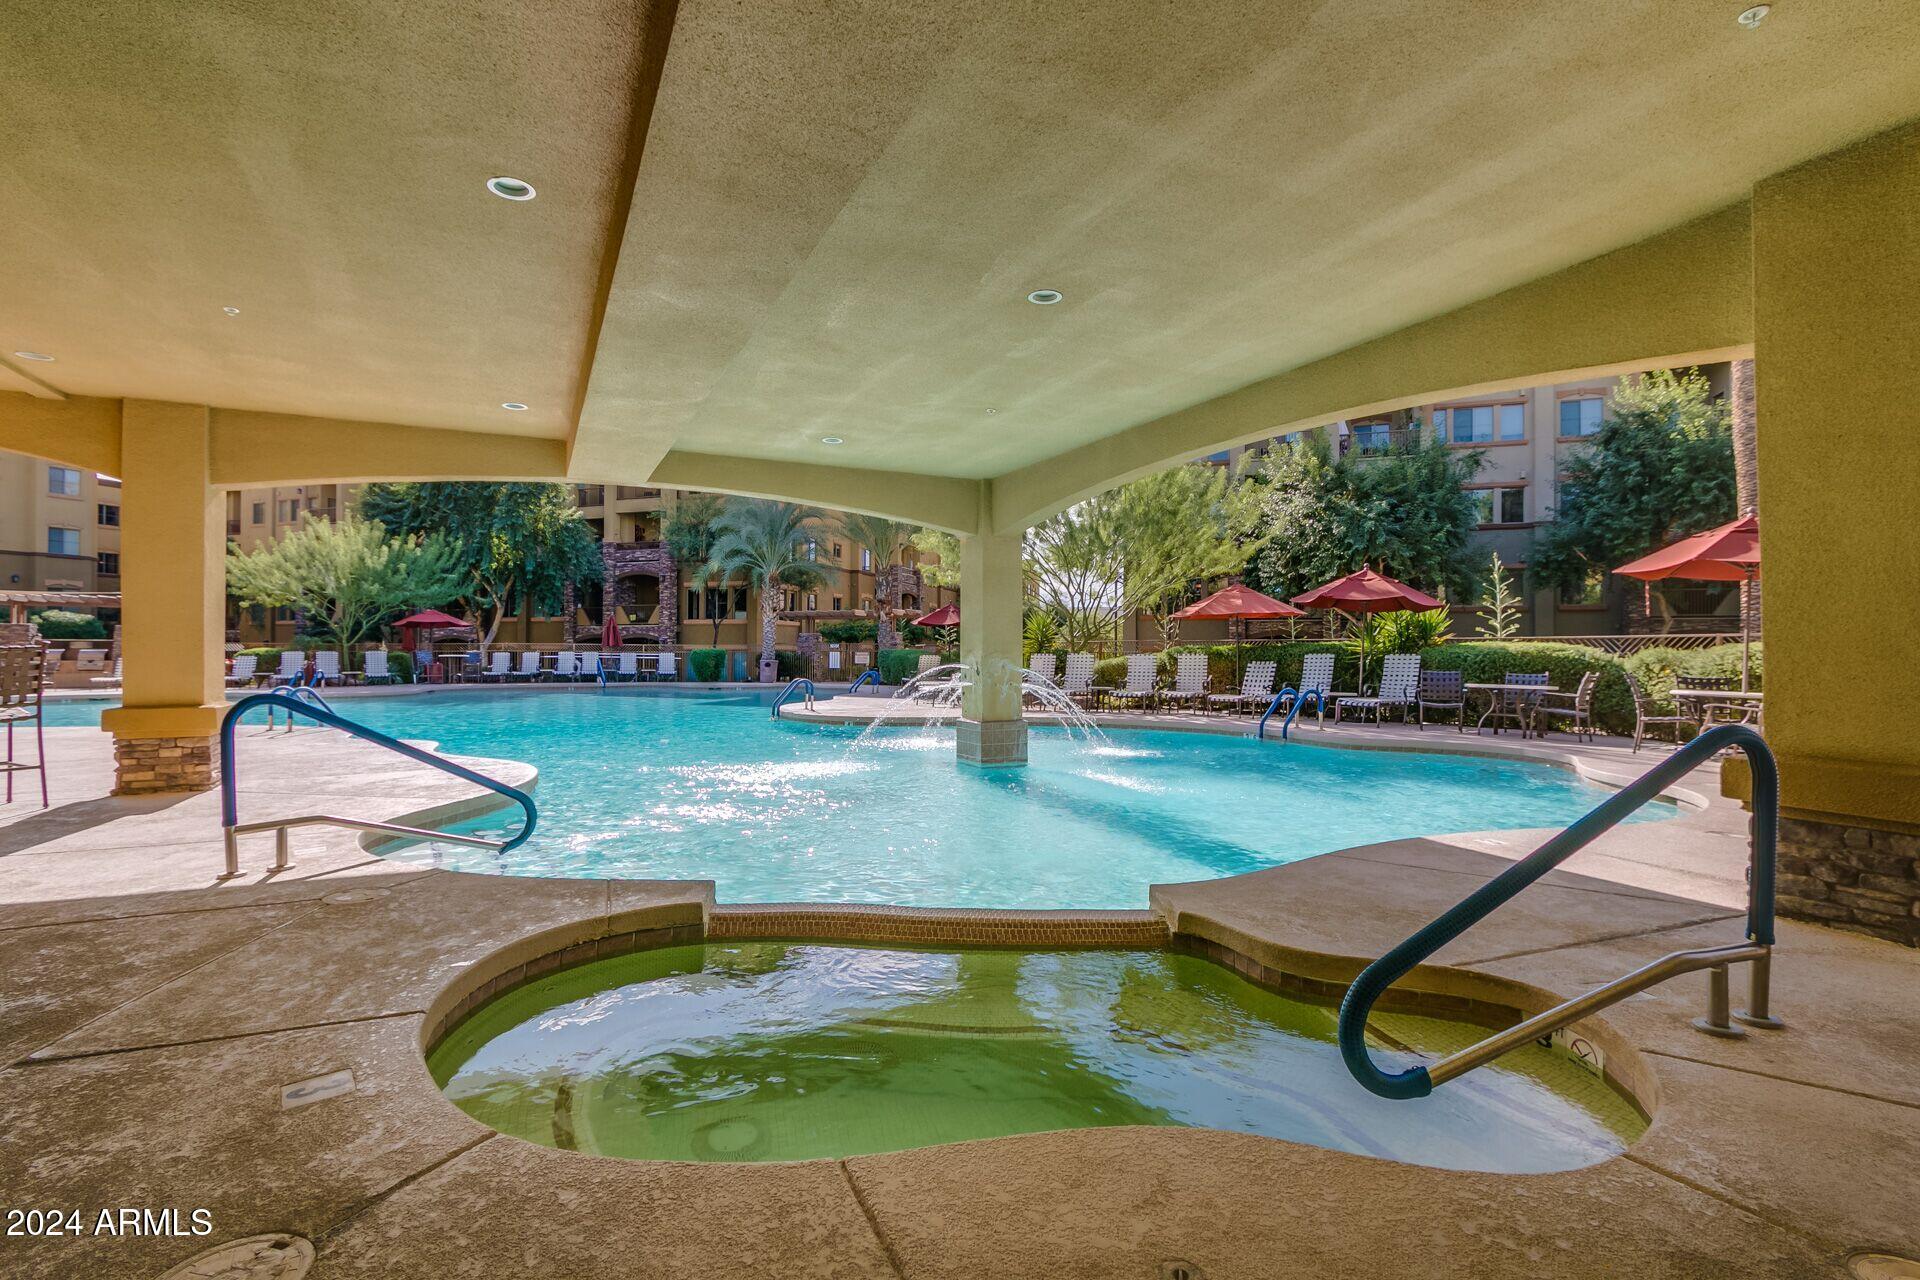
Community pool and adjoining spa beneath a covered patio, with lounge chairs and red umbrellas.
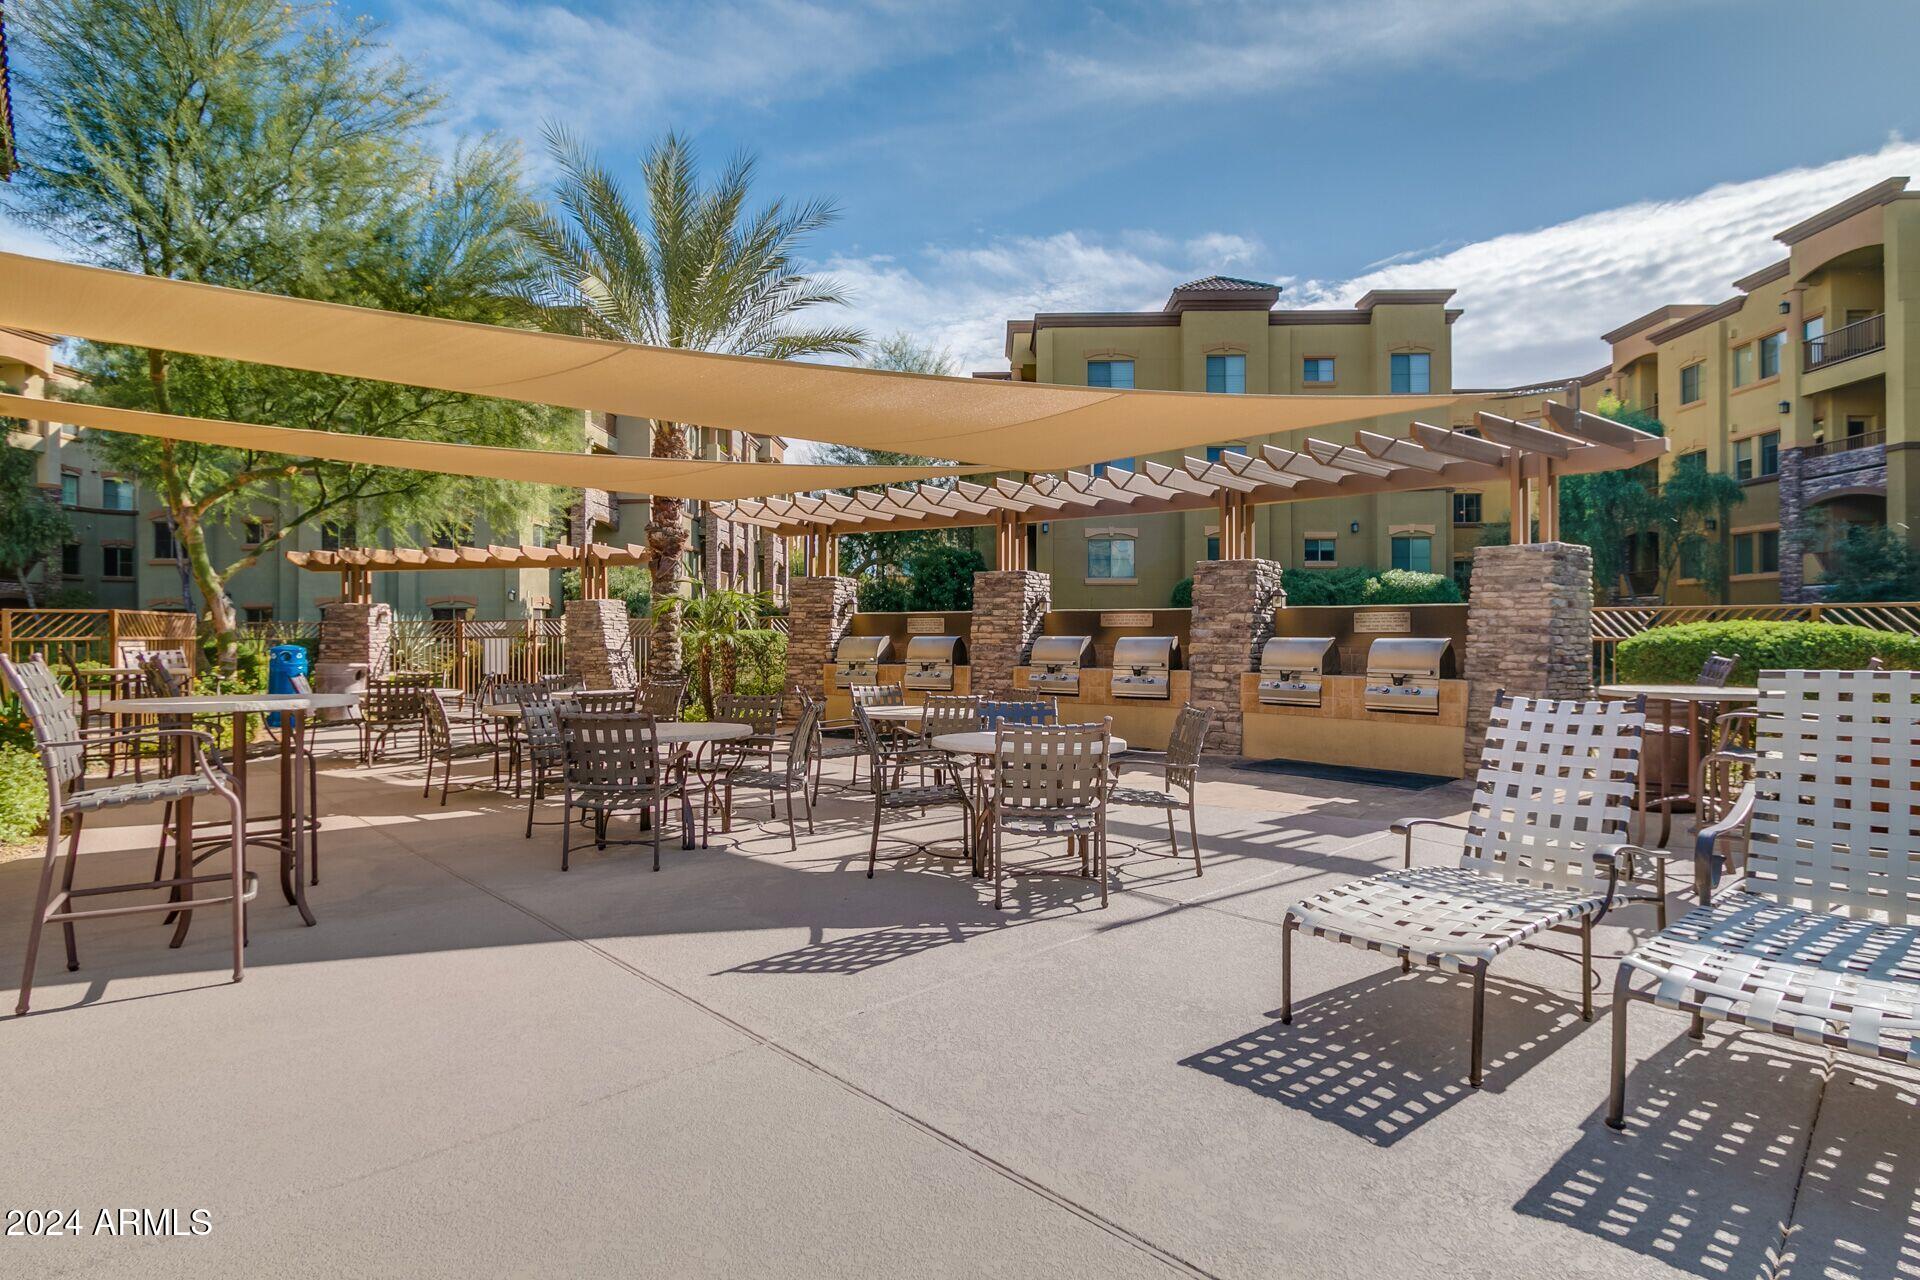
Community patio with shaded seating and a row of built-in barbecue grills.
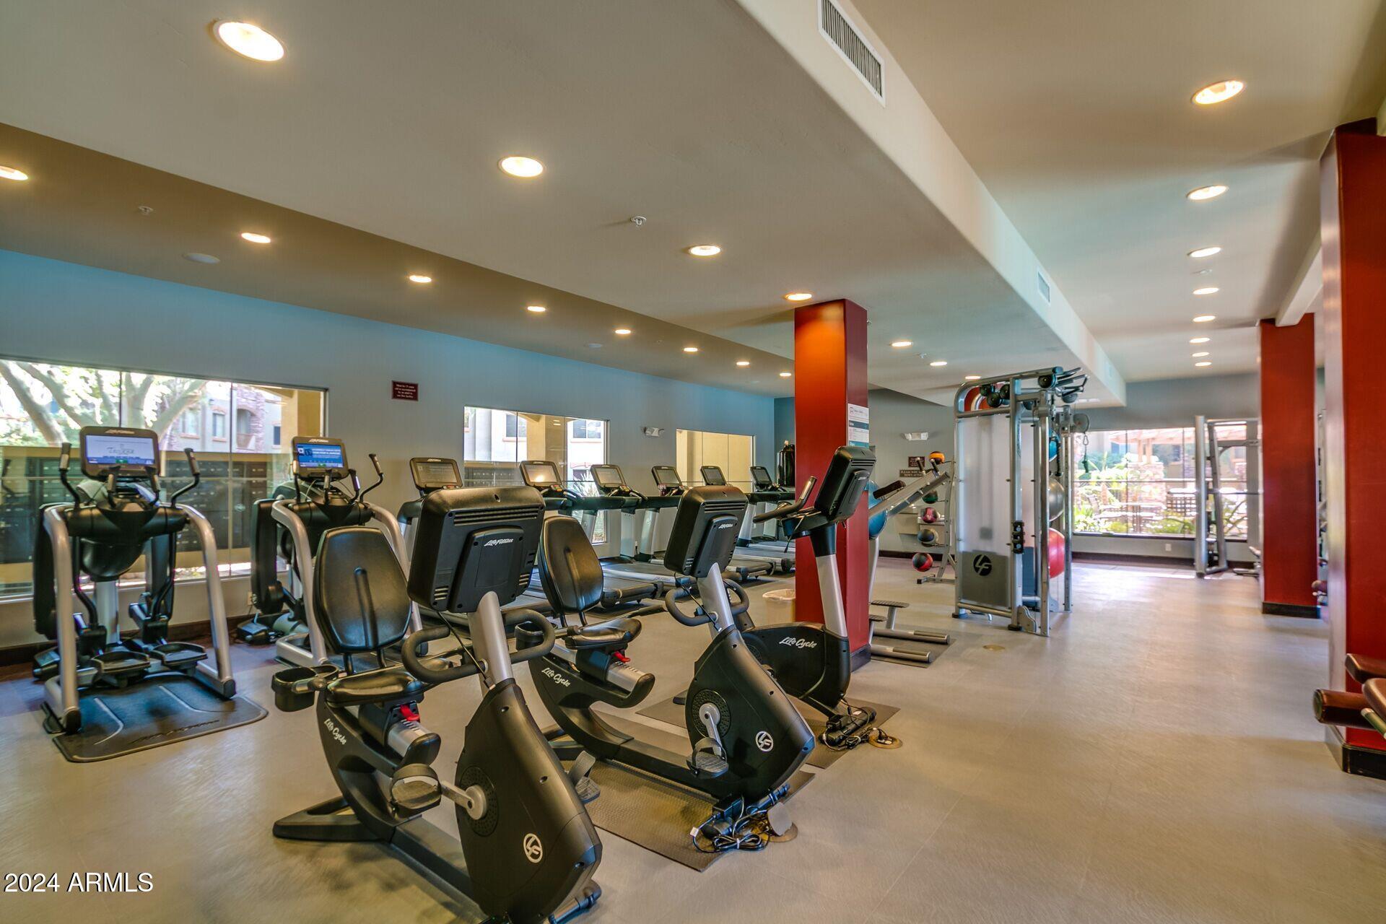
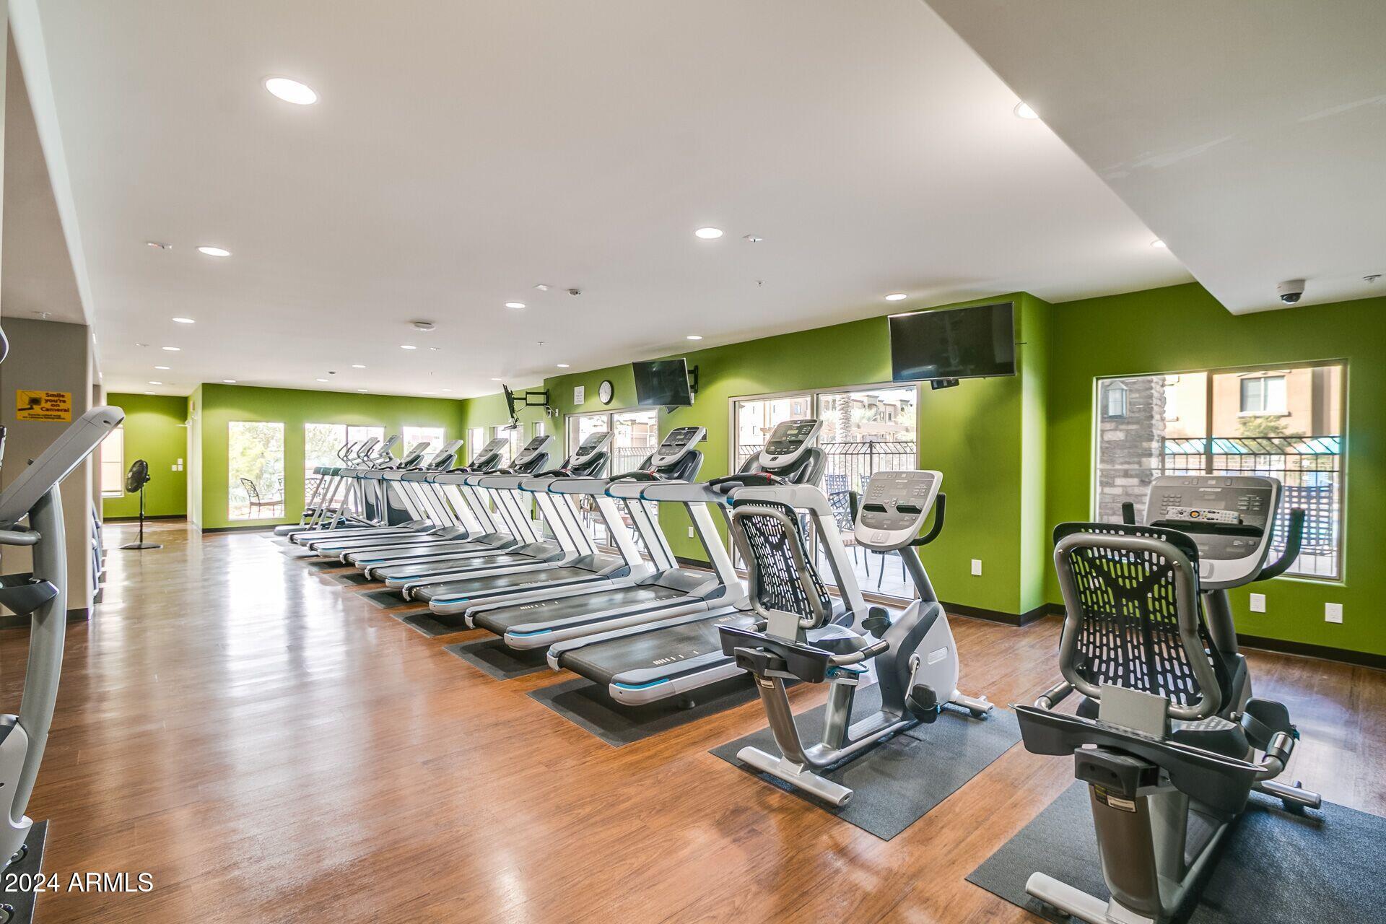
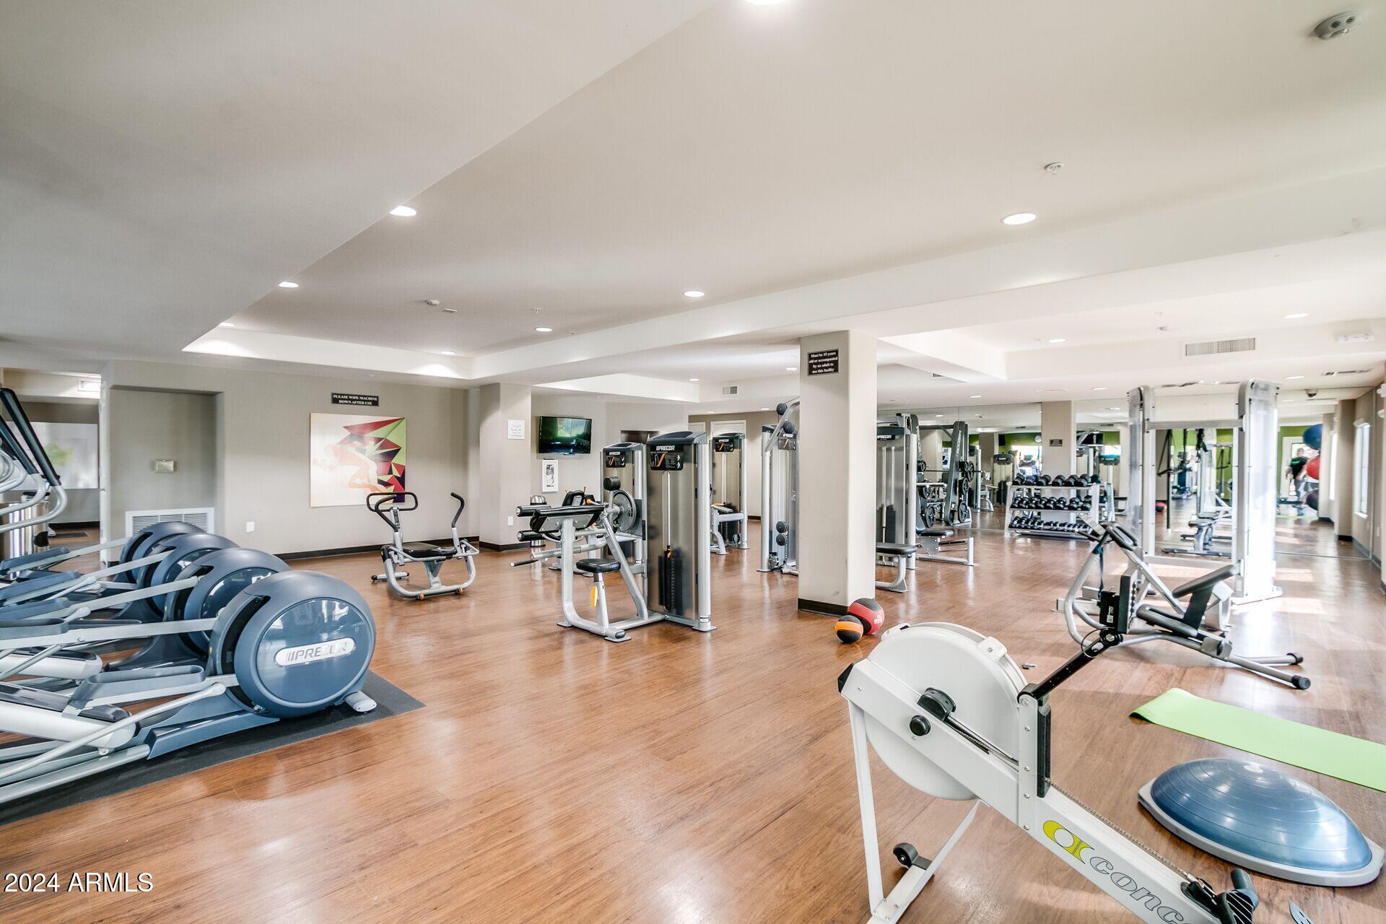
Community fitness center with rows of cardio machines and weight-training equipment beside large windows.
Fitness center with rows of treadmills, green walls, and large windows.
Fitness center with rows of exercise machines, mirrored walls, and a wood-look floor.
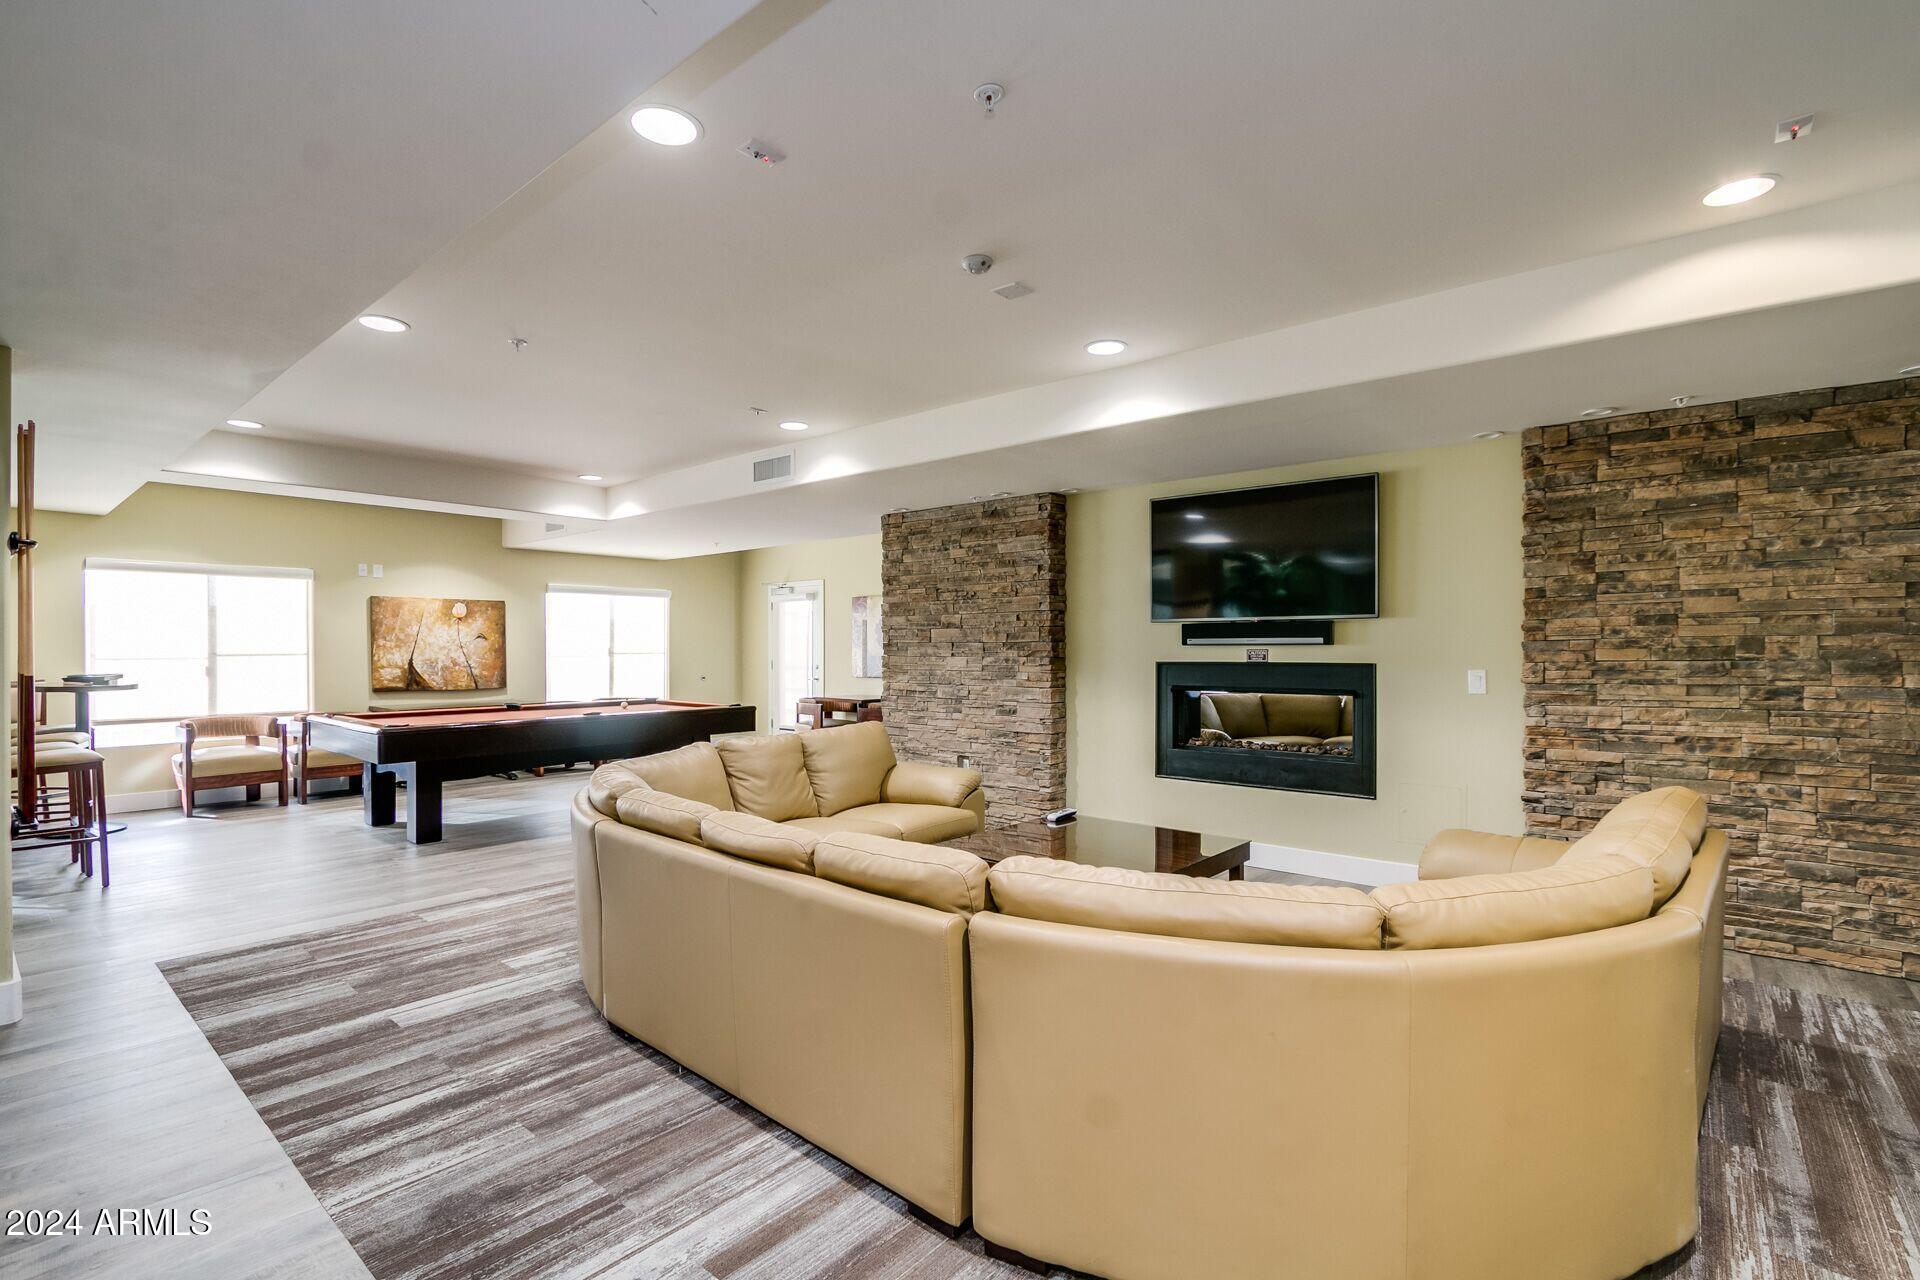
Furnished recreation room with a pool table, tan sectional, and stone fireplace wall.
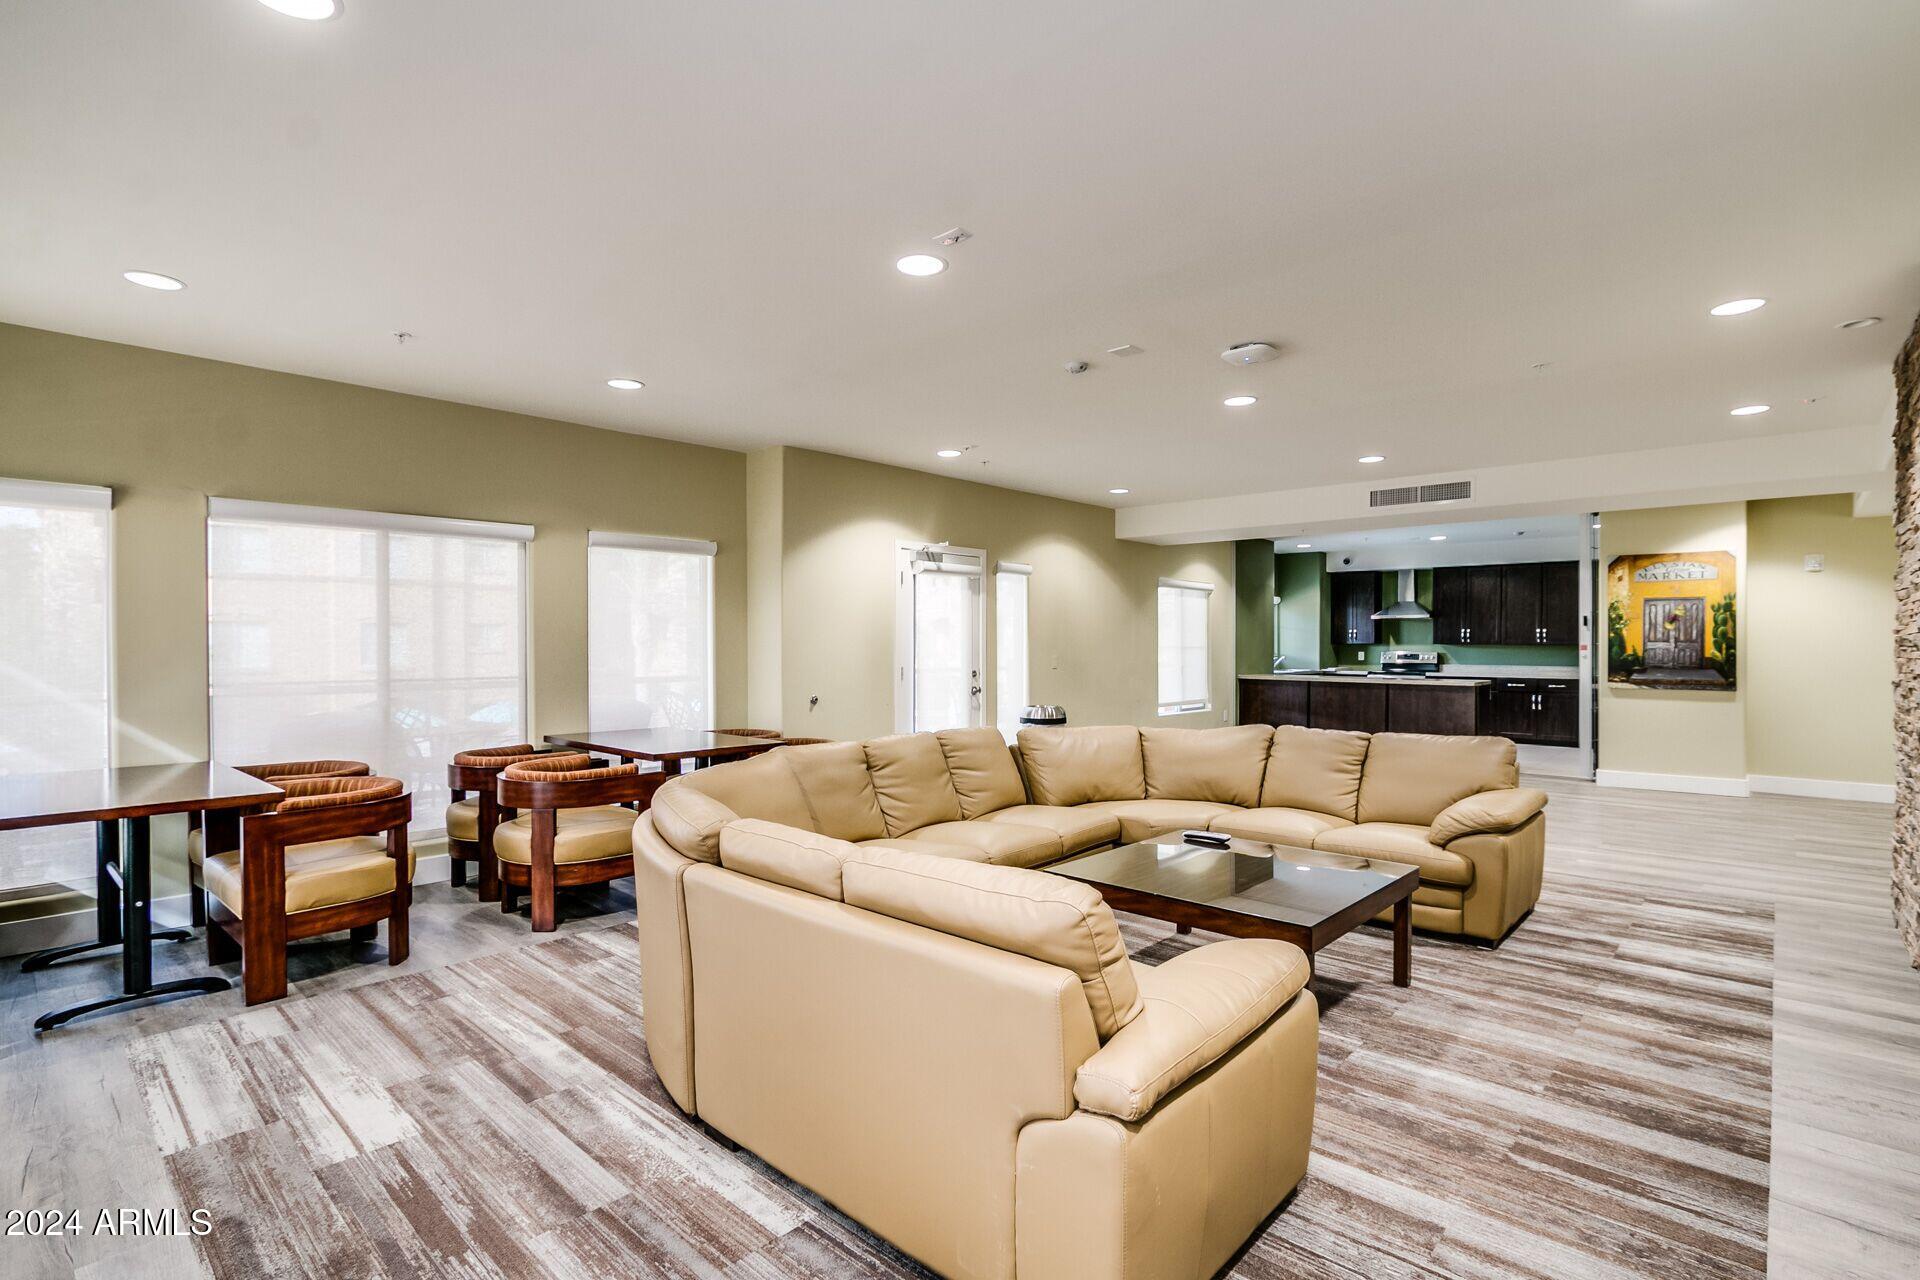
Communal lounge with beige sectional sofas, dining tables, and an open kitchen.
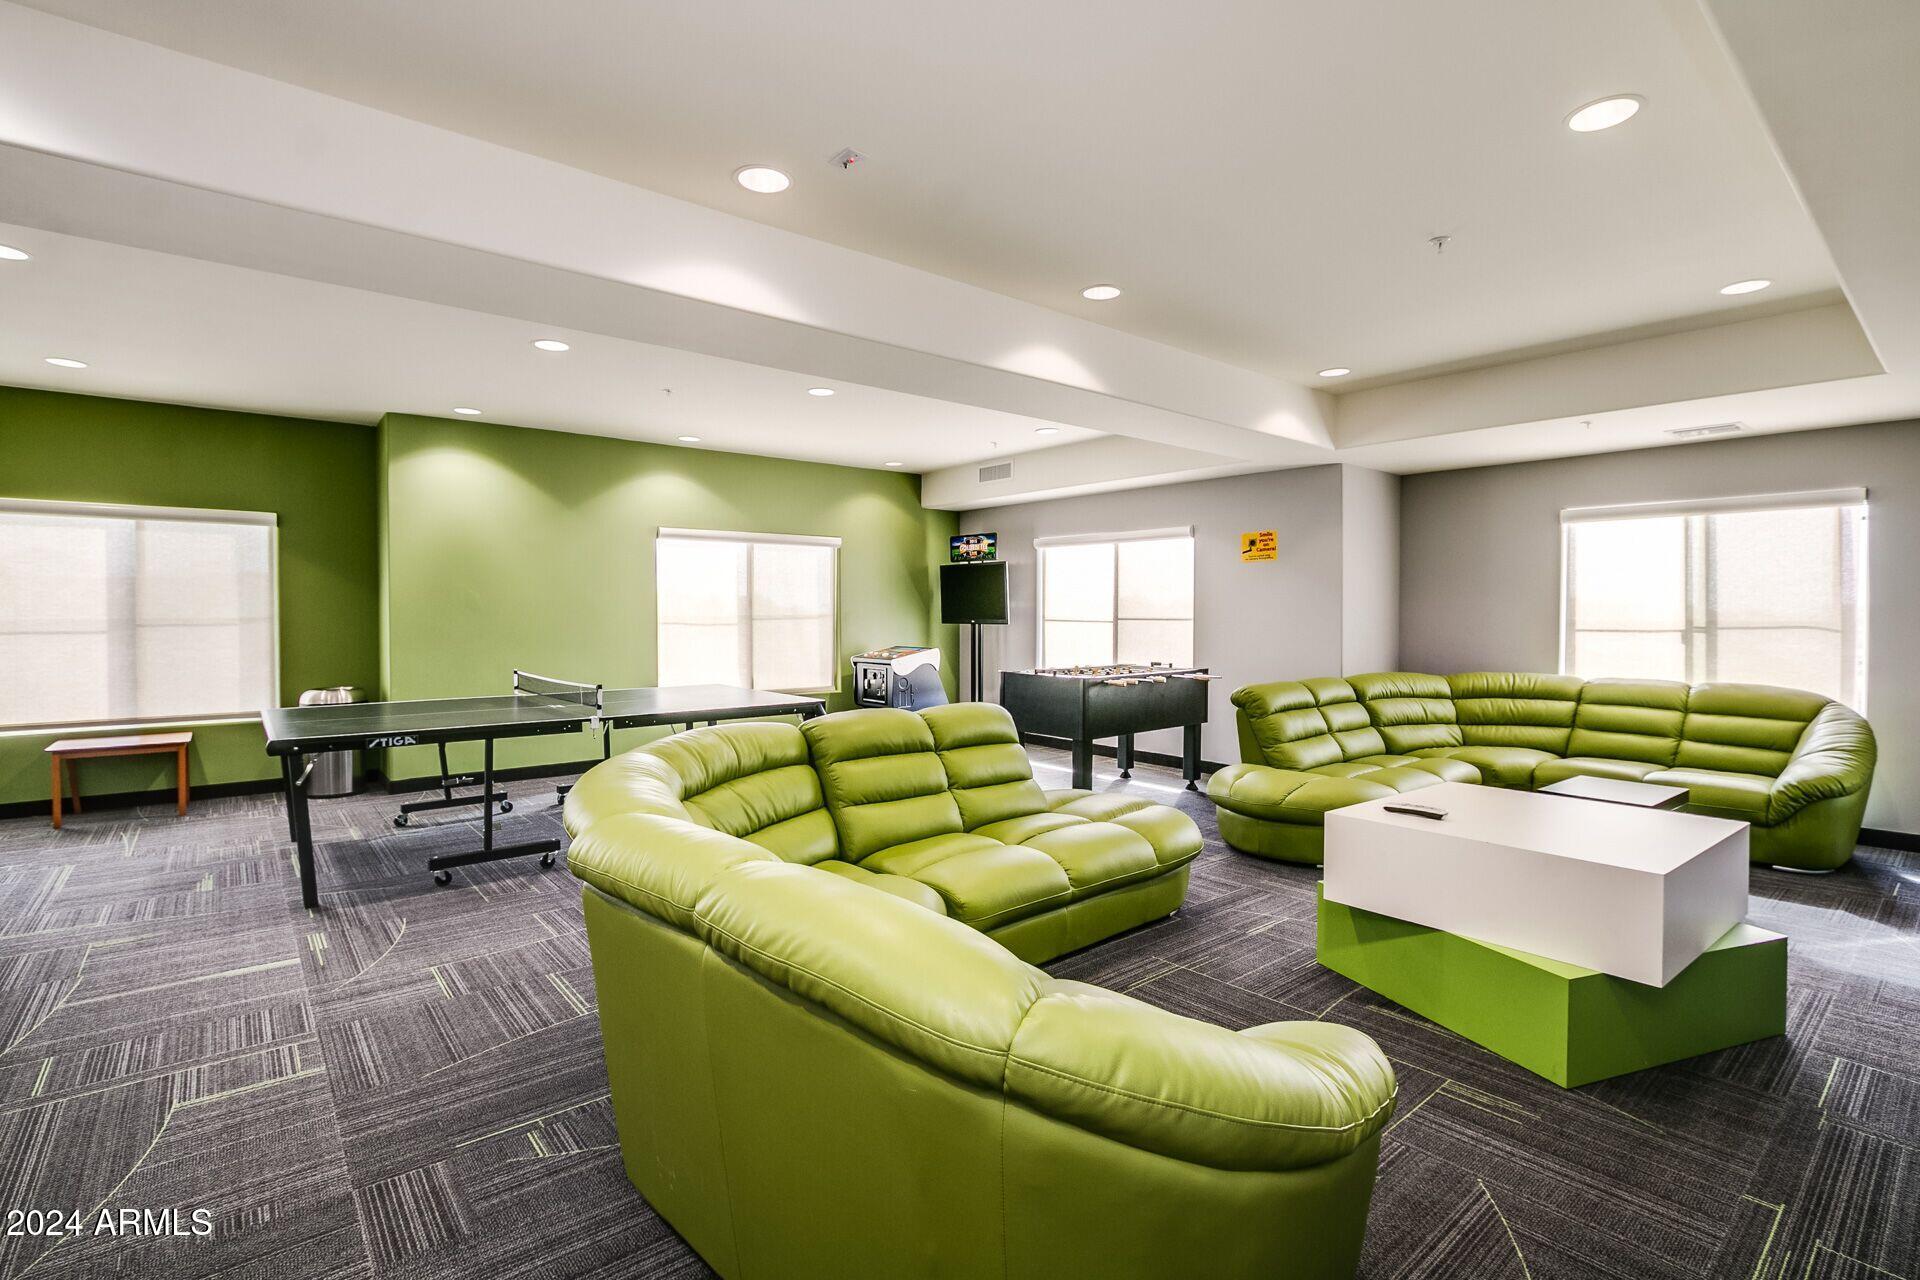
Community recreation room with green leather sofas, a table tennis table, and foosball table.
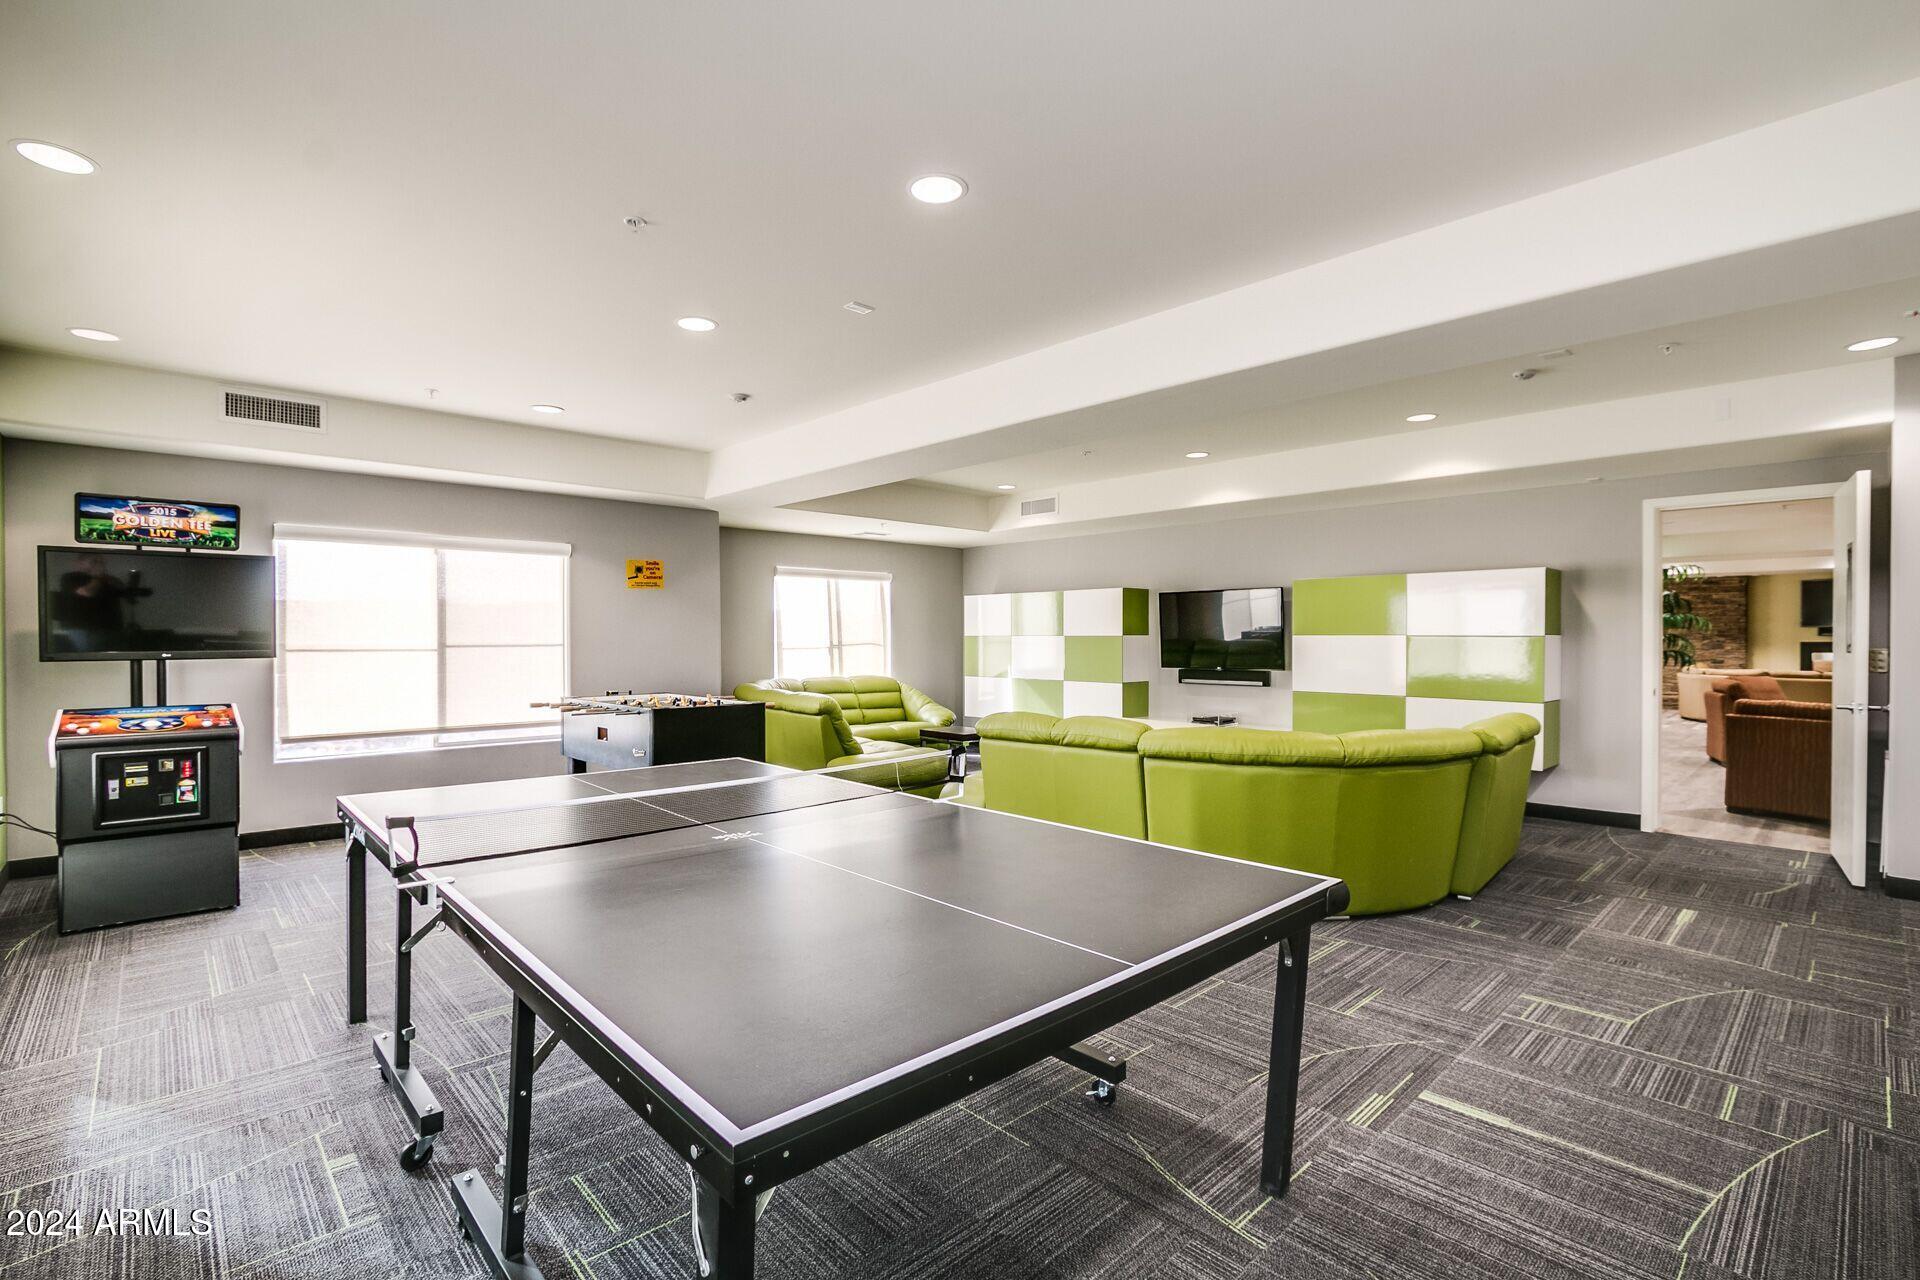
Recreation room with a ping-pong table, green sectional seating, and an arcade game.
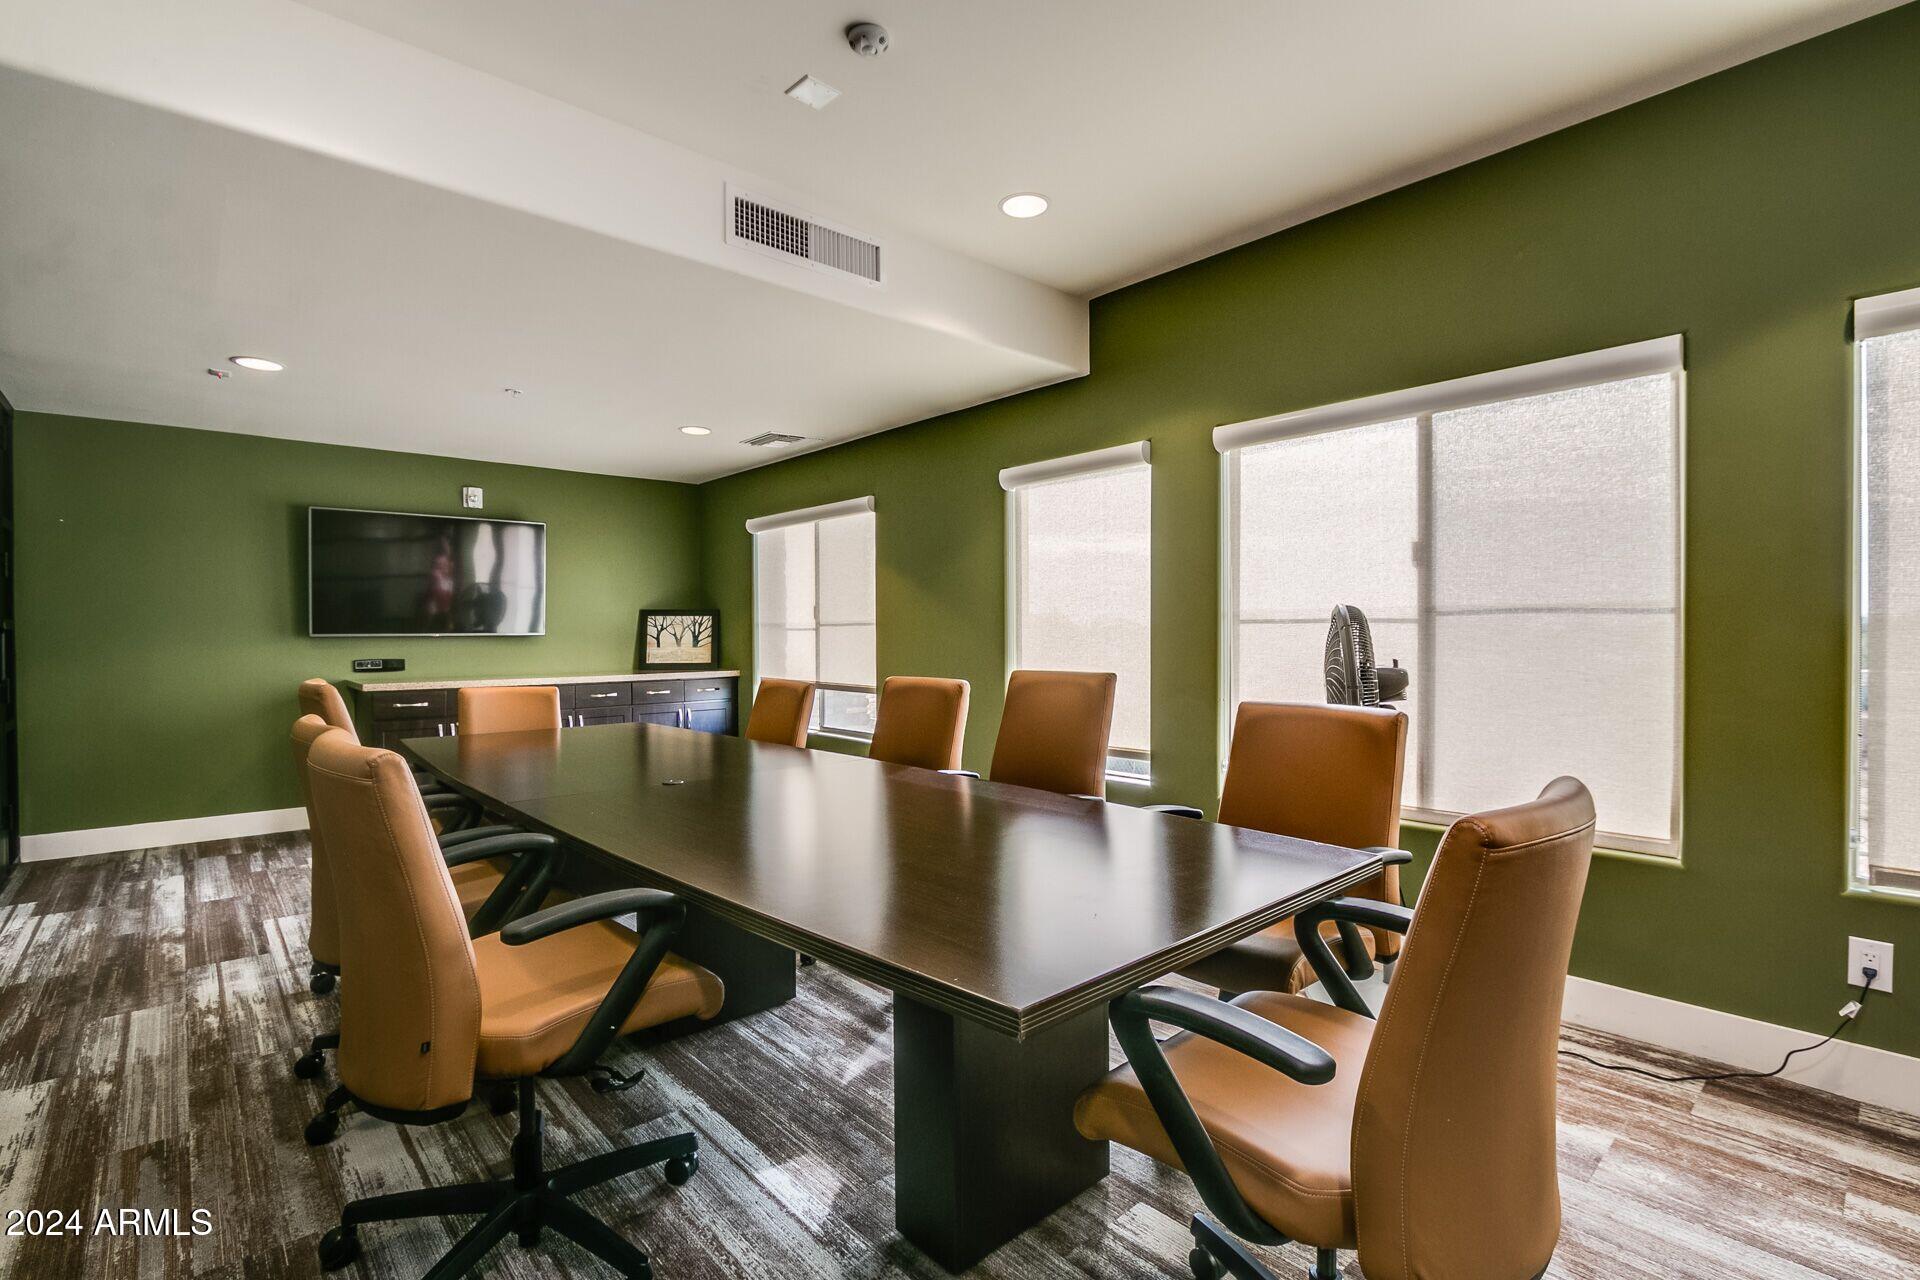
Conference room with a long table, tan chairs, green walls, and large shaded windows.
SEE ALL PHOTOS
Kitchen with cherry cabinets, granite counters, stainless steel appliances, and a large sink peninsula.
Kitchen with dark wood cabinets, granite counters, and stainless steel refrigerator and range.
Kitchen with granite counters, a large stainless-steel sink, dark wood cabinets, and an adjoining living area.
Kitchen with granite counters, dark wood cabinets, stainless steel appliances, and an open view to the living room.
Living room with a fireplace and mounted TV, opening to a dining area and dark-wood kitchen.
Furnished living and dining area with a fireplace, wall-mounted TV, dark seating, and a dining table.
Furnished living room with leather recliners, a sofa, and large abstract wall art.
Living and dining area opening to a kitchen, with leather recliners and a granite breakfast bar.
Bathroom with a white tub, dark brown tile, and a wooden vanity with an amber vessel sink.
Furnished bedroom with ornate patterned bedding, wooden furniture, and a window overlooking a patio.
Furnished bedroom with a blue paisley bedspread, matching pillows, and abstract wall art.
Bedroom with a blue paisley bedspread, dark wood dressers, and a television.
Laundry room with black front-loading machines and a built-in wooden desk with overhead cabinets.
Laundry room with front-loading washer and dryer, granite counter, and reddish wood cabinetry.
Furnished apartment balcony with orange-cushioned chairs, a round table, and views of neighboring buildings.
Covered patio with a round dining table, coral-cushioned chairs, and a large navy umbrella.
Furnished balcony with a large umbrella, round table, cushioned chairs, and courtyard pool below.
Multi-story apartment complex with balconies and desert landscaping beside a roadway.
Illuminated swimming pool in an apartment courtyard, surrounded by lounge chairs, palm trees, and residential buildings.
Residential courtyard with mature trees, stone walkways, benches, and shaded apartment balconies.
Toscana condominium buildings flank a landscaped entrance drive with a sales office sign.
Apartment courtyard walkway under a pergola, lined with stone columns and large potted plants.
Mediterranean-style building entrance framed by palm trees and a broad paved driveway.
Resort-style pool in front of a tan multi-story building with furnished balconies and stone columns.
Apartment complex pool with curved edges, lounge chairs, and a covered patio.
Community pool and adjoining spa beneath a covered patio, with lounge chairs and red umbrellas.
Community patio with shaded seating and a row of built-in barbecue grills.
Community fitness center with rows of cardio machines and weight-training equipment beside large windows.
Fitness center with rows of treadmills, green walls, and large windows.
Fitness center with rows of exercise machines, mirrored walls, and a wood-look floor.
Furnished recreation room with a pool table, tan sectional, and stone fireplace wall.
Communal lounge with beige sectional sofas, dining tables, and an open kitchen.
Community recreation room with green leather sofas, a table tennis table, and foosball table.
Recreation room with a ping-pong table, green sectional seating, and an arcade game.
Conference room with a long table, tan chairs, green walls, and large shaded windows.
Sold

5450 E DEER VALLEY Drive, 2223

5450 E DEER VALLEY Drive 2223, Phoenix, AZ 85054

$315,000
This gorgeous condo is a must see . Upgrades in all the right places. Beautiful granite in kitchen and bathroom. Beautiful tiled tub/shower. Neutral travertine flooring. Stainless steel appliances. Gas stove for the gourmet cook!

Toscana boasts 2 world-class fitness centers, steam rooms, 3 sparkling heated pools, planned activities, walking paths and so much more!

Toscana is located in the heart of the highly desired Desert Ridge. Walking distance to fantastic restaurants and tons of shopping at the Desert Ridge Marketplace. Welcome home...

1
bed

1
bath

797 Sq.Ft. LIVING AREA

783 Sq.Ft. lot
Angela Covey

Angela Covey

Features & Amenities

Interior

  • total bedrooms1
  • Total bathroom1
  • Flooring Carpet, Tile, Wood
  • APPLIANCES Dryer, Washer, Refrigerator, Built-in Microwave, Dishwasher, Disposal, Gas Range, Gas Oven
  • other interior Features Granite Counters

Area & Lot

  • Status Sold
  • Date Sold January 7, 2025
  • Living Area797 Sq.Ft.
  • Lot Area783 Sq.Ft.
  • MLS® ID6781855
  • TypeCondo
  • YEAR BUILT2008
  • NeighborhoodDesert Ridge
  • Architecture StylesSanta Barbara/Tuscan
  • Elementary SchoolDesert Trails Elementary School
  • Middle SchoolExplorer Middle School
  • High SchoolPinnacle High School
  • School DistrictParadise Valley Unified District

Exterior

  • STORIES4
  • Garage Space1.0
  • water SourceCity Water
  • PoolNone
  • roofReflective Coating
  • lot featuresDesert Front
  • parkingGated, Assigned, Community Structure
  • HEAT TYPEElectric
  • AIR CONDITIONINGCentral Air
  • sewerPublic Sewer
  • other exterior FeaturesBalcony

Financial

  • Sales Price$315,000
  • Real Estate Tax $1,407/yr
  • HOA $554/mo

Desert Ridge

Explore

Beyond the Sale

Dedicated to delivering lasting value, tailored experiences, and trusted support from first showing to final signature—and beyond.

Follow Us on Instagram