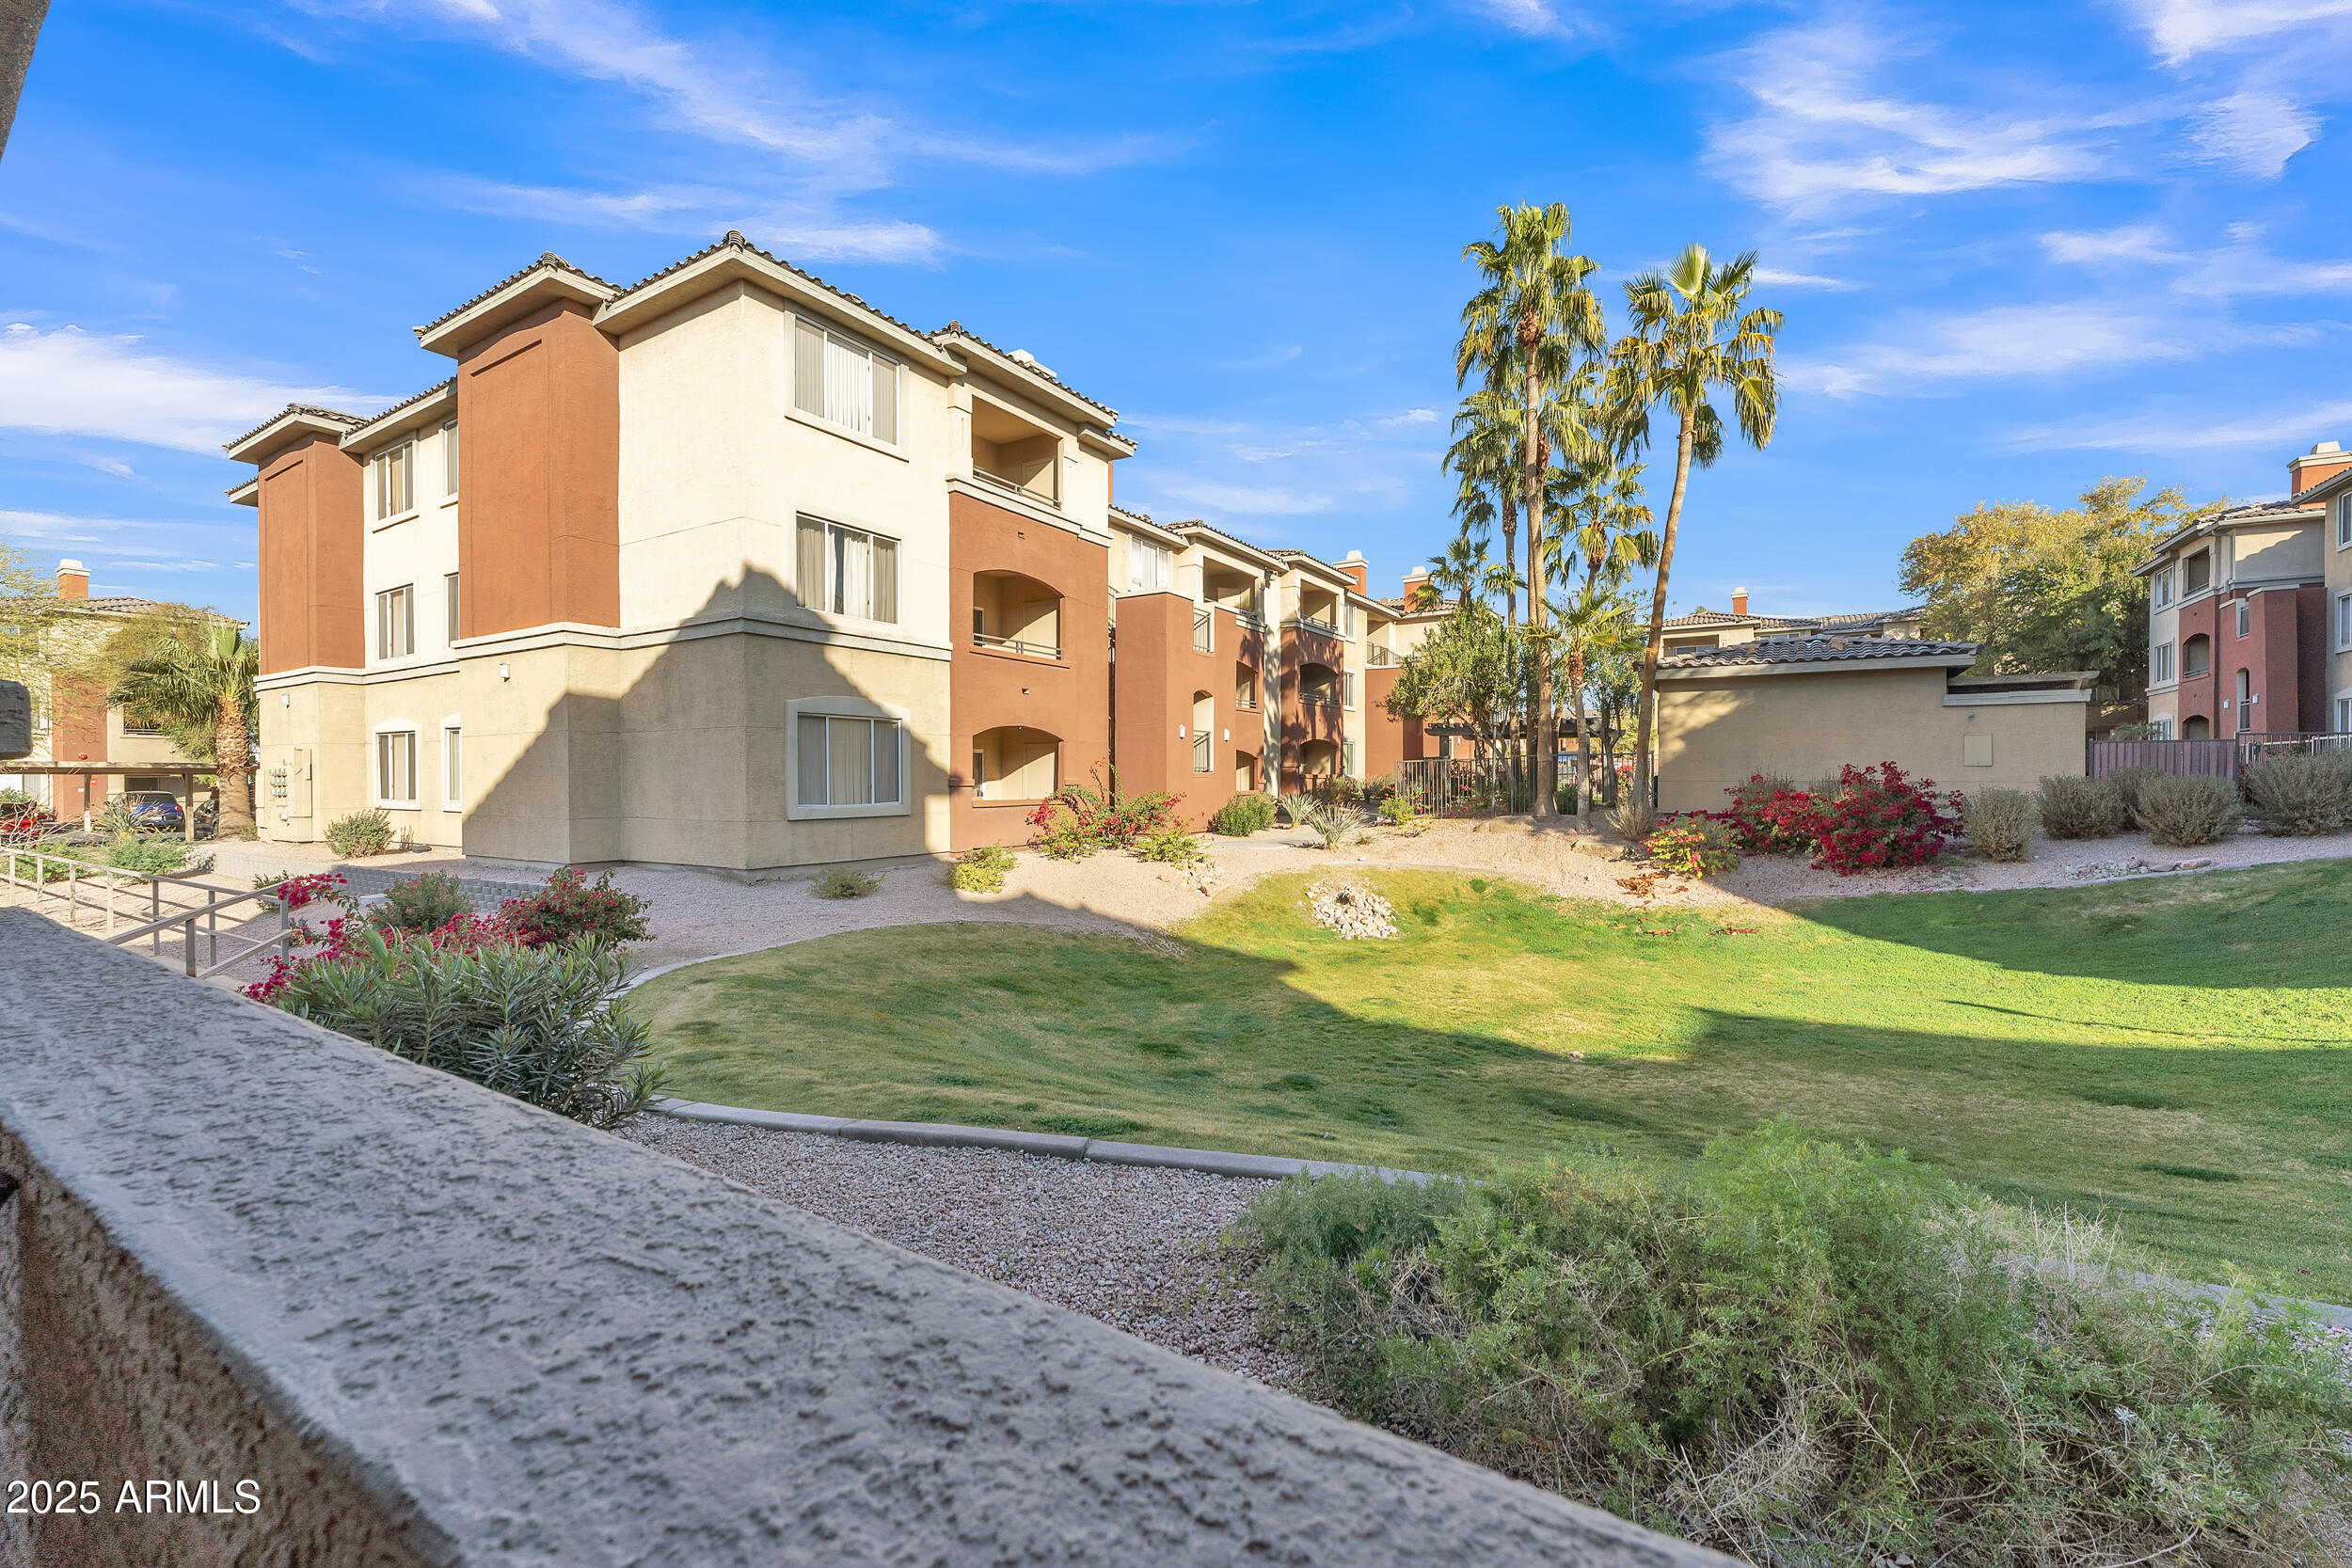
Apartment building with terracotta accents and balconies beside a landscaped lawn and palm trees.
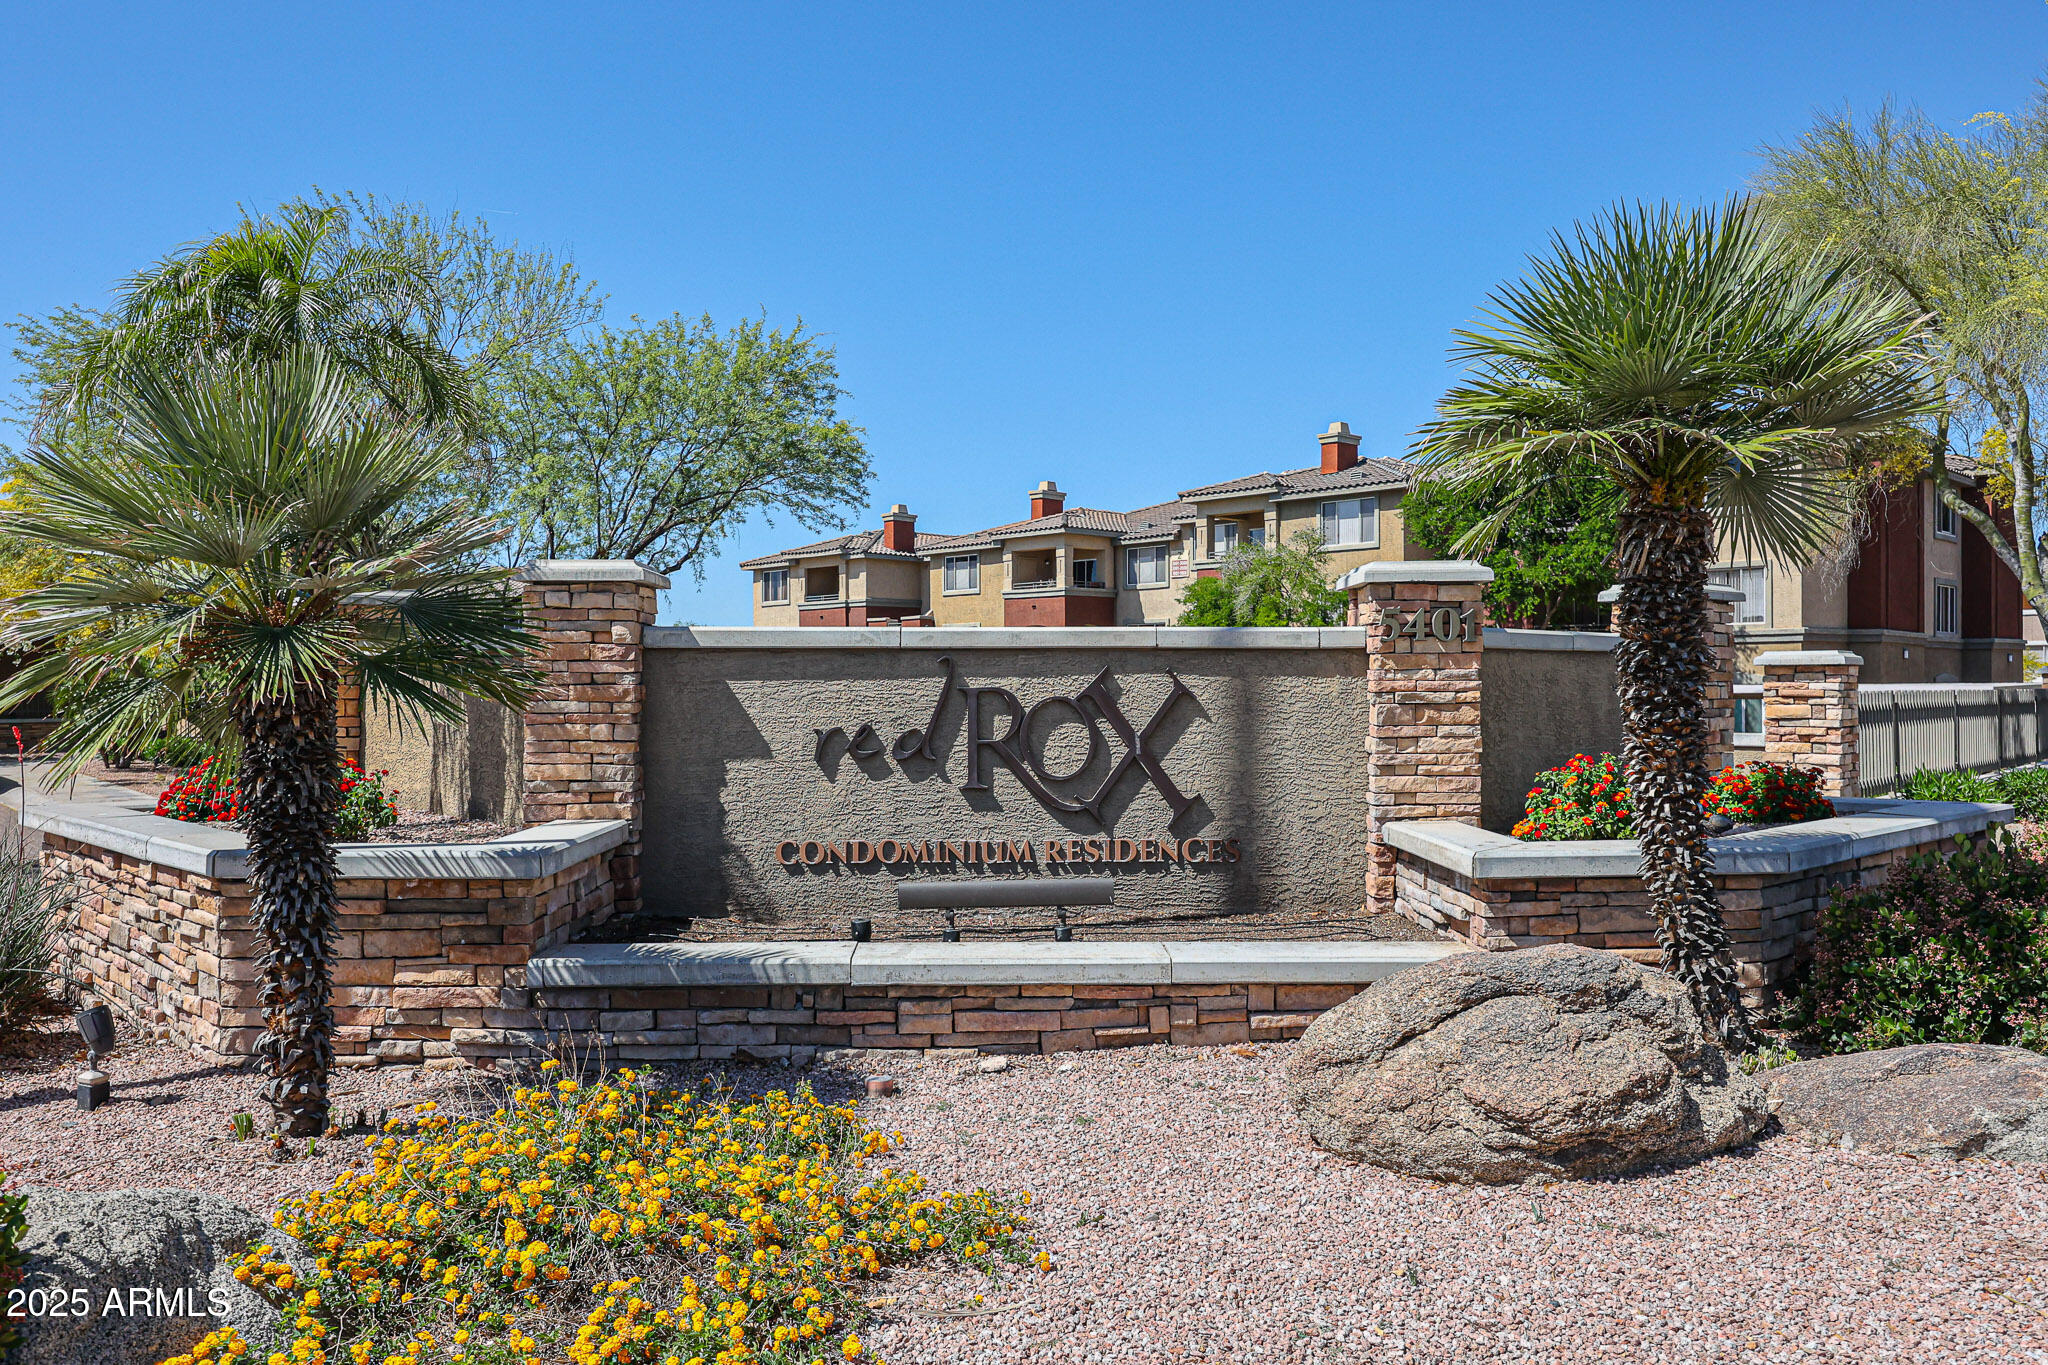
Red Rox condominium entrance sign marked 5401, framed by palm trees and desert landscaping.
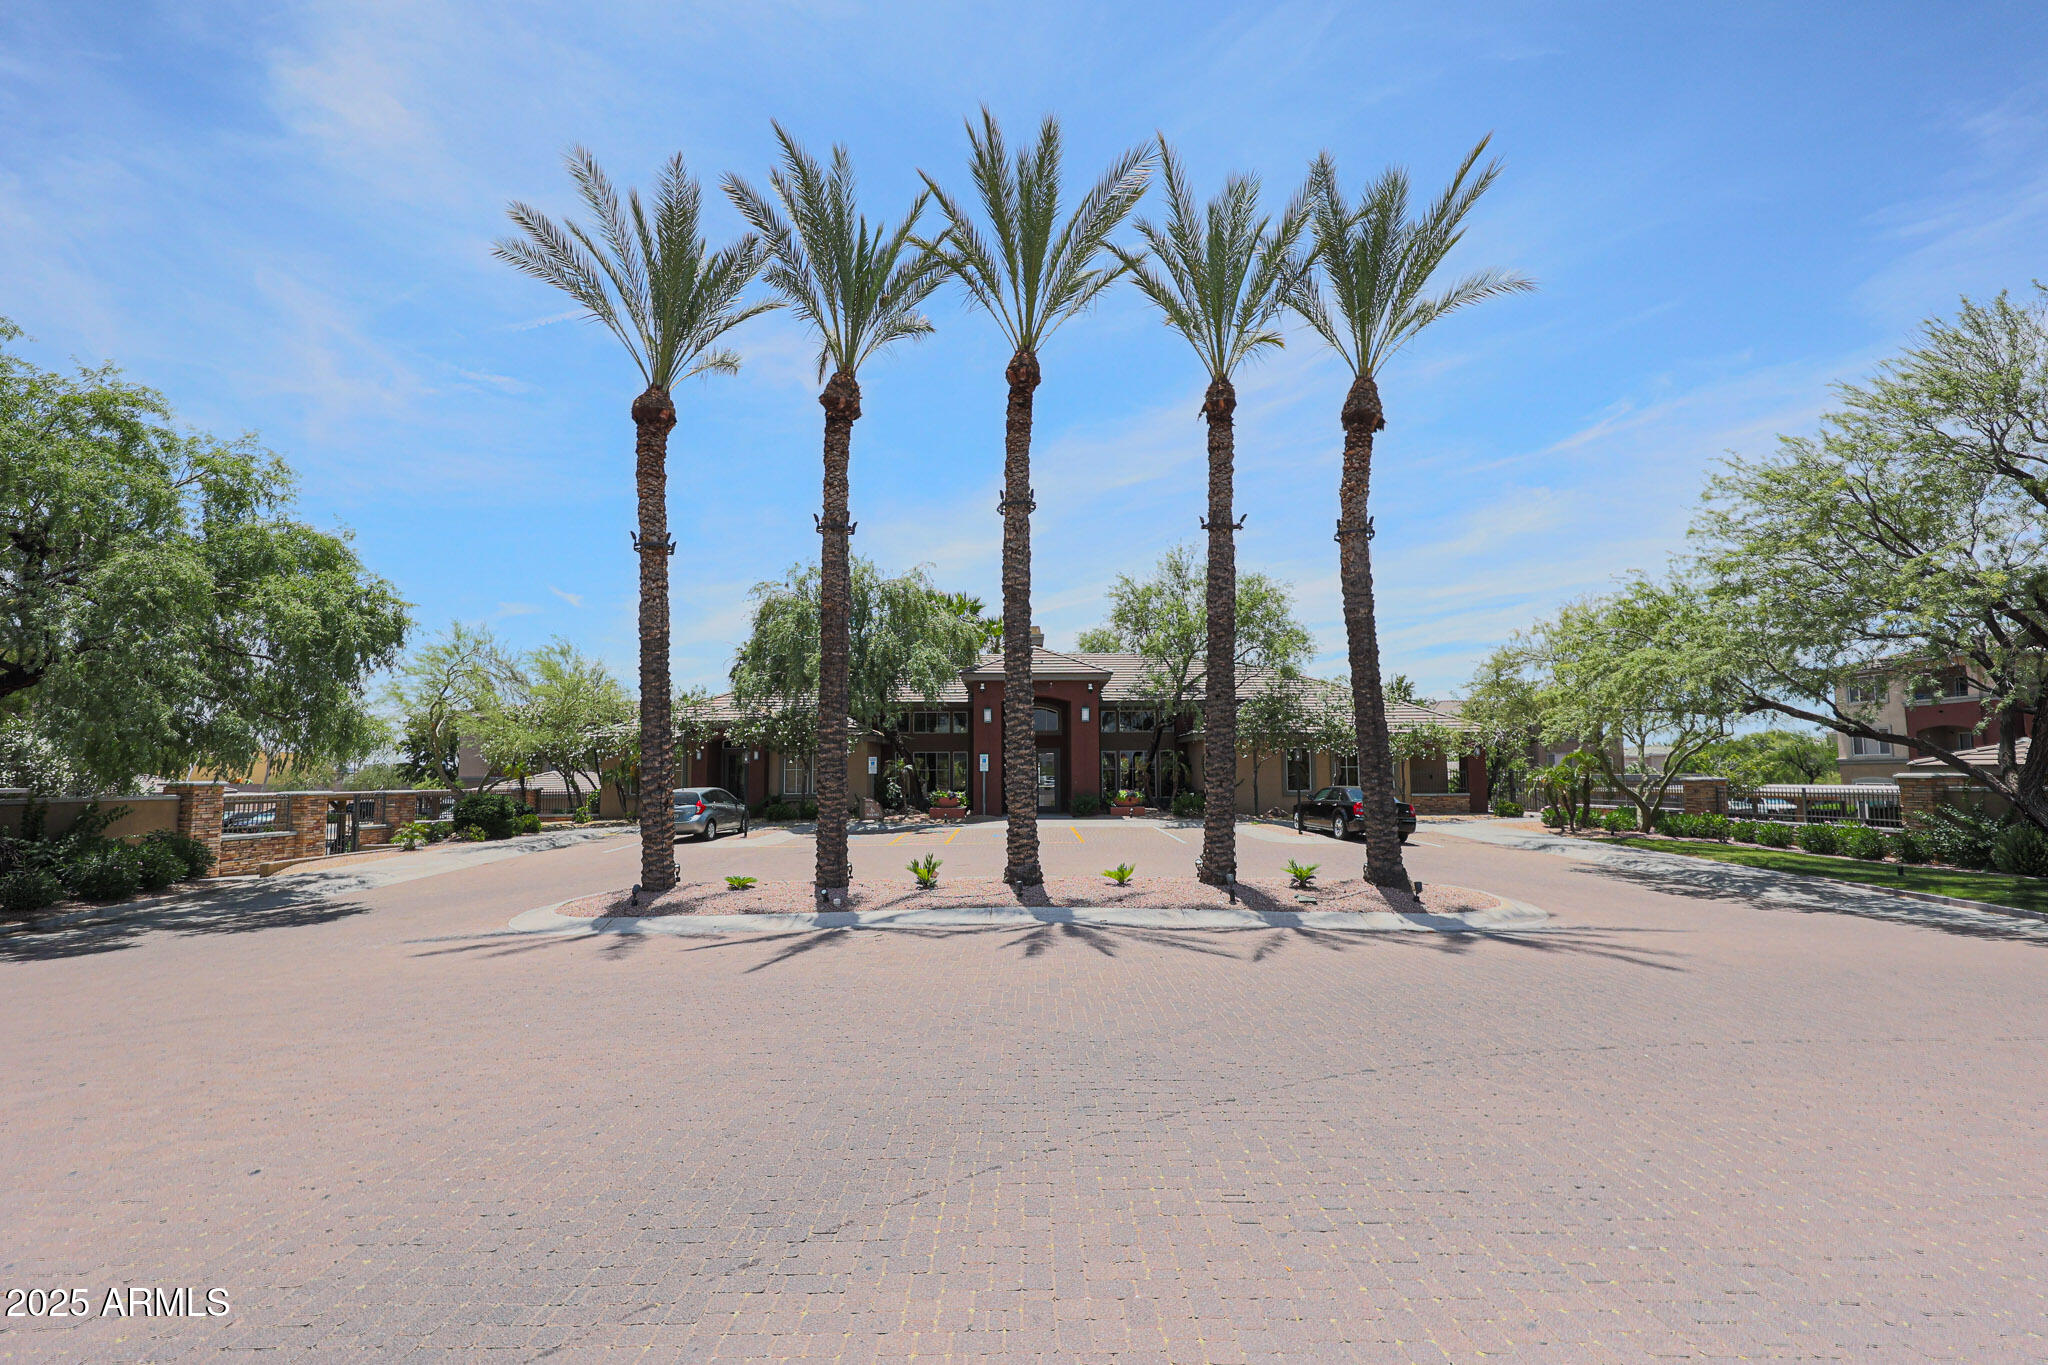
Residential community entrance framed by five tall palm trees and a broad brick-paved driveway.
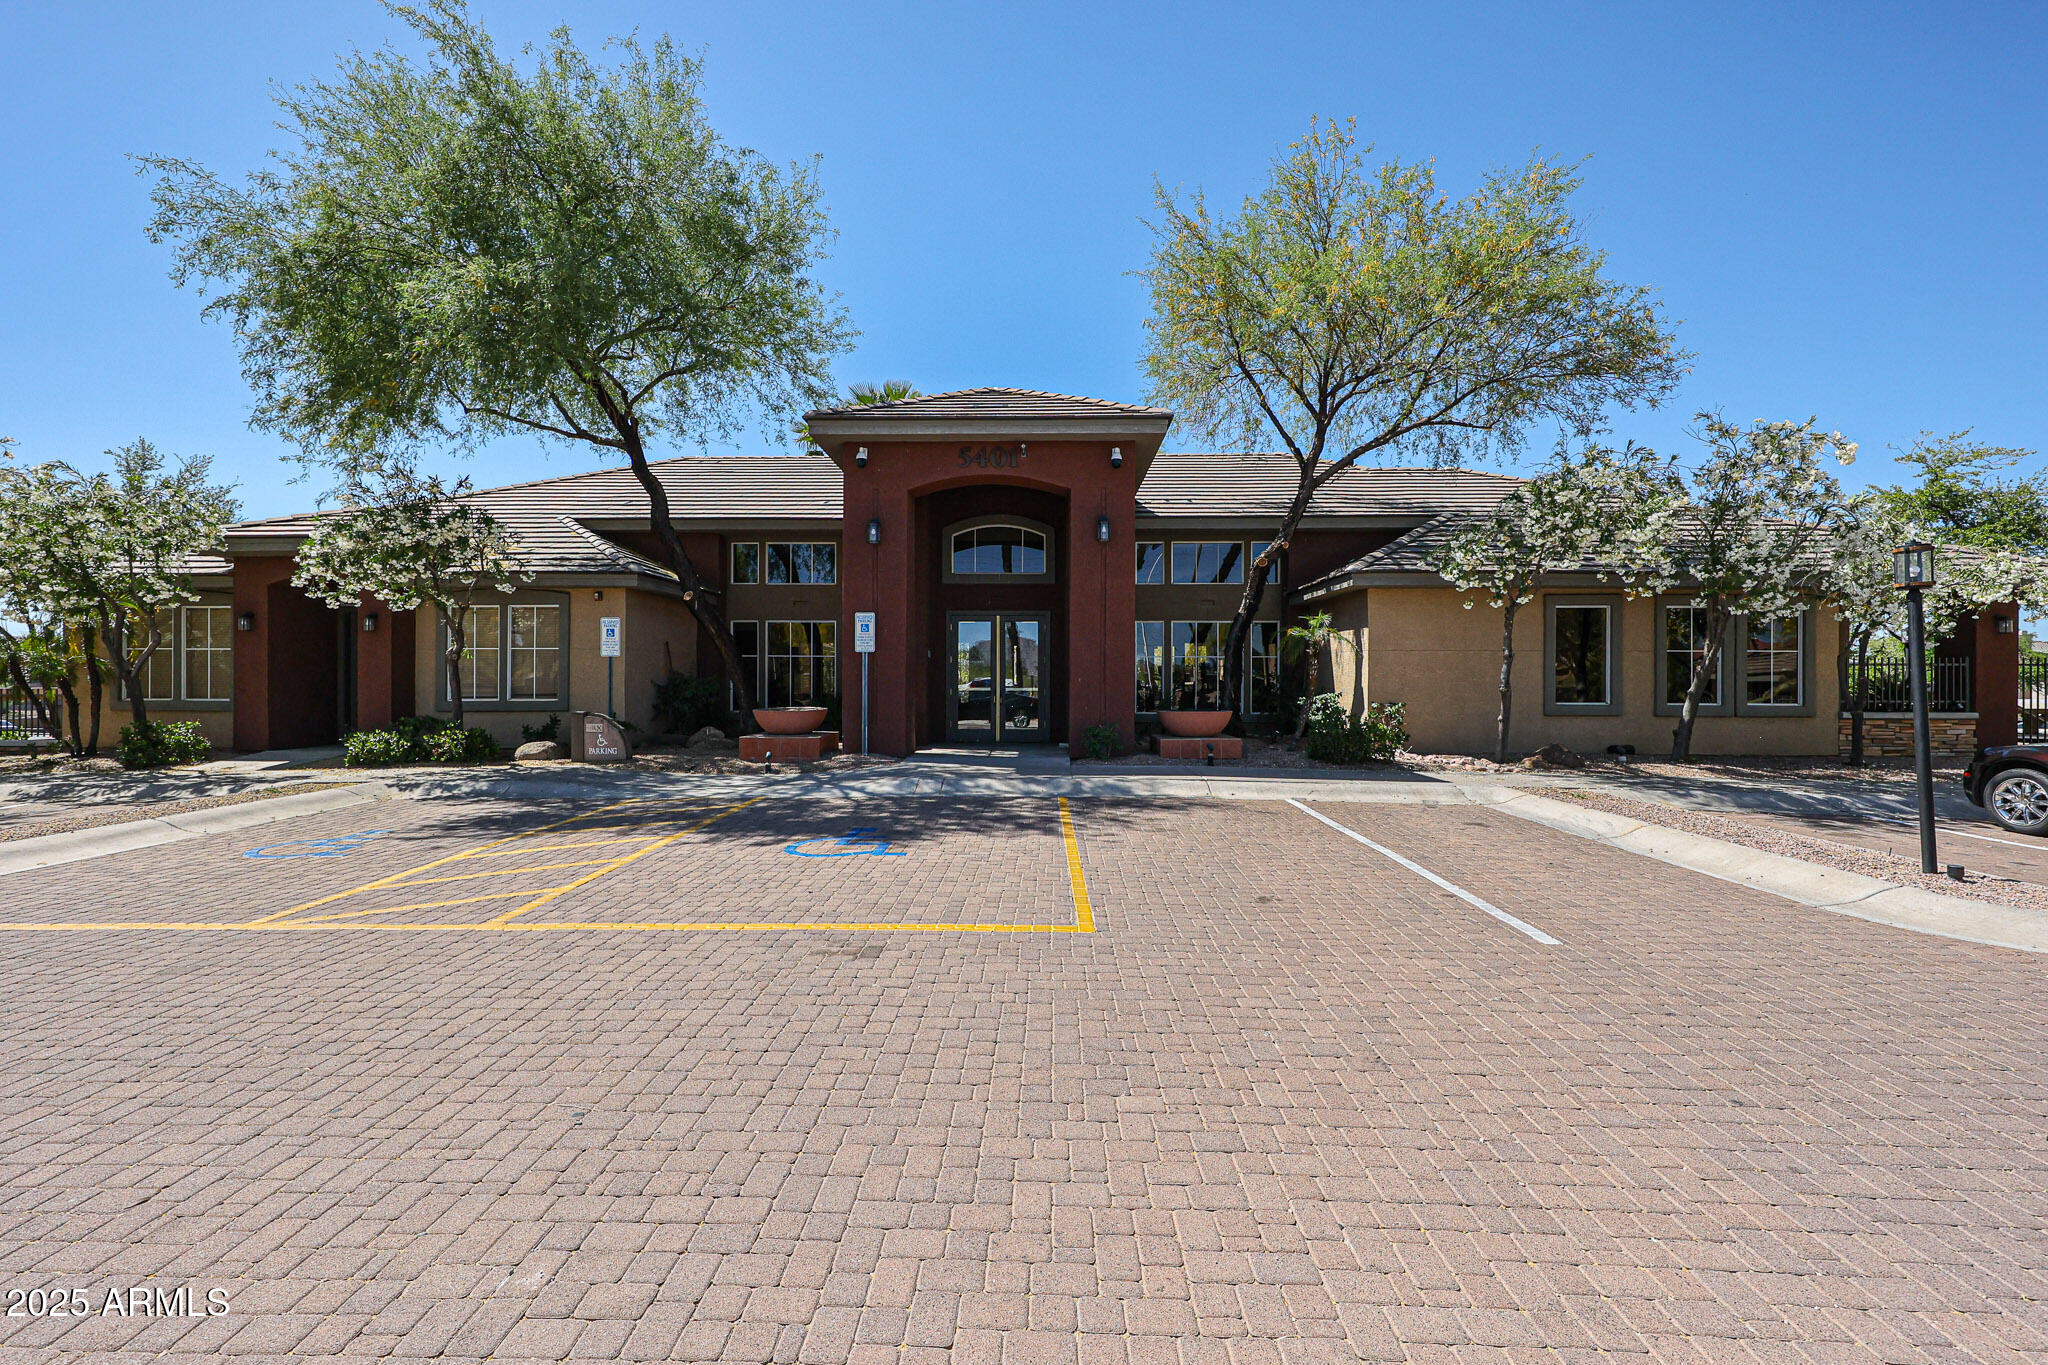
Building exterior with a central entrance, desert landscaping, and accessible parking spaces.
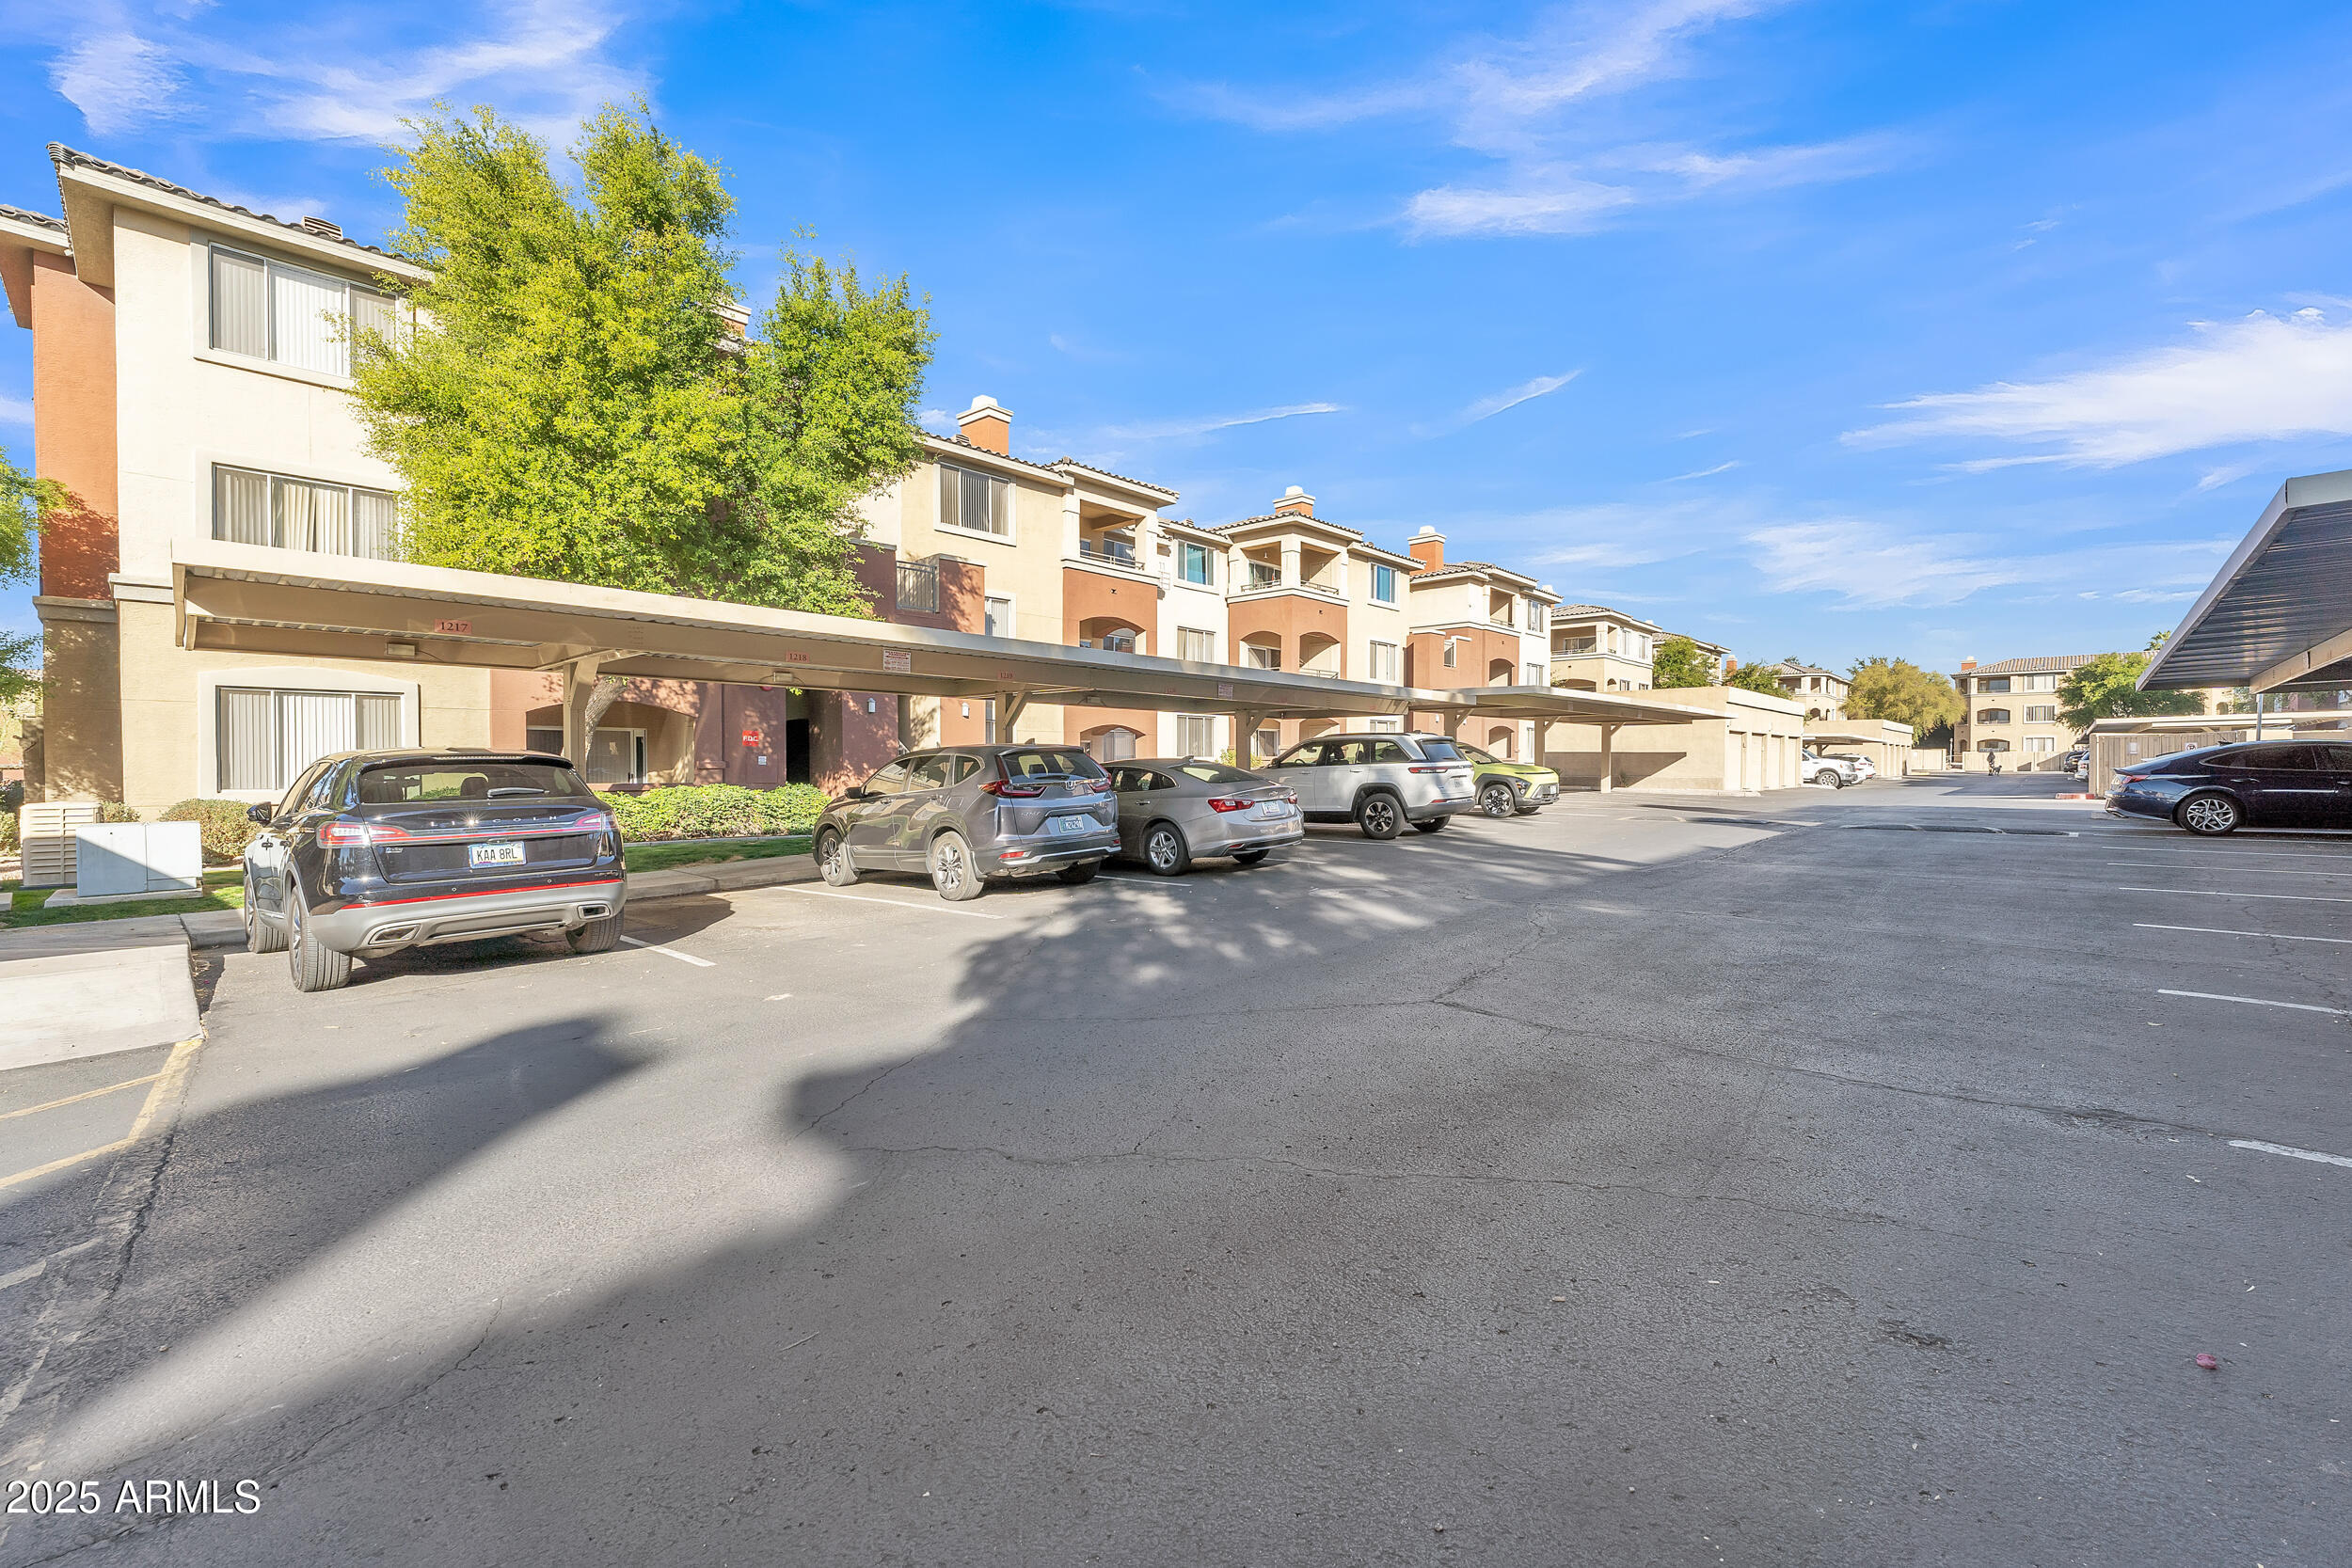
Condominium complex with covered parking and parked cars.
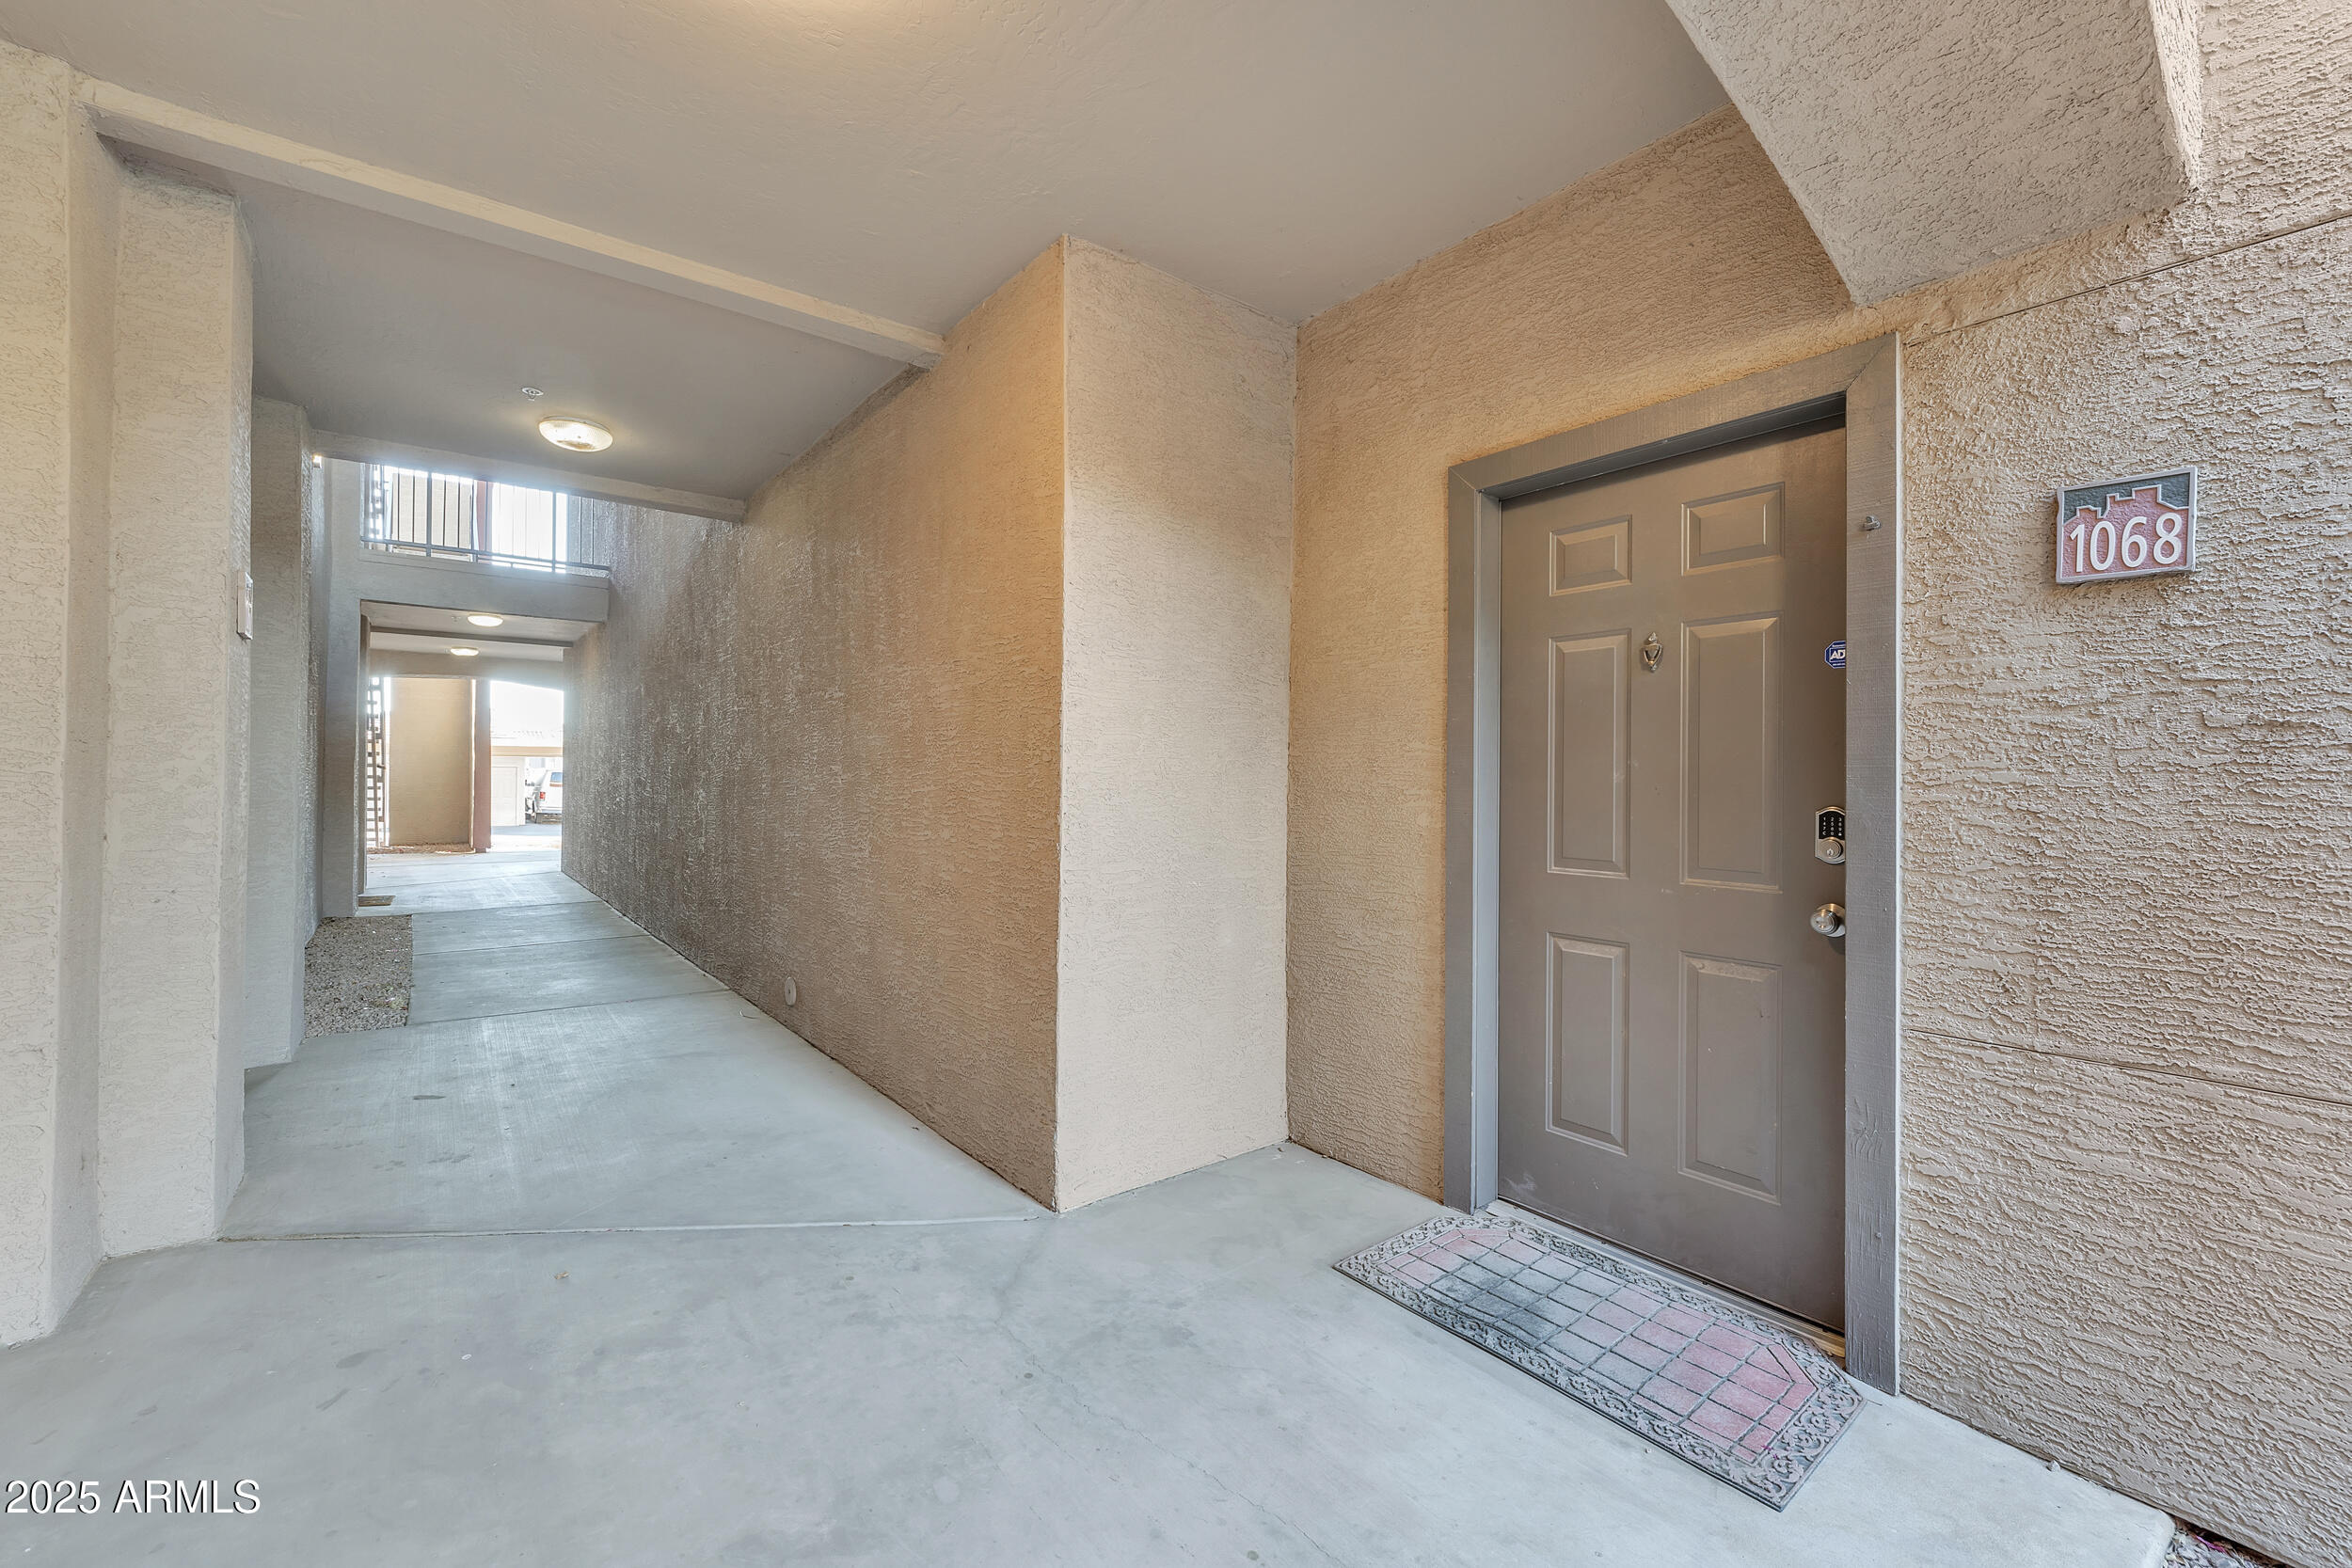
Residential unit entrance with brown paneled door, tiled doormat, and 1068 number plaque.
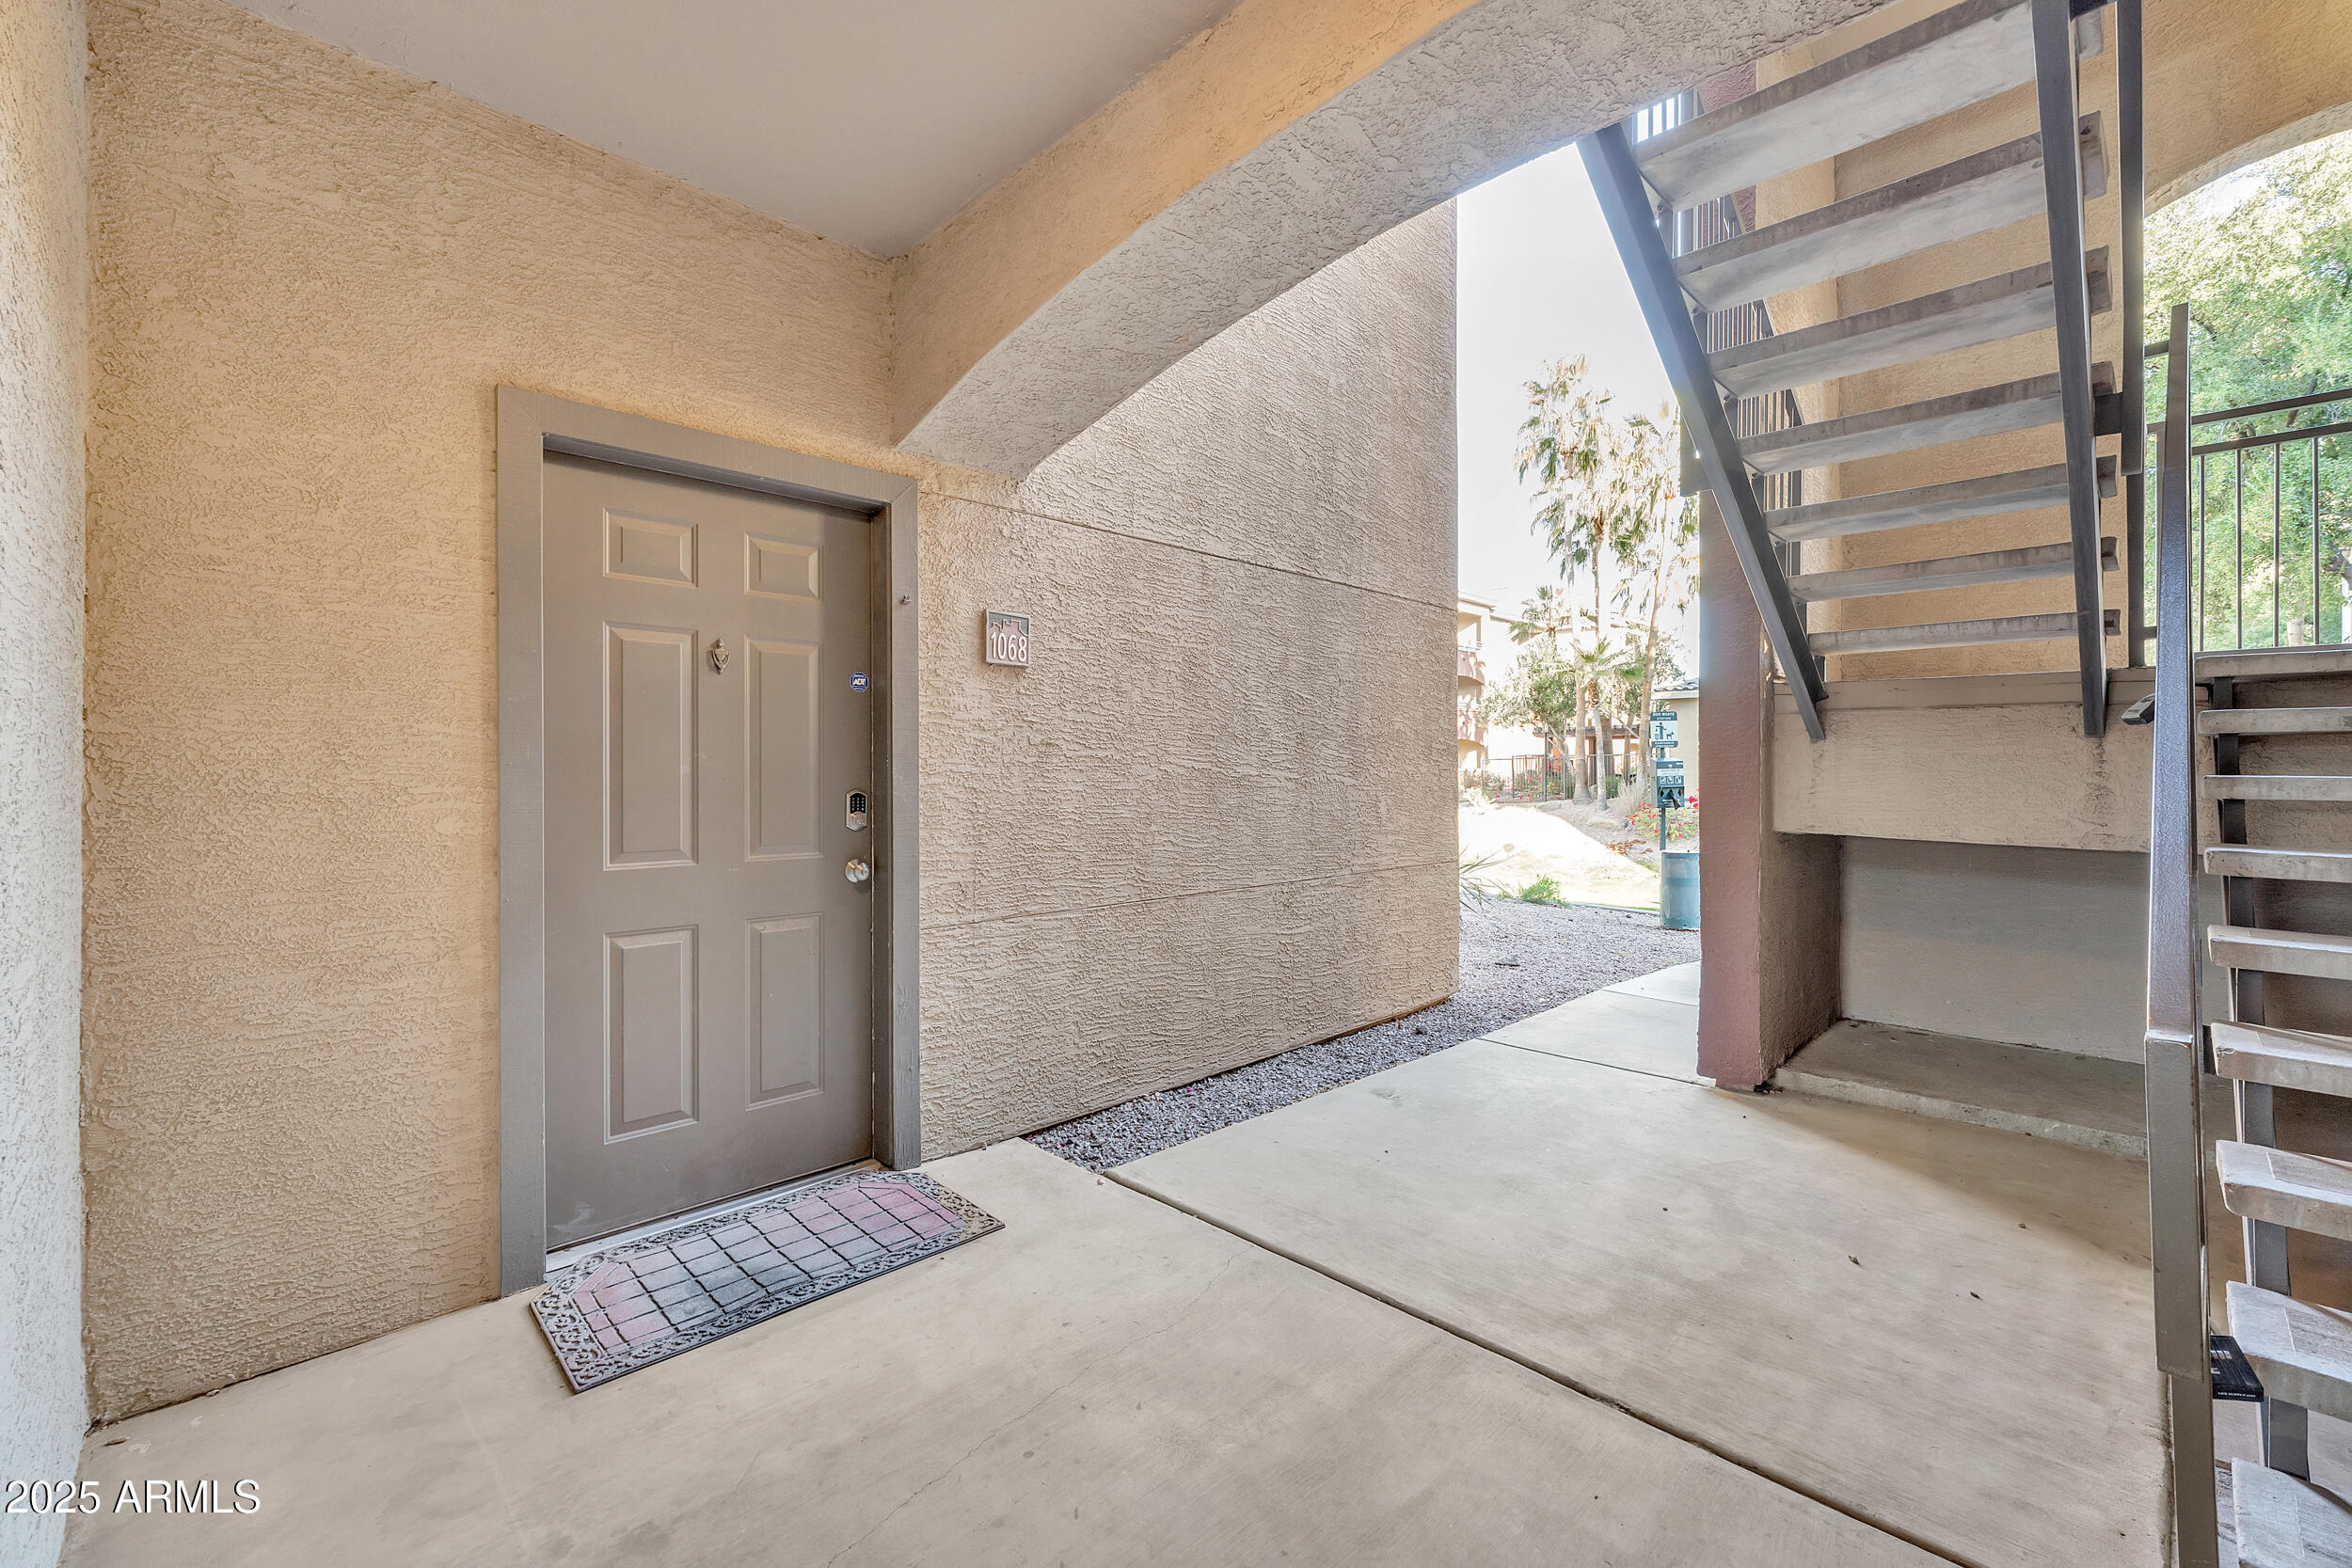
Unit 1068’s covered entry with a taupe front door and outdoor staircase.
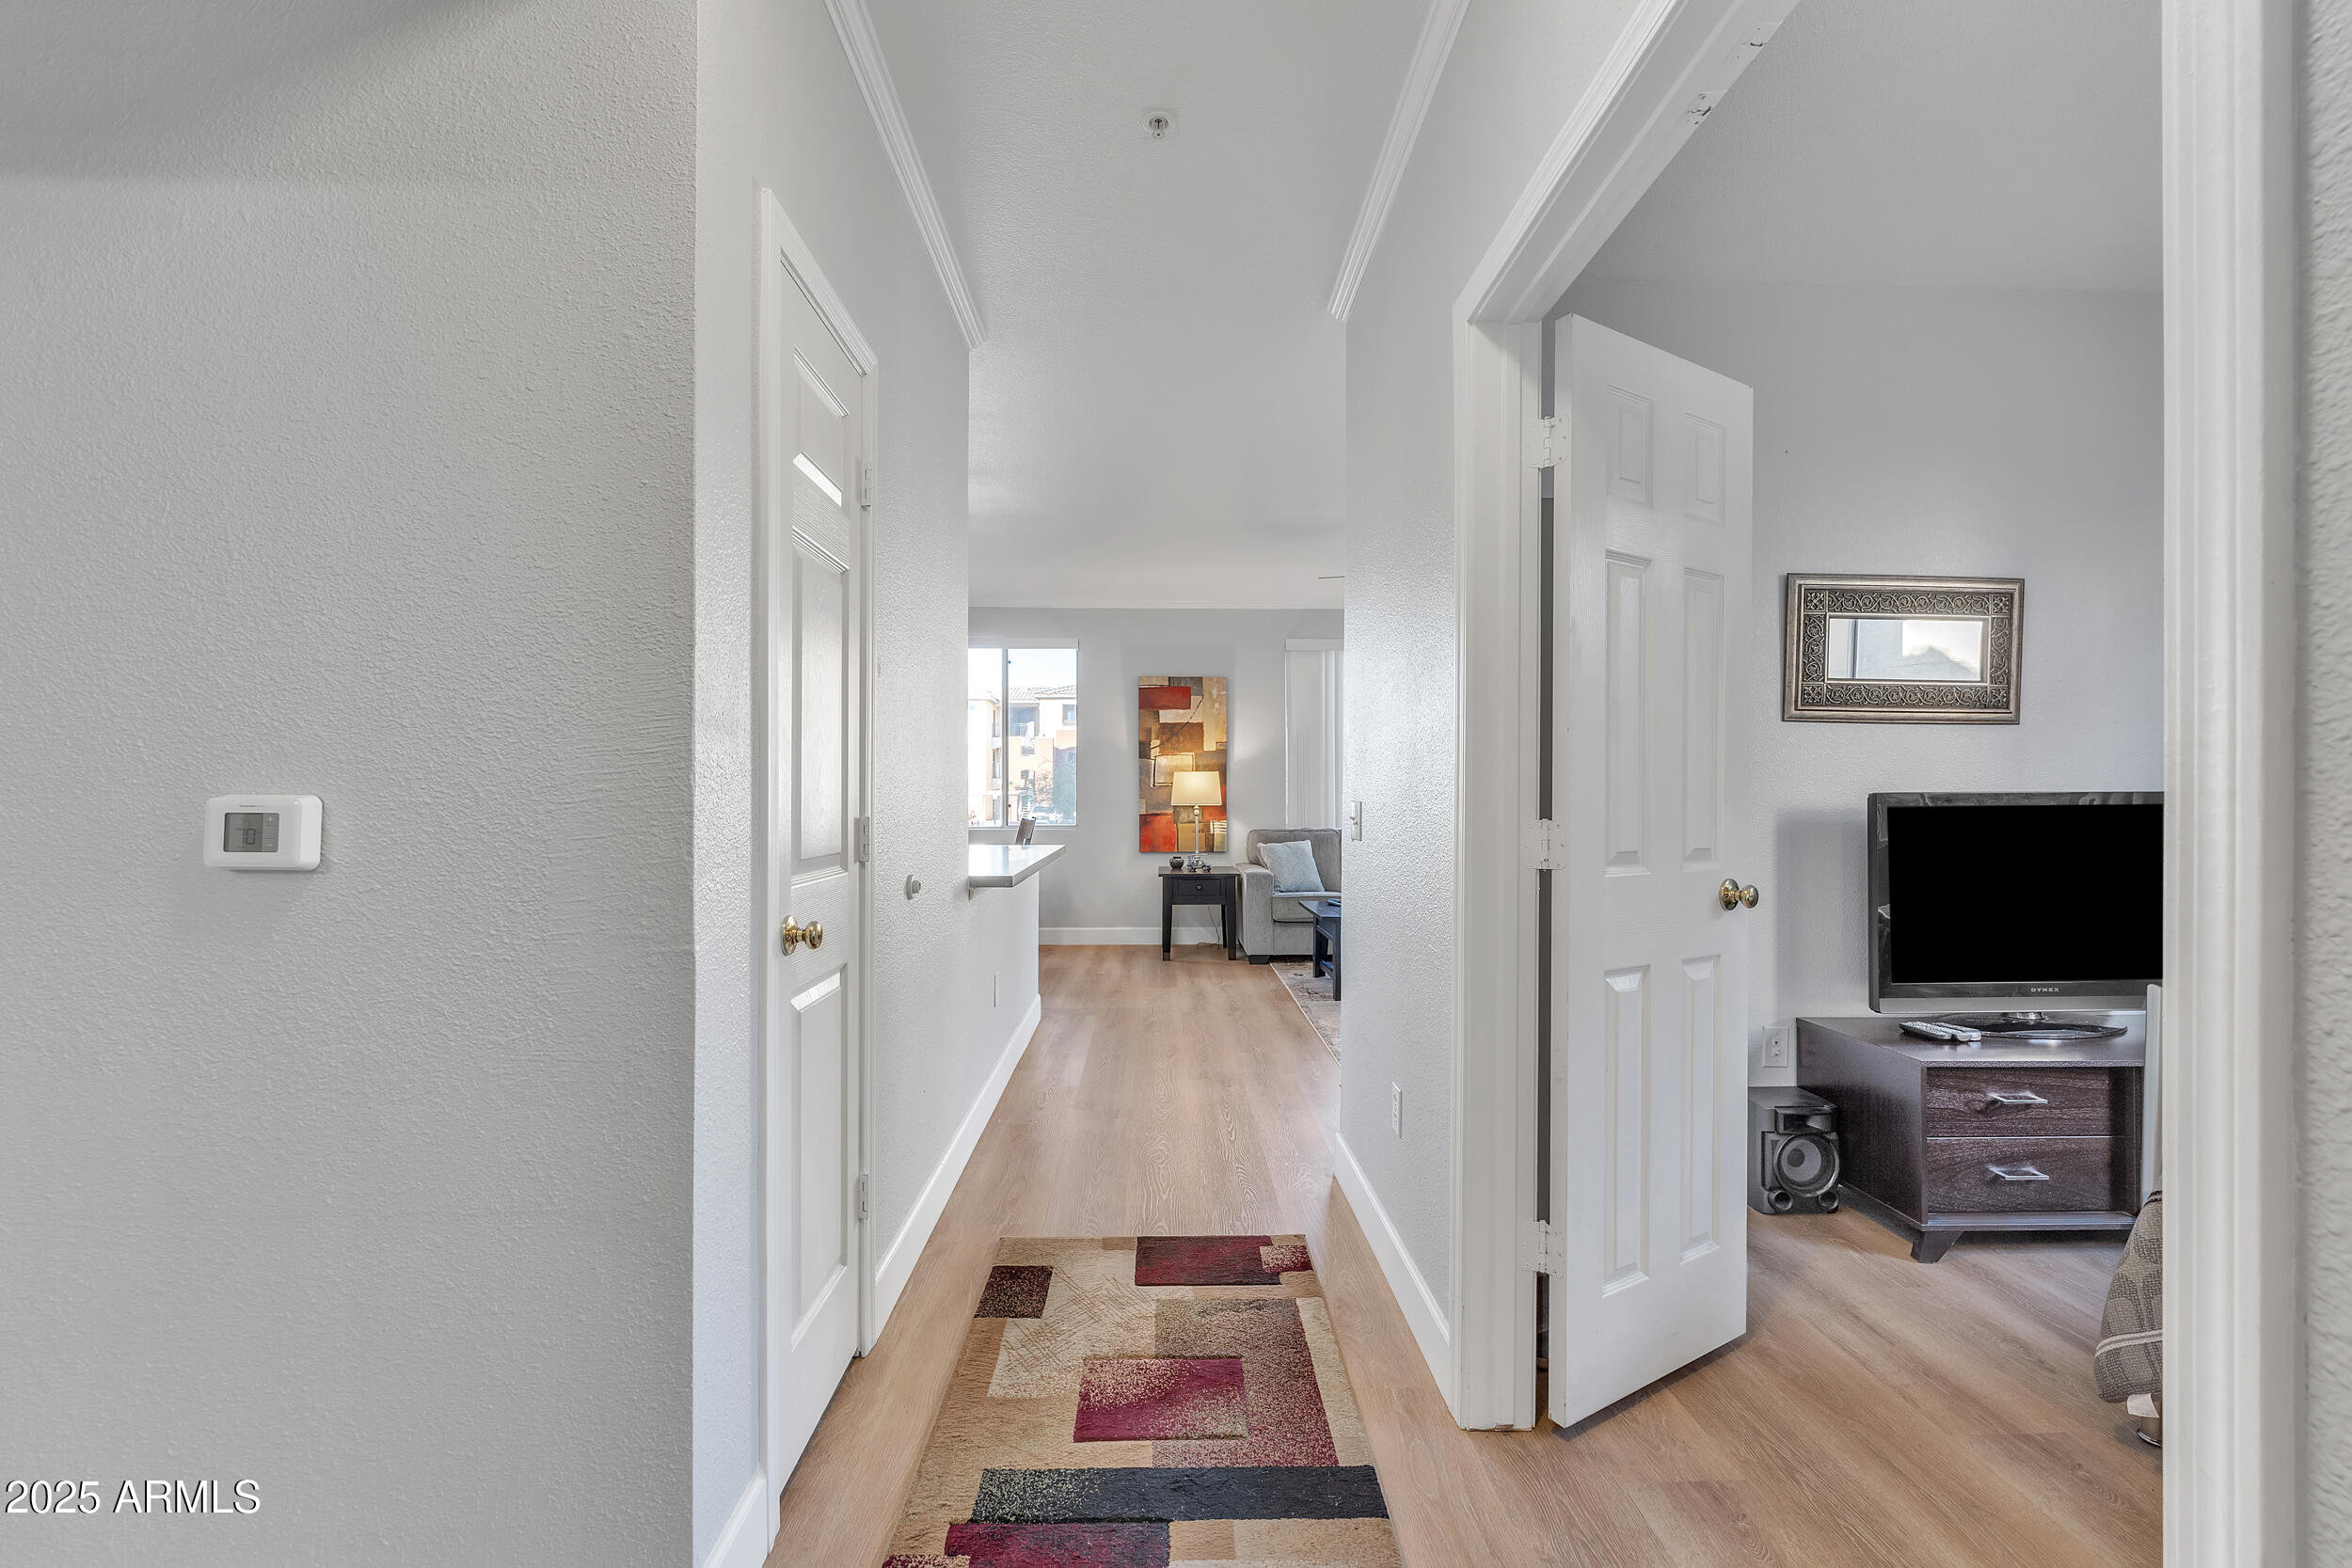
Condo hallway with a patterned runner, opening to a furnished living area.
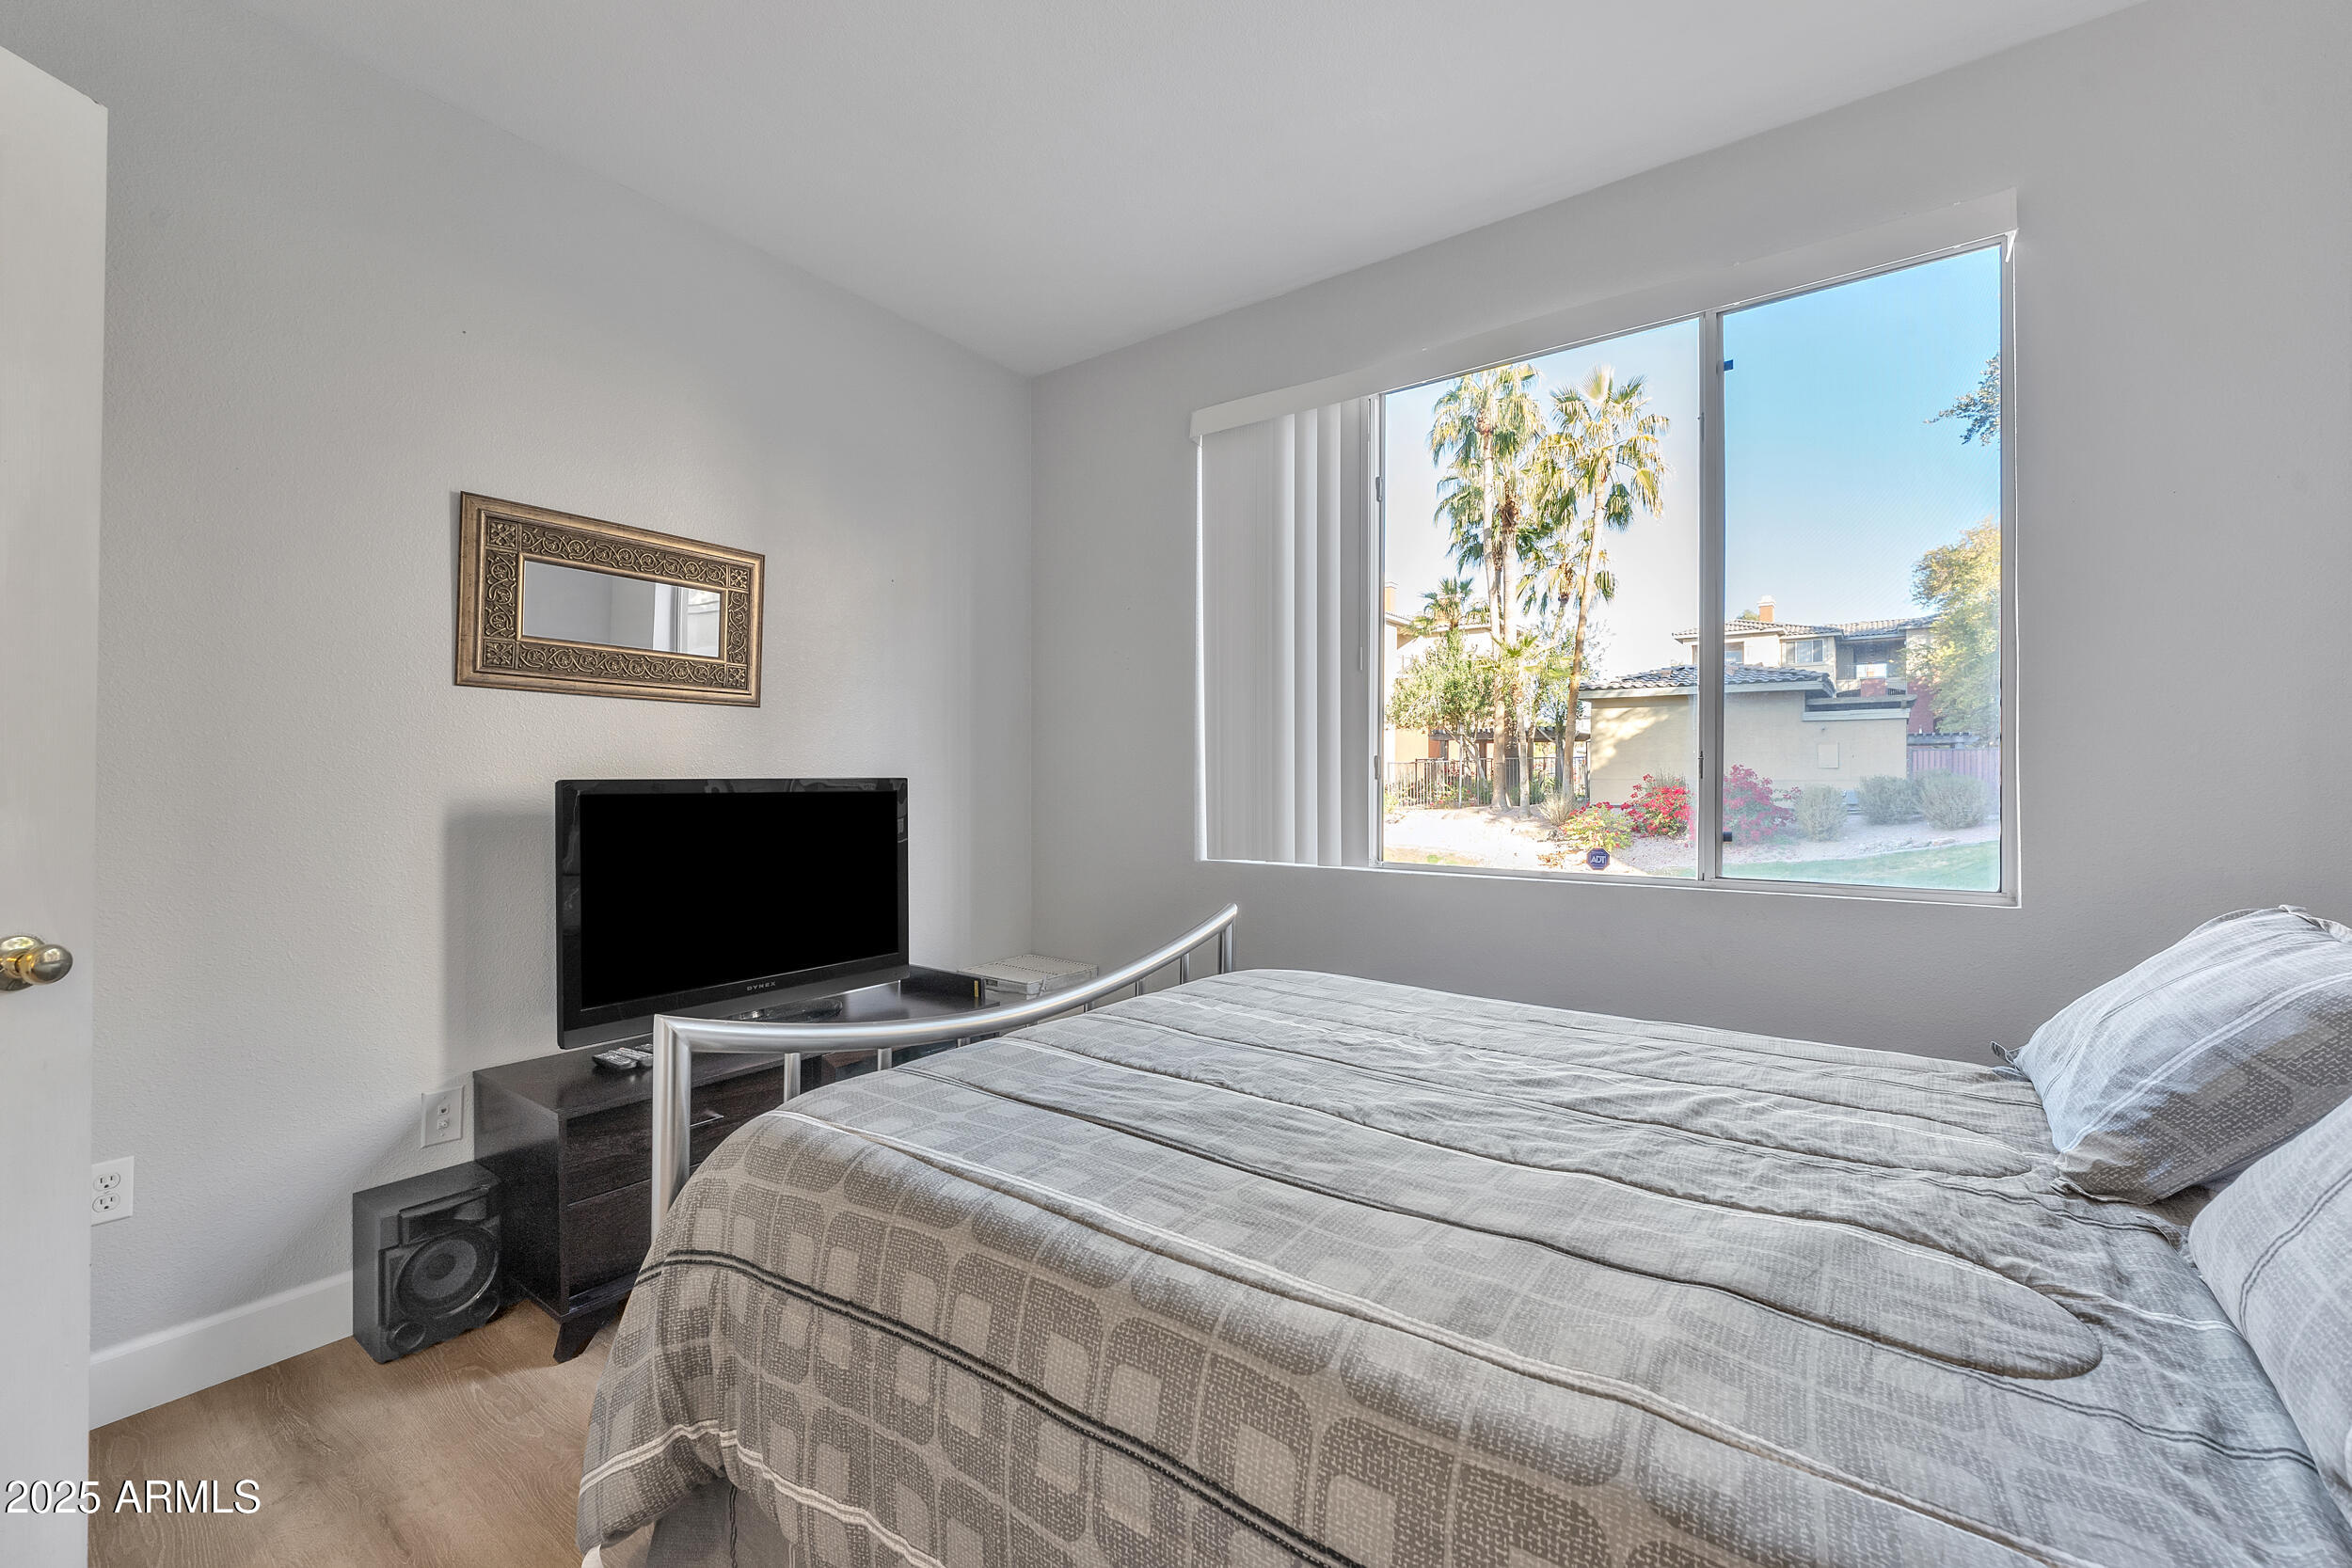
Bedroom with a large bed, television, and a sunny window overlooking palm trees.
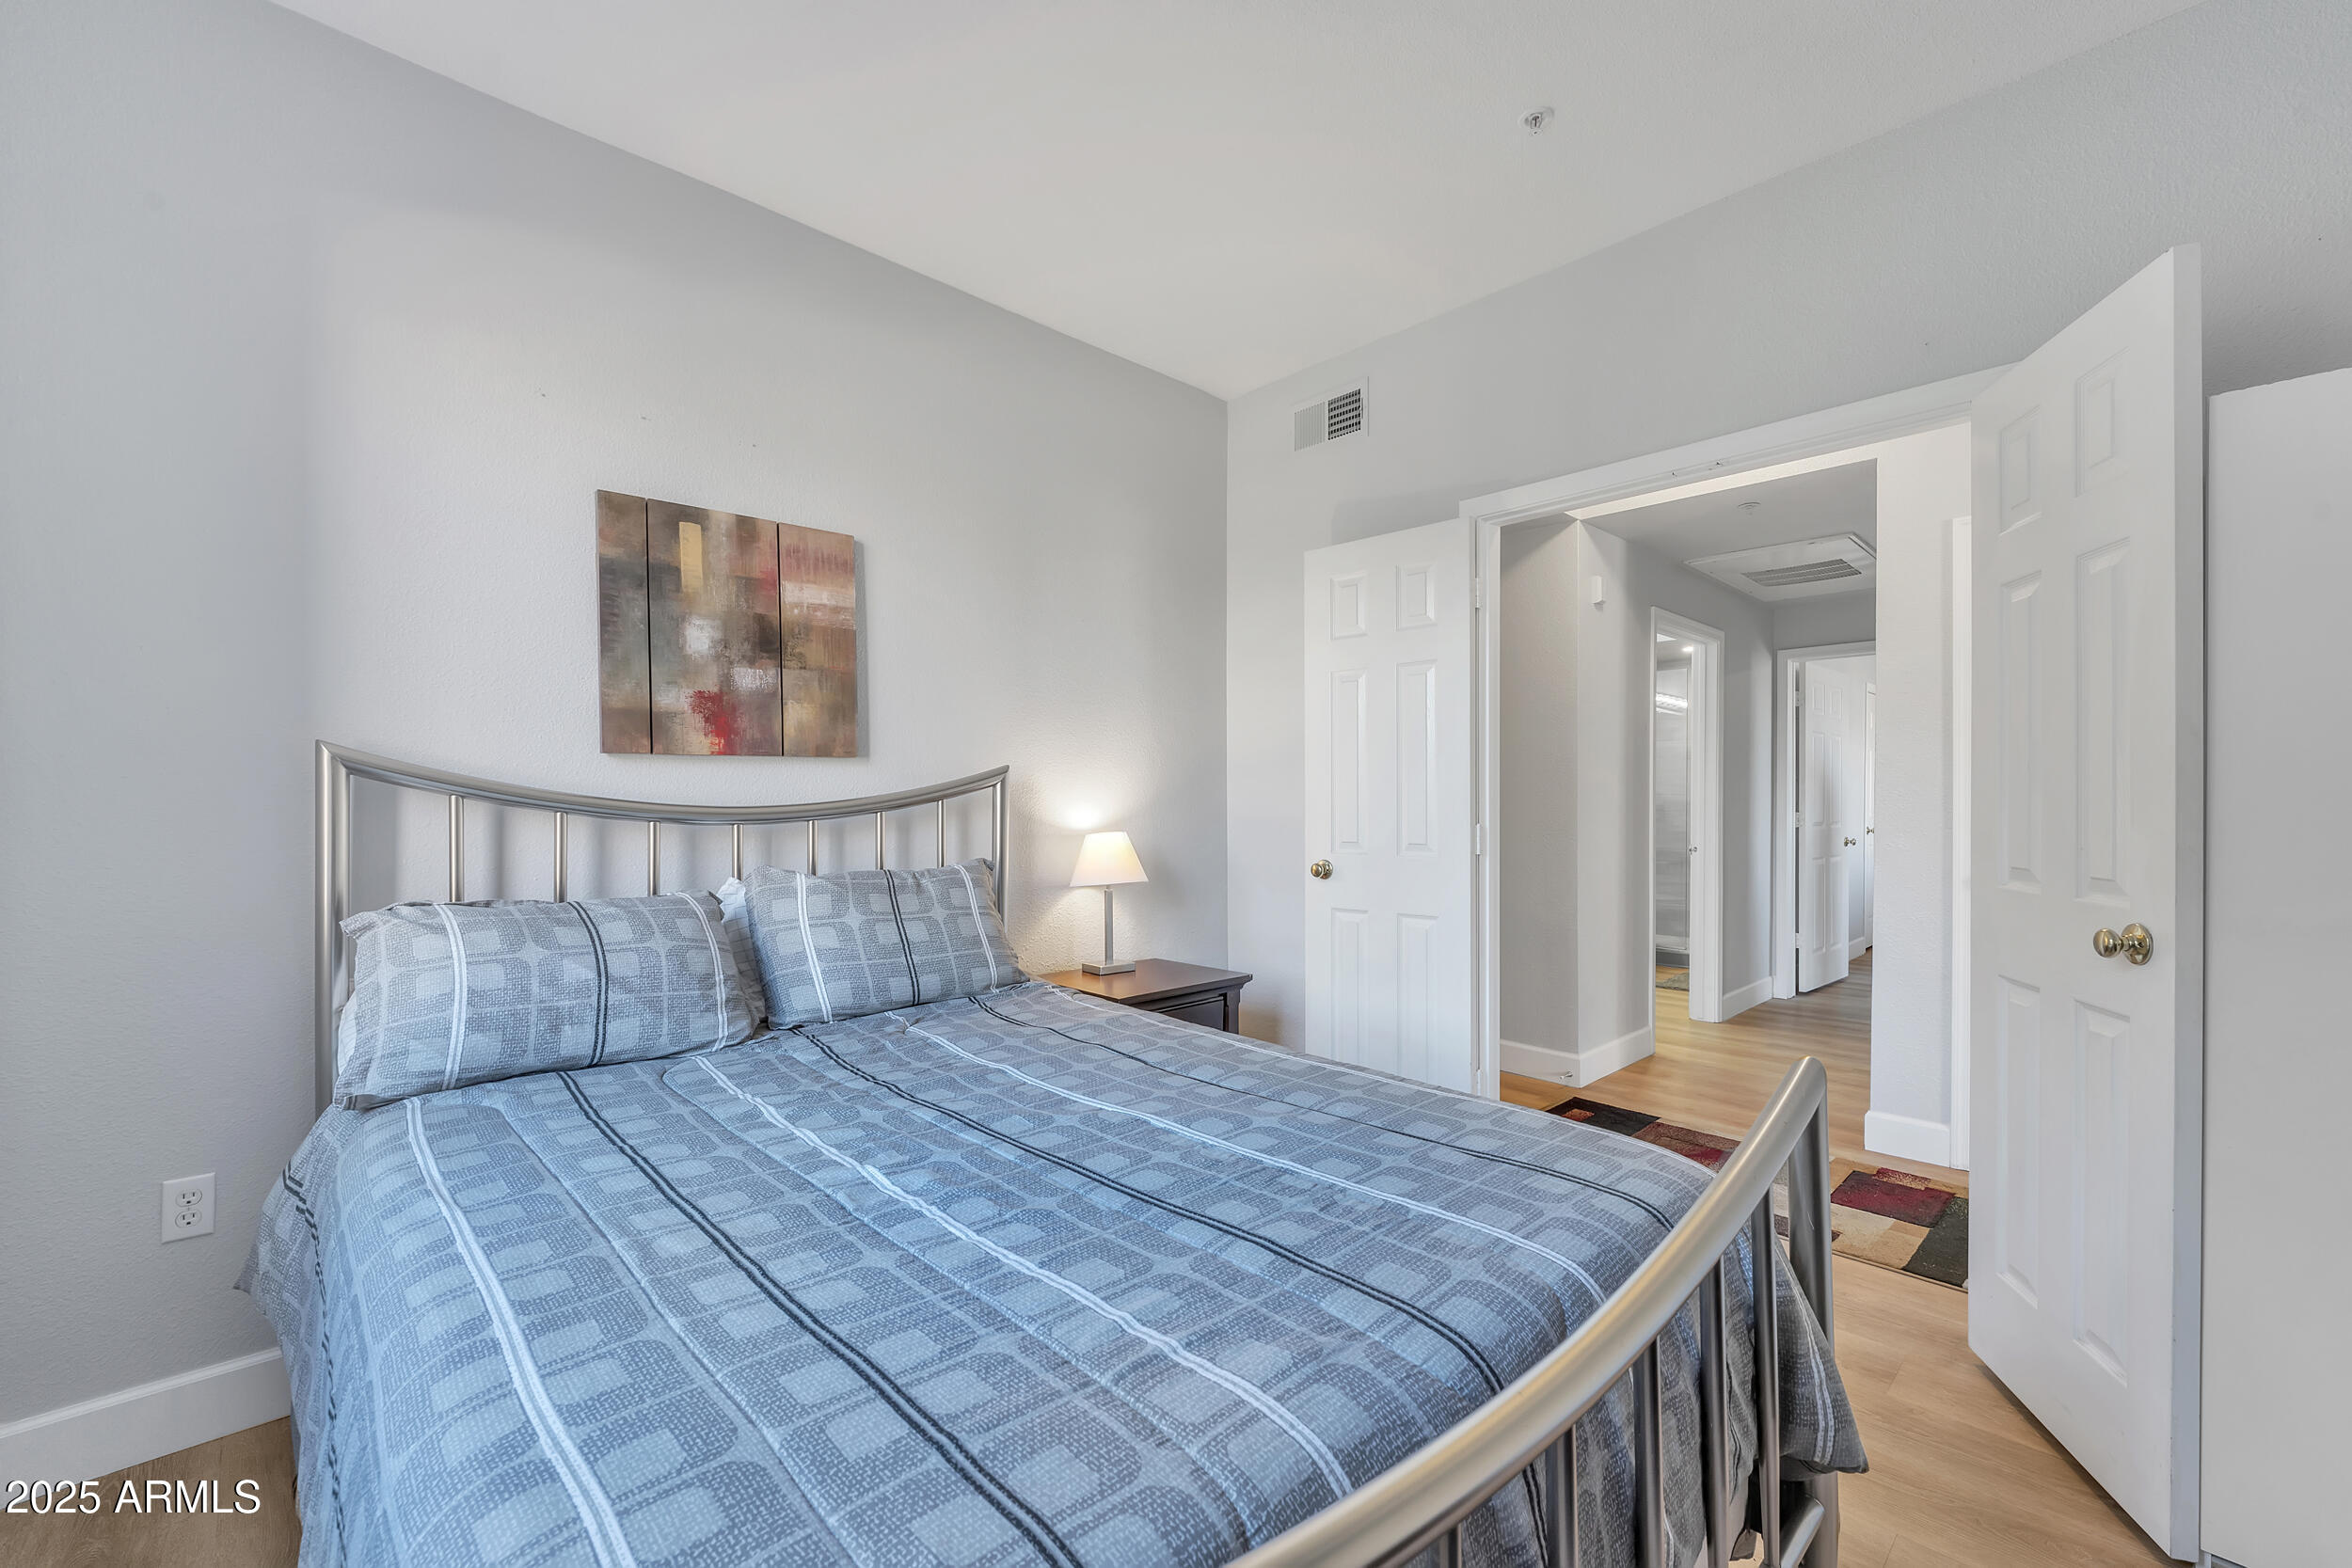
Bedroom with a blue patterned bedspread and silver metal bed frame, looking toward open doors and a hallway.
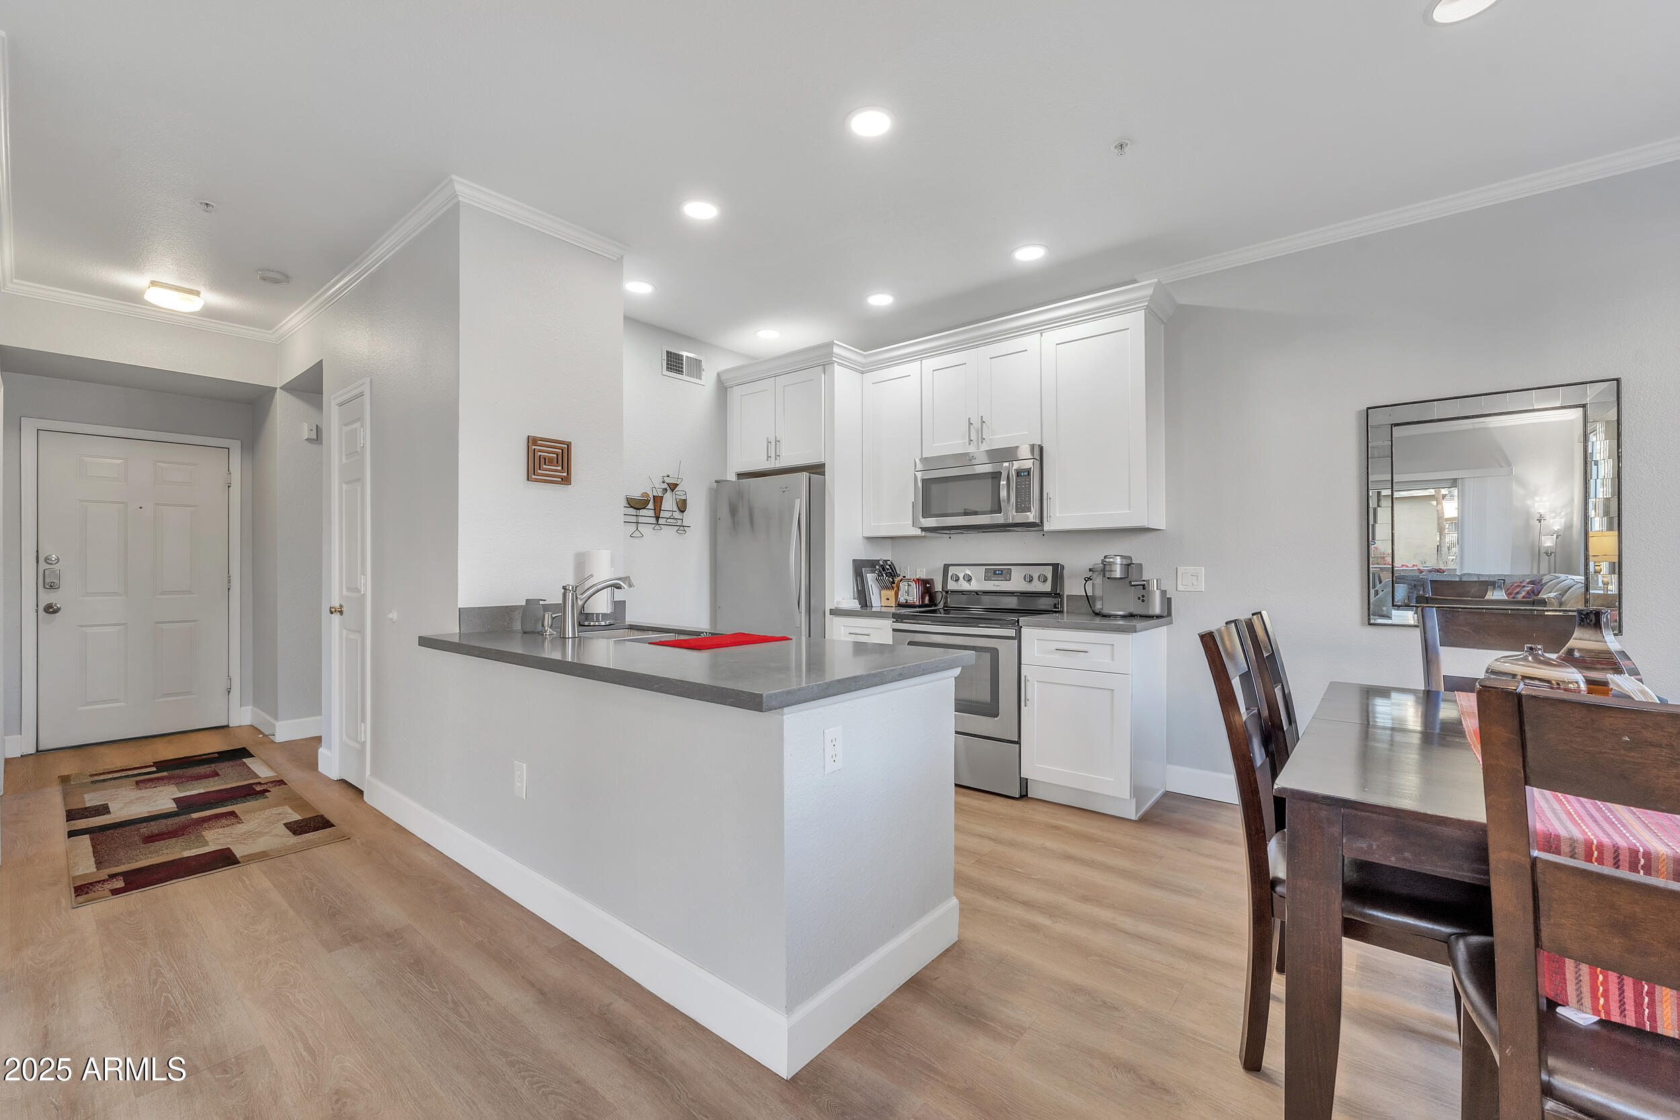
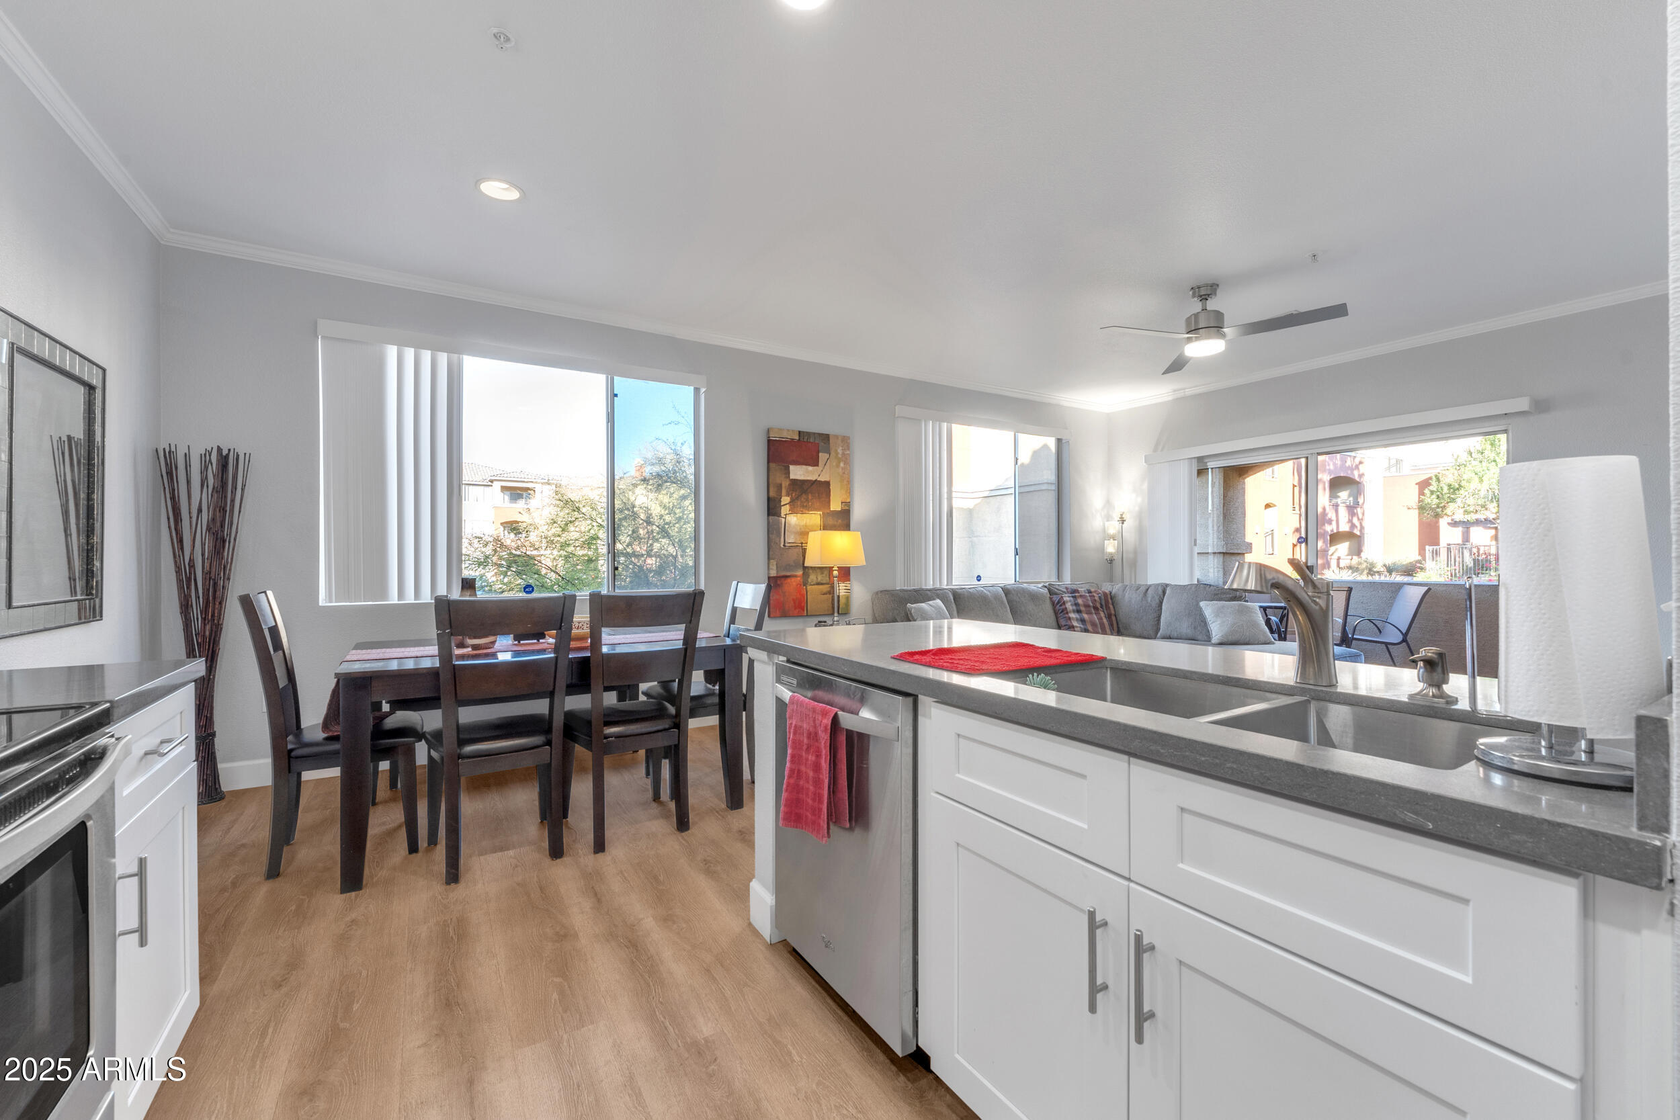
Open-plan condo kitchen with white cabinets, stainless steel appliances, and a gray-countertop peninsula beside the dining area.
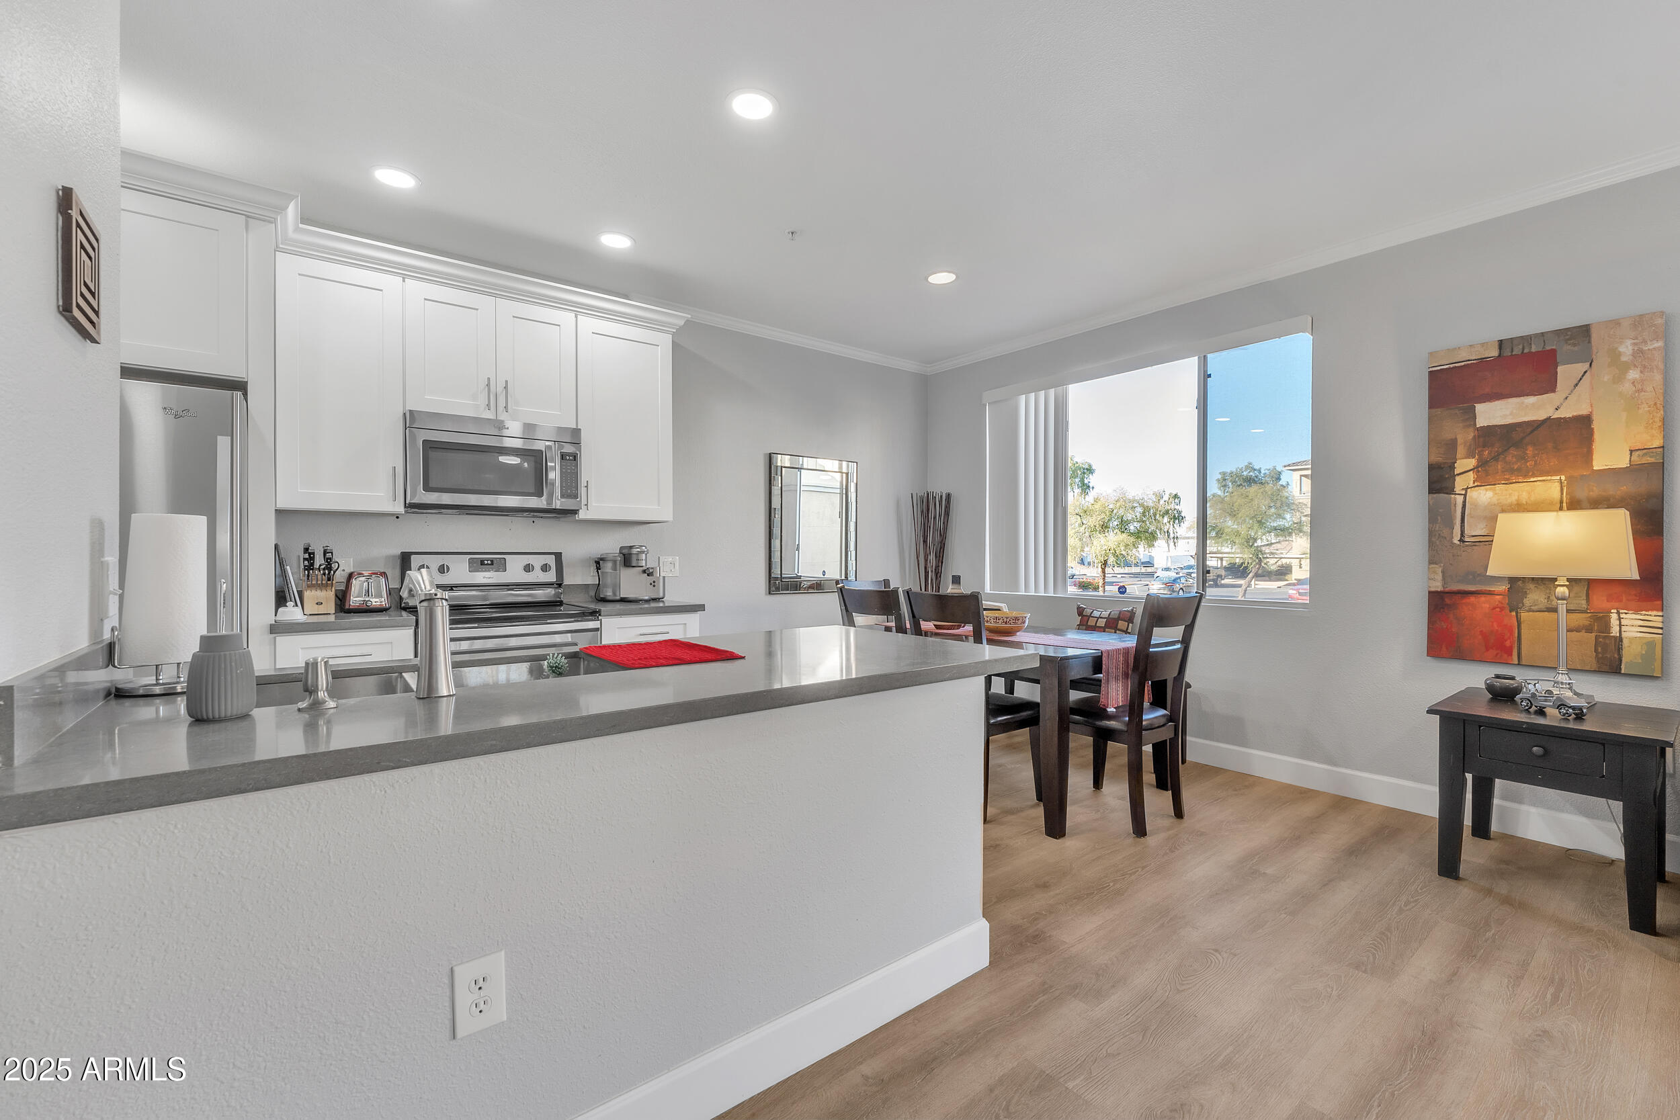
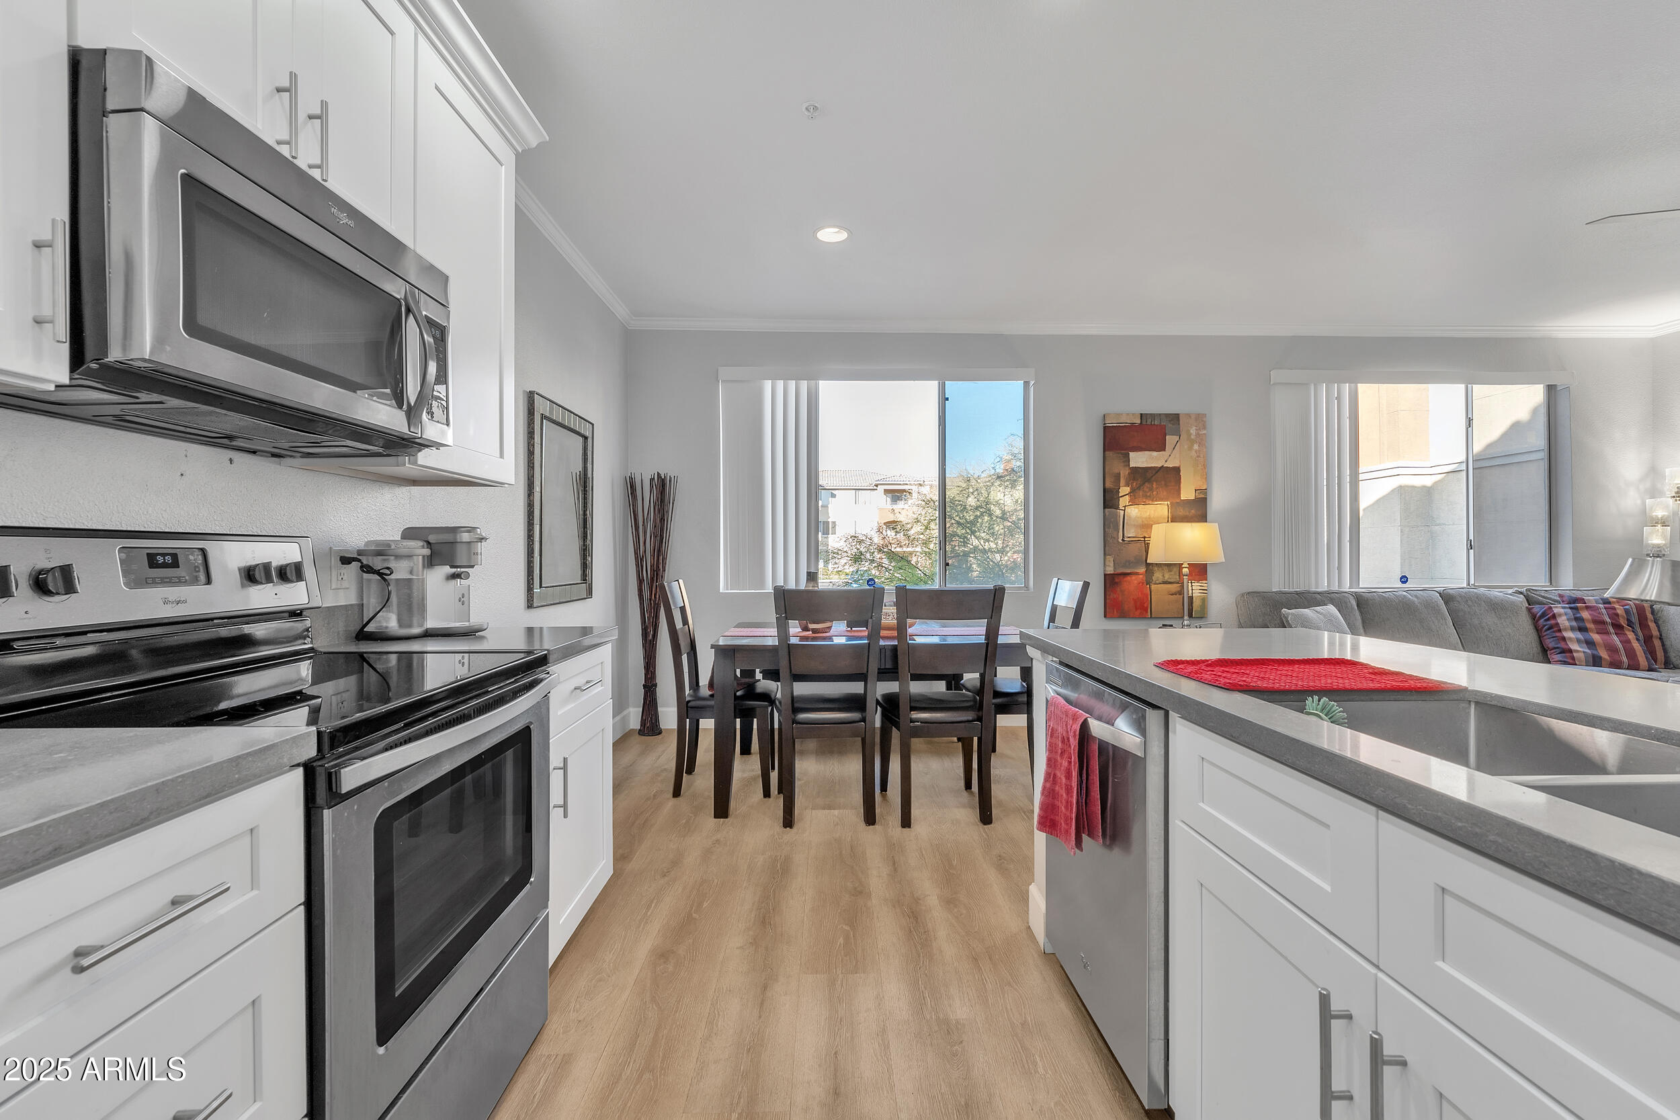
Open kitchen and dining area with white cabinetry, stainless appliances, and a dining table by large windows.
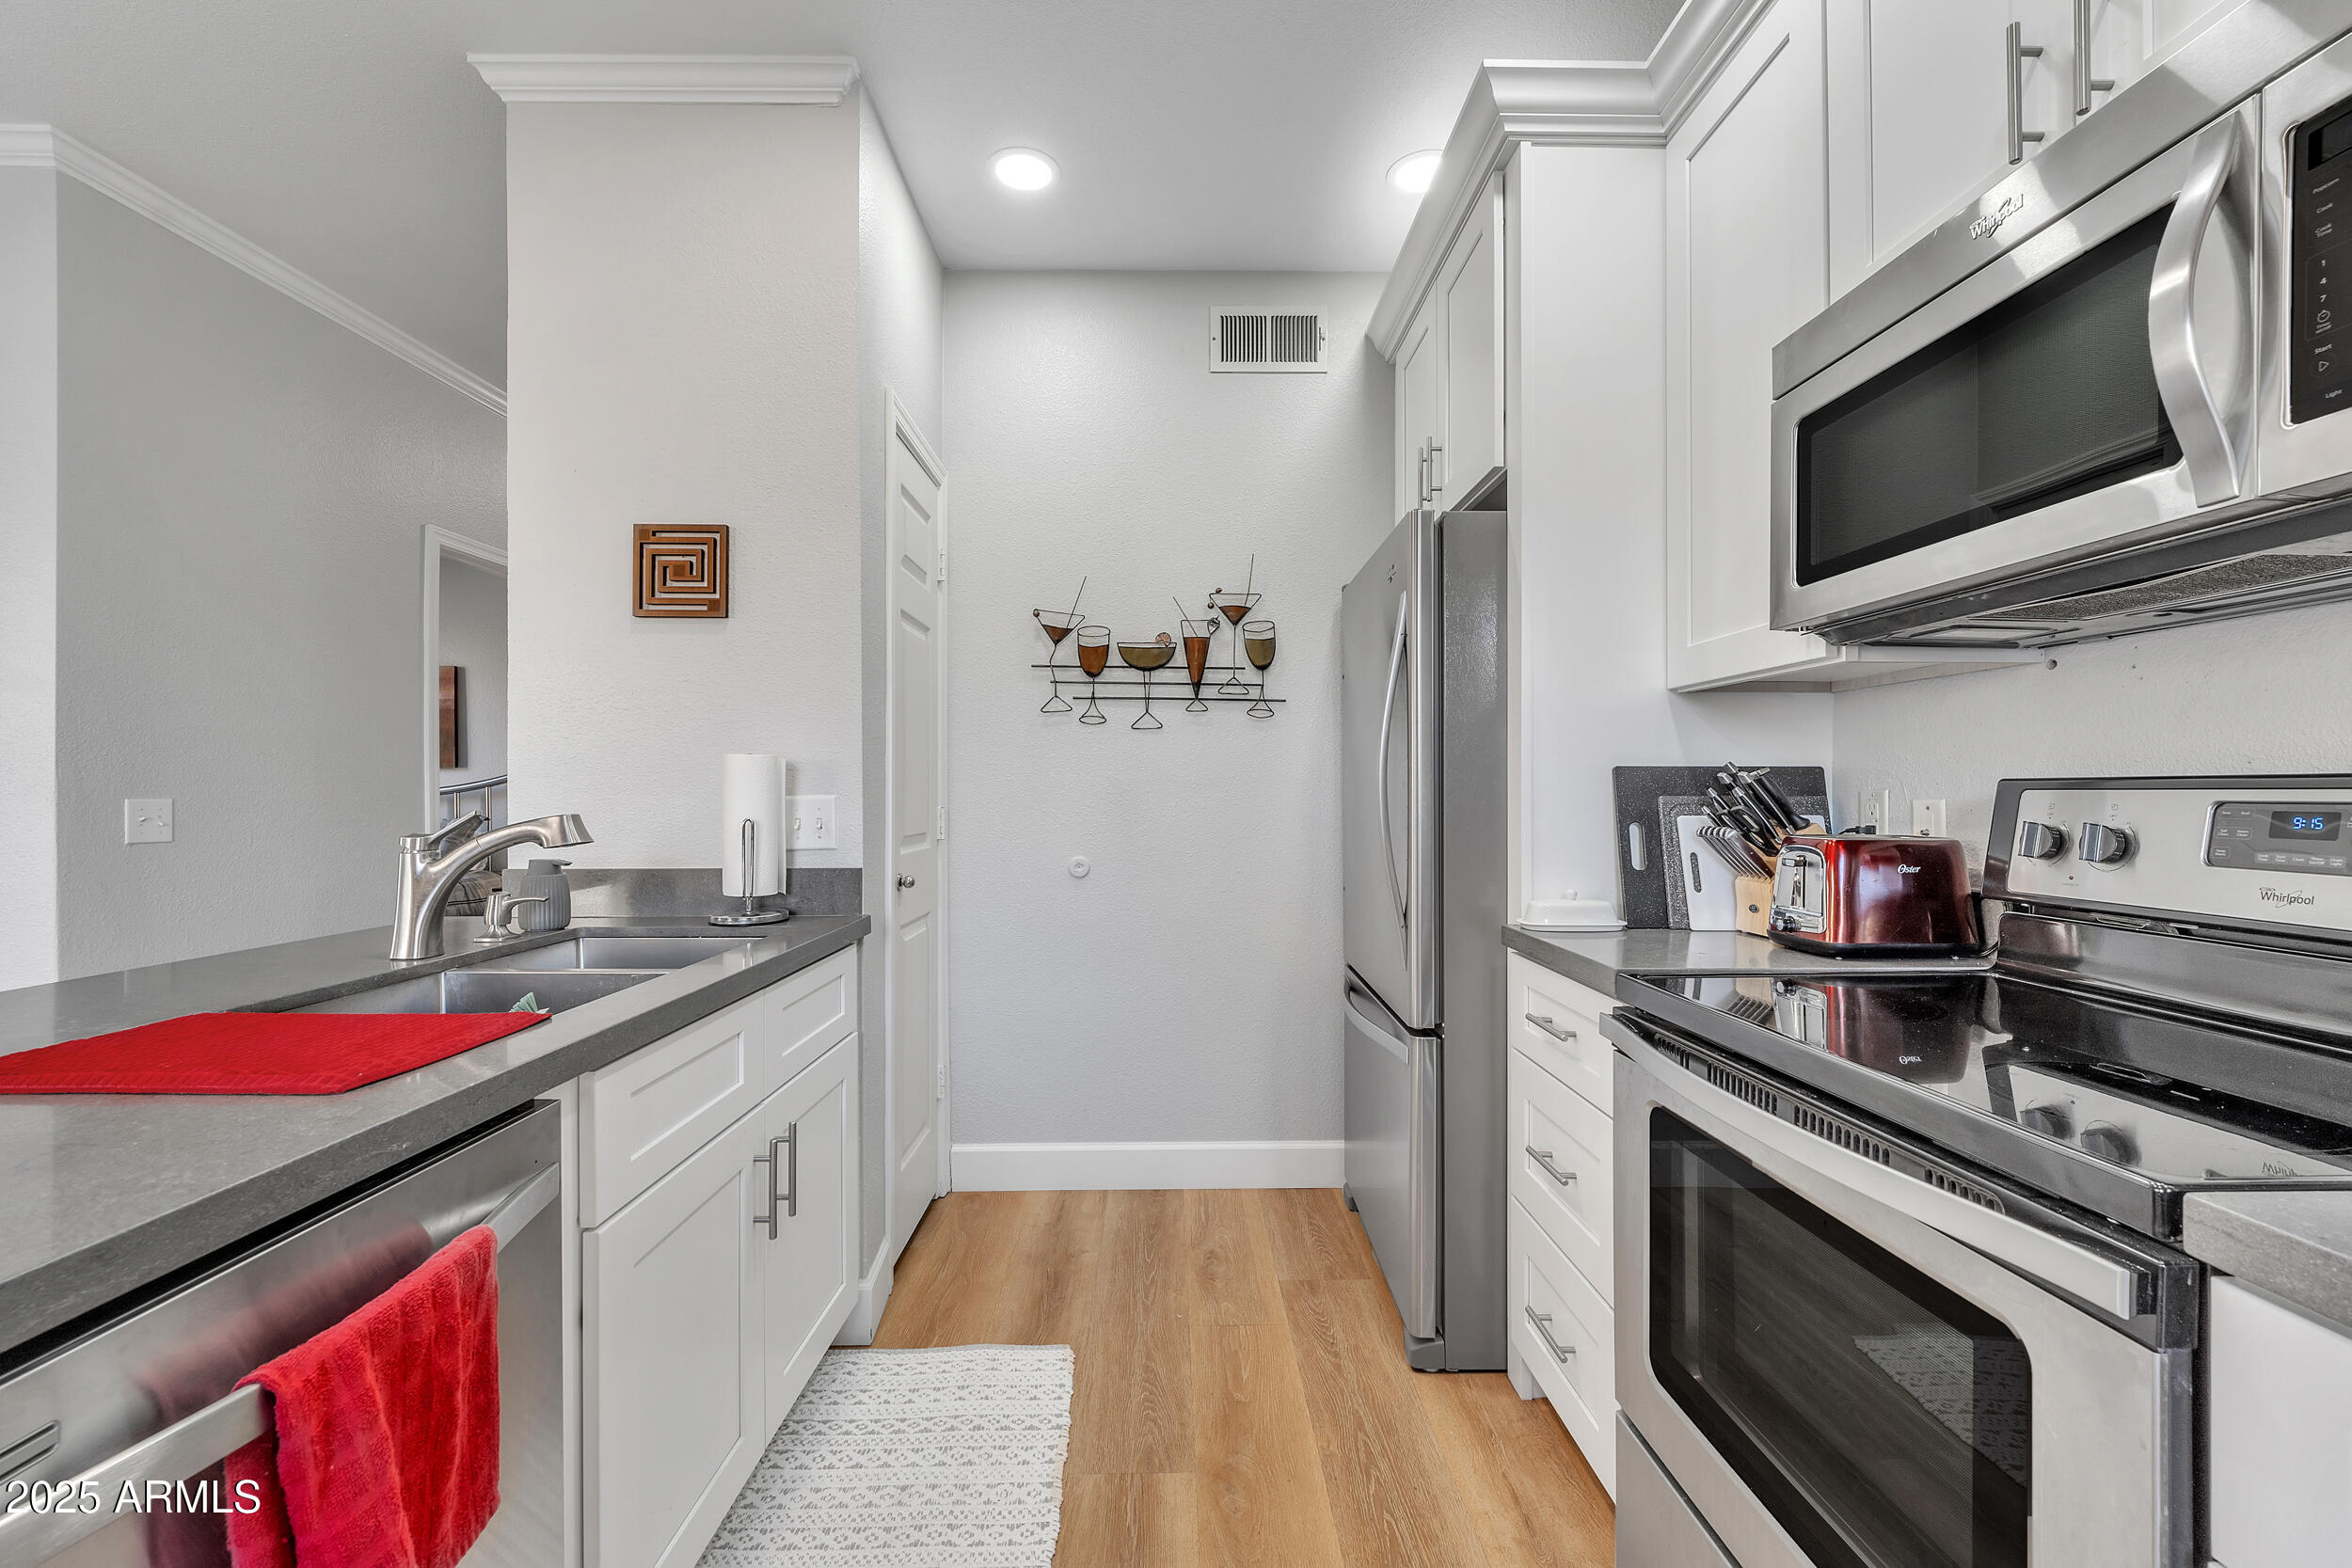
Galley kitchen with white cabinetry, stainless steel appliances, gray counters, and wood-look flooring.
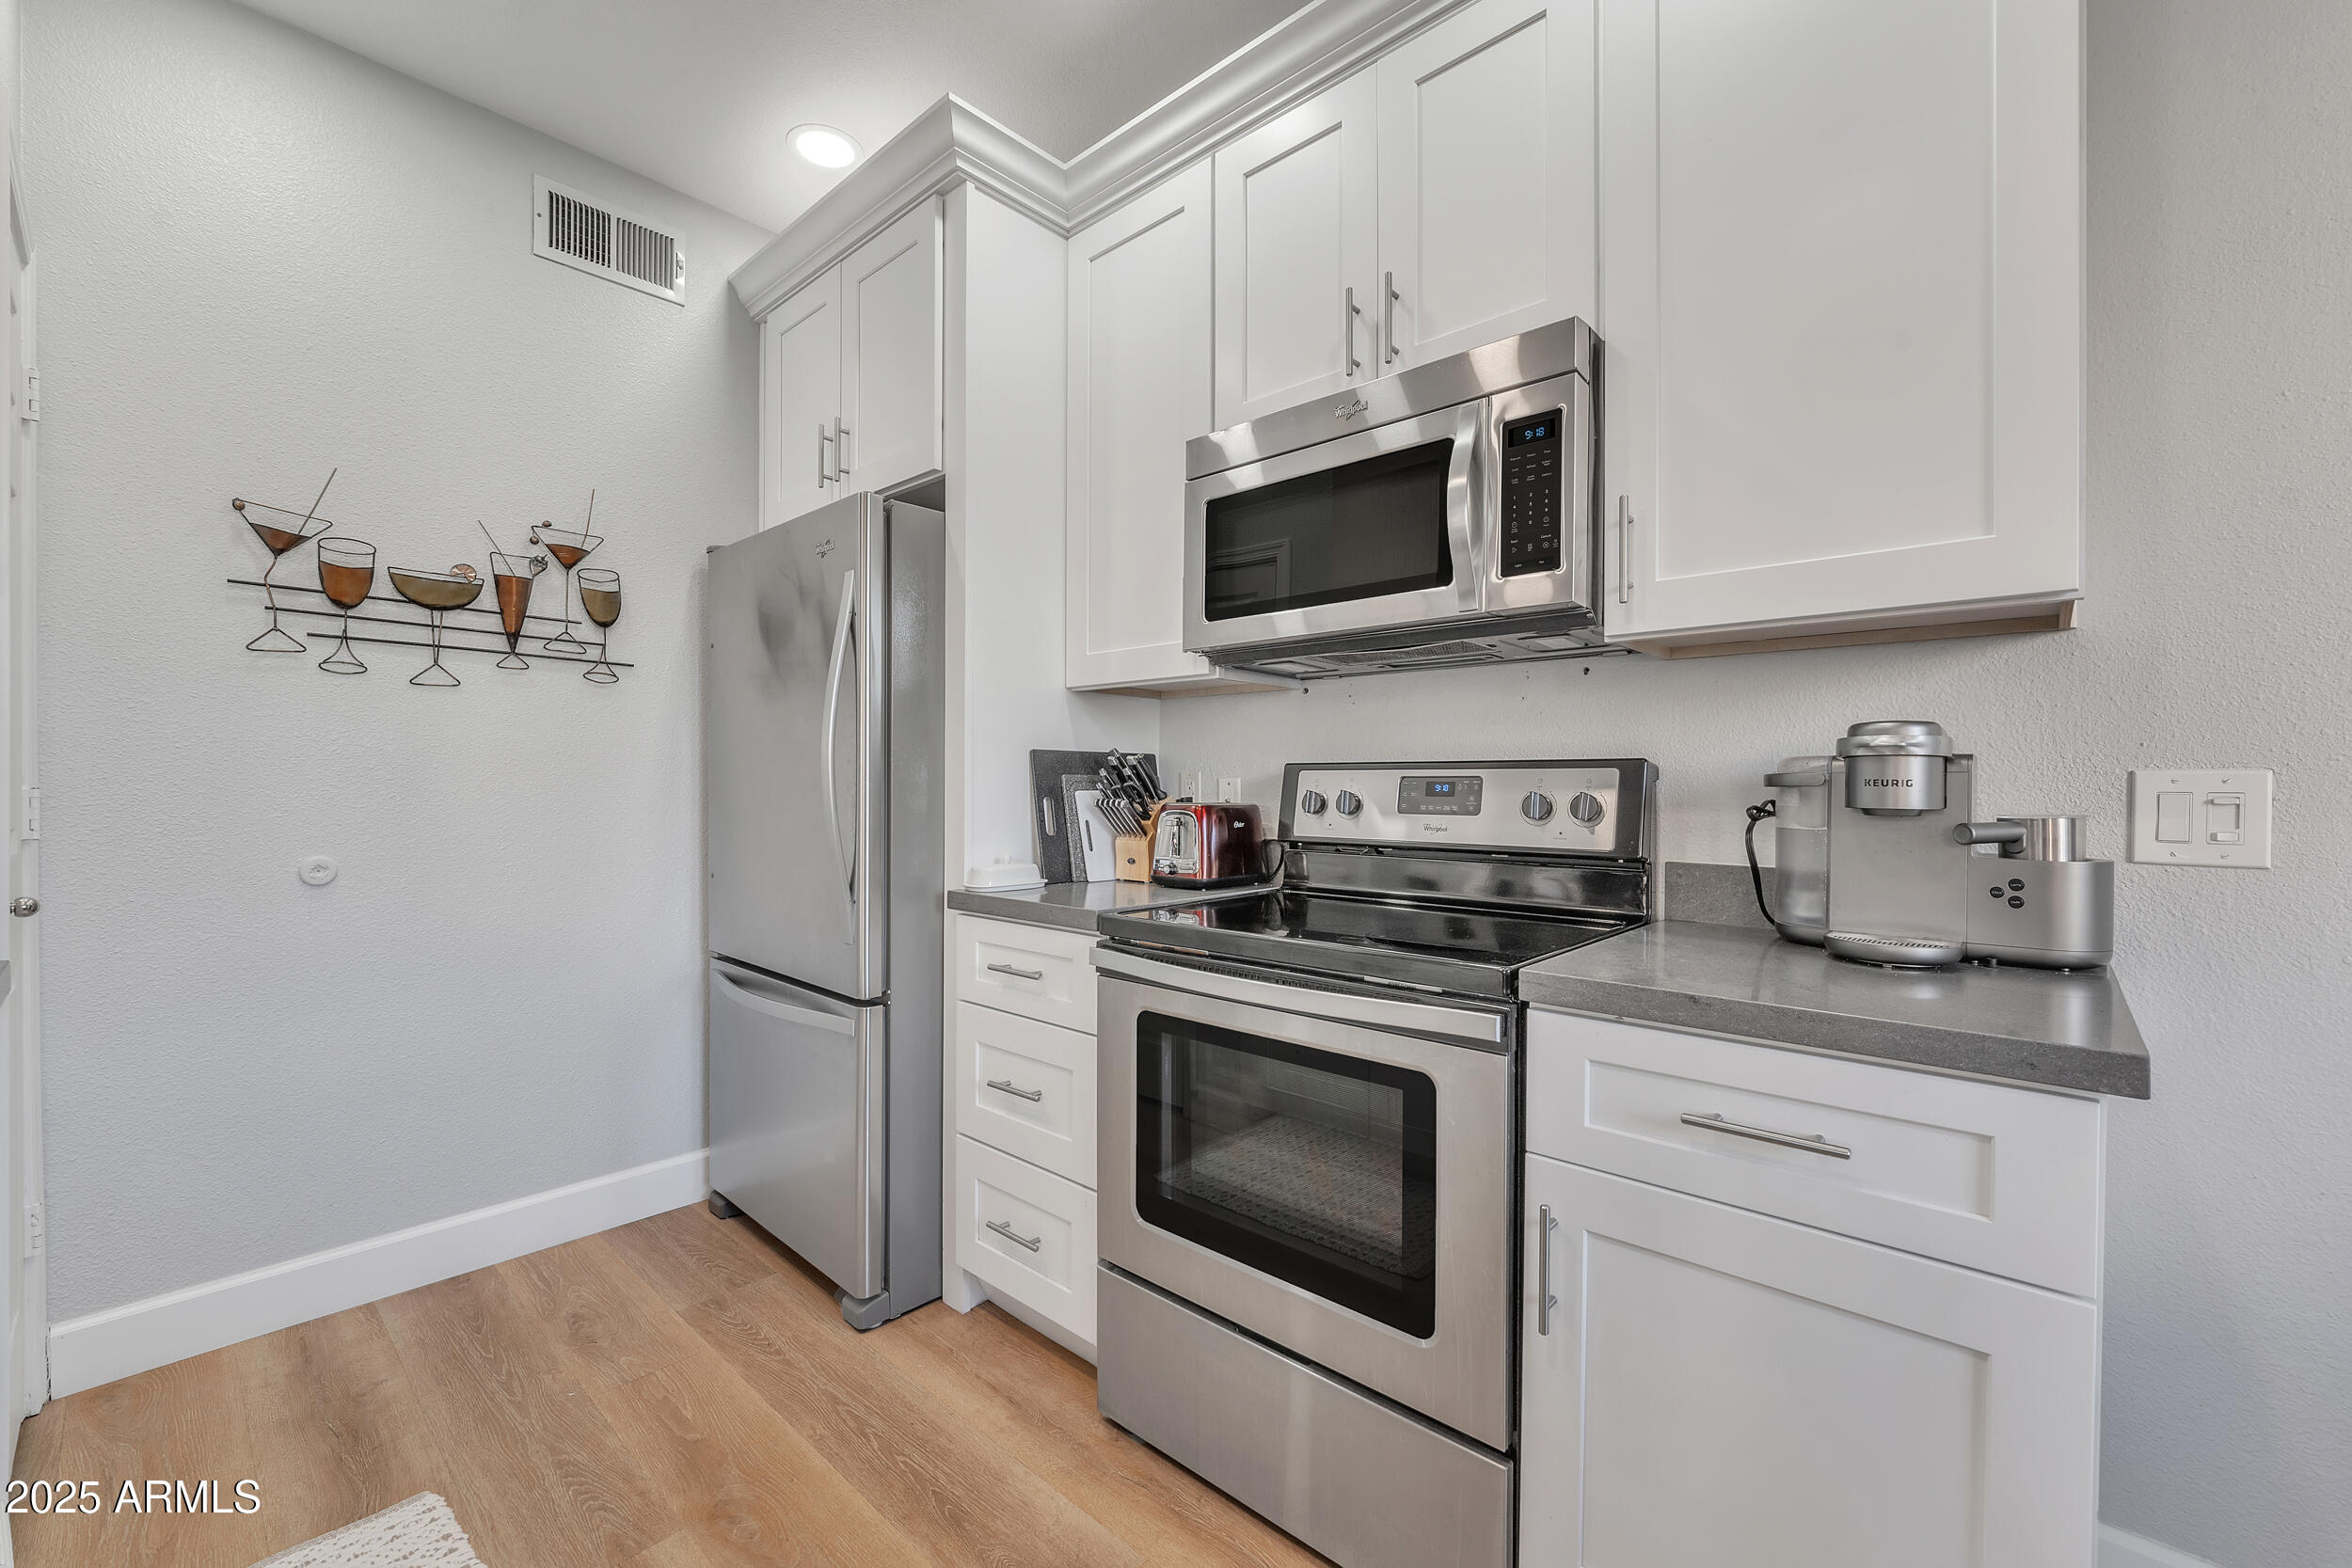
Kitchen with white cabinets, stainless steel appliances, and gray countertops.
Kitchen with a large island, stainless steel appliances, and an adjoining dining area.
Open-plan kitchen and dining area with white cabinets, gray counters, and large windows.
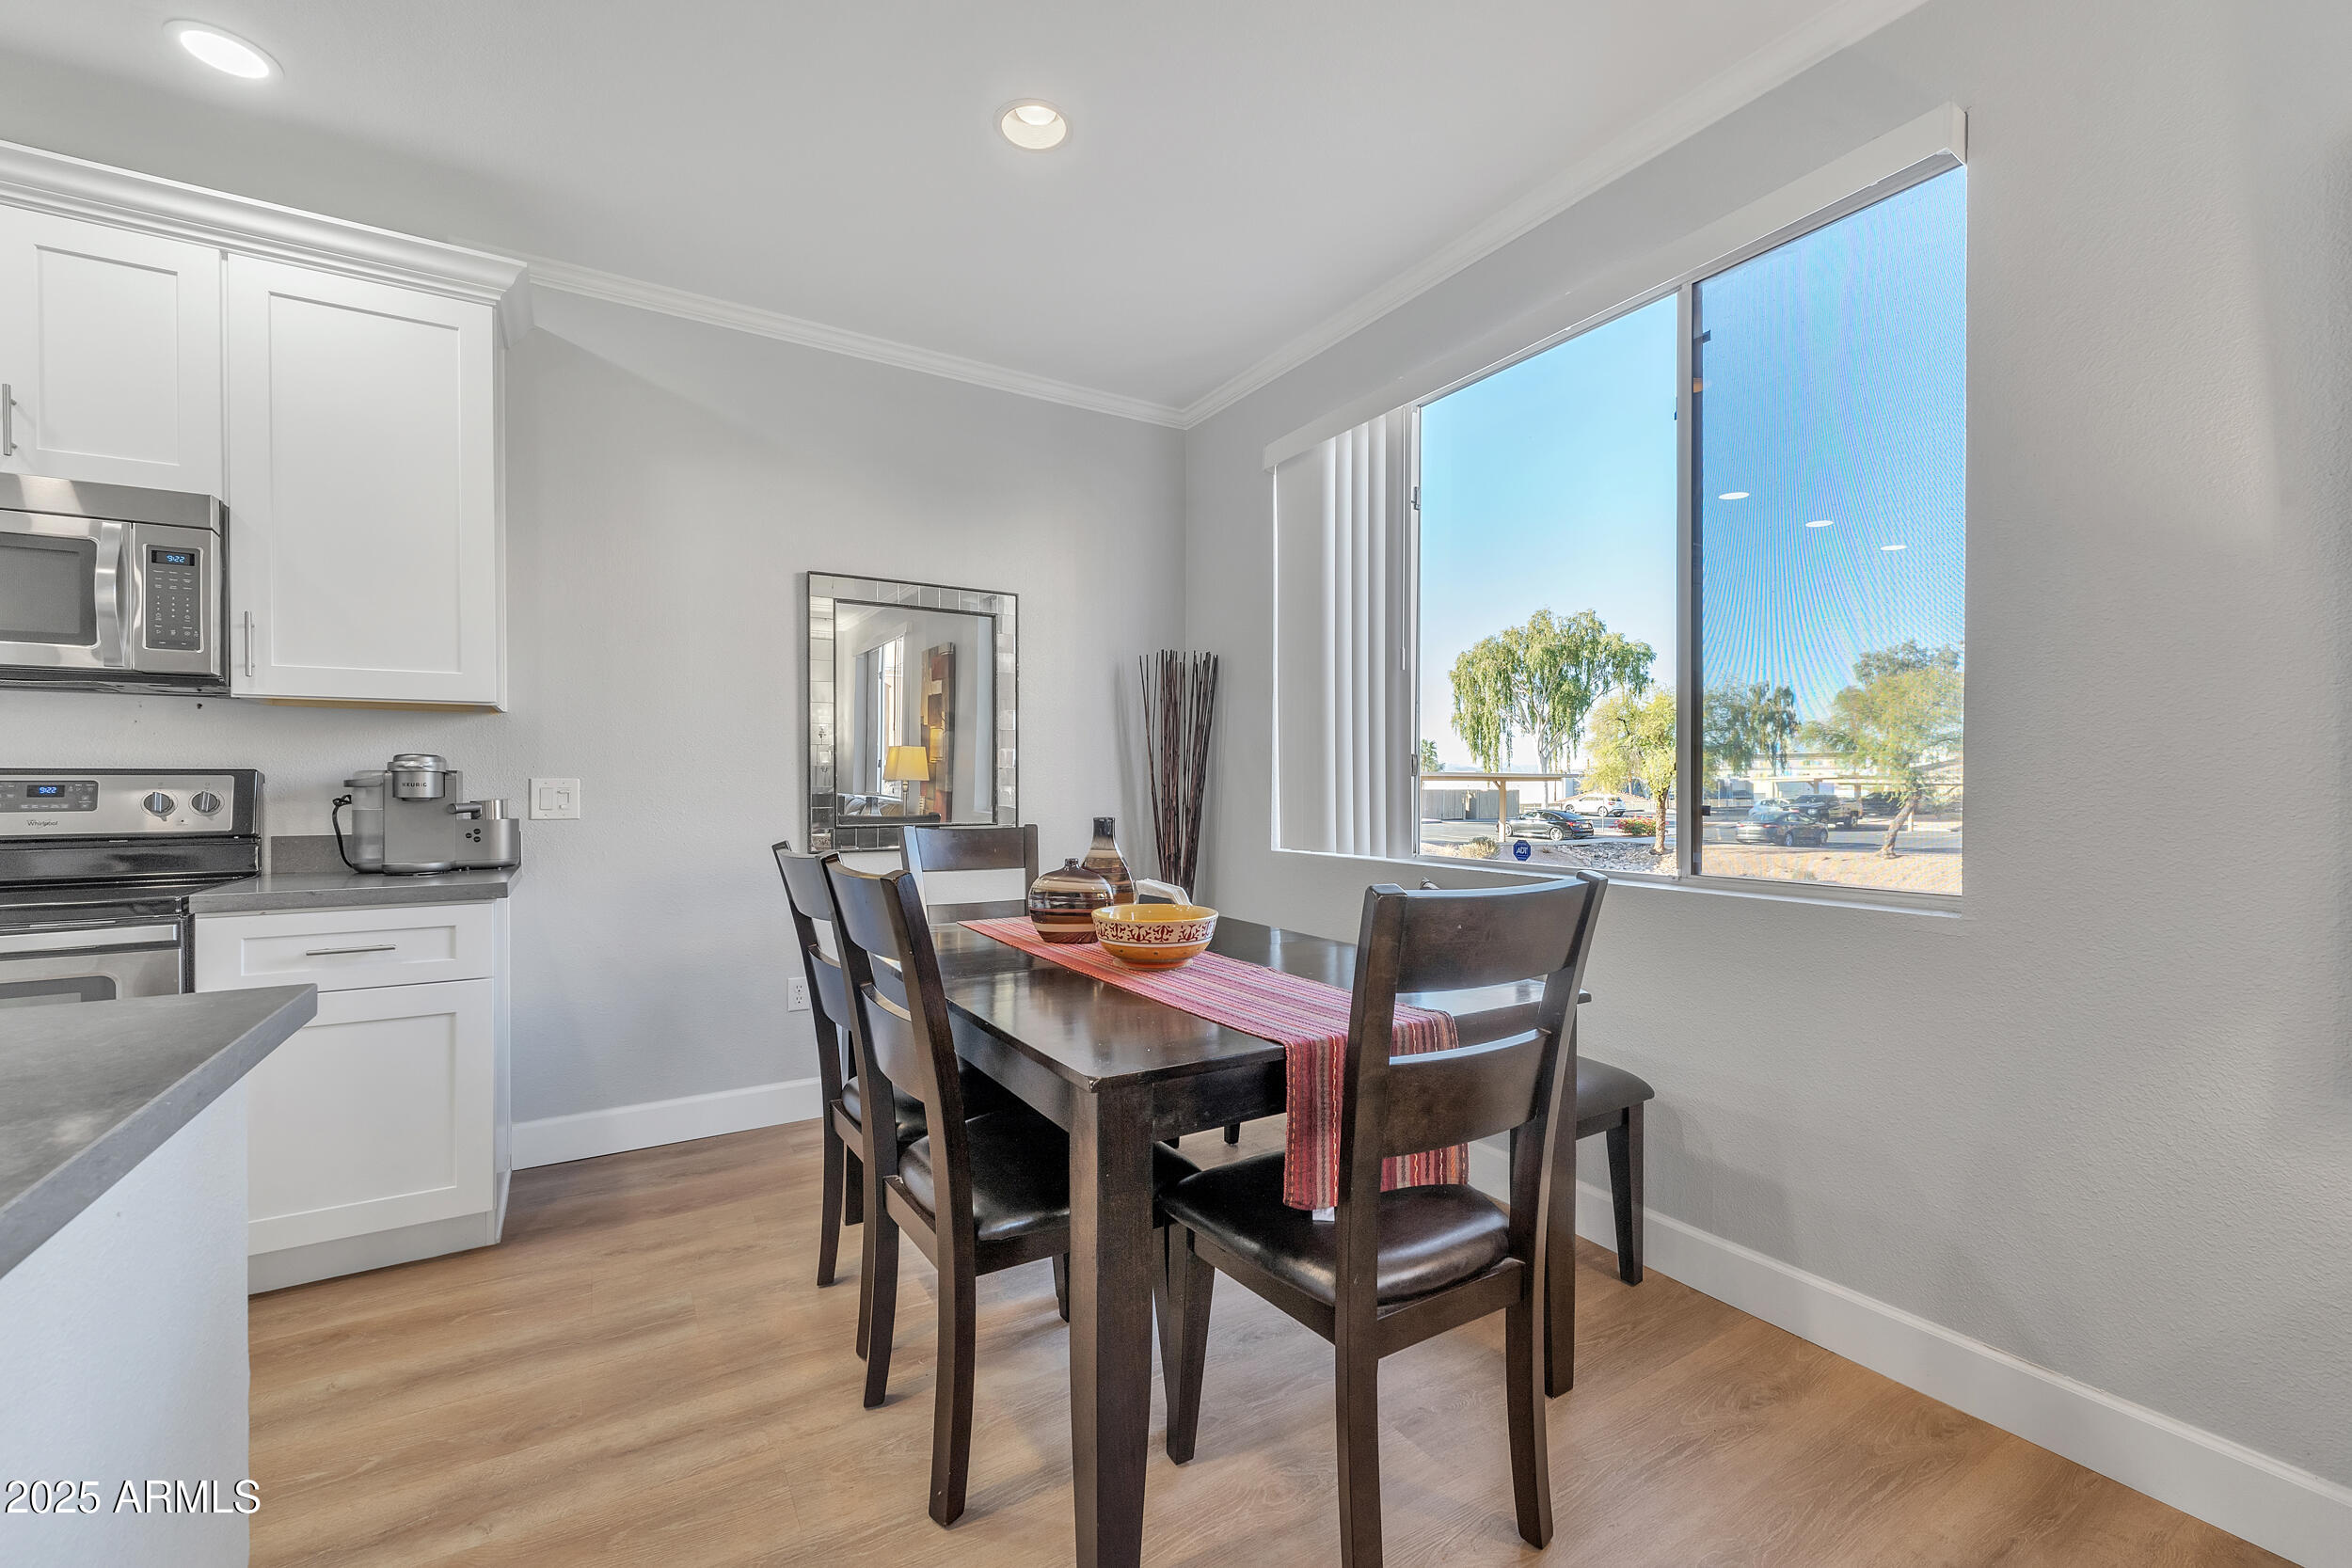
Dining area with a dark wood table beside a bright window and compact kitchen.
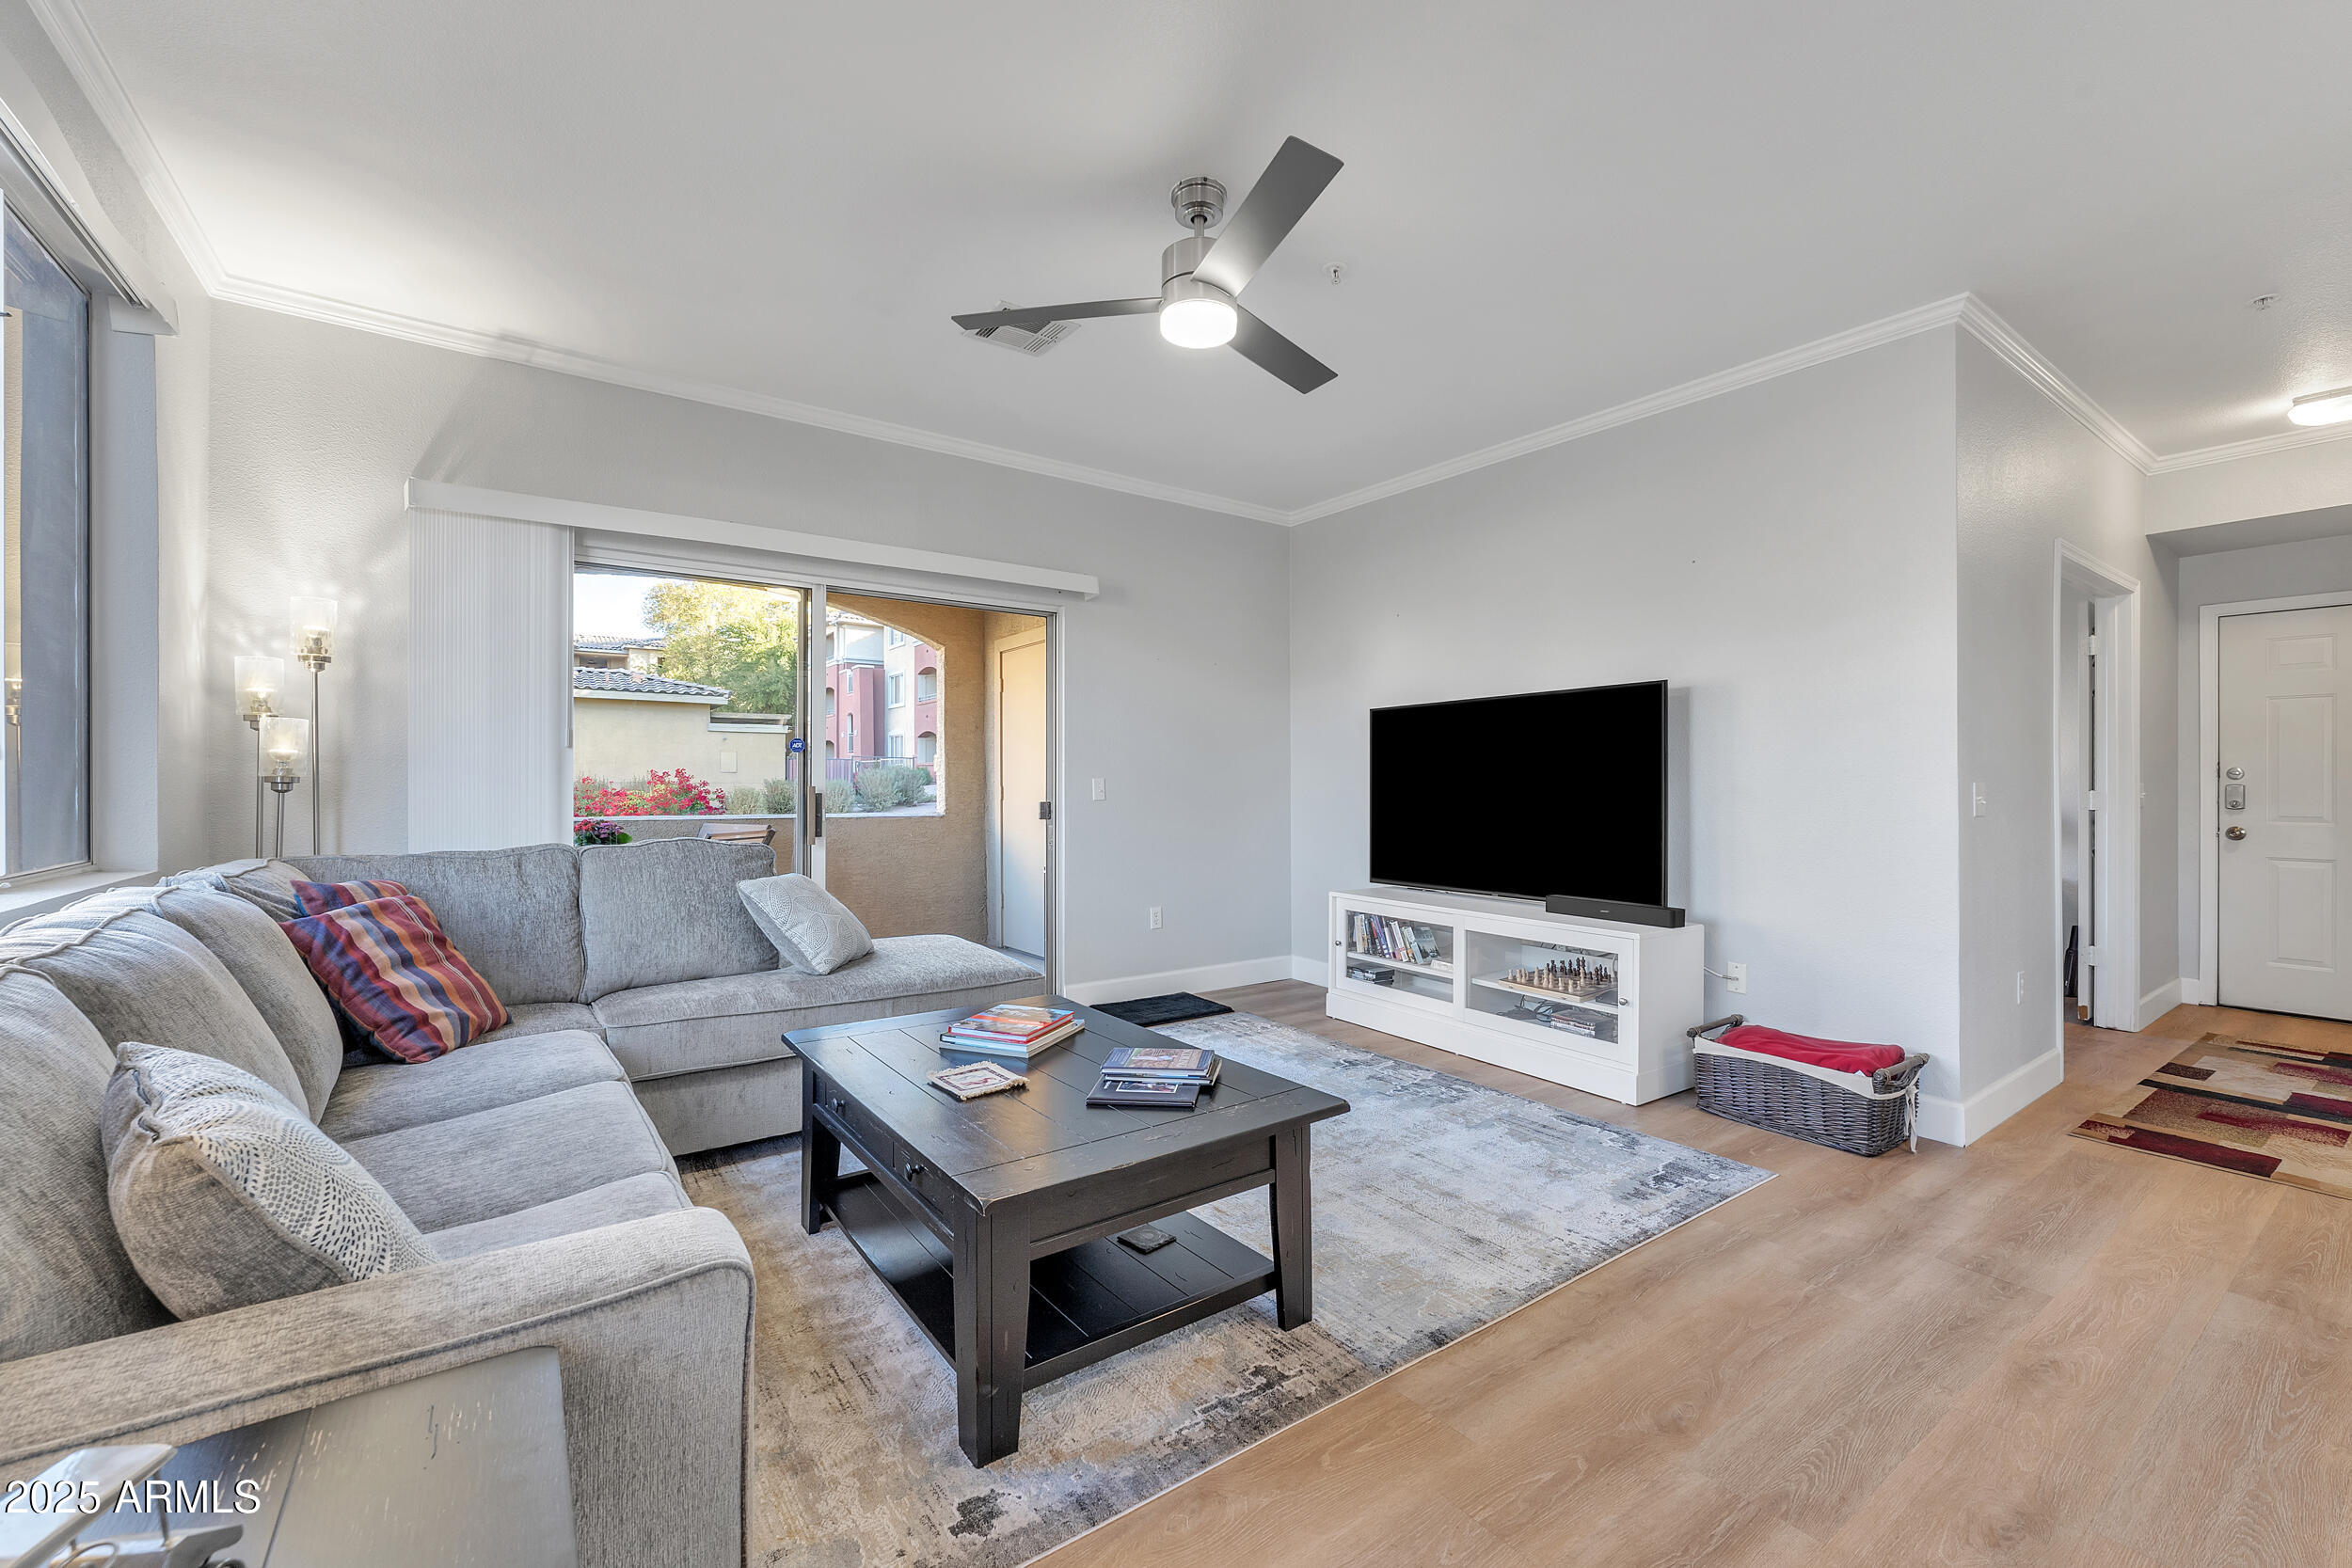
Living room with a gray sectional, dark coffee table, and sliding glass door to a patio.
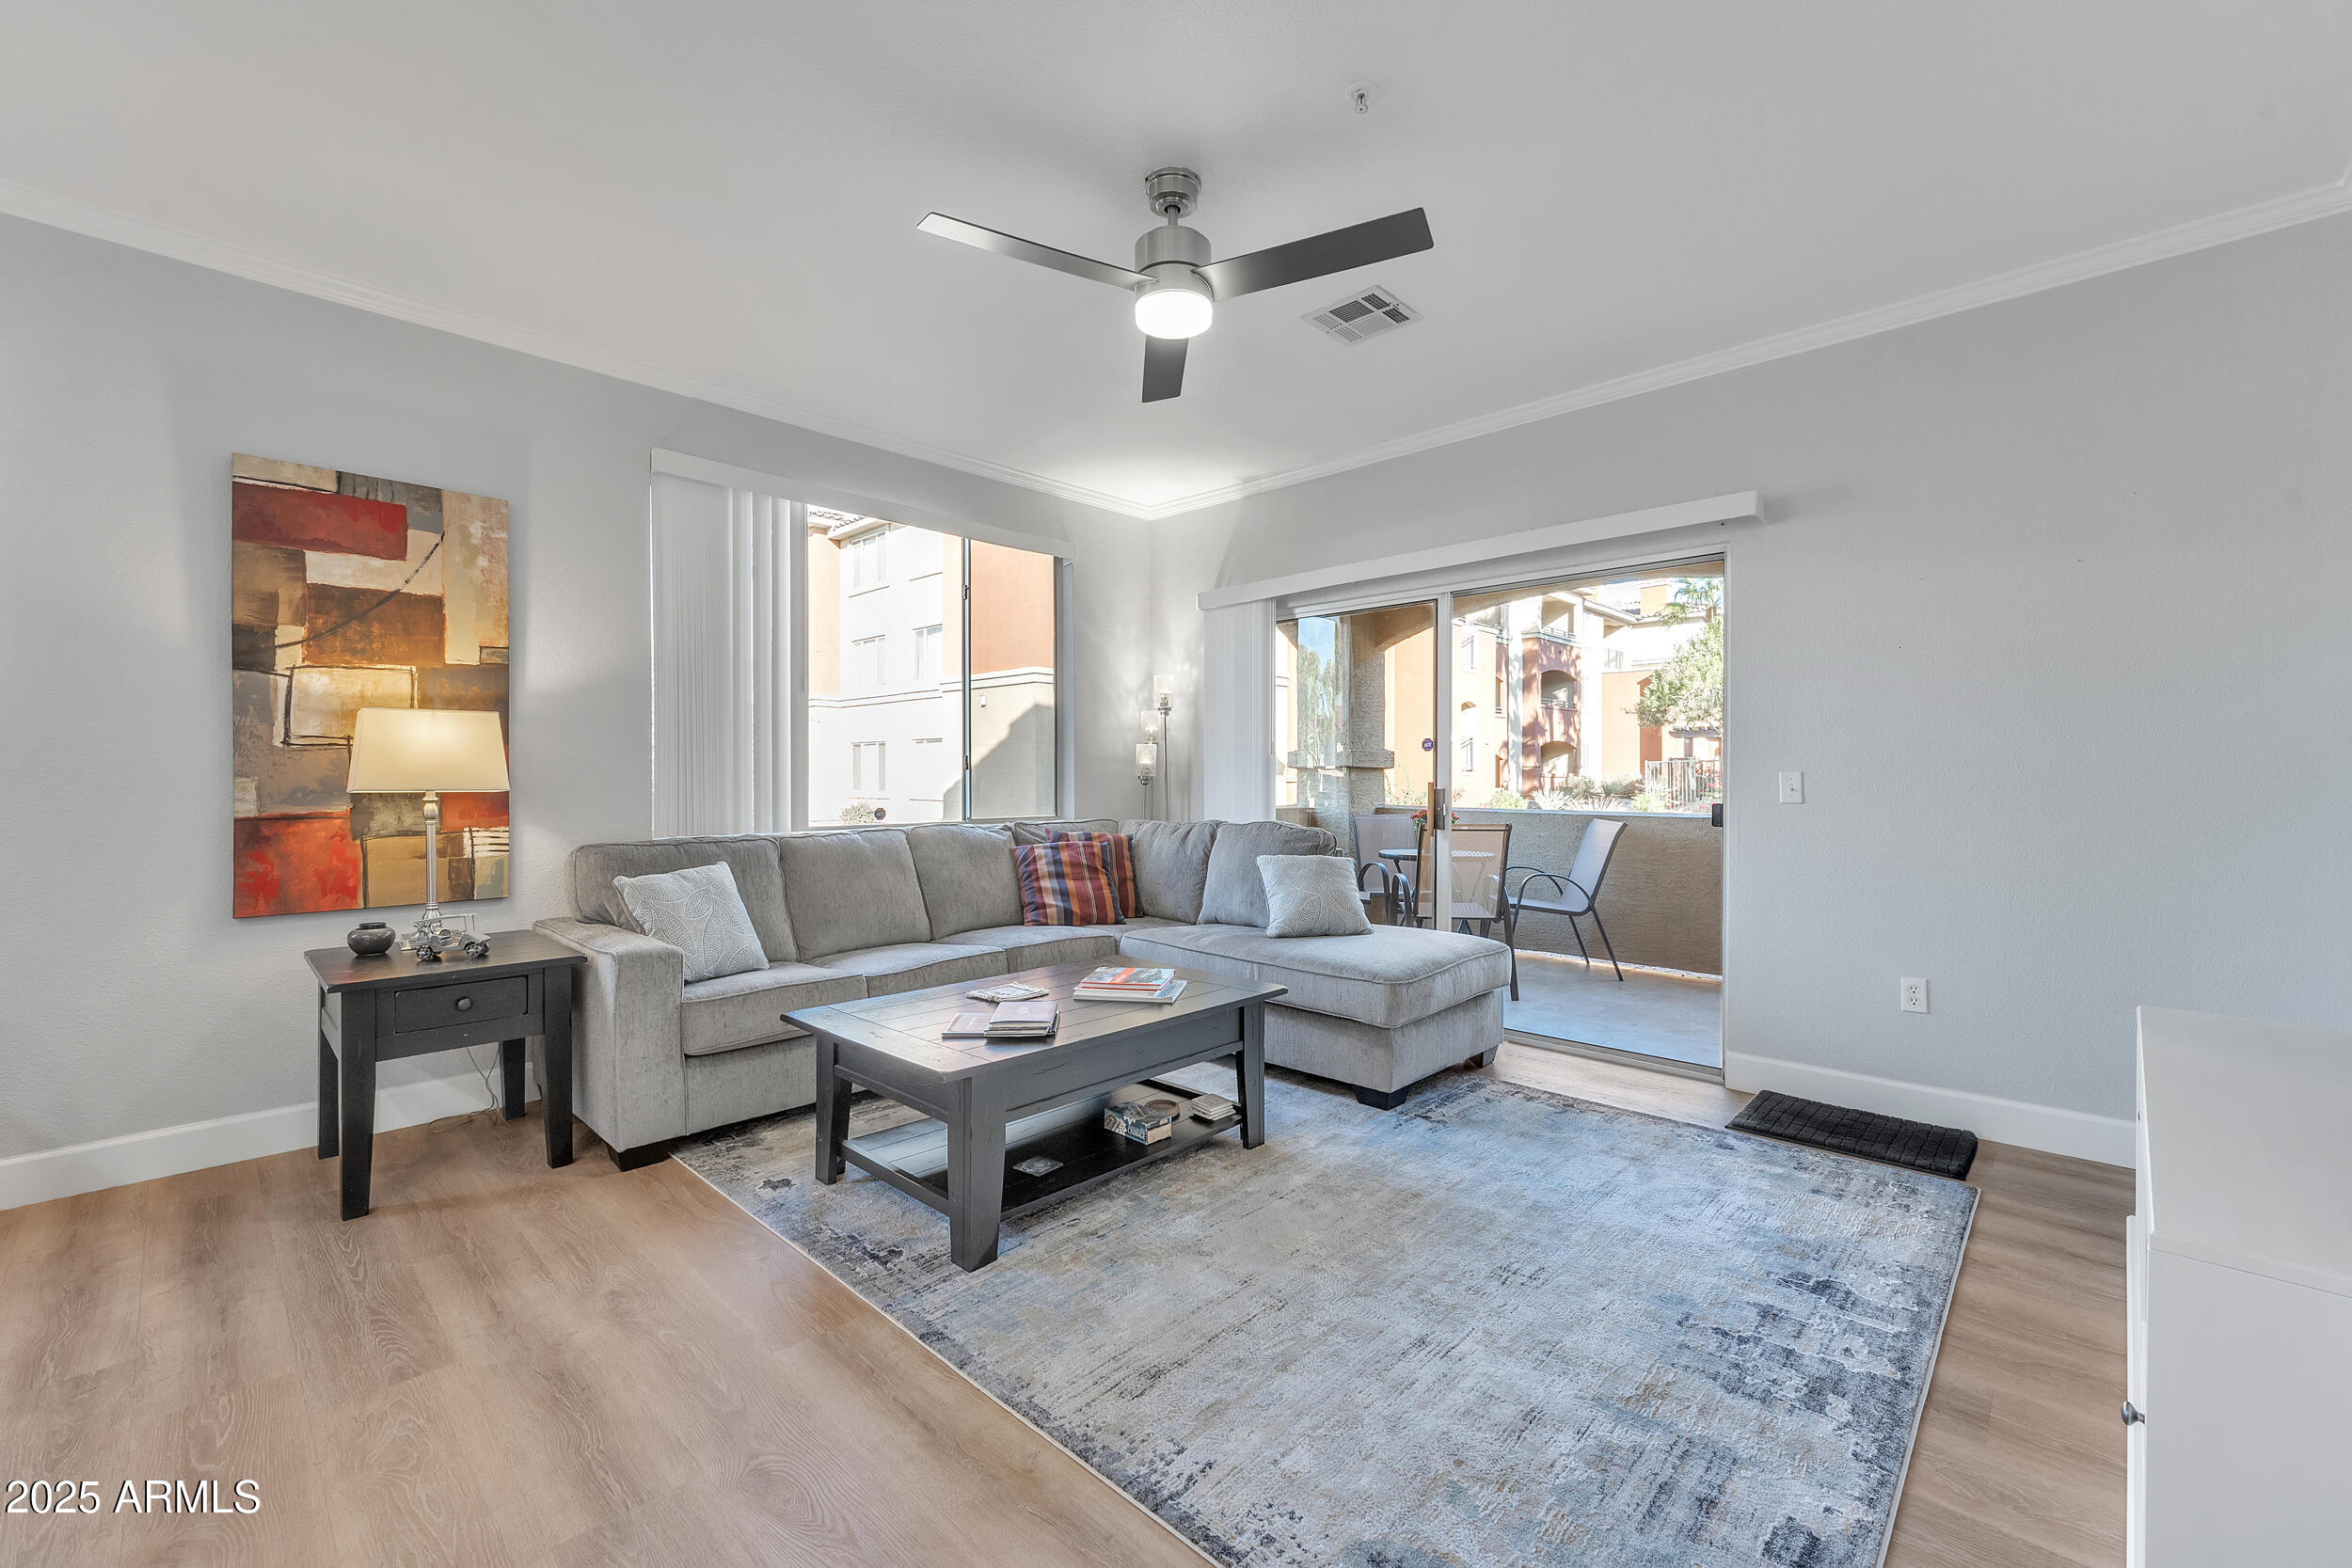
Furnished living room with a gray sectional and sliding doors to a covered balcony.
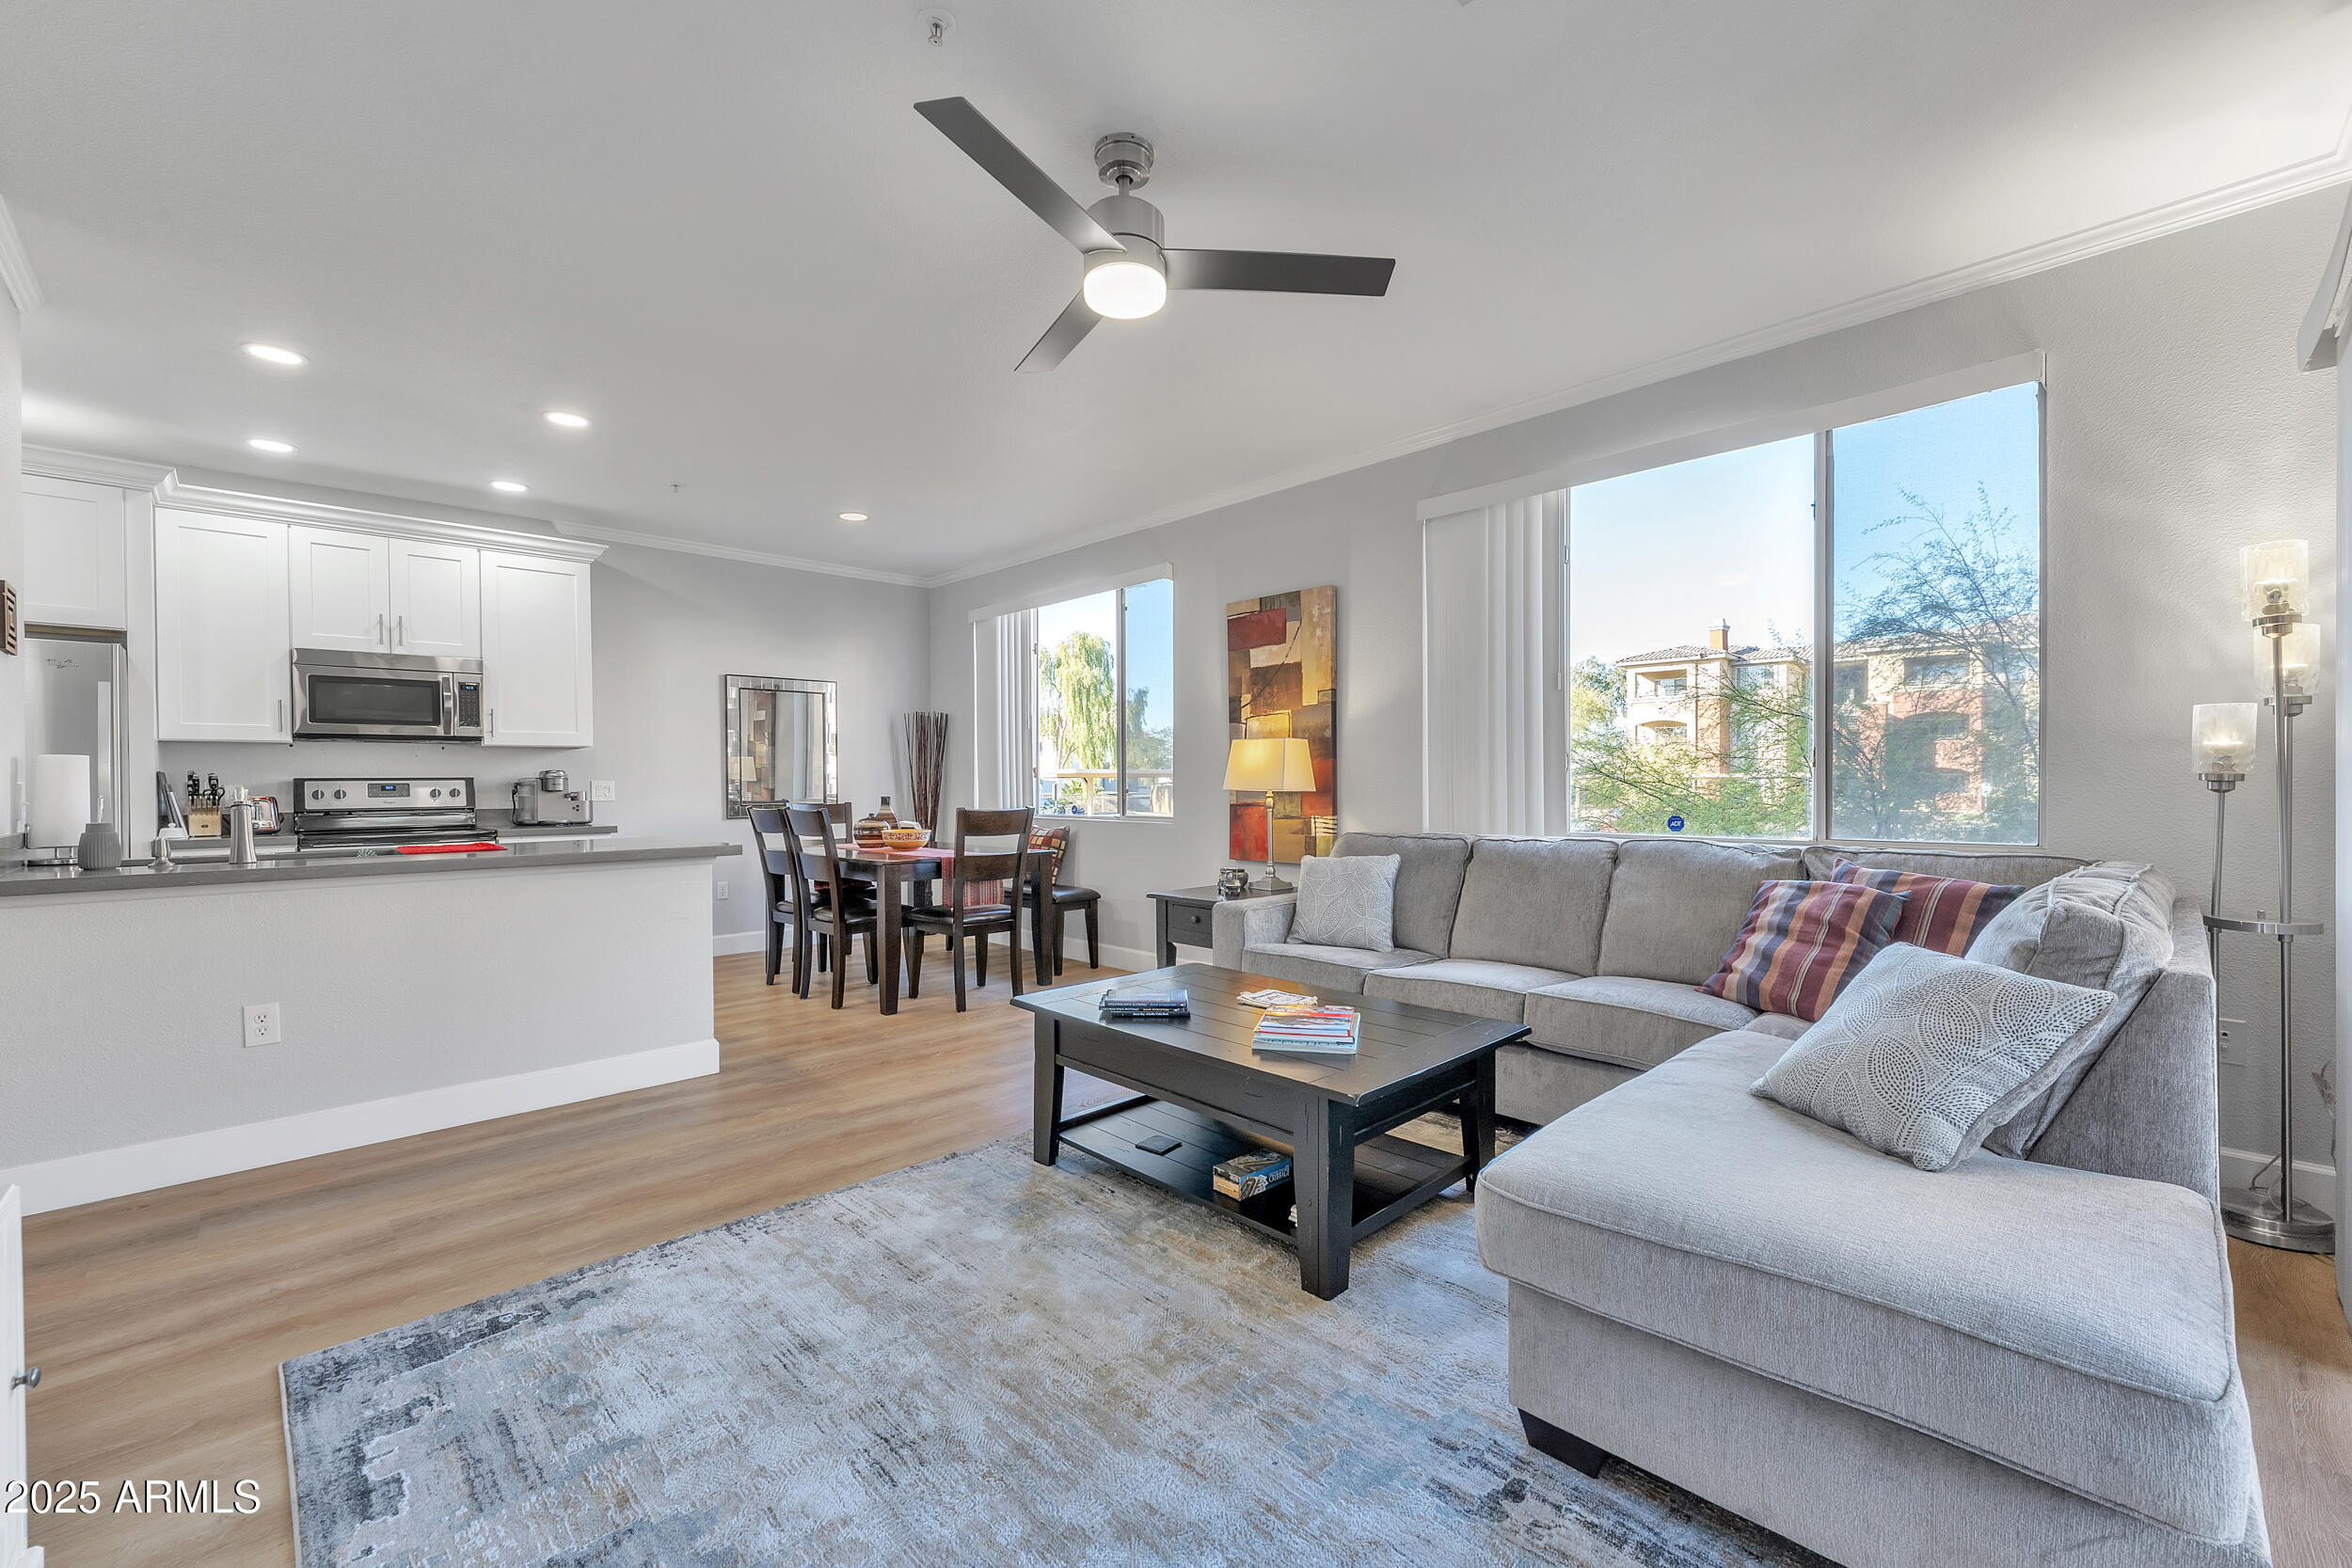
Open-plan living room with a gray sectional, dining area, and white kitchen beside large windows.
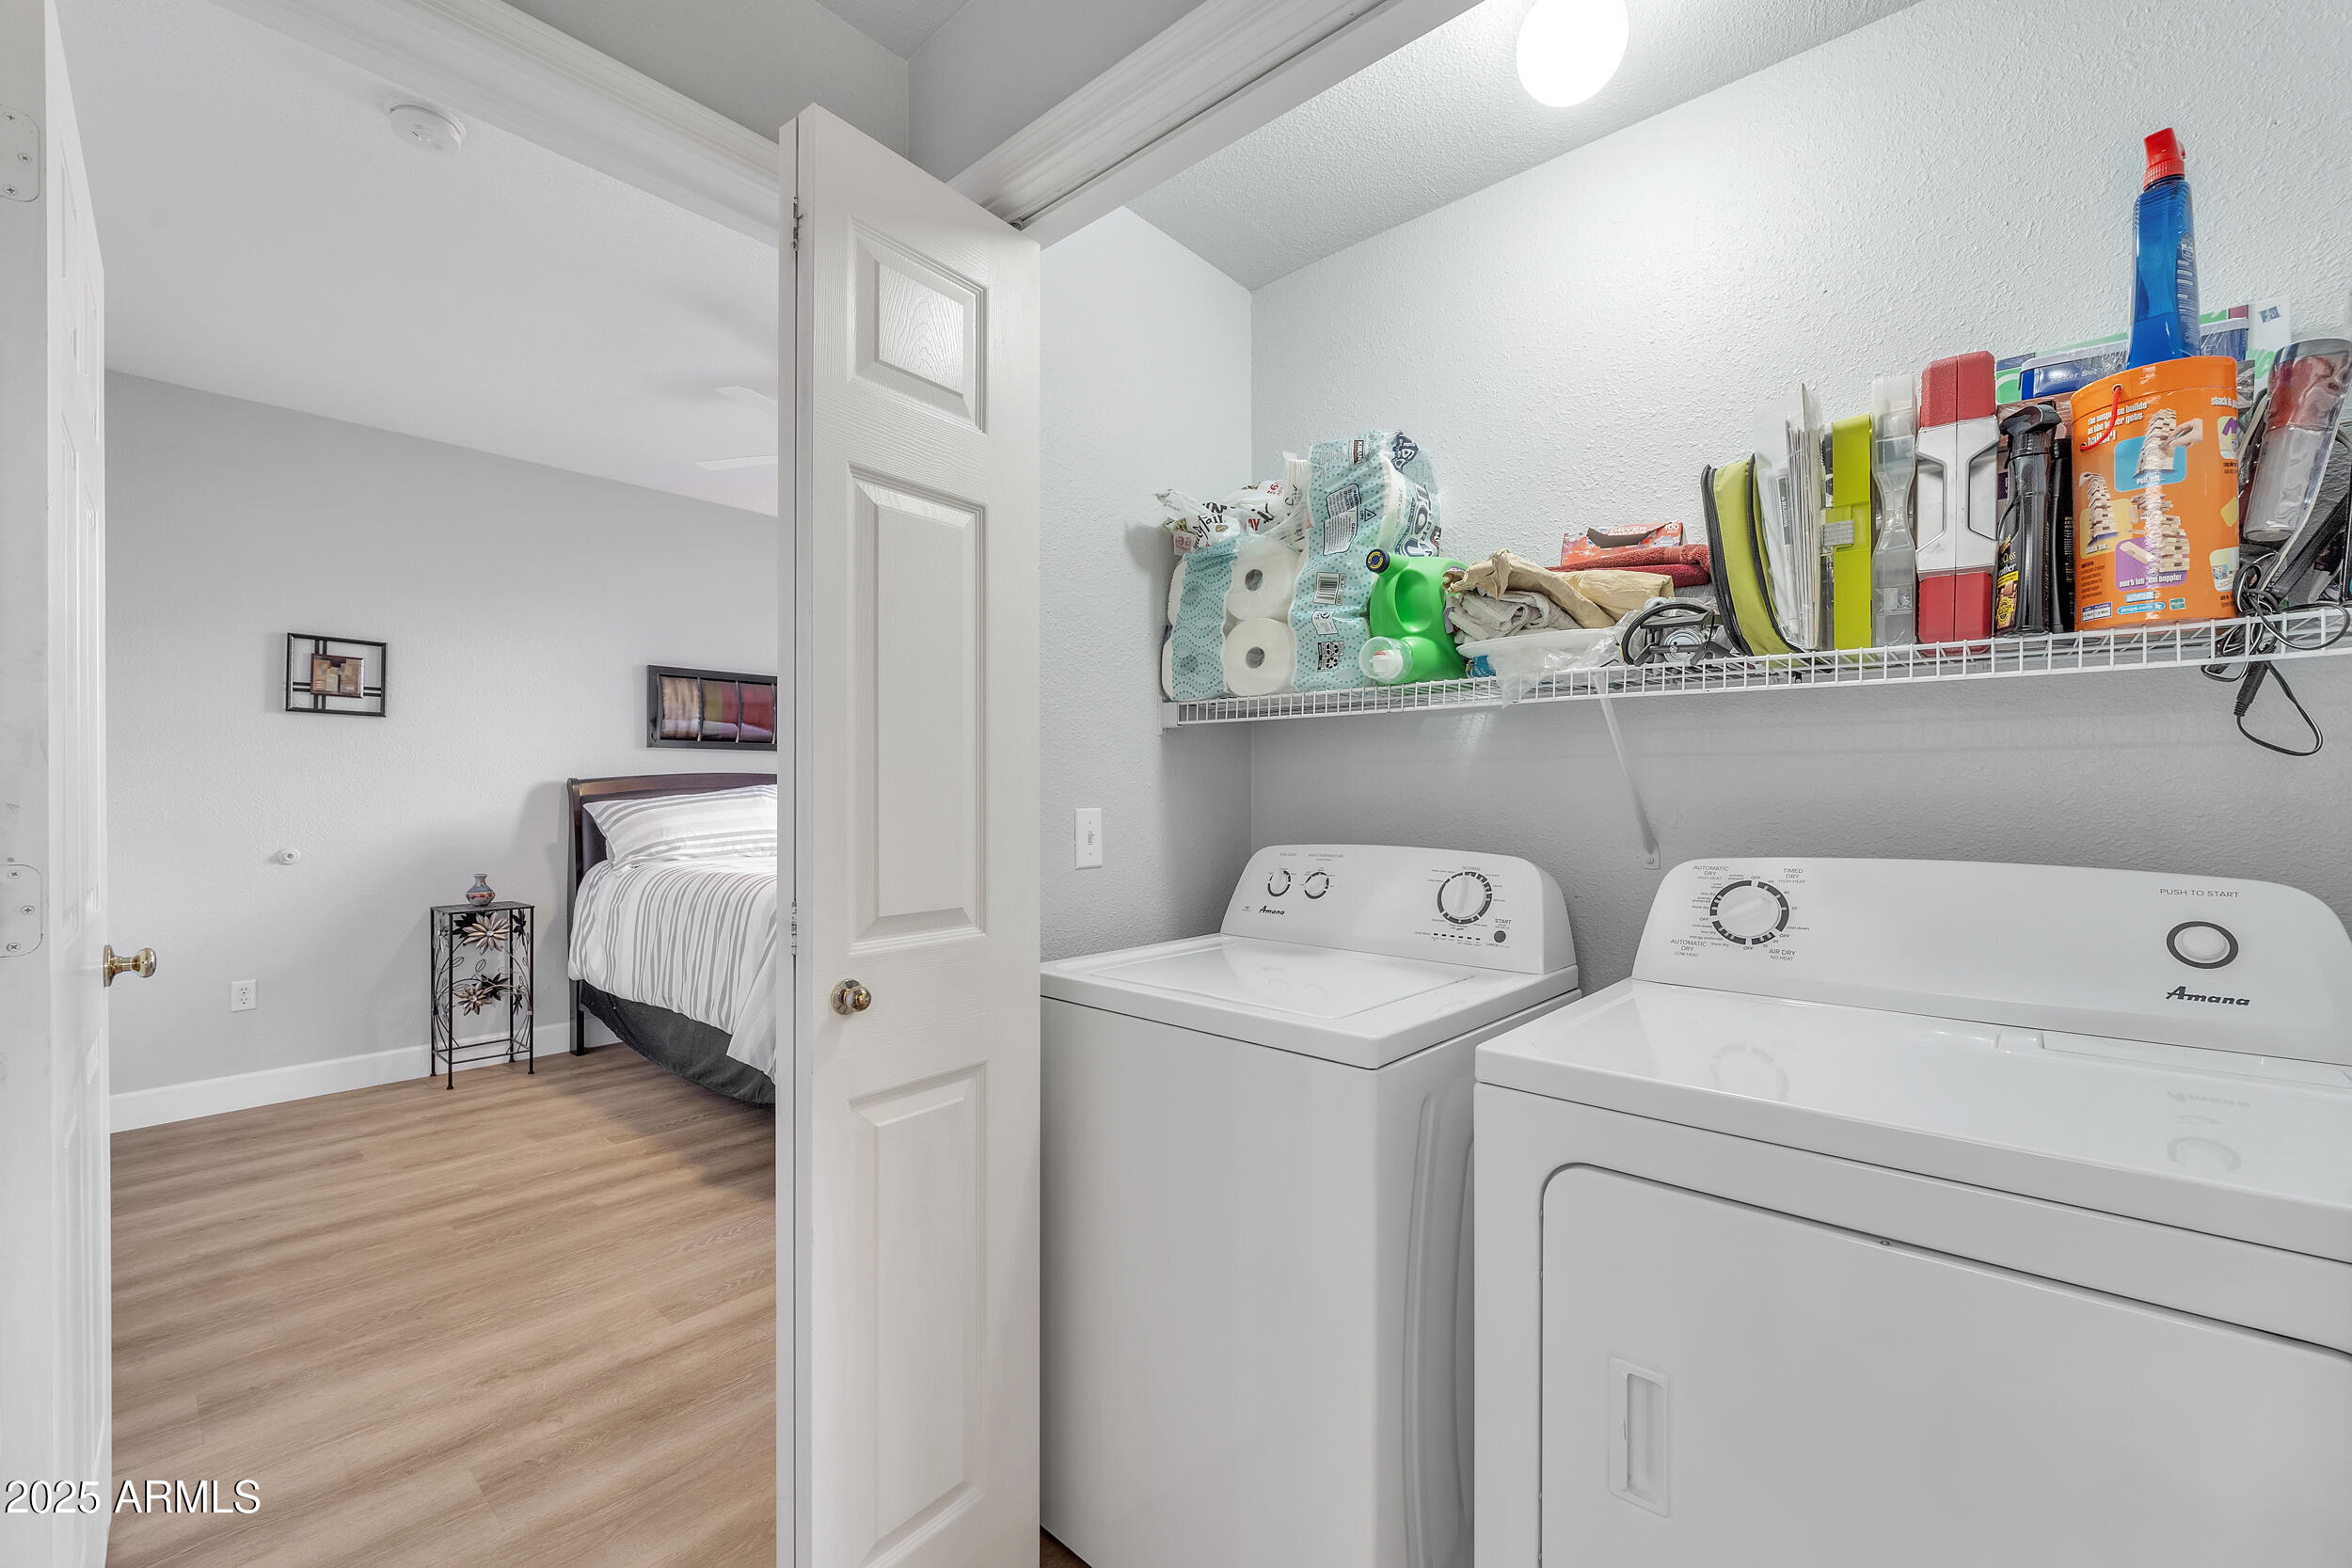
Laundry area with washer and dryer beside an open doorway to a bedroom.
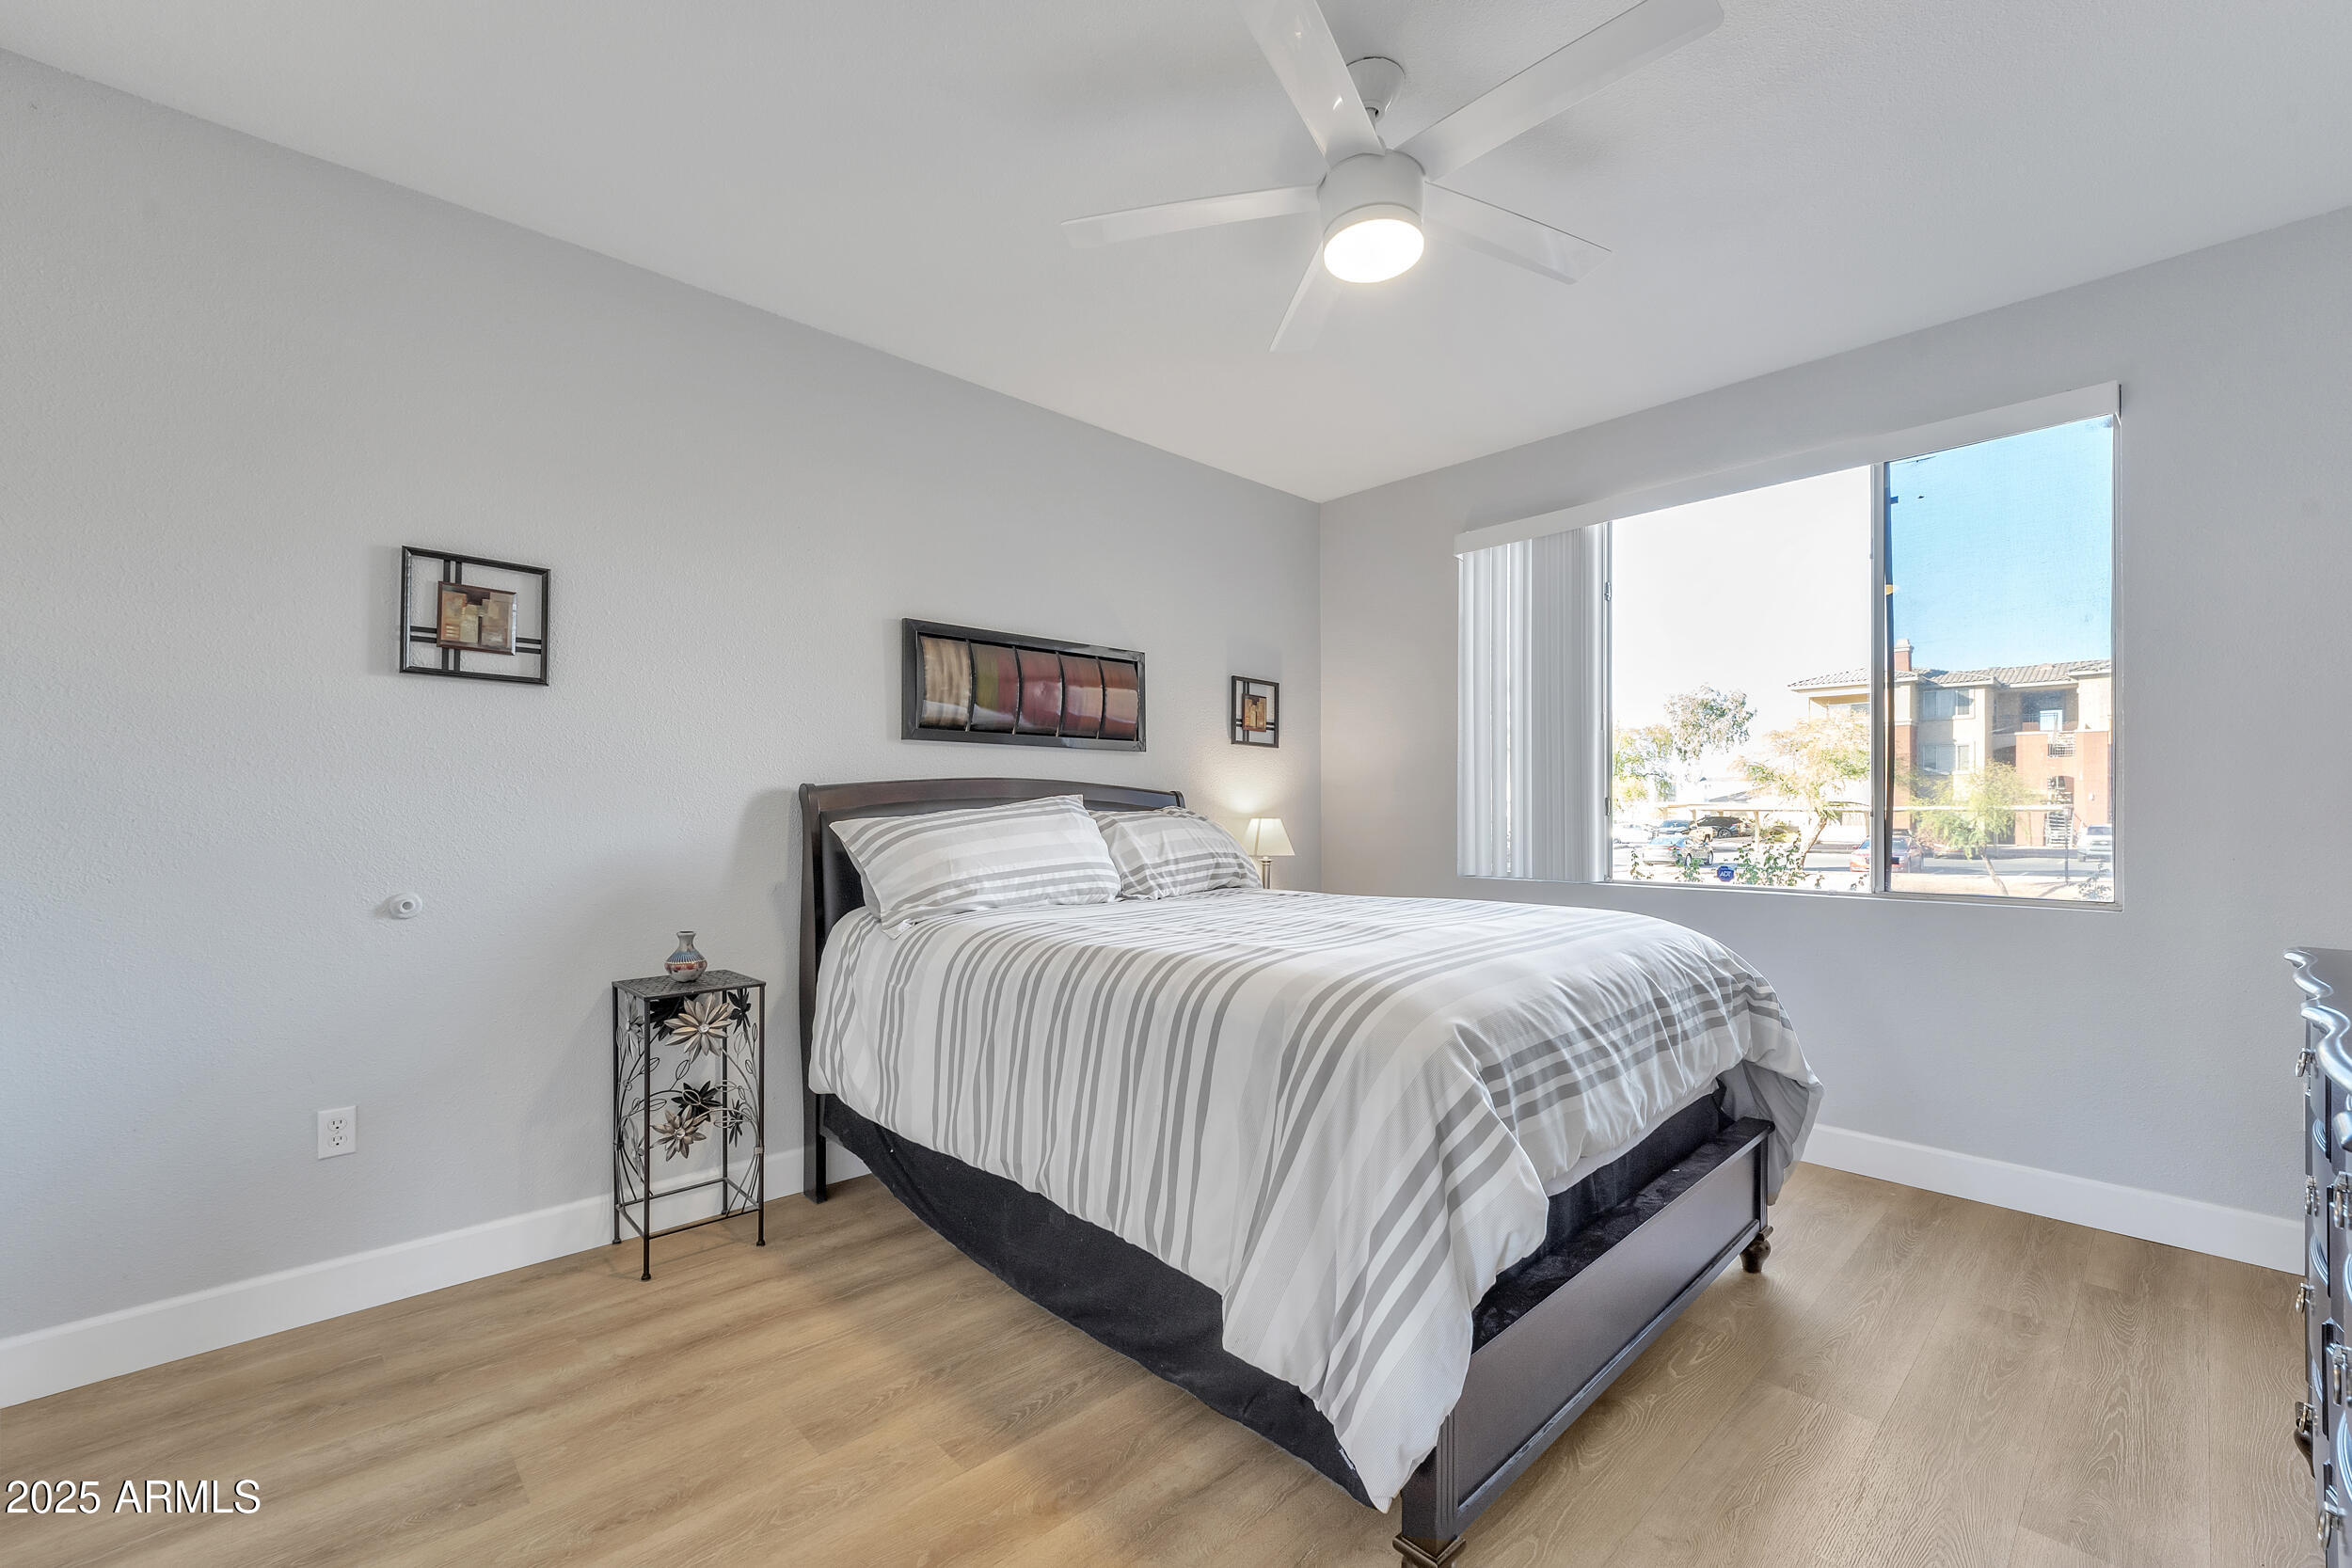
Furnished bedroom with striped bedding, light wood floors, and a large window.
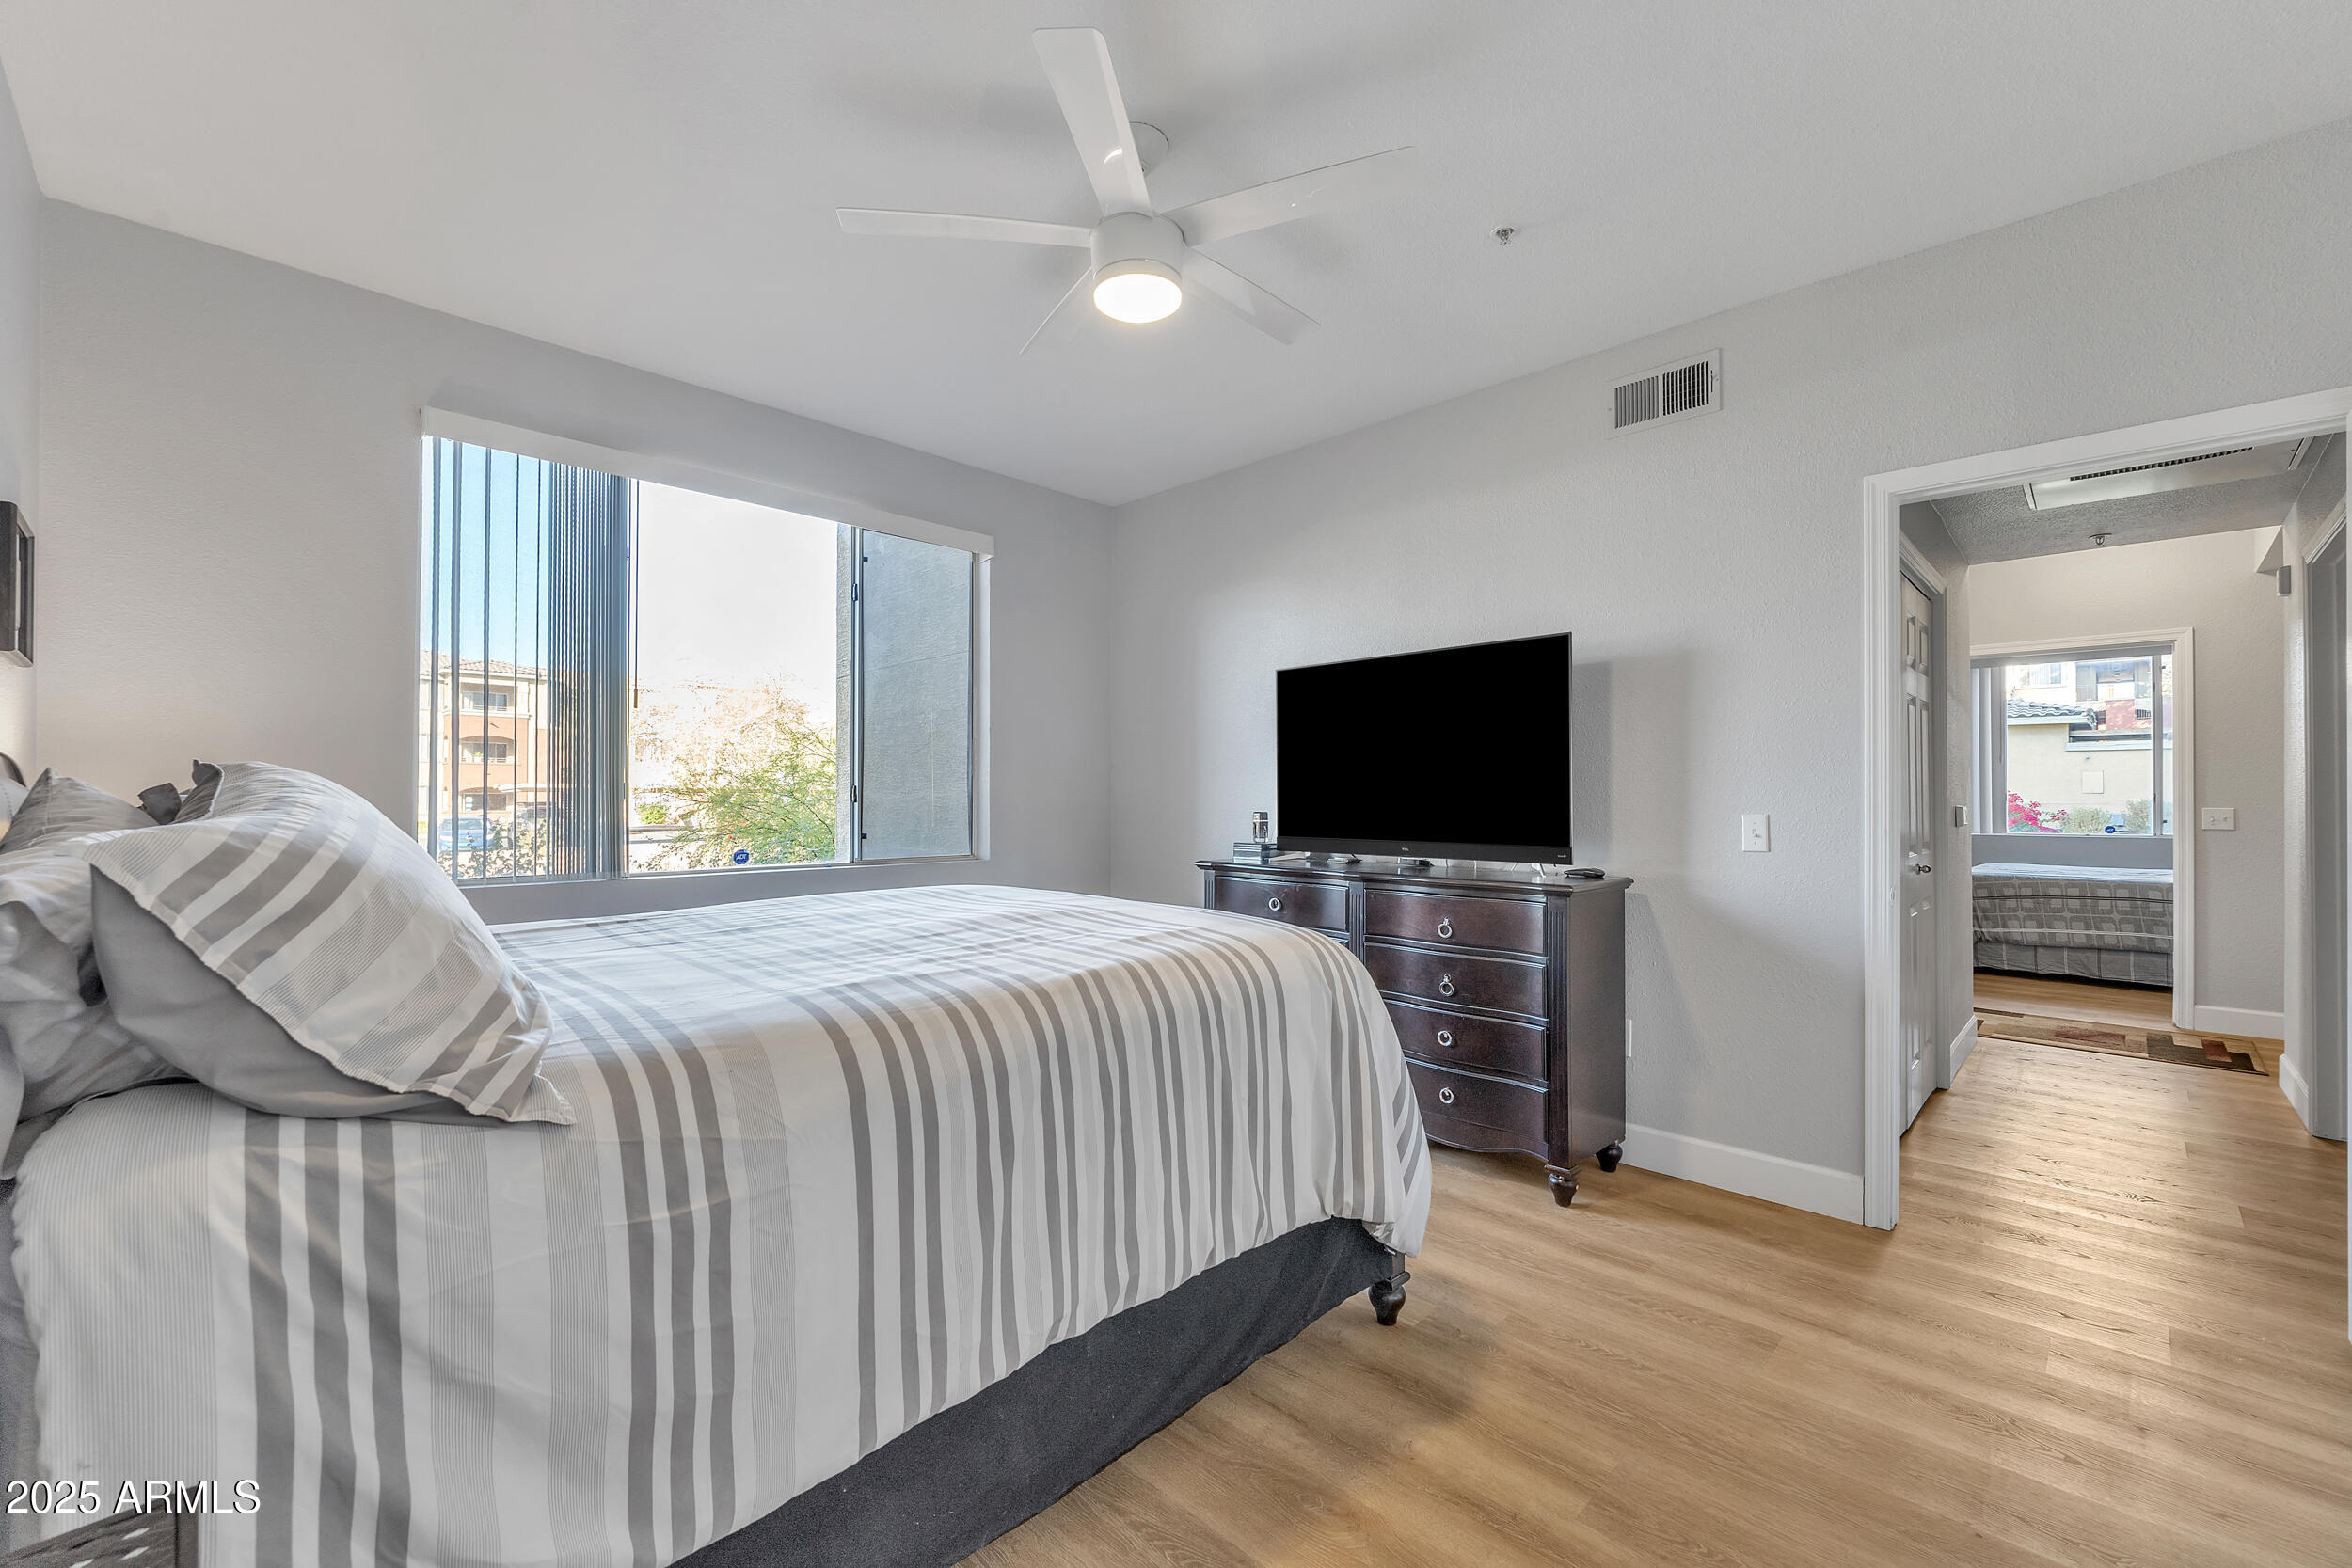
Bedroom with striped bedding, a wide window, and a dresser topped by a television.
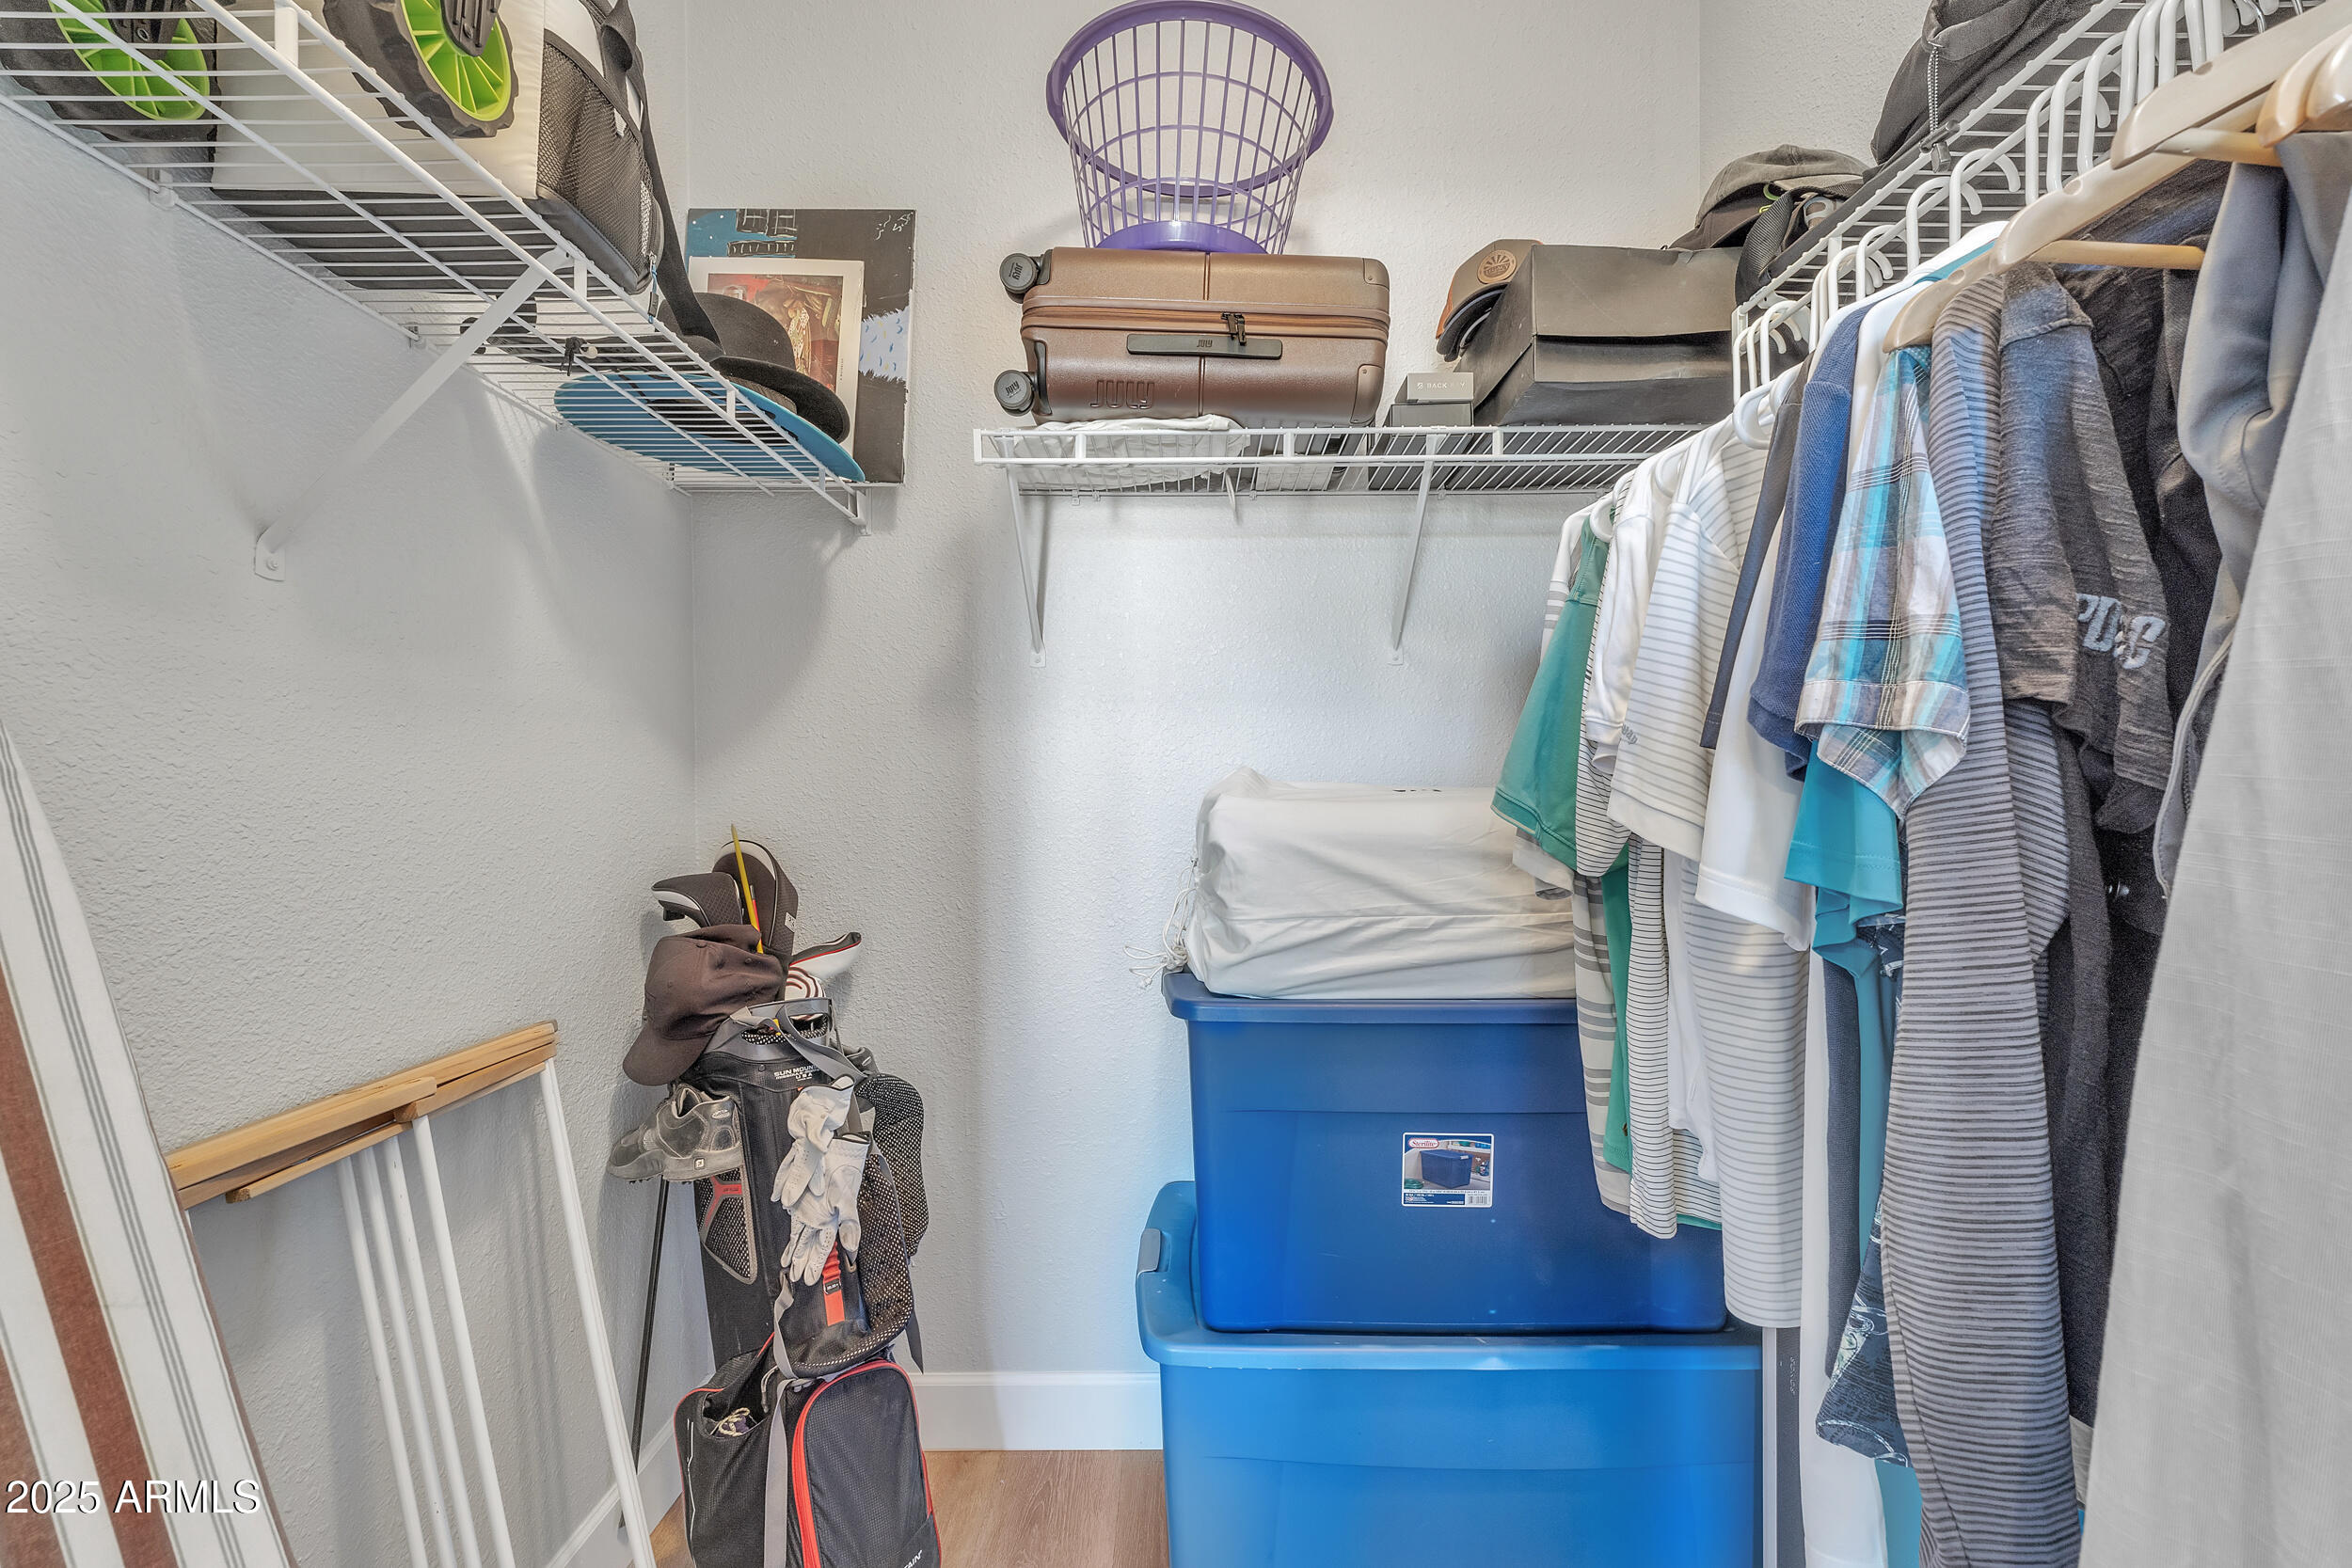
Walk-in closet with hanging clothes and stacked blue storage bins.
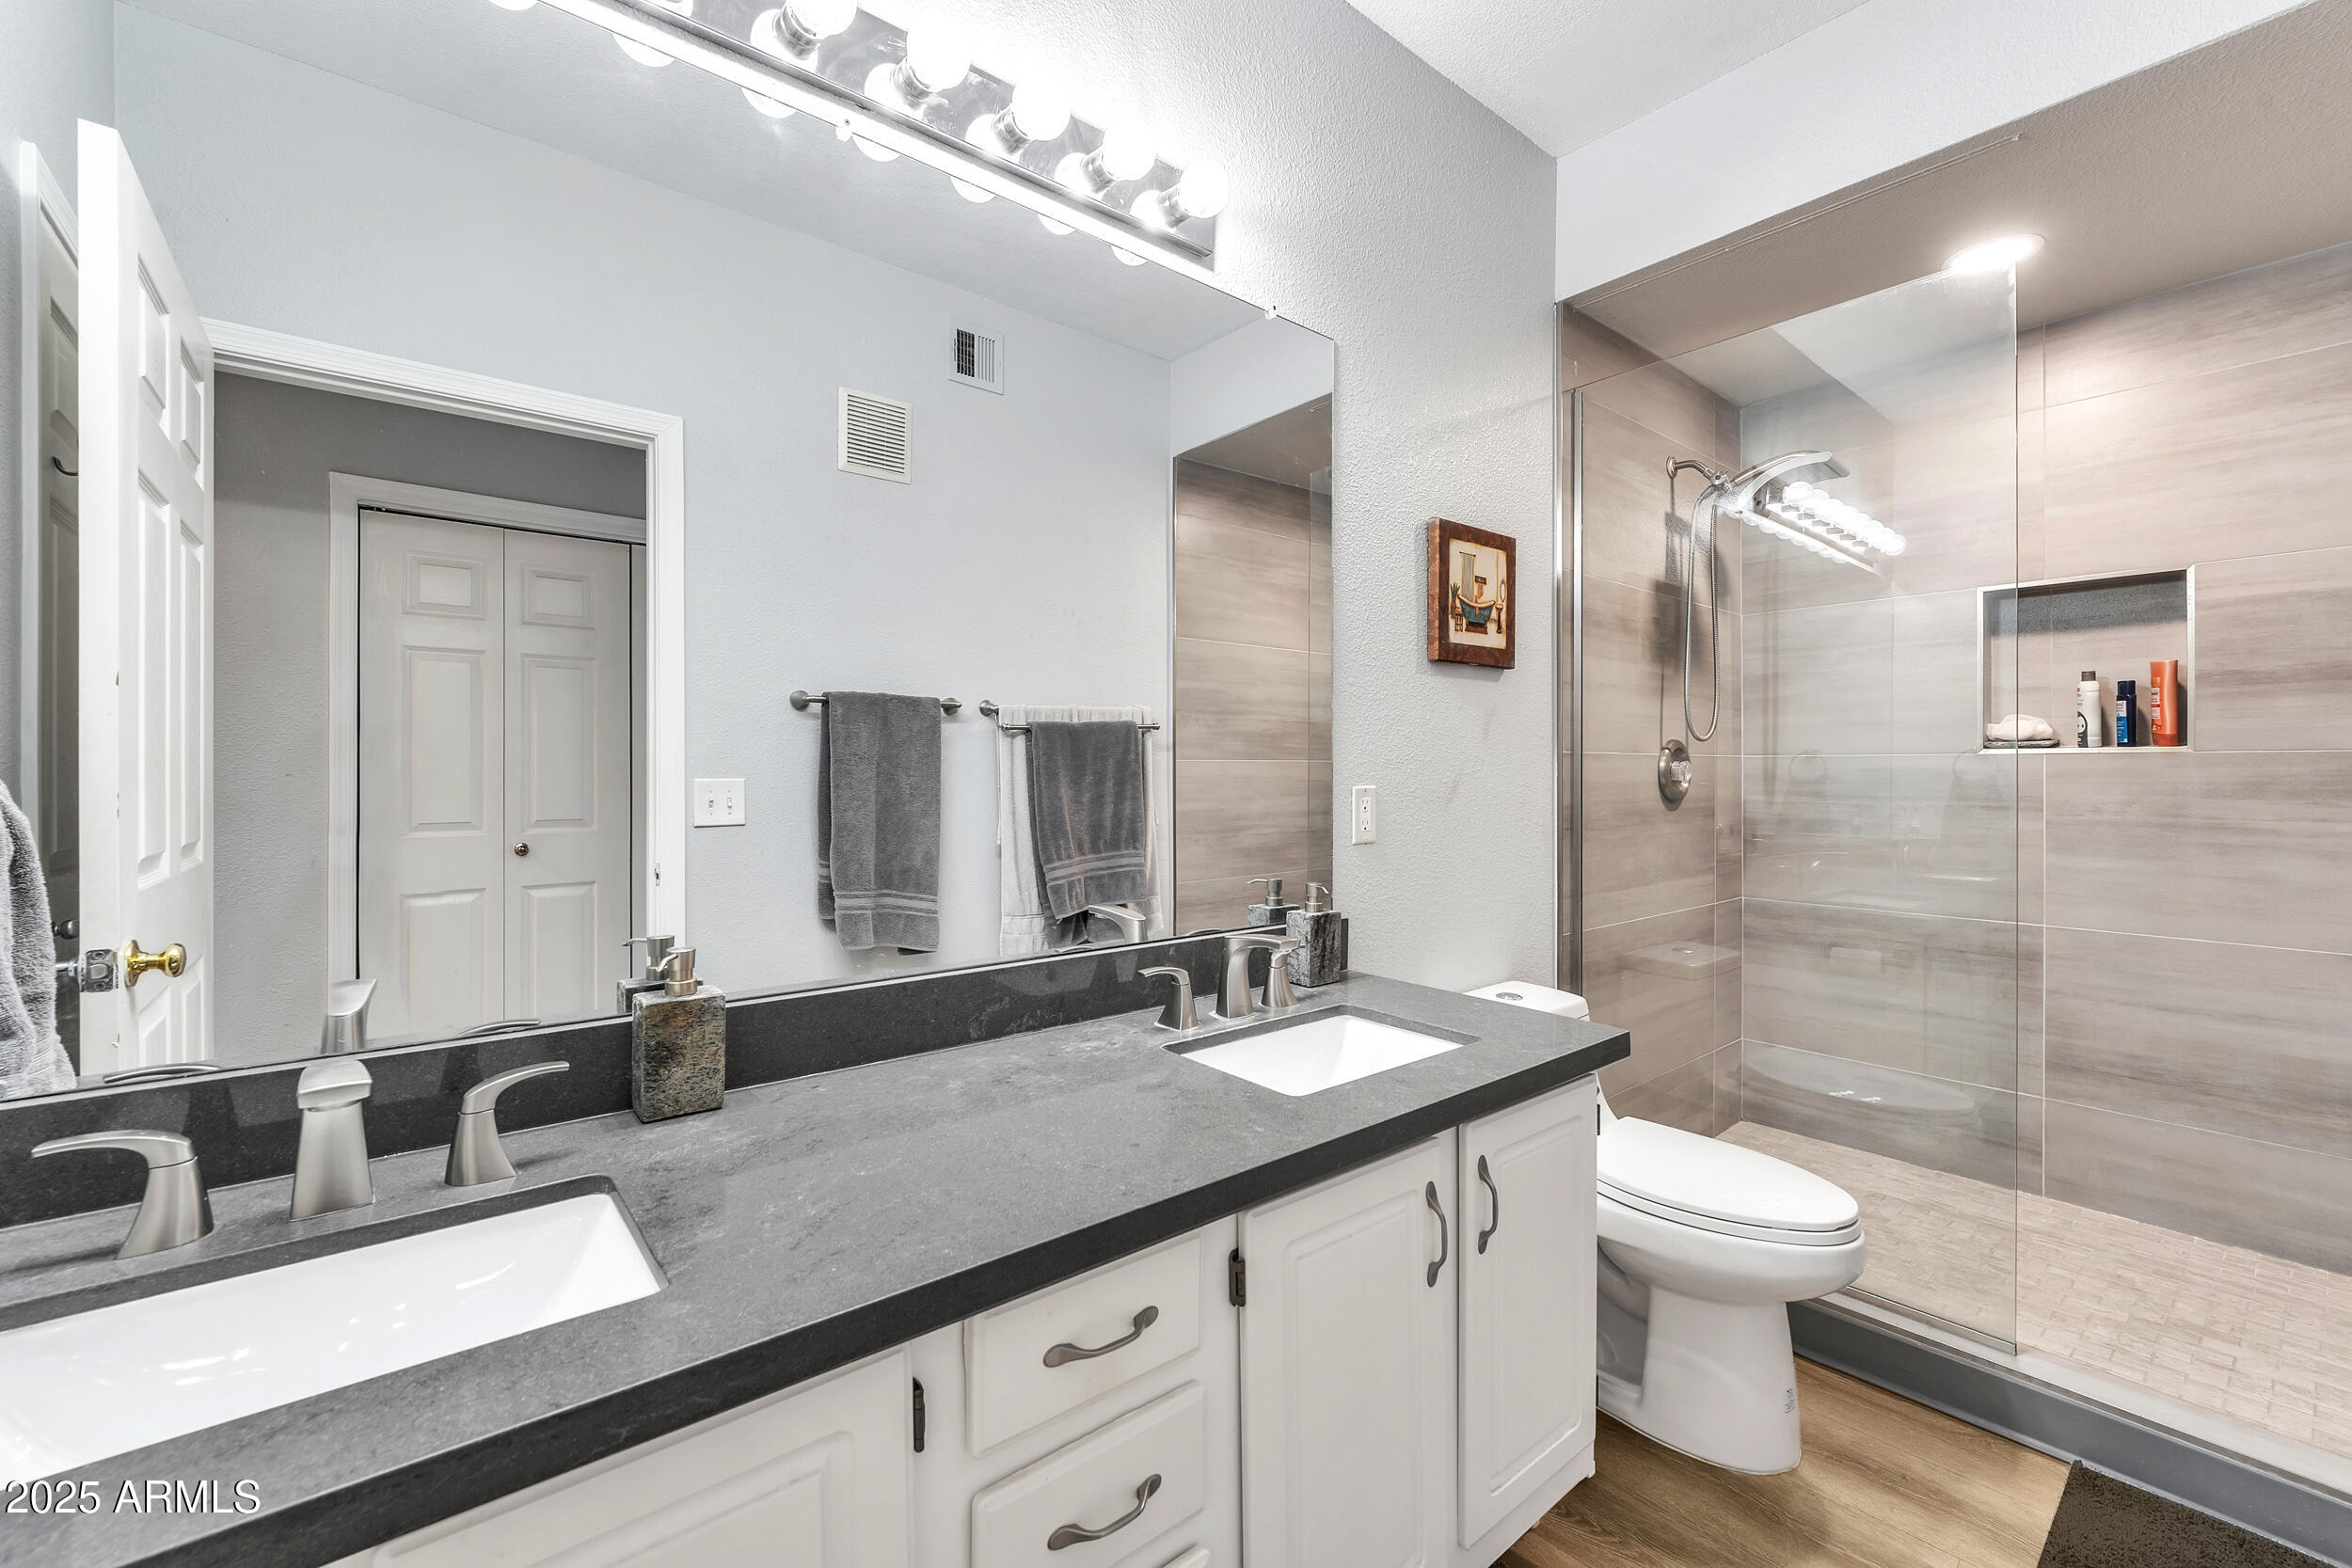
Bathroom with double sinks and a glass-enclosed, tiled shower.
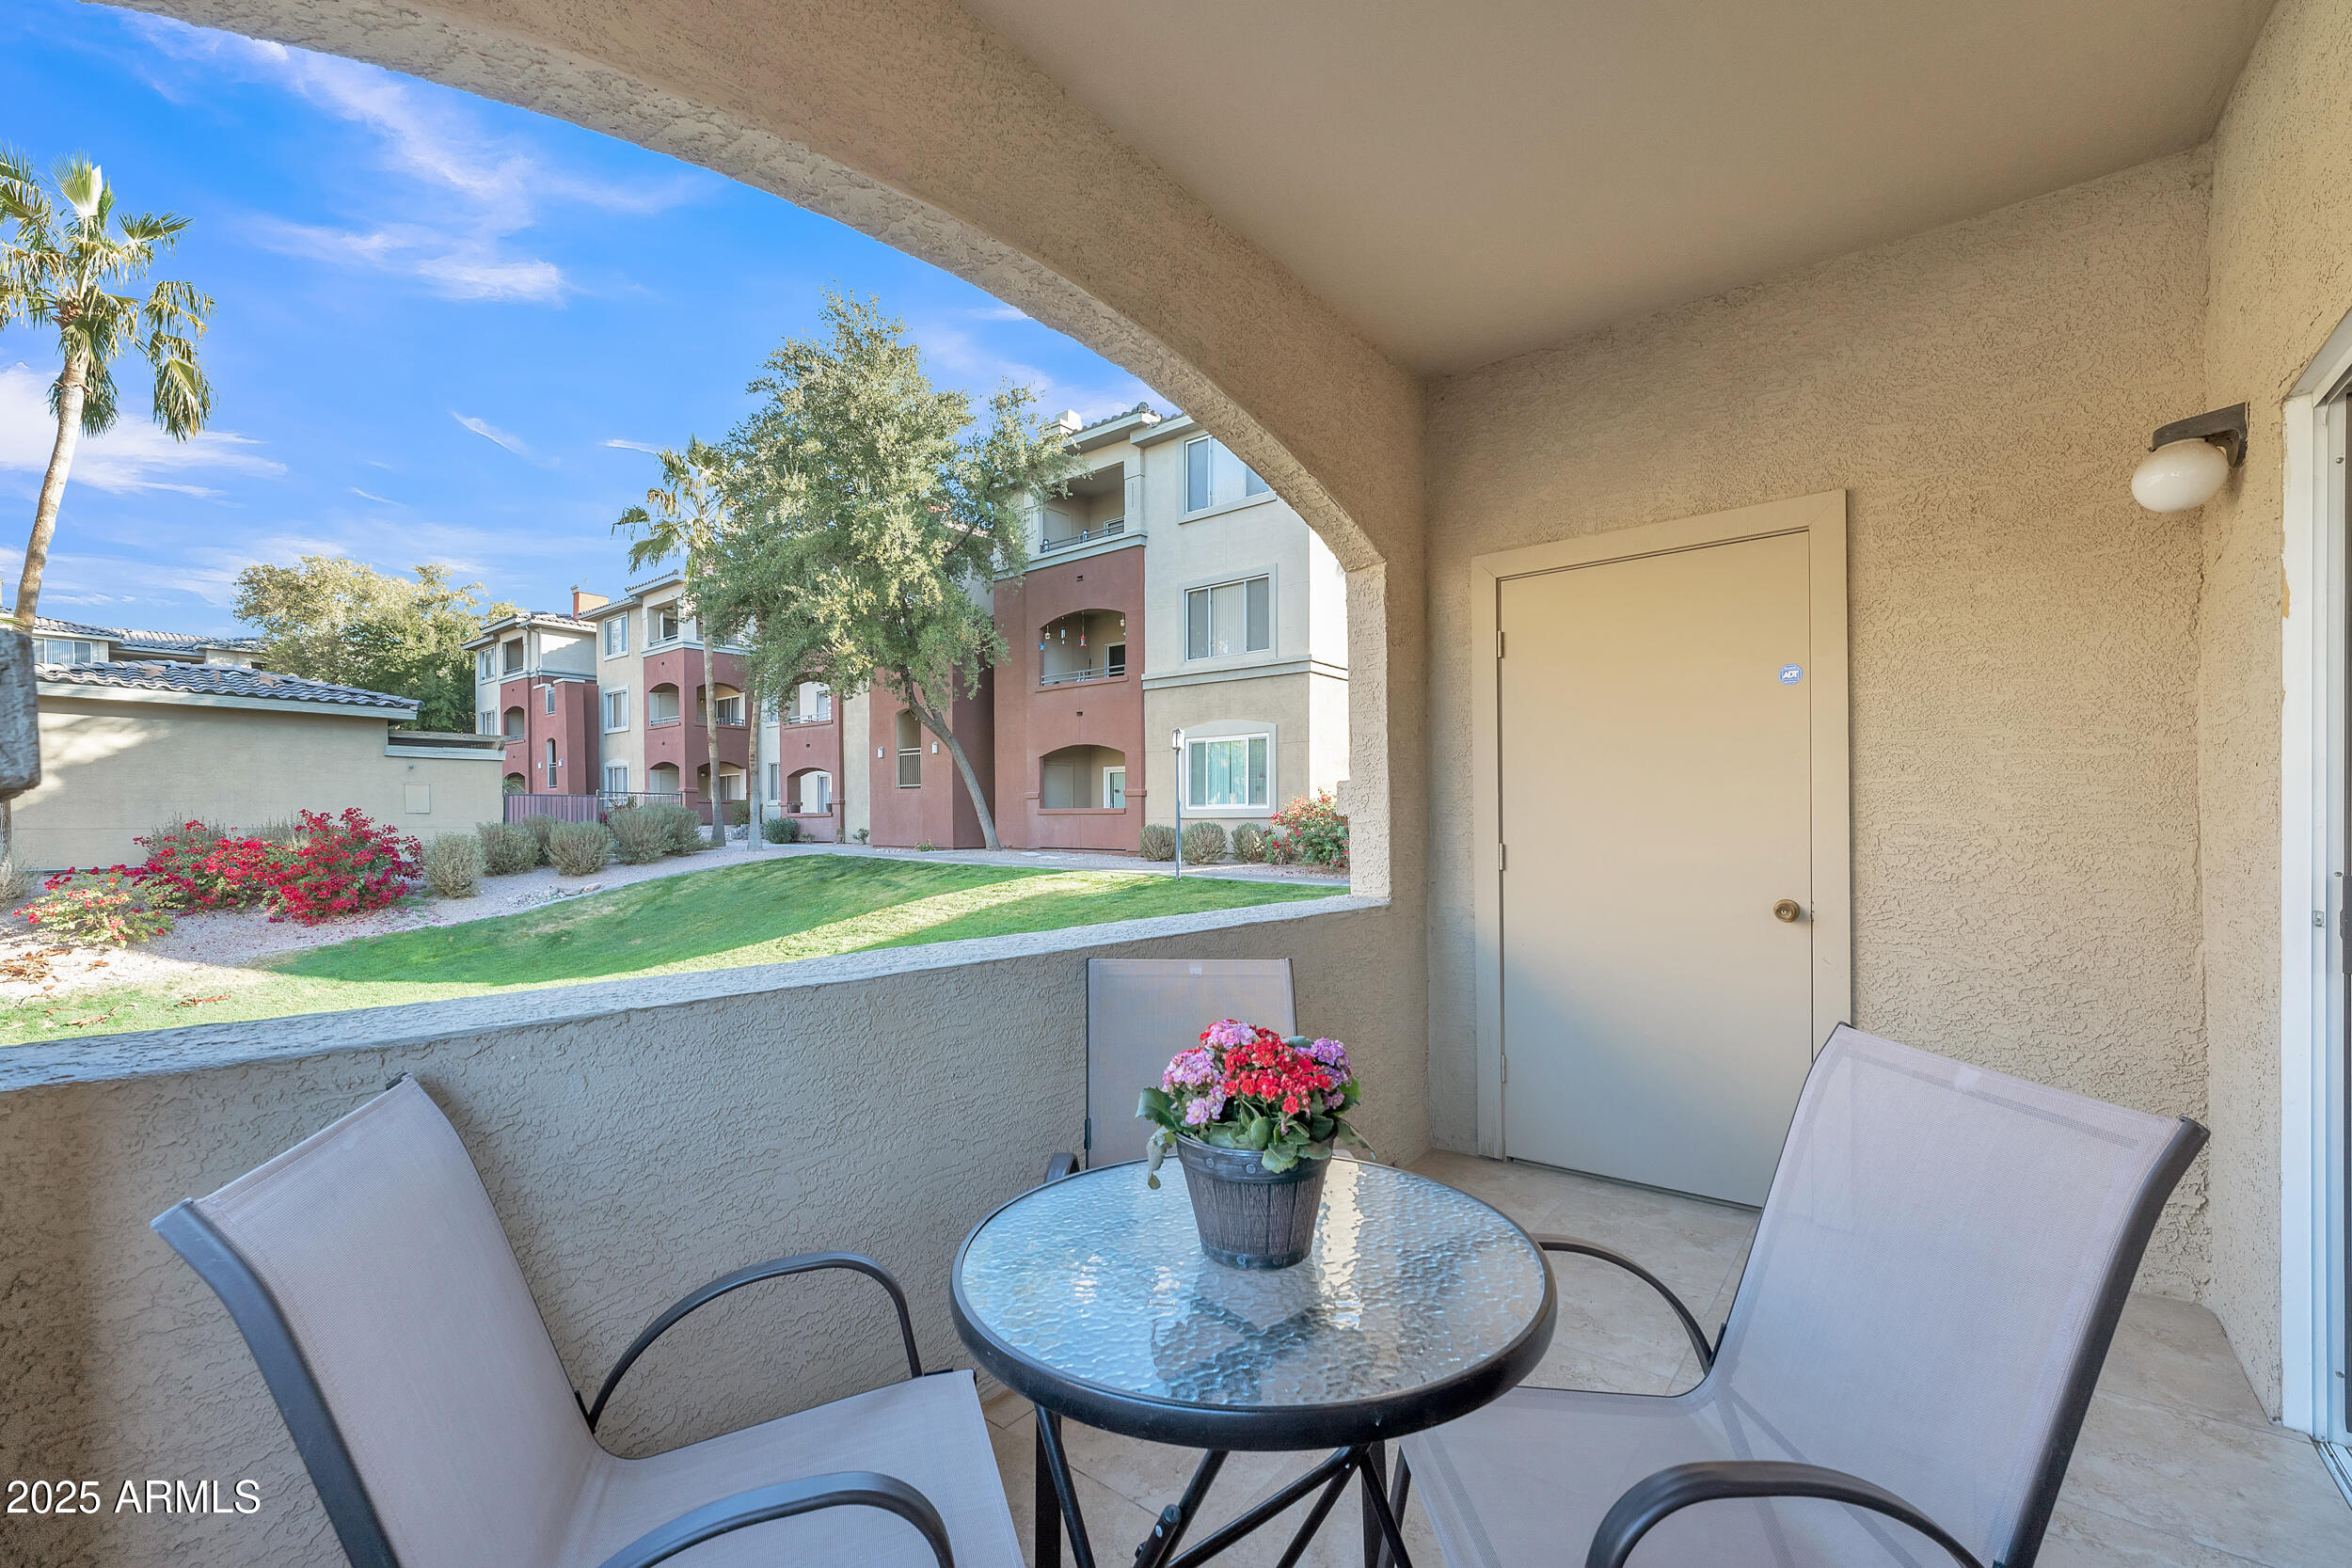
Furnished apartment balcony overlooking a landscaped courtyard, with a glass table and flower planter.
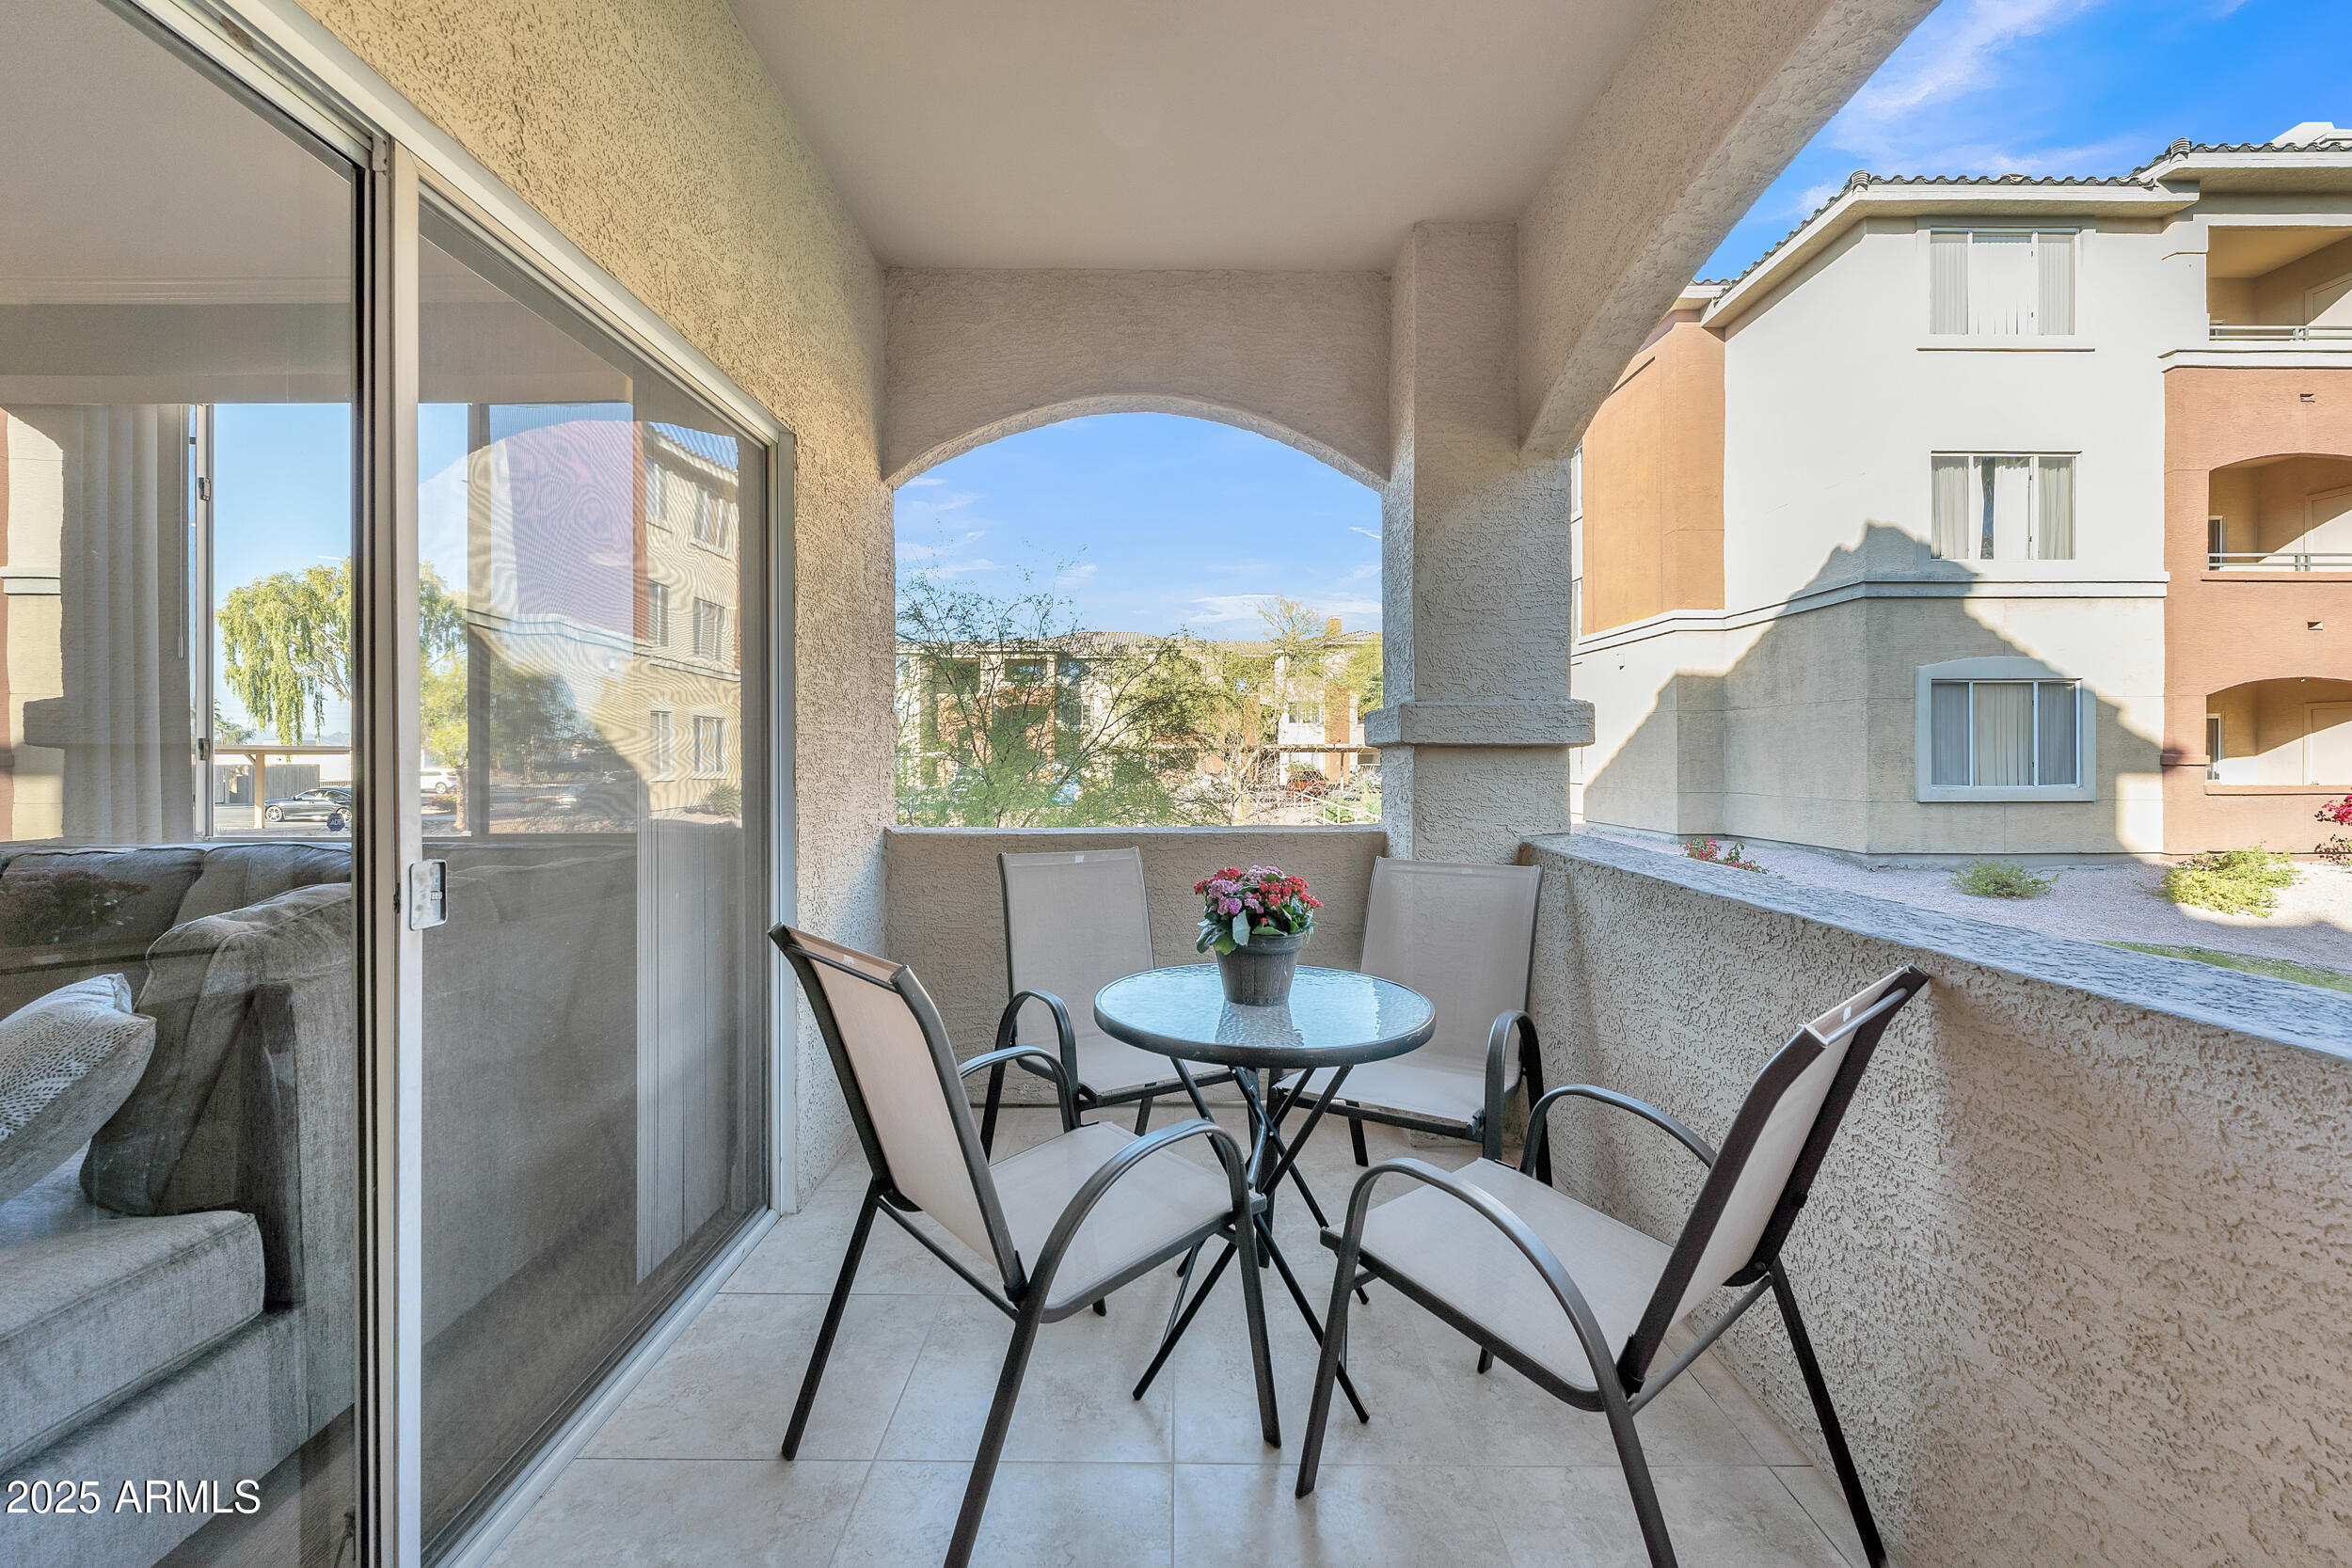
Covered balcony with a glass-top table, four chairs, and a potted flower overlooking neighboring buildings.
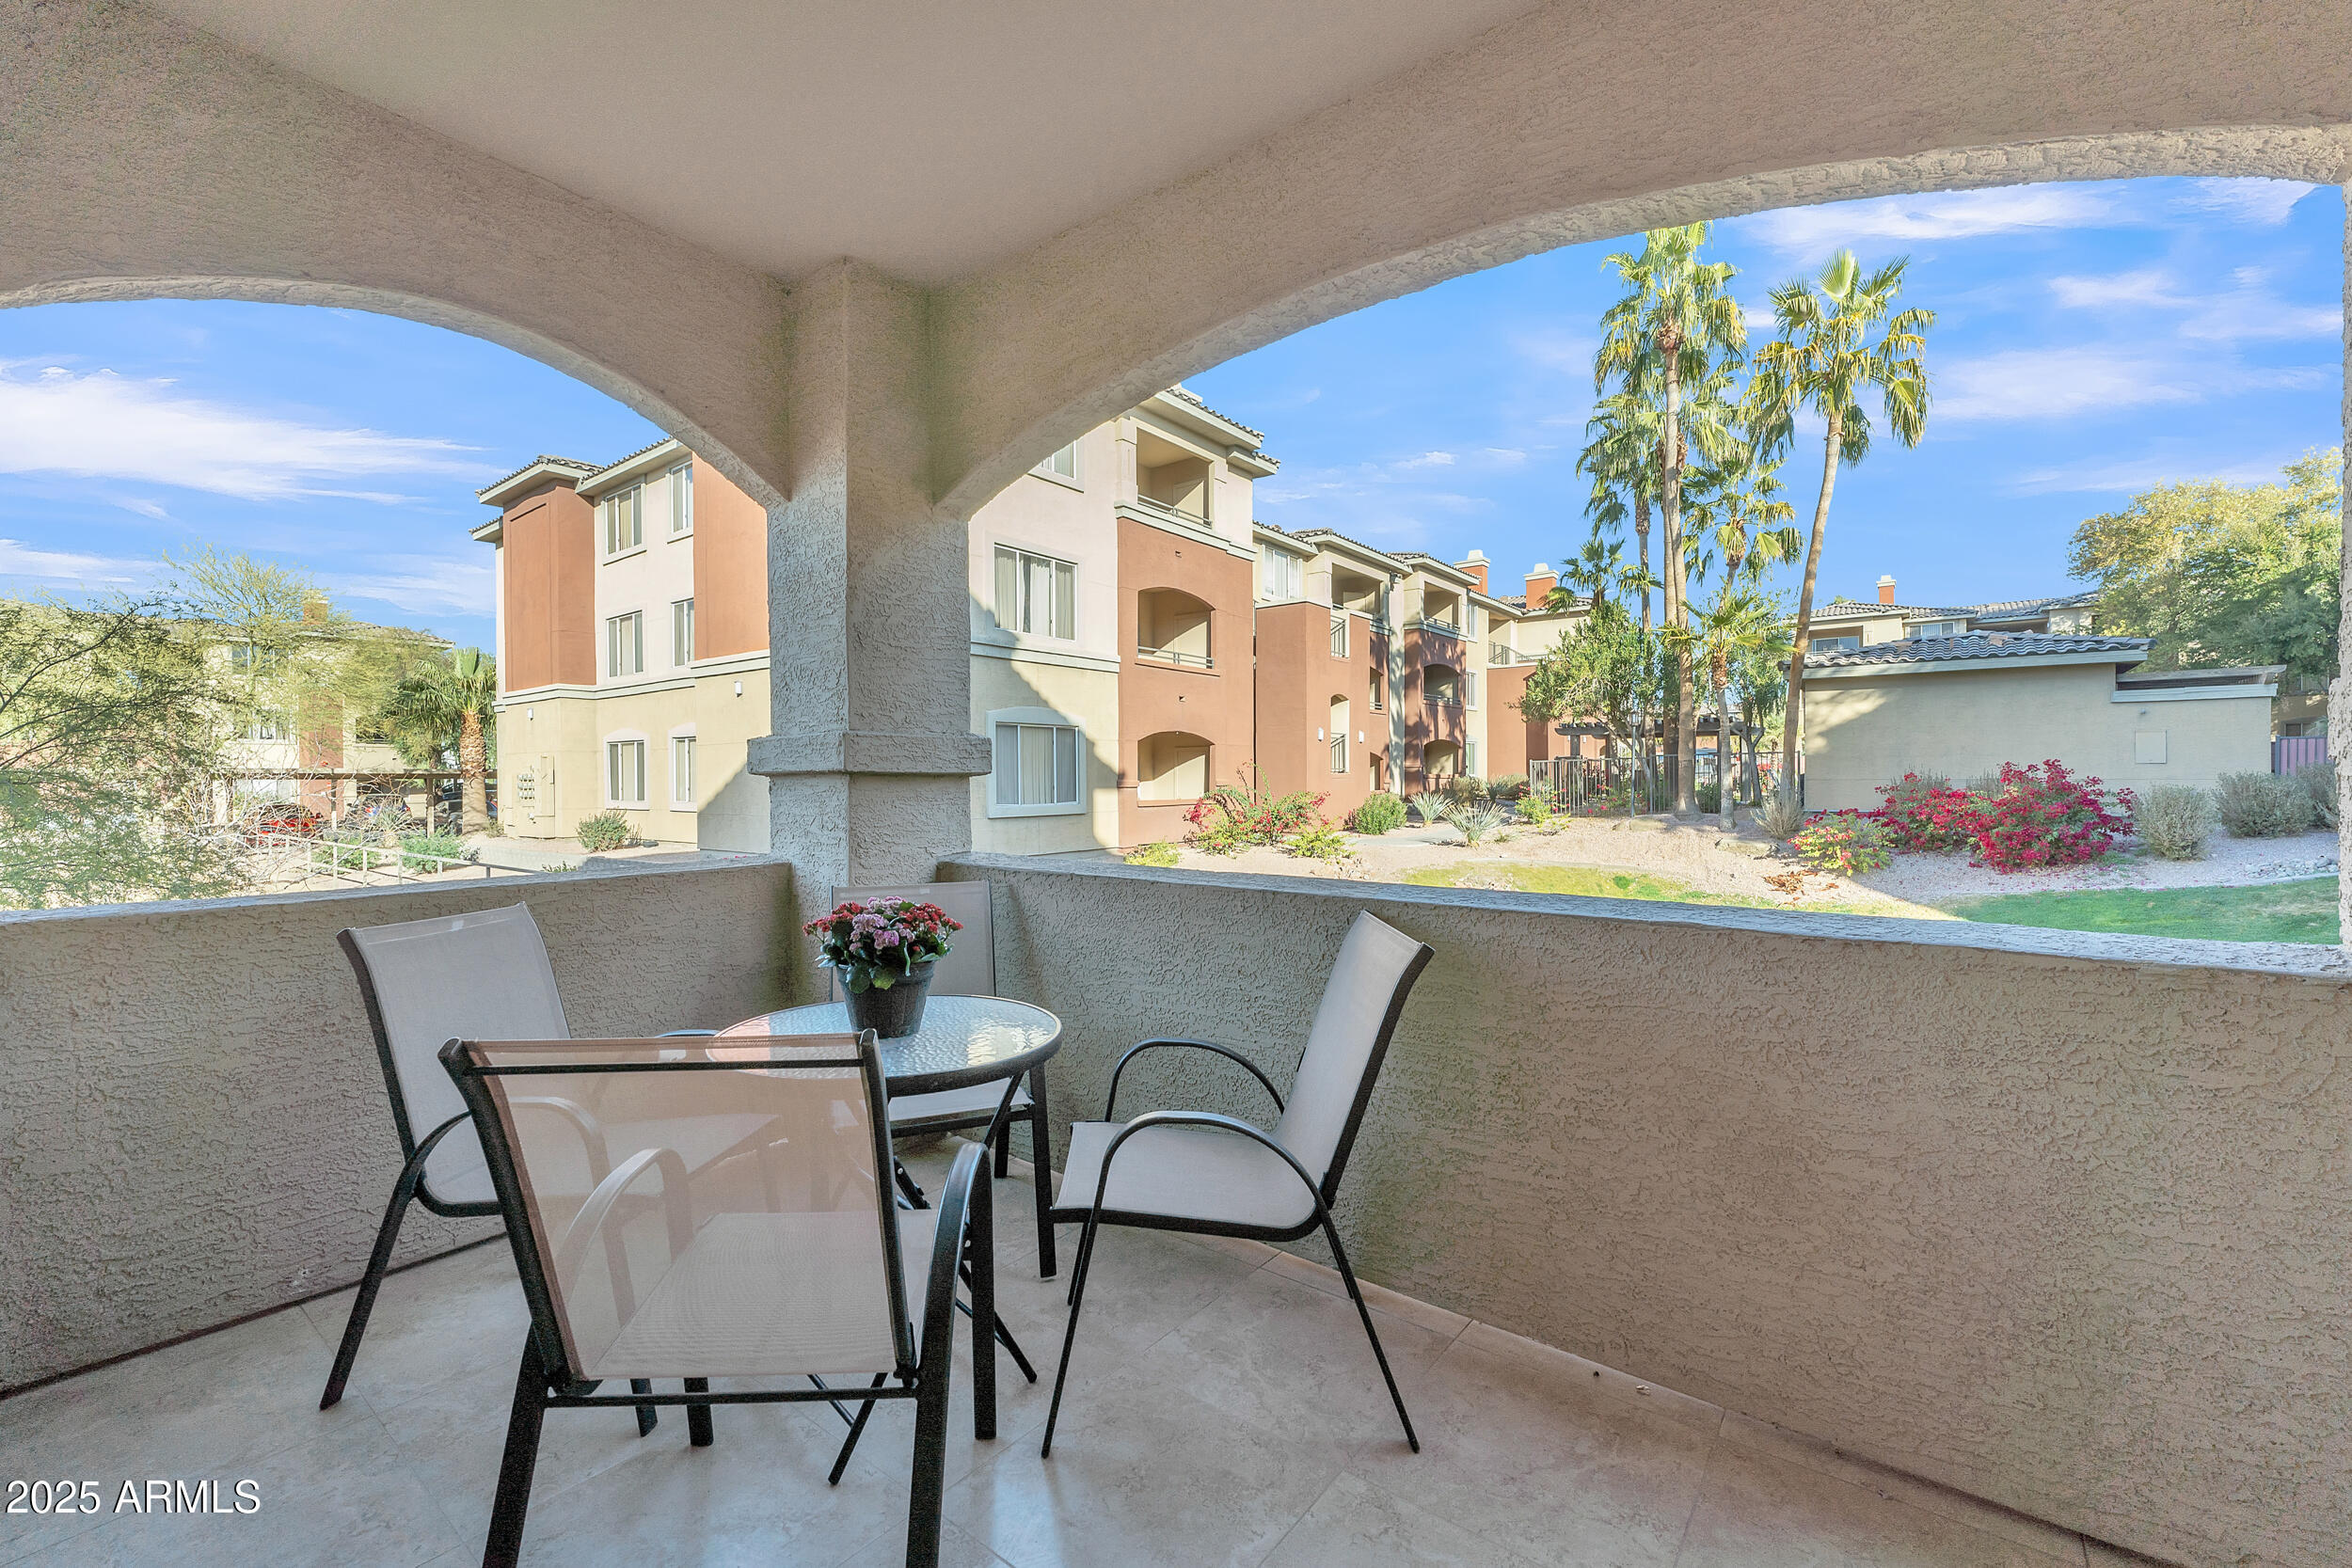
Covered patio with table and chairs overlooking a landscaped courtyard and stucco condo buildings.
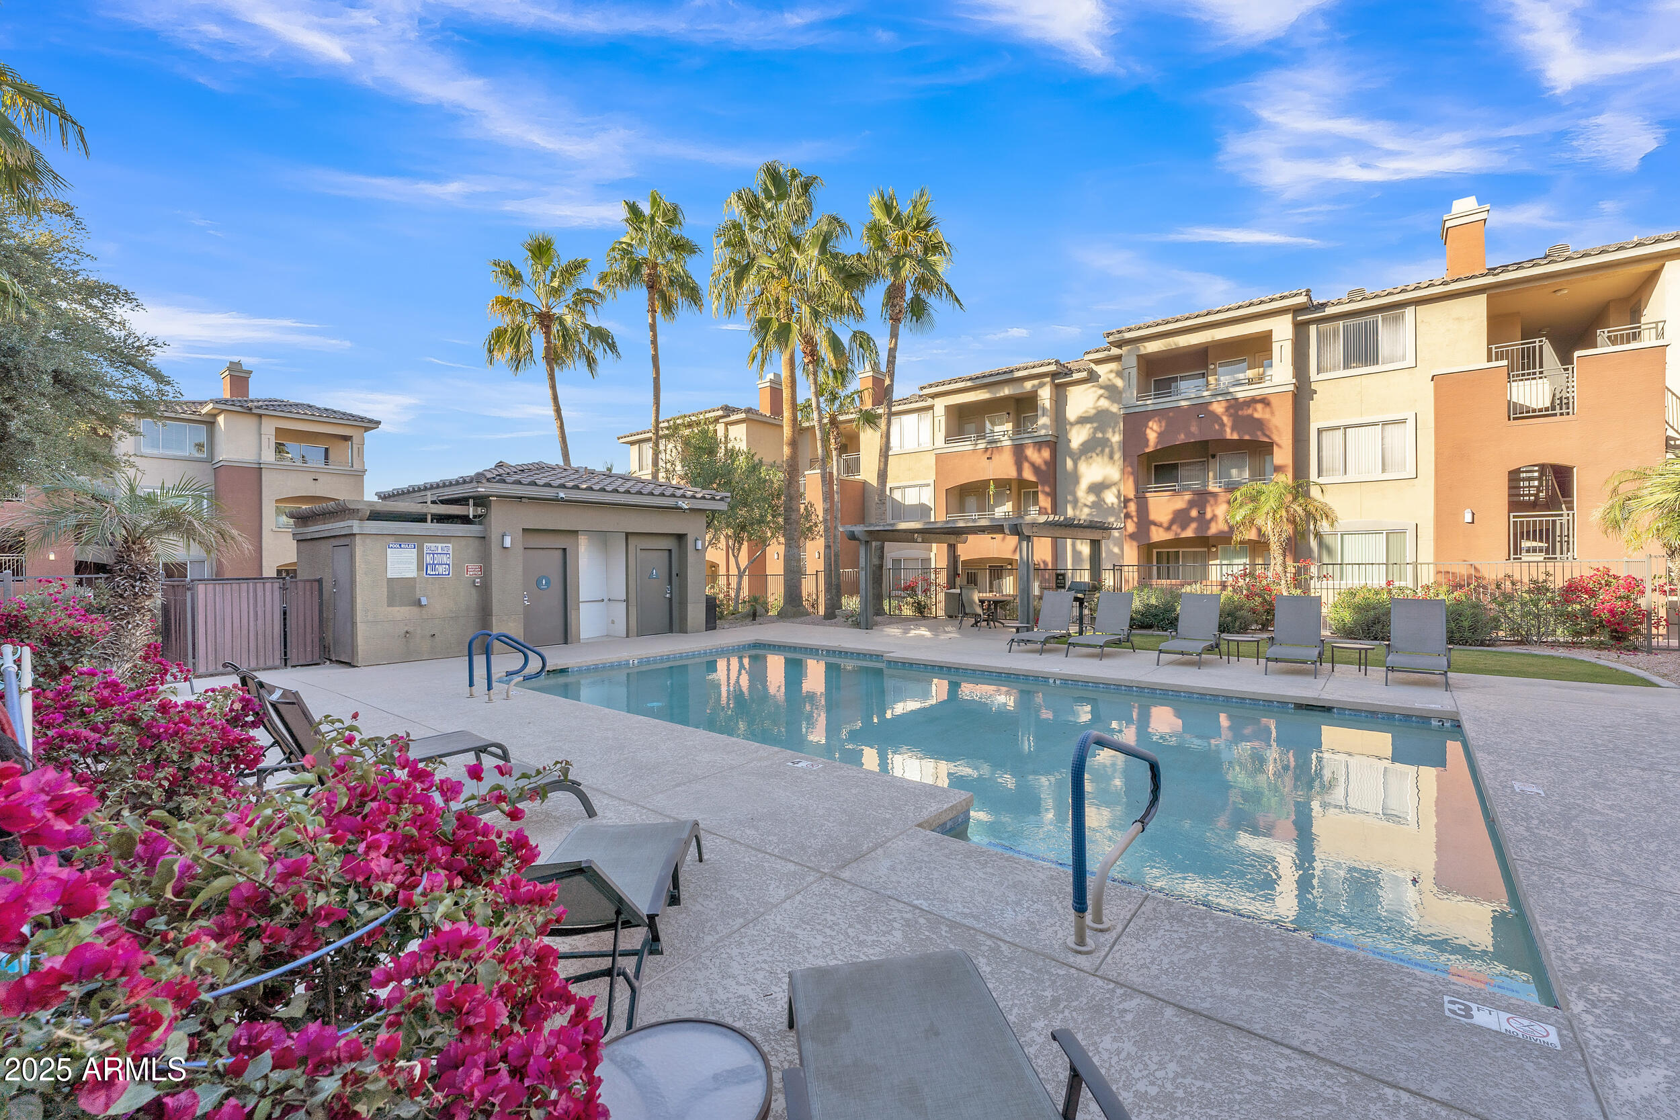
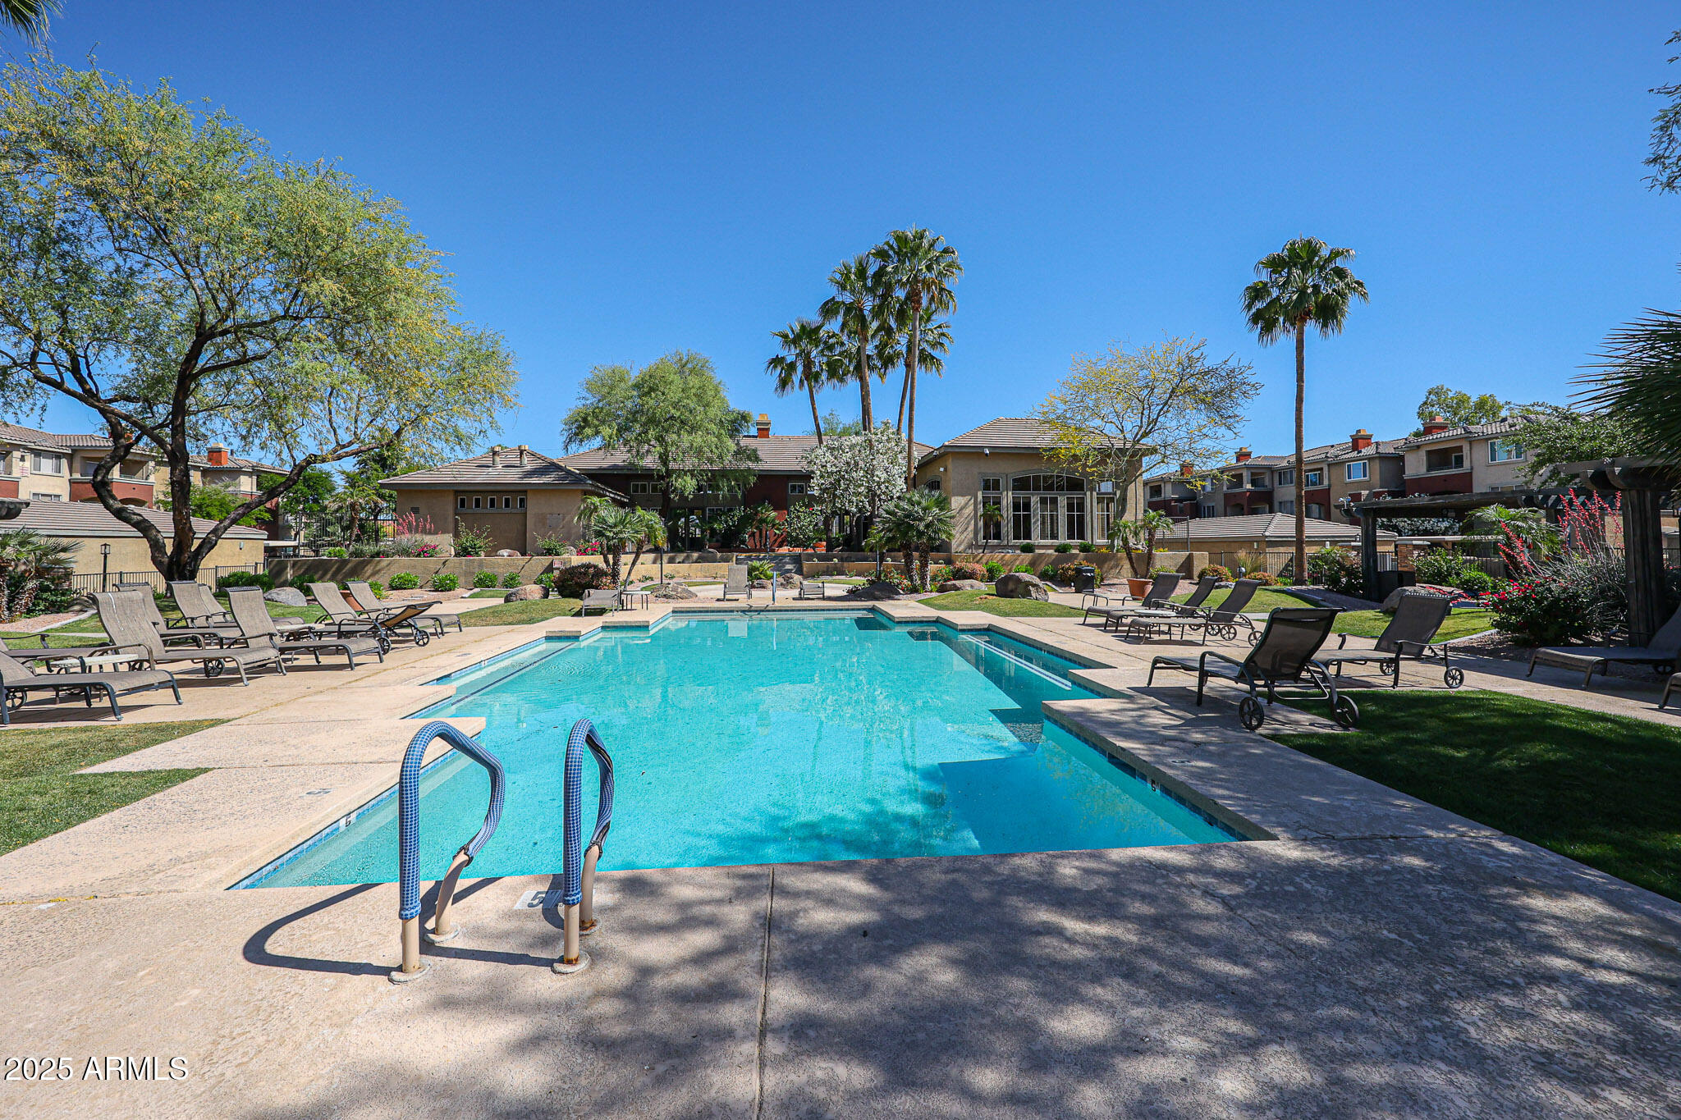
Apartment complex pool courtyard with lounge chairs, palm trees, and bright bougainvillea.
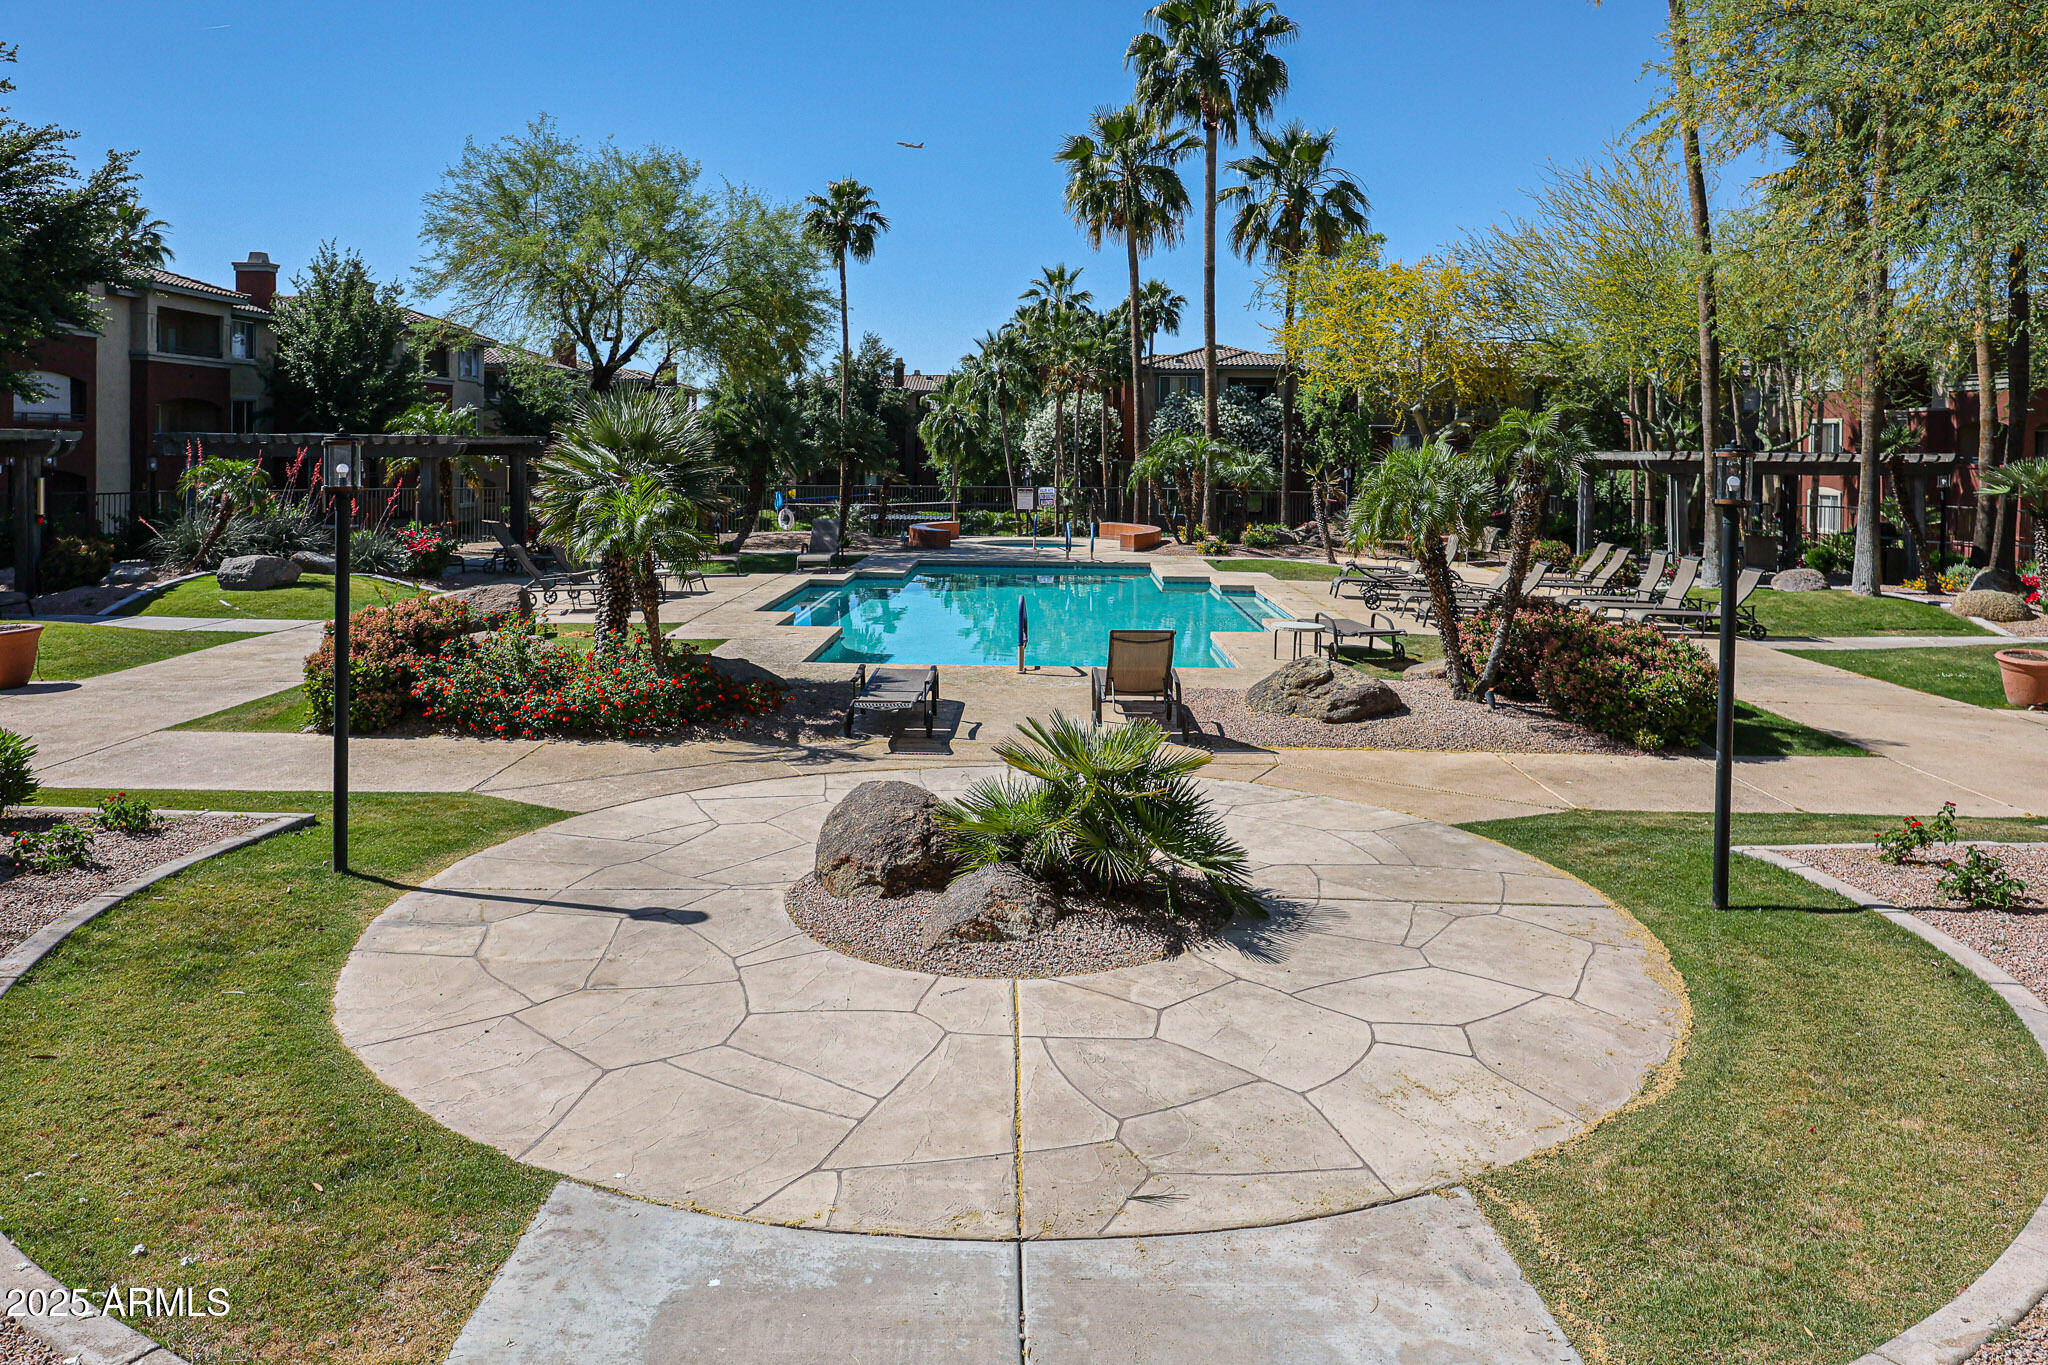
Community swimming pool surrounded by palm trees, lounge chairs, and landscaped gardens.
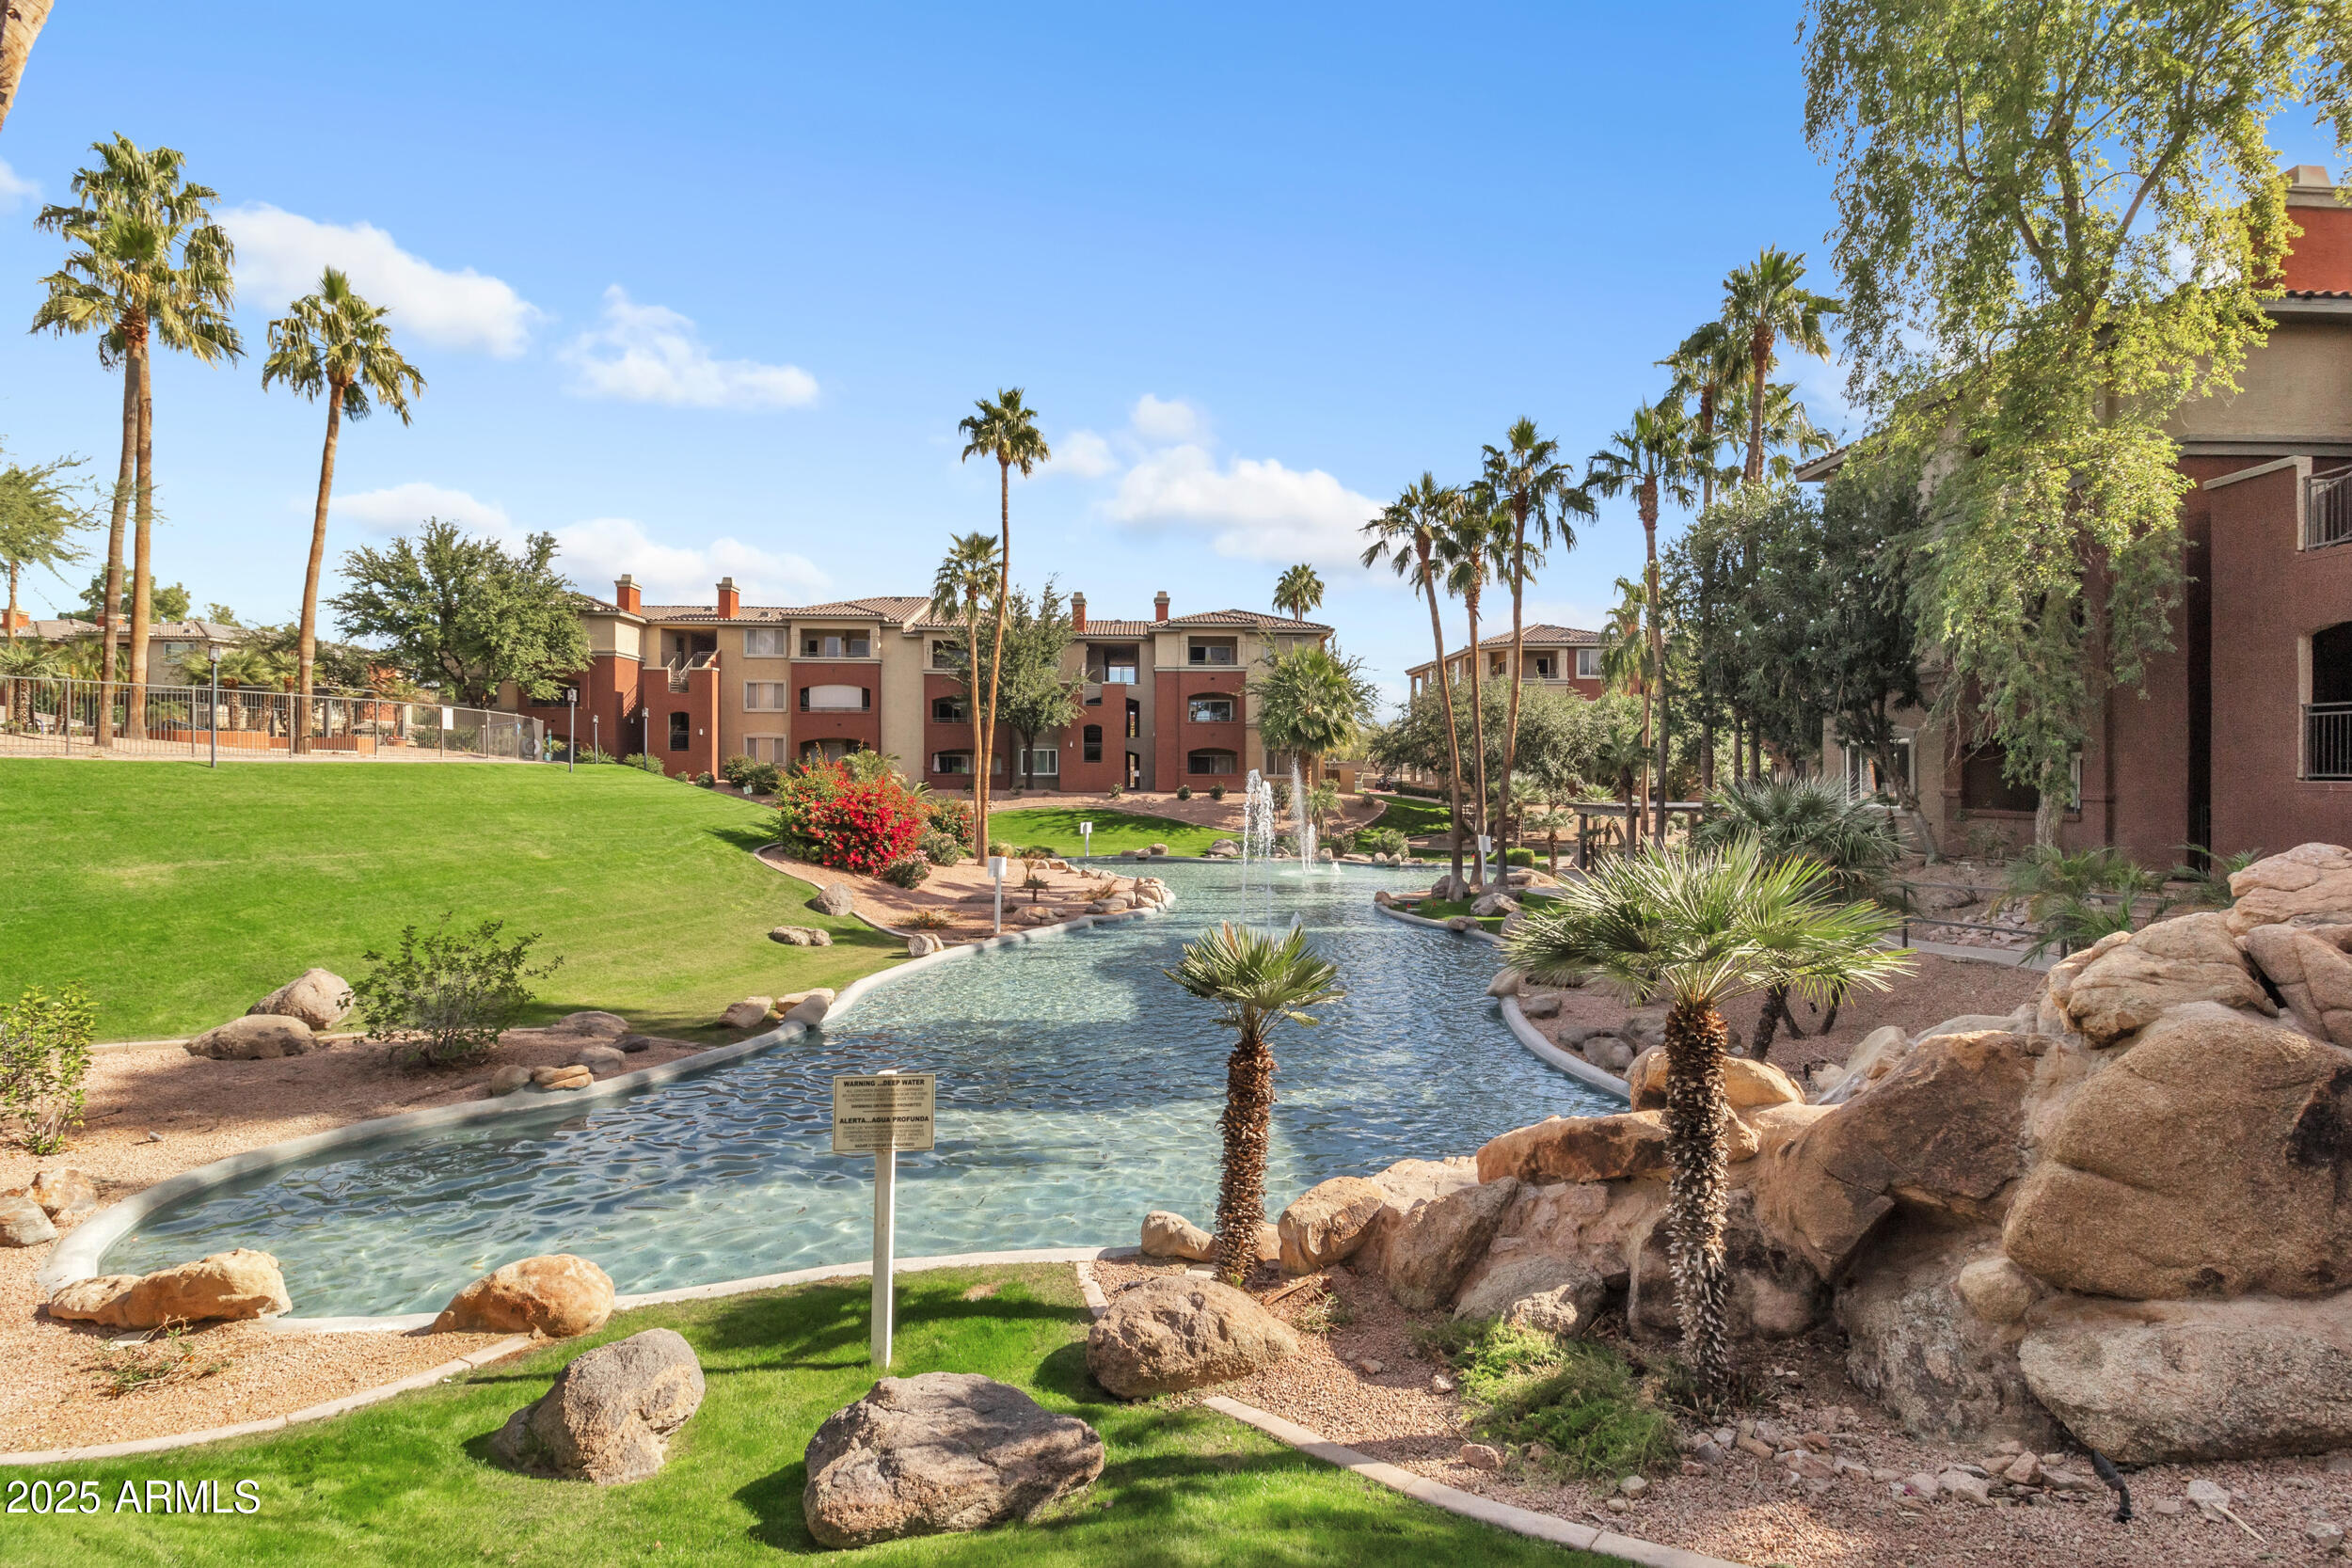
Apartment community pool winding between landscaped lawns, palms, rocks, and surrounding buildings.
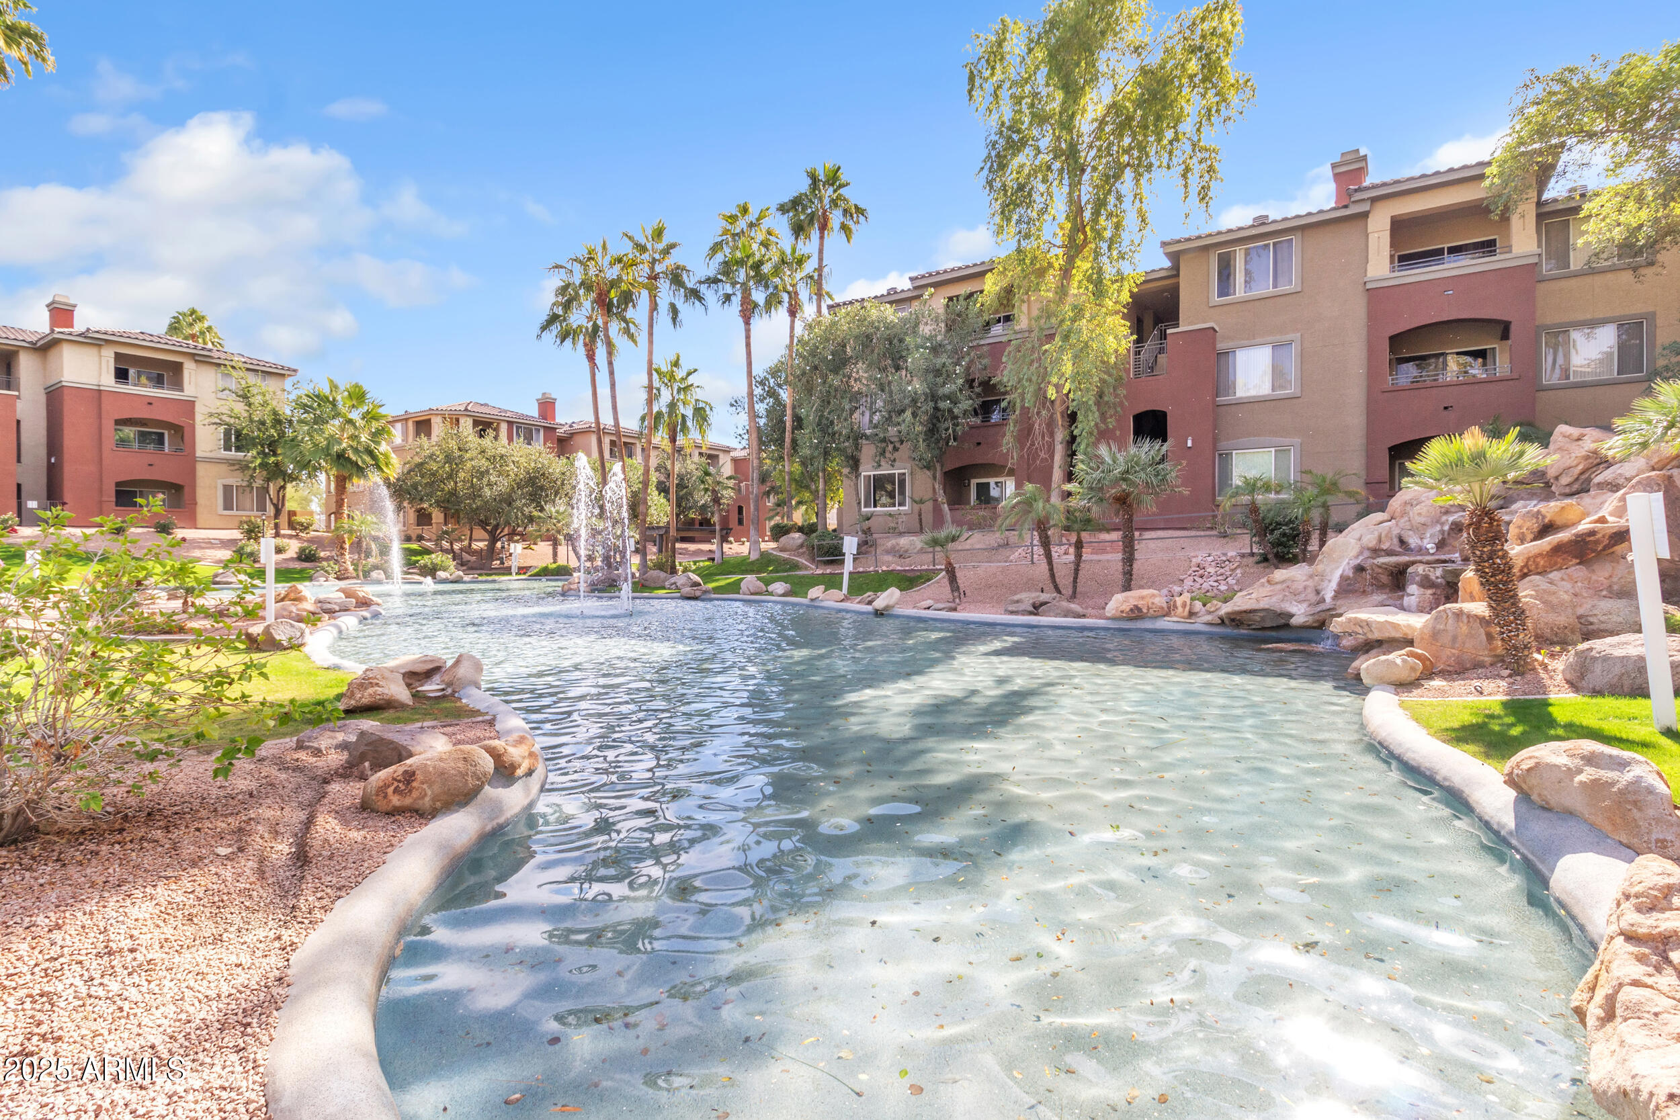
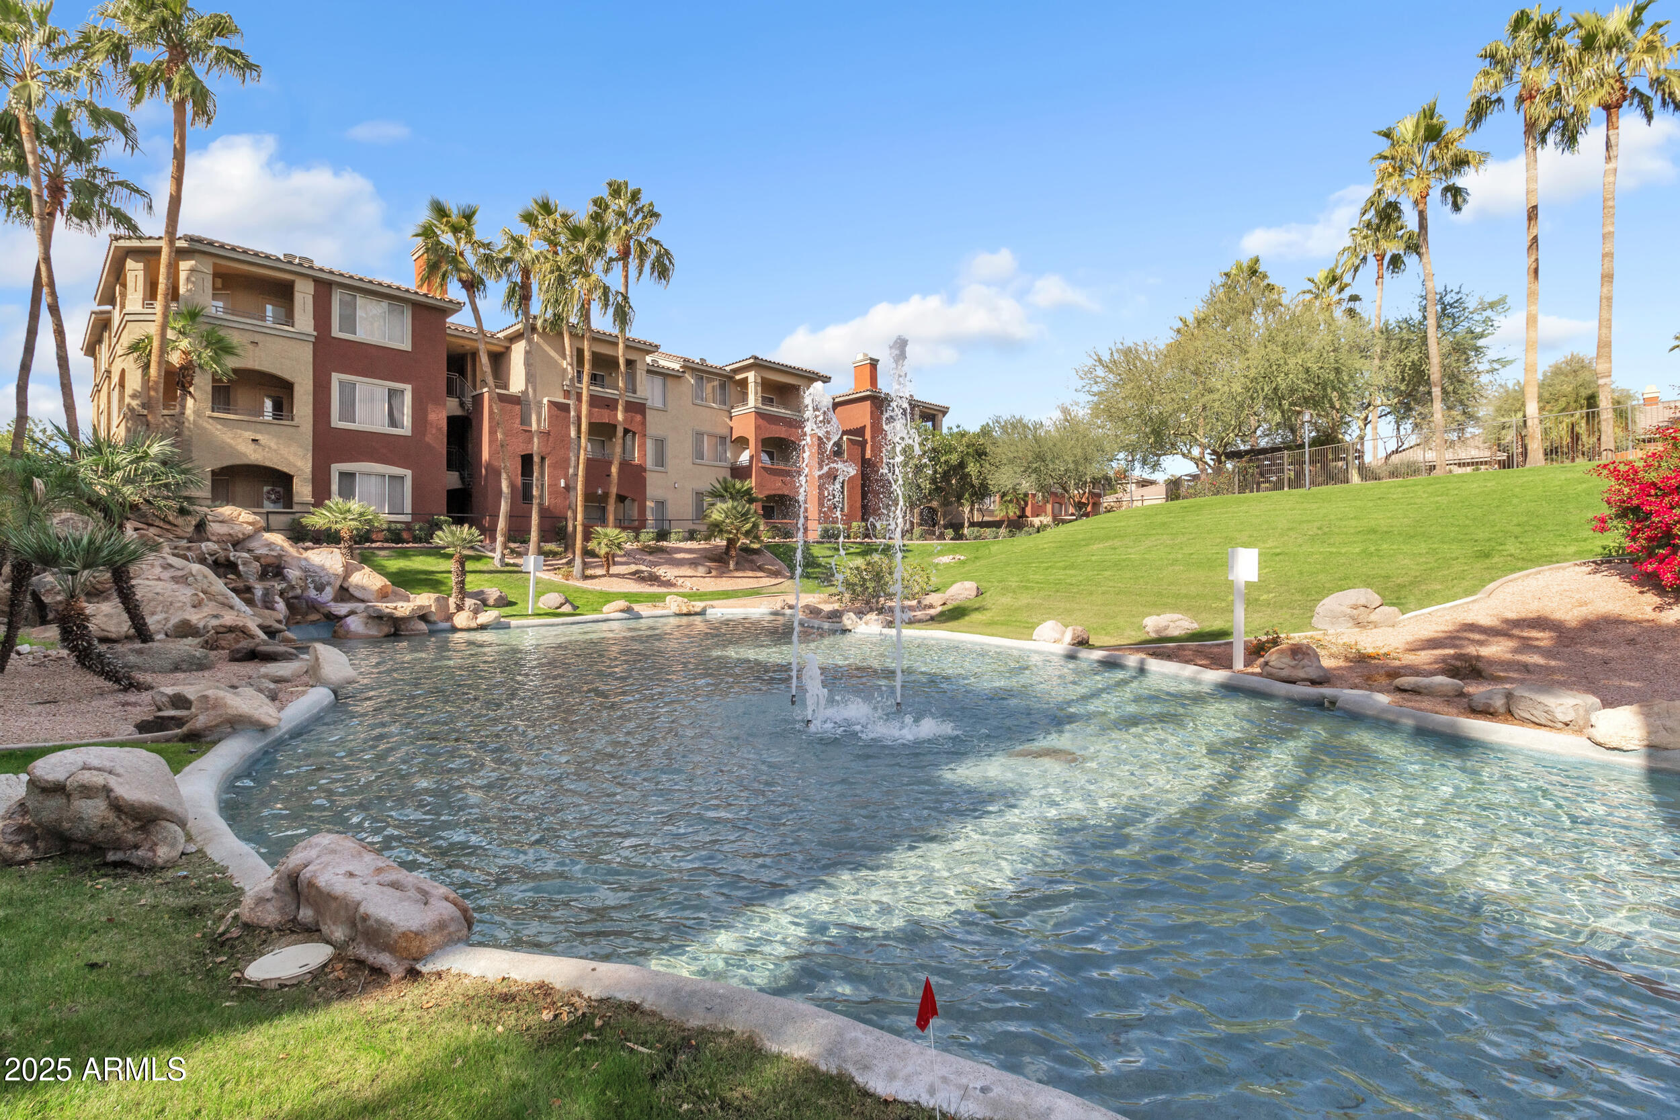
Community pool with fountains, rock landscaping, and surrounding condominium buildings.
Condominium complex beside a landscaped pool with fountain jets and palm trees.
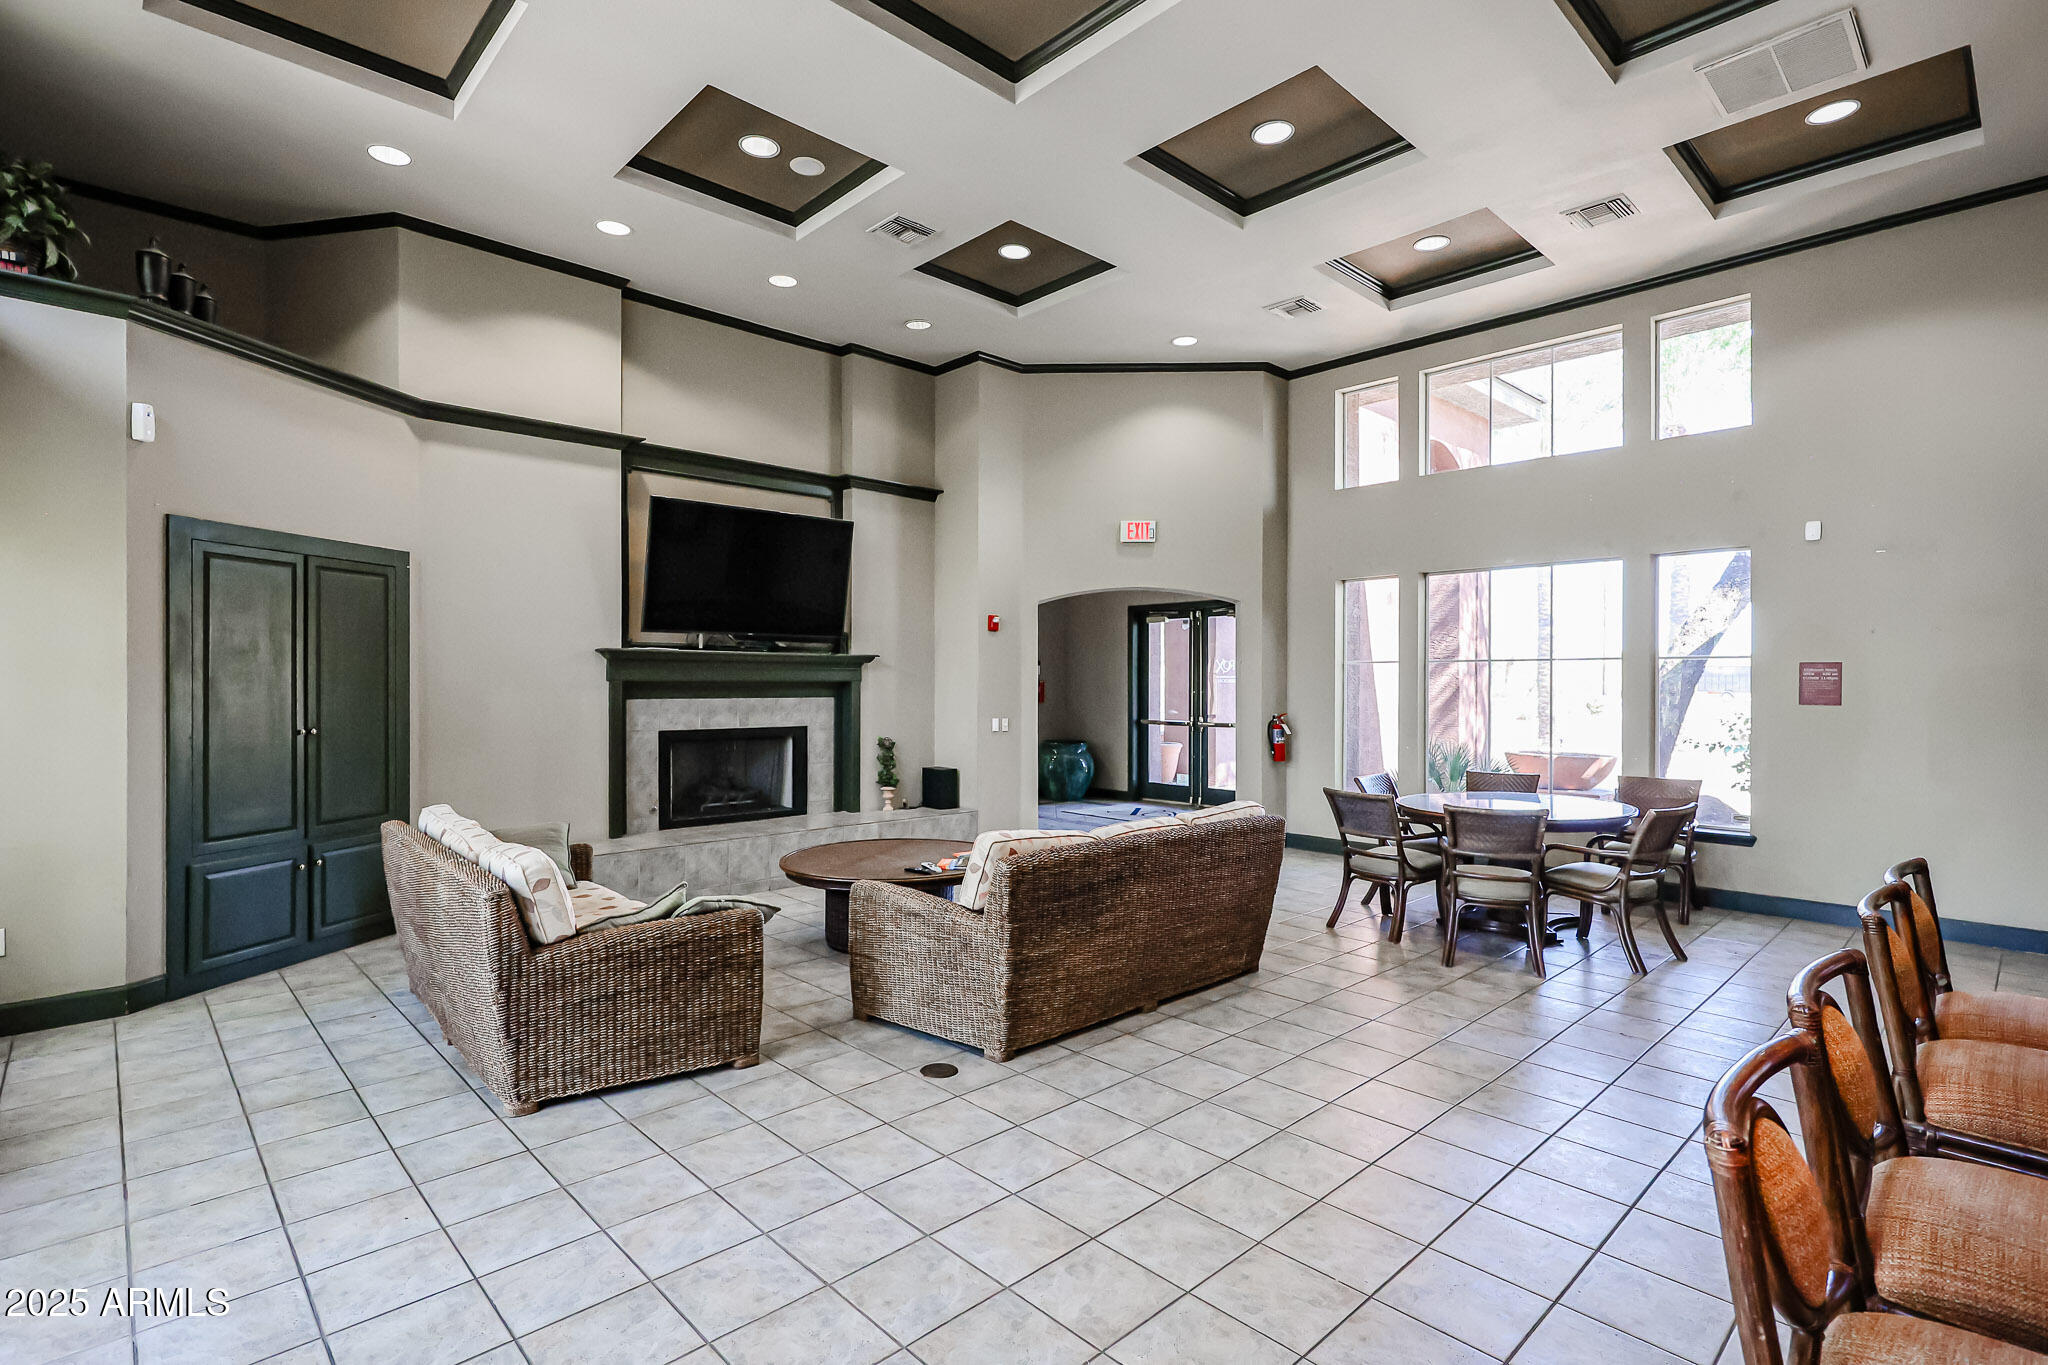
Community lounge with wicker seating, fireplace, television, and dining table beside tall windows.
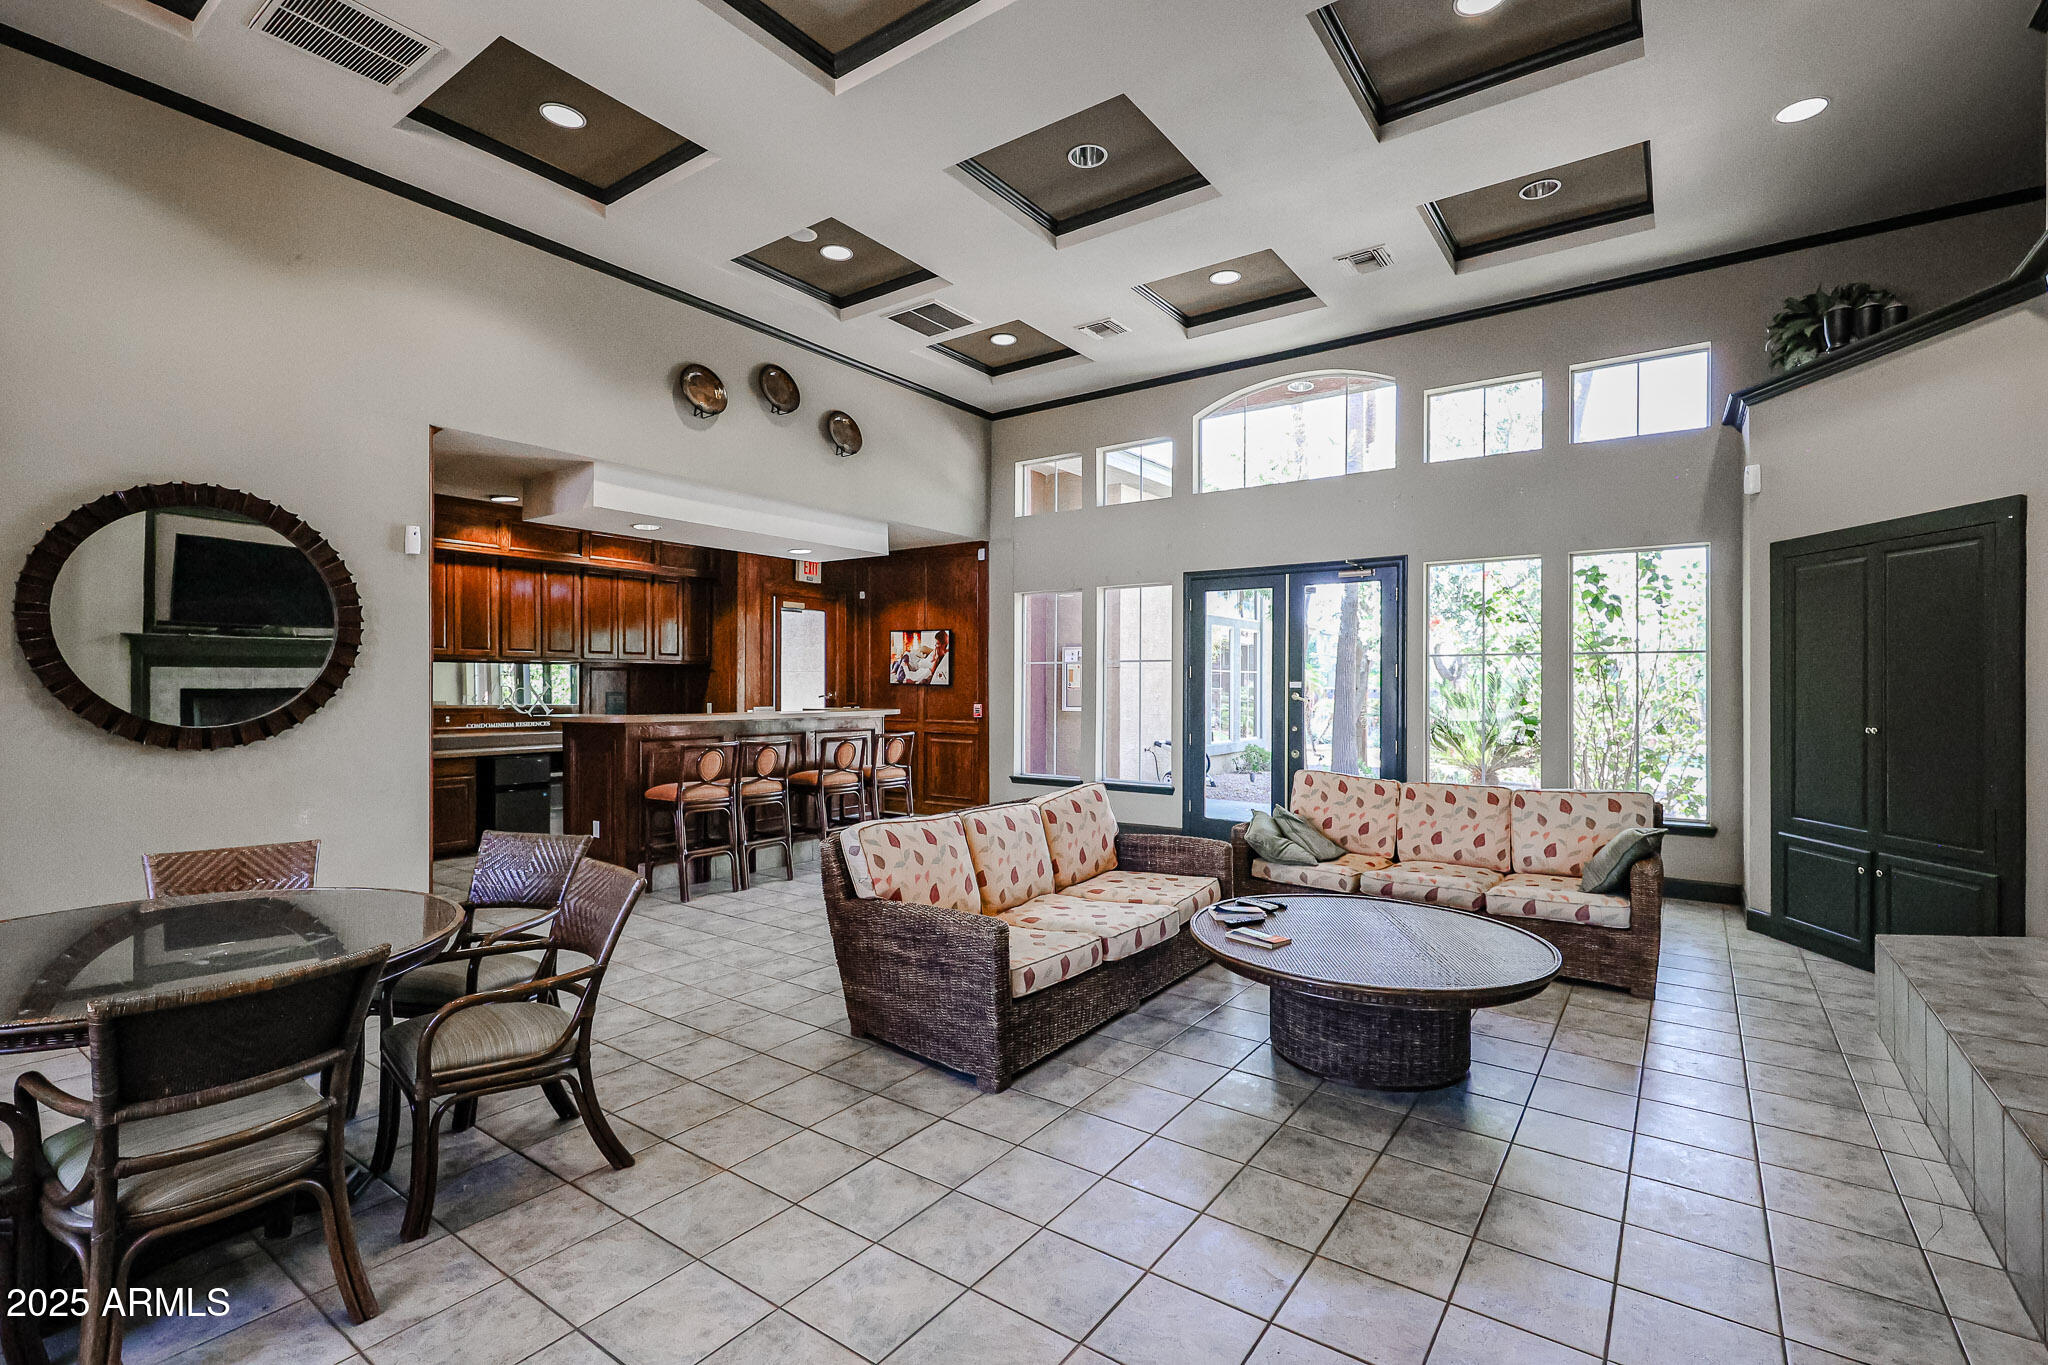
Furnished communal lounge with patterned sofas, a dining area, and a wood-paneled kitchenette.
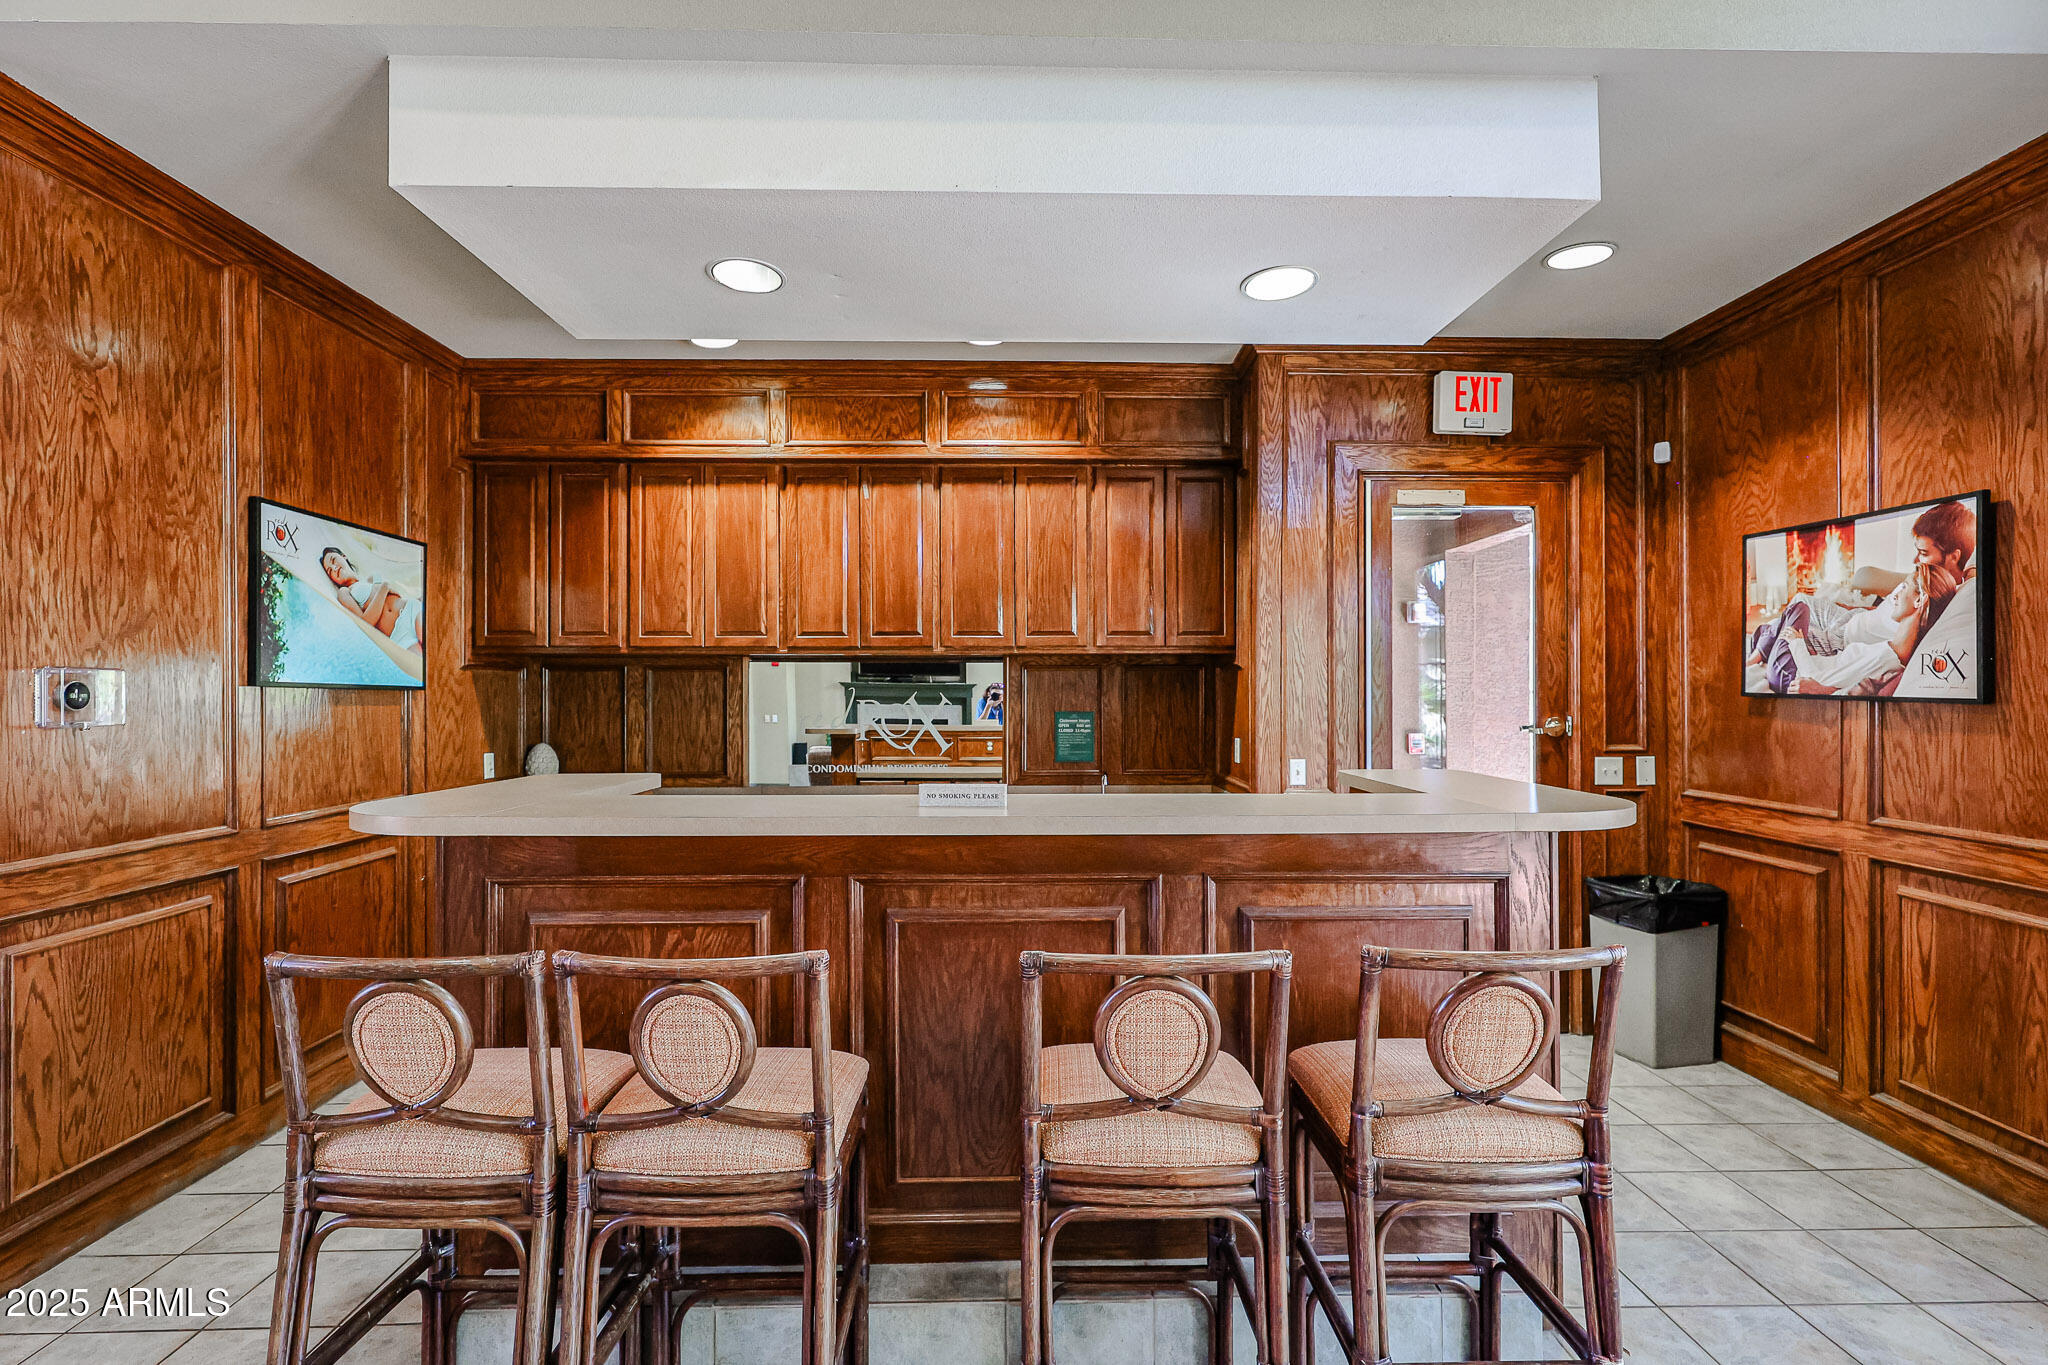
Condominium lobby with a wood-paneled reception counter and four upholstered chairs.
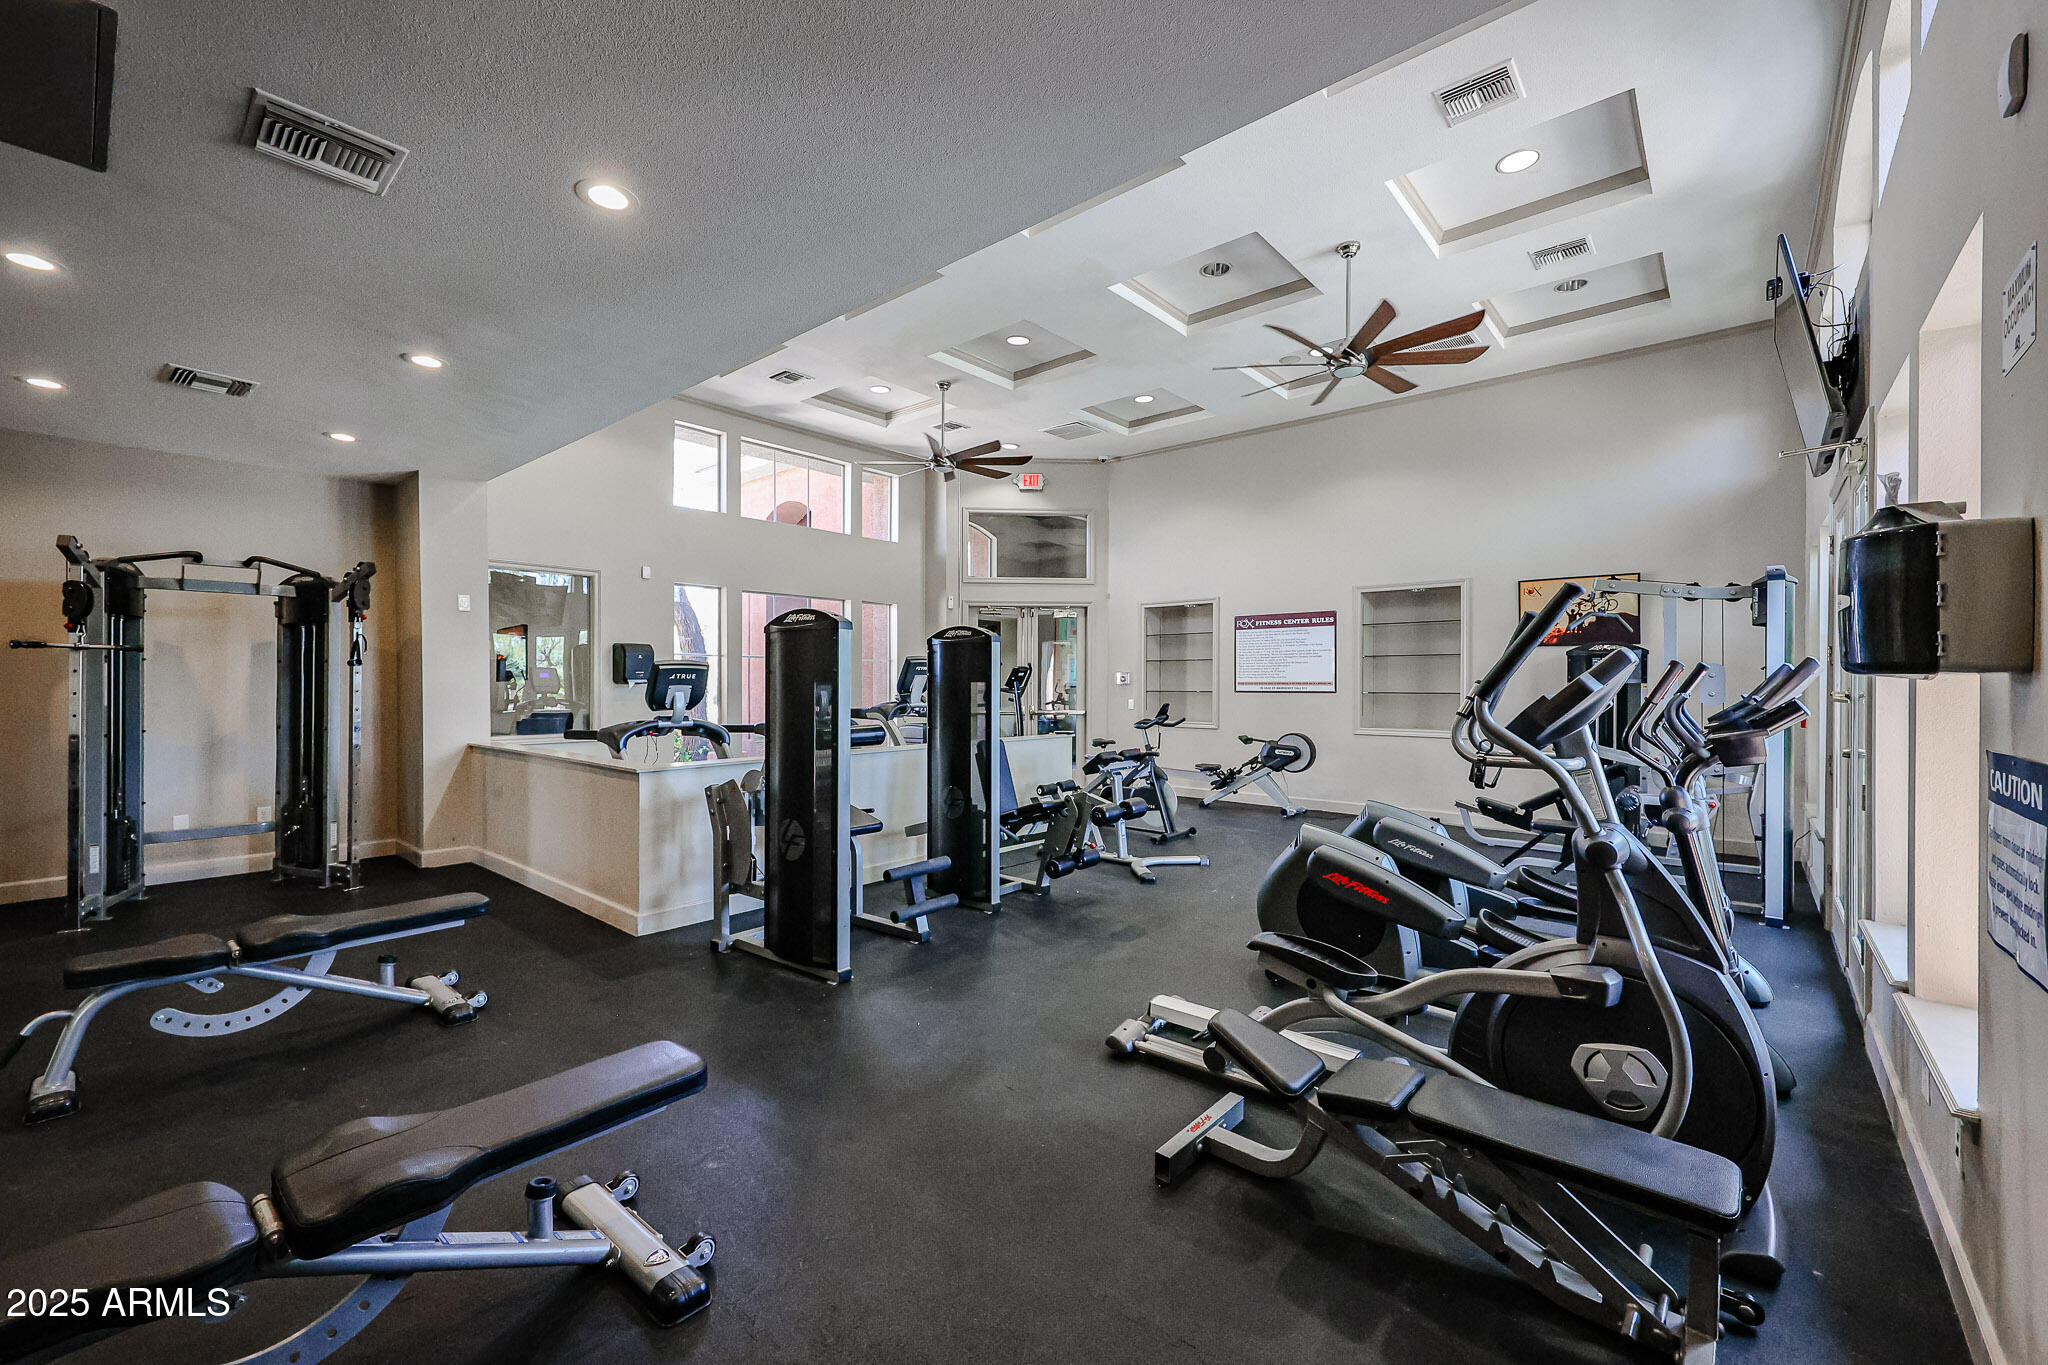
Fitness center with cardio machines, weight equipment, and benches beneath a high recessed ceiling.
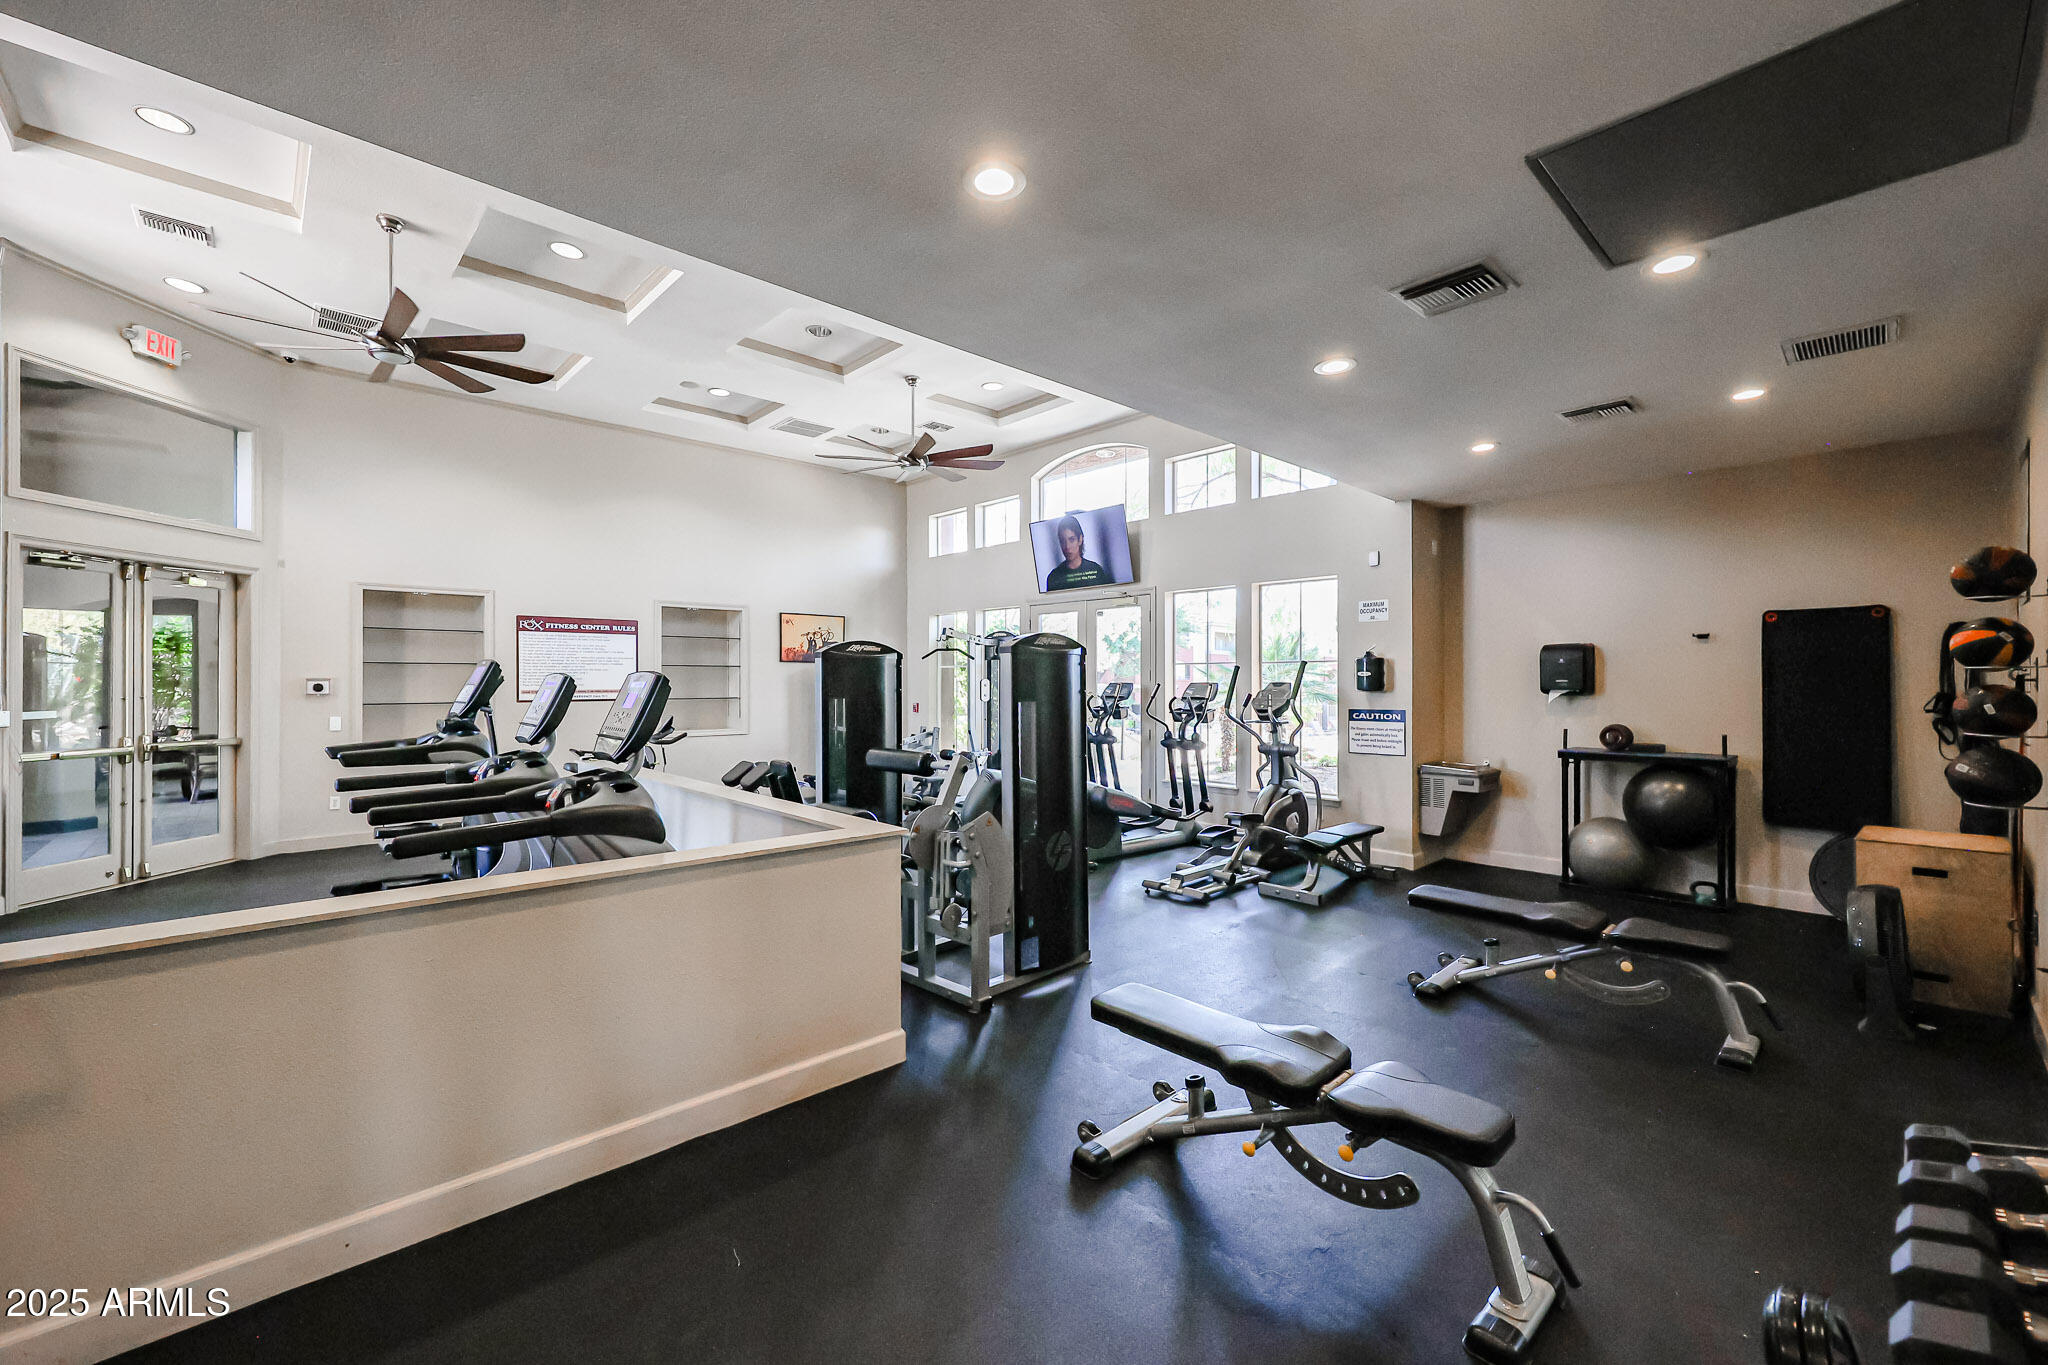
Fitness center with treadmills, elliptical machines, and weight equipment beside tall windows.
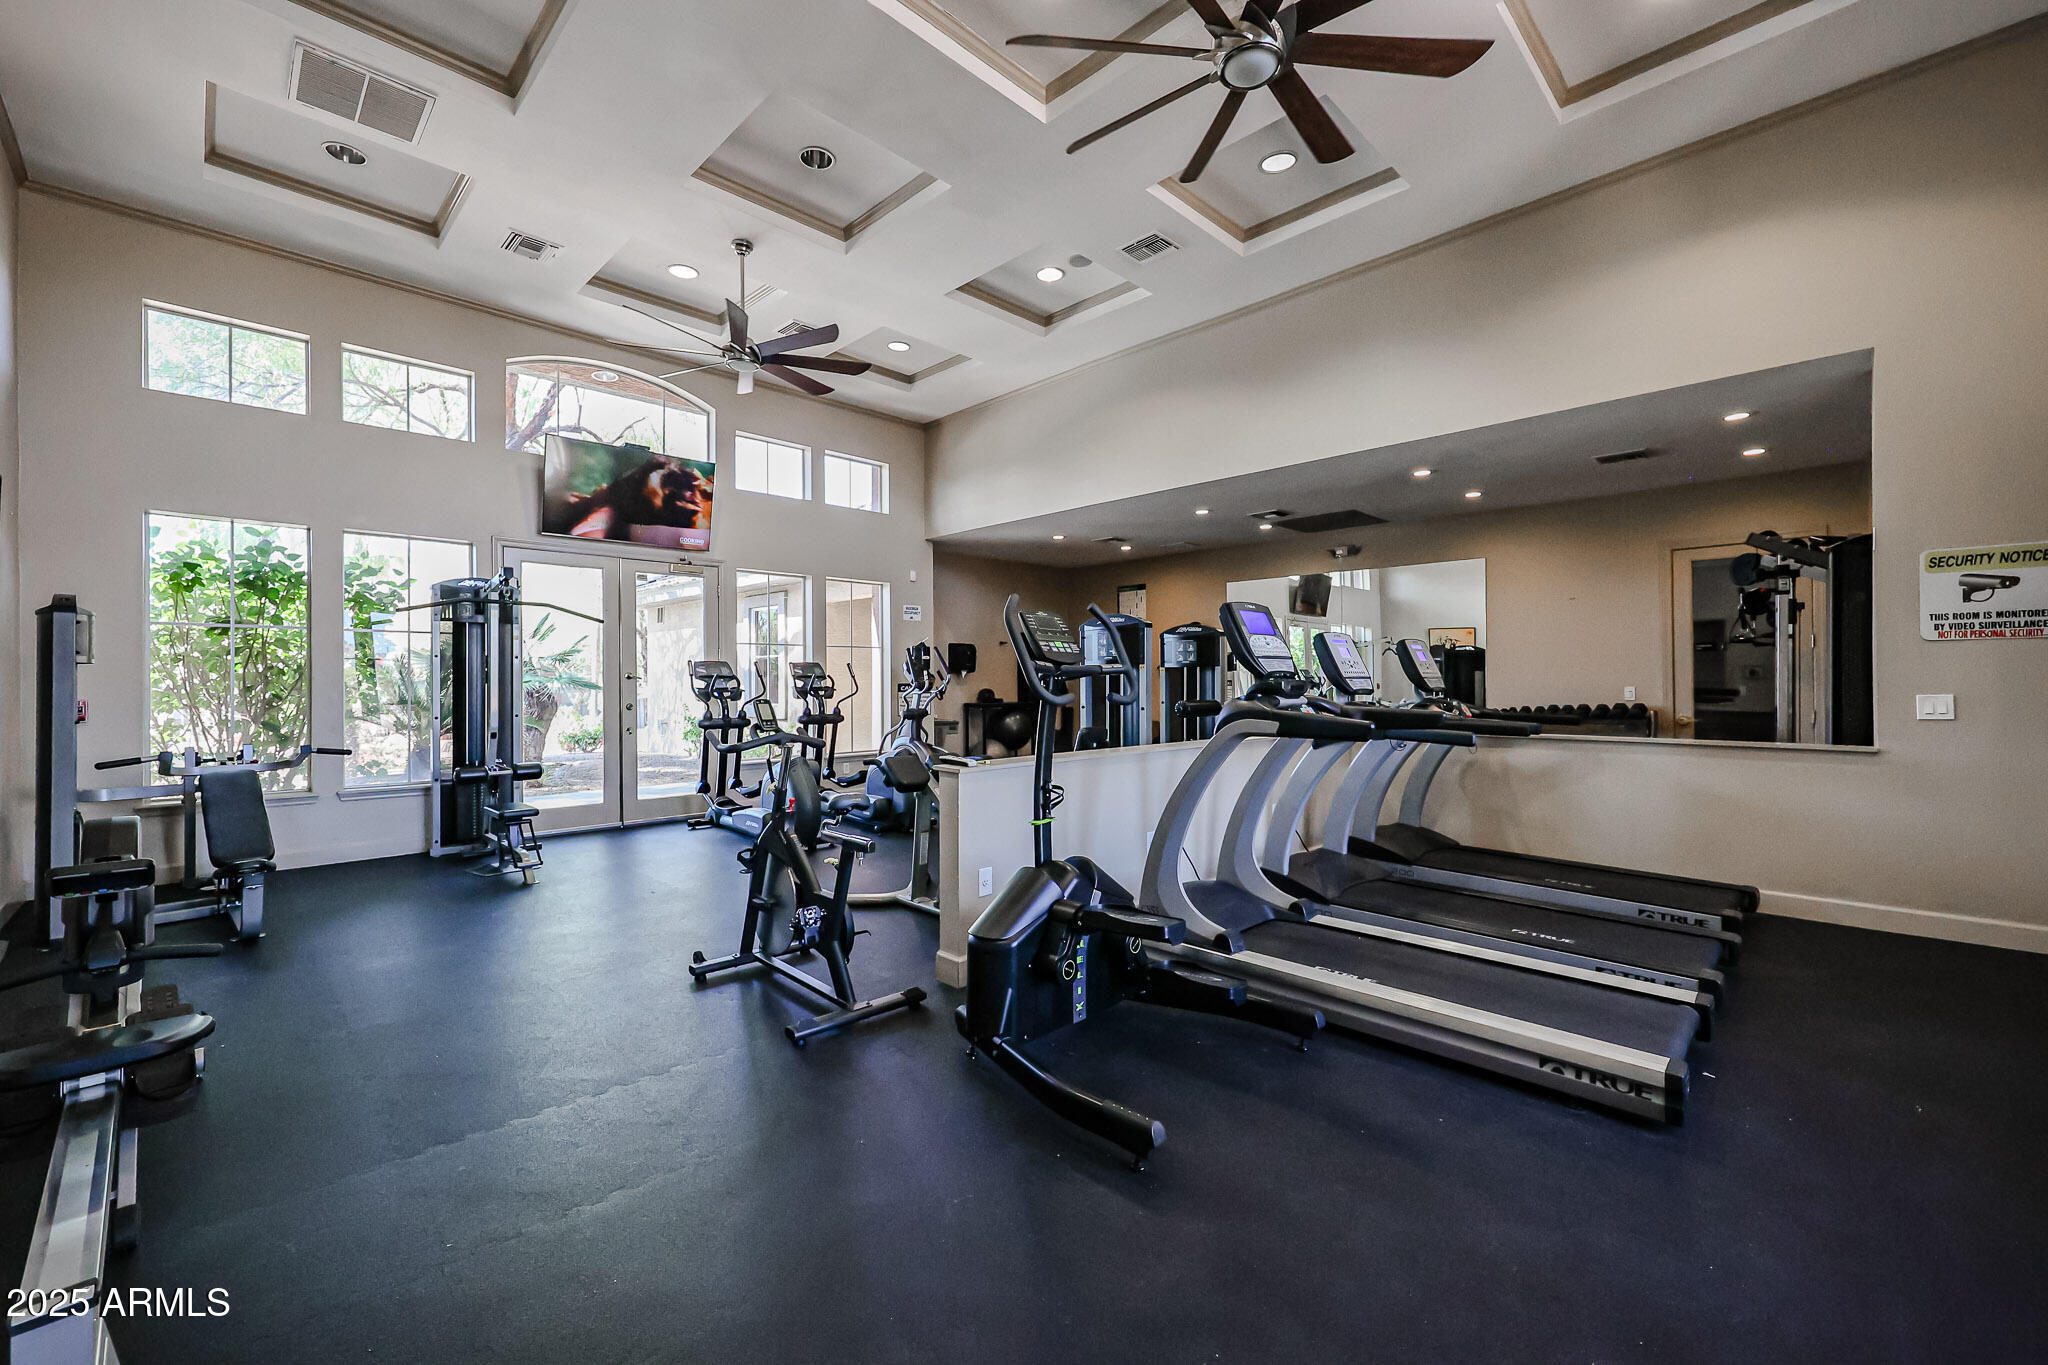
Fitness room with treadmills, exercise bikes, weight machines, and large windows.
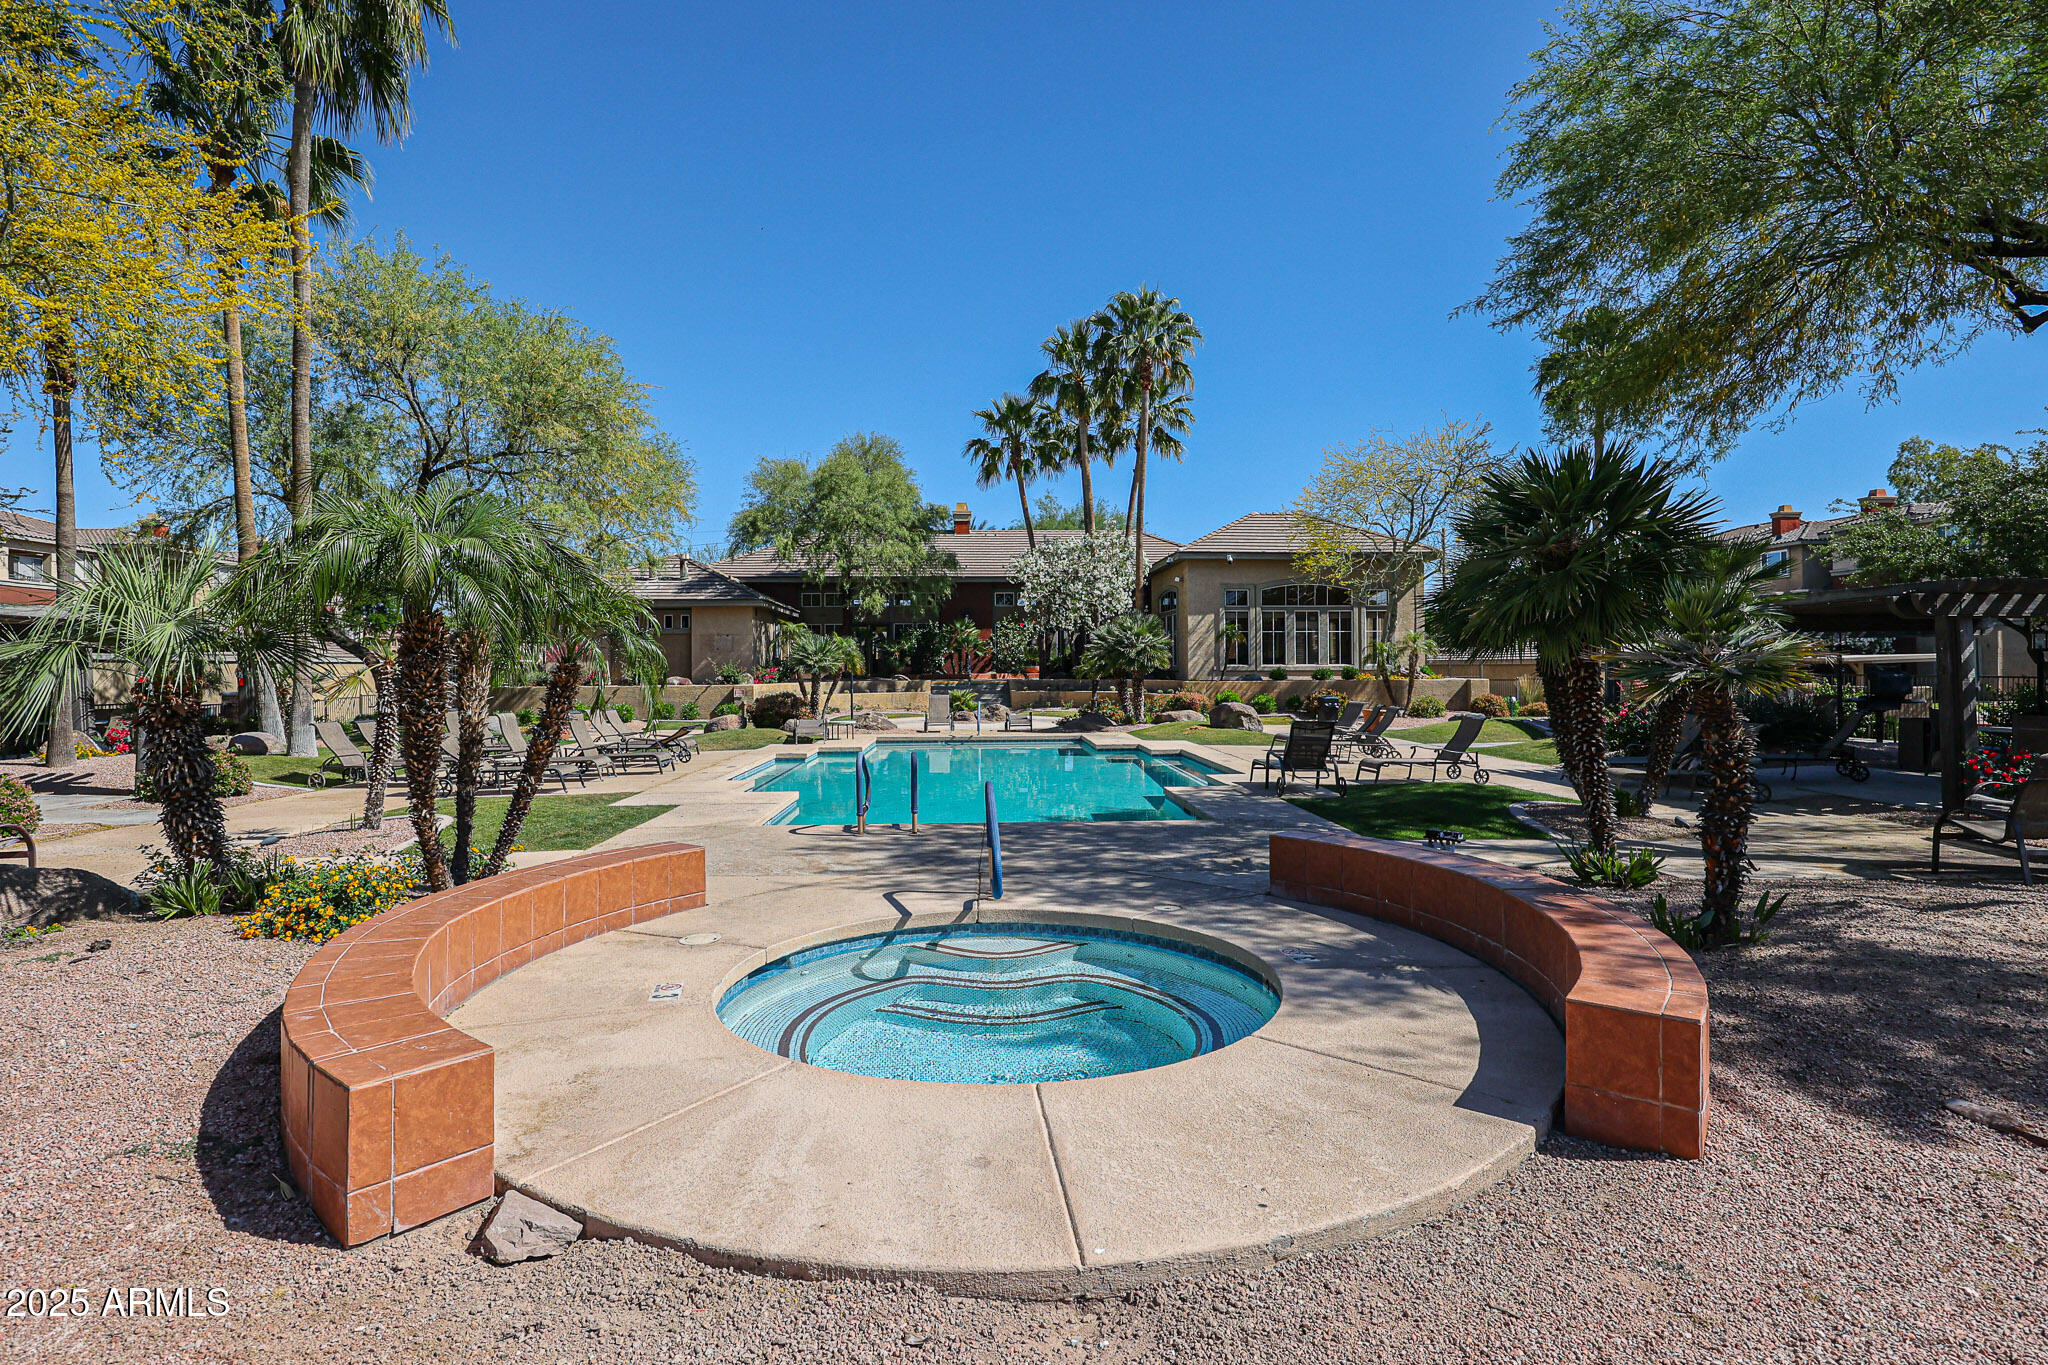
Community pool and circular spa surrounded by palm trees and lounge chairs.
Community swimming pool surrounded by lounge chairs, landscaping, and palm trees.
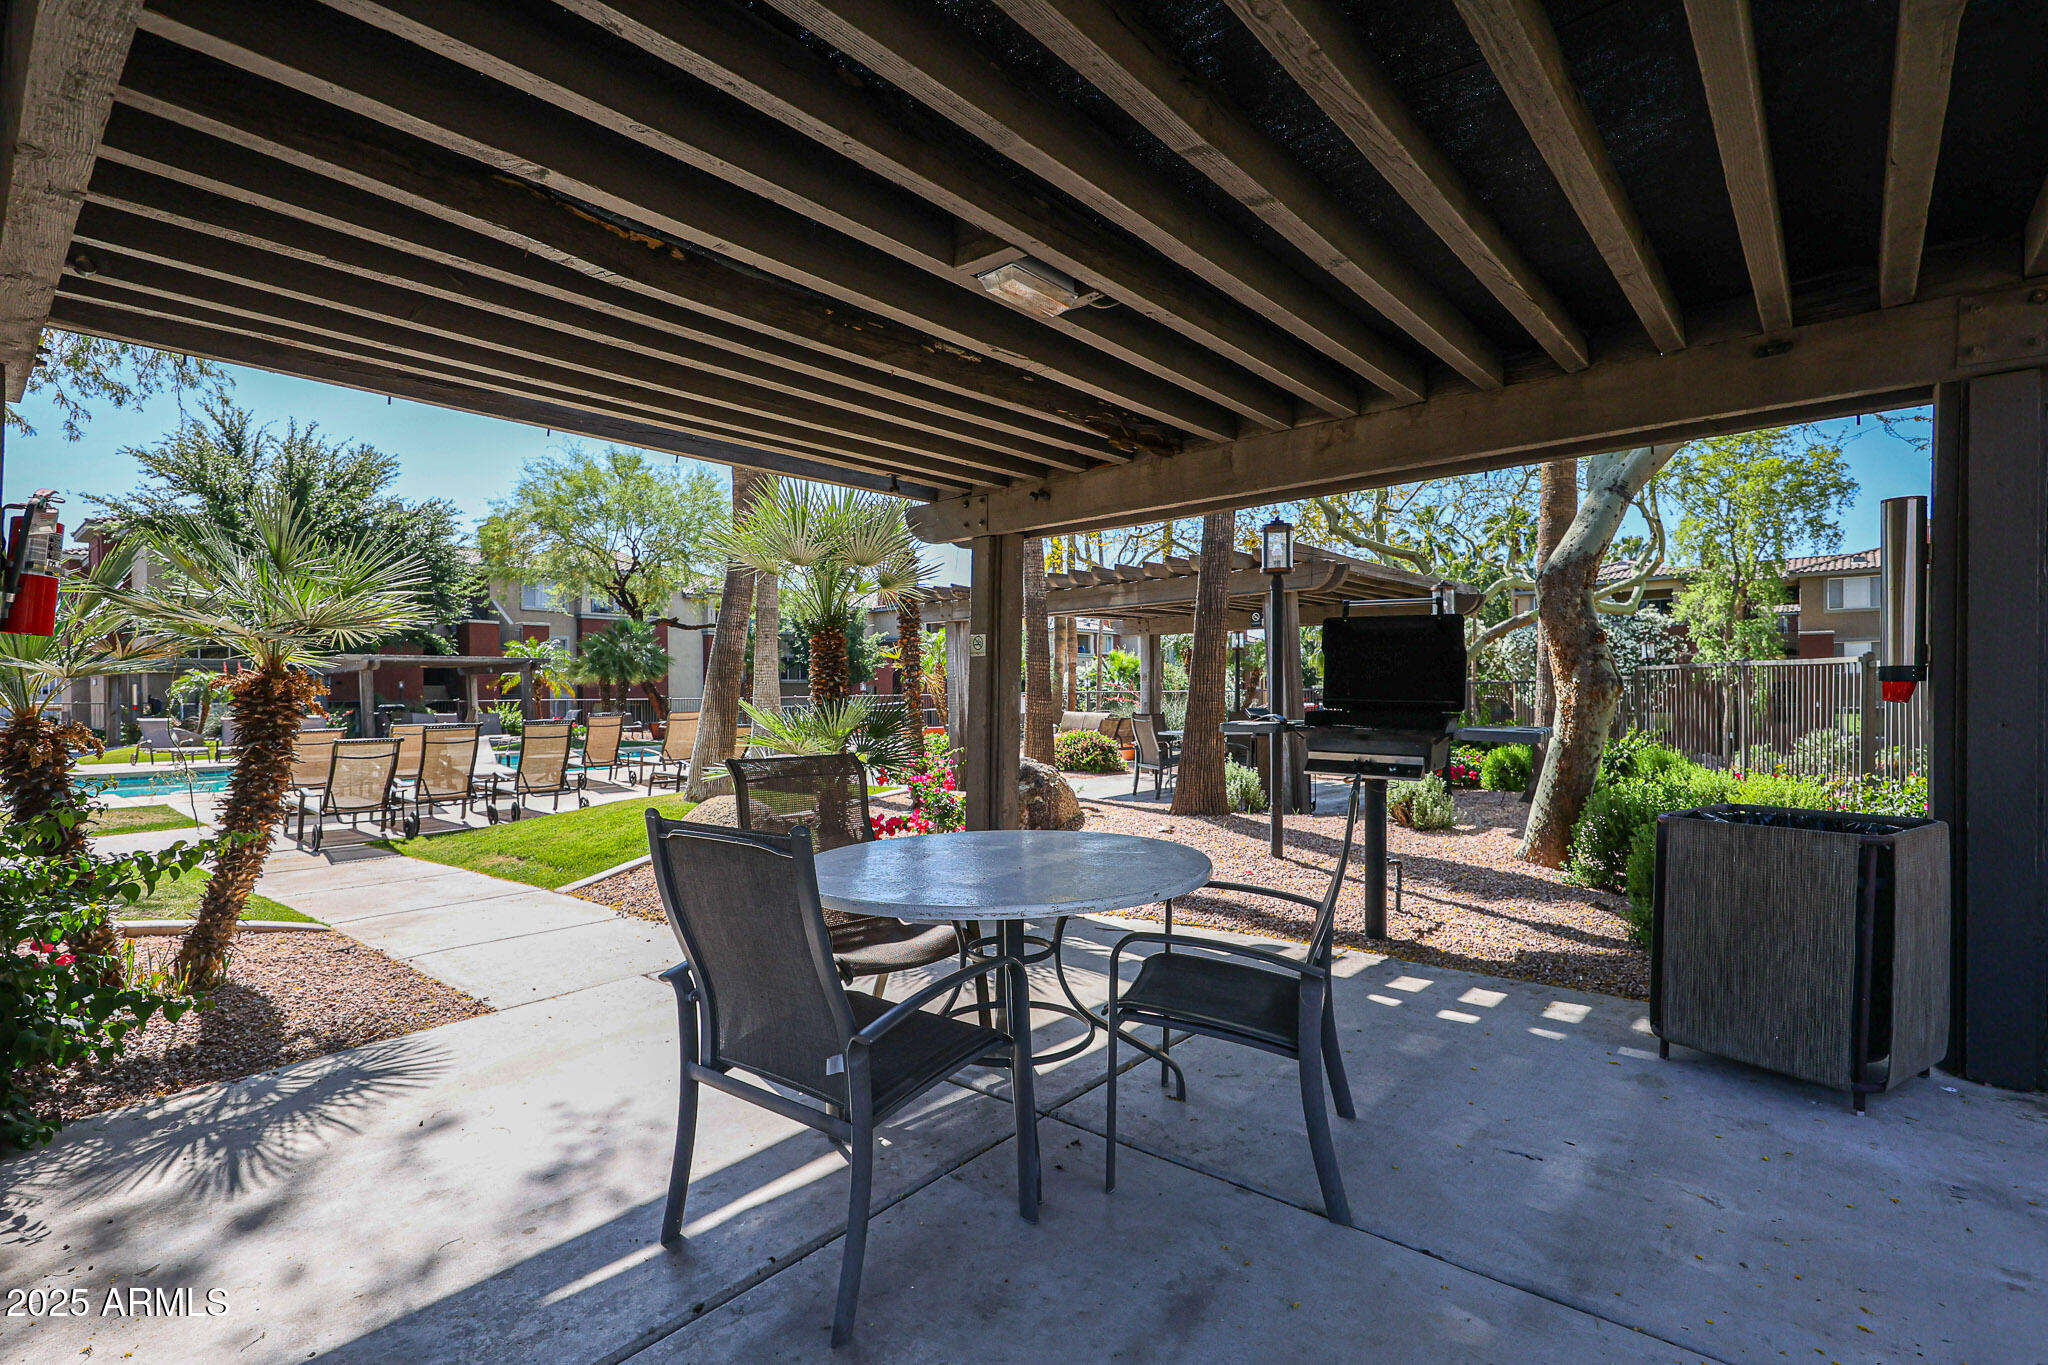
Covered community patio with a dining set and barbecue overlooking a swimming pool.
SEE ALL PHOTOS
Apartment building with terracotta accents and balconies beside a landscaped lawn and palm trees.
Red Rox condominium entrance sign marked 5401, framed by palm trees and desert landscaping.
Residential community entrance framed by five tall palm trees and a broad brick-paved driveway.
Building exterior with a central entrance, desert landscaping, and accessible parking spaces.
Condominium complex with covered parking and parked cars.
Residential unit entrance with brown paneled door, tiled doormat, and 1068 number plaque.
Unit 1068’s covered entry with a taupe front door and outdoor staircase.
Condo hallway with a patterned runner, opening to a furnished living area.
Bedroom with a large bed, television, and a sunny window overlooking palm trees.
Bedroom with a blue patterned bedspread and silver metal bed frame, looking toward open doors and a hallway.
Open-plan condo kitchen with white cabinets, stainless steel appliances, and a gray-countertop peninsula beside the dining area.
Open kitchen and dining area with white cabinetry, stainless appliances, and a dining table by large windows.
Galley kitchen with white cabinetry, stainless steel appliances, gray counters, and wood-look flooring.
Kitchen with white cabinets, stainless steel appliances, and gray countertops.
Kitchen with a large island, stainless steel appliances, and an adjoining dining area.
Open-plan kitchen and dining area with white cabinets, gray counters, and large windows.
Dining area with a dark wood table beside a bright window and compact kitchen.
Living room with a gray sectional, dark coffee table, and sliding glass door to a patio.
Furnished living room with a gray sectional and sliding doors to a covered balcony.
Open-plan living room with a gray sectional, dining area, and white kitchen beside large windows.
Laundry area with washer and dryer beside an open doorway to a bedroom.
Furnished bedroom with striped bedding, light wood floors, and a large window.
Bedroom with striped bedding, a wide window, and a dresser topped by a television.
Walk-in closet with hanging clothes and stacked blue storage bins.
Bathroom with double sinks and a glass-enclosed, tiled shower.
Furnished apartment balcony overlooking a landscaped courtyard, with a glass table and flower planter.
Covered balcony with a glass-top table, four chairs, and a potted flower overlooking neighboring buildings.
Covered patio with table and chairs overlooking a landscaped courtyard and stucco condo buildings.
Apartment complex pool courtyard with lounge chairs, palm trees, and bright bougainvillea.
Community swimming pool surrounded by palm trees, lounge chairs, and landscaped gardens.
Apartment community pool winding between landscaped lawns, palms, rocks, and surrounding buildings.
Community pool with fountains, rock landscaping, and surrounding condominium buildings.
Condominium complex beside a landscaped pool with fountain jets and palm trees.
Community lounge with wicker seating, fireplace, television, and dining table beside tall windows.
Furnished communal lounge with patterned sofas, a dining area, and a wood-paneled kitchenette.
Condominium lobby with a wood-paneled reception counter and four upholstered chairs.
Fitness center with cardio machines, weight equipment, and benches beneath a high recessed ceiling.
Fitness center with treadmills, elliptical machines, and weight equipment beside tall windows.
Fitness room with treadmills, exercise bikes, weight machines, and large windows.
Community pool and circular spa surrounded by palm trees and lounge chairs.
Community swimming pool surrounded by lounge chairs, landscaping, and palm trees.
Covered community patio with a dining set and barbecue overlooking a swimming pool.
Sold

5401 E VAN BUREN Street, 1068

5401 E VAN BUREN Street 1068, Phoenix, AZ 85008

$274,500
Great opportunity to own this **UPDATED-MOVE-IN-READY** 2 bd /1 bath condo in Red Rox, a RESORT-STYLE-GATED community **NOTE: Double-door DEN has been converted to 2nd bd and has an affixed, clothes-closet** This GROUND-FLOOR, CORNER condo is a popular-floor-plan and is INTERIOR, facing with COURTYARD and pick-a-boo POOL view~The condo has 5 windows plus slider 8 foot, patio-door making it super BRIGHT and highly-sought-after~This condo has been remodeled in recent-years with LUXURY-VINYL-PLANK, floating-flooring, 5'' BASE-BOARDS and complimentary, NEUTRAL, TWO-TONED, moth-gray paint~Kitchen has that DESIGNER look with WHITE-SHAKER-CABINETS, QUARTZ-COUNTER-TOPS, STAINLESS APPLIANCES and RECESSED-LIGHTING~ LARGE, Main-bath was RENOVATED using mat-gray, QUARTZ-COUNTER-TOP, CUSTOM-TILED-SHOWER with GLASS-PANEL and BRUSHED-NICKEL plumbing fixtures~BRAND-NEW water-heater will soon be installed~Patio is ALL-TILE and is A breeze, to-keep-clean~Condo can be sold TURN-KEY, with ALL 10+++ FURNISHINGS, for a SOLID-SHORT-TERM-RENTAL as Community has NO minimum lease-requirements~**RED ROX Offers Resort-style Amenities with 2 Pools, Spa, Cabanas, Fitness/Media Rooms, Putting Green, Fountain-lagoon, BBQ areas ALL in park-like grounds **~LOCATION, LOCATION is a quick 12-minute-drive to Arizona State University, "ASU" Tempe campus PLUS is convenient to Sky Harbor Airport, Phoenix Zoo, Botanical Garden, Papago Park/hiking-trails, Baseball and Old Town Scottsdale~Cash or portfolio-lending only~HURRY so you don't miss this ONE!!!

2
beds

1
bath

911 Sq.Ft. LIVING AREA

943 Sq.Ft. lot
Angela Covey

Angela Covey

Features & Amenities

Interior

  • total bedrooms2
  • Total bathroom1
  • Laundry room Inside
  • Flooring Vinyl
  • APPLIANCES Dryer, Washer, Refrigerator, Built-in Microwave, Dishwasher, Disposal
  • other interior Features Non-laminate Counter, High Speed Internet, Double Vanity, Breakfast Bar, 9 Flat Ceilings, No Interior Steps, Pantry, 3/4 Bath Master Bdrm

Area & Lot

  • Status Sold
  • Date Sold March 24, 2025
  • Living Area911 Sq.Ft.
  • Lot Area943 Sq.Ft.
  • MLS® ID6817067
  • TypeCondo
  • YEAR BUILT1999
  • Architecture StylesContemporary
  • Elementary SchoolDavid Crockett Elementary School
  • Middle SchoolPat Tillman Middle School
  • High SchoolBetty Fairfax High School
  • School DistrictPhoenix Union High School District

Exterior

  • STORIES1
  • water SourceCity Water
  • PoolNone
  • roofBuilt-Up, Foam
  • lot featuresBorders Common Area, East/West Exposure, North/South Exposure, Corner Lot, Desert Back, Desert Front
  • parkingSeparate Strge Area, Assigned
  • HEAT TYPEElectric
  • AIR CONDITIONINGCentral Air, Ceiling Fan(s), Programmable Thmstat
  • sewerPublic Sewer
  • security FeaturesFire Sprinkler System
  • other exterior FeaturesStorage

Financial

  • Sales Price$274,500
  • Real Estate Tax $1,032/yr
  • HOA $259/mo

Beyond the Sale

Dedicated to delivering lasting value, tailored experiences, and trusted support from first showing to final signature—and beyond.

Follow Us on Instagram