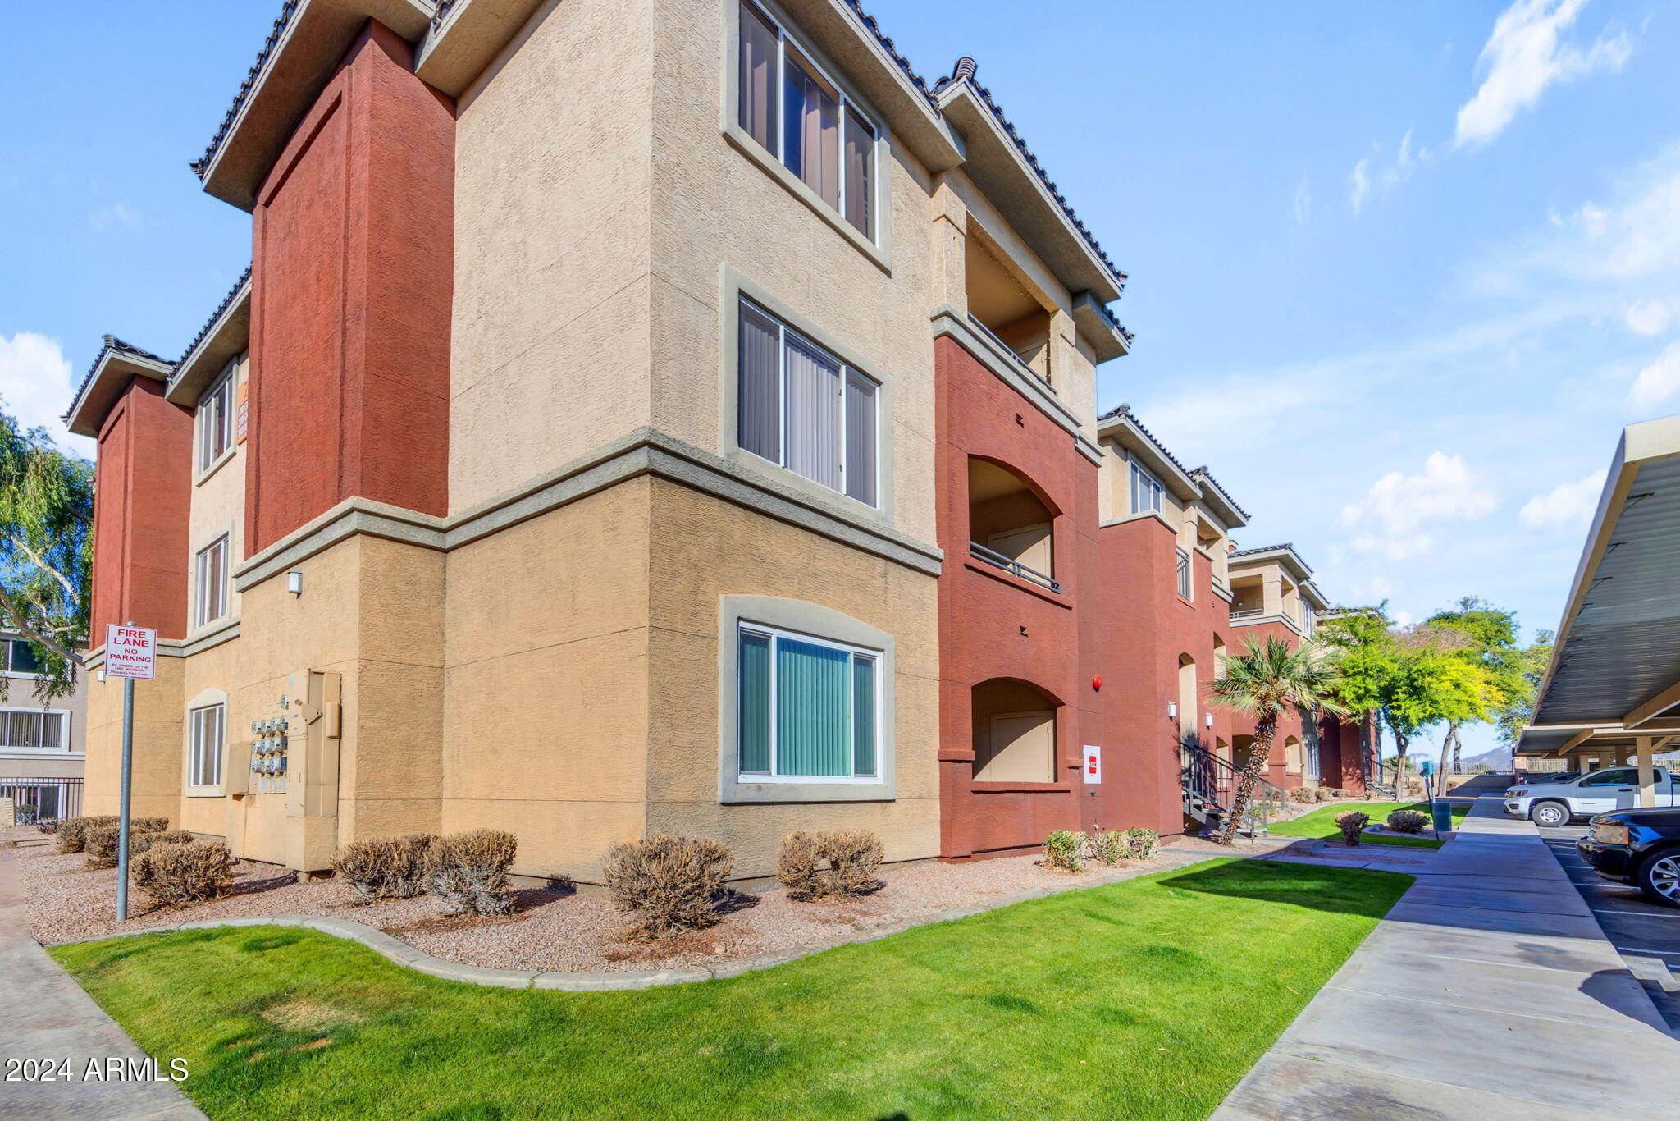
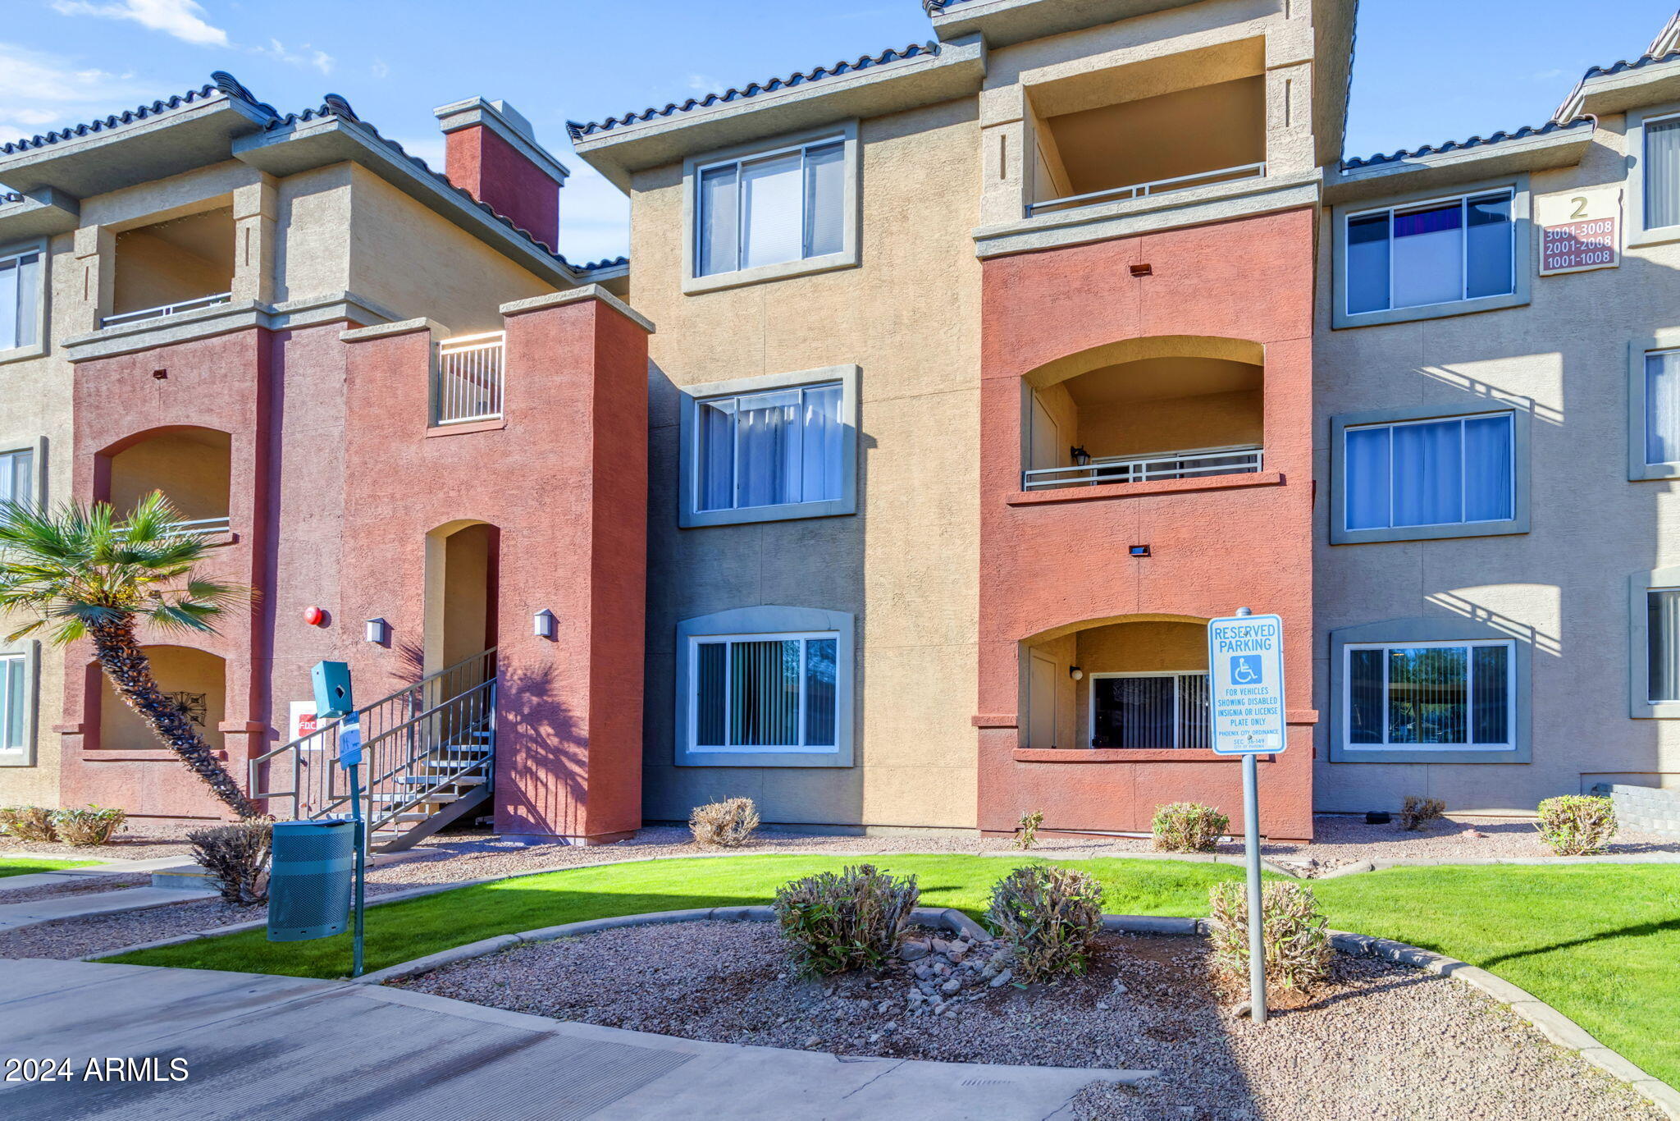
Multistory condominium building with tan and red stucco, arched balconies, and landscaped grounds.
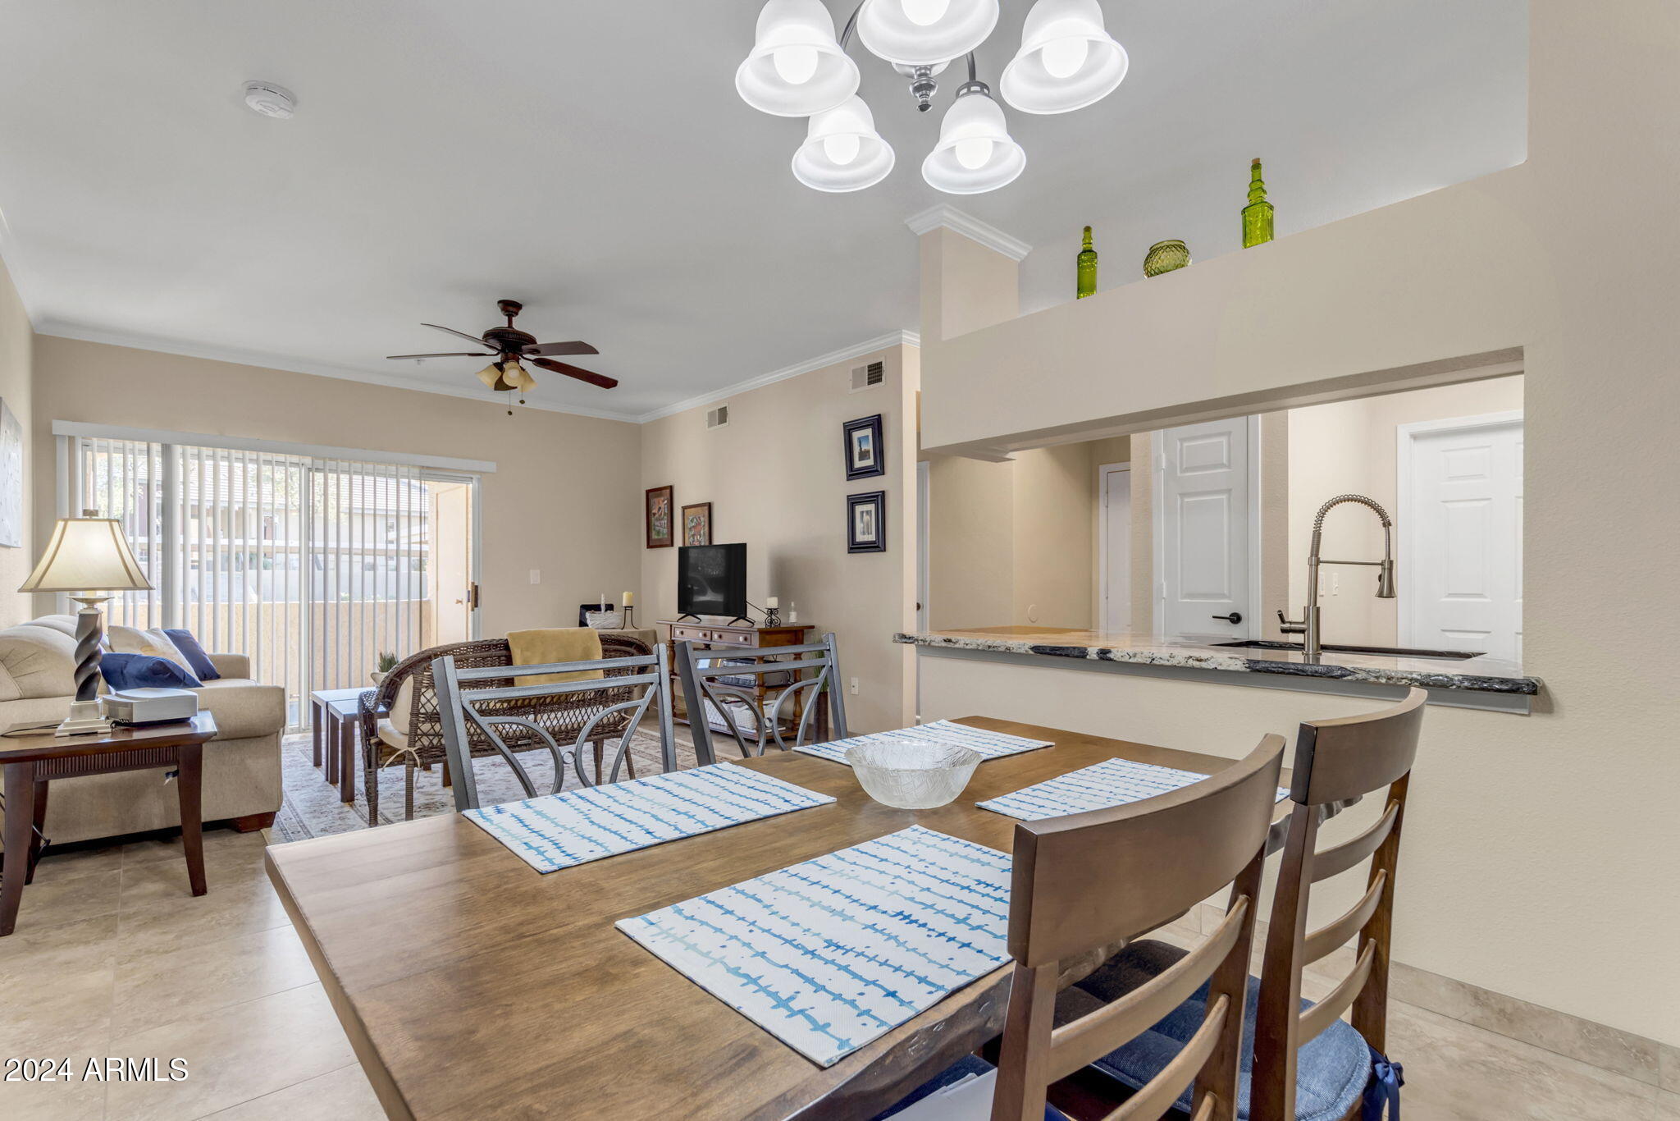
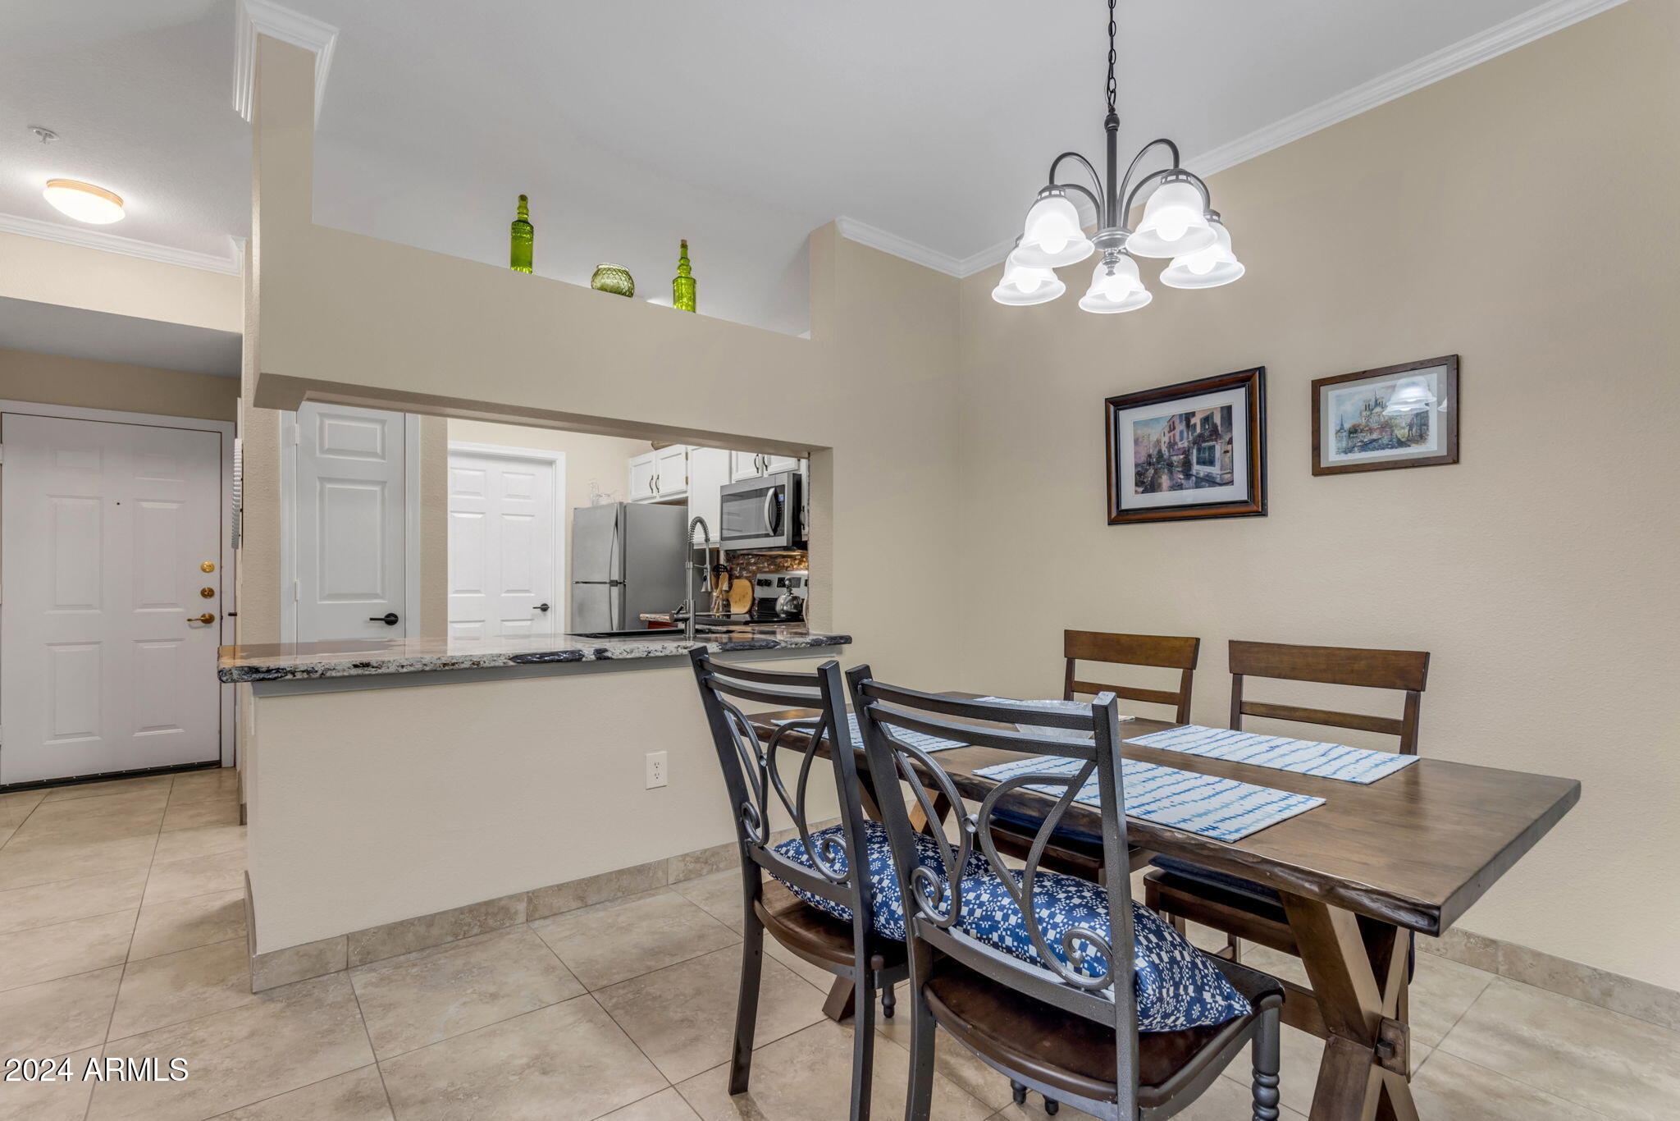
Dining area with a wooden table, open to the living room and kitchen pass-through.
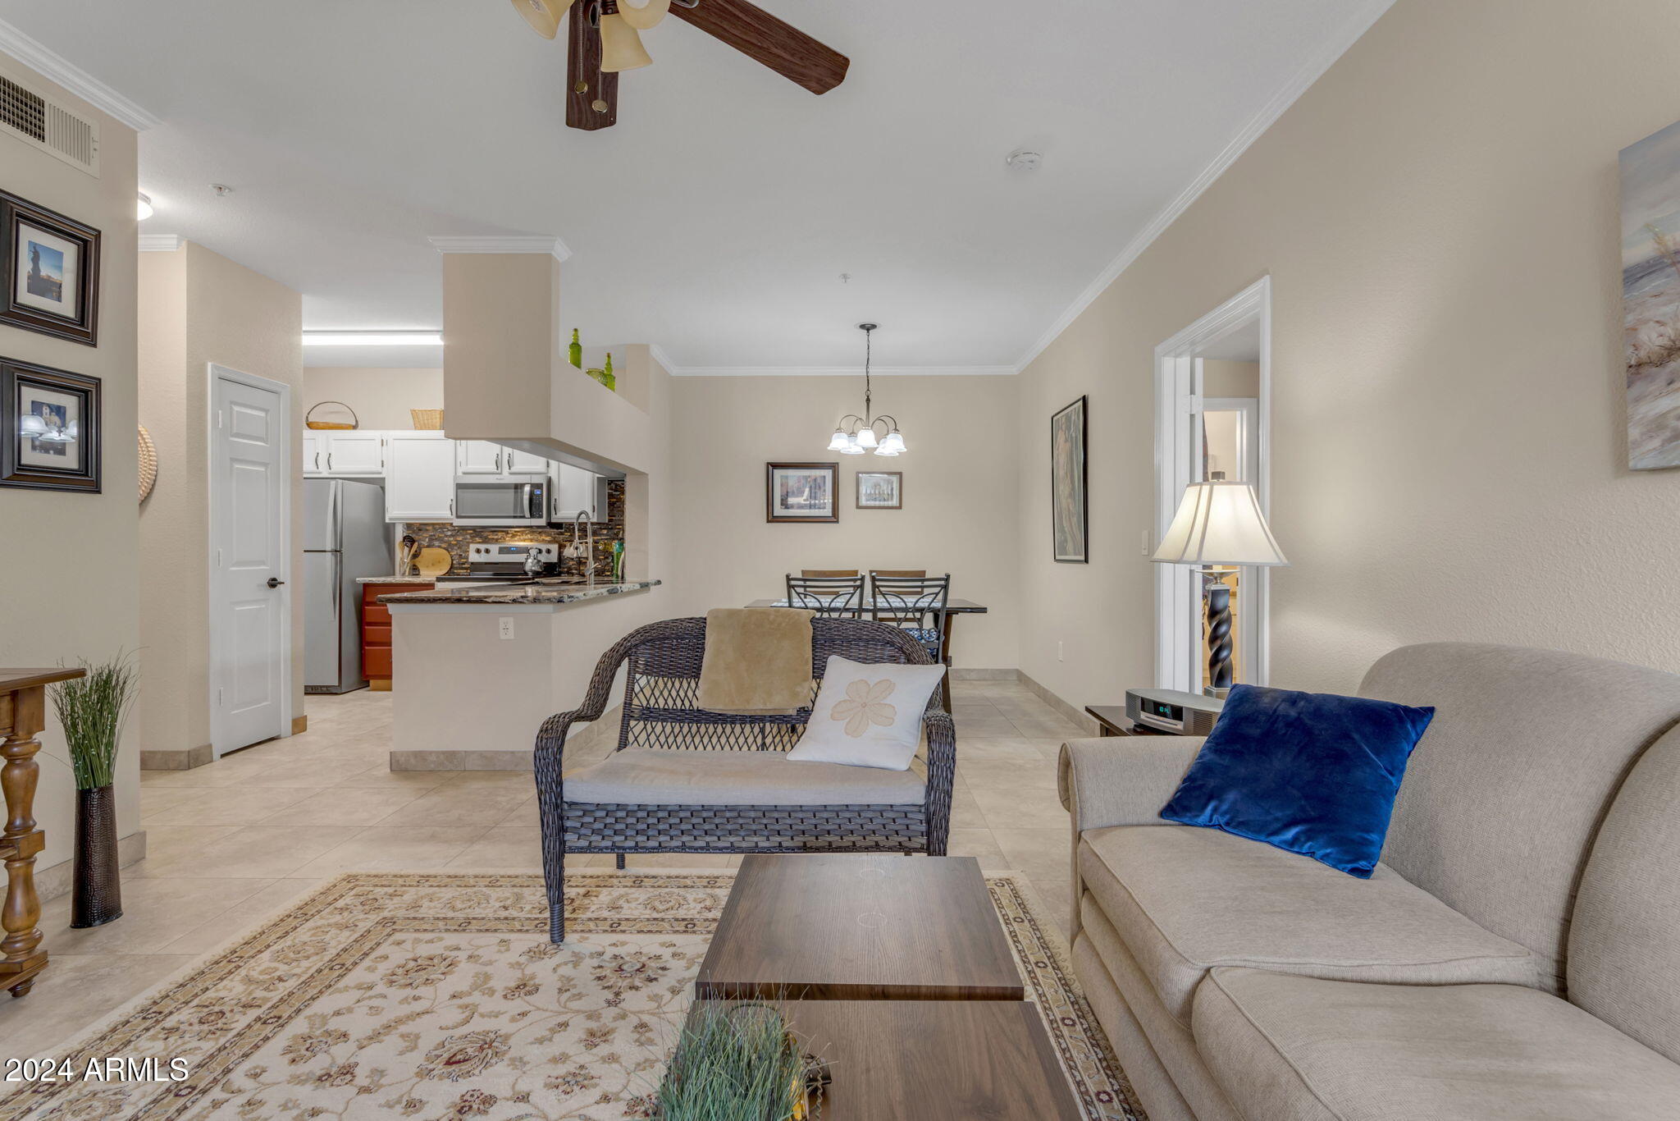
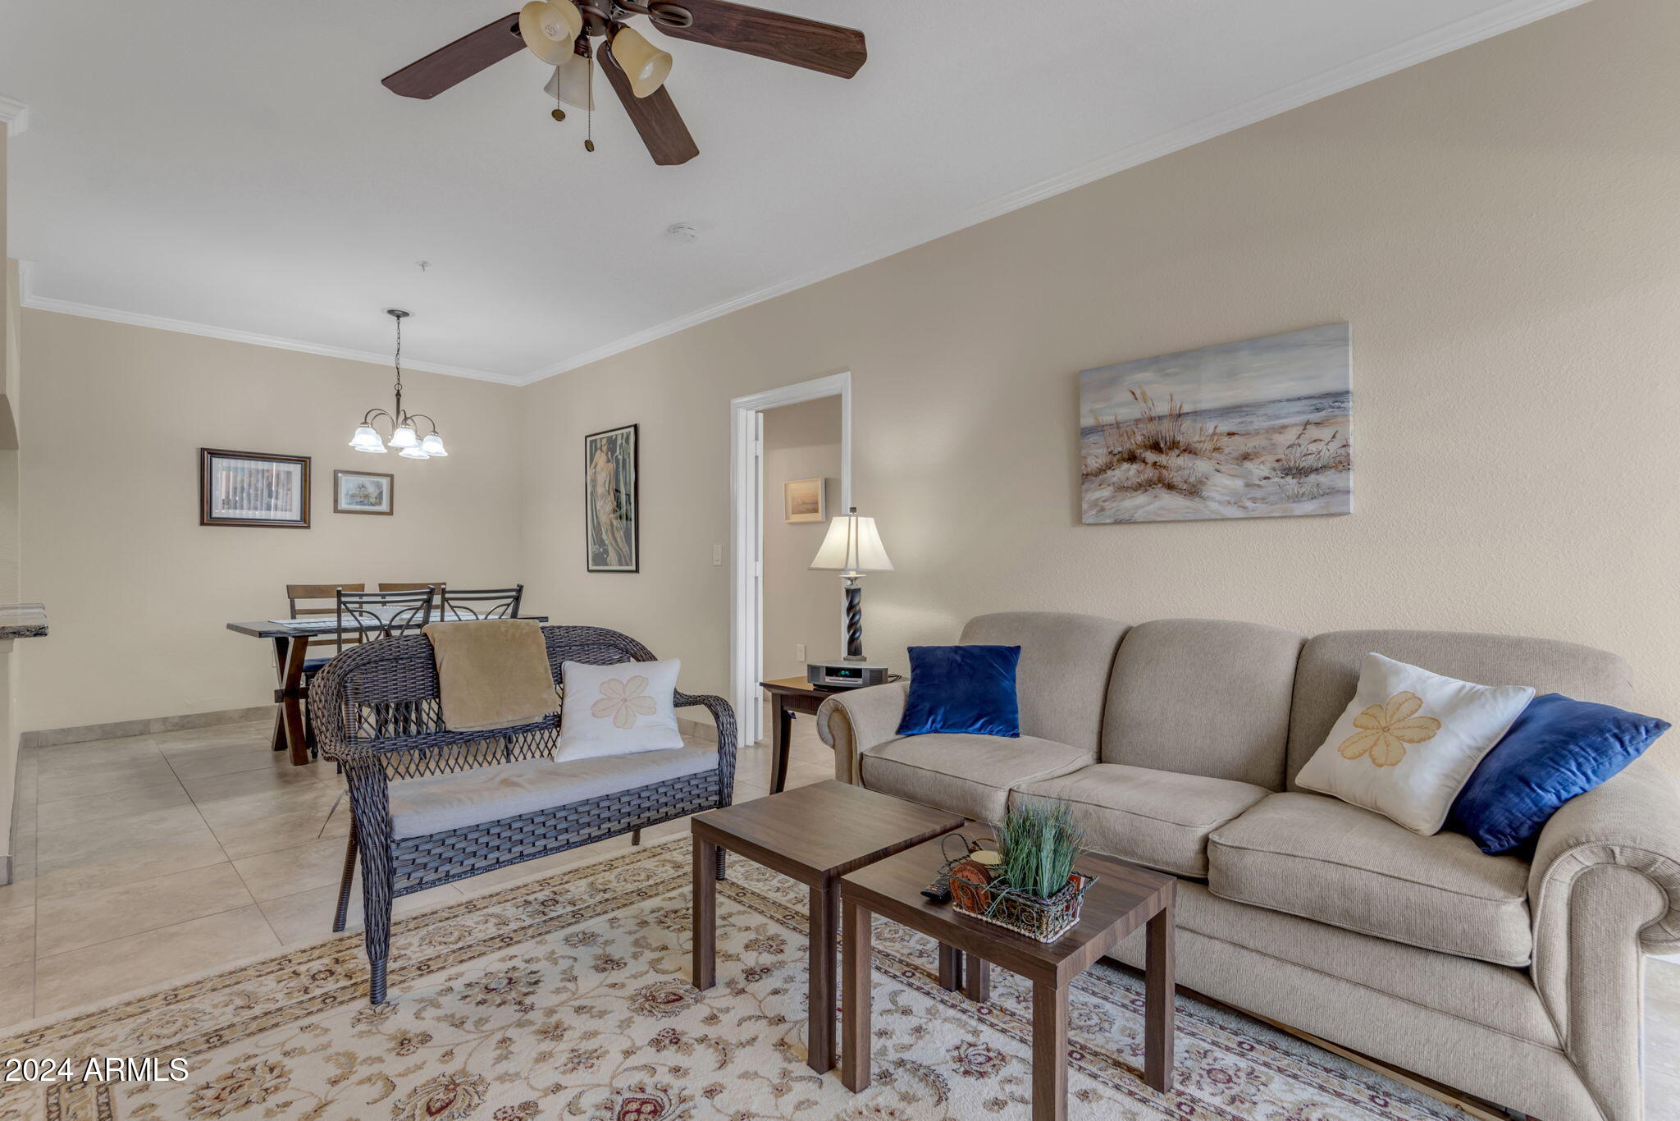
Open-plan condo living room with wicker loveseat, beige sofa, patterned rug, and kitchen beyond.
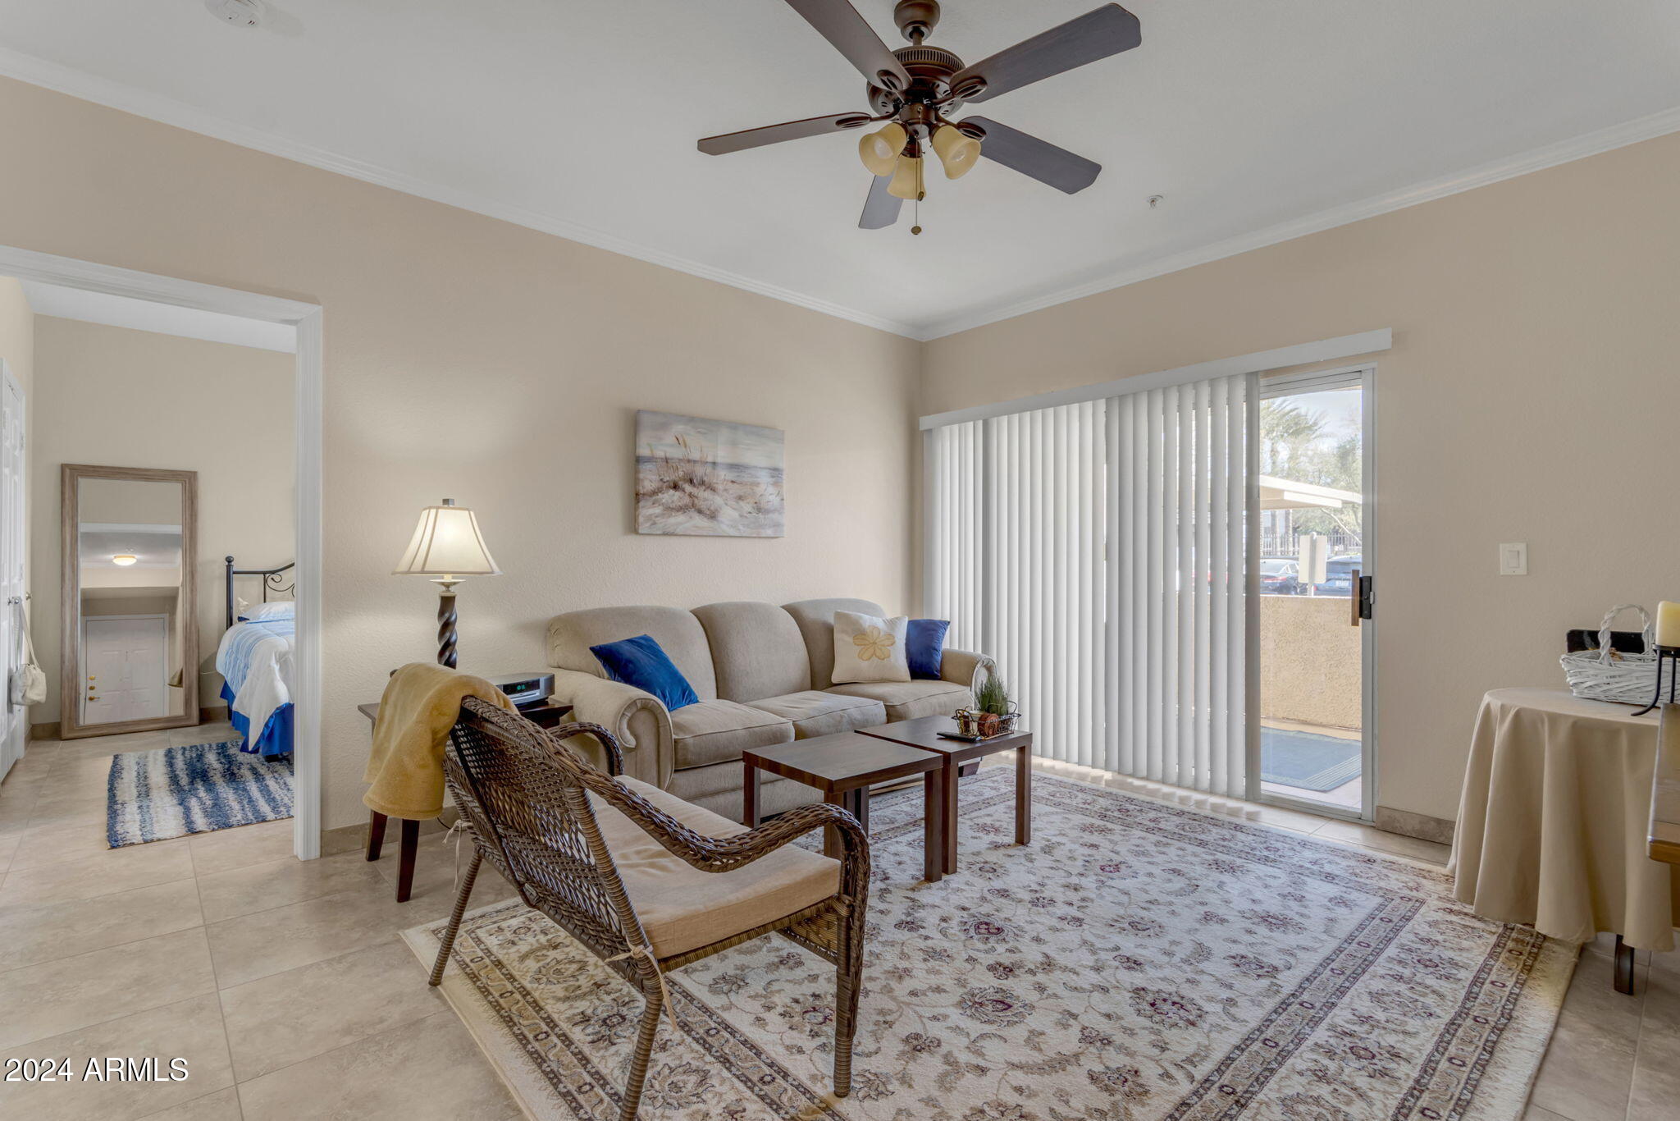
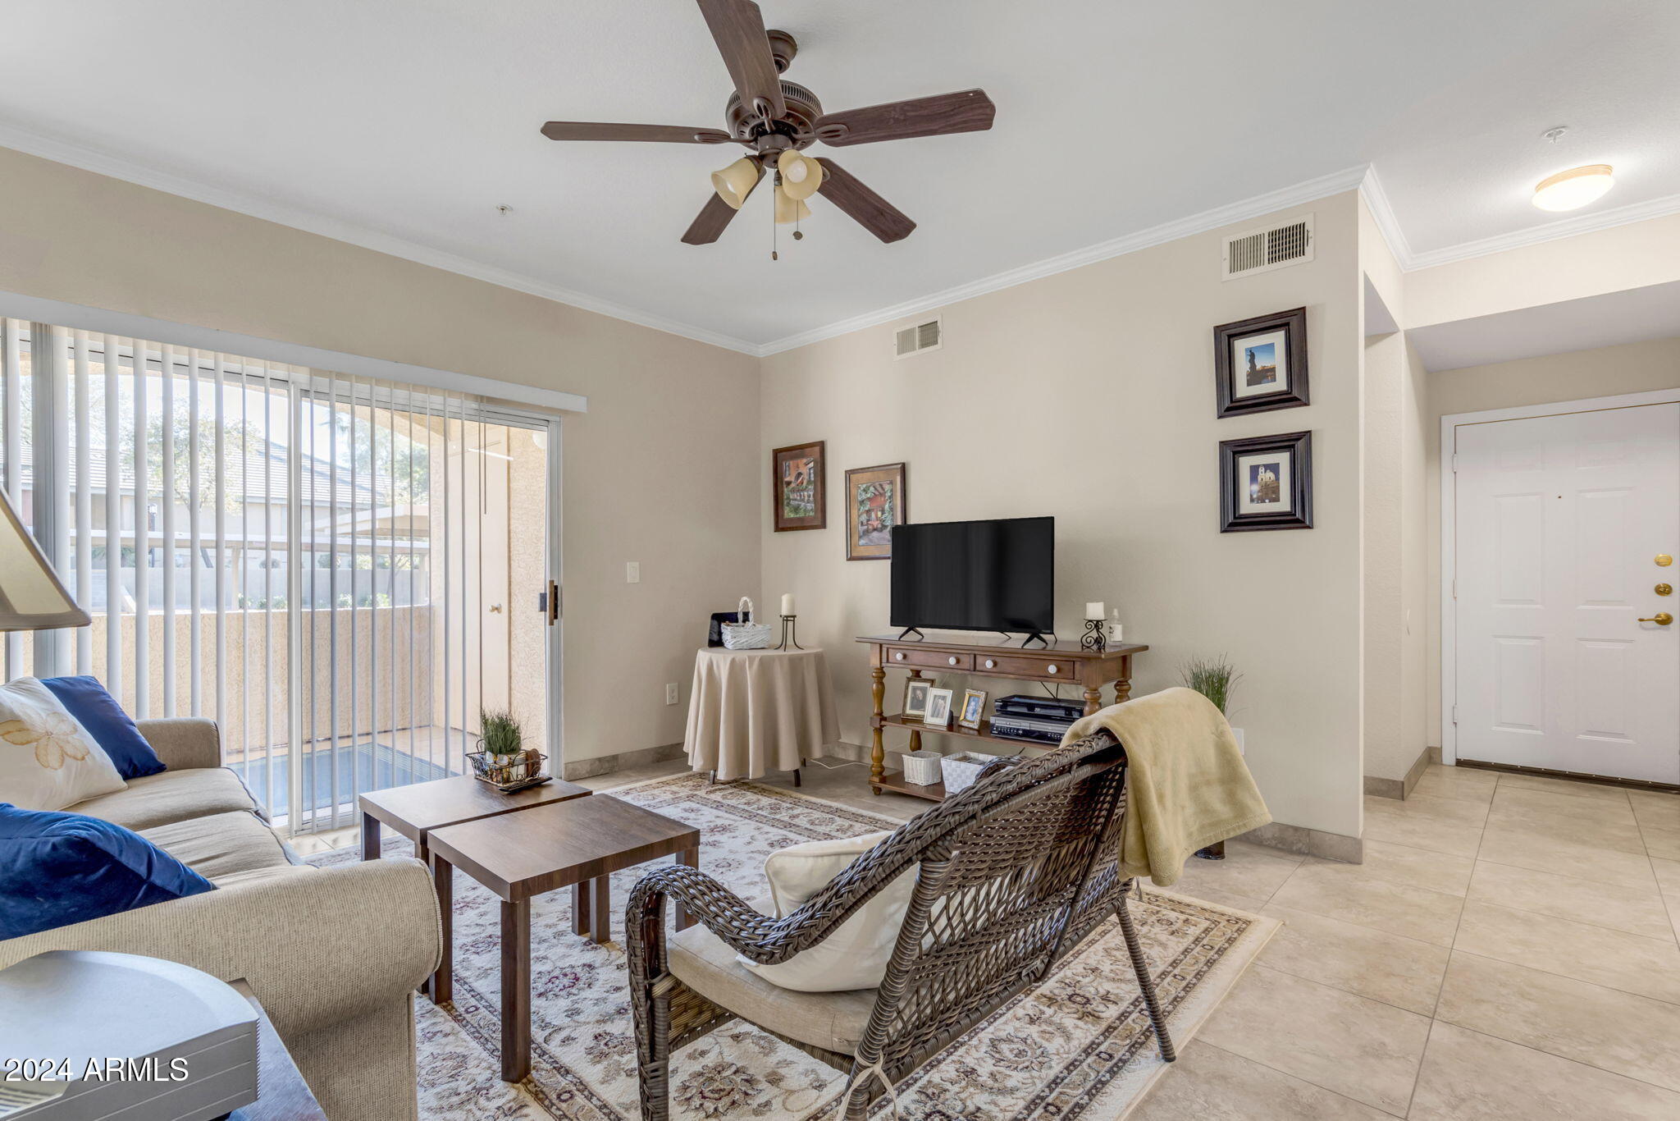
Furnished living room with a beige sofa, wicker armchair, and sliding glass door with vertical blinds.
Living room with wicker seating, a ceiling fan, and sliding doors overlooking a pool.
Furnished living room with beige sofa and wicker loveseat facing dark wood coffee tables, with dining area behind.
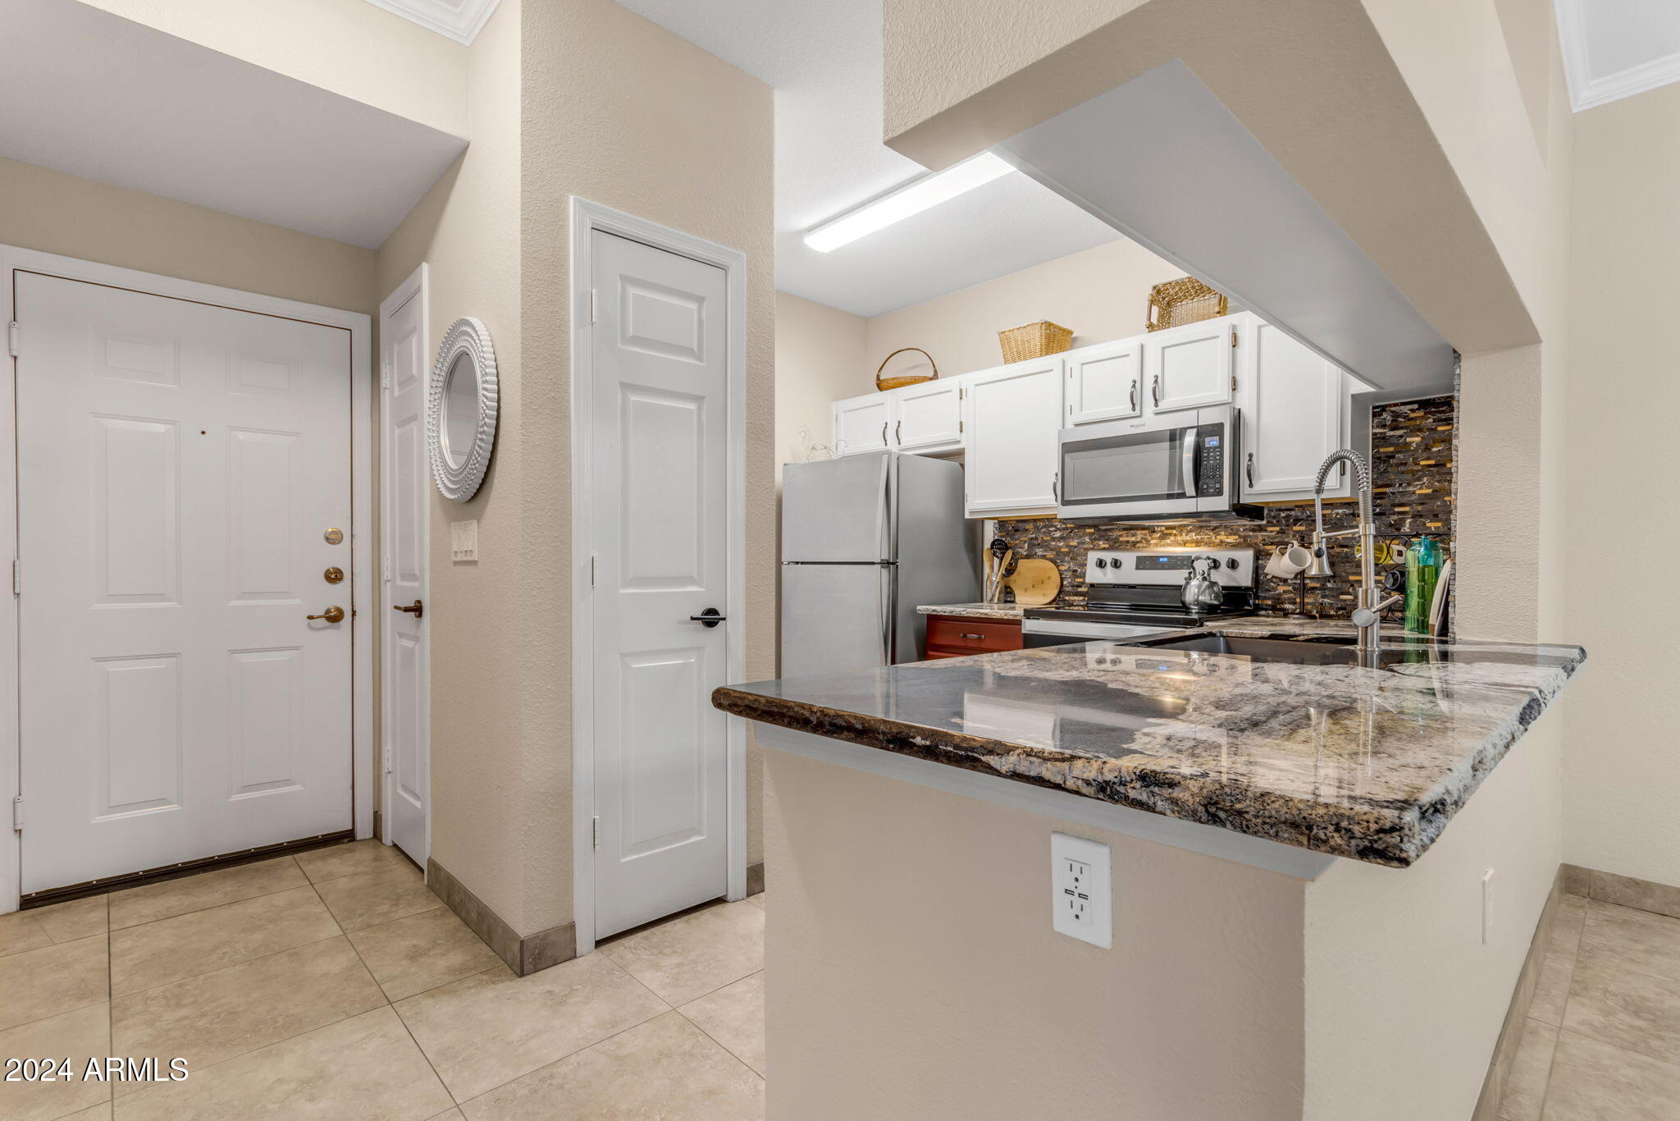
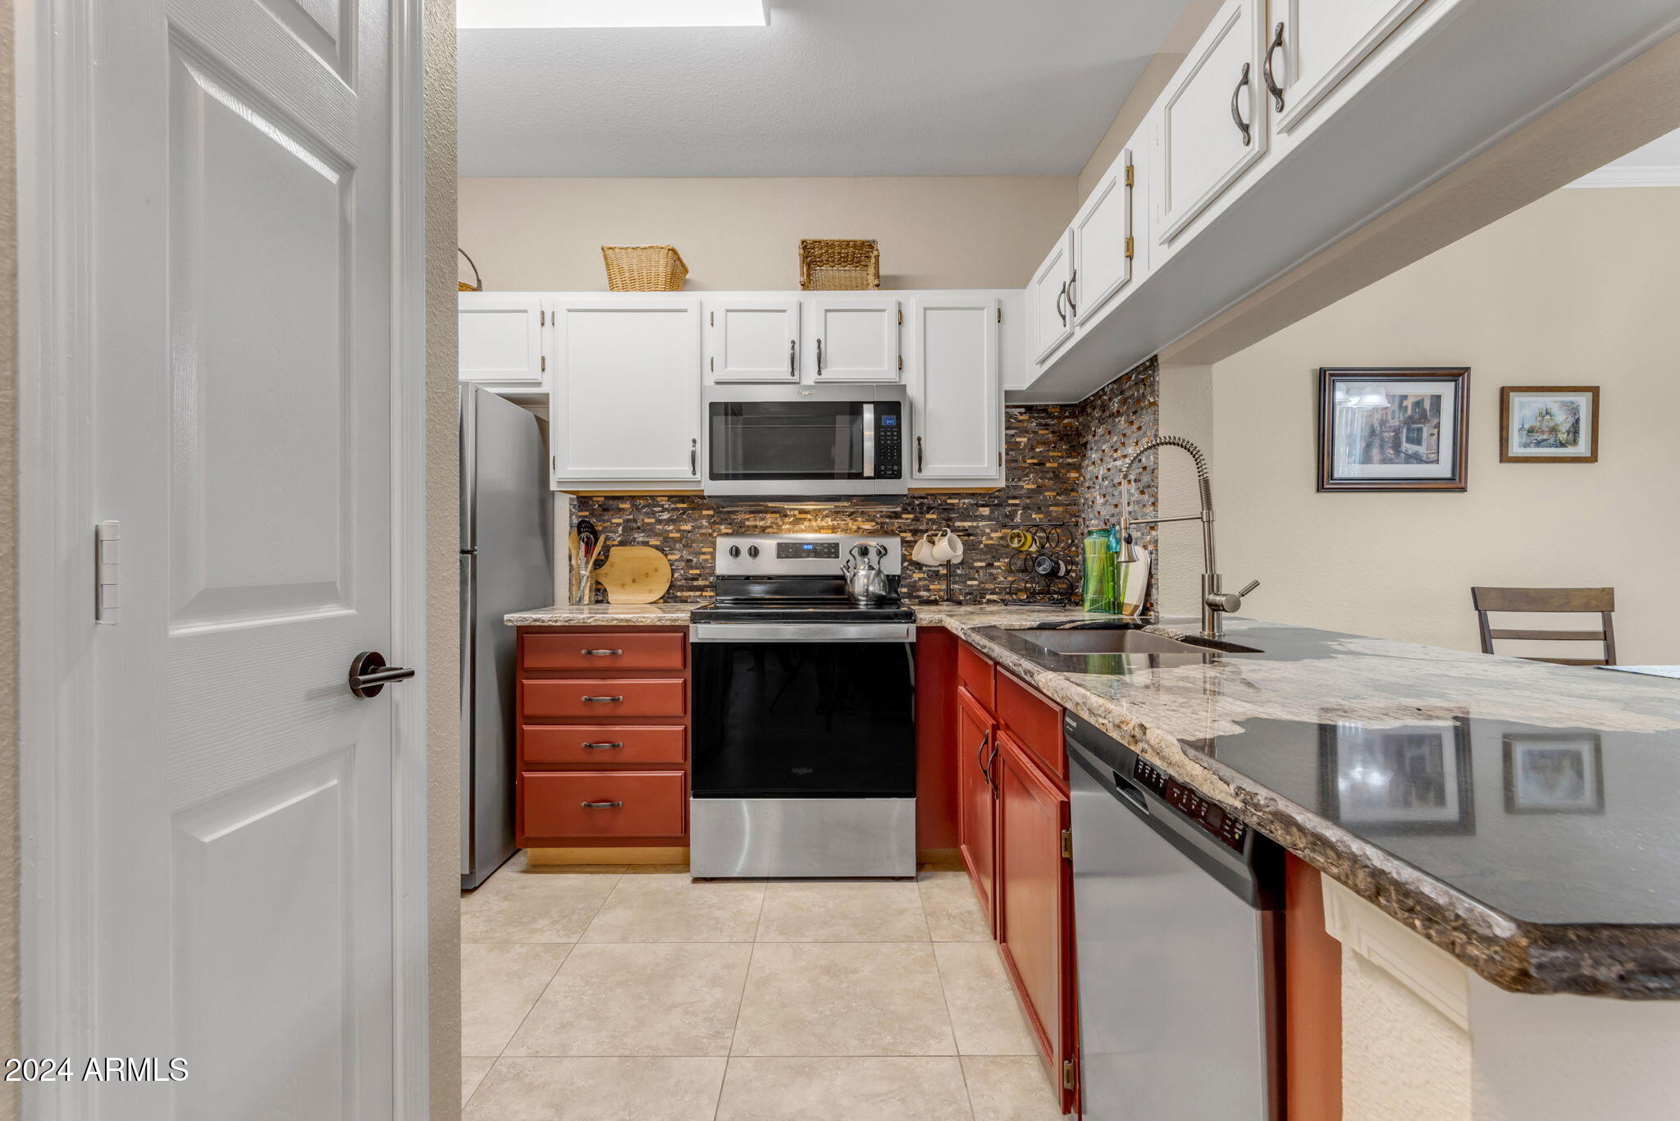
Condo kitchen with granite breakfast bar, stainless steel appliances, and dark mosaic backsplash beside the entryway.
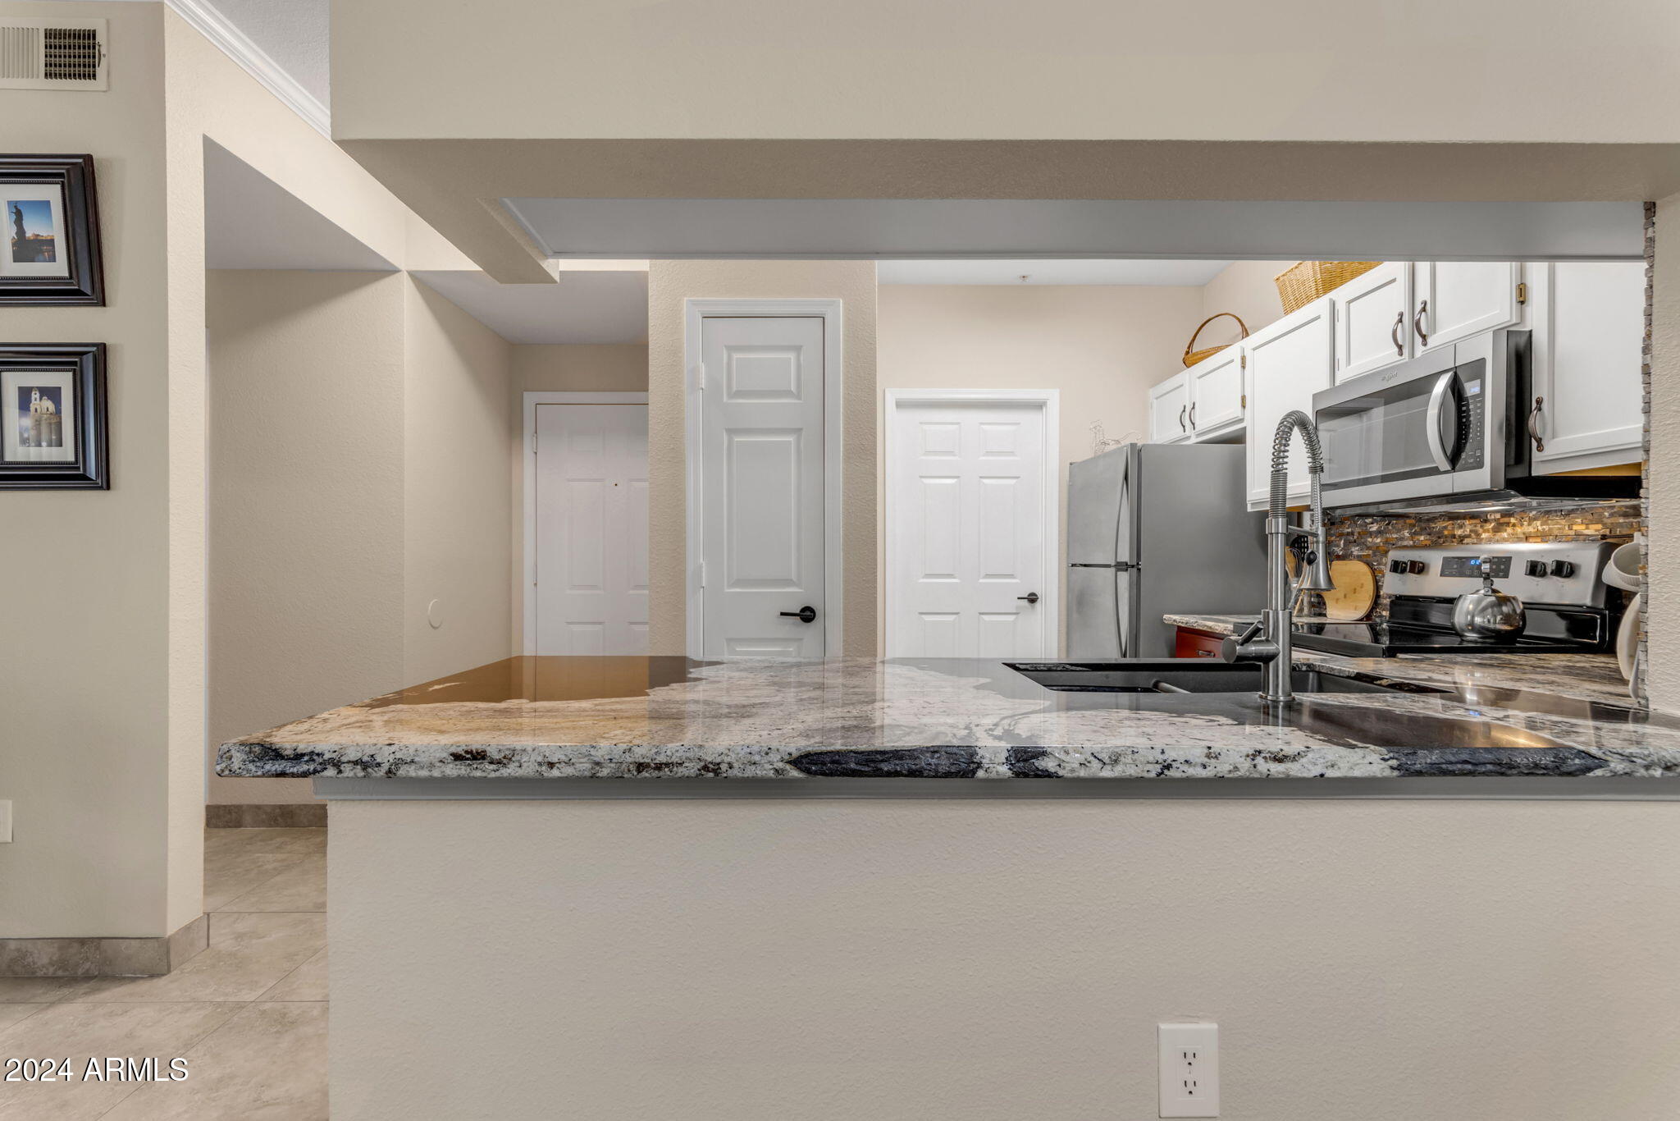
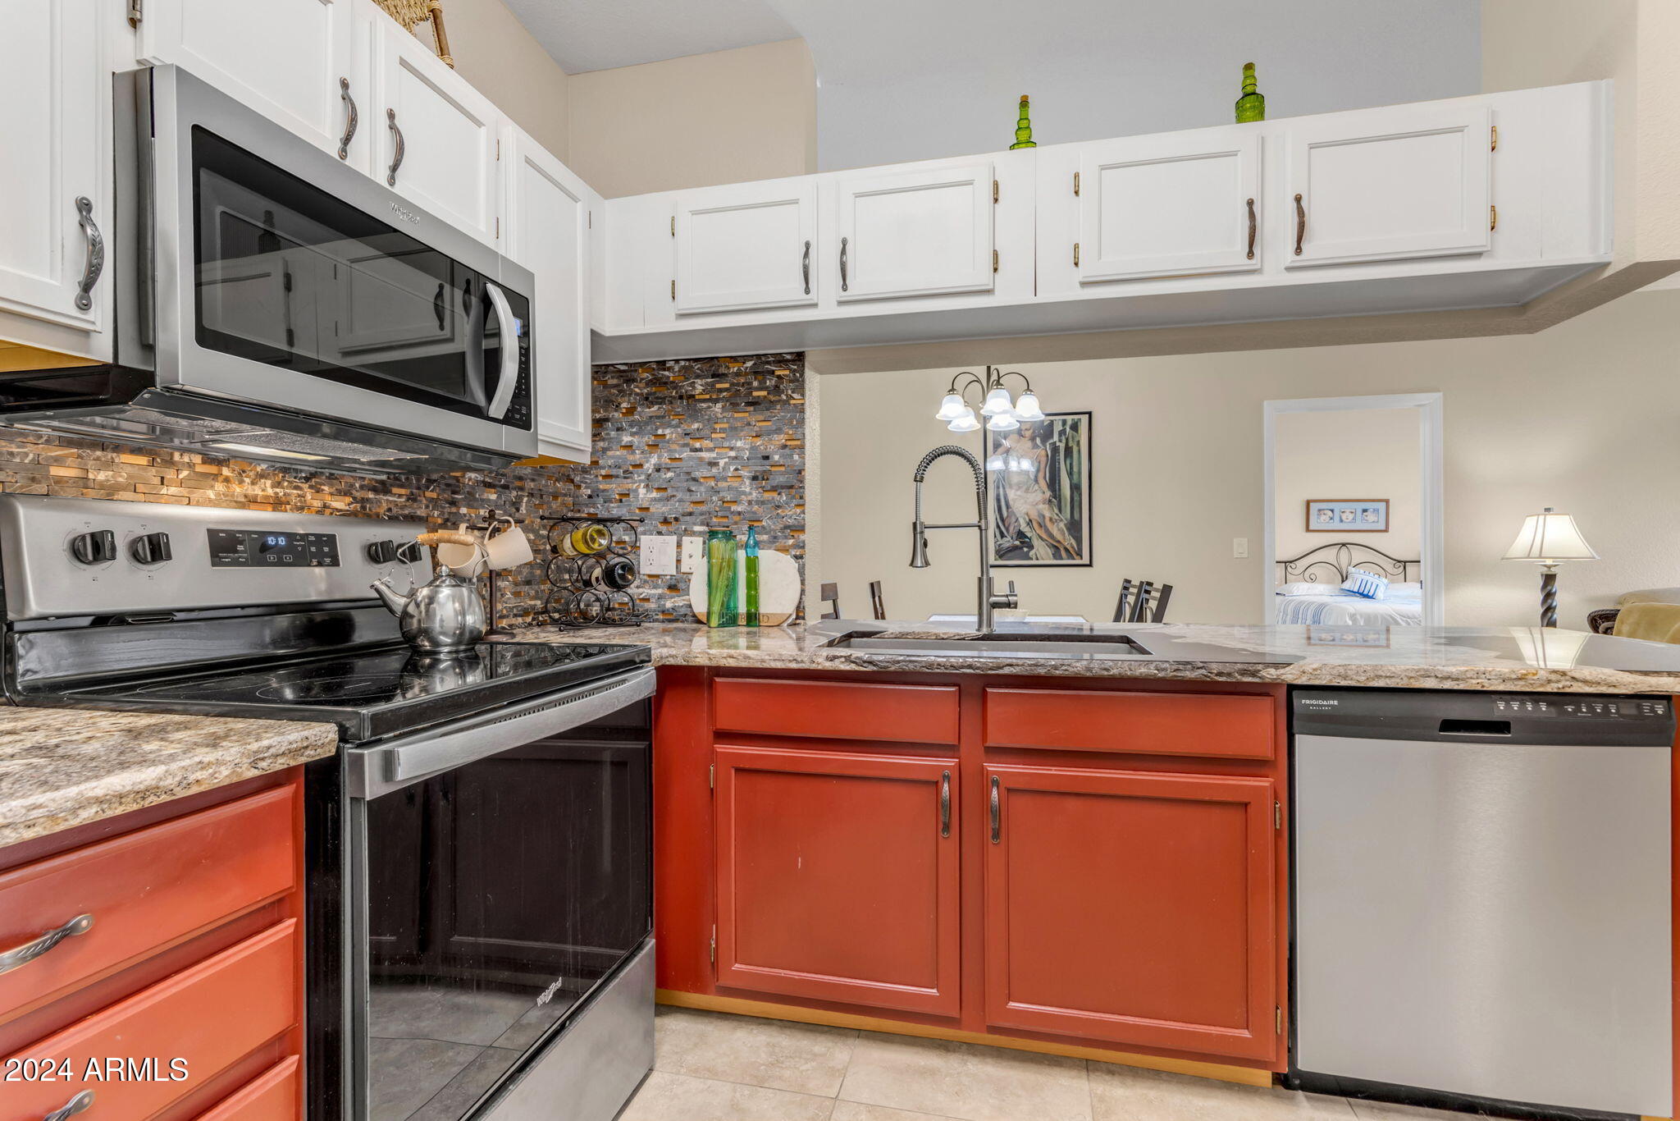
Kitchen with white cabinets, stainless appliances, and a stone breakfast bar with a tall spring-coil faucet.
Kitchen with reddish-brown lower cabinets, stainless steel appliances, and a granite peninsula sink.
Kitchen with red lower cabinets, granite counters, stainless steel appliances, and a mosaic tile backsplash.
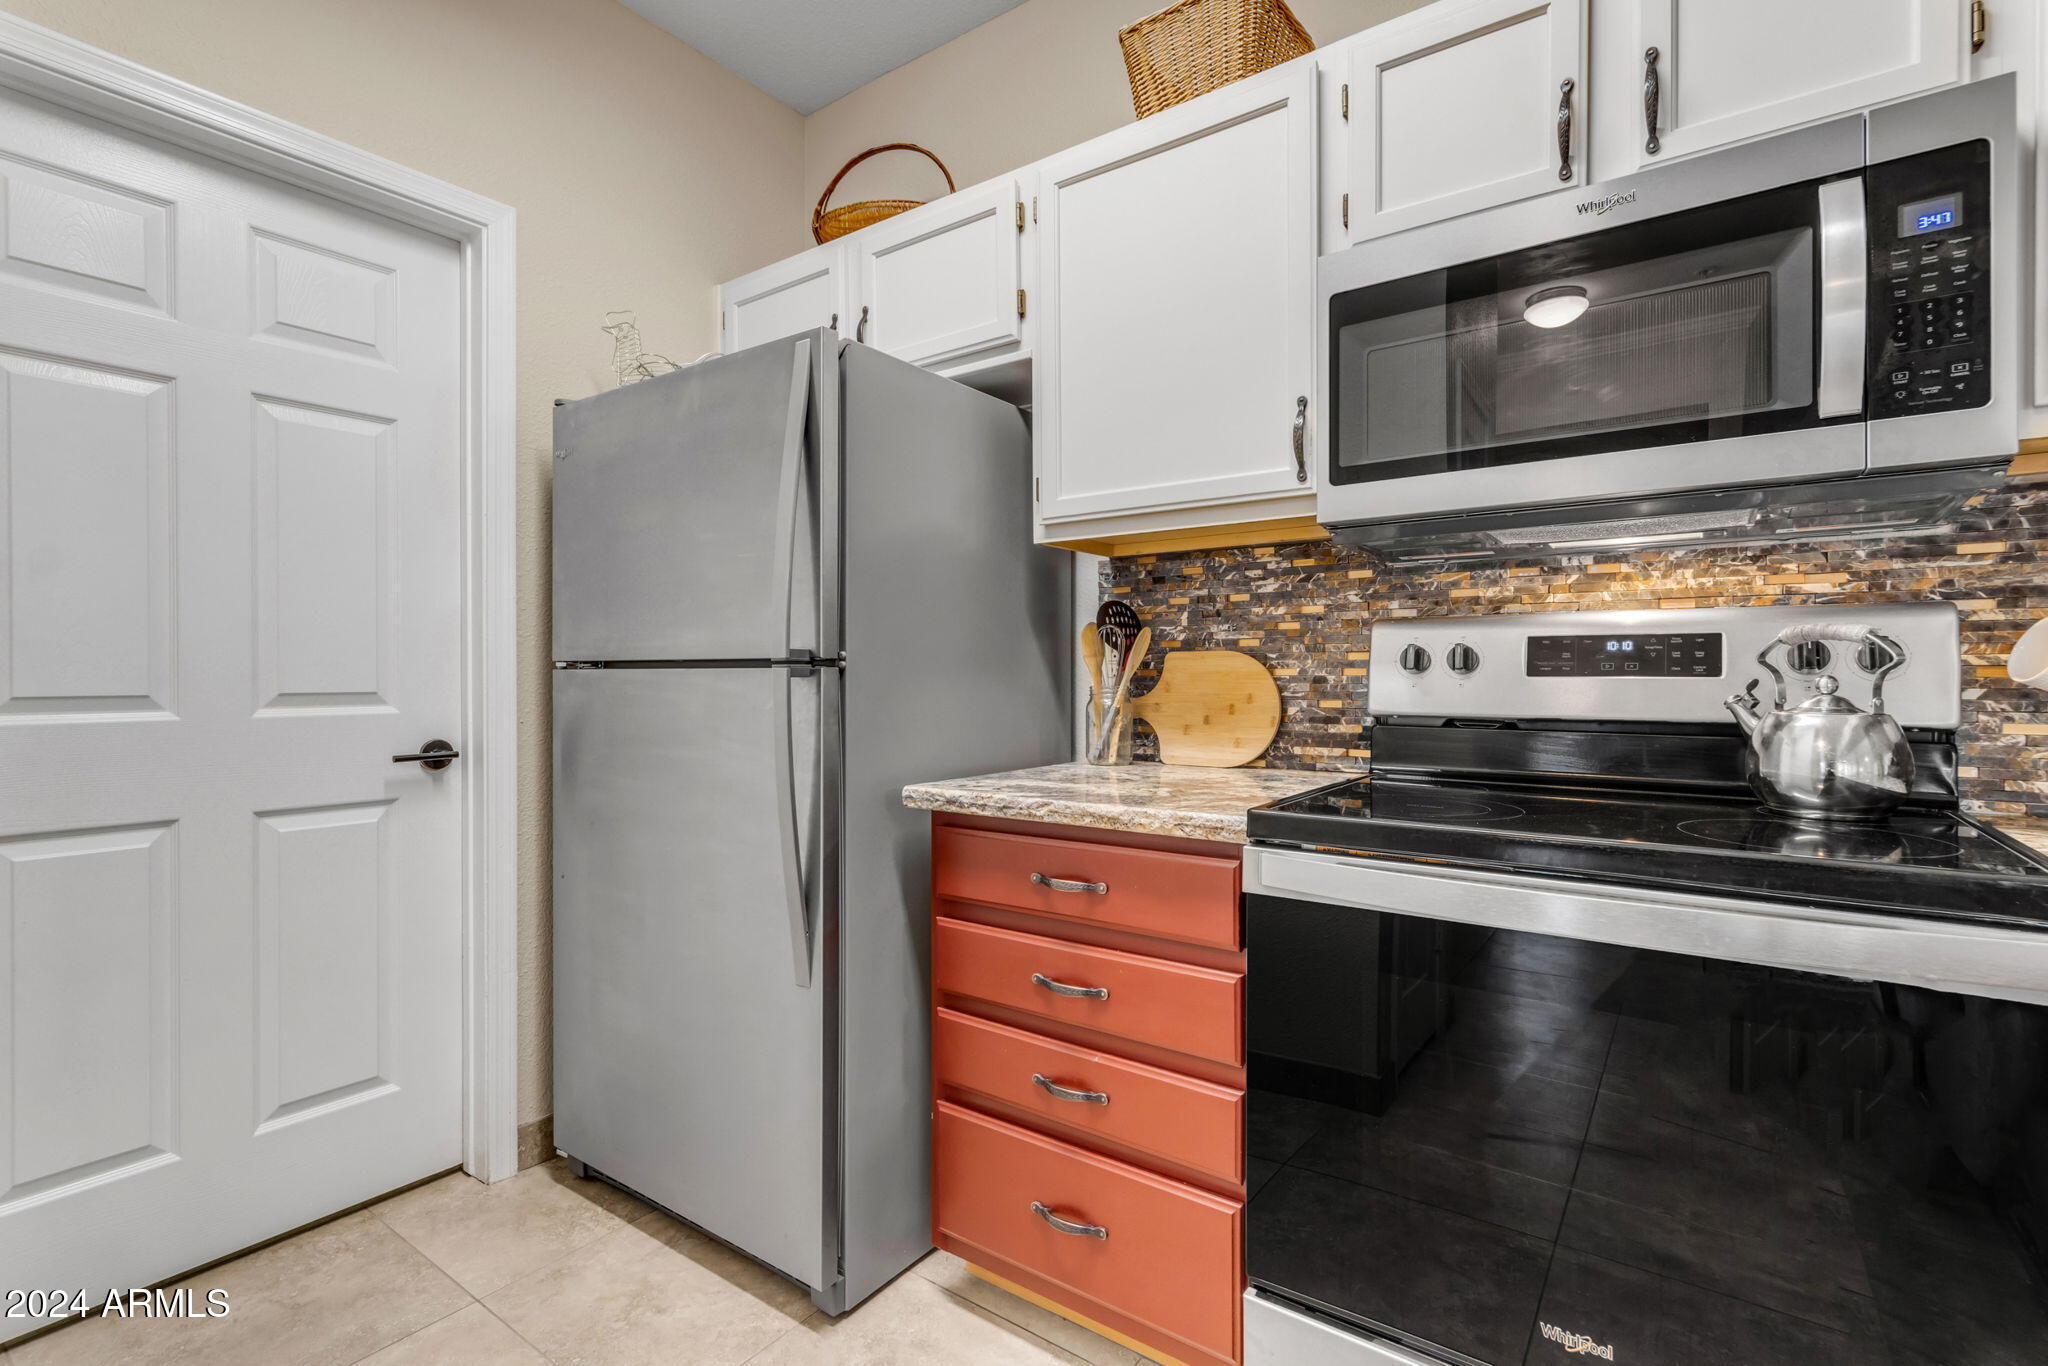
Kitchen with coral-red drawers, stainless appliances, and a multicolored mosaic backsplash.
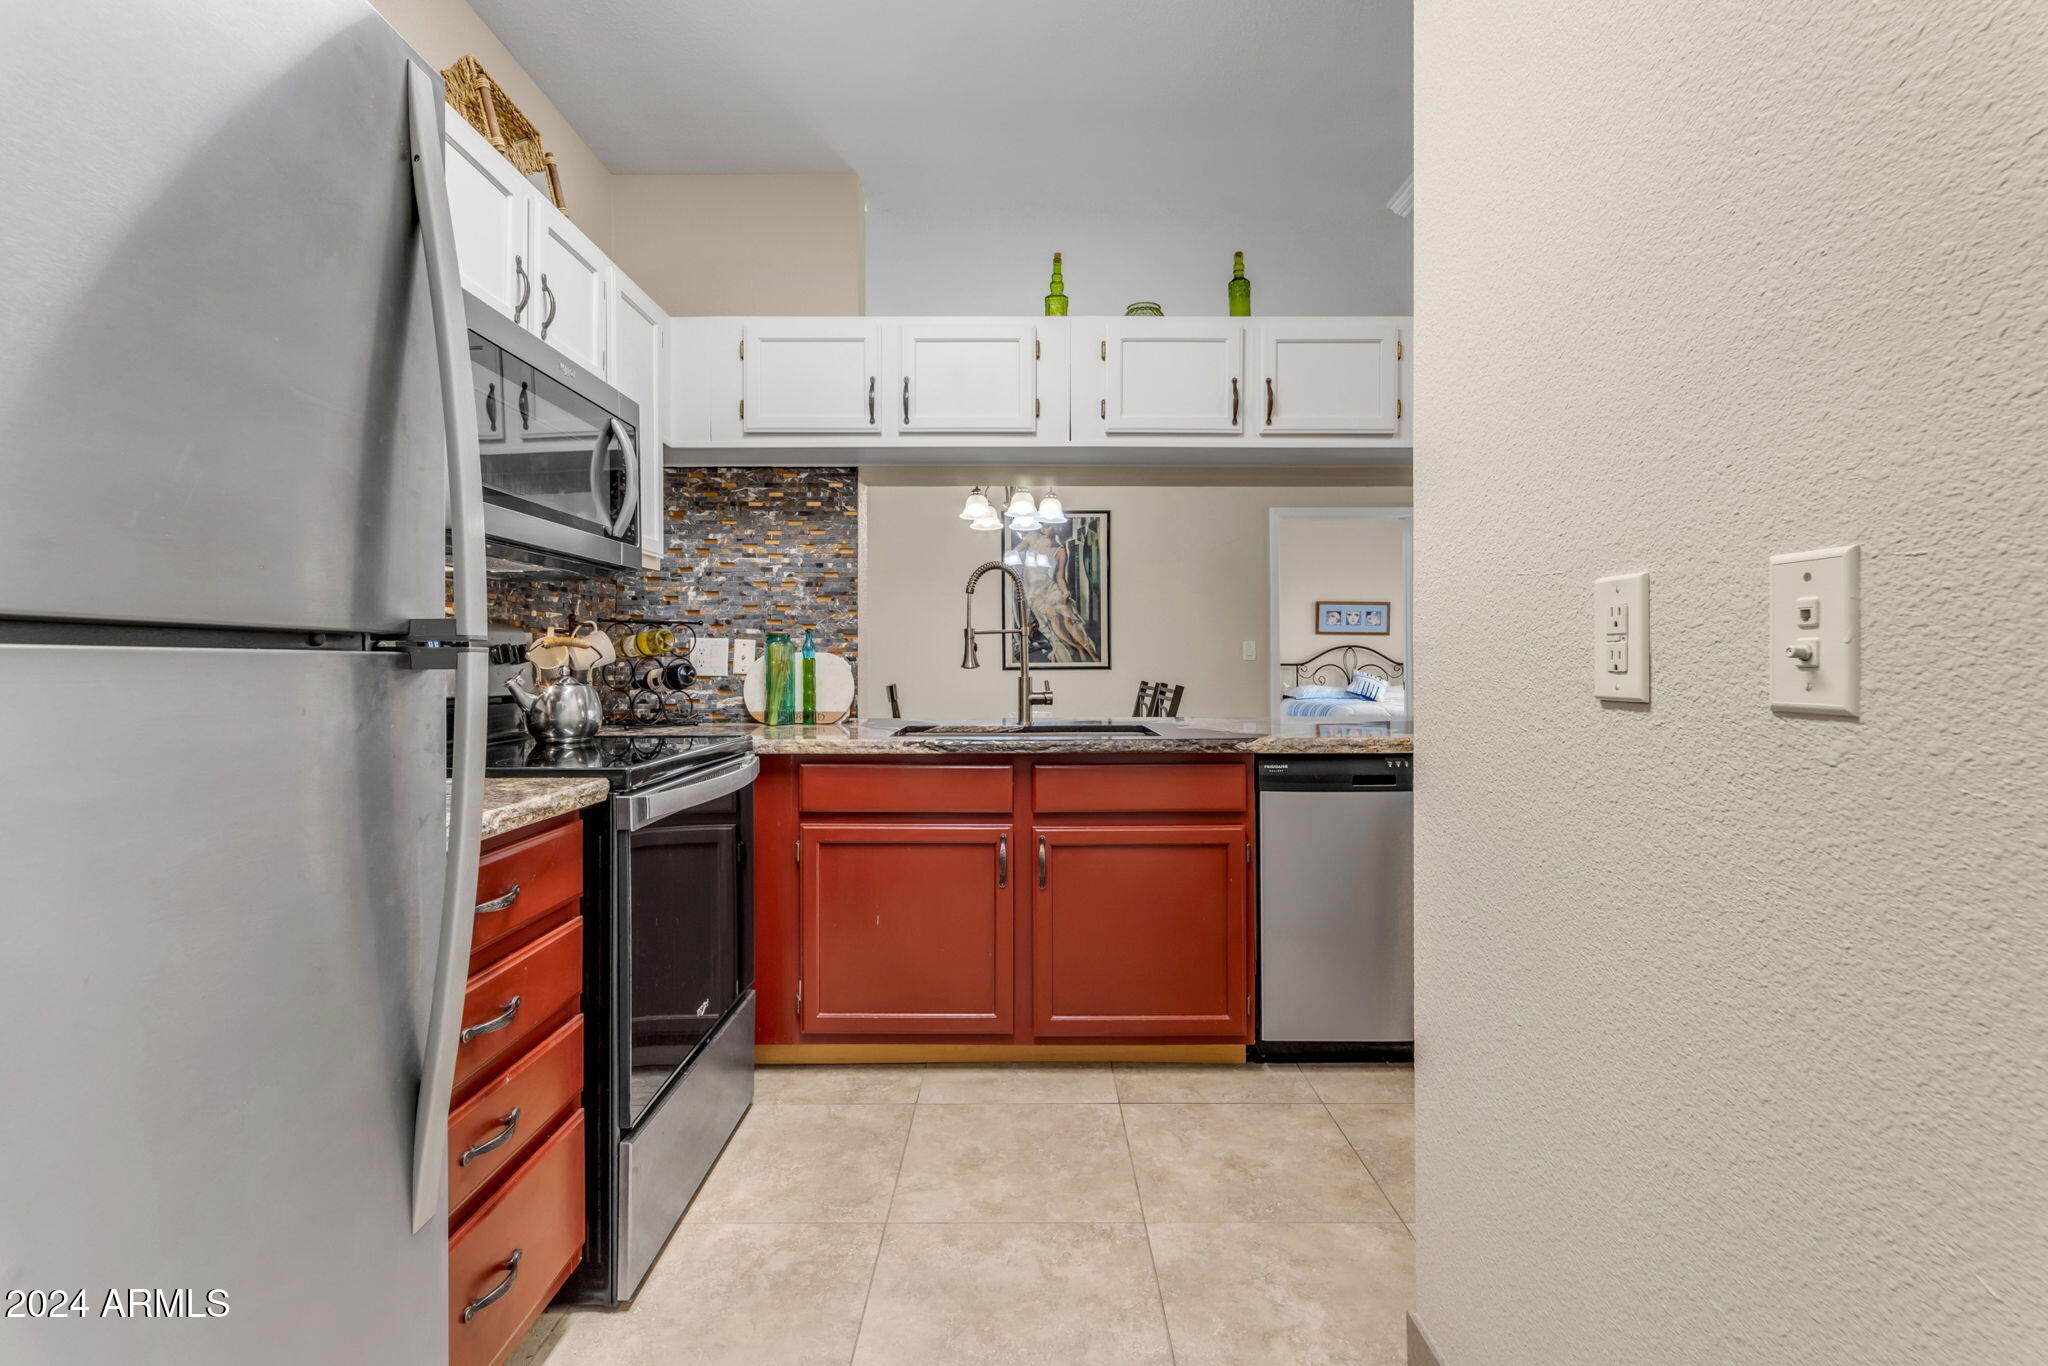
Condo kitchen with red lower cabinets, white upper cabinets, stainless steel appliances, and a mosaic backsplash.
Dining area with a dark wood table beside a pass-through to the kitchen.
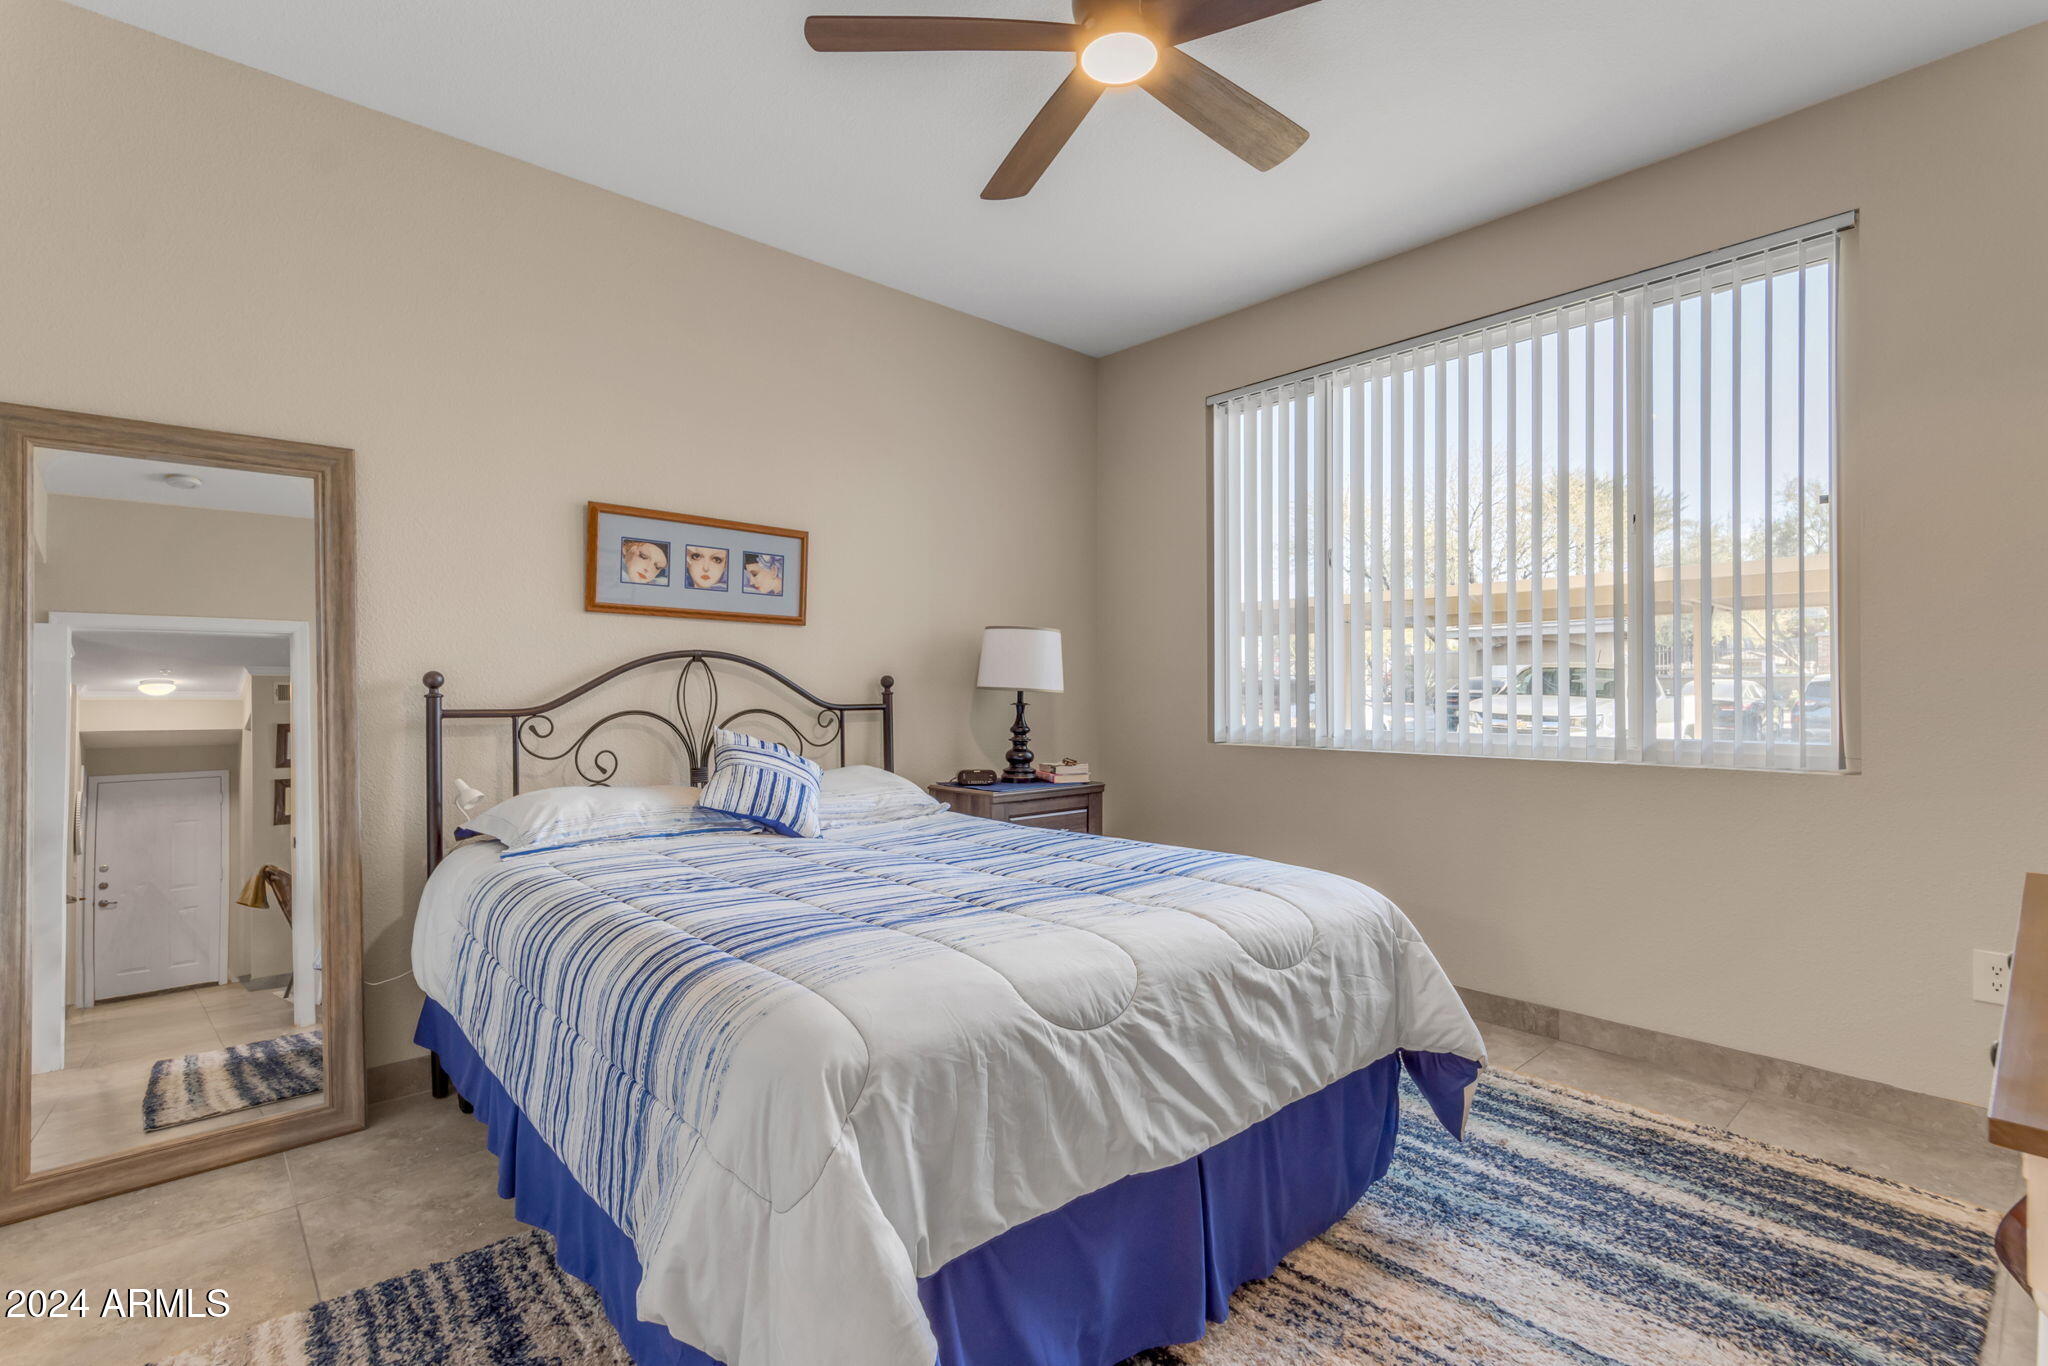
Bedroom with blue-and-white bedding, a dark metal headboard, and a large window with vertical blinds.
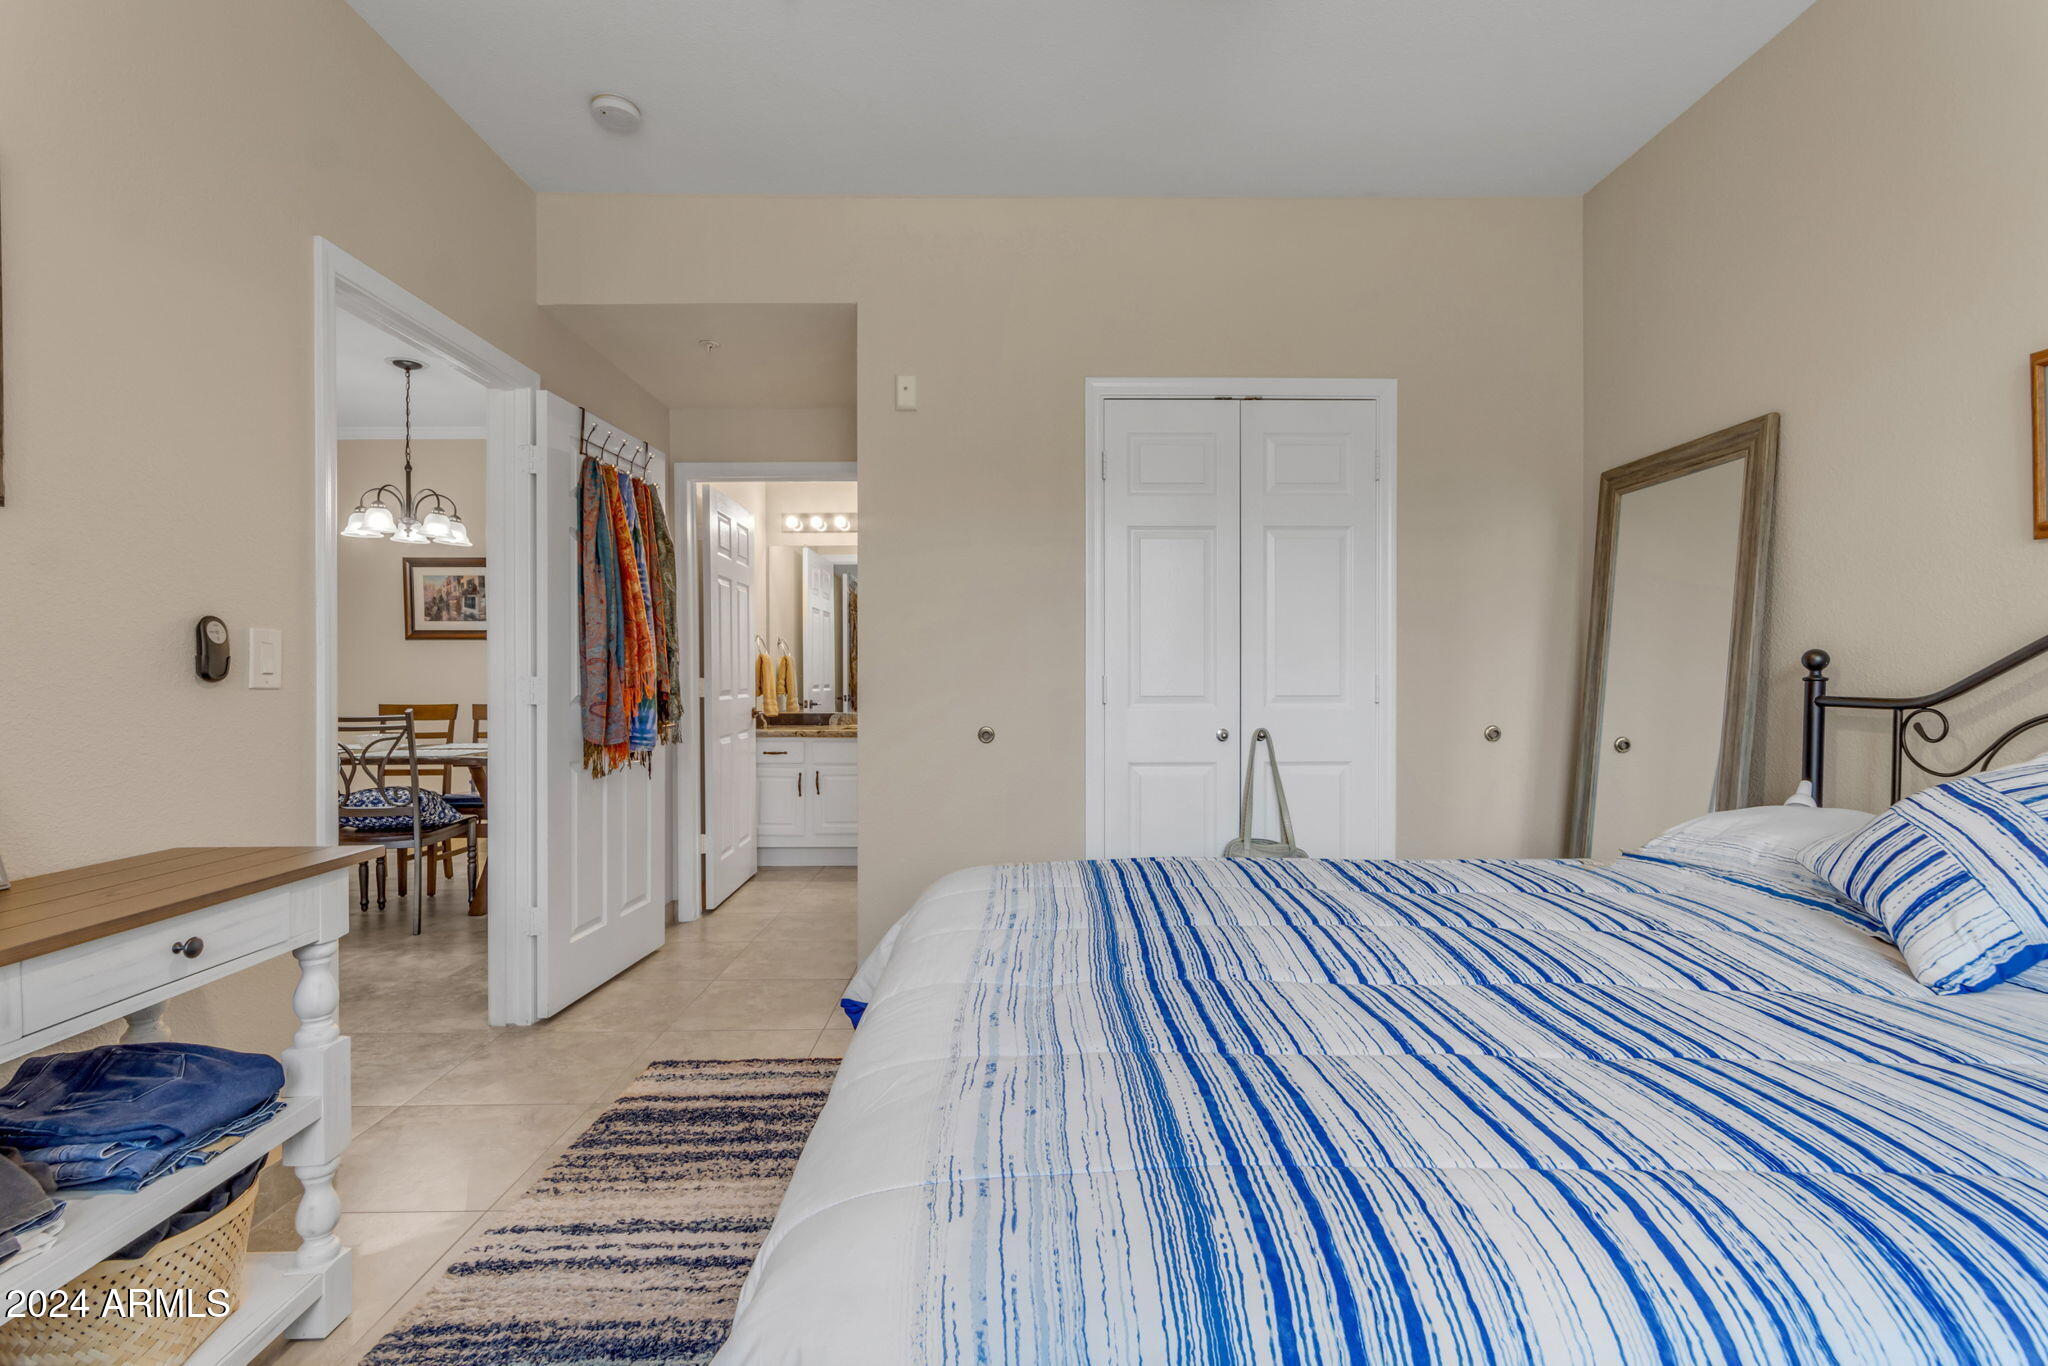
Bedroom with blue-and-white striped bedding, a leaning mirror, and open doors to adjoining rooms.
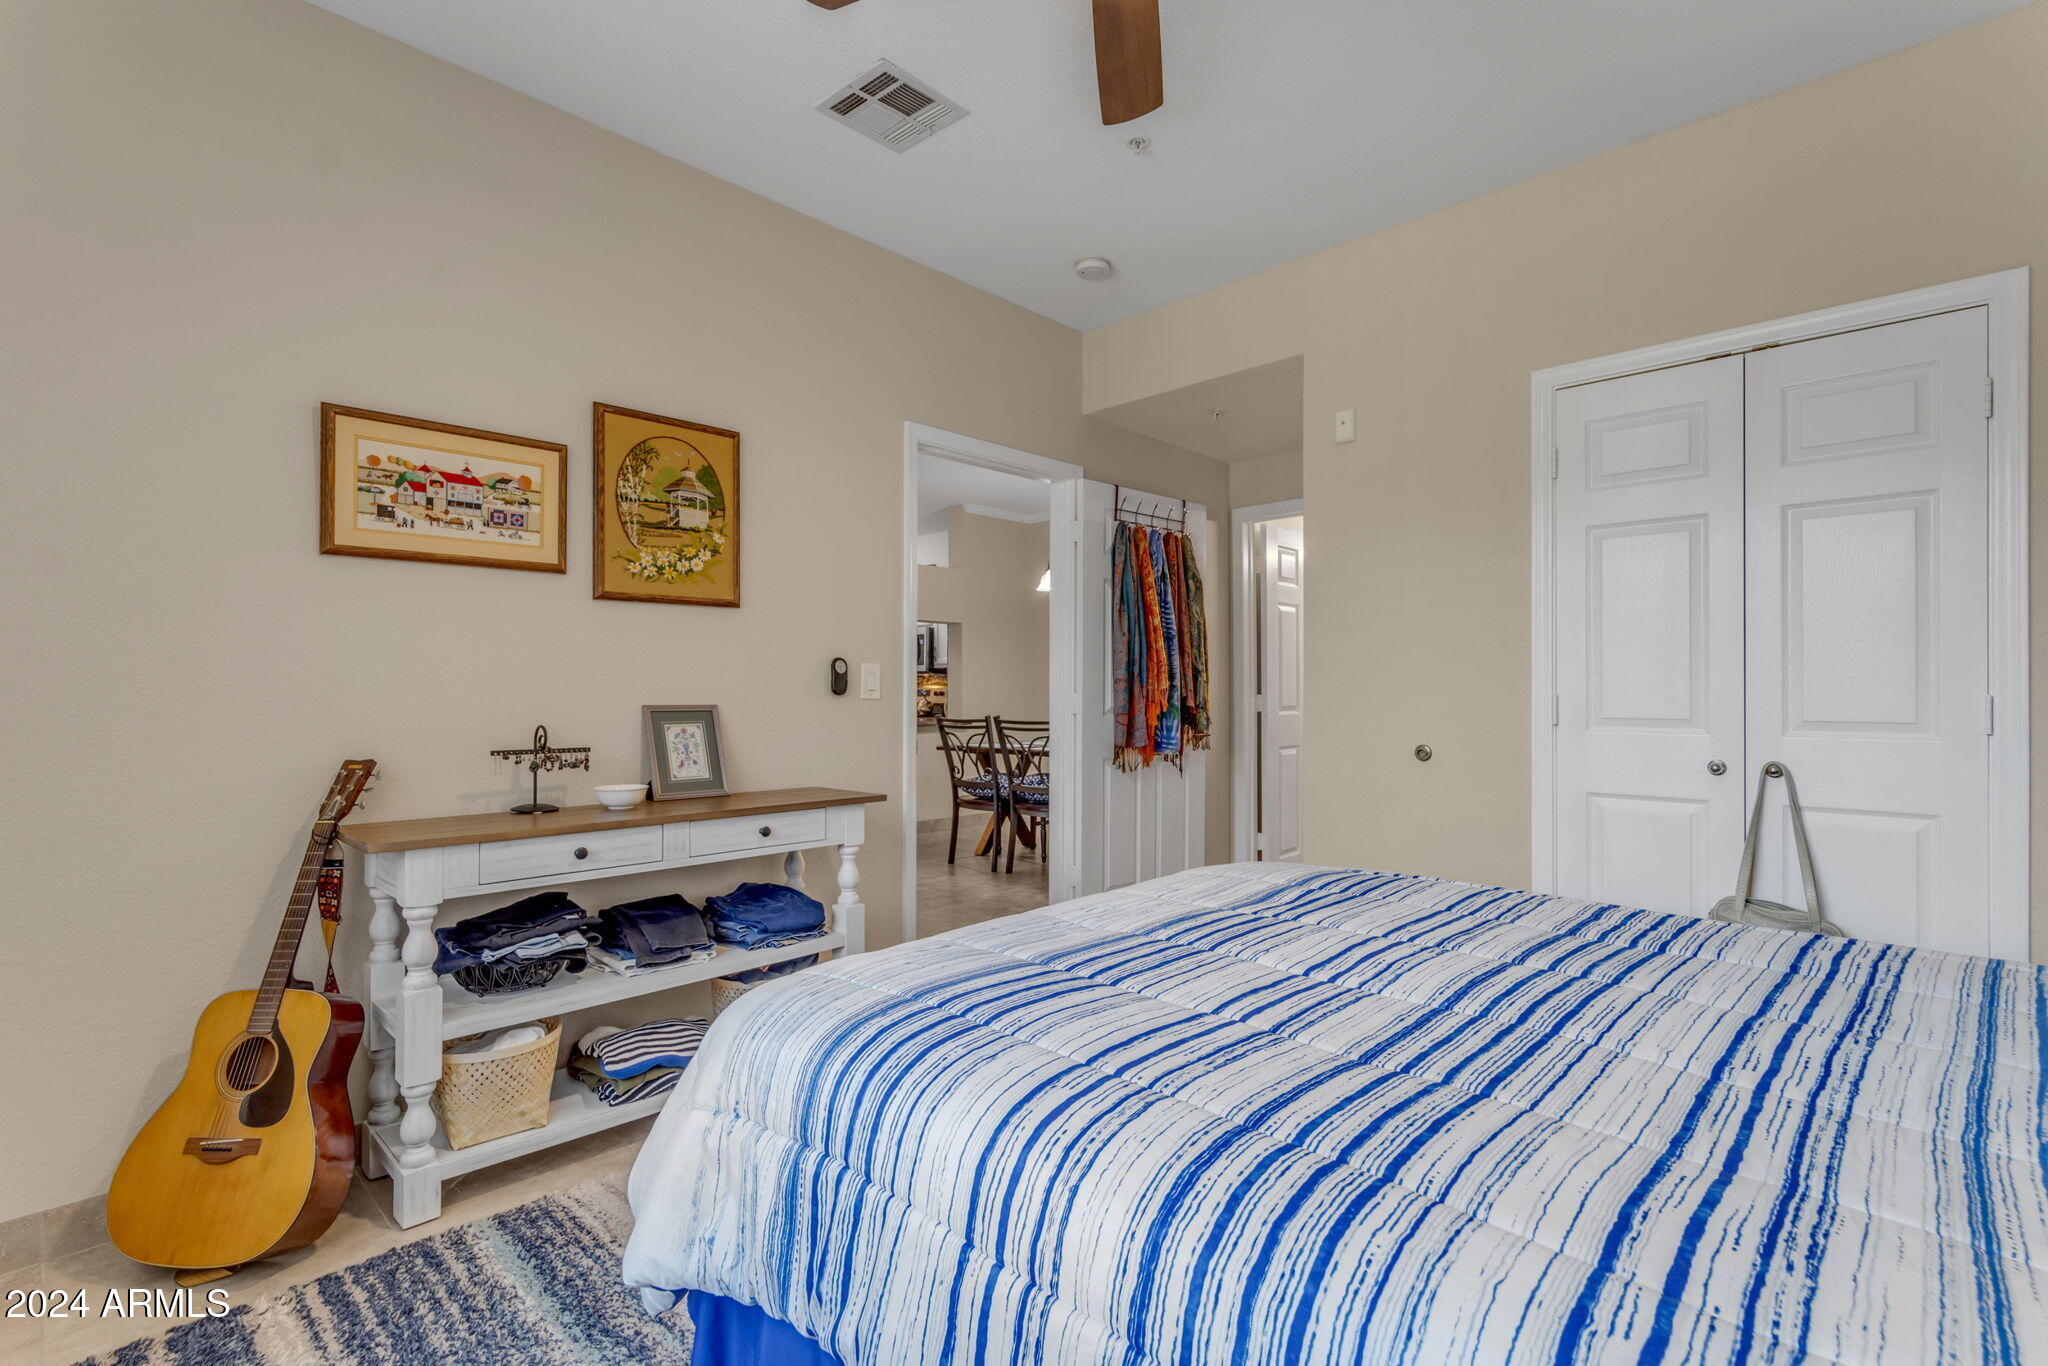
Bedroom with a blue-and-white striped bedspread and an acoustic guitar beside a white console table.
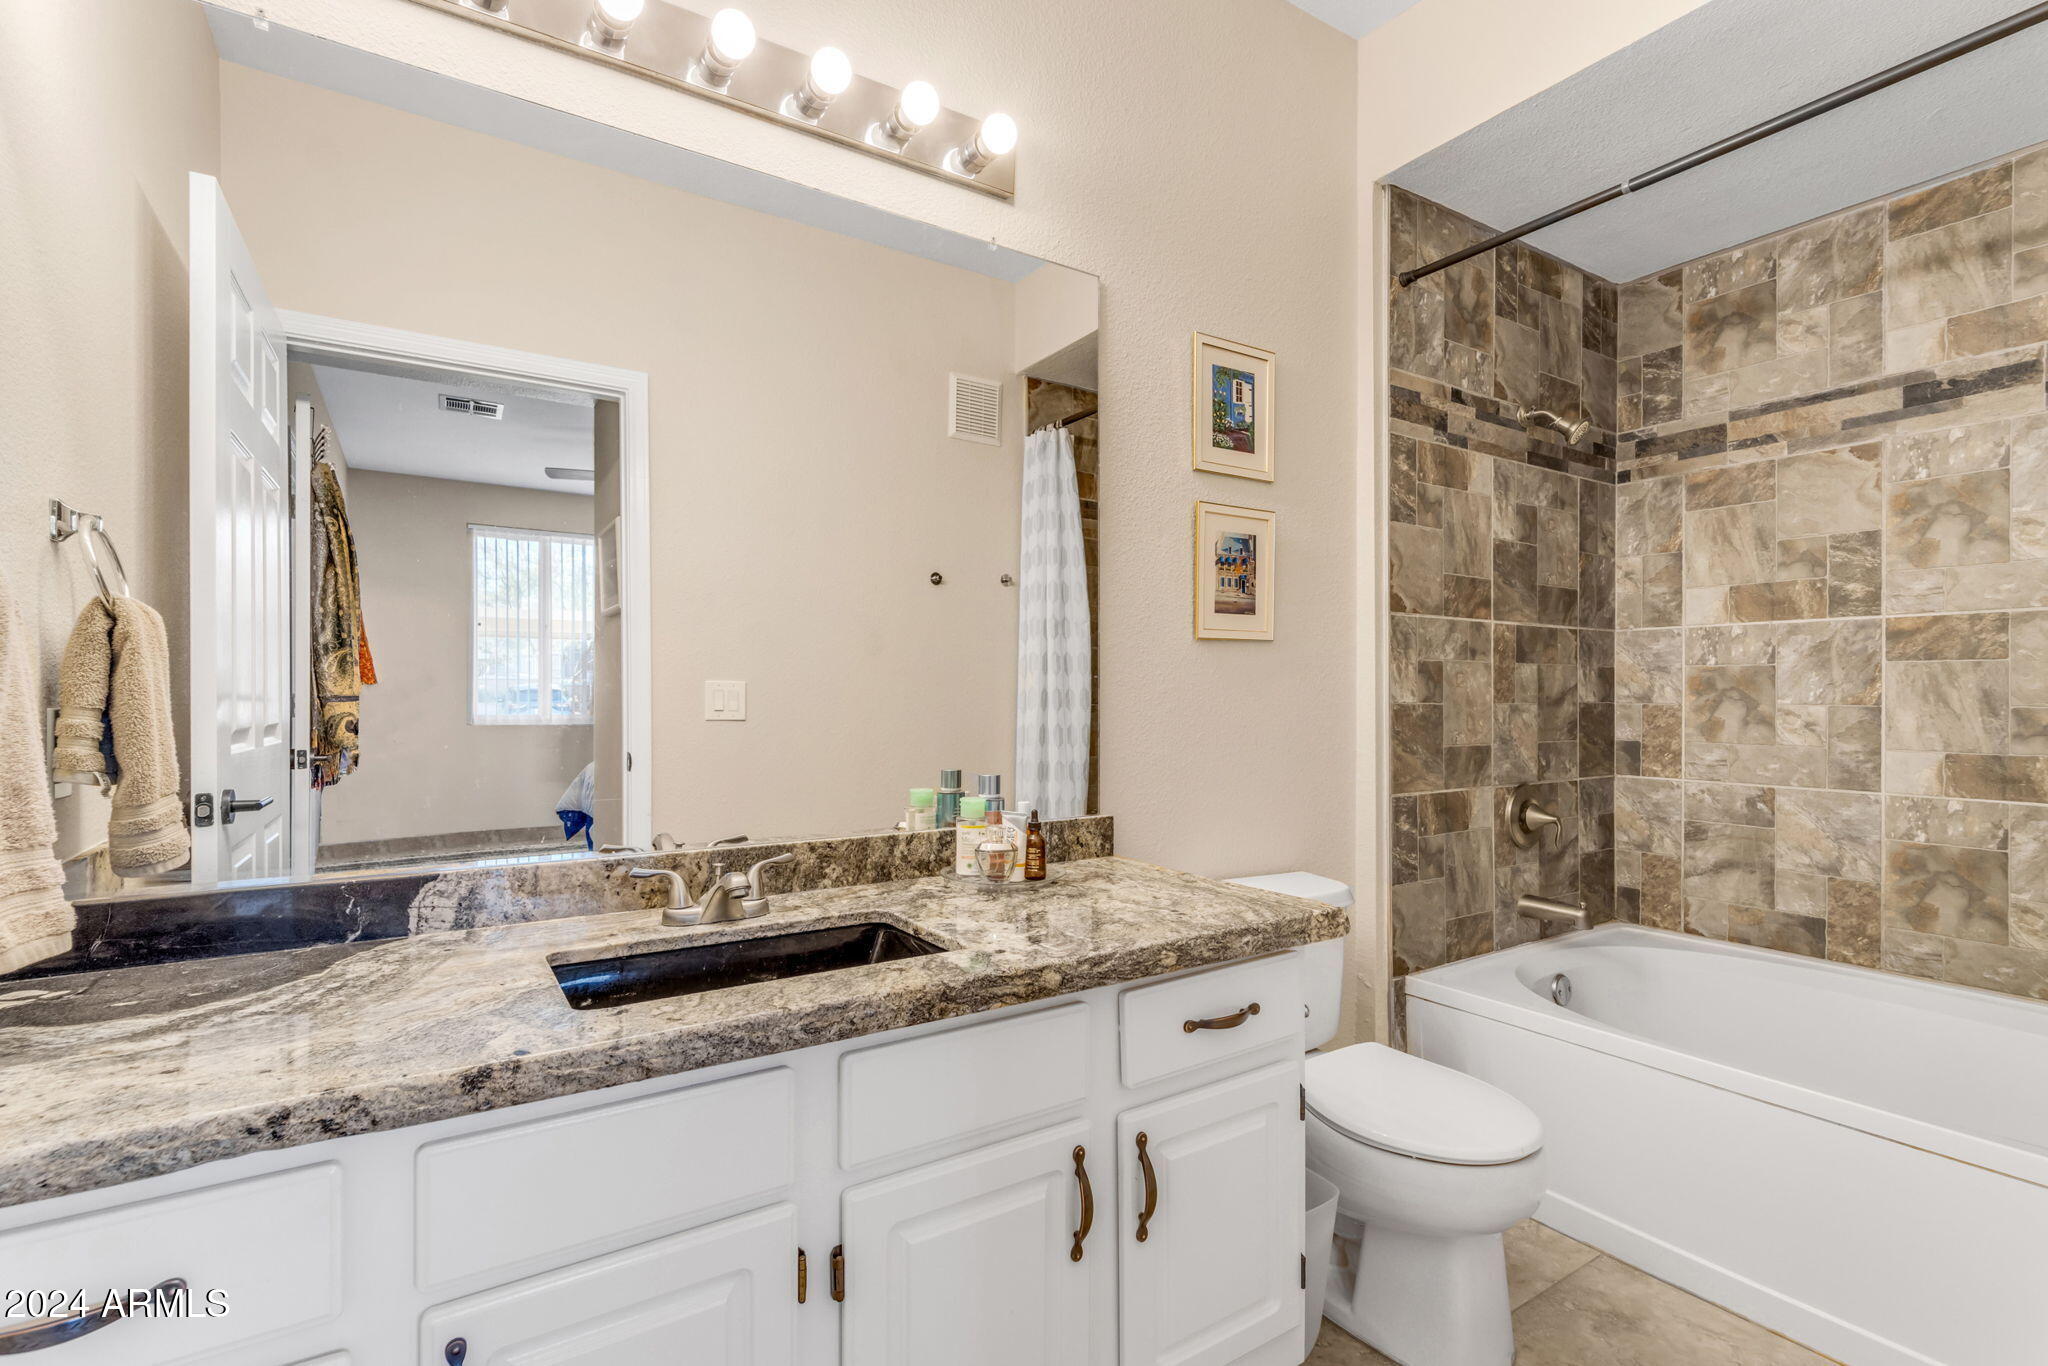
Bathroom with a granite vanity and a bathtub featuring a stone-look tiled shower surround.
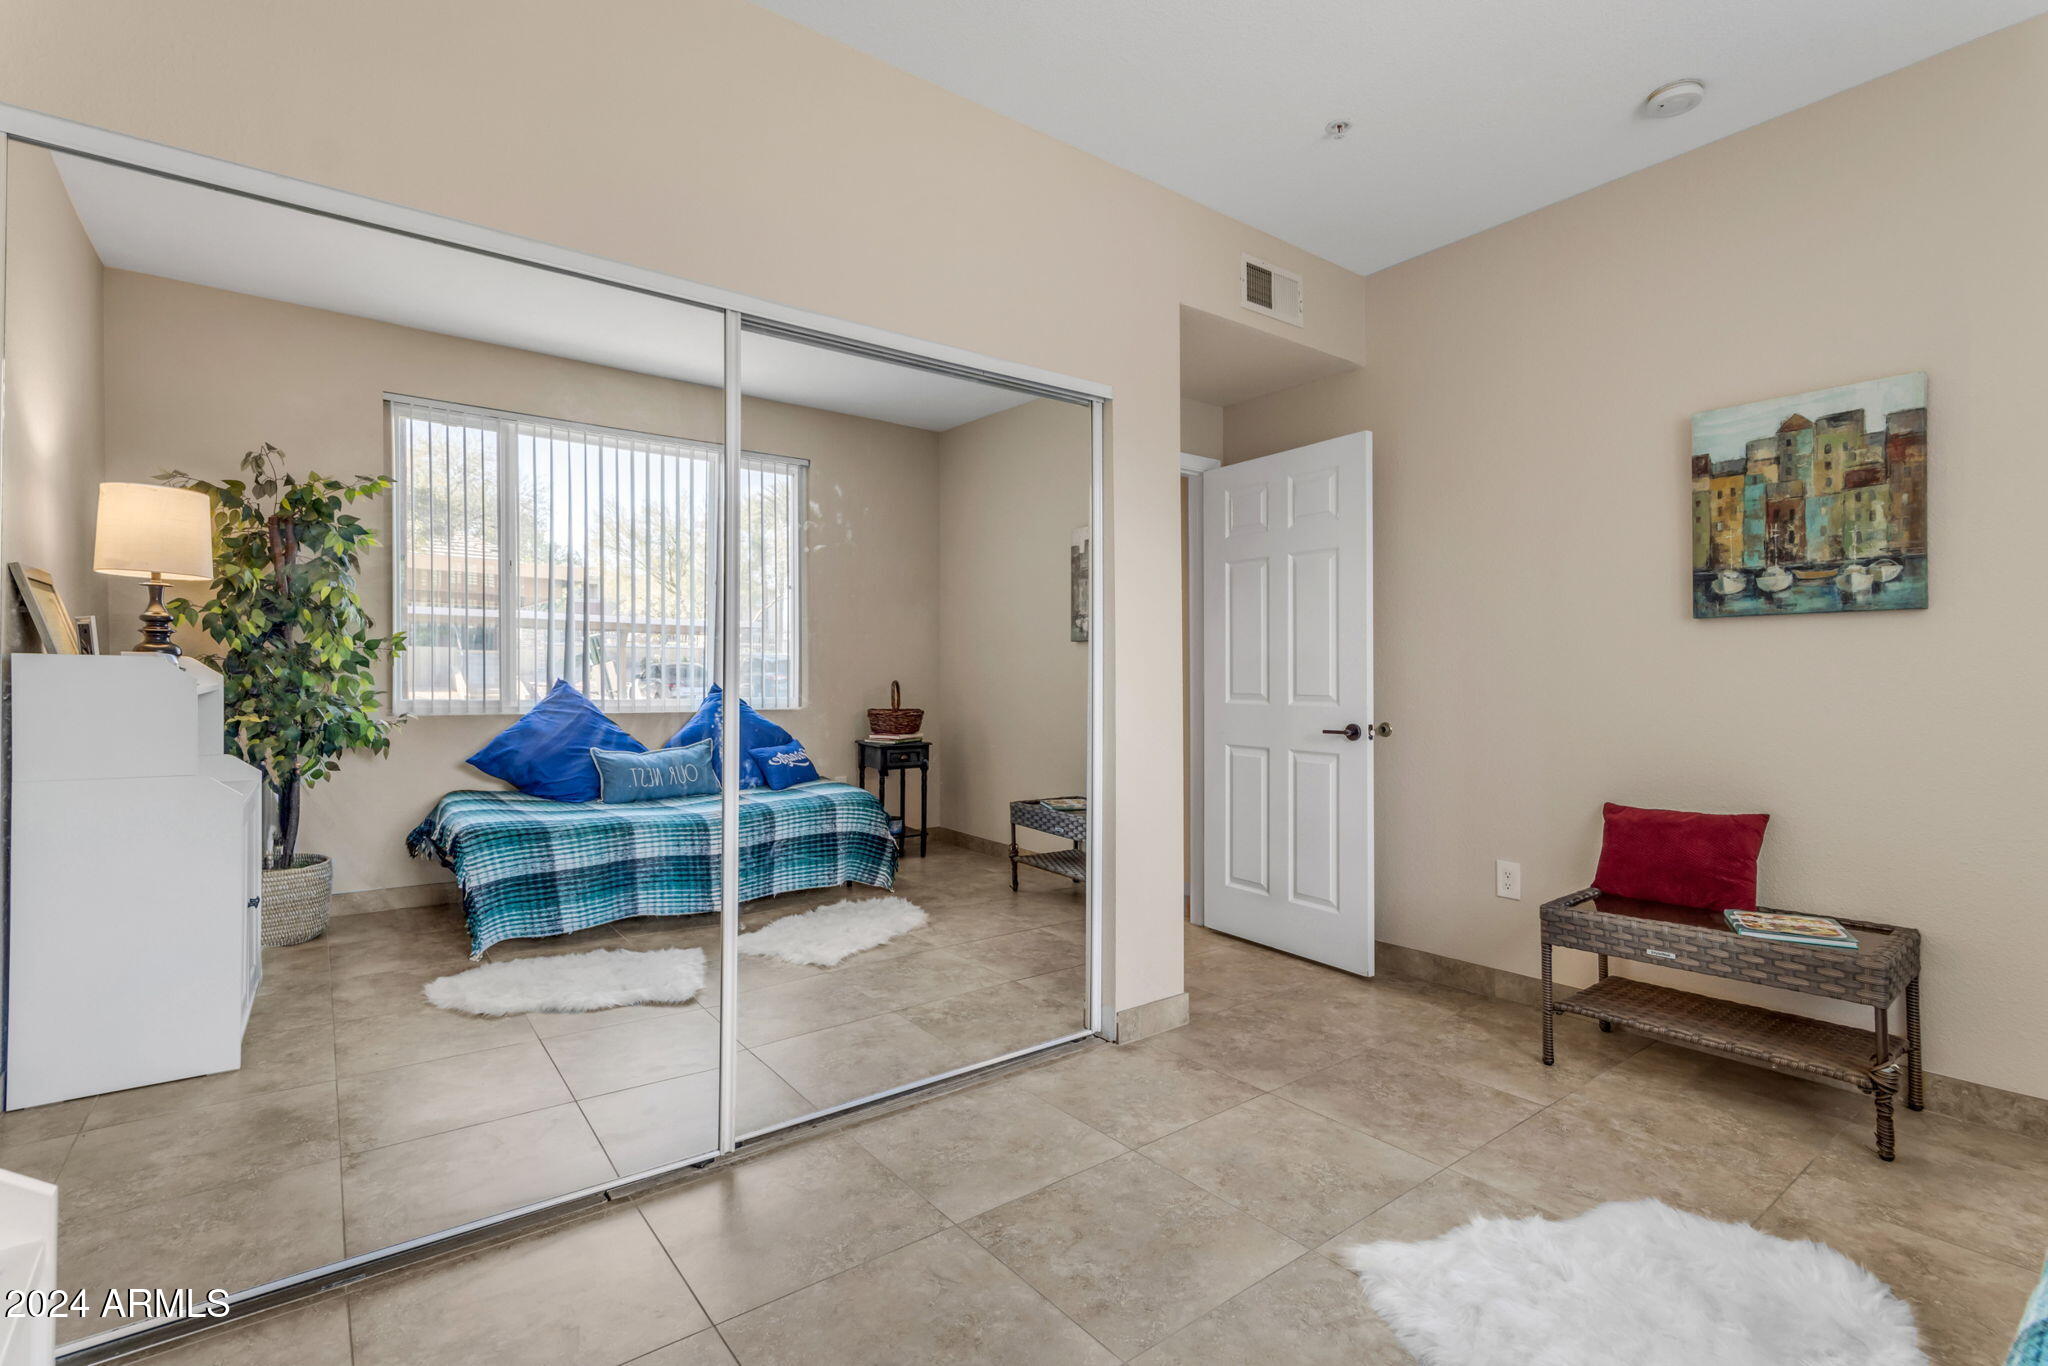
Bedroom with mirrored closet doors, tiled floors, and a daybed beneath a window.
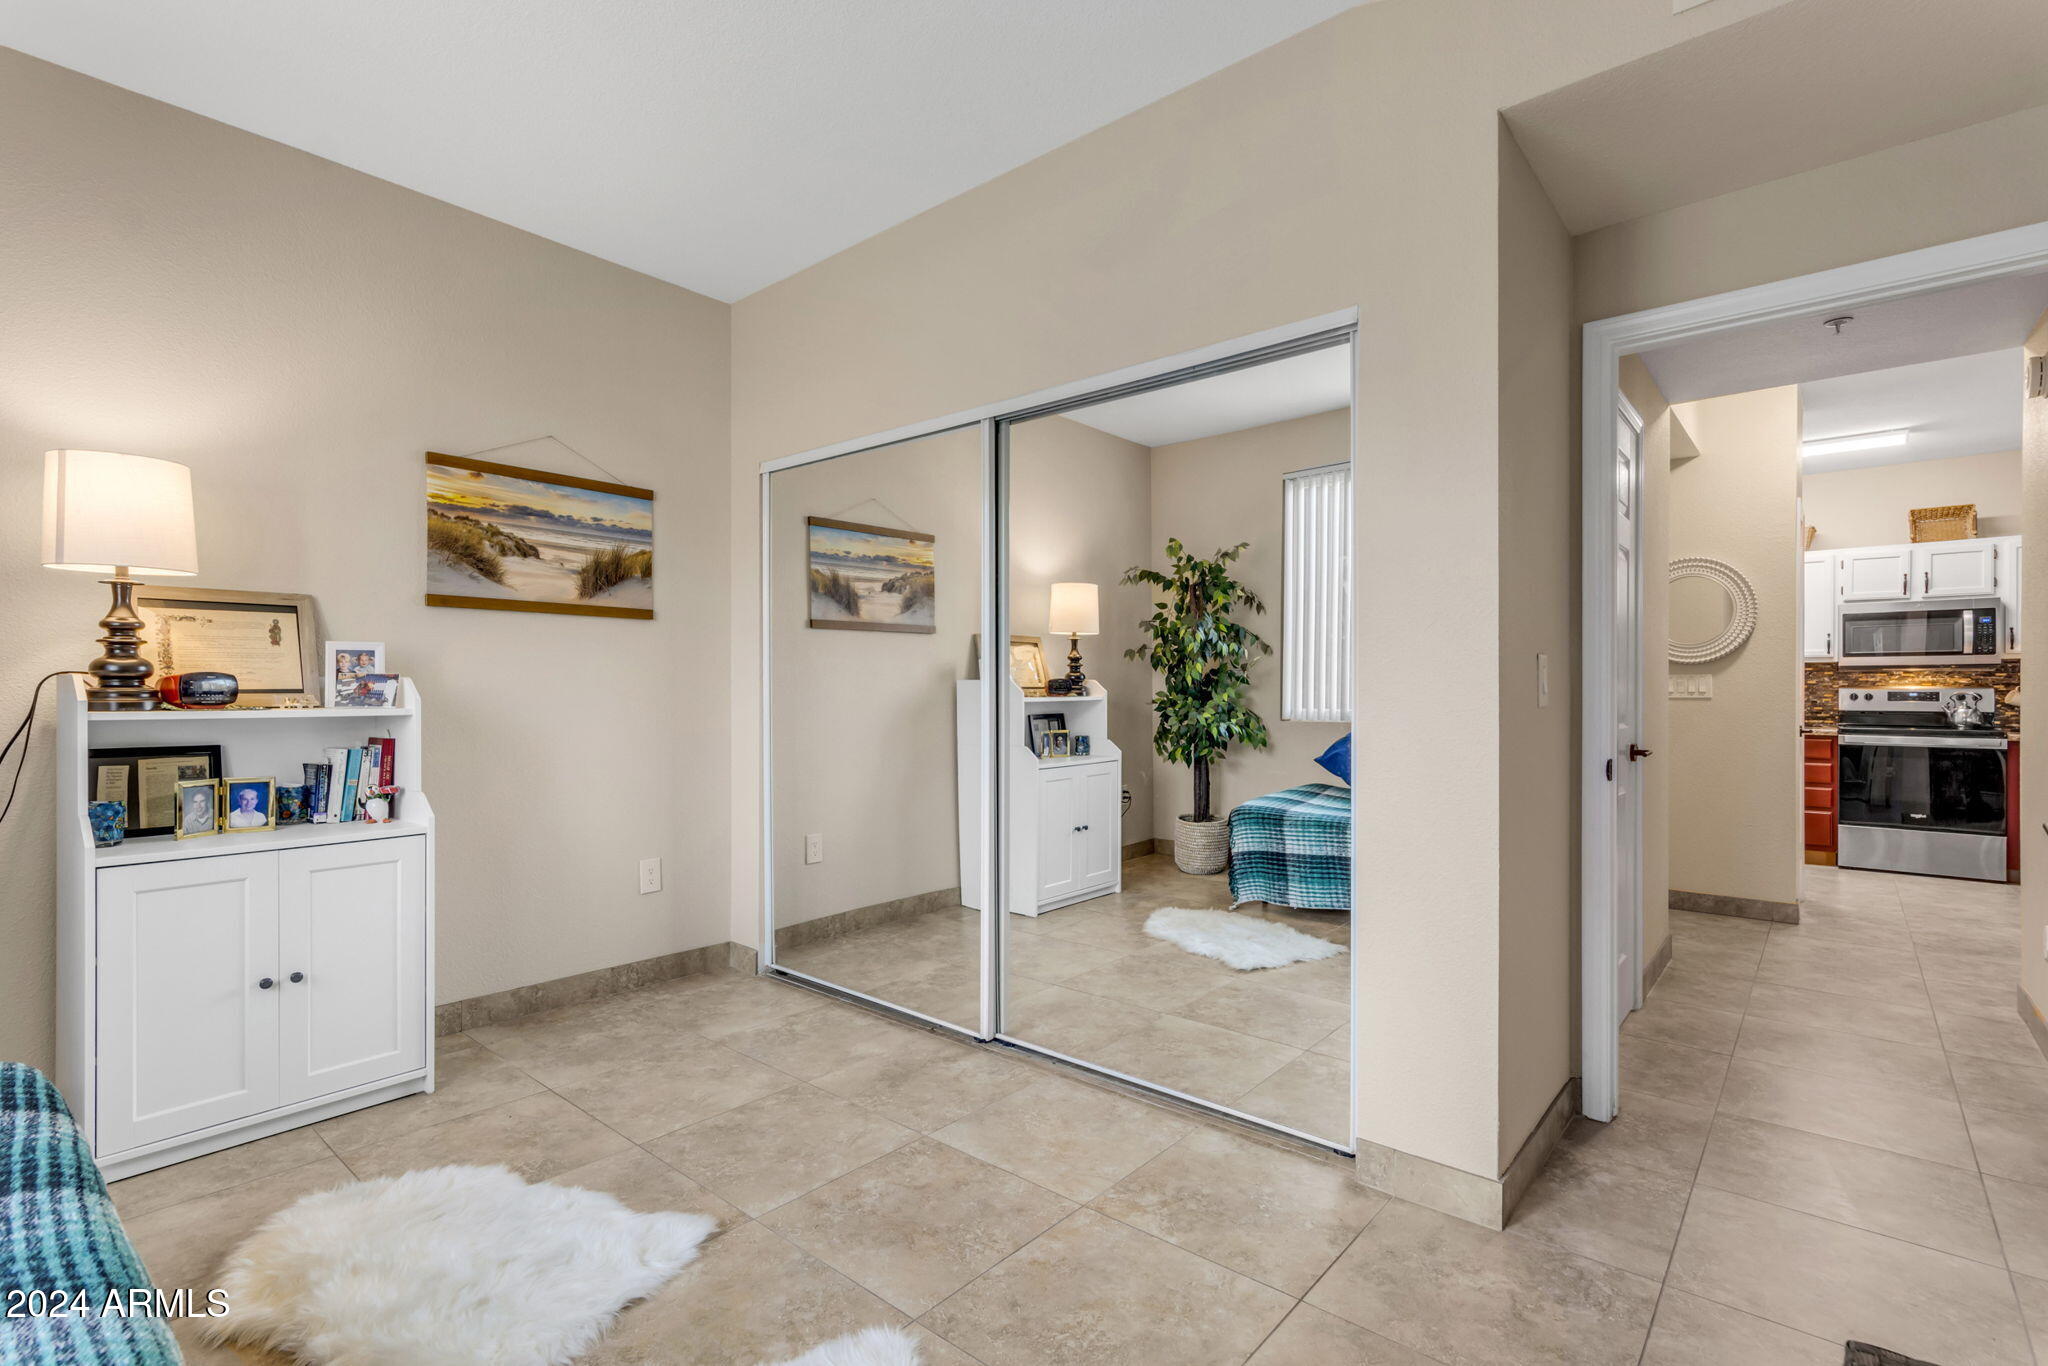
Furnished bedroom with mirrored closet doors, tile floors, and a doorway to the kitchen.
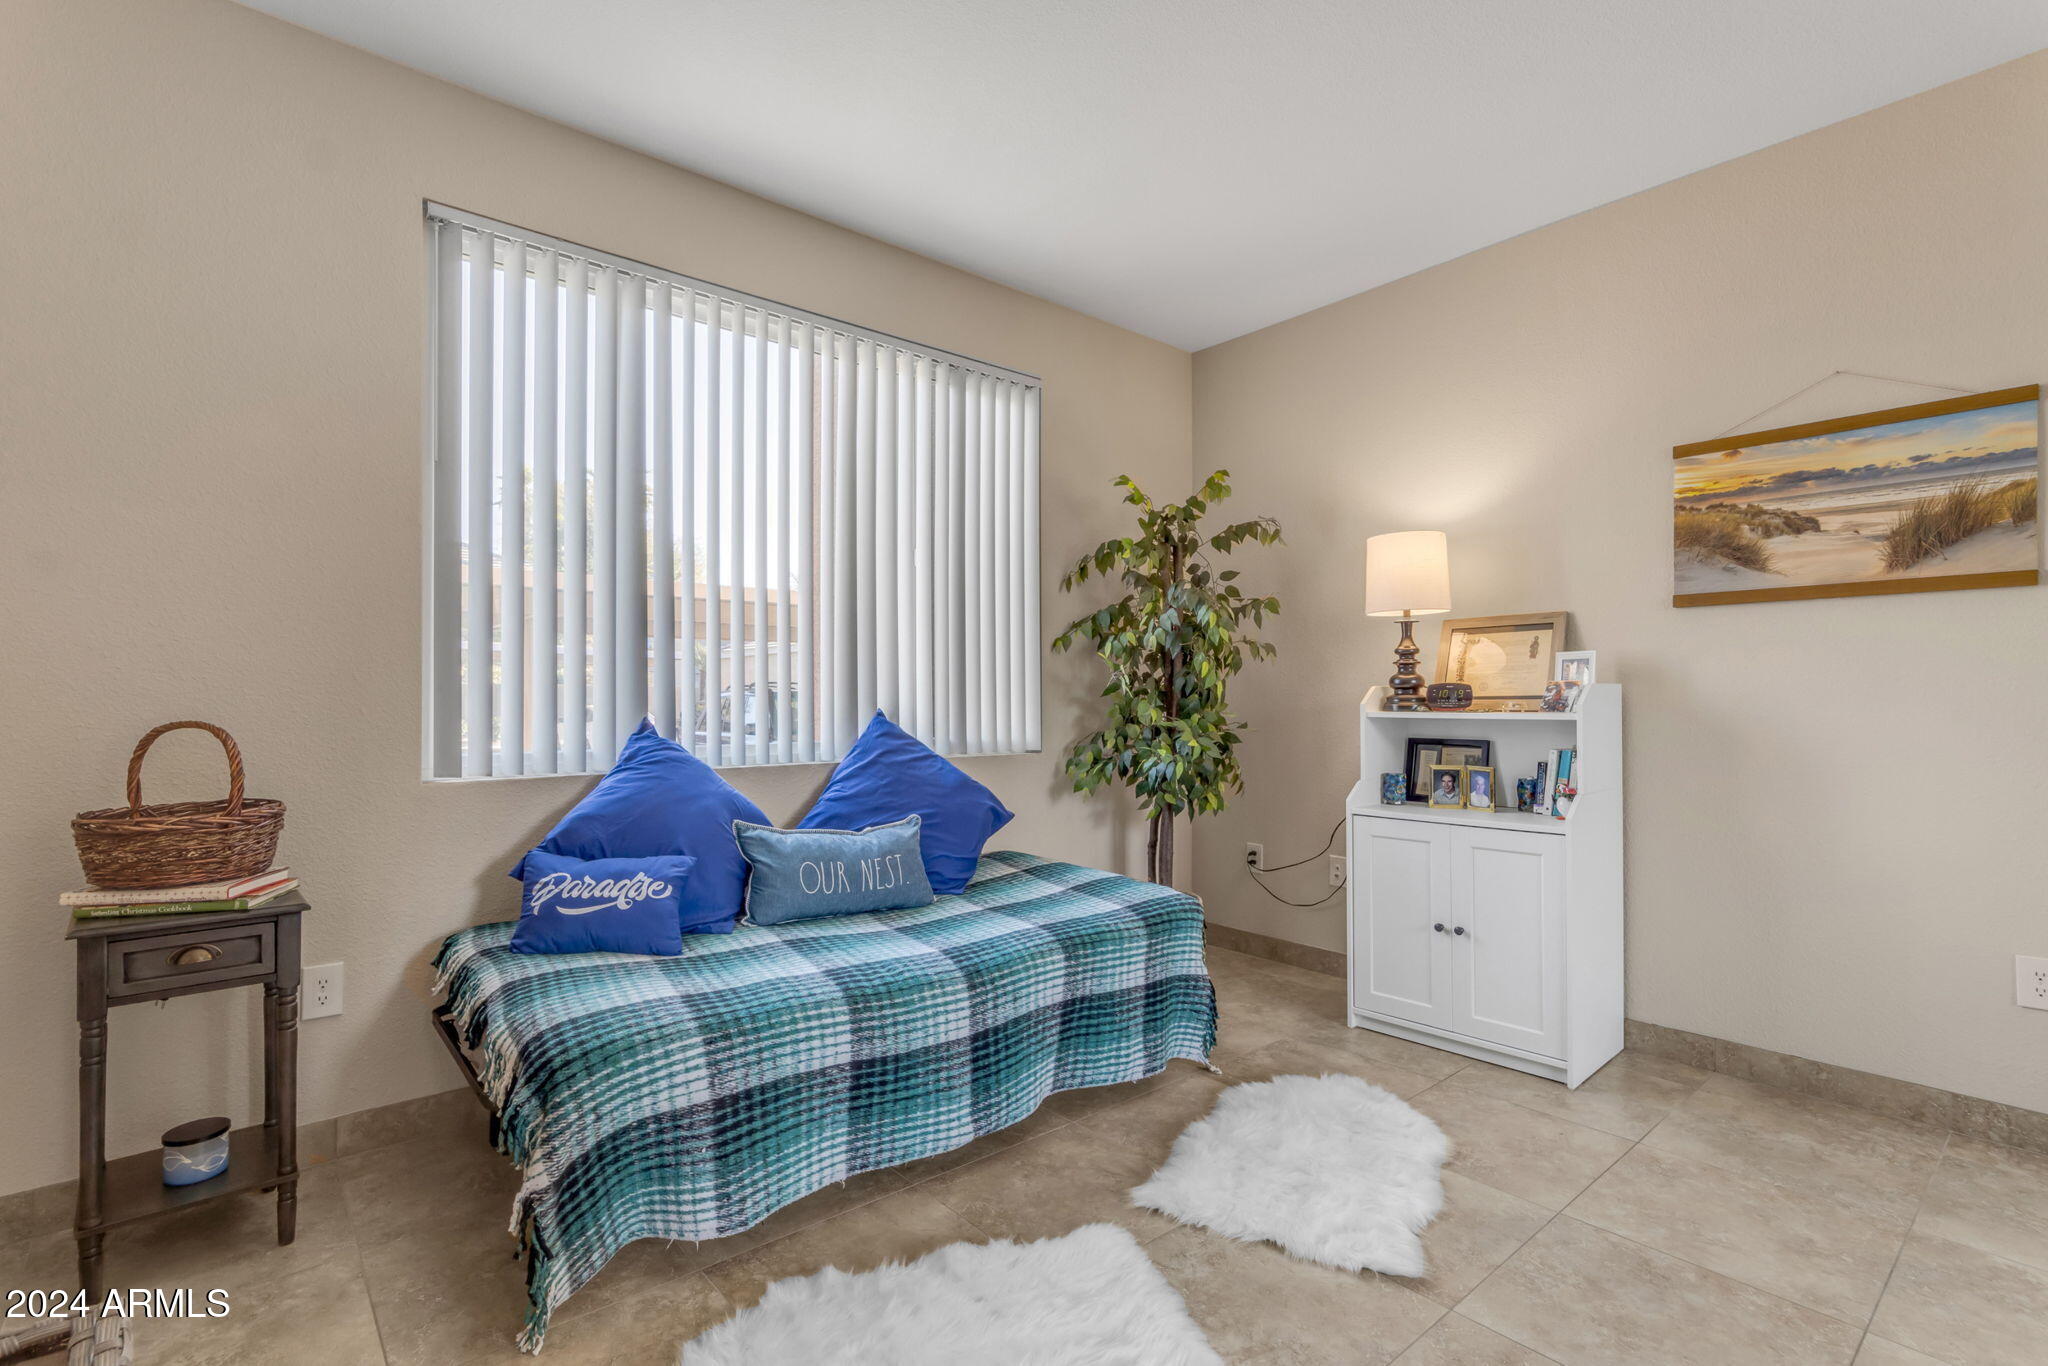
Furnished bedroom with a plaid daybed, bright blue pillows, vertical blinds, and a white cabinet.
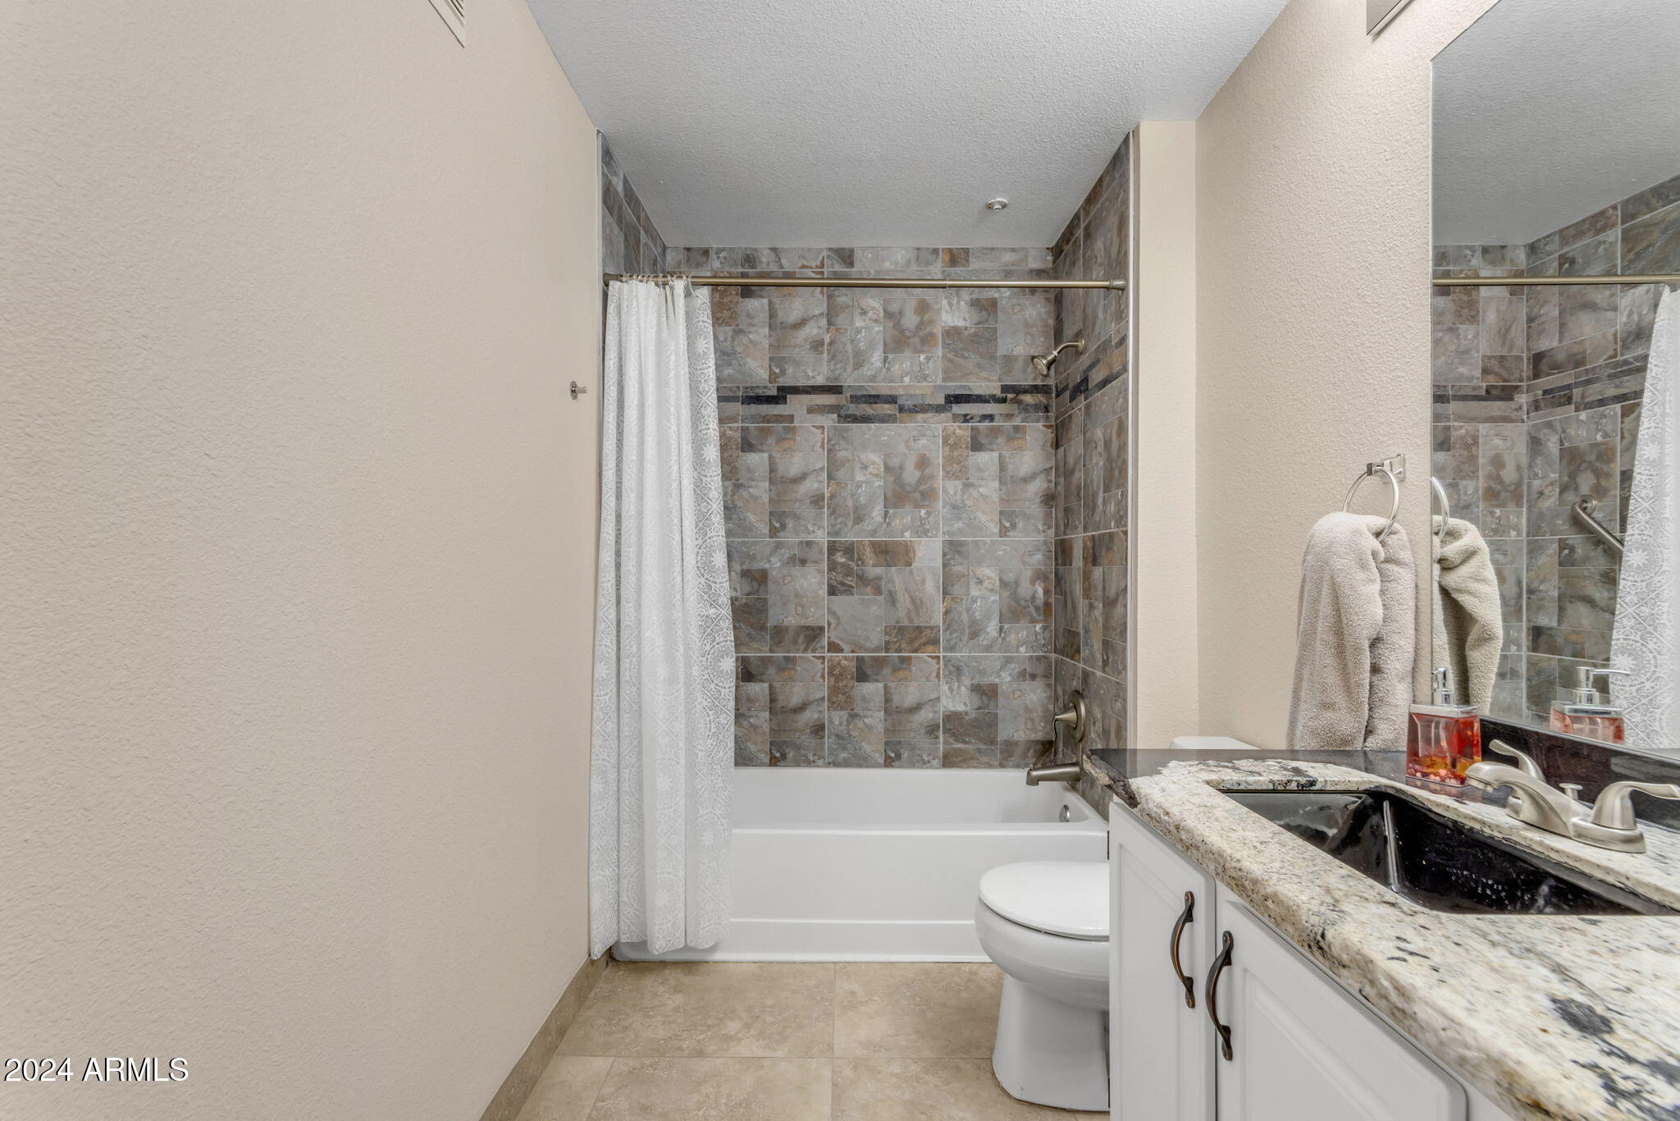
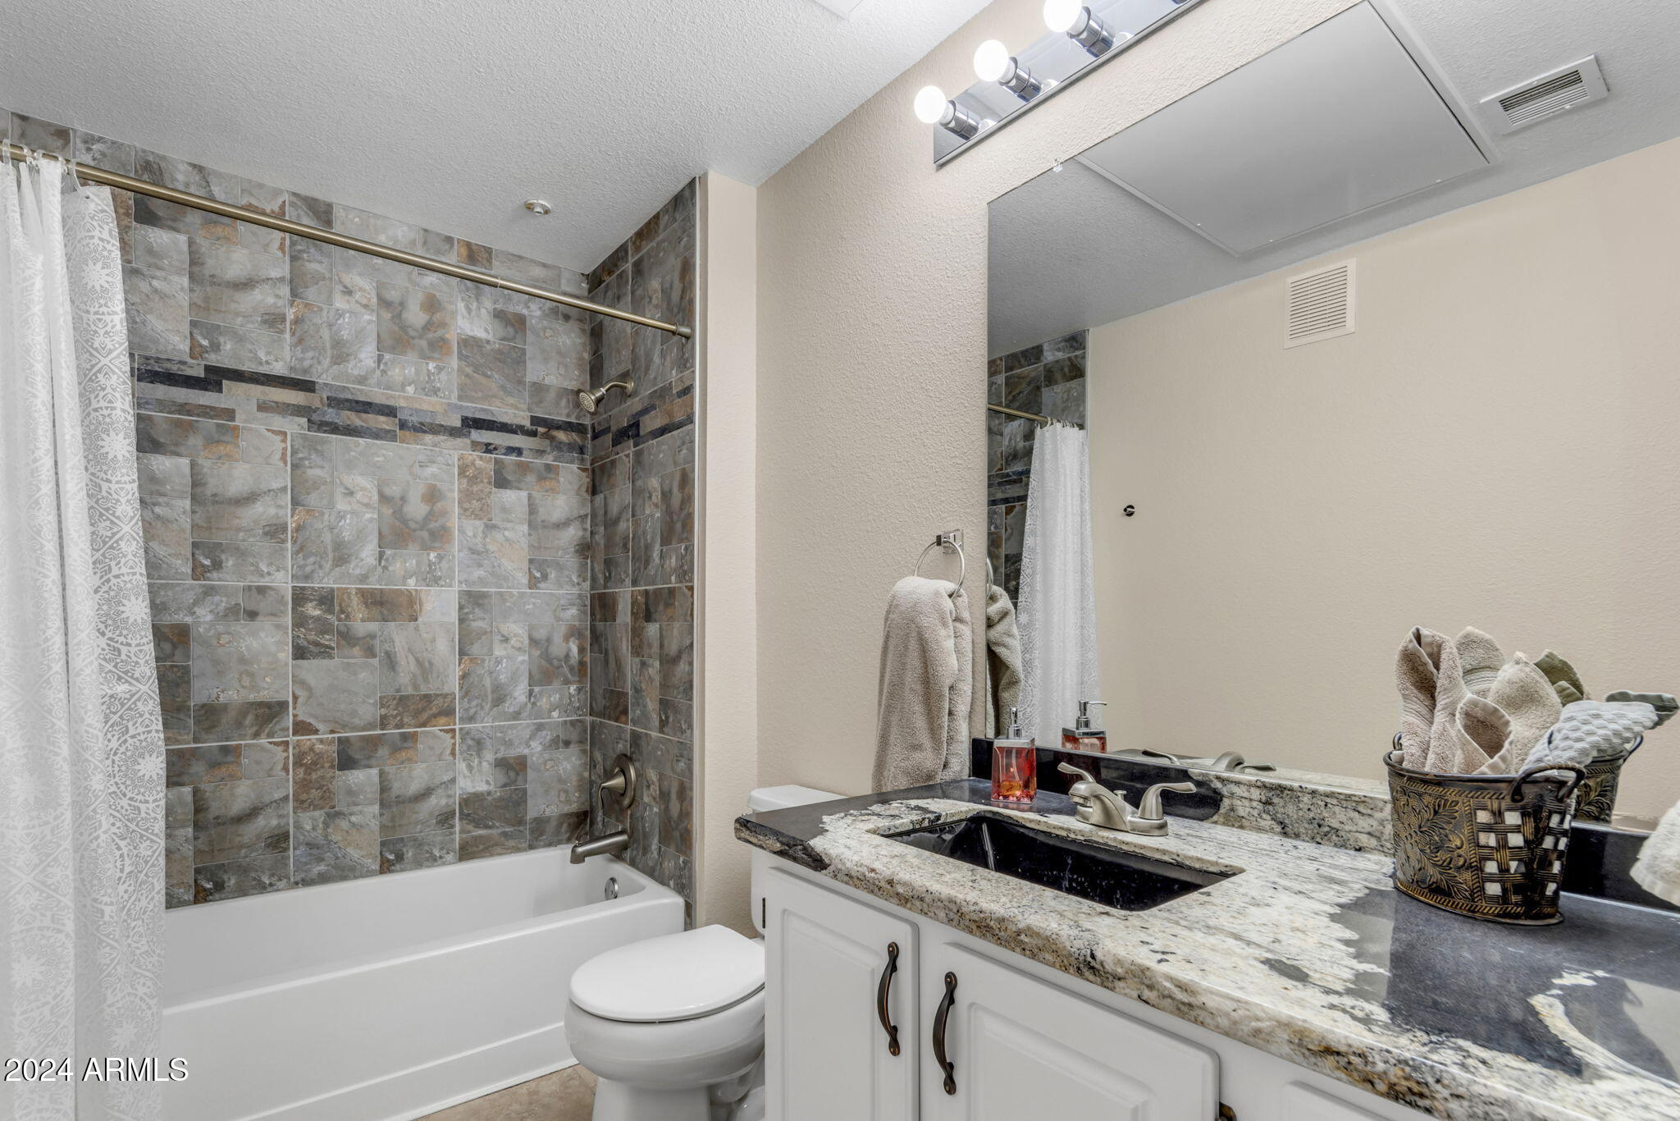
Bathroom with a gray tiled tub surround, white curtain, and granite vanity.
Bathroom with gray stone-tile tub surround and granite vanity with dark sink.
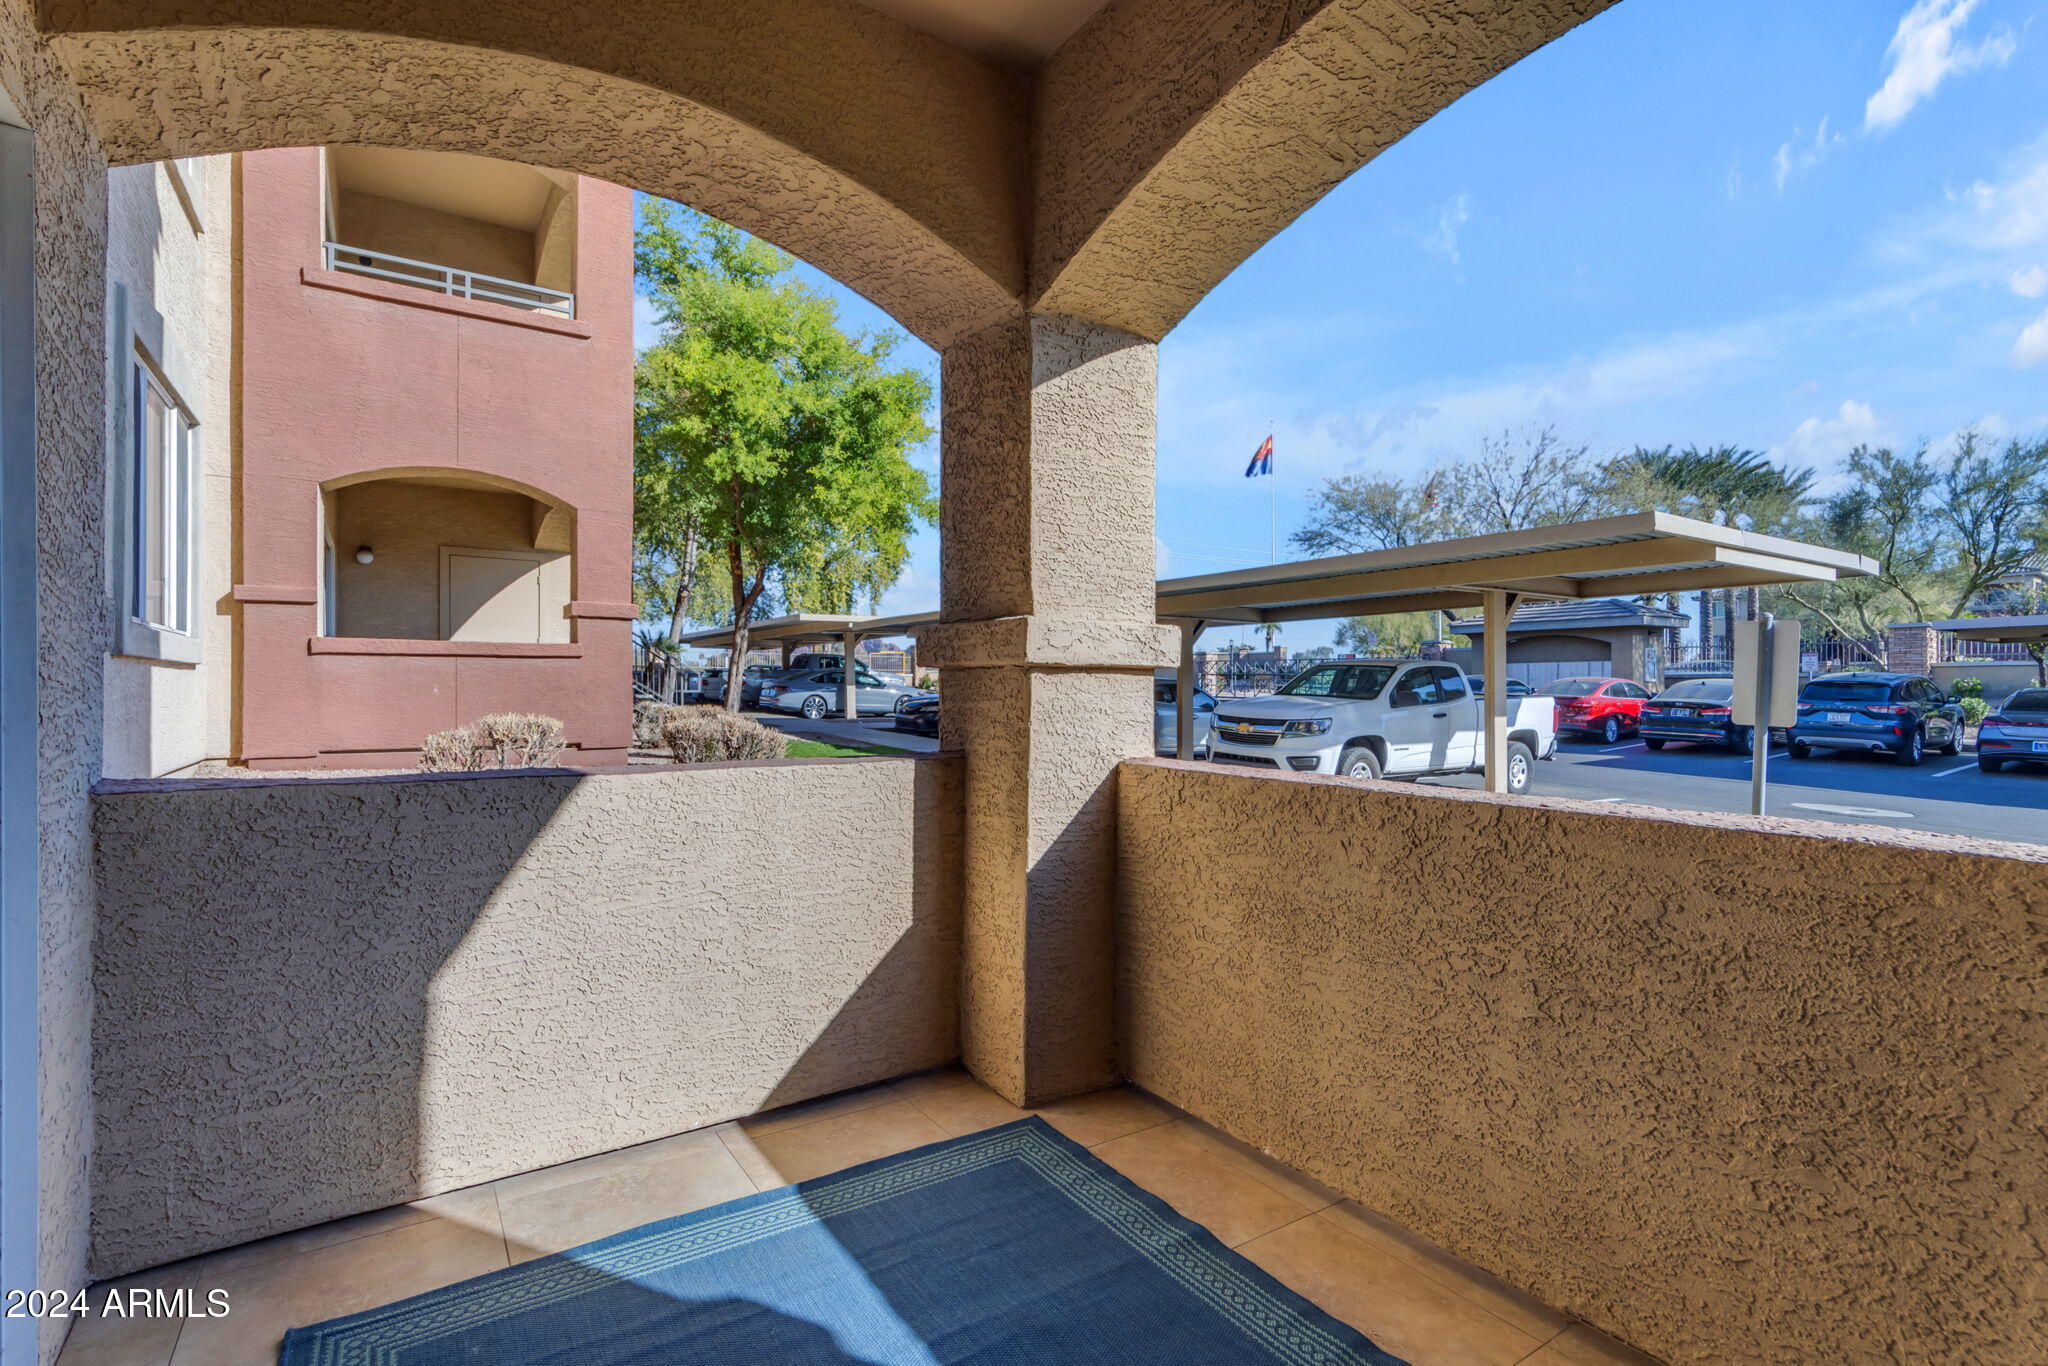
Covered balcony with tiled floor and blue rug overlooking a parking lot.
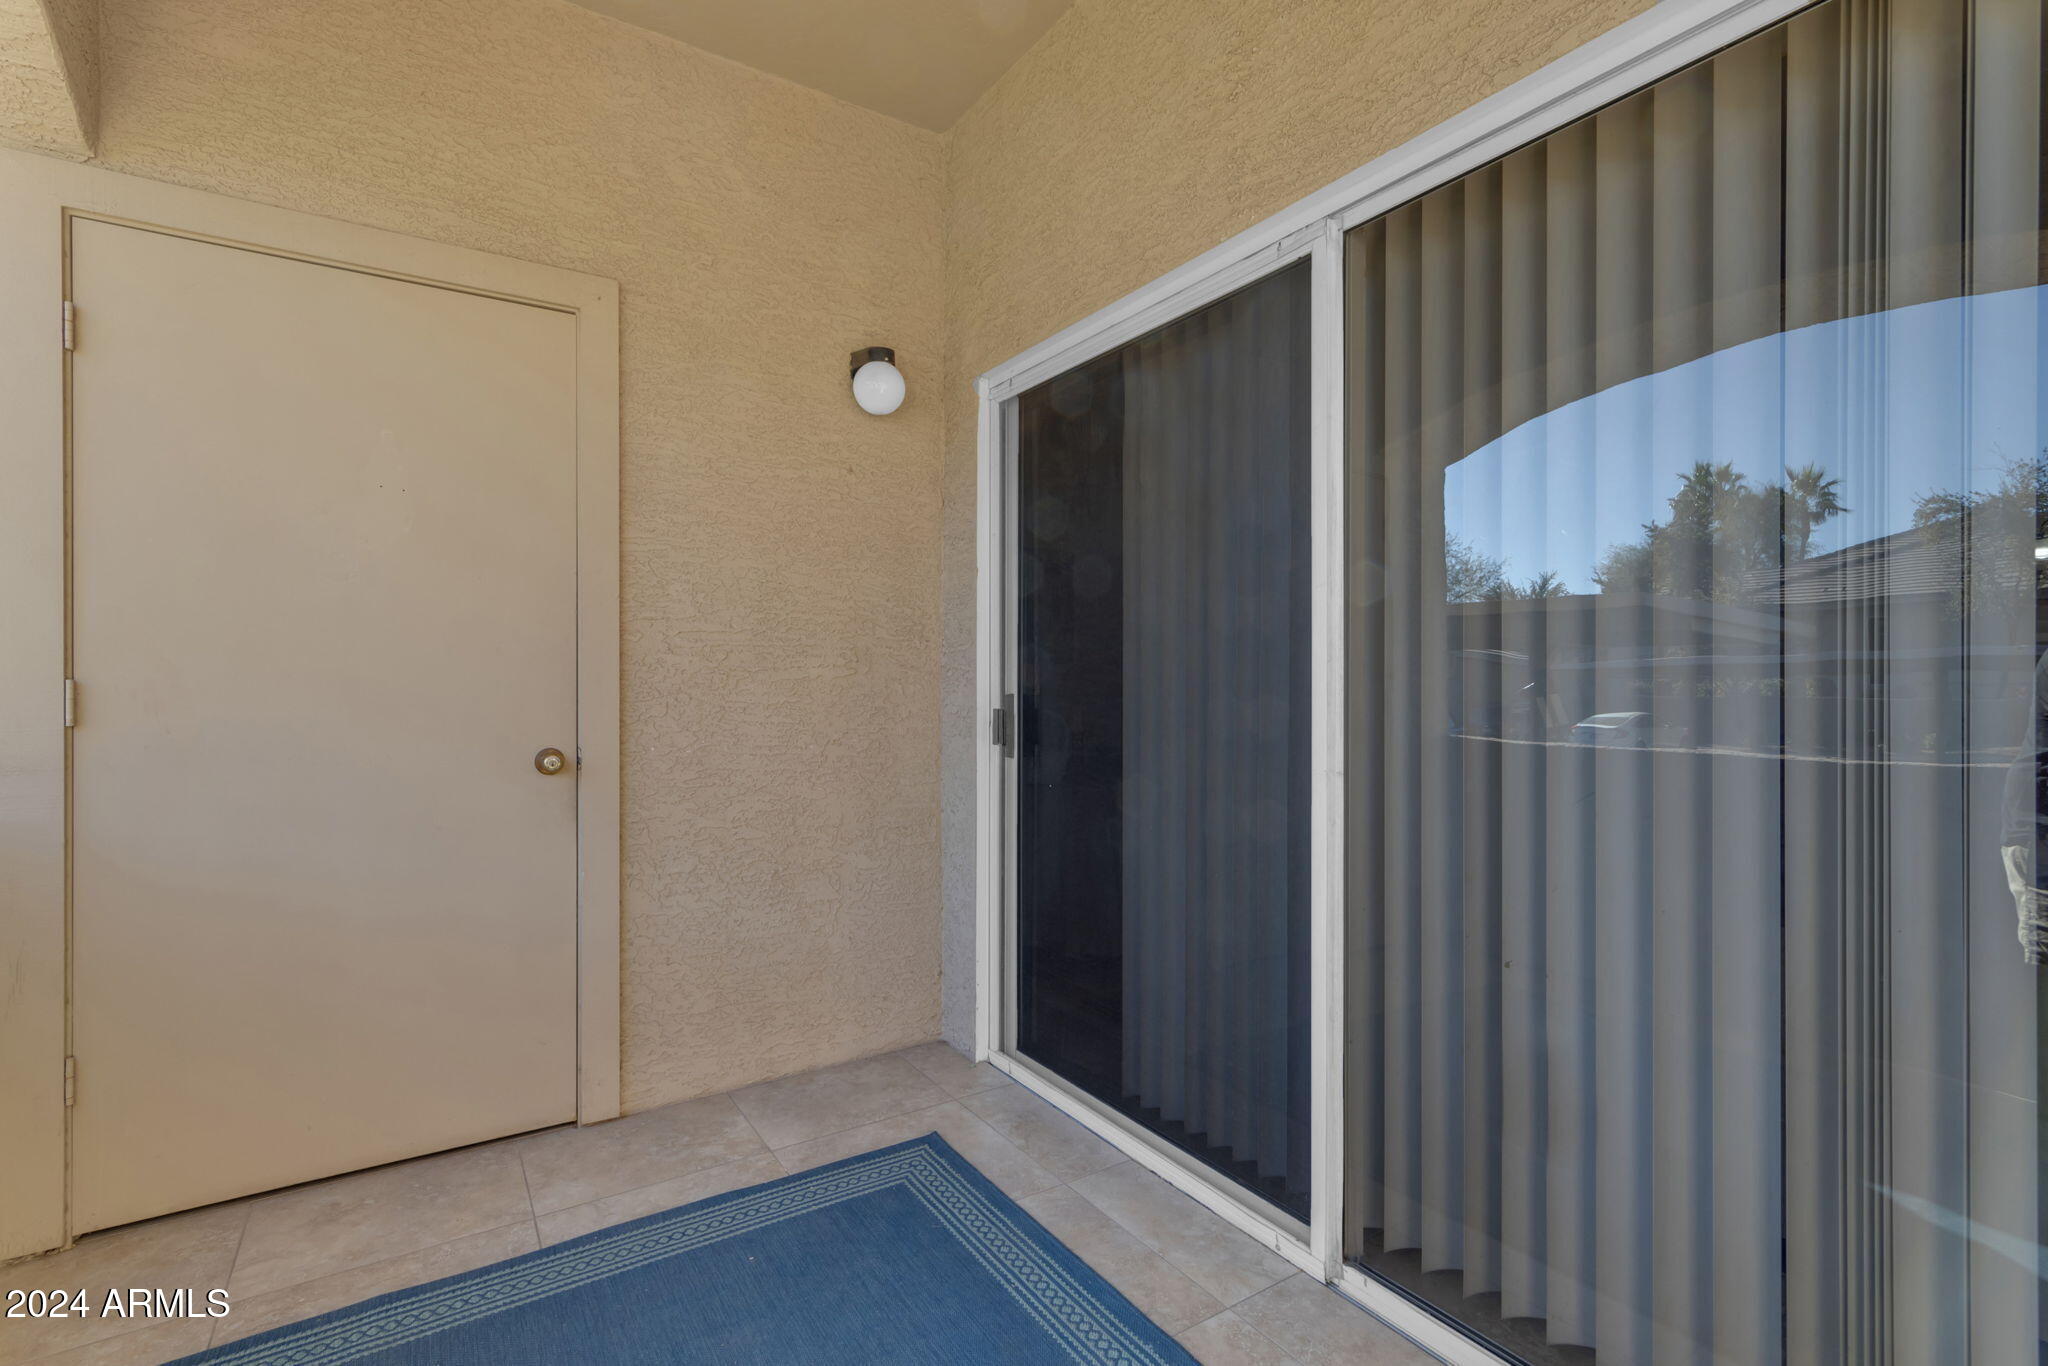
Covered balcony with tan stucco walls, tiled floor, and a sliding glass door with vertical blinds.
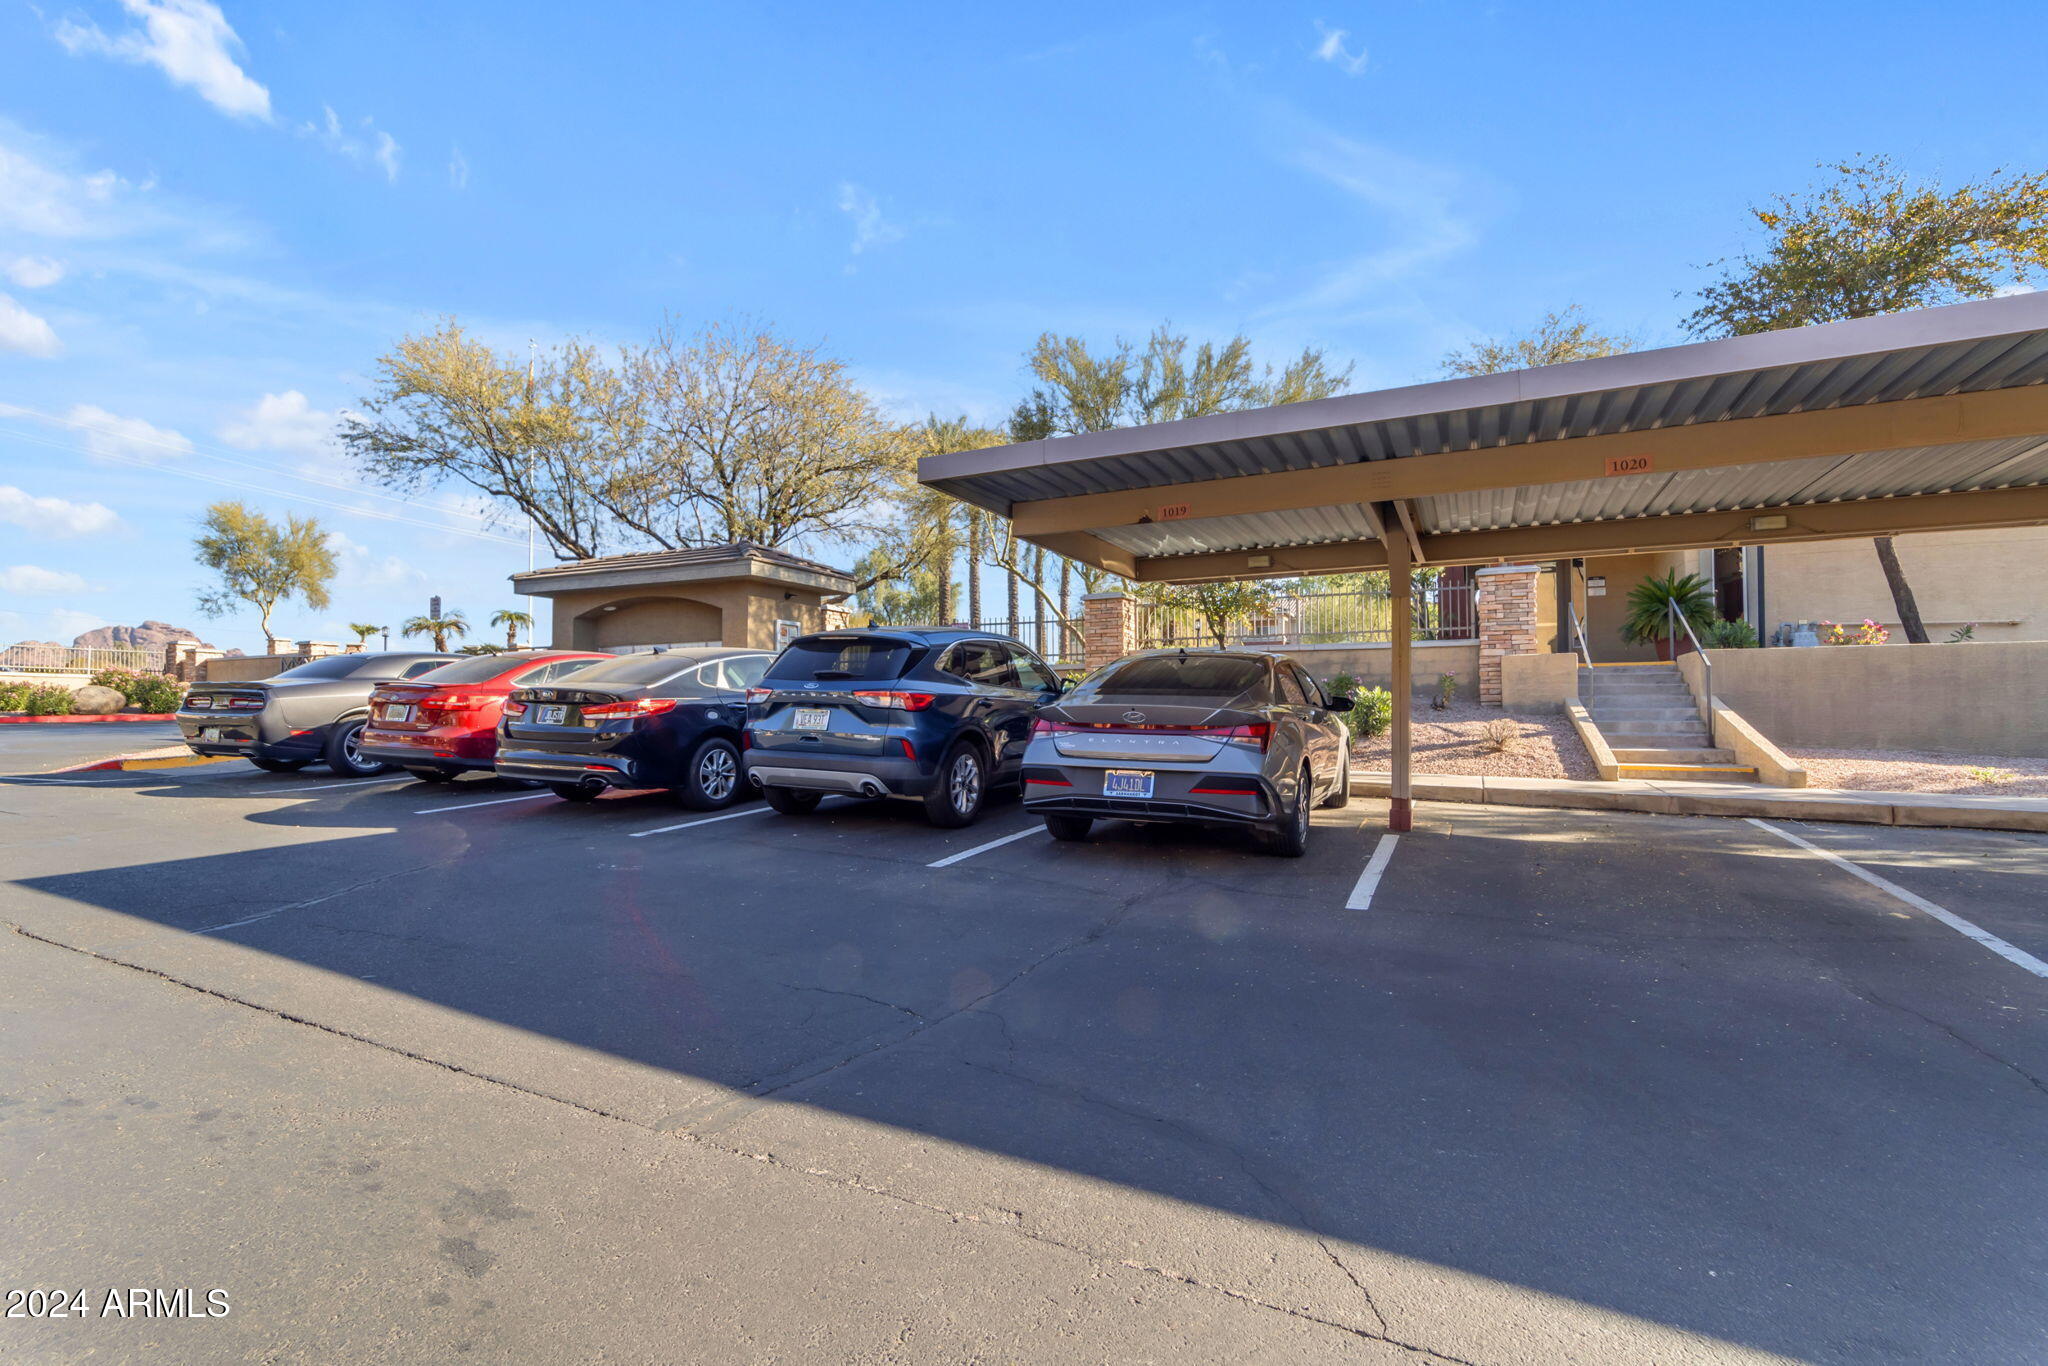
Condominium carport and parking spaces beside the building entrance.
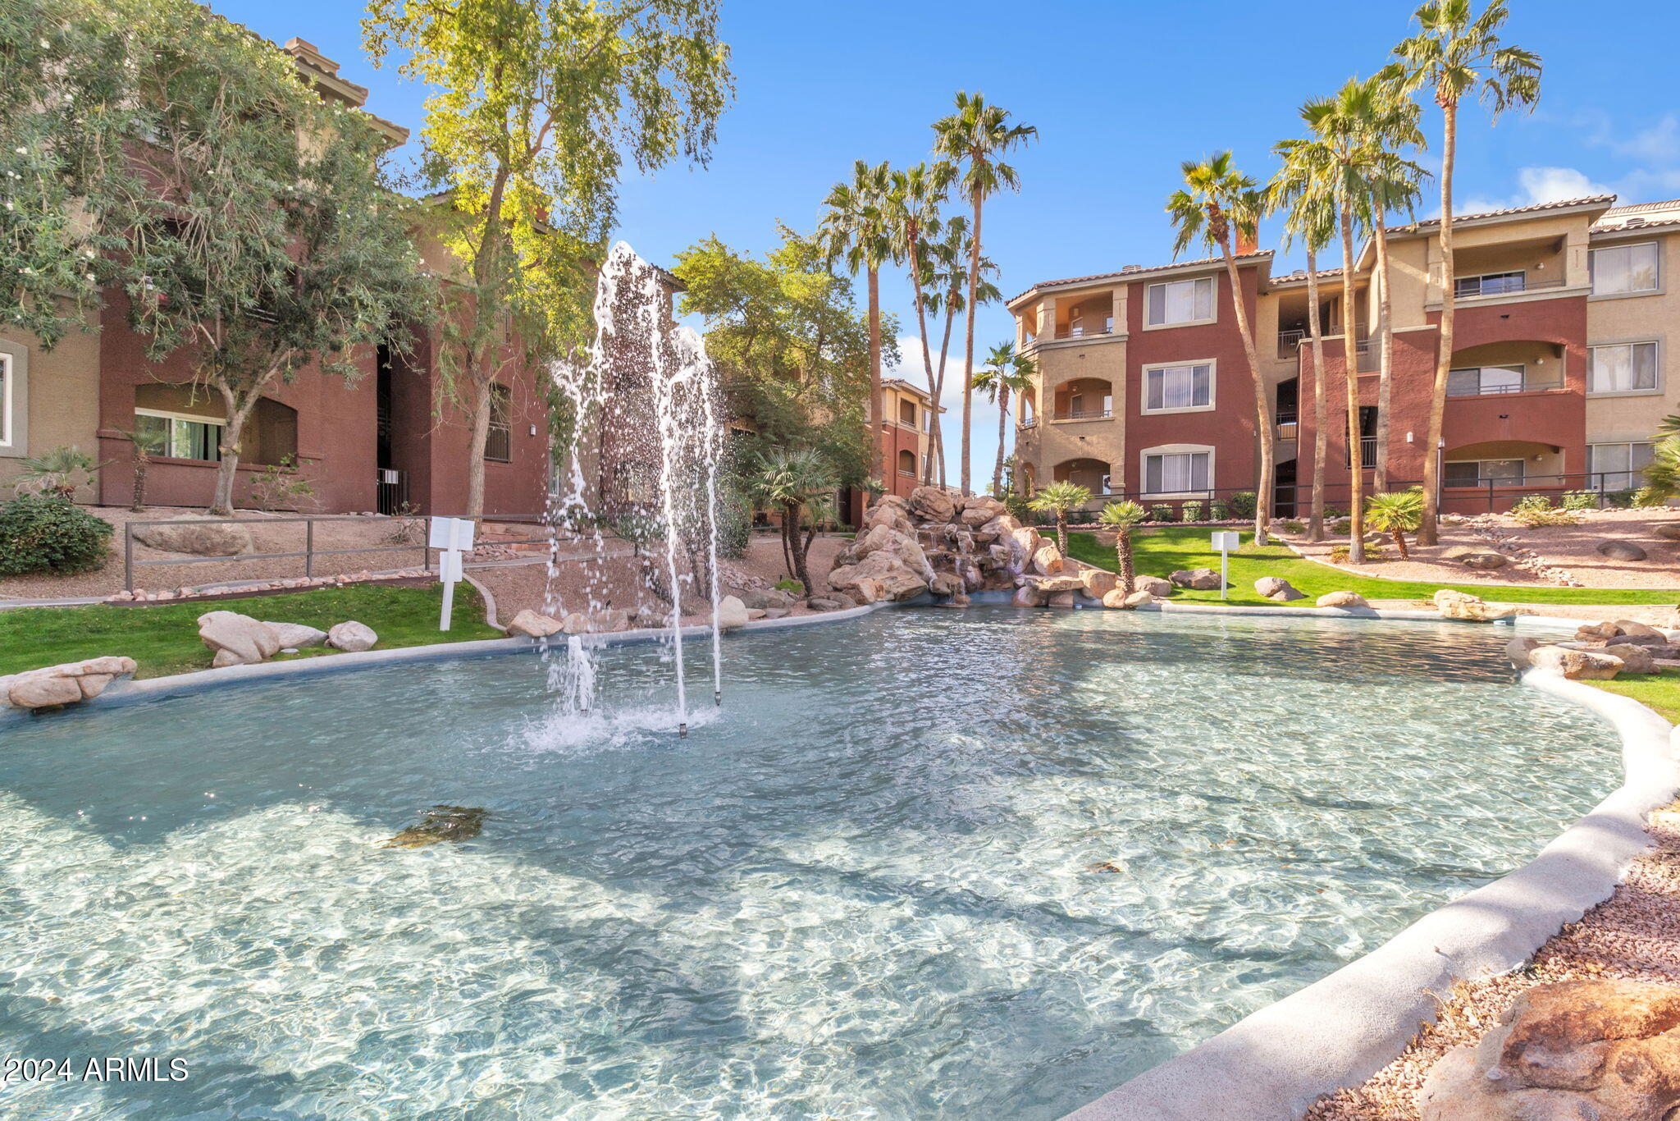
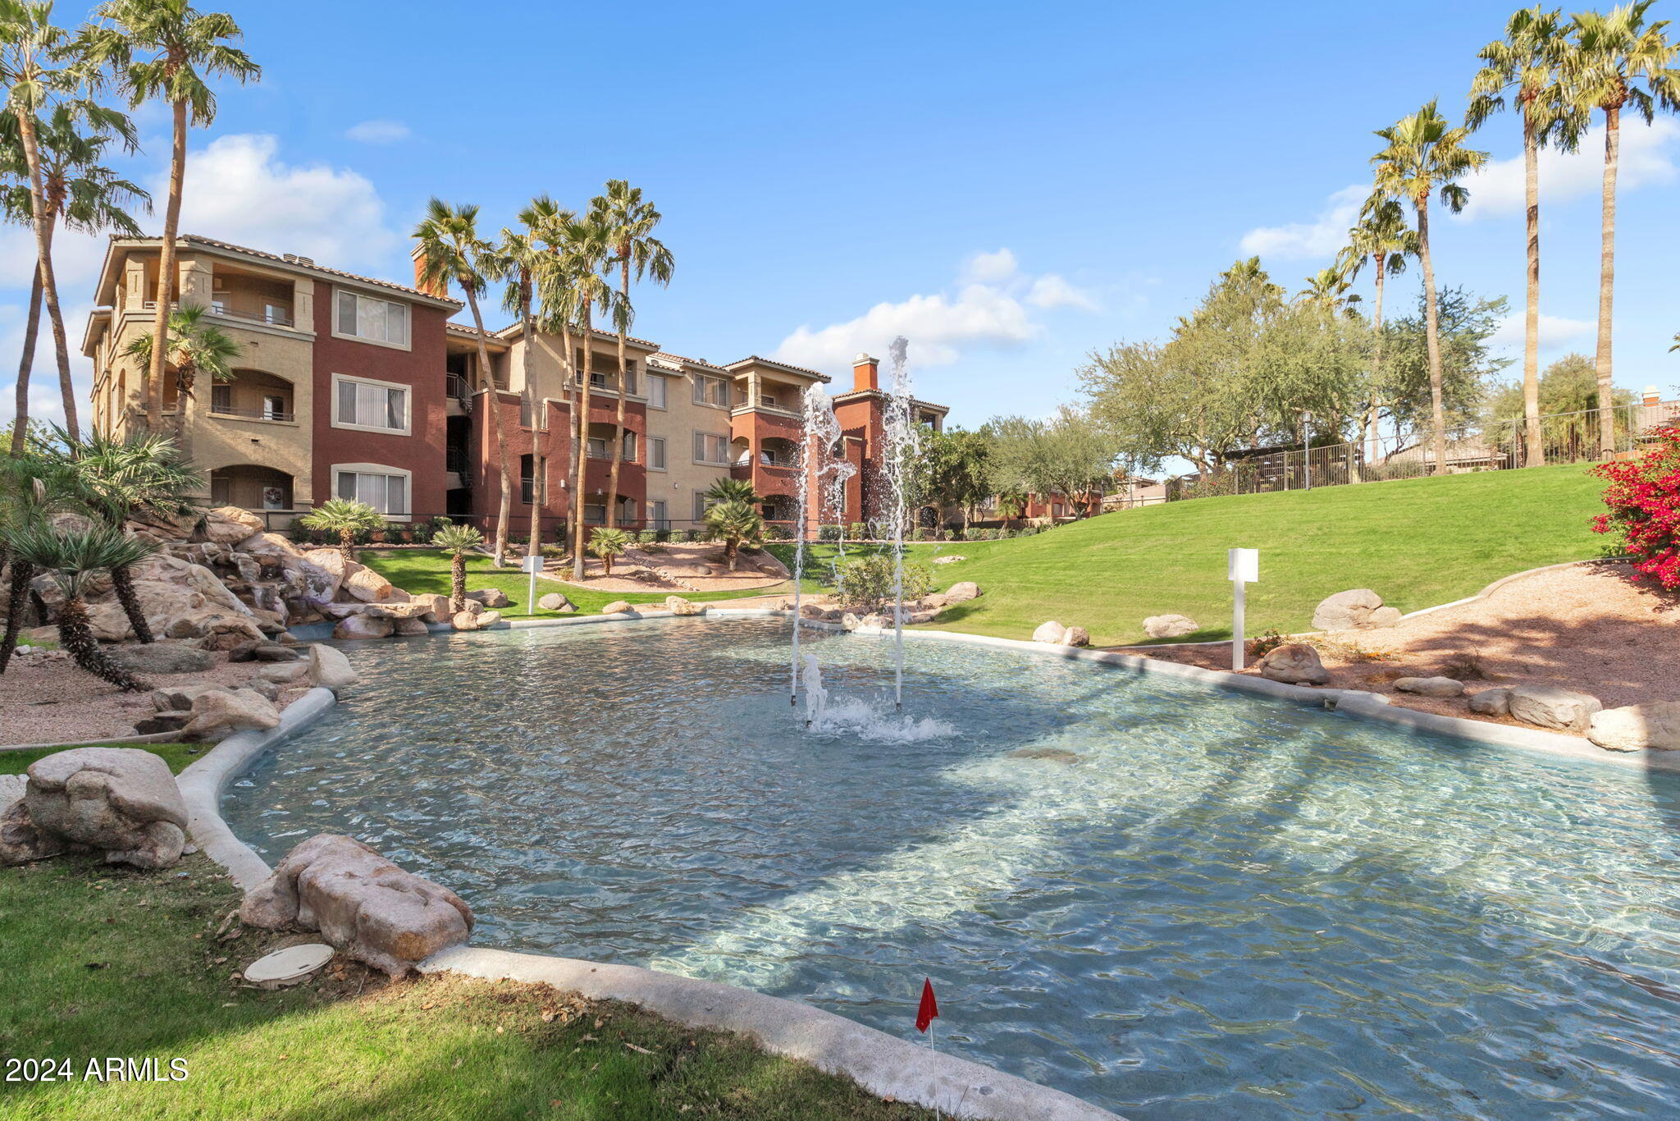
Apartment community pool with fountain jets, a rock waterfall, and palm trees.
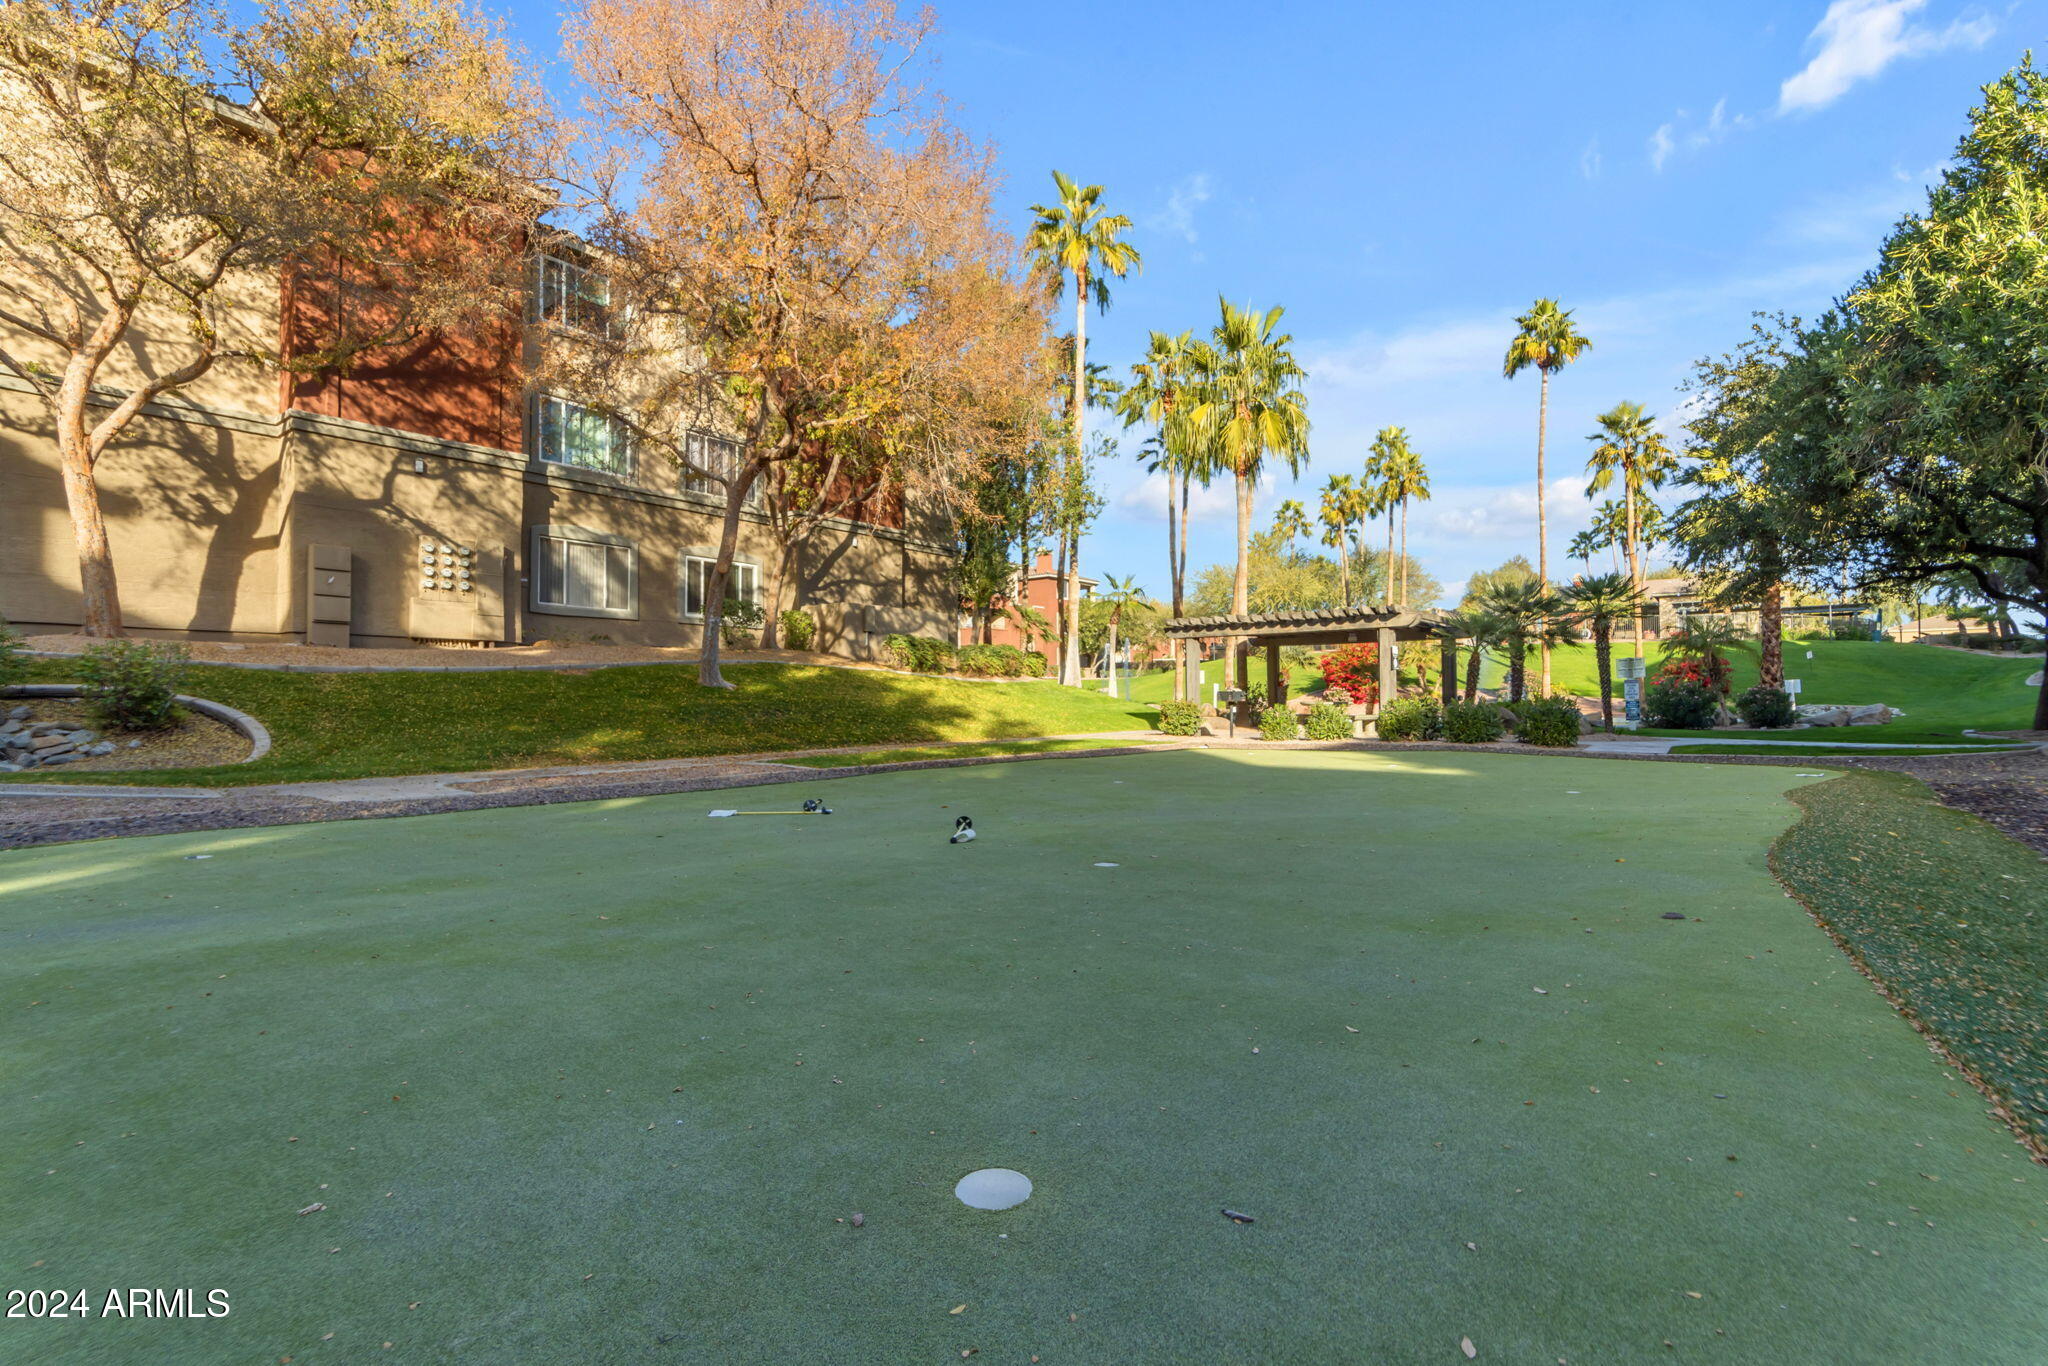
Outdoor putting green beside a condominium, with palm trees and a shaded pergola.
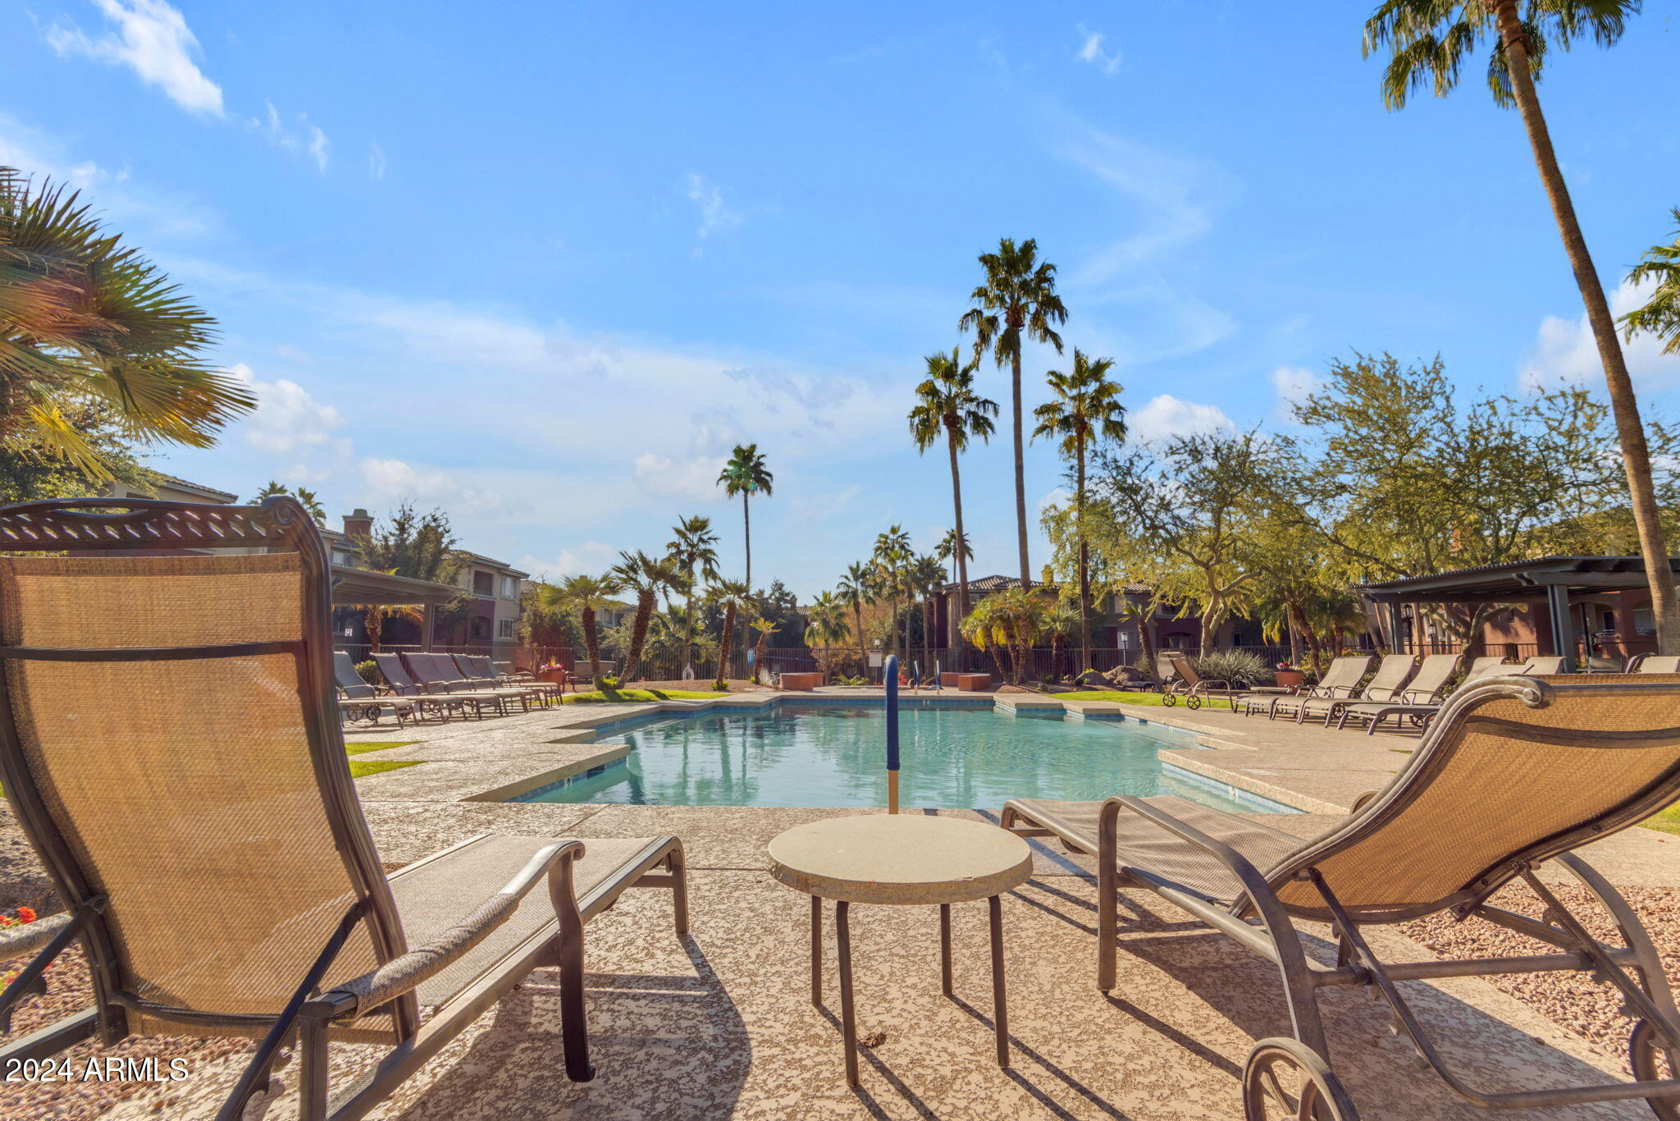
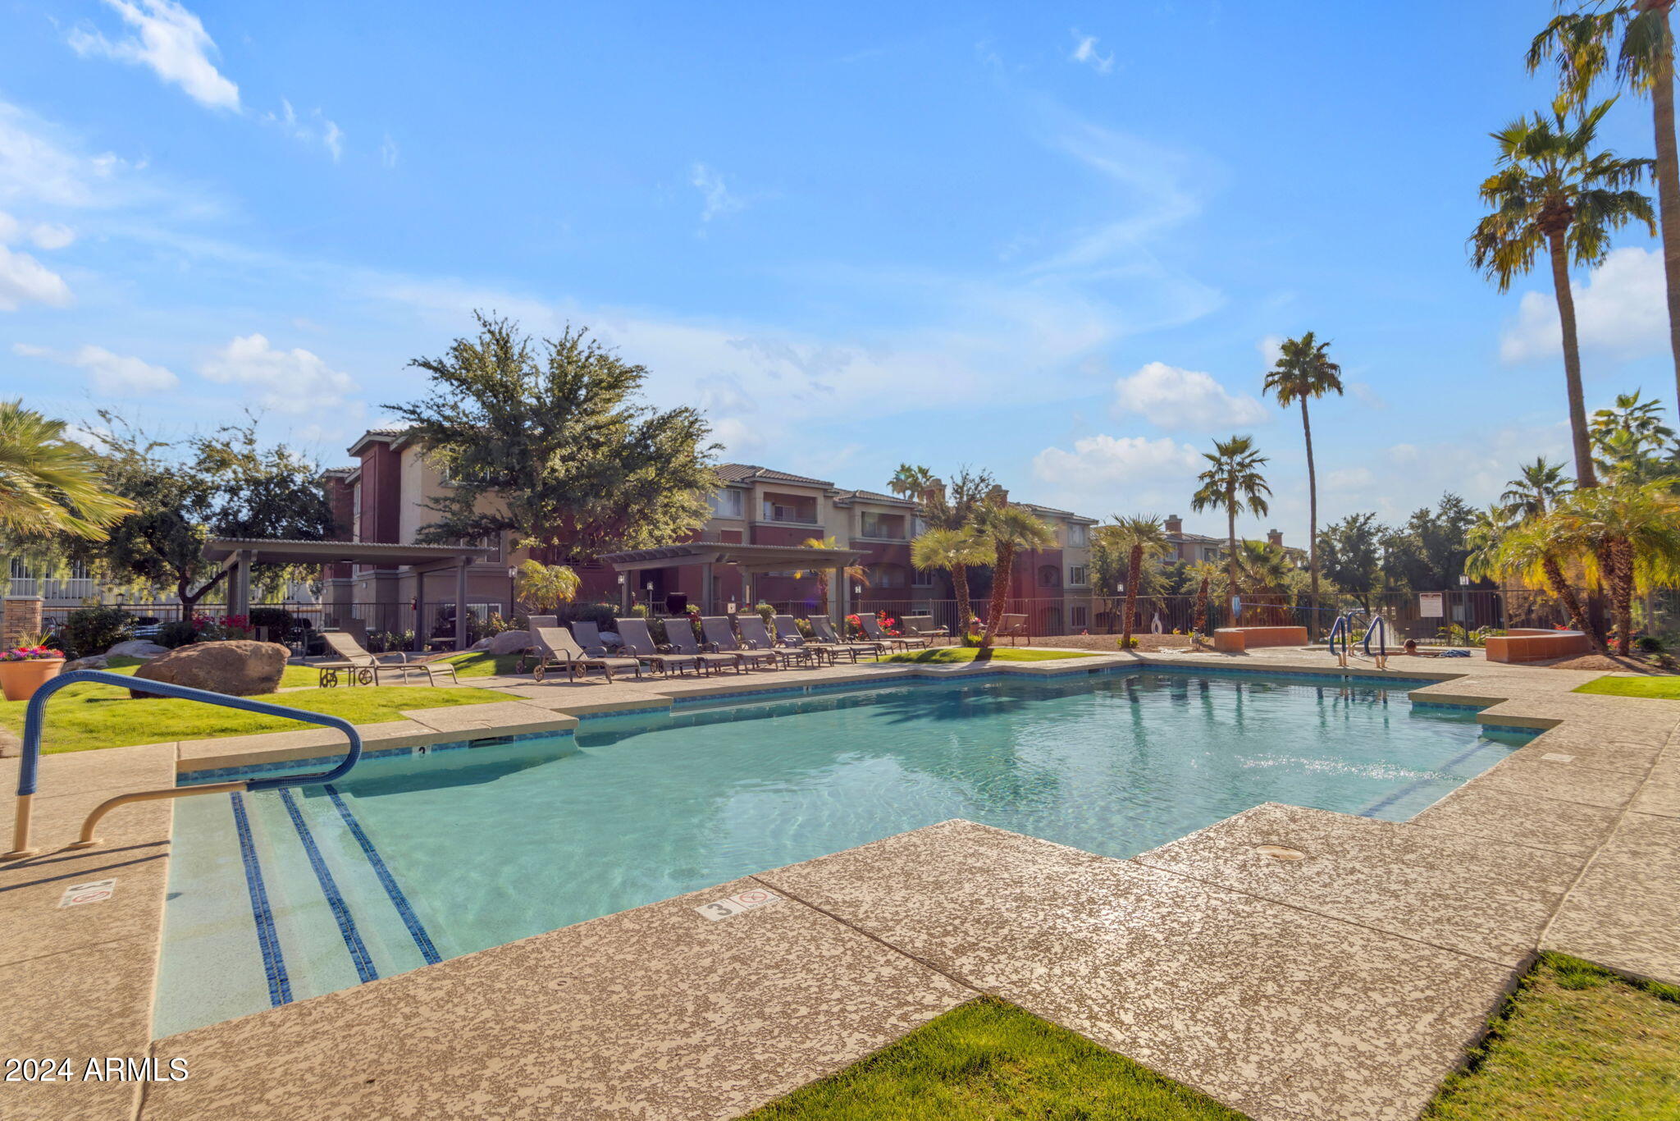
Community swimming pool with lounge chairs, palm trees, and a sunny pool deck.
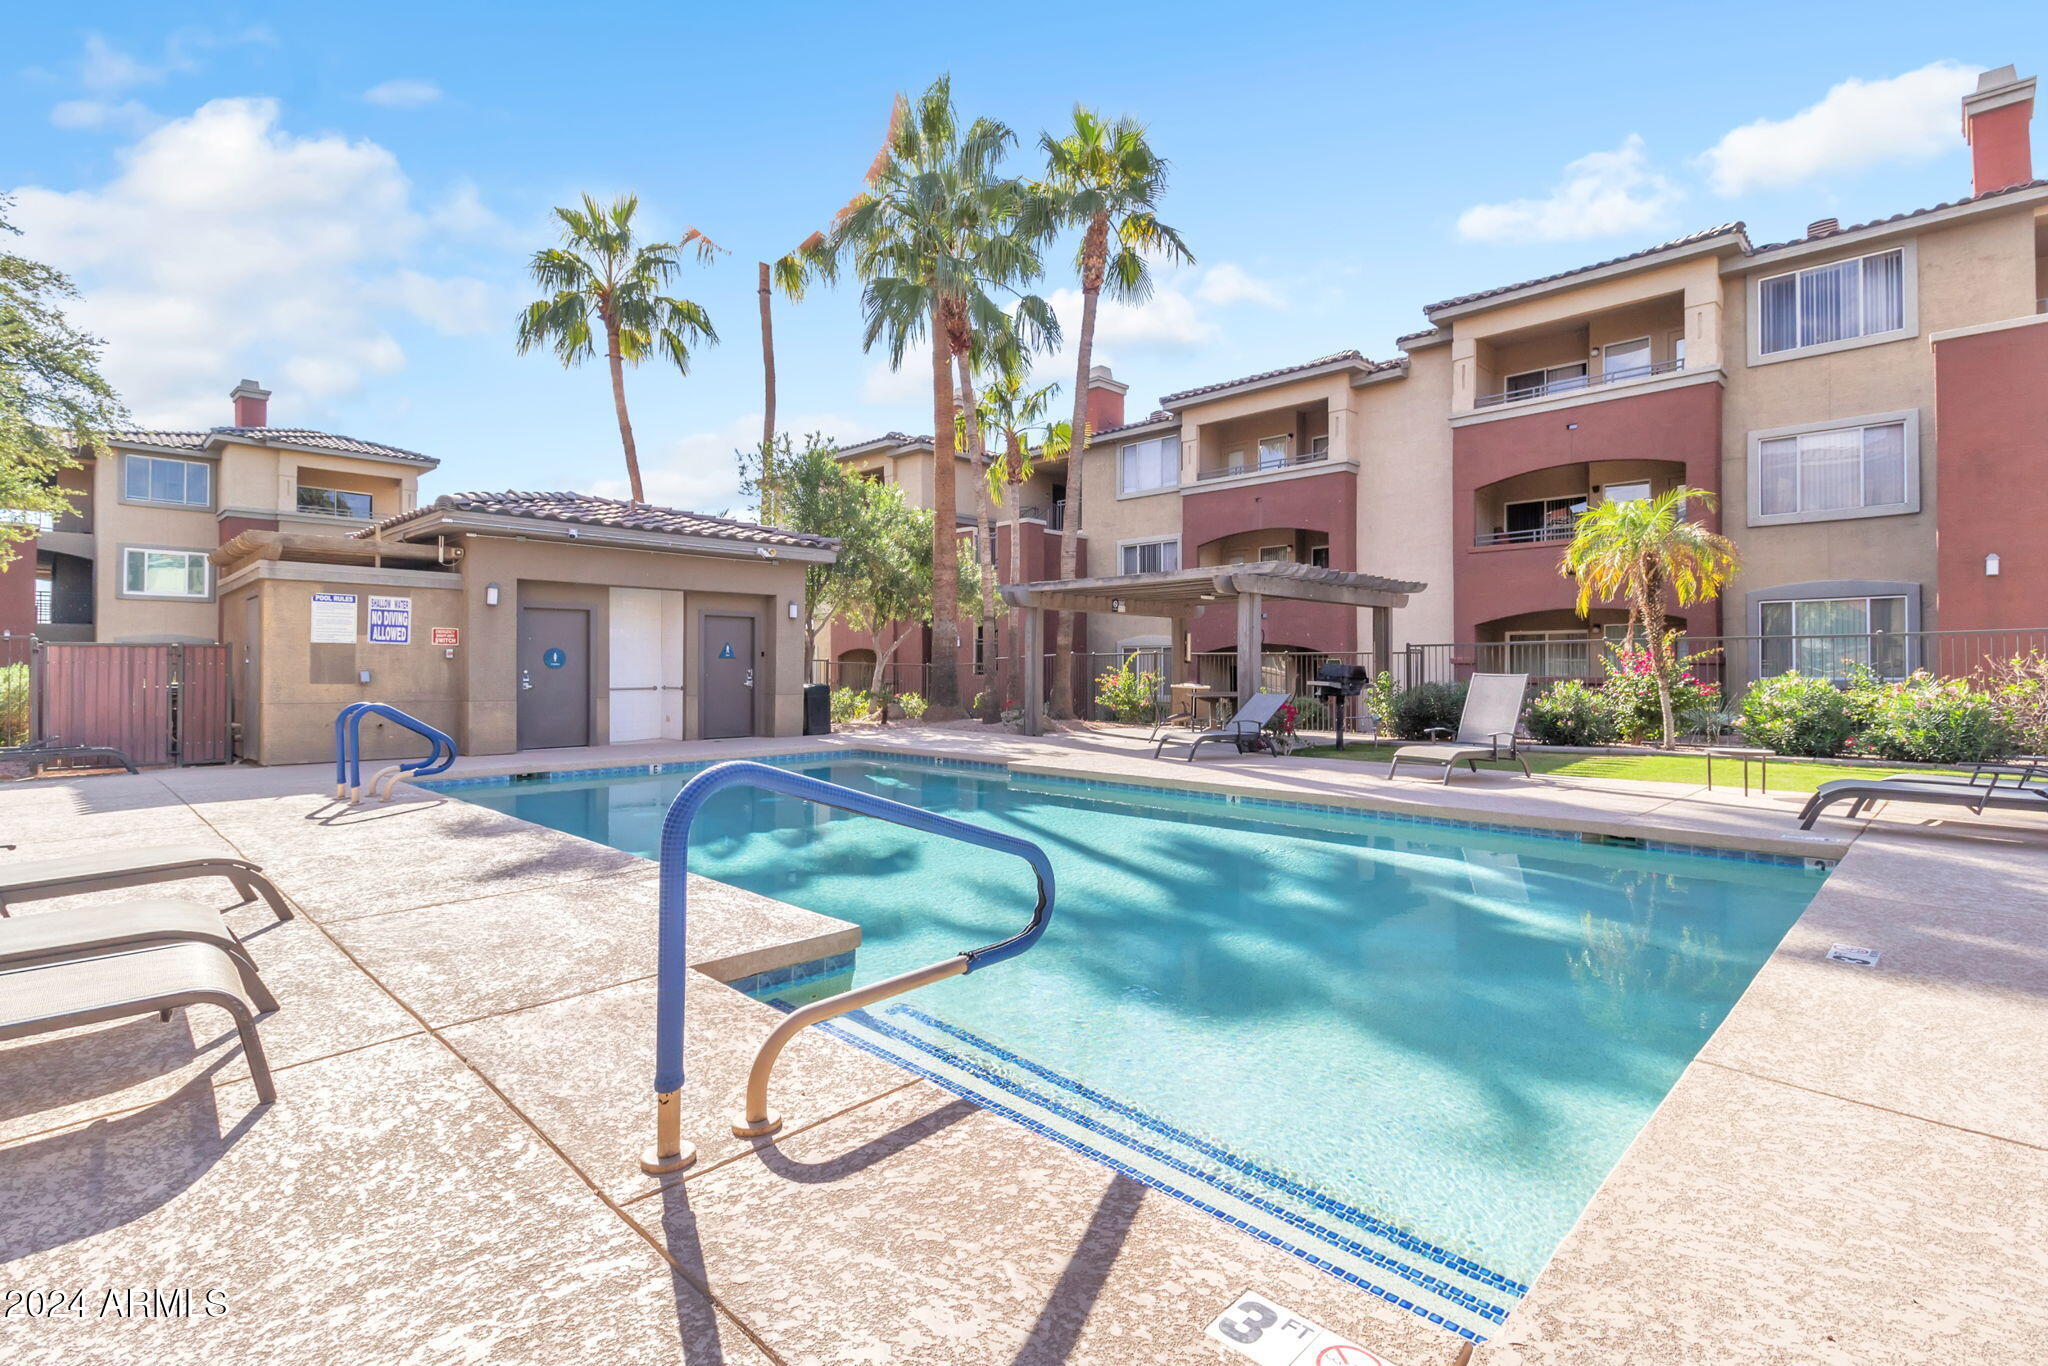
Community pool with blue handrails and lounge chairs, surrounded by apartment buildings and palm trees.
Community swimming pool with palm trees and lounge chairs in front of apartment buildings.
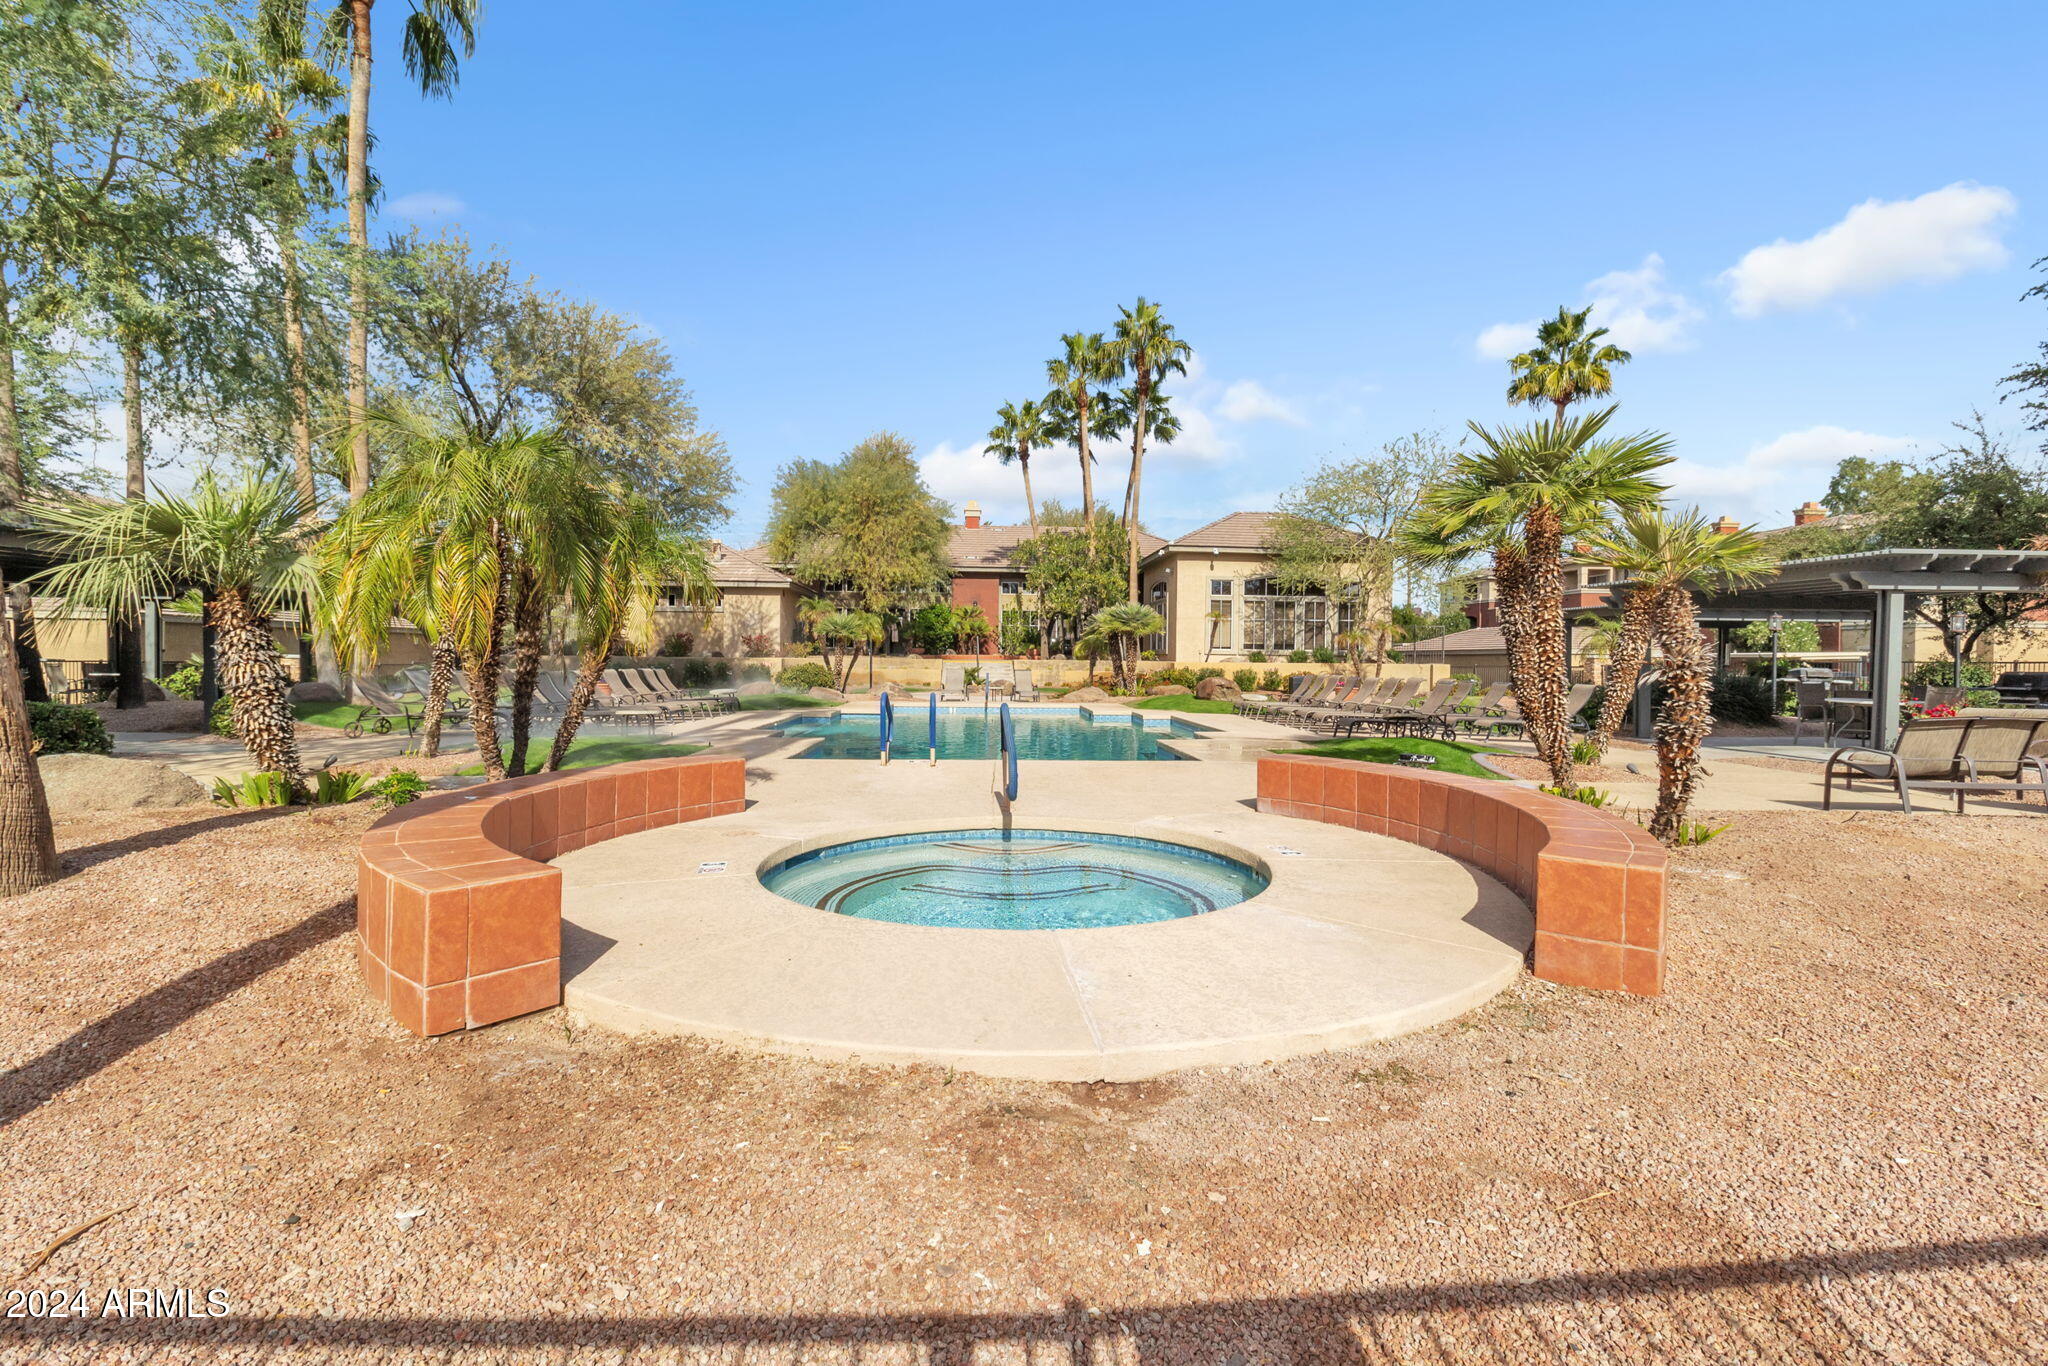
Community pool courtyard with a circular spa, rectangular pool, palm trees, and surrounding lounge chairs.
Apartment community pool with a central fountain, rock edging, palm trees, and buildings.
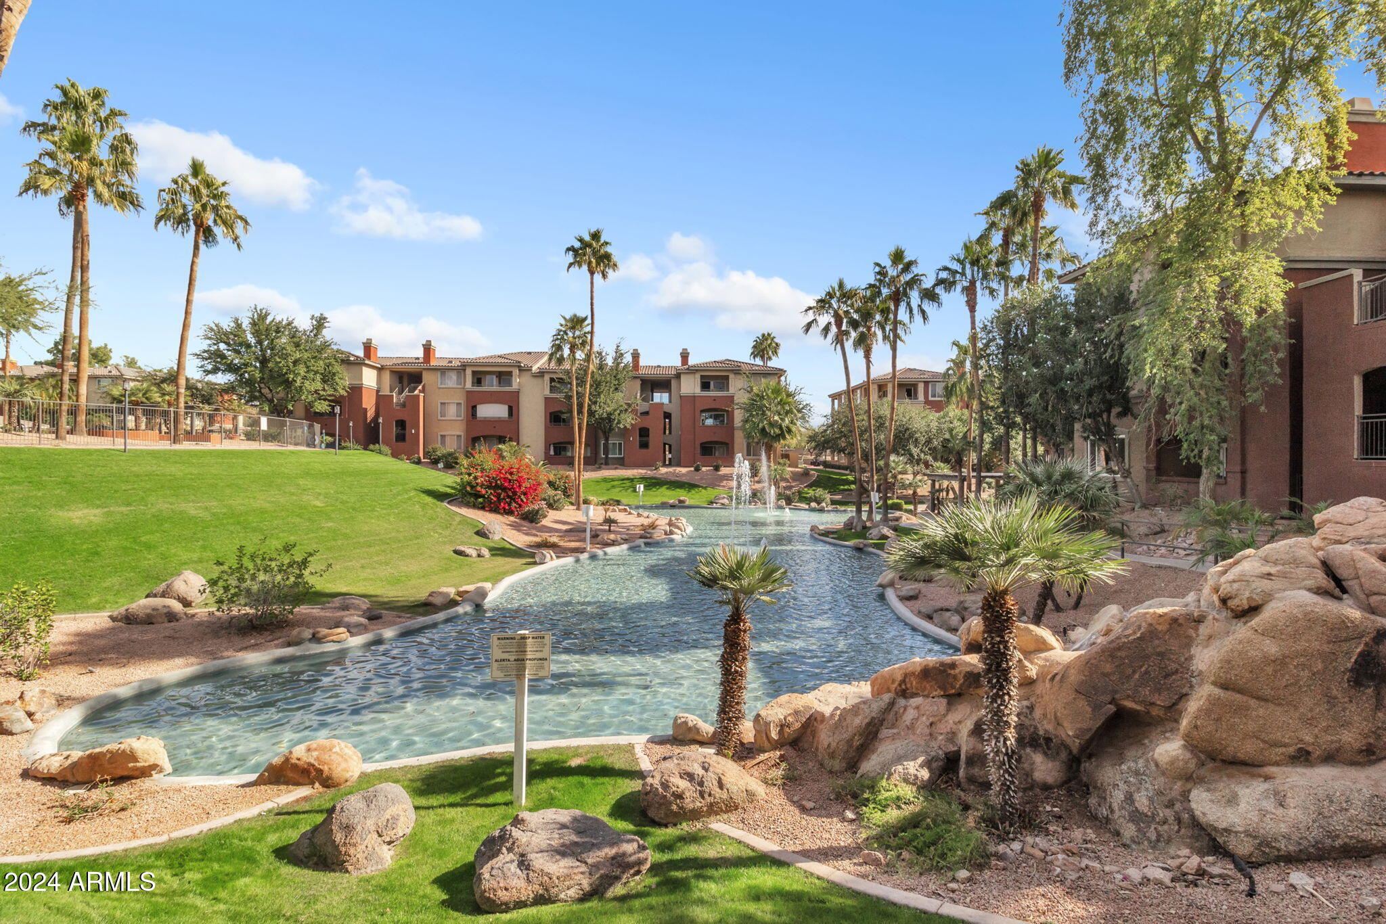
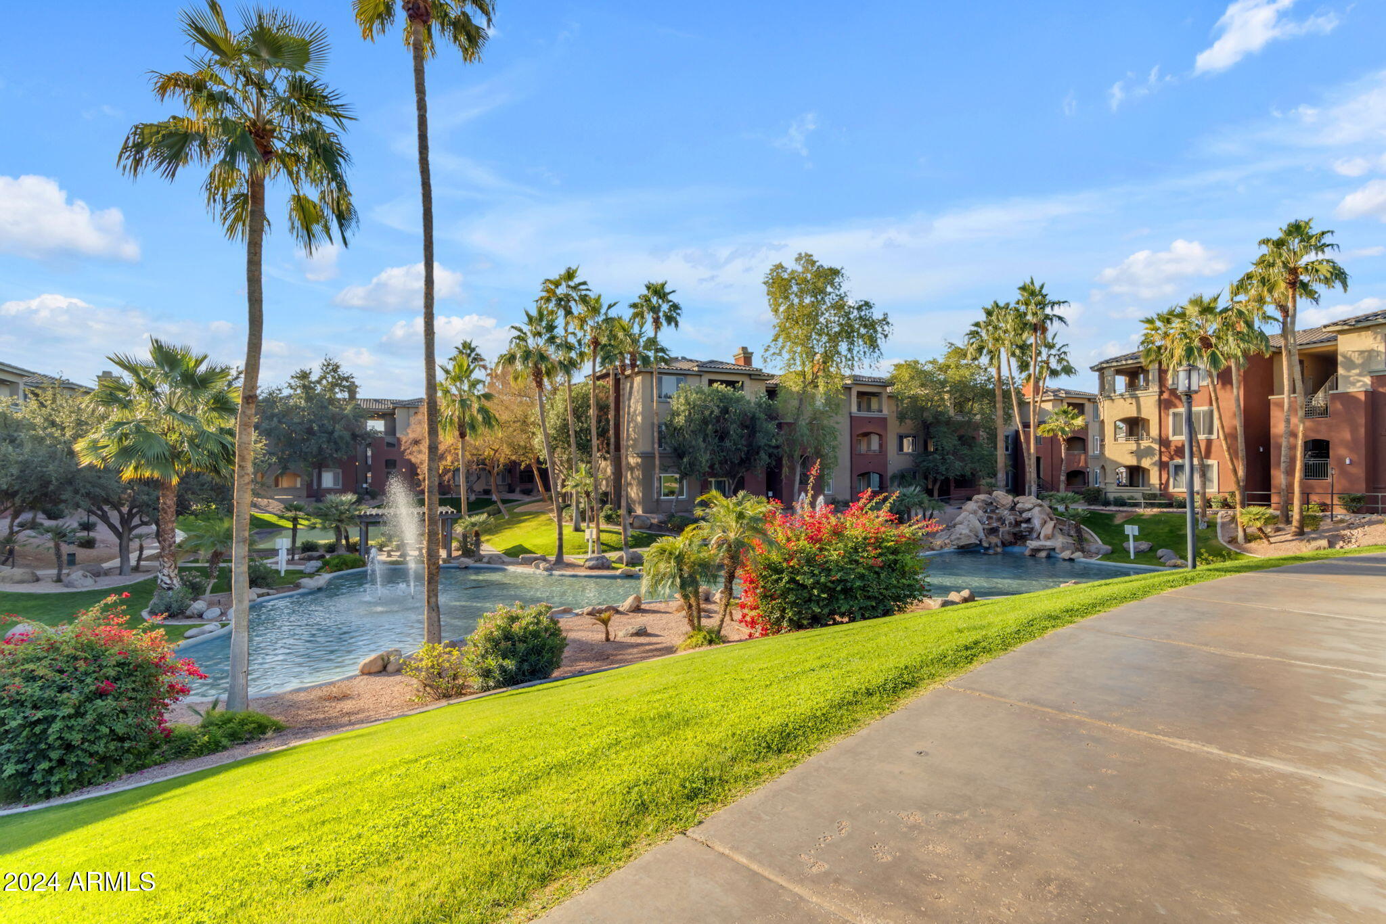
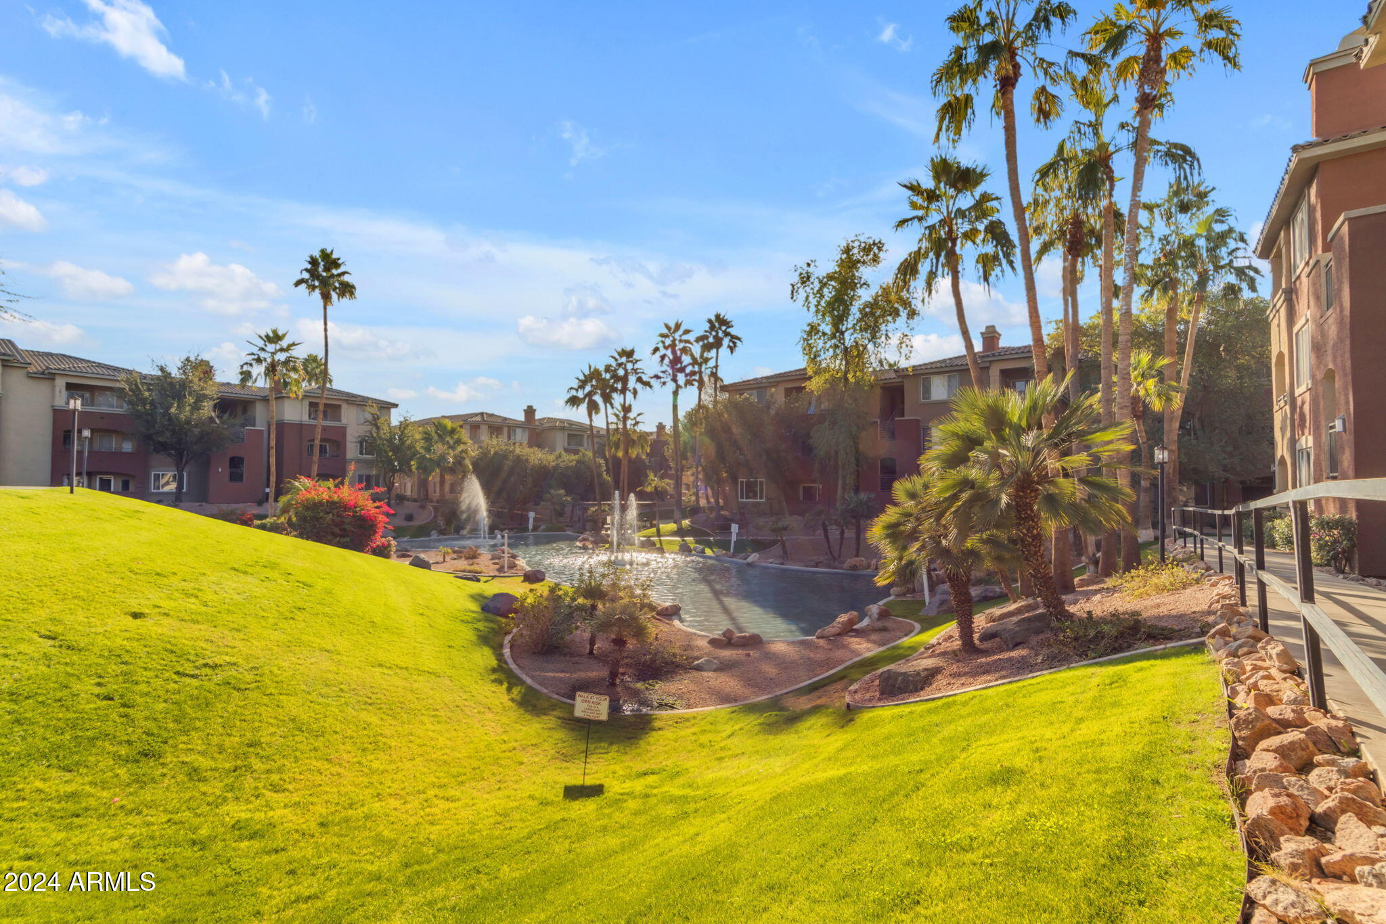
Apartment community pool winding between palm trees, fountains, landscaped lawn, and multi-story buildings.
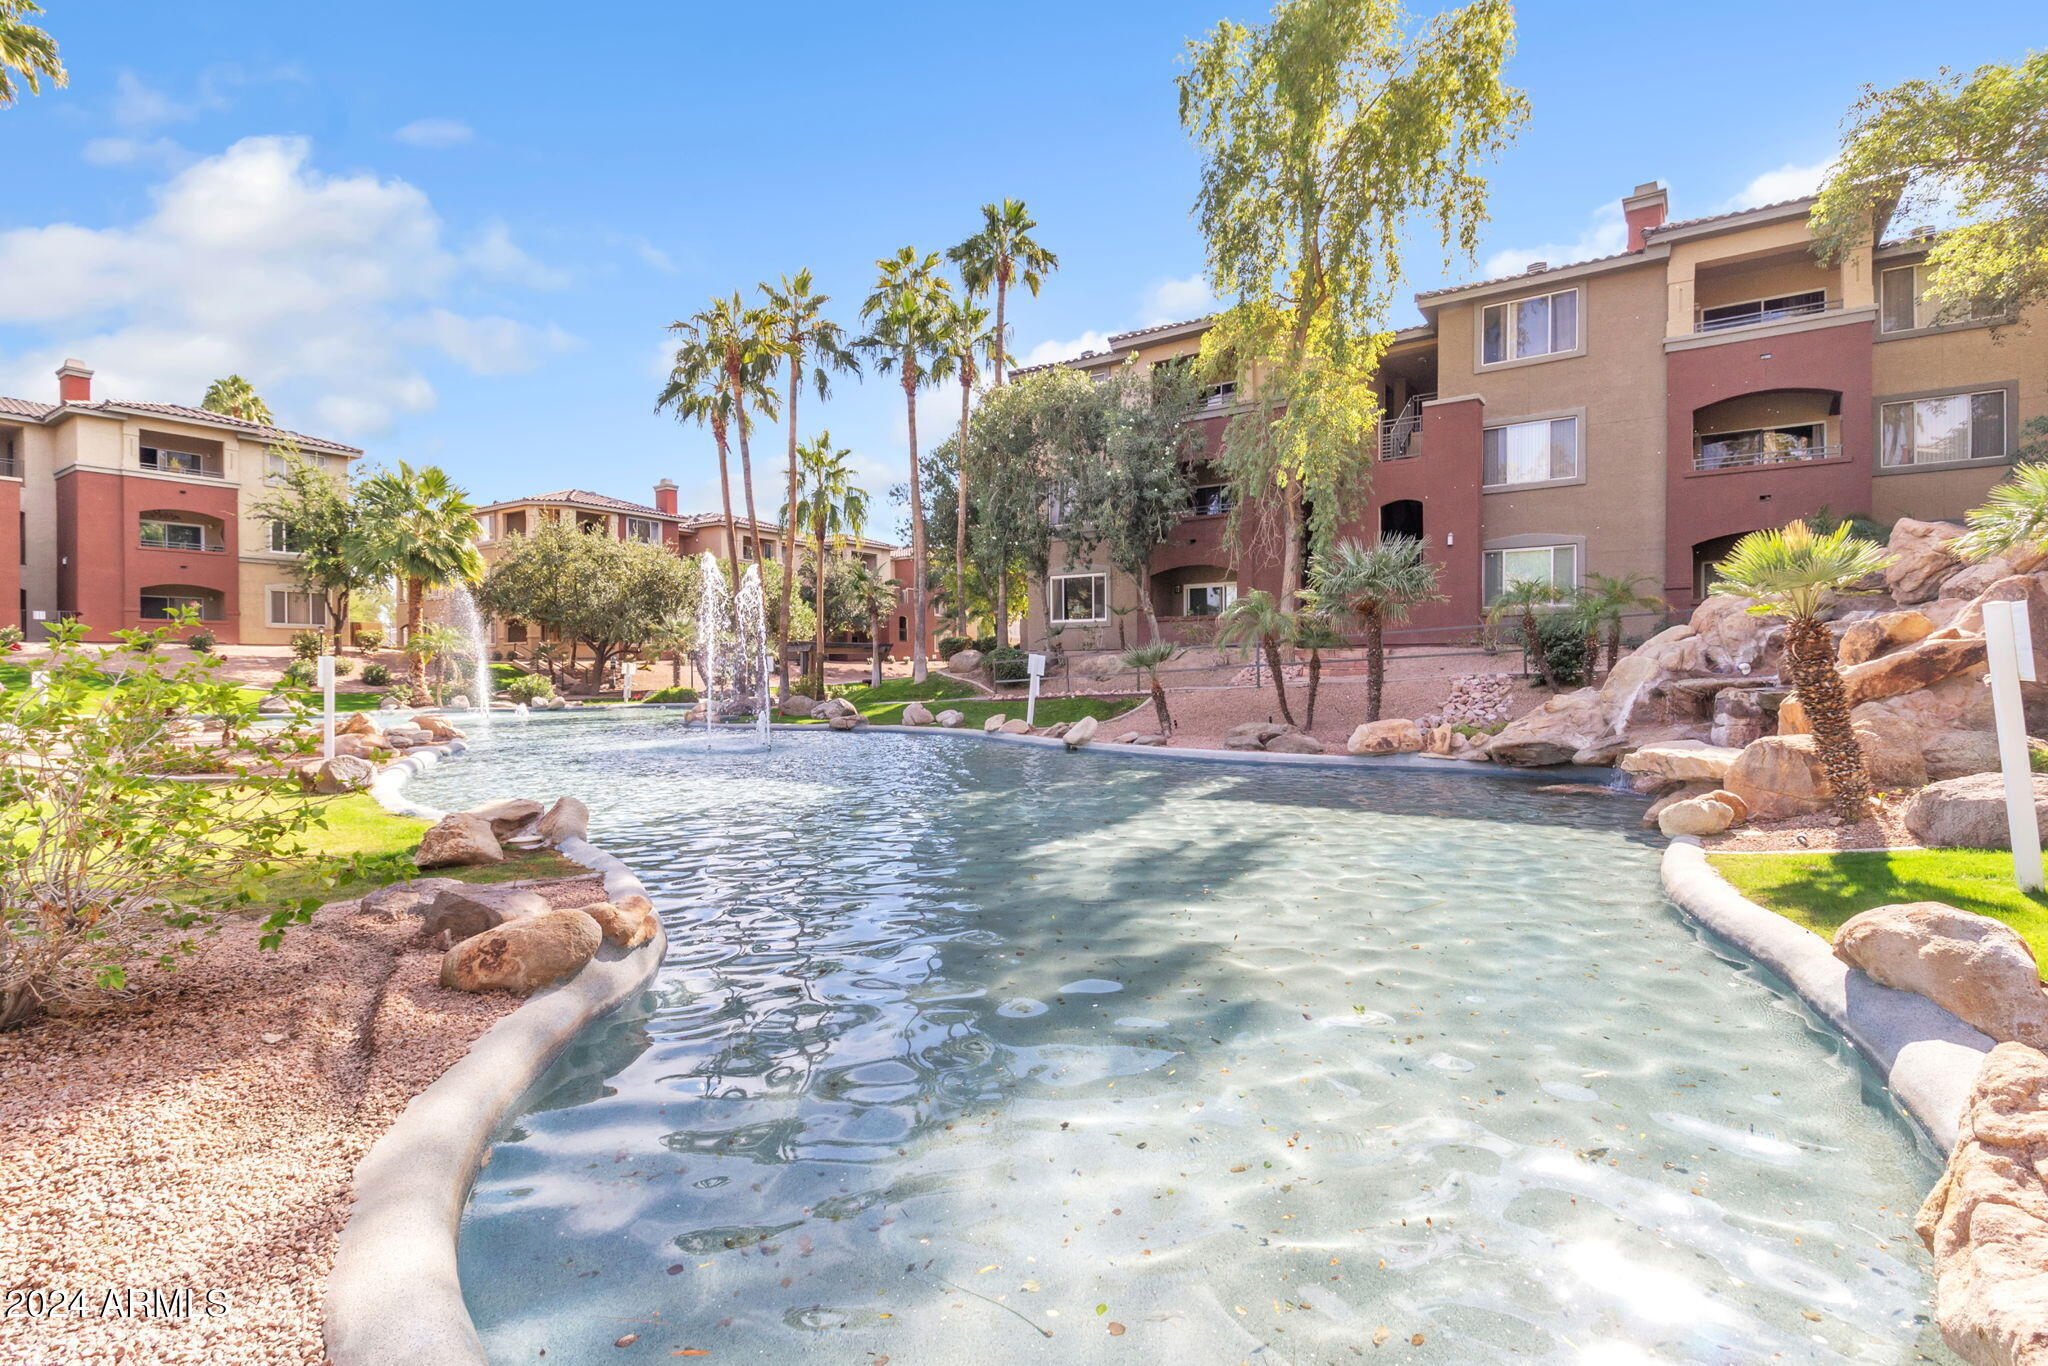
Condominium community pool with a fountain, rock waterfall, palm trees, and surrounding multistory buildings.
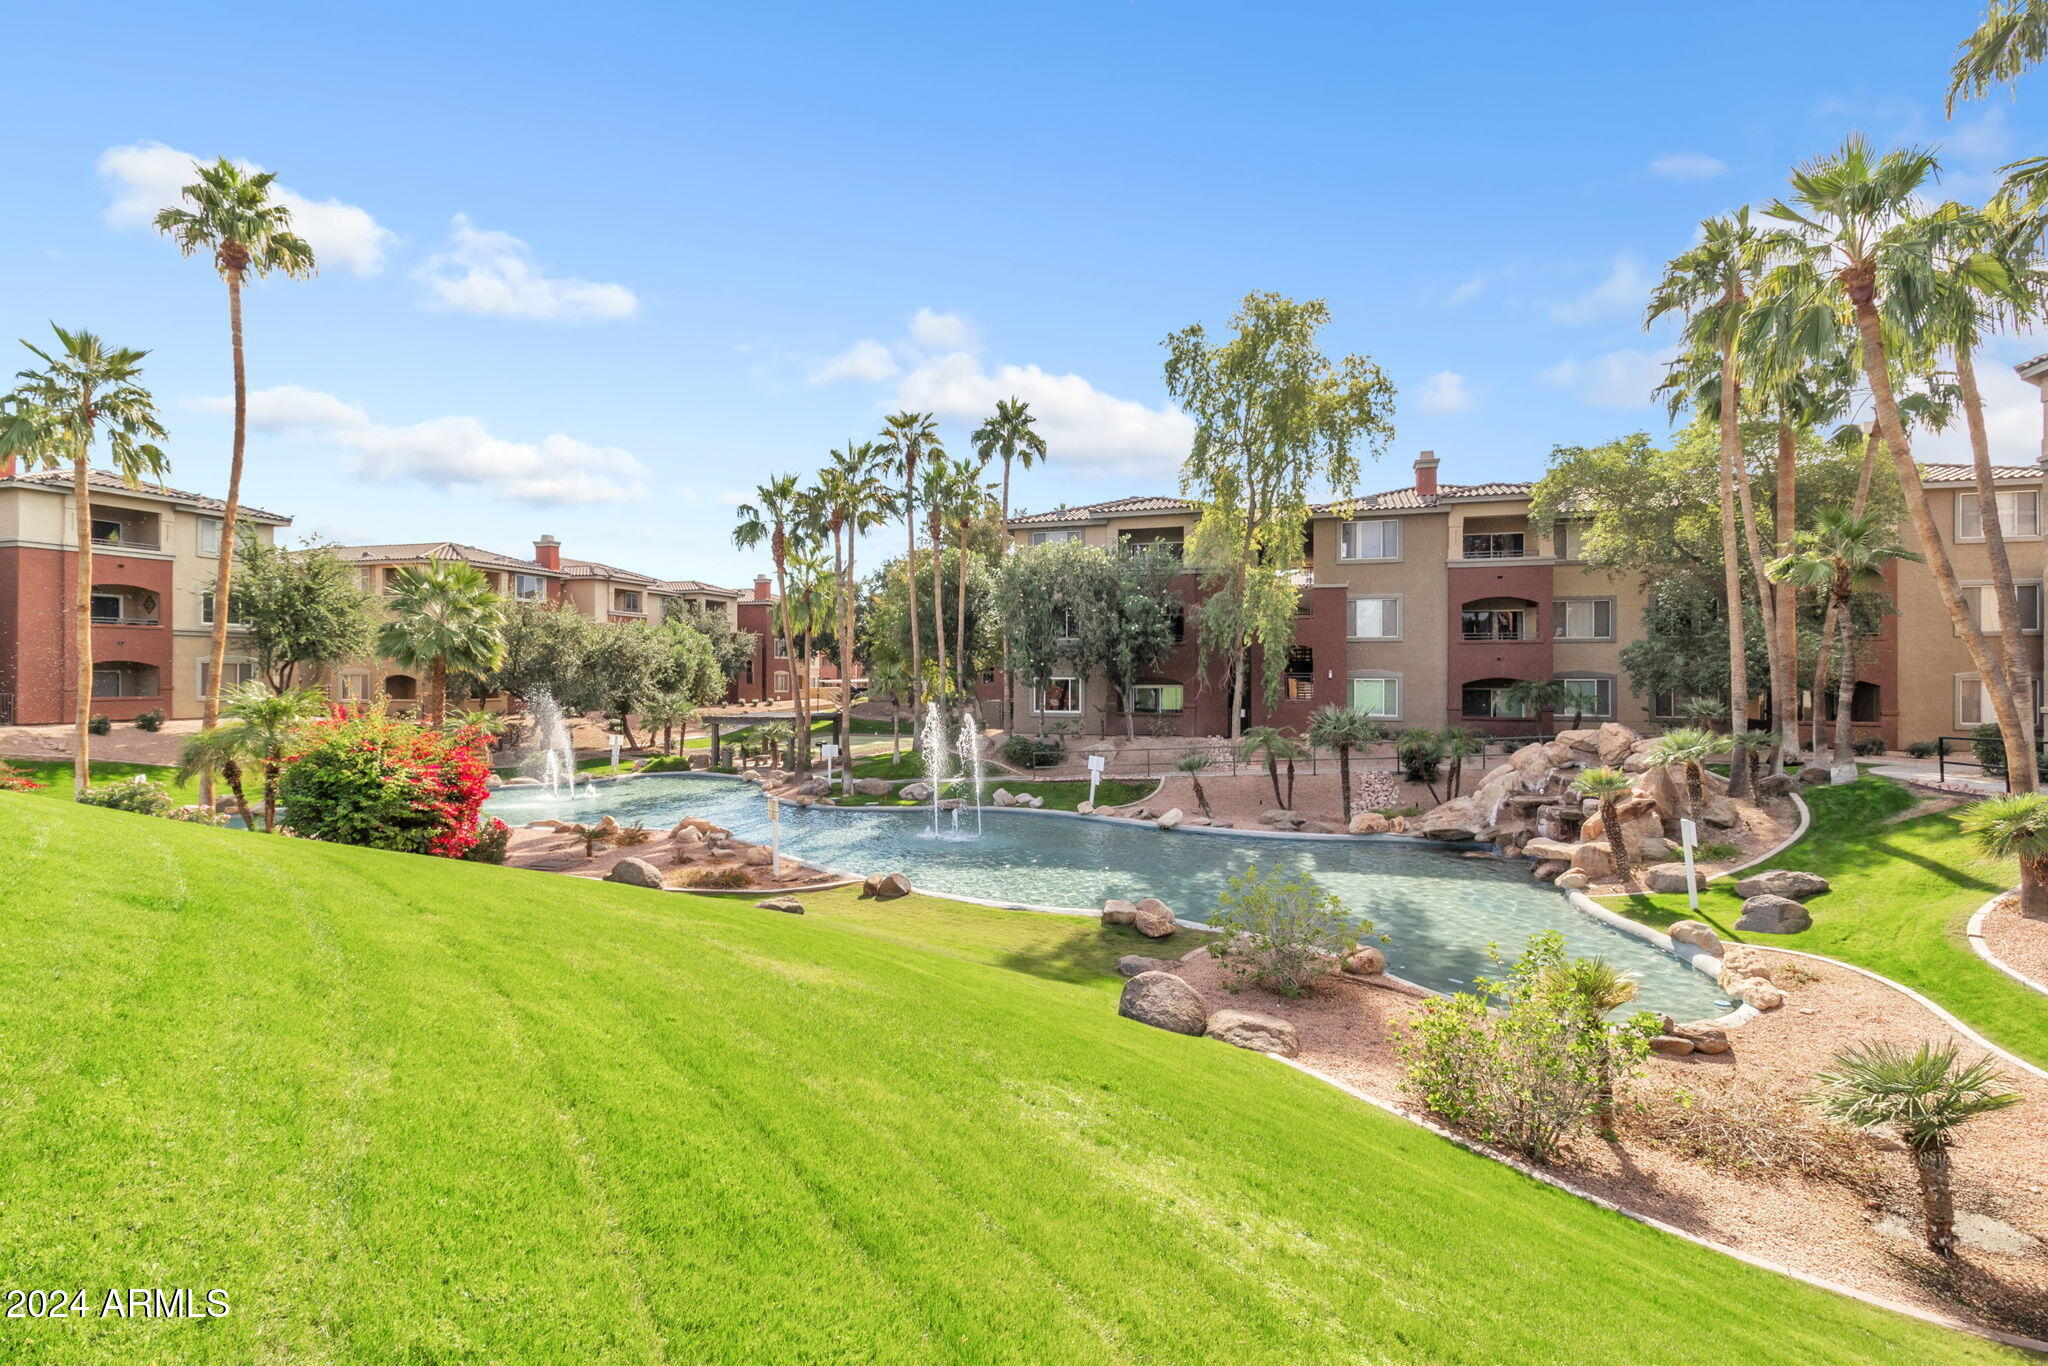
Apartment community pool with fountains, palm trees, and landscaped grounds.
Apartment building exterior with red stucco entry towers, balconies, and a landscaped lawn.
Condominium courtyard with a rock-edged pool, fountains, palm trees, and expansive green lawn.
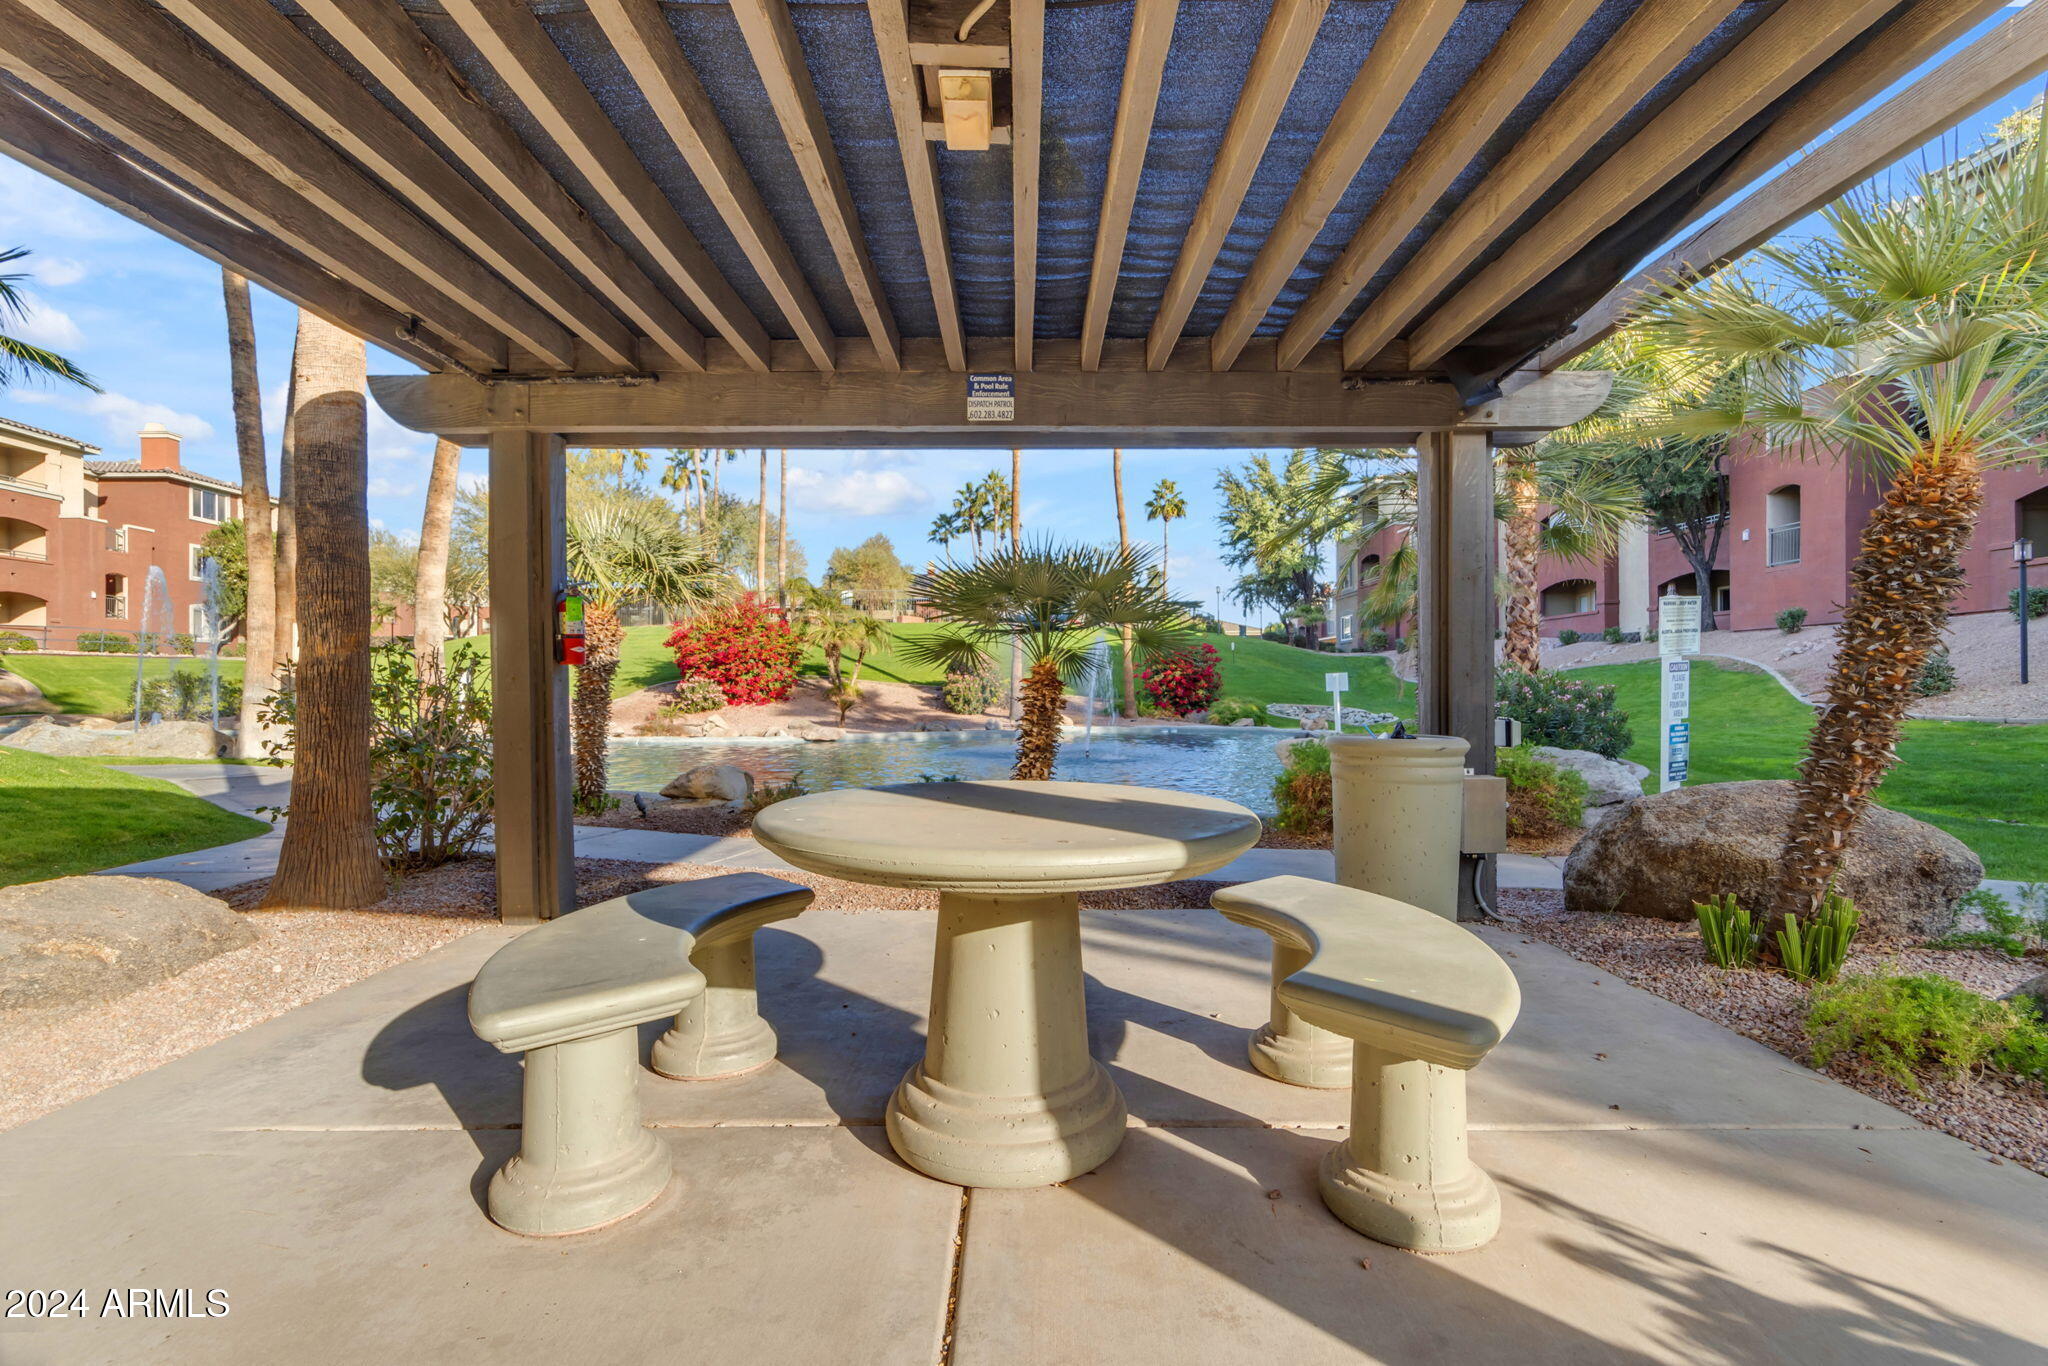
Covered picnic pavilion with a concrete table and benches beside a landscaped community pool.
Community pool with fountains and rock landscaping in front of multi-story apartment buildings.
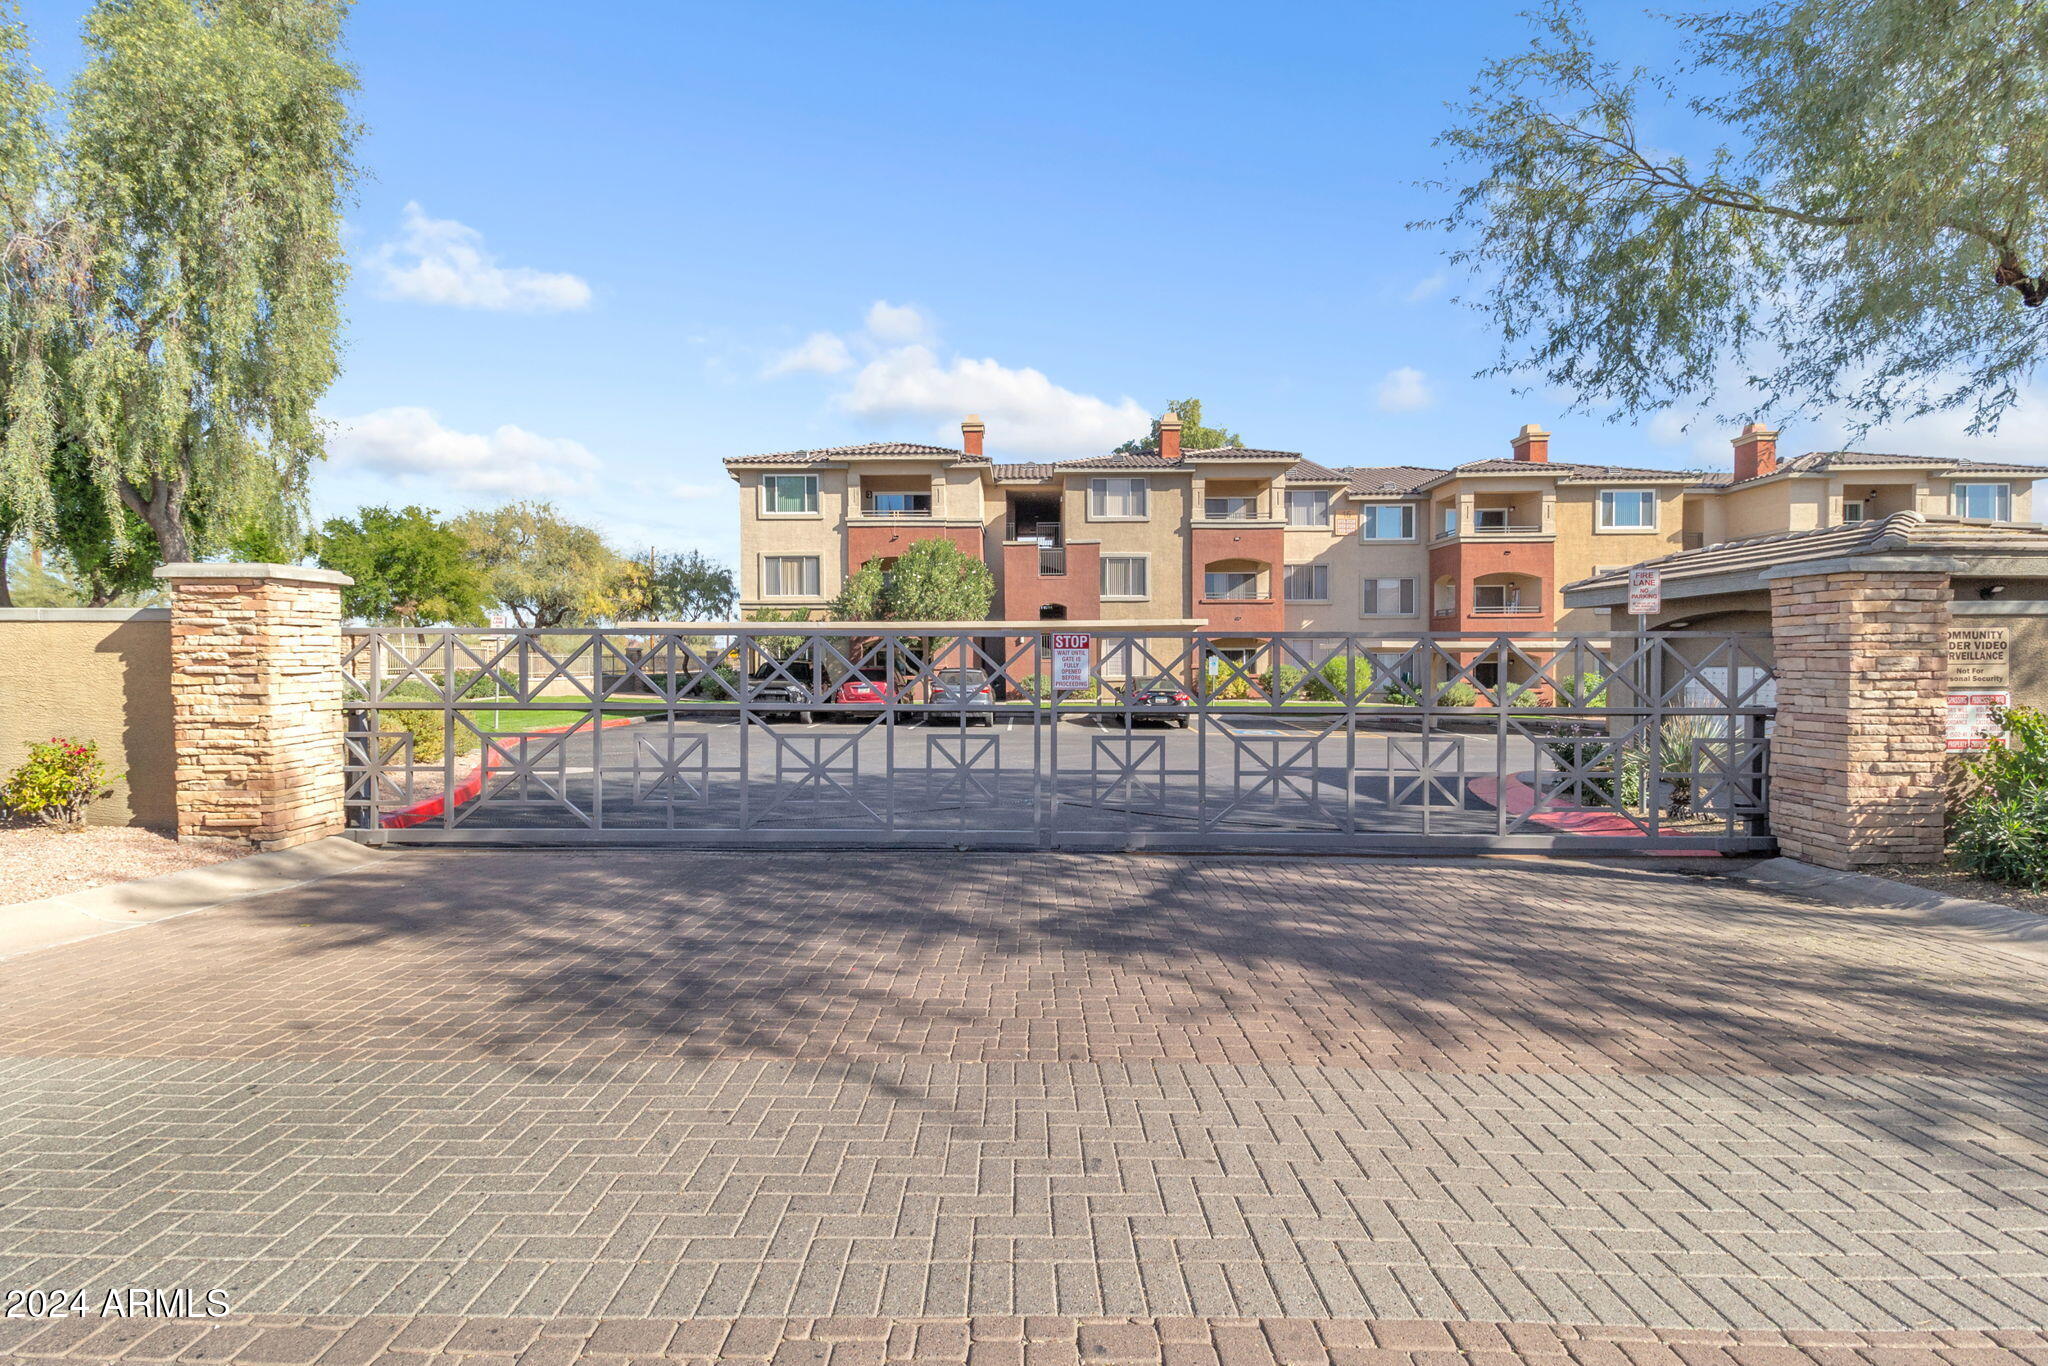
Condominium complex behind a closed metal gate, framed by stone pillars and trees.
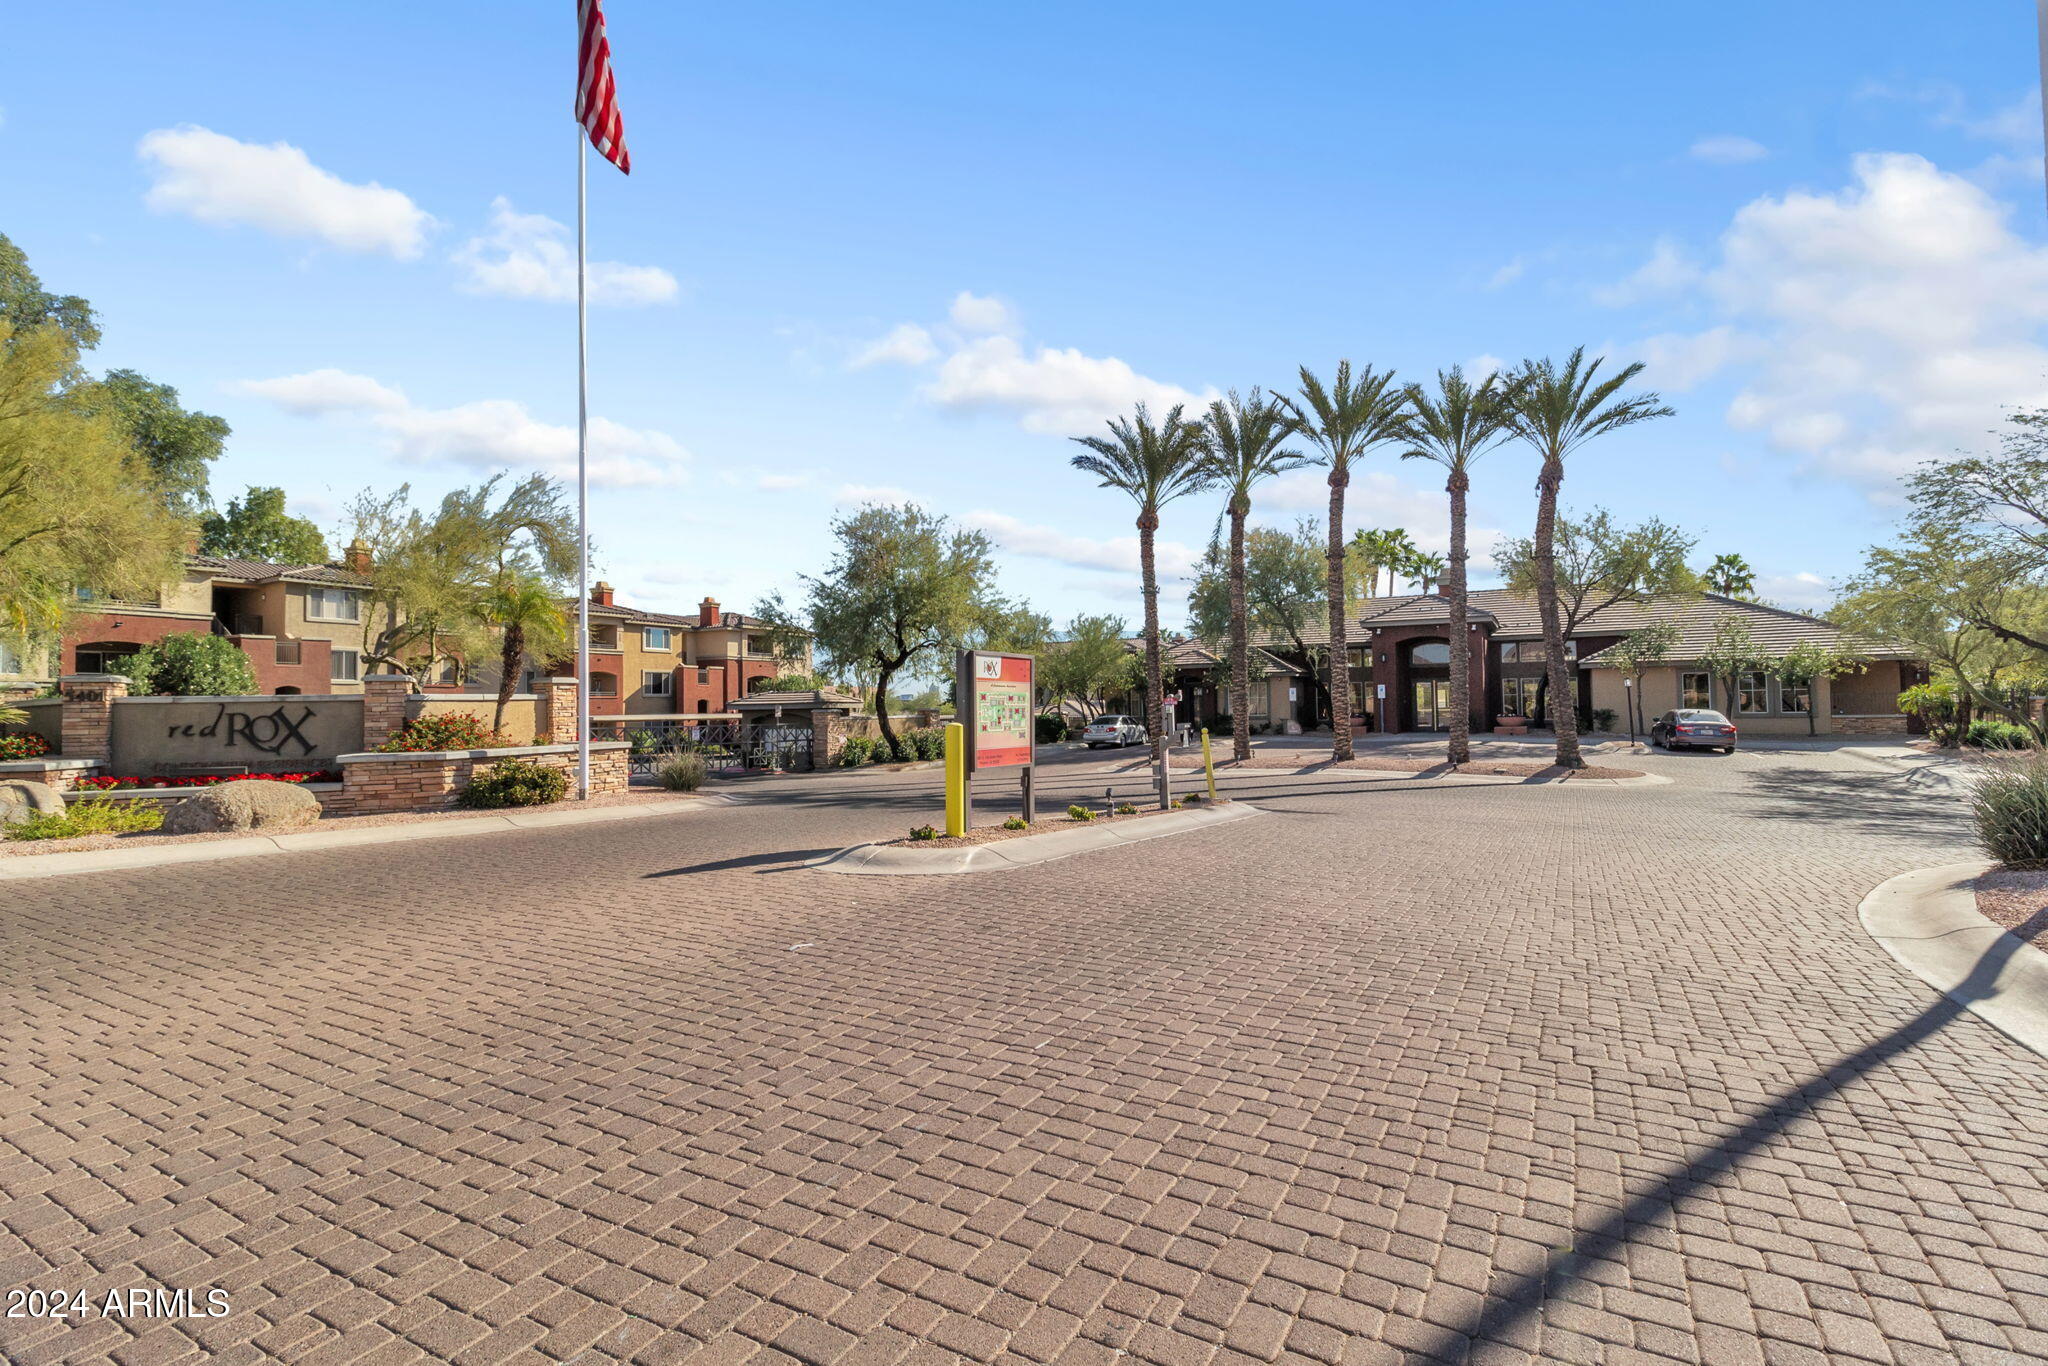
redROX community entrance with palm trees, low-rise buildings, and a broad brick-paved drive.
SEE ALL PHOTOS
Multistory condominium building with tan and red stucco, arched balconies, and landscaped grounds.
Dining area with a wooden table, open to the living room and kitchen pass-through.
Open-plan condo living room with wicker loveseat, beige sofa, patterned rug, and kitchen beyond.
Furnished living room with a beige sofa, wicker armchair, and sliding glass door with vertical blinds.
Living room with wicker seating, a ceiling fan, and sliding doors overlooking a pool.
Furnished living room with beige sofa and wicker loveseat facing dark wood coffee tables, with dining area behind.
Condo kitchen with granite breakfast bar, stainless steel appliances, and dark mosaic backsplash beside the entryway.
Kitchen with white cabinets, stainless appliances, and a stone breakfast bar with a tall spring-coil faucet.
Kitchen with reddish-brown lower cabinets, stainless steel appliances, and a granite peninsula sink.
Kitchen with red lower cabinets, granite counters, stainless steel appliances, and a mosaic tile backsplash.
Kitchen with coral-red drawers, stainless appliances, and a multicolored mosaic backsplash.
Condo kitchen with red lower cabinets, white upper cabinets, stainless steel appliances, and a mosaic backsplash.
Dining area with a dark wood table beside a pass-through to the kitchen.
Bedroom with blue-and-white bedding, a dark metal headboard, and a large window with vertical blinds.
Bedroom with blue-and-white striped bedding, a leaning mirror, and open doors to adjoining rooms.
Bedroom with a blue-and-white striped bedspread and an acoustic guitar beside a white console table.
Bathroom with a granite vanity and a bathtub featuring a stone-look tiled shower surround.
Bedroom with mirrored closet doors, tiled floors, and a daybed beneath a window.
Furnished bedroom with mirrored closet doors, tile floors, and a doorway to the kitchen.
Furnished bedroom with a plaid daybed, bright blue pillows, vertical blinds, and a white cabinet.
Bathroom with a gray tiled tub surround, white curtain, and granite vanity.
Bathroom with gray stone-tile tub surround and granite vanity with dark sink.
Covered balcony with tiled floor and blue rug overlooking a parking lot.
Covered balcony with tan stucco walls, tiled floor, and a sliding glass door with vertical blinds.
Condominium carport and parking spaces beside the building entrance.
Apartment community pool with fountain jets, a rock waterfall, and palm trees.
Outdoor putting green beside a condominium, with palm trees and a shaded pergola.
Community swimming pool with lounge chairs, palm trees, and a sunny pool deck.
Community pool with blue handrails and lounge chairs, surrounded by apartment buildings and palm trees.
Community swimming pool with palm trees and lounge chairs in front of apartment buildings.
Community pool courtyard with a circular spa, rectangular pool, palm trees, and surrounding lounge chairs.
Apartment community pool with a central fountain, rock edging, palm trees, and buildings.
Apartment community pool winding between palm trees, fountains, landscaped lawn, and multi-story buildings.
Condominium community pool with a fountain, rock waterfall, palm trees, and surrounding multistory buildings.
Apartment community pool with fountains, palm trees, and landscaped grounds.
Apartment building exterior with red stucco entry towers, balconies, and a landscaped lawn.
Condominium courtyard with a rock-edged pool, fountains, palm trees, and expansive green lawn.
Covered picnic pavilion with a concrete table and benches beside a landscaped community pool.
Community pool with fountains and rock landscaping in front of multi-story apartment buildings.
Condominium complex behind a closed metal gate, framed by stone pillars and trees.
redROX community entrance with palm trees, low-rise buildings, and a broad brick-paved drive.
Sold

5401 E VAN BUREN Street, 1006

5401 E VAN BUREN Street 1006, Phoenix, AZ 85008

$305,000
Welcome to this immaculate ground-level end-unit condo located in the prestigious gated community of Red Rox! This beautifully updated 2-bedroom, 2-bathroom residence embodies resort-style living with every detail thoughtfully designed and meticulously maintained. Step inside to discover newer stainless steel appliances complemented by striking slate-peppered granite countertops and a tiled backsplash in the kitchen. Both bathrooms echo this luxurious style with matching granite and tiled shower/tub surrounds. The home features all-tile flooring throughout, extending seamlessly to the outdoor patio, along with newer dual-paned windows that provide energy efficiency and a tranquil atmosphere. The primary suite offers a spacious retreat with a large walk-in closet and en-suite bathroom, while the secondary bedroom and bathroom are equally impressive, perfect for guests or additional family members. This condo is an exceptional choice as a second home or as a solid investment opportunity, with the HOA allowing short-term rentals without minimum lease restrictions. Red Rox offers unparalleled resort-style amenities, including two pools, a spa, fitness and media rooms, a putting green, a serene fountain lagoon, BBQ areas, and walking paths, all set within lush, park-like grounds. Ideally located just 12 minutes from Arizona State University's Tempe Campus, the home also provides quick access to Sky Harbor Airport, the Phoenix Zoo, Desert Botanical Garden, Papago Park hiking trails, baseball venues, and the vibrant dining and shopping of Old Town Scottsdale. Experience the perfect combination of luxury, convenience, and low-maintenance living in this exquisite condo!

2
beds

2
baths

995 Sq.Ft. LIVING AREA

1,014 Sq.Ft. lot
Angela Covey

Angela Covey

Features & Amenities

Interior

  • total bedrooms2
  • Total bathrooms2
  • Laundry room Gas Dryer Hookup, Wshr/Dry Hook Up Only
  • Flooring Tile
  • APPLIANCES Refrigerator, Built-in Microwave, Dishwasher, Disposal
  • other interior Features Granite Counters, Full Bth Master Bdrm

Area & Lot

  • Status Sold
  • Date Sold January 29, 2025
  • Living Area995 Sq.Ft.
  • Lot Area1,014 Sq.Ft.
  • MLS® ID6797493
  • TypeCondo
  • YEAR BUILT1999
  • Elementary SchoolBalsz Online Academy (B.O.A.)
  • Middle SchoolBalsz Online Academy (B.O.A.)
  • School DistrictPhoenix Union High School District

Exterior

  • STORIES3
  • water SourceCity Water
  • PoolNone
  • roofTile
  • lot featuresDesert Back, Desert Front
  • HEAT TYPEElectric
  • AIR CONDITIONINGCentral Air
  • sewerPublic Sewer

Financial

  • Sales Price$305,000
  • Real Estate Tax $1,138/yr
  • HOA $331/mo

Beyond the Sale

Dedicated to delivering lasting value, tailored experiences, and trusted support from first showing to final signature—and beyond.

Follow Us on Instagram