Entryway with a white paneled front door, ornate trim, and a plaque marked 3277.
Hallway with white tile floors, striped rugs, and a large framed painting in a wall niche.
Kitchen with dark cherry cabinets, granite counters, stainless steel appliances, and a long peninsula.
Kitchen with dark cherry cabinets, stainless-steel appliances, mosaic backsplash, and a café sign above the sink window.
Open-plan kitchen and dining area with dark cabinets, granite peninsula, and a large wood dining table.
Open-plan living and dining room with shuttered windows, a fireplace, and dark wood furnishings.
Open-plan living room with a fireplace, plantation shutters, and colorful furnishings beside the dining area and kitchen.
Furnished bedroom with a large bed, pale patterned bedding, and a dark floral dresser.
Bathroom with a built-in soaking tub, dual sinks, and a glass-enclosed shower.
Walk-in shower with mottled stone-look tile, a geometric border, and a corner shelf.
Walk-in closet with built-in shelving and hanging clothes on both sides.
Furnished bedroom with a dark wood bed, patterned bedding, matching dresser, and shuttered window.
Bathroom with a glass-enclosed shower, dark wood vanity, and decorative wall art.
Furnished office with a television and desk beside a leather sofa.
Furnished balcony with cushioned seating, patterned rug, ornate coffee table, and large retractable canopy.
Covered balcony furnished with orange seating, striped pillows, and an ornate metal coffee table.
Residential courtyard with curving paths, flowering shrubs, trees, and surrounding multi-story buildings.
Residential courtyard with curved walkways, flowering shrubs, gravel landscaping, and mature trees.
Apartment community courtyard with a swimming pool, palm trees, and desert landscaping.
Apartment complex pool surrounded by palm trees, tile-roofed buildings, and landscaping.
Community swimming pool with curved edges, lounge chairs, red umbrellas, and a two-story clubhouse.
Multi-story condominium building behind mature trees, with desert landscaping and a curved paver driveway.
Community swimming pool with palm trees, lounge chairs, and red patio umbrellas.
Community swimming pool lit at night, surrounded by palm trees, lounge chairs, and apartment buildings.
Indoor fitness room with rows of exercise machines, mirrored walls, and wood-look flooring.
Indoor recreation room with ping-pong and foosball tables, an arcade game, and gray sectional seating.
Community game room with ping-pong and foosball tables, gray sofas, and green-and-white cabinets.
Furnished game room with a red-felt pool table, tan lounge seating, and a stone fireplace.
Santana 1,527-square-foot floor plan with two bedrooms, a den, and a covered balcony.
SEE ALL PHOTOS
Entryway with a white paneled front door, ornate trim, and a plaque marked 3277.
Hallway with white tile floors, striped rugs, and a large framed painting in a wall niche.
Kitchen with dark cherry cabinets, granite counters, stainless steel appliances, and a long peninsula.
Kitchen with dark cherry cabinets, stainless-steel appliances, mosaic backsplash, and a café sign above the sink window.
Open-plan kitchen and dining area with dark cabinets, granite peninsula, and a large wood dining table.
Open-plan living and dining room with shuttered windows, a fireplace, and dark wood furnishings.
Open-plan living room with a fireplace, plantation shutters, and colorful furnishings beside the dining area and kitchen.
Furnished bedroom with a large bed, pale patterned bedding, and a dark floral dresser.
Bathroom with a built-in soaking tub, dual sinks, and a glass-enclosed shower.
Walk-in shower with mottled stone-look tile, a geometric border, and a corner shelf.
Walk-in closet with built-in shelving and hanging clothes on both sides.
Furnished bedroom with a dark wood bed, patterned bedding, matching dresser, and shuttered window.
Bathroom with a glass-enclosed shower, dark wood vanity, and decorative wall art.
Furnished office with a television and desk beside a leather sofa.
Furnished balcony with cushioned seating, patterned rug, ornate coffee table, and large retractable canopy.
Covered balcony furnished with orange seating, striped pillows, and an ornate metal coffee table.
Residential courtyard with curving paths, flowering shrubs, trees, and surrounding multi-story buildings.
Residential courtyard with curved walkways, flowering shrubs, gravel landscaping, and mature trees.
Apartment community courtyard with a swimming pool, palm trees, and desert landscaping.
Apartment complex pool surrounded by palm trees, tile-roofed buildings, and landscaping.
Community swimming pool with curved edges, lounge chairs, red umbrellas, and a two-story clubhouse.
Multi-story condominium building behind mature trees, with desert landscaping and a curved paver driveway.
Community swimming pool with palm trees, lounge chairs, and red patio umbrellas.
Community swimming pool lit at night, surrounded by palm trees, lounge chairs, and apartment buildings.
Indoor fitness room with rows of exercise machines, mirrored walls, and wood-look flooring.
Indoor recreation room with ping-pong and foosball tables, an arcade game, and gray sectional seating.
Community game room with ping-pong and foosball tables, gray sofas, and green-and-white cabinets.
Furnished game room with a red-felt pool table, tan lounge seating, and a stone fireplace.
Santana 1,527-square-foot floor plan with two bedrooms, a den, and a covered balcony.
Sold

5350 E DEER VALLEY Drive, 3277

5350 E DEER VALLEY Drive 3277, Phoenix, AZ 85054

$589,000
Elegant Condo for Sale: Largest 2-Bedroom Plus Den in Toscana

Discover sophistication and comfort in the largest 2-bedroom condo with a spacious den in Toscana. This elegant residence offers breathtaking pool views and is nestled within a luxurious resort community. Enjoy access to three heated pools, state-of-the-art fitness centers, and three exquisite clubhouses. The vibrant entertainment district, just across the street, features over 50 restaurants, a movie theater, and a variety of shopping options.

2
beds

2
baths

1,527 Sq.Ft. LIVING AREA

1,527 Sq.Ft. lot
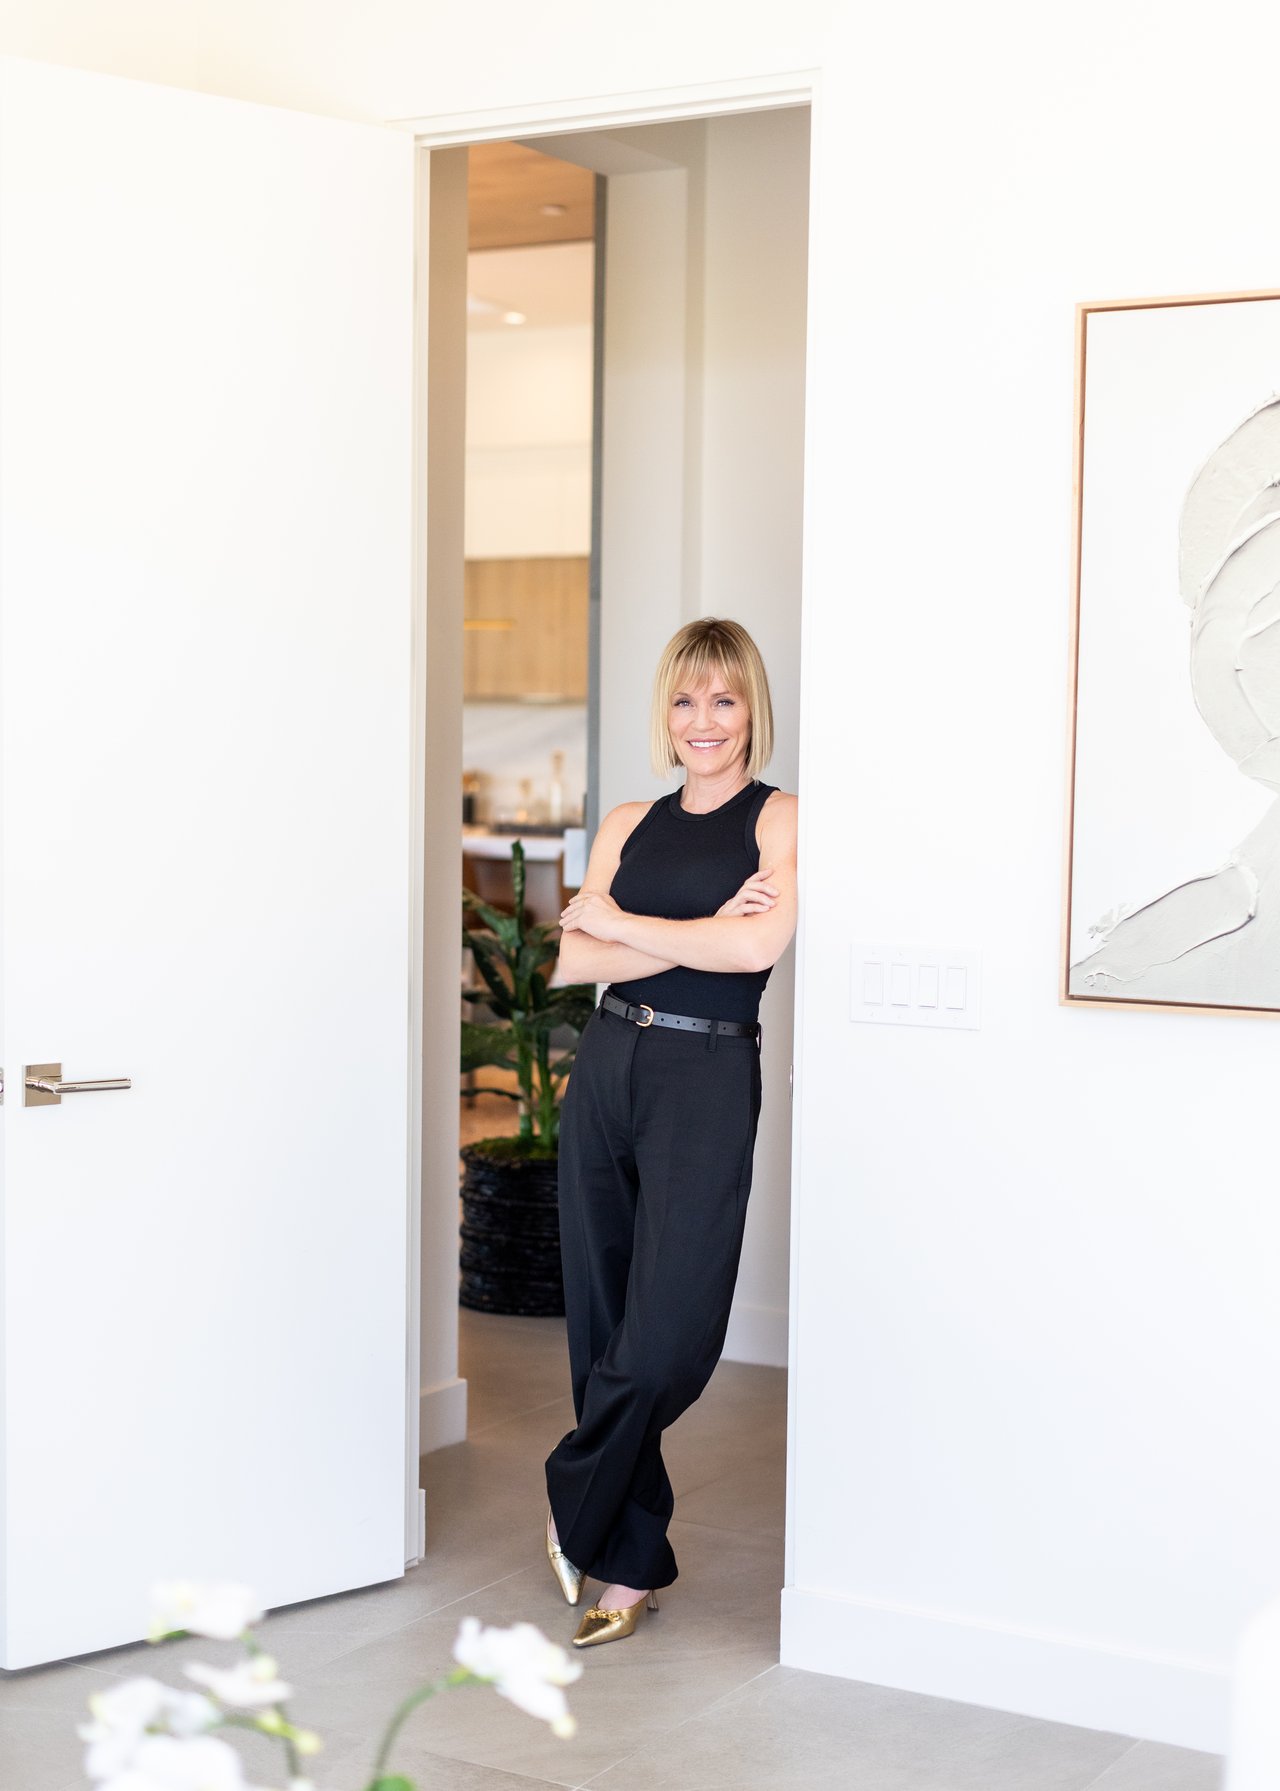
Angela Covey

Angela Covey

Features & Amenities

Interior

  • total bedrooms2
  • Total bathrooms2
  • Flooring Carpet, Vinyl, Tile
  • Fireplace Family Room, Gas
  • APPLIANCES Dryer, Washer, Refrigerator, Built-in Microwave, Dishwasher, Disposal, Gas Range, Gas Oven
  • other interior Features Granite Counters, Double Vanity, 9 Flat Ceilings, Elevator, Furnished(See Rmrks), No Interior Steps, Kitchen Island, Pantry, Full Bth Master Bdrm, Separate Shwr Tub

Area & Lot

  • Status Sold
  • Date Sold April 30, 2025
  • Living Area1,527 Sq.Ft.
  • Lot Area1,527 Sq.Ft.
  • MLS® ID6824311
  • TypeCondo
  • YEAR BUILT2010
  • NeighborhoodDesert Ridge
  • Elementary SchoolDesert Trails Elementary School
  • Middle SchoolExplorer Middle School
  • High SchoolPinnacle High School
  • School DistrictParadise Valley Unified District

Exterior

  • STORIES4
  • Garage Space2.0
  • water SourceCity Water
  • PoolNone
  • roofFoam
  • lot featuresNone, Corner Lot
  • parkingGated, Separate Strge Area, Assigned, Community Structure, Permit Required
  • HEAT TYPEElectric
  • AIR CONDITIONINGCentral Air, Ceiling Fan(s), Programmable Thmstat
  • sewerPublic Sewer
  • security FeaturesFire Sprinkler System, Security Guard
  • other exterior FeaturesBalcony

Financial

  • Sales Price$589,000
  • Real Estate Tax $2,974/yr
  • HOA $554/mo

Desert Ridge

Explore

Beyond the Sale

Dedicated to delivering lasting value, tailored experiences, and trusted support from first showing to final signature—and beyond.

Follow Us on Instagram