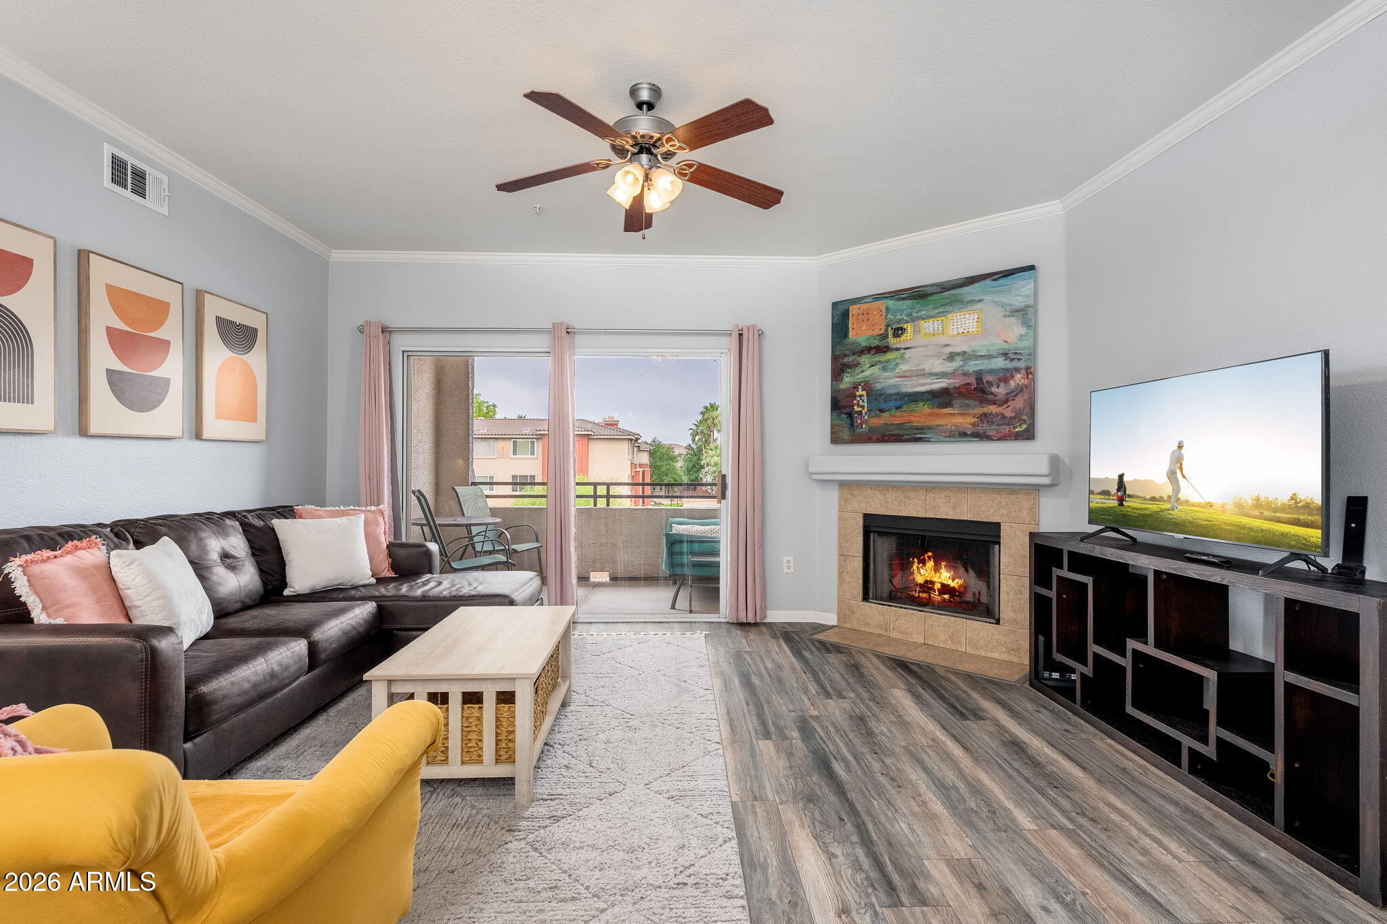
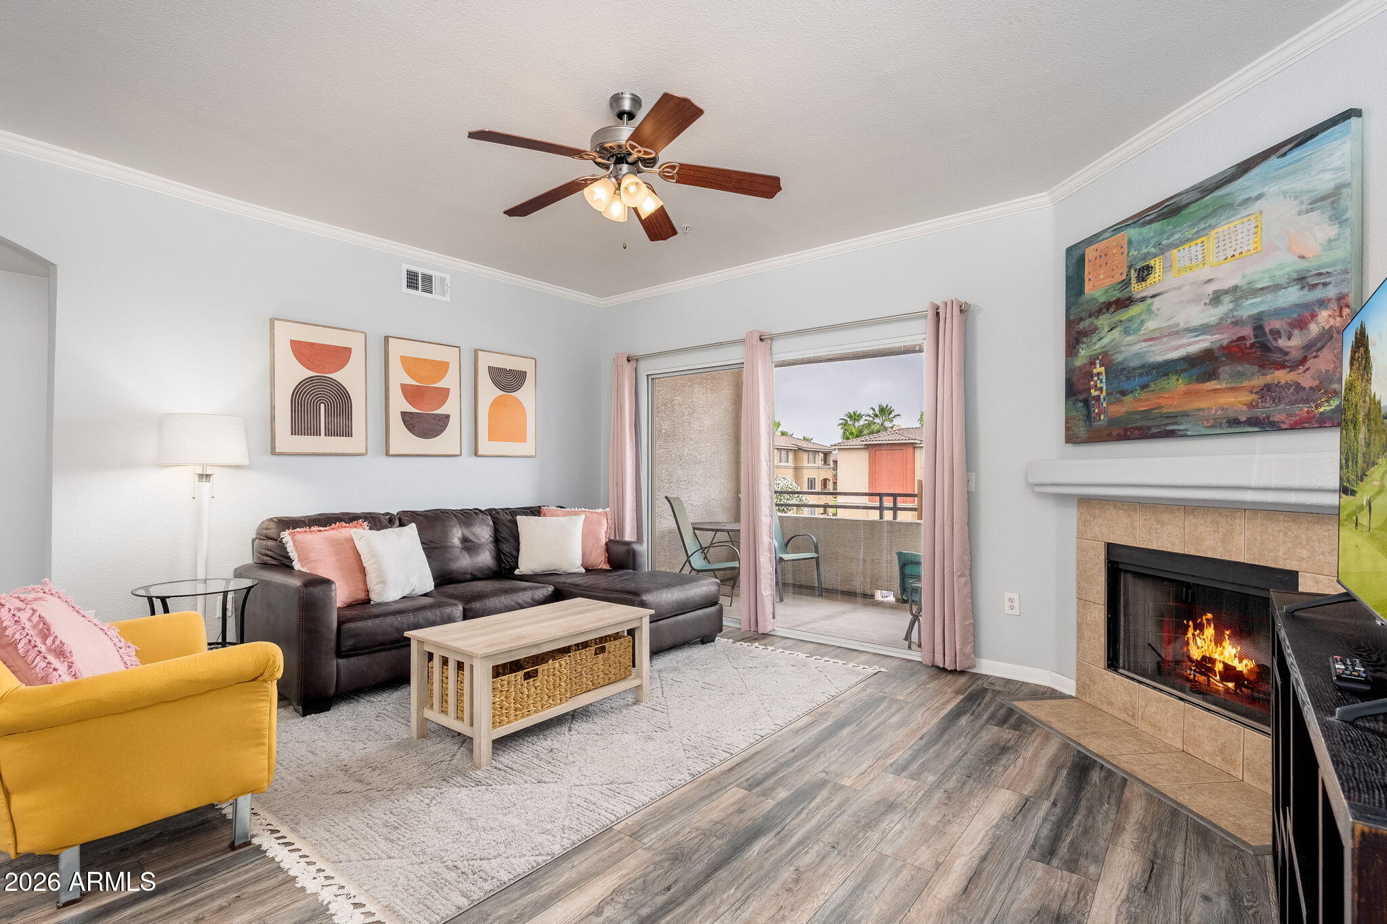
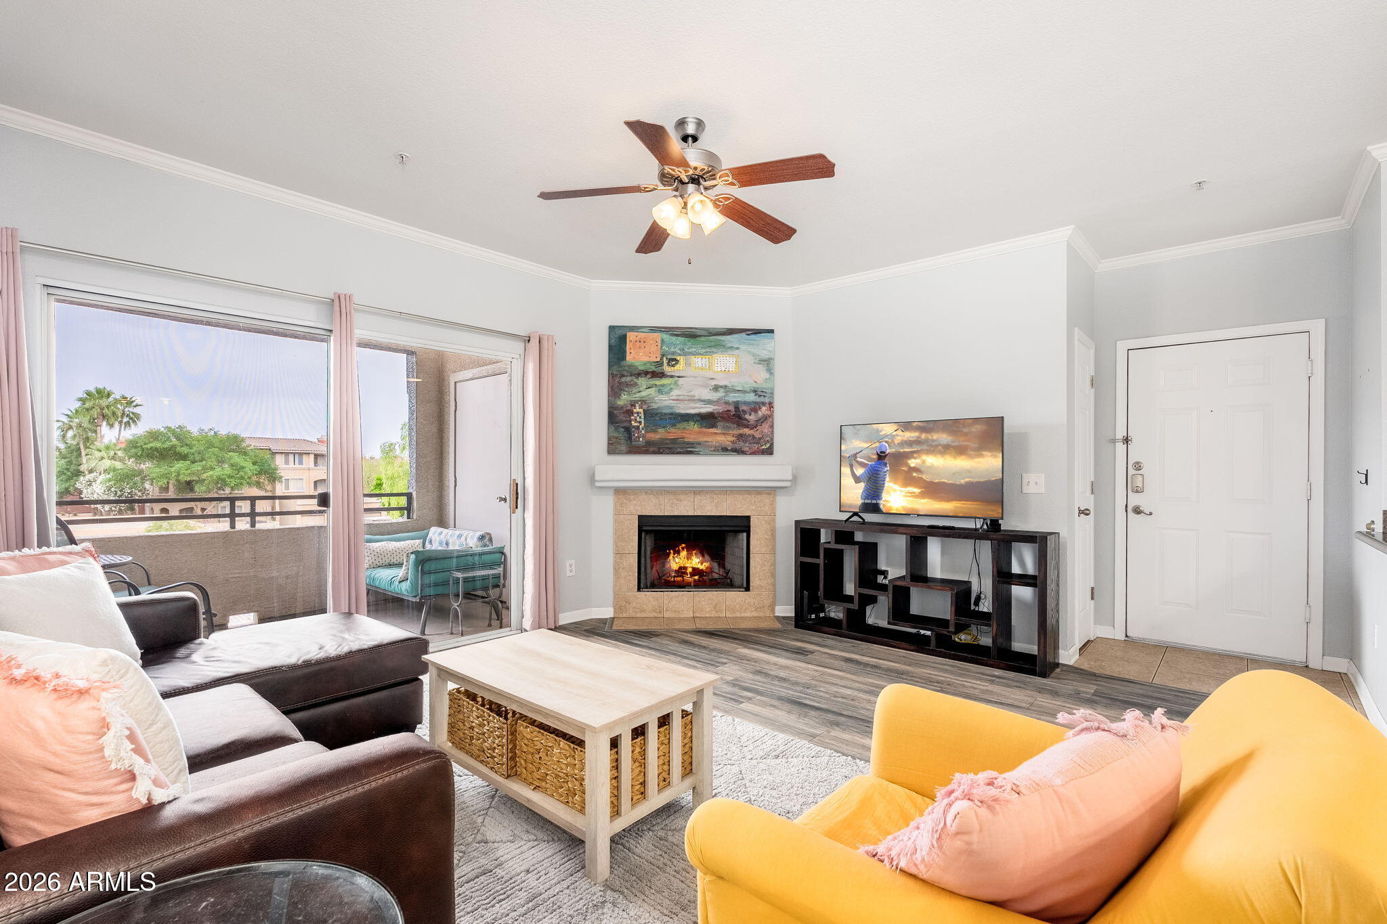
Living room with a fireplace, dark sectional sofa, and sliding glass doors to a balcony.
Living room with a tiled fireplace, sliding glass doors to a balcony, and colorful modern furnishings.
Furnished living room with a fireplace, colorful seating, and sliding doors to a balcony.
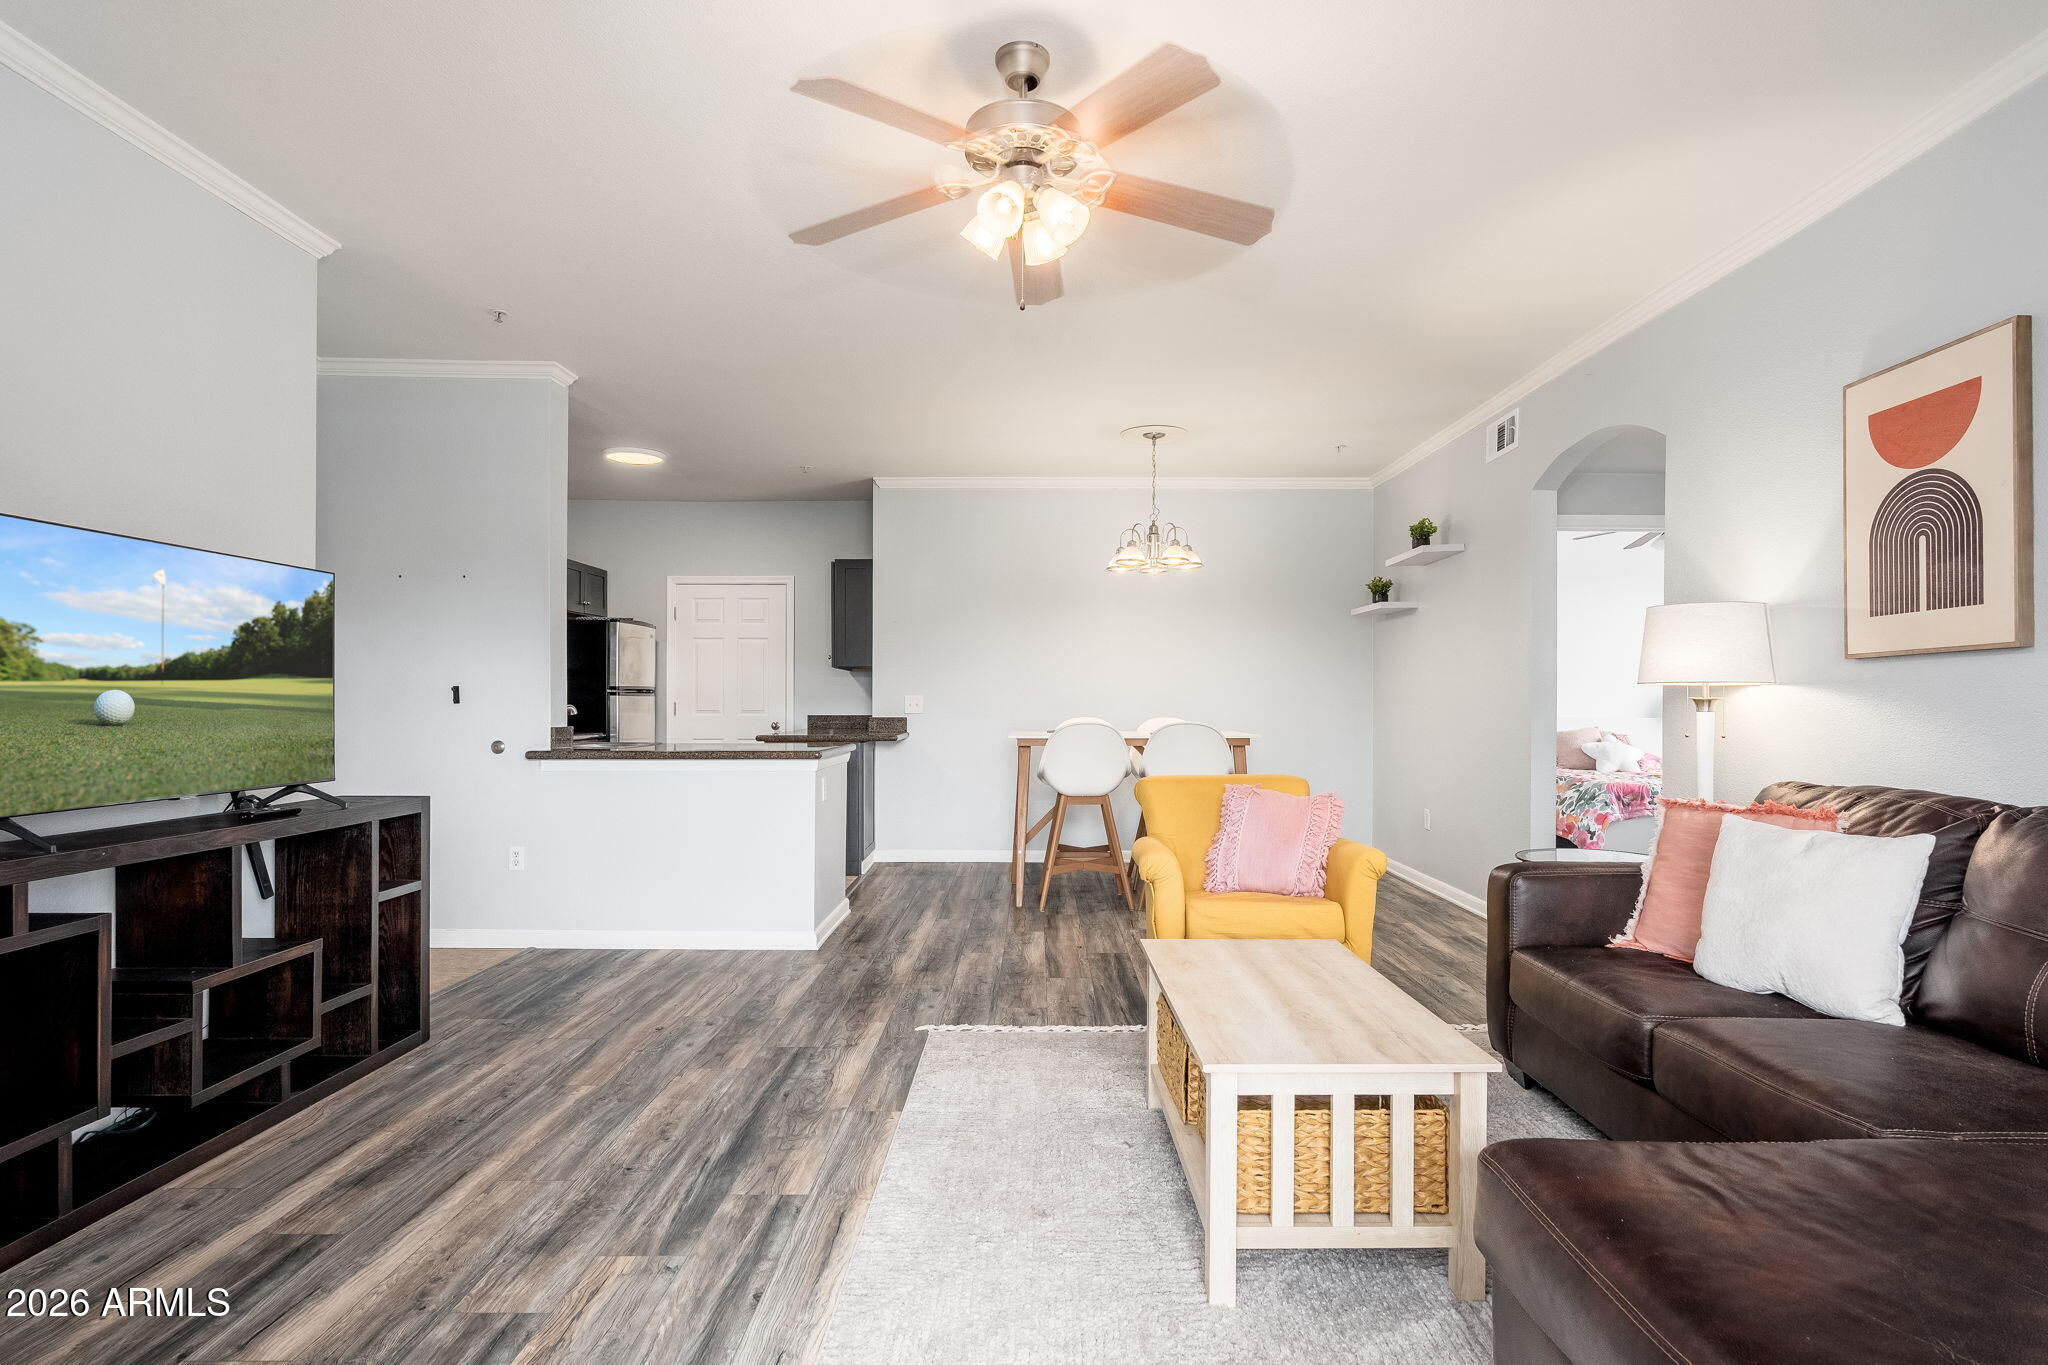
Living room with a brown sectional, yellow armchair, dining nook, and open kitchen.
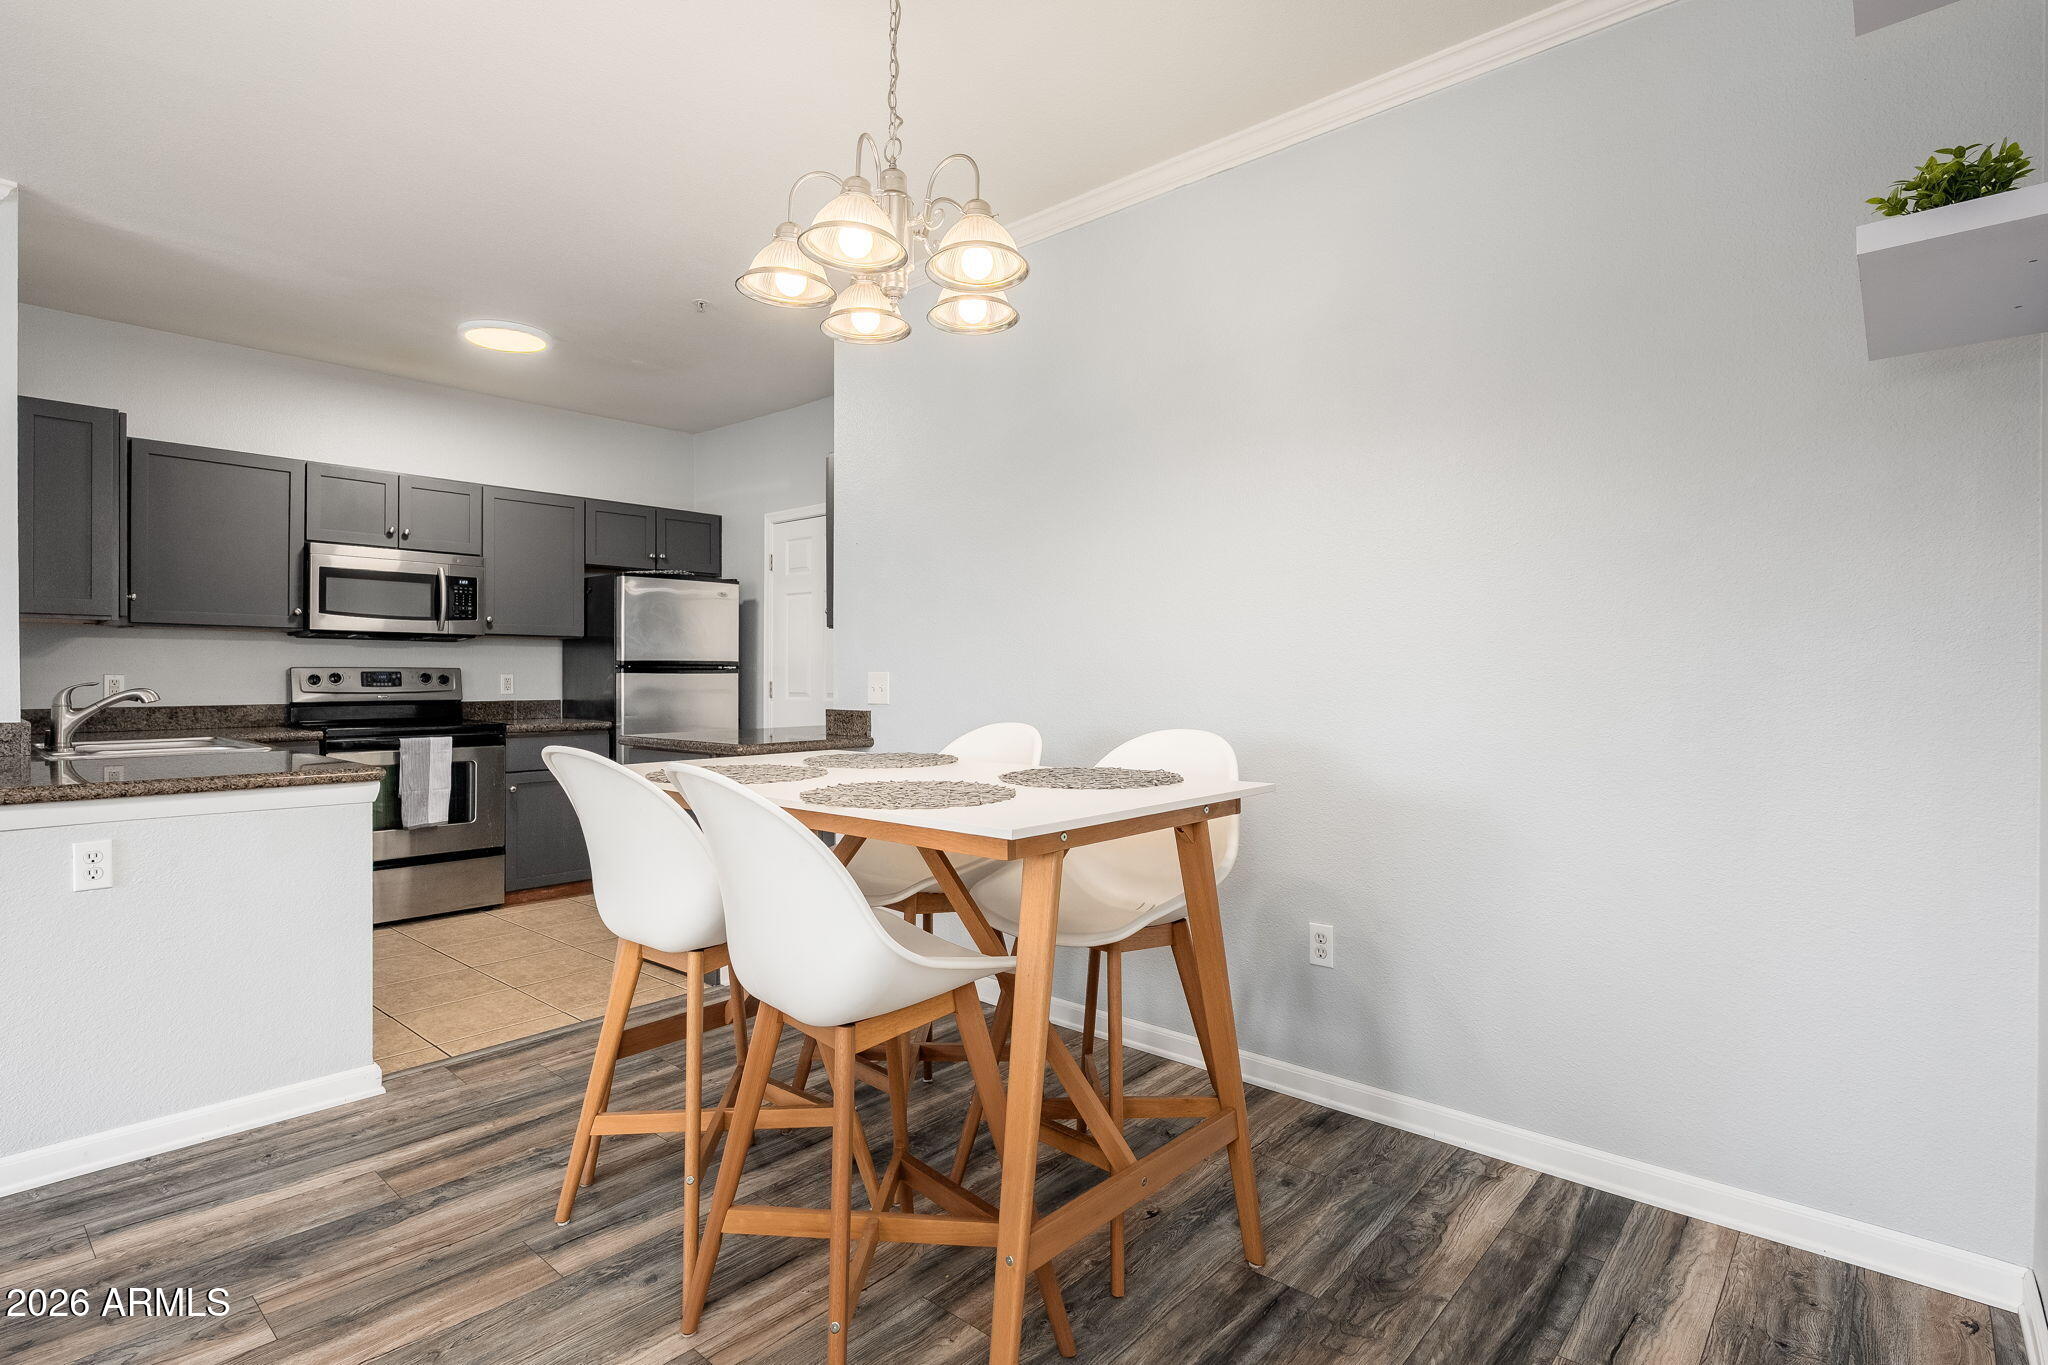
Kitchen and dining area with dark cabinets, stainless steel appliances, and a white table with wooden chairs.
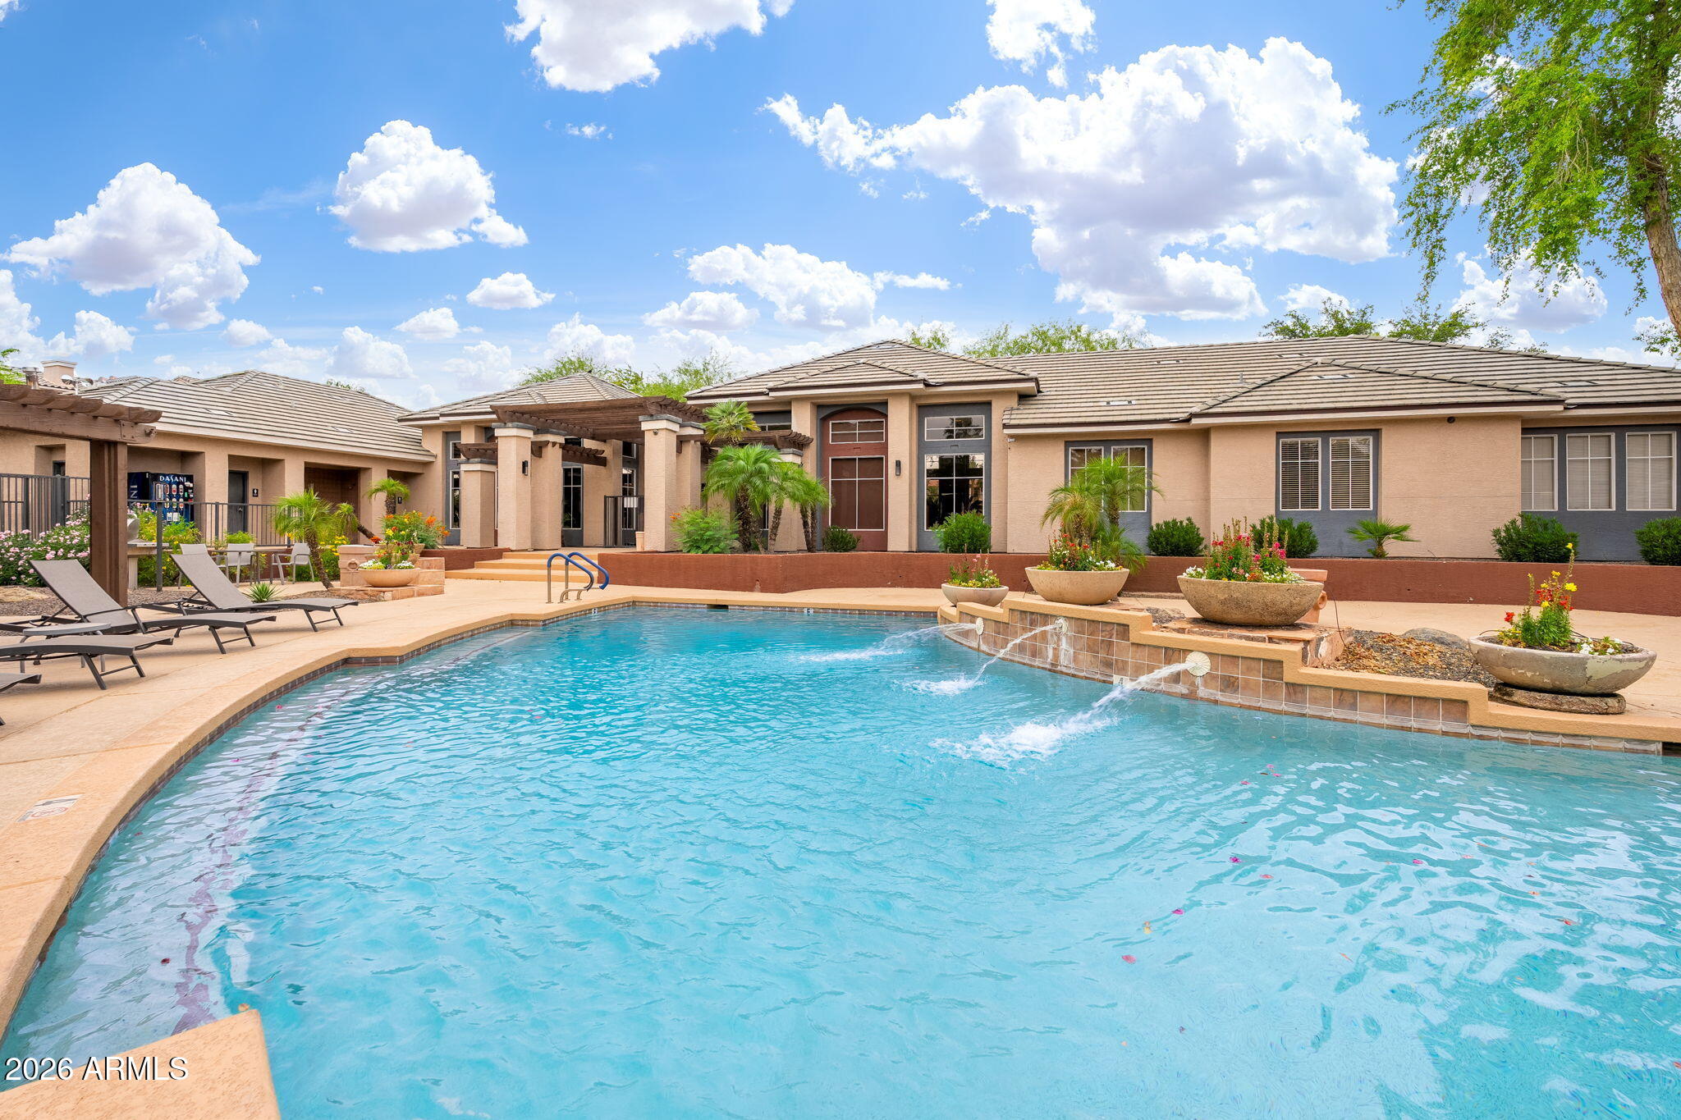
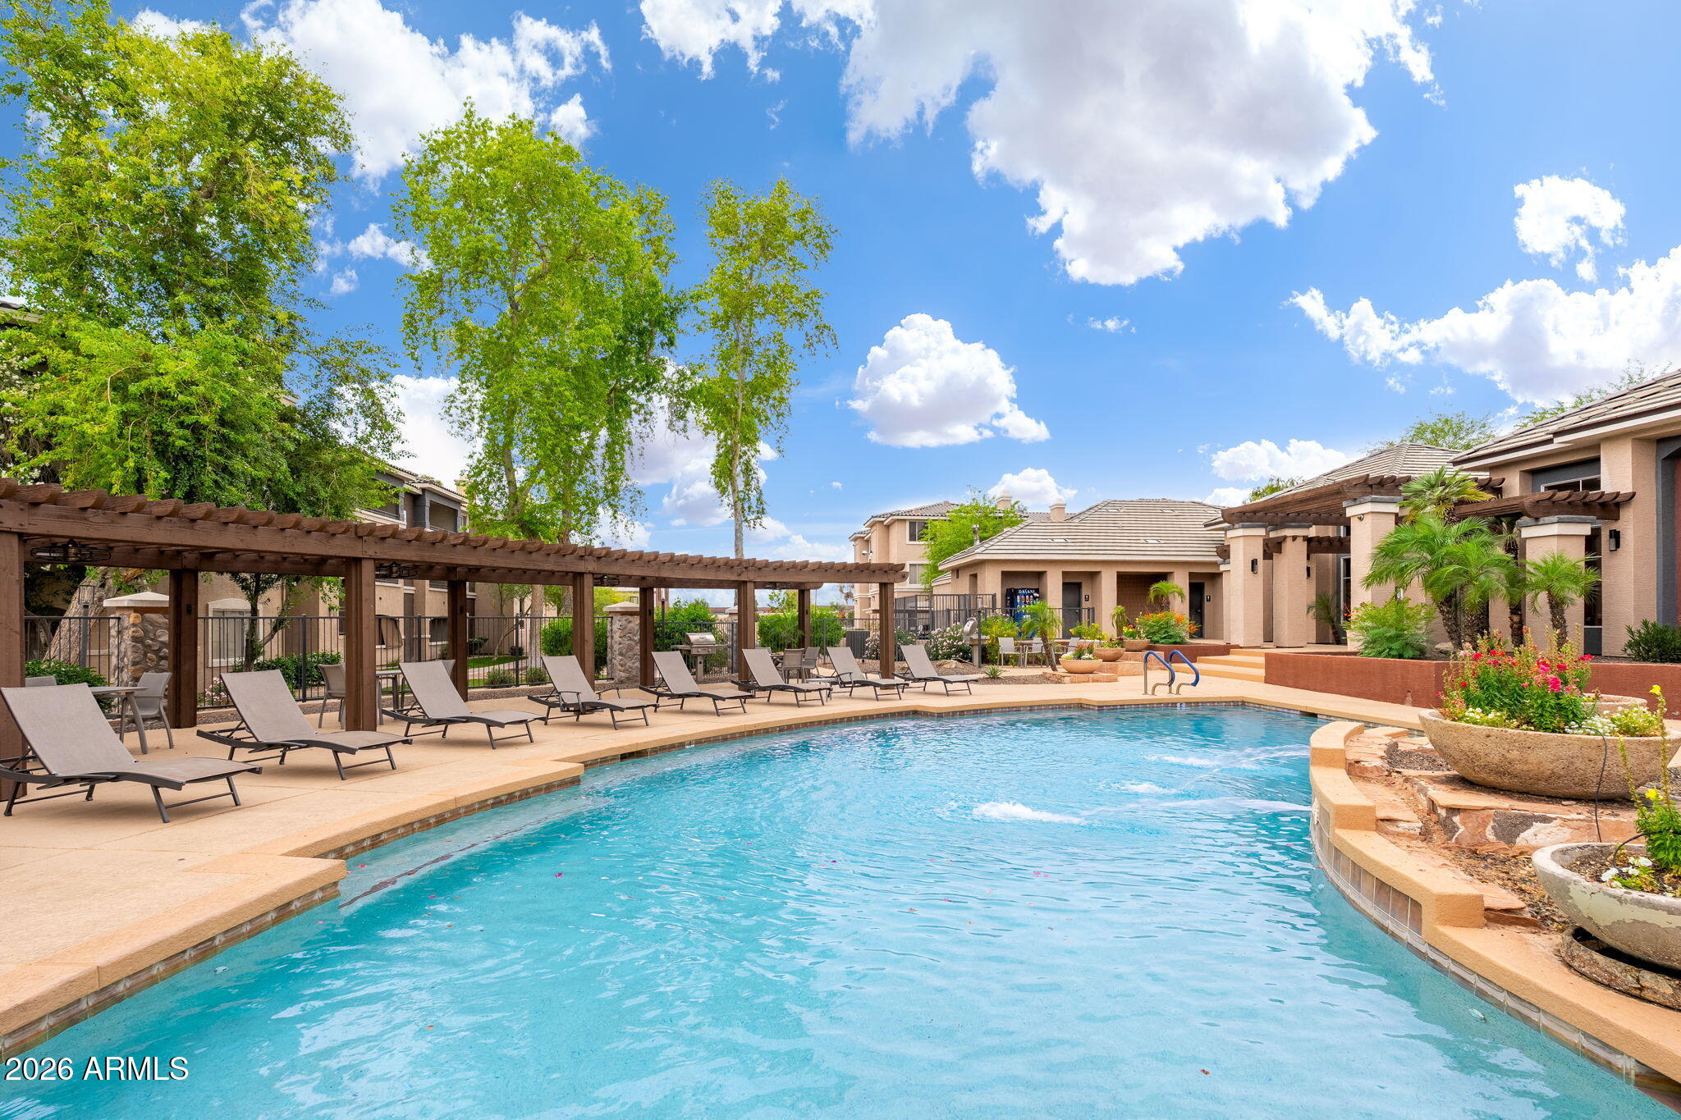
Community swimming pool with fountains, lounge chairs, and landscaped apartment buildings.
Kitchen with granite countertops, gray cabinets, stainless steel appliances, and a breakfast bar.
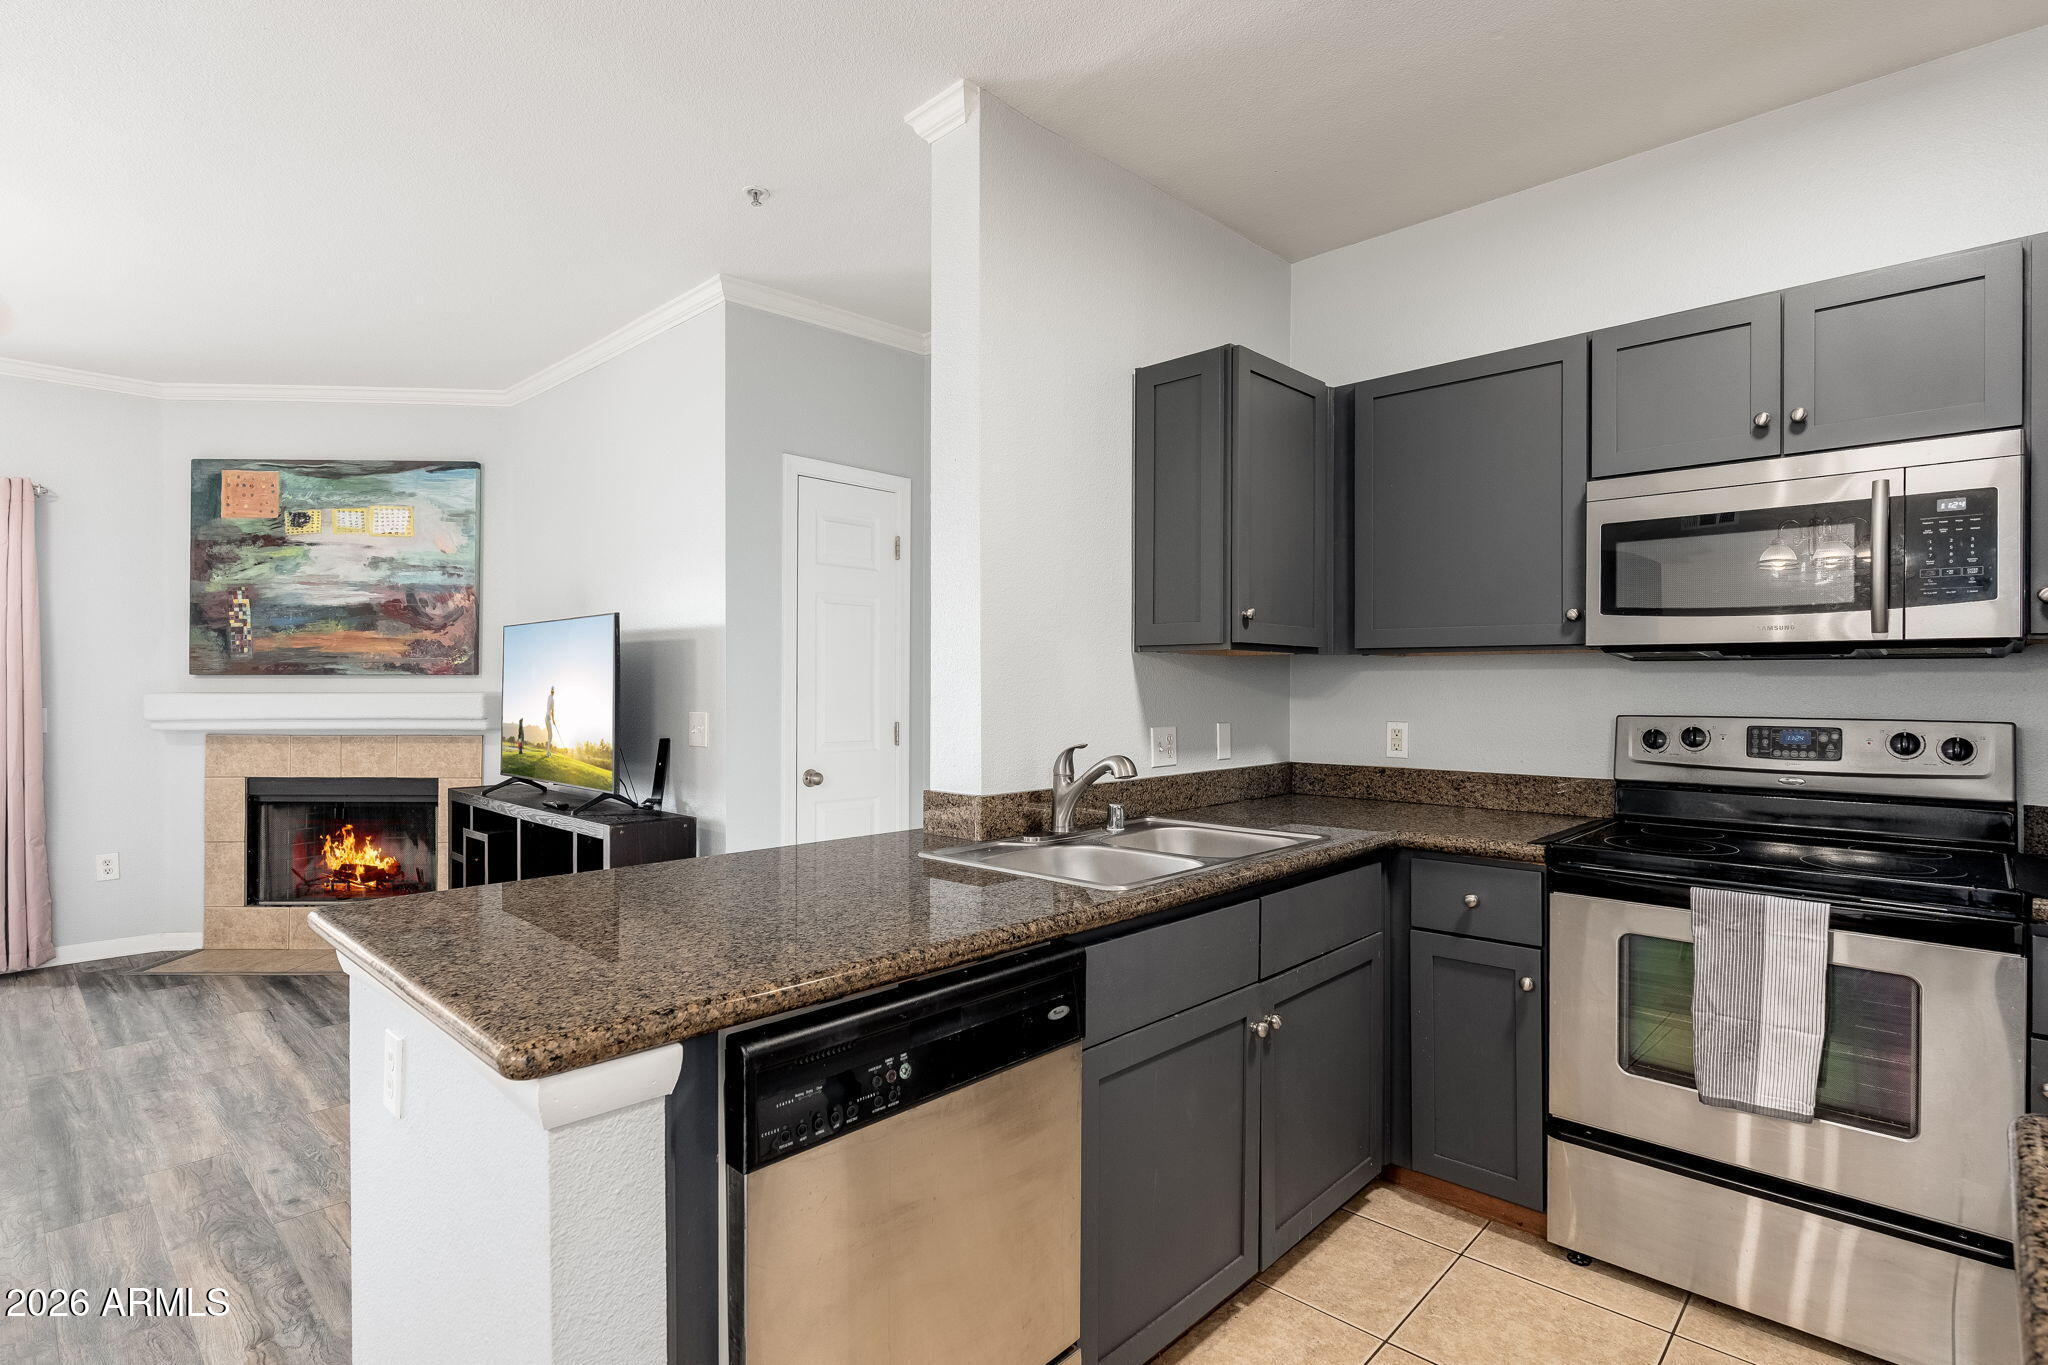
Kitchen with dark cabinets, granite island, stainless appliances, and an adjoining living room with a fireplace.
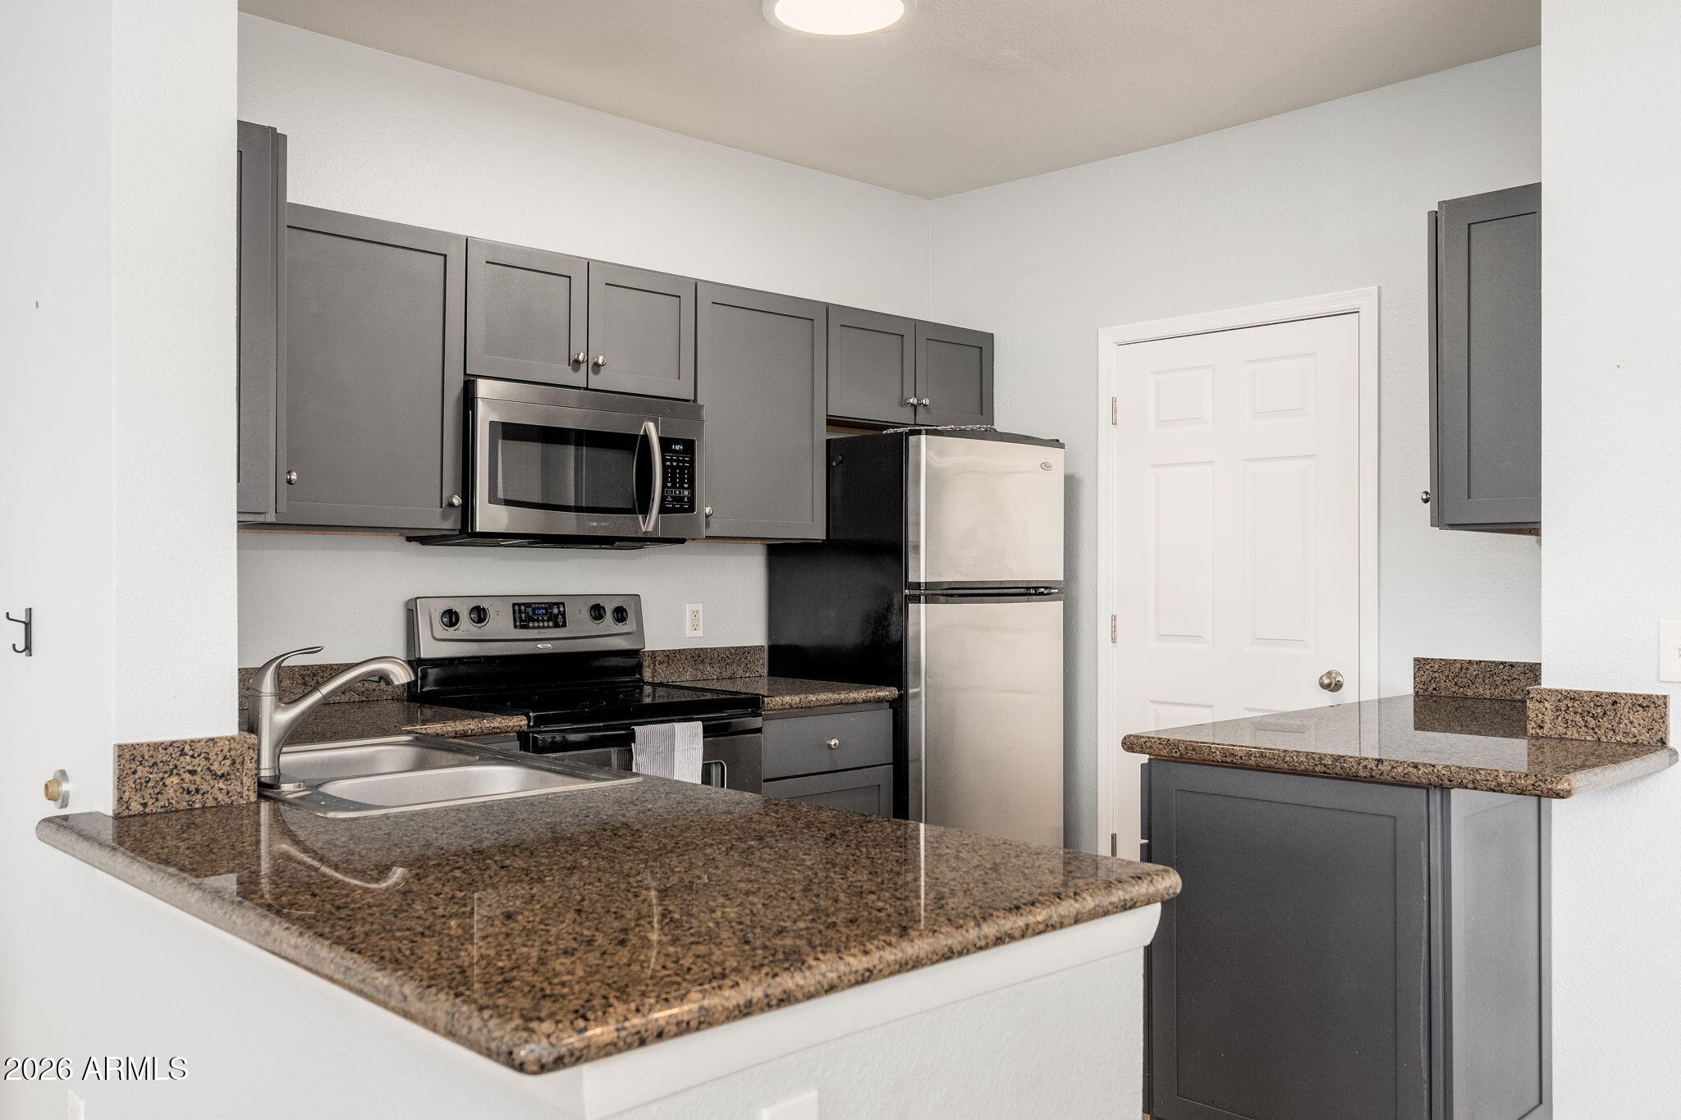
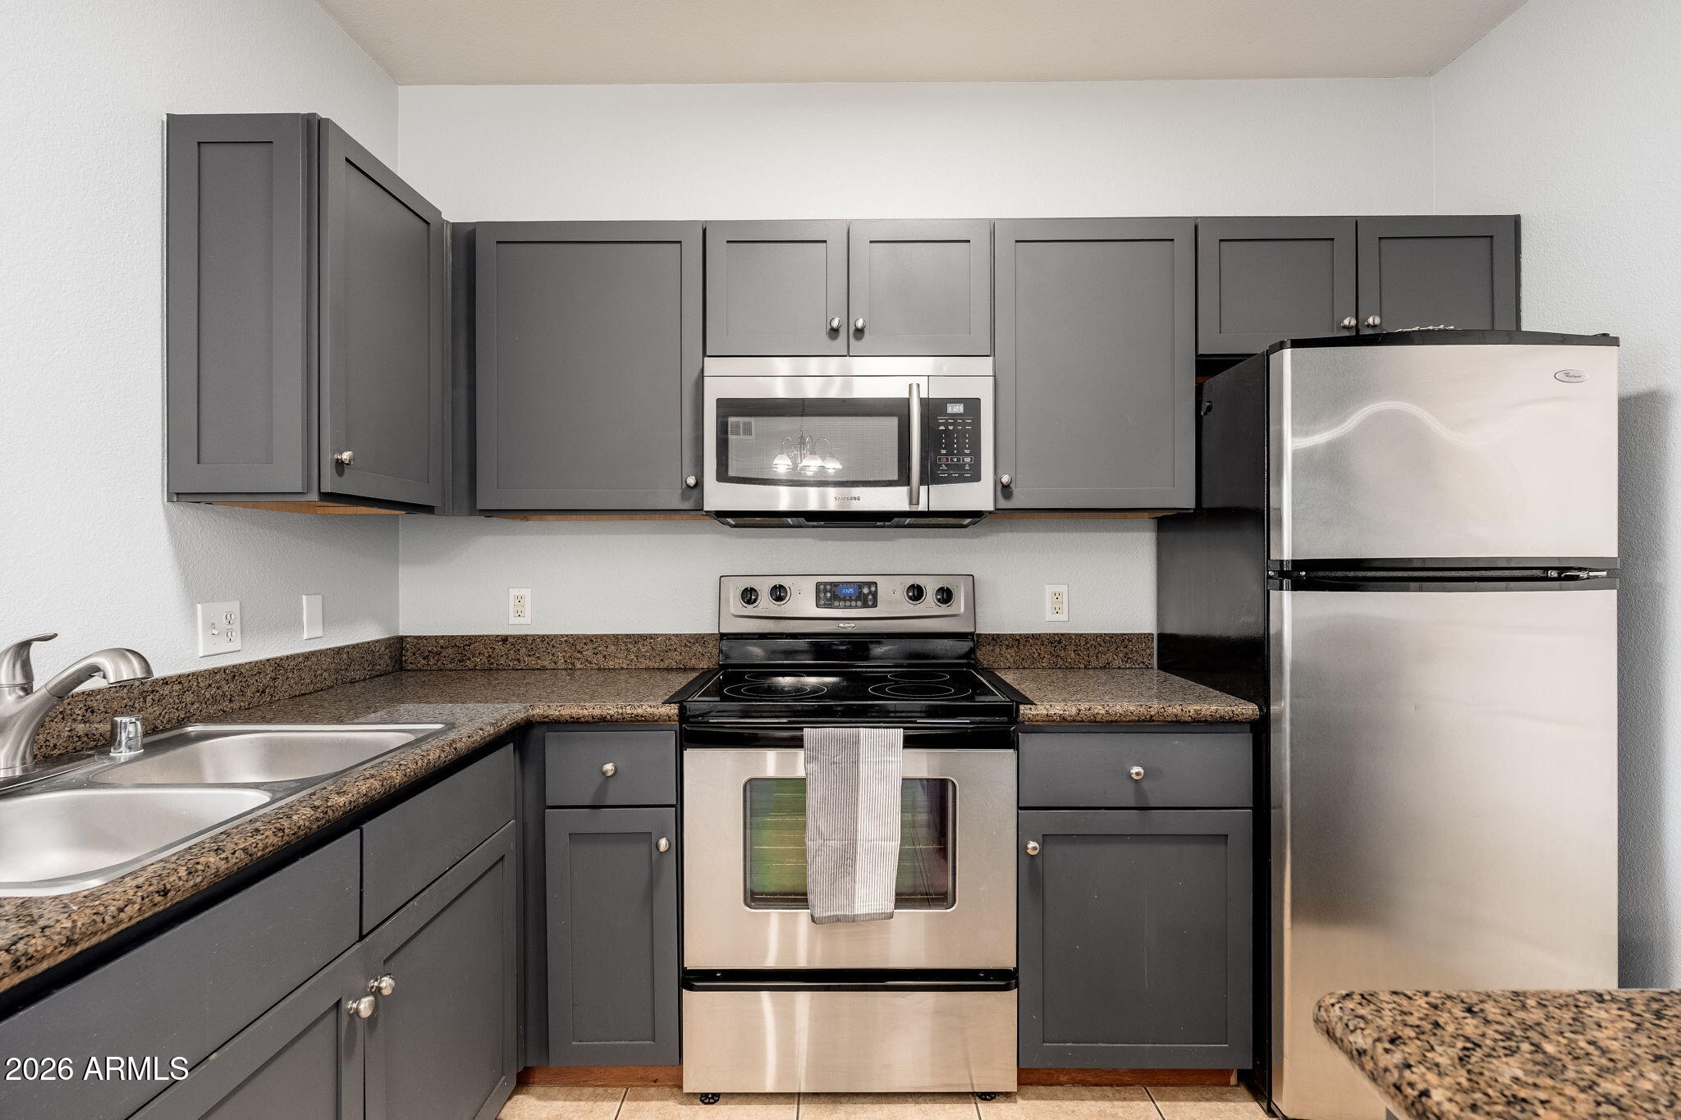
Kitchen with dark gray cabinets, granite counters, stainless steel appliances, and a double-basin sink.
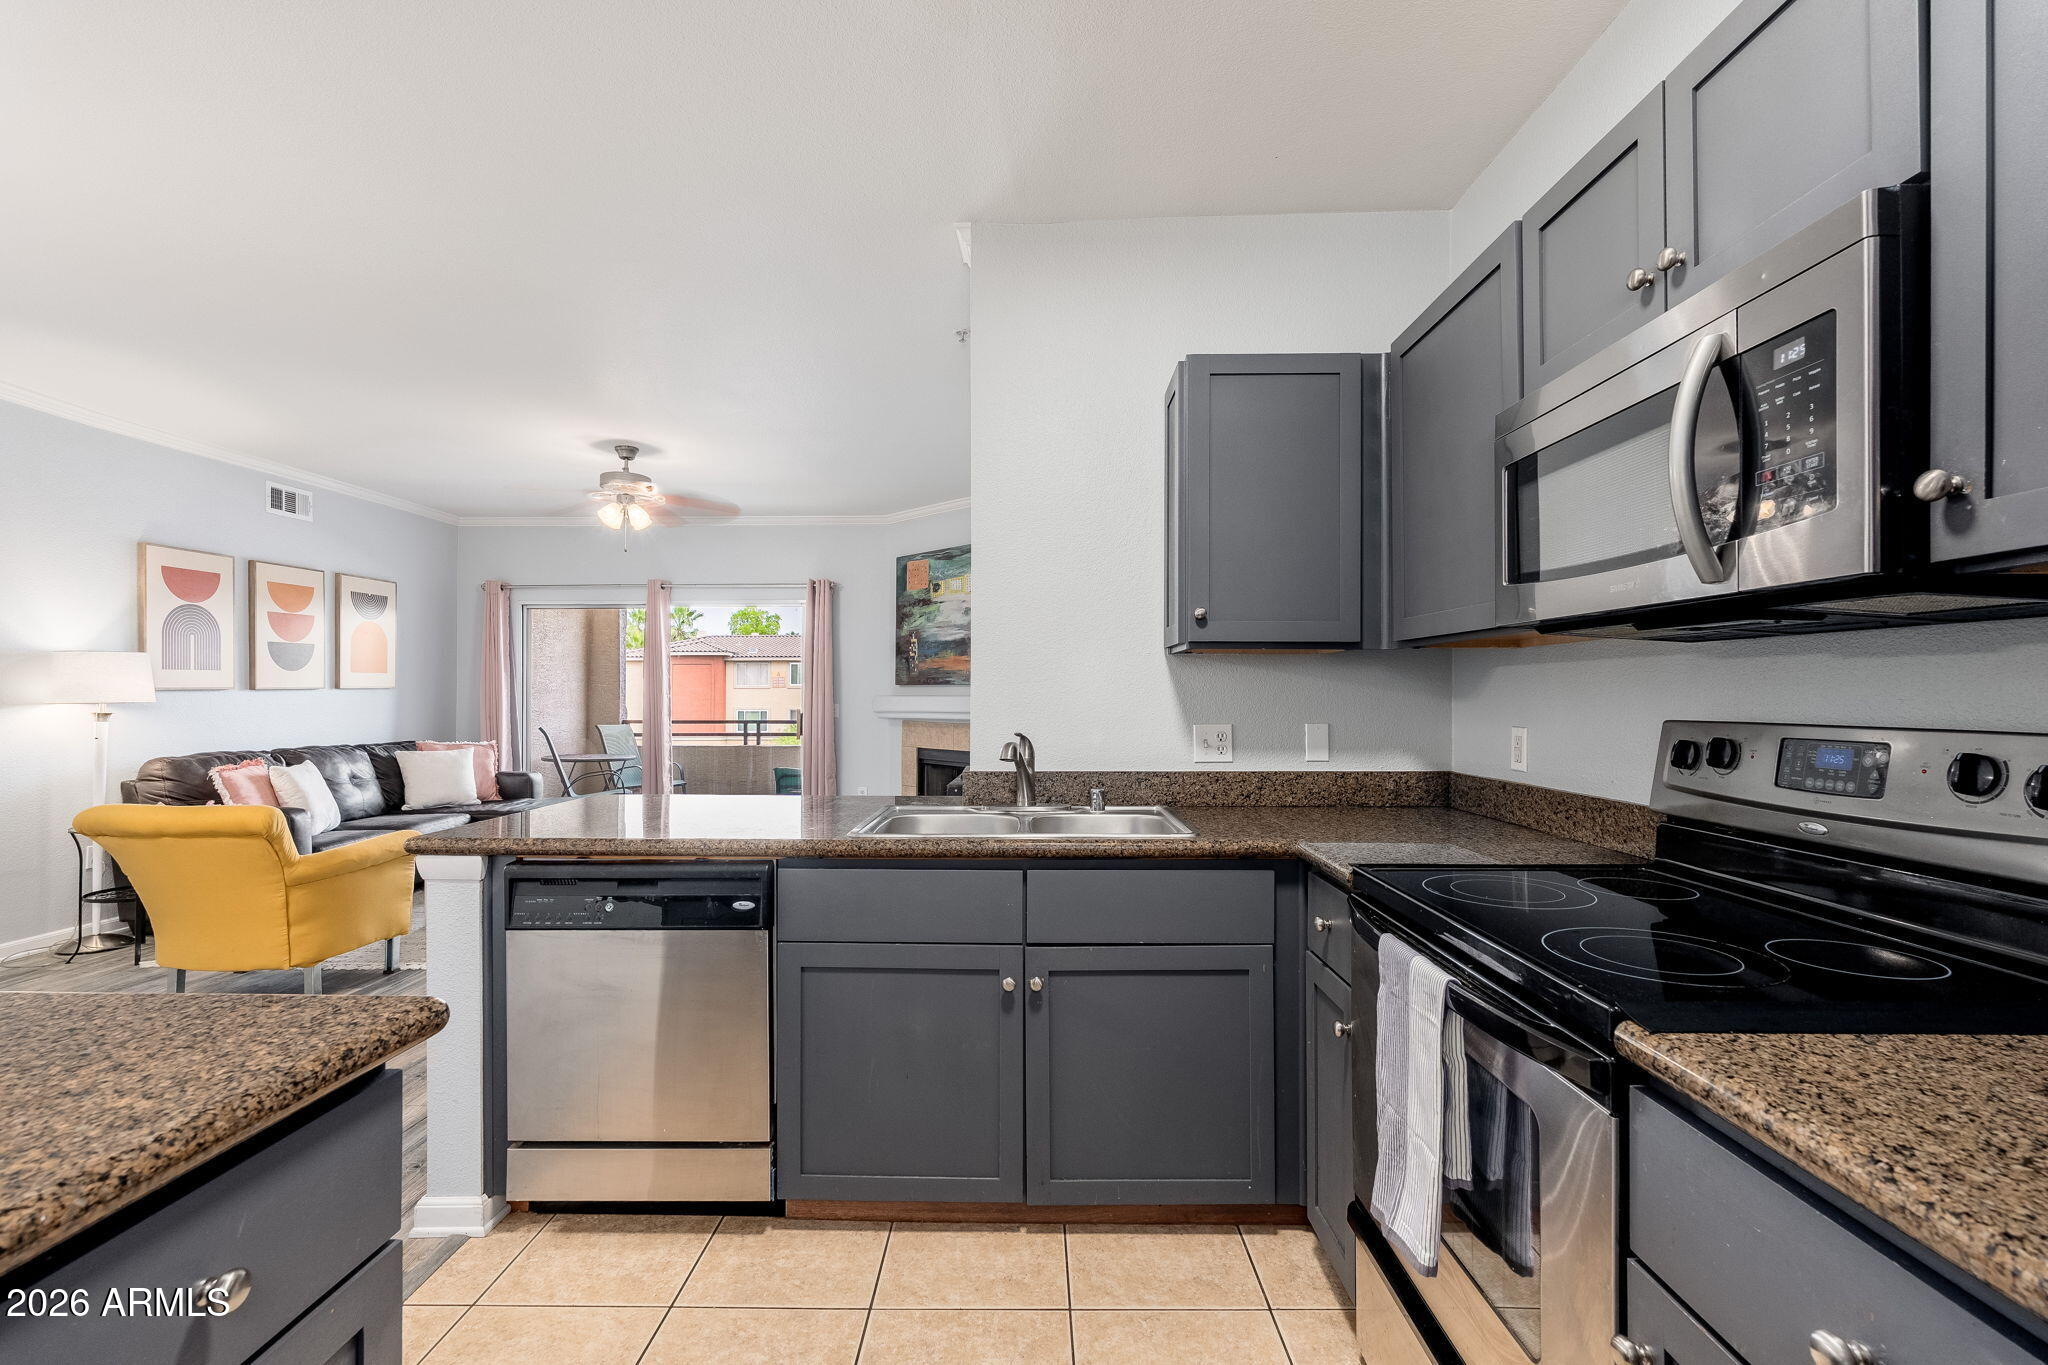
Kitchen with dark gray cabinets, granite counters, stainless appliances, and an adjoining living room.
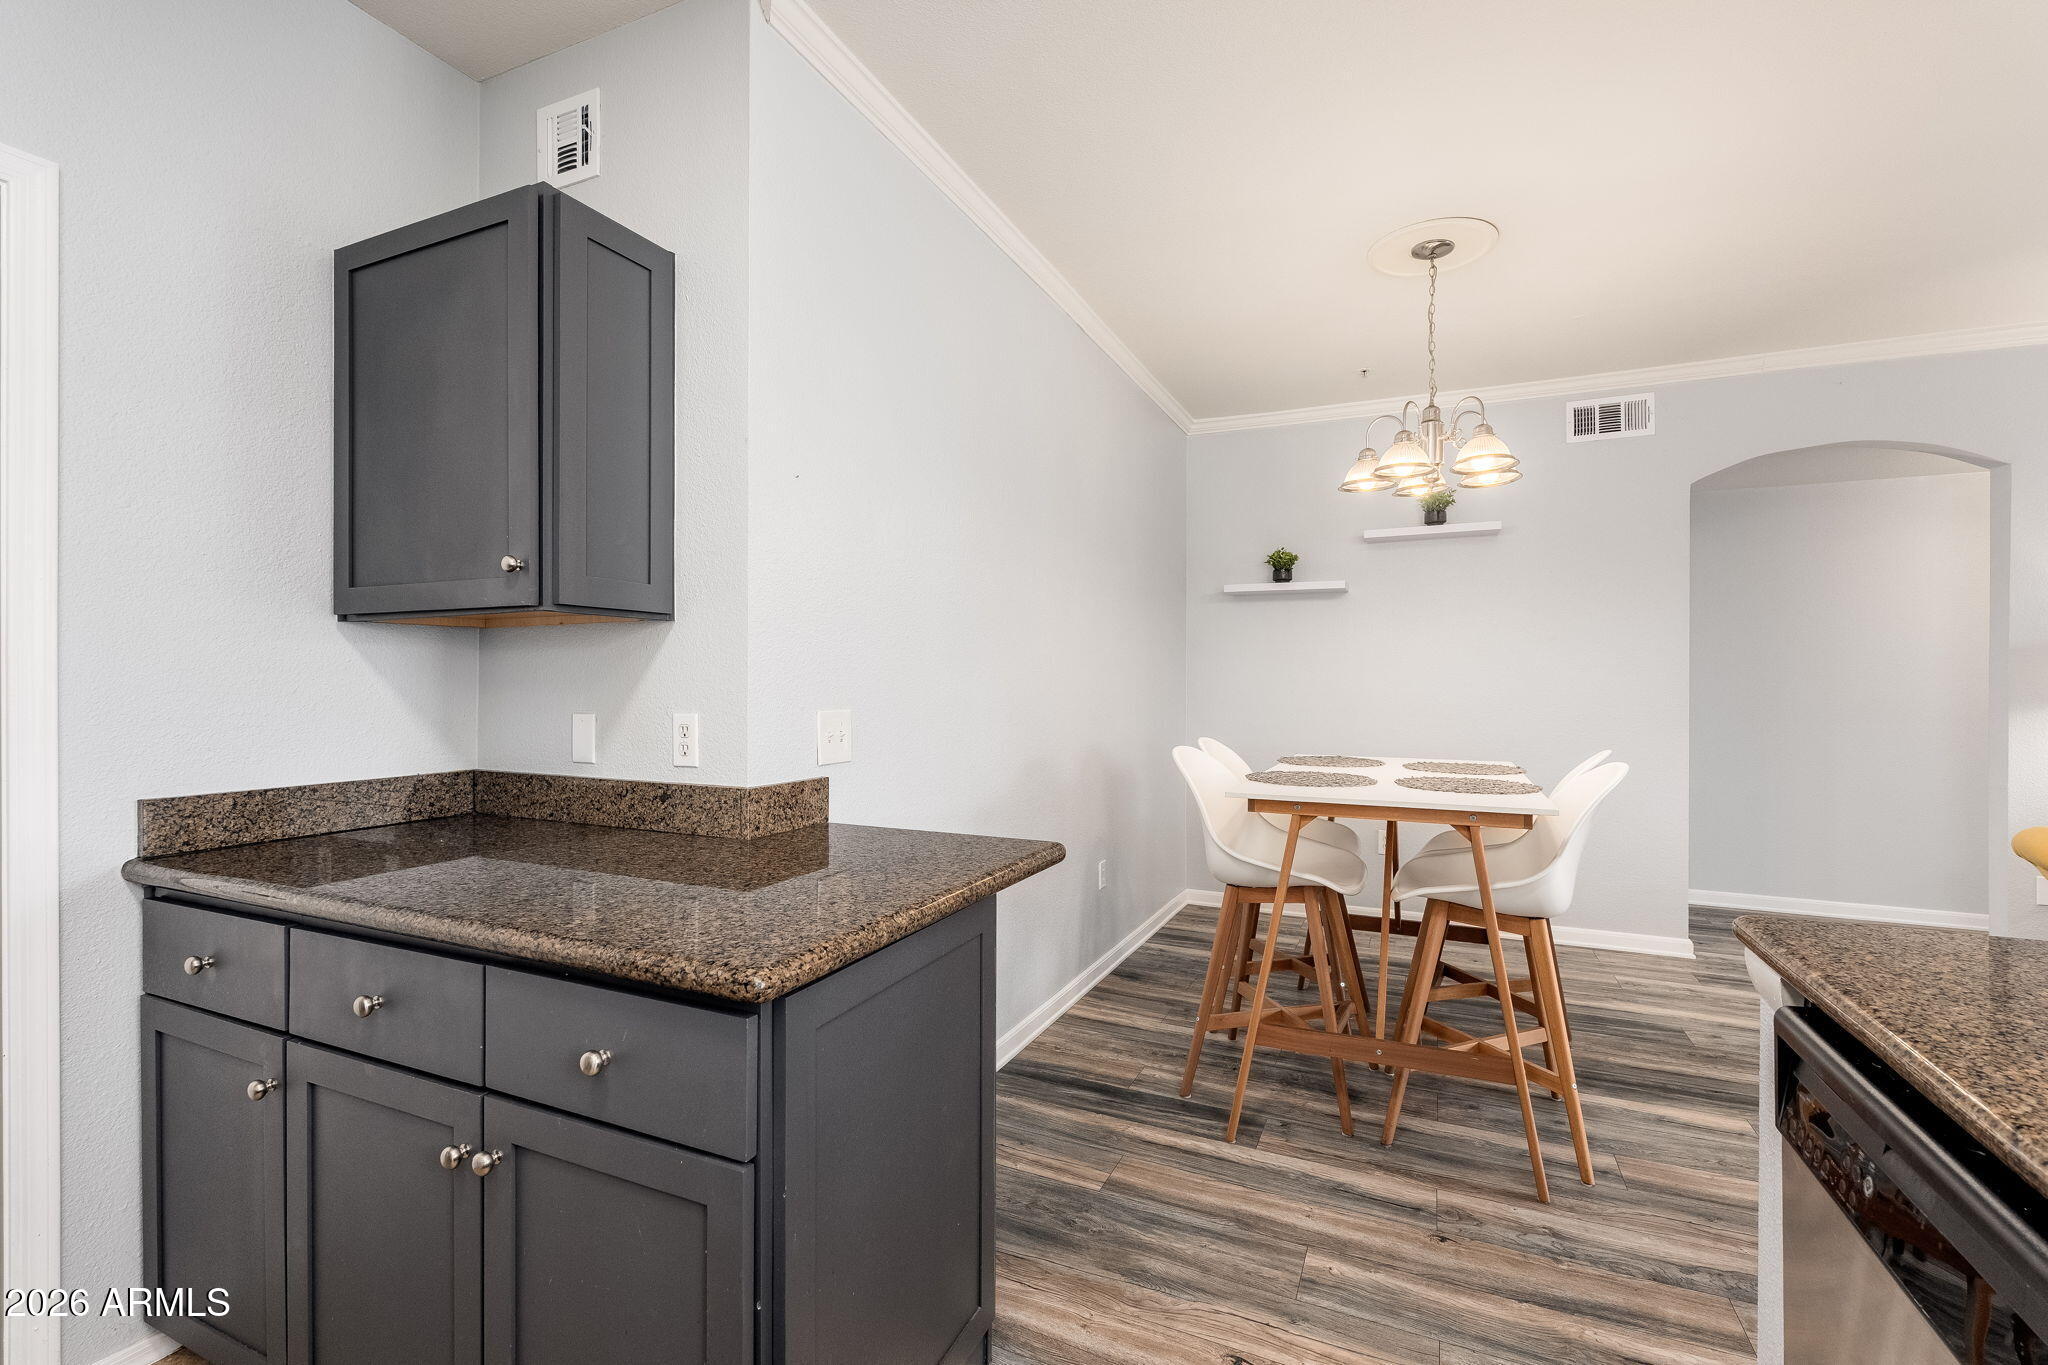
Kitchen and dining area with dark gray cabinets, granite counters, and a white table with four chairs.
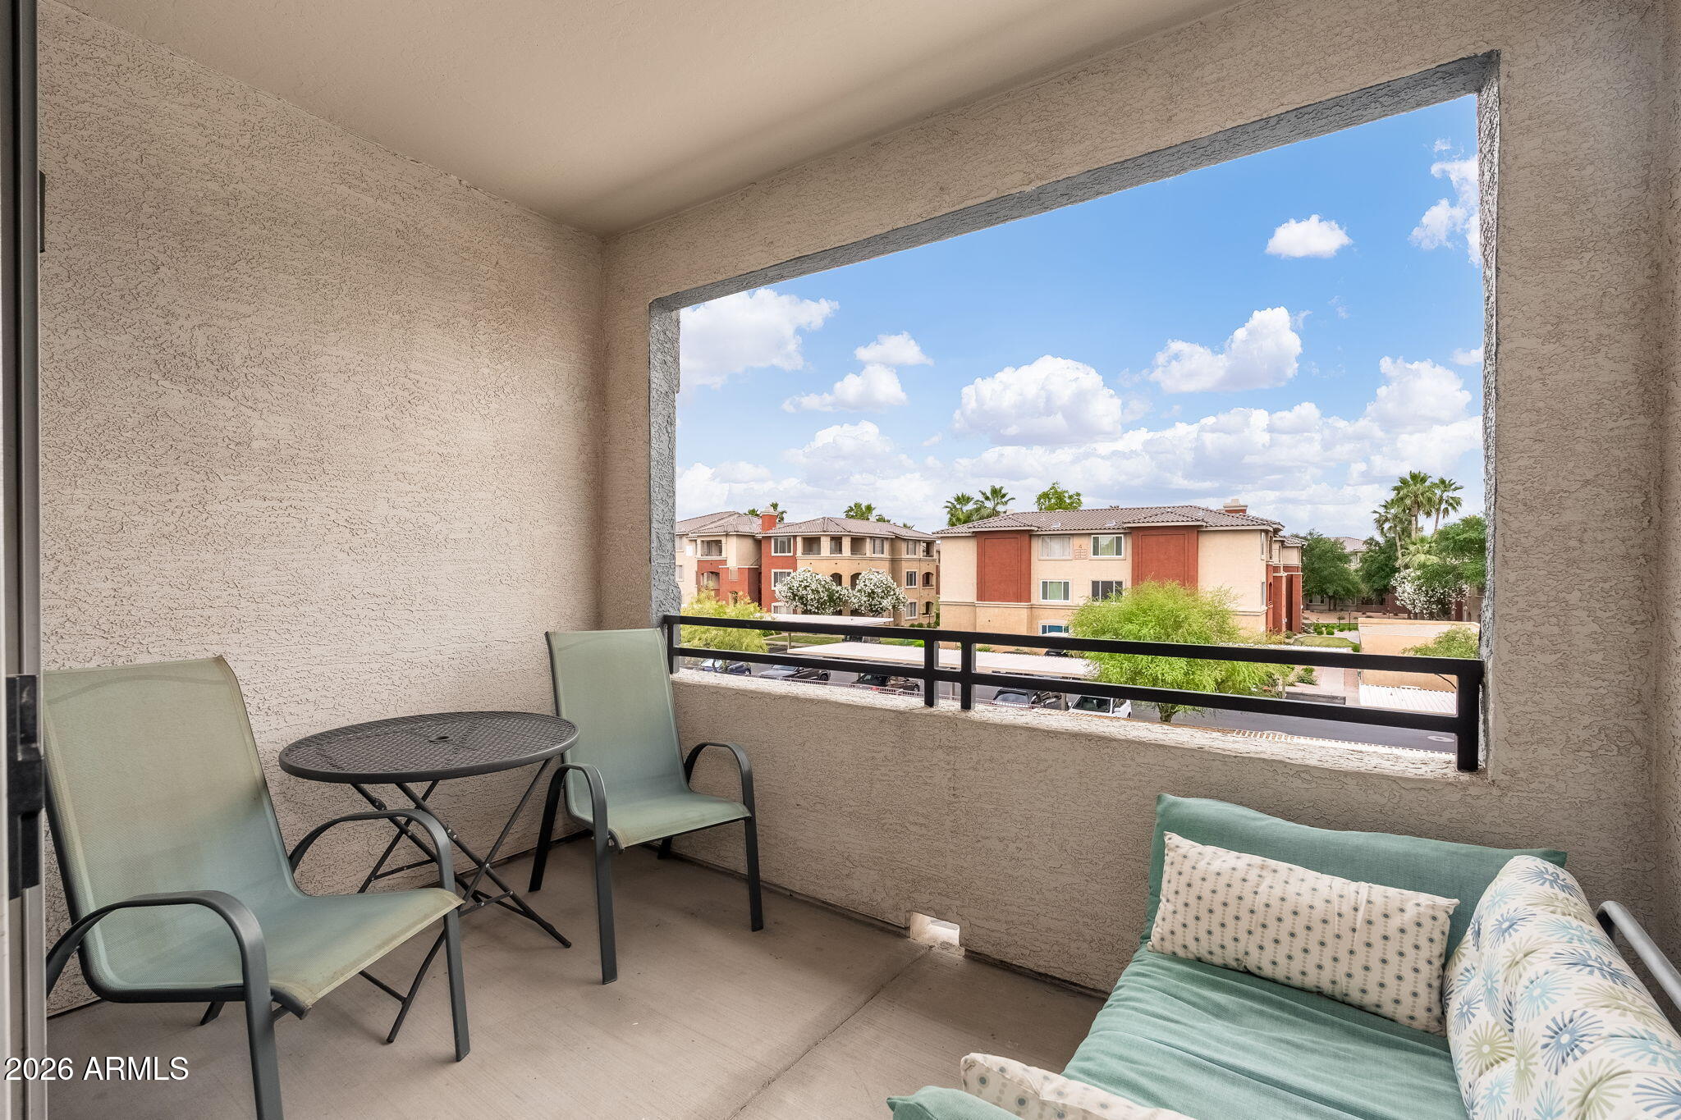
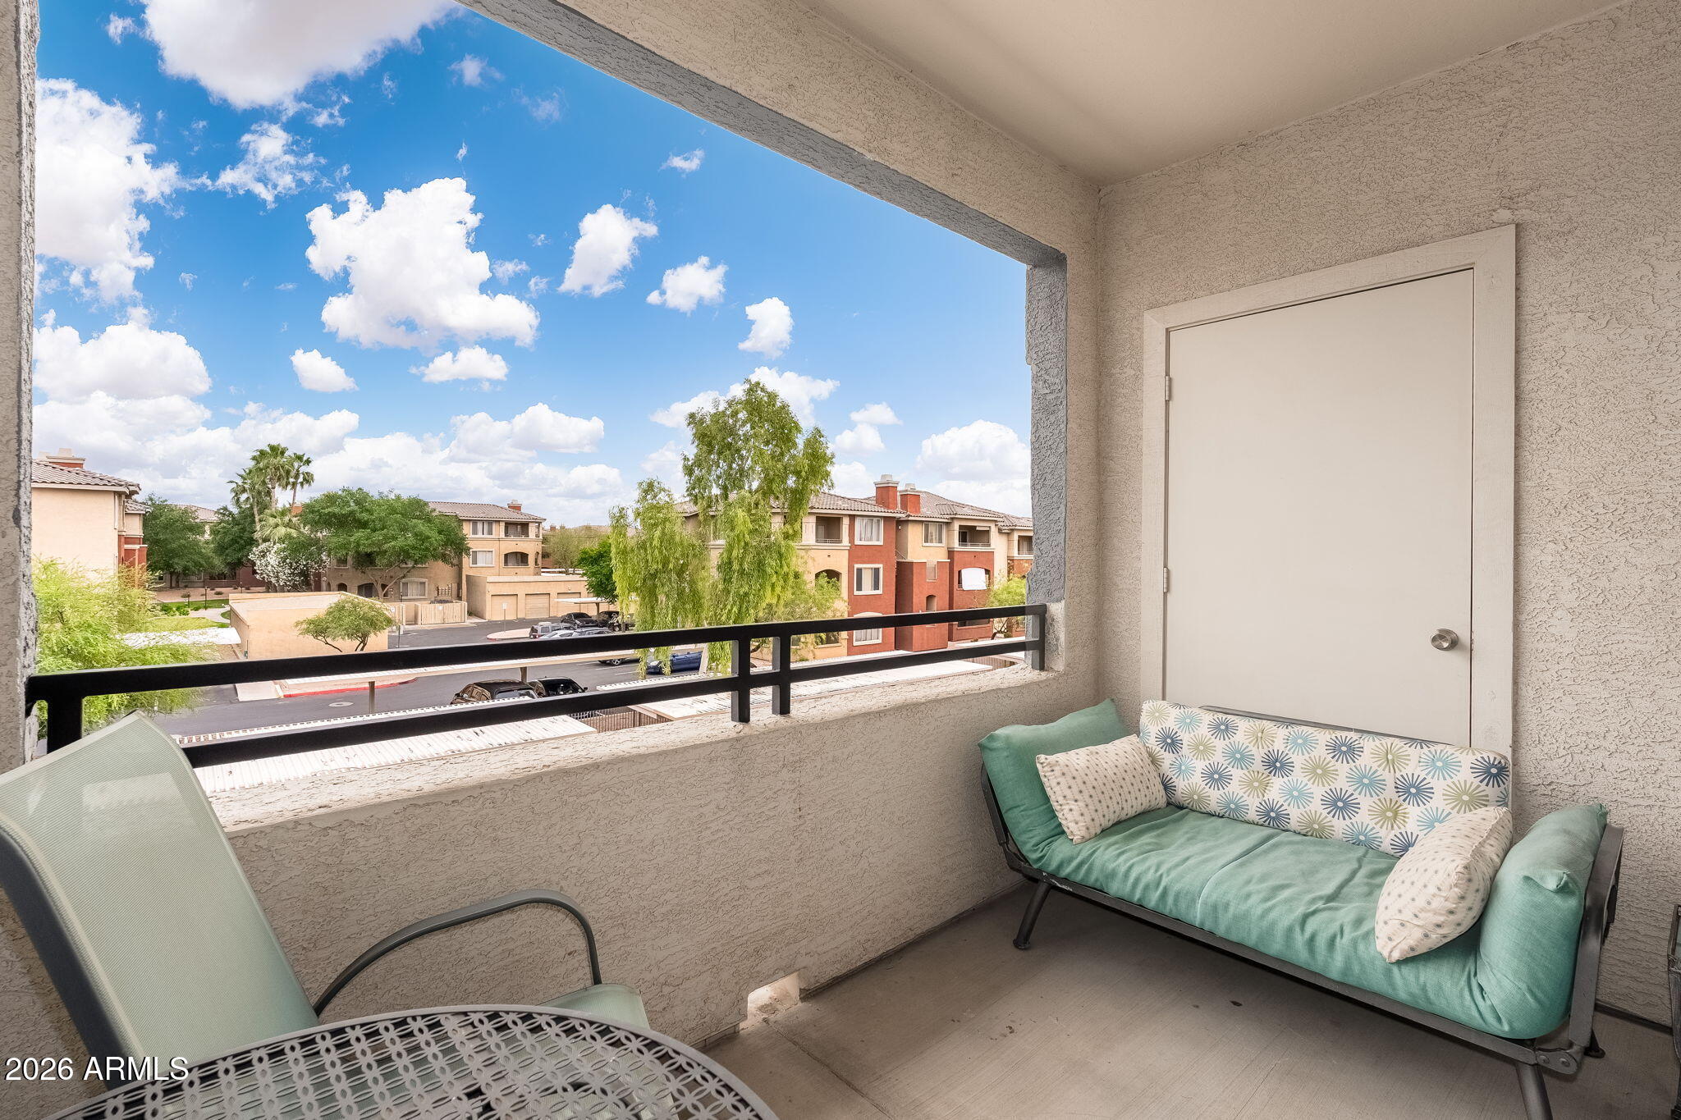
Covered balcony with patio chairs and sofa overlooking neighboring apartment buildings.
Furnished apartment balcony with turquoise loveseat and view of neighboring residences.
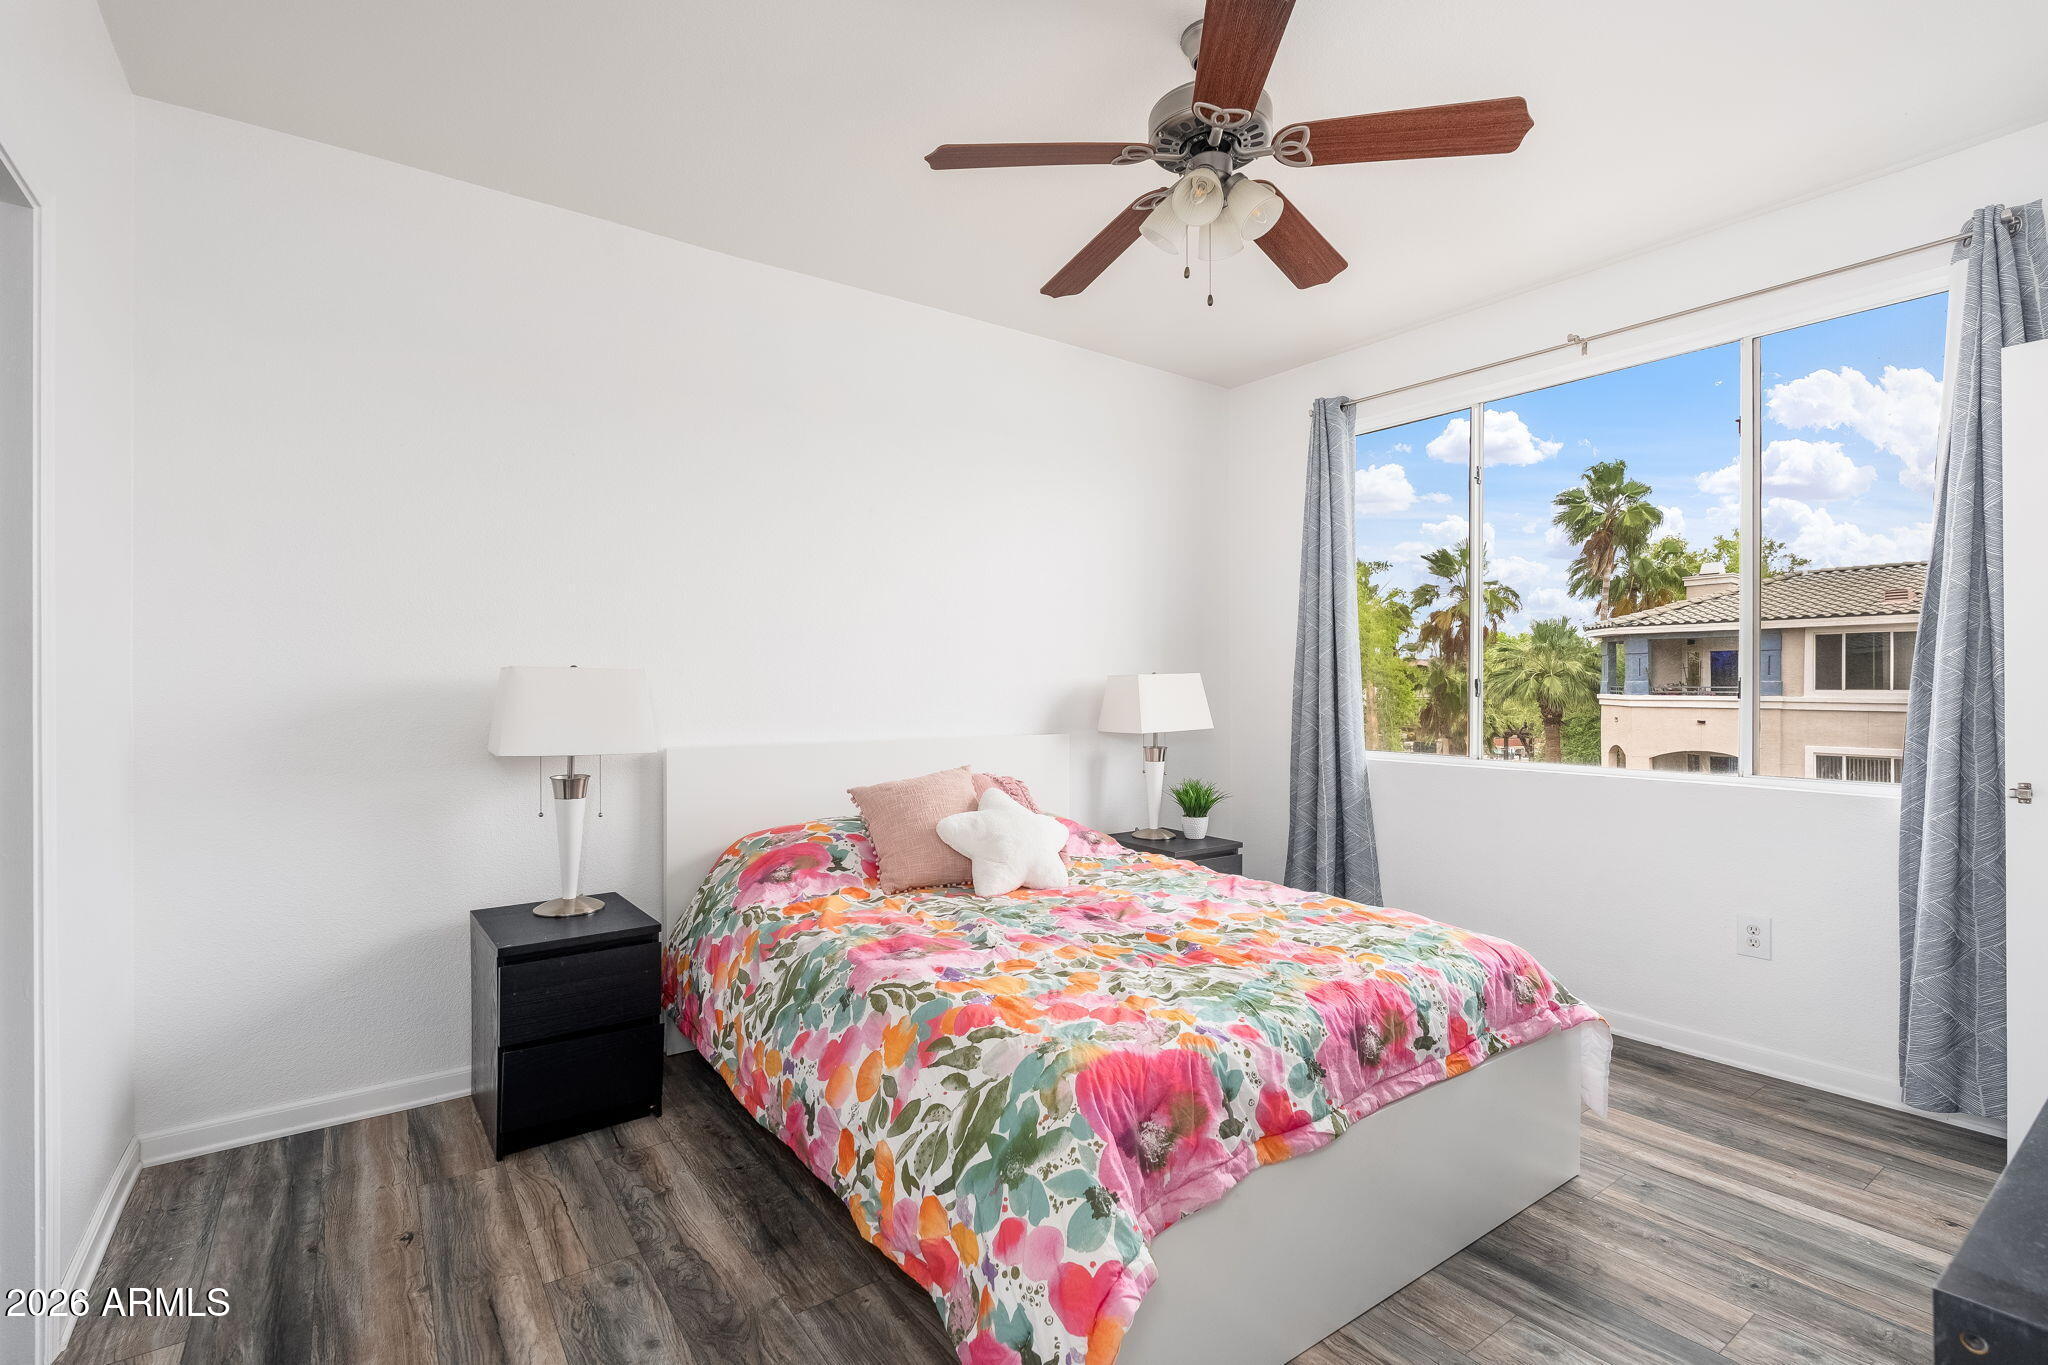
Bright bedroom with a colorful floral bedspread, ceiling fan, and large window overlooking palm trees.
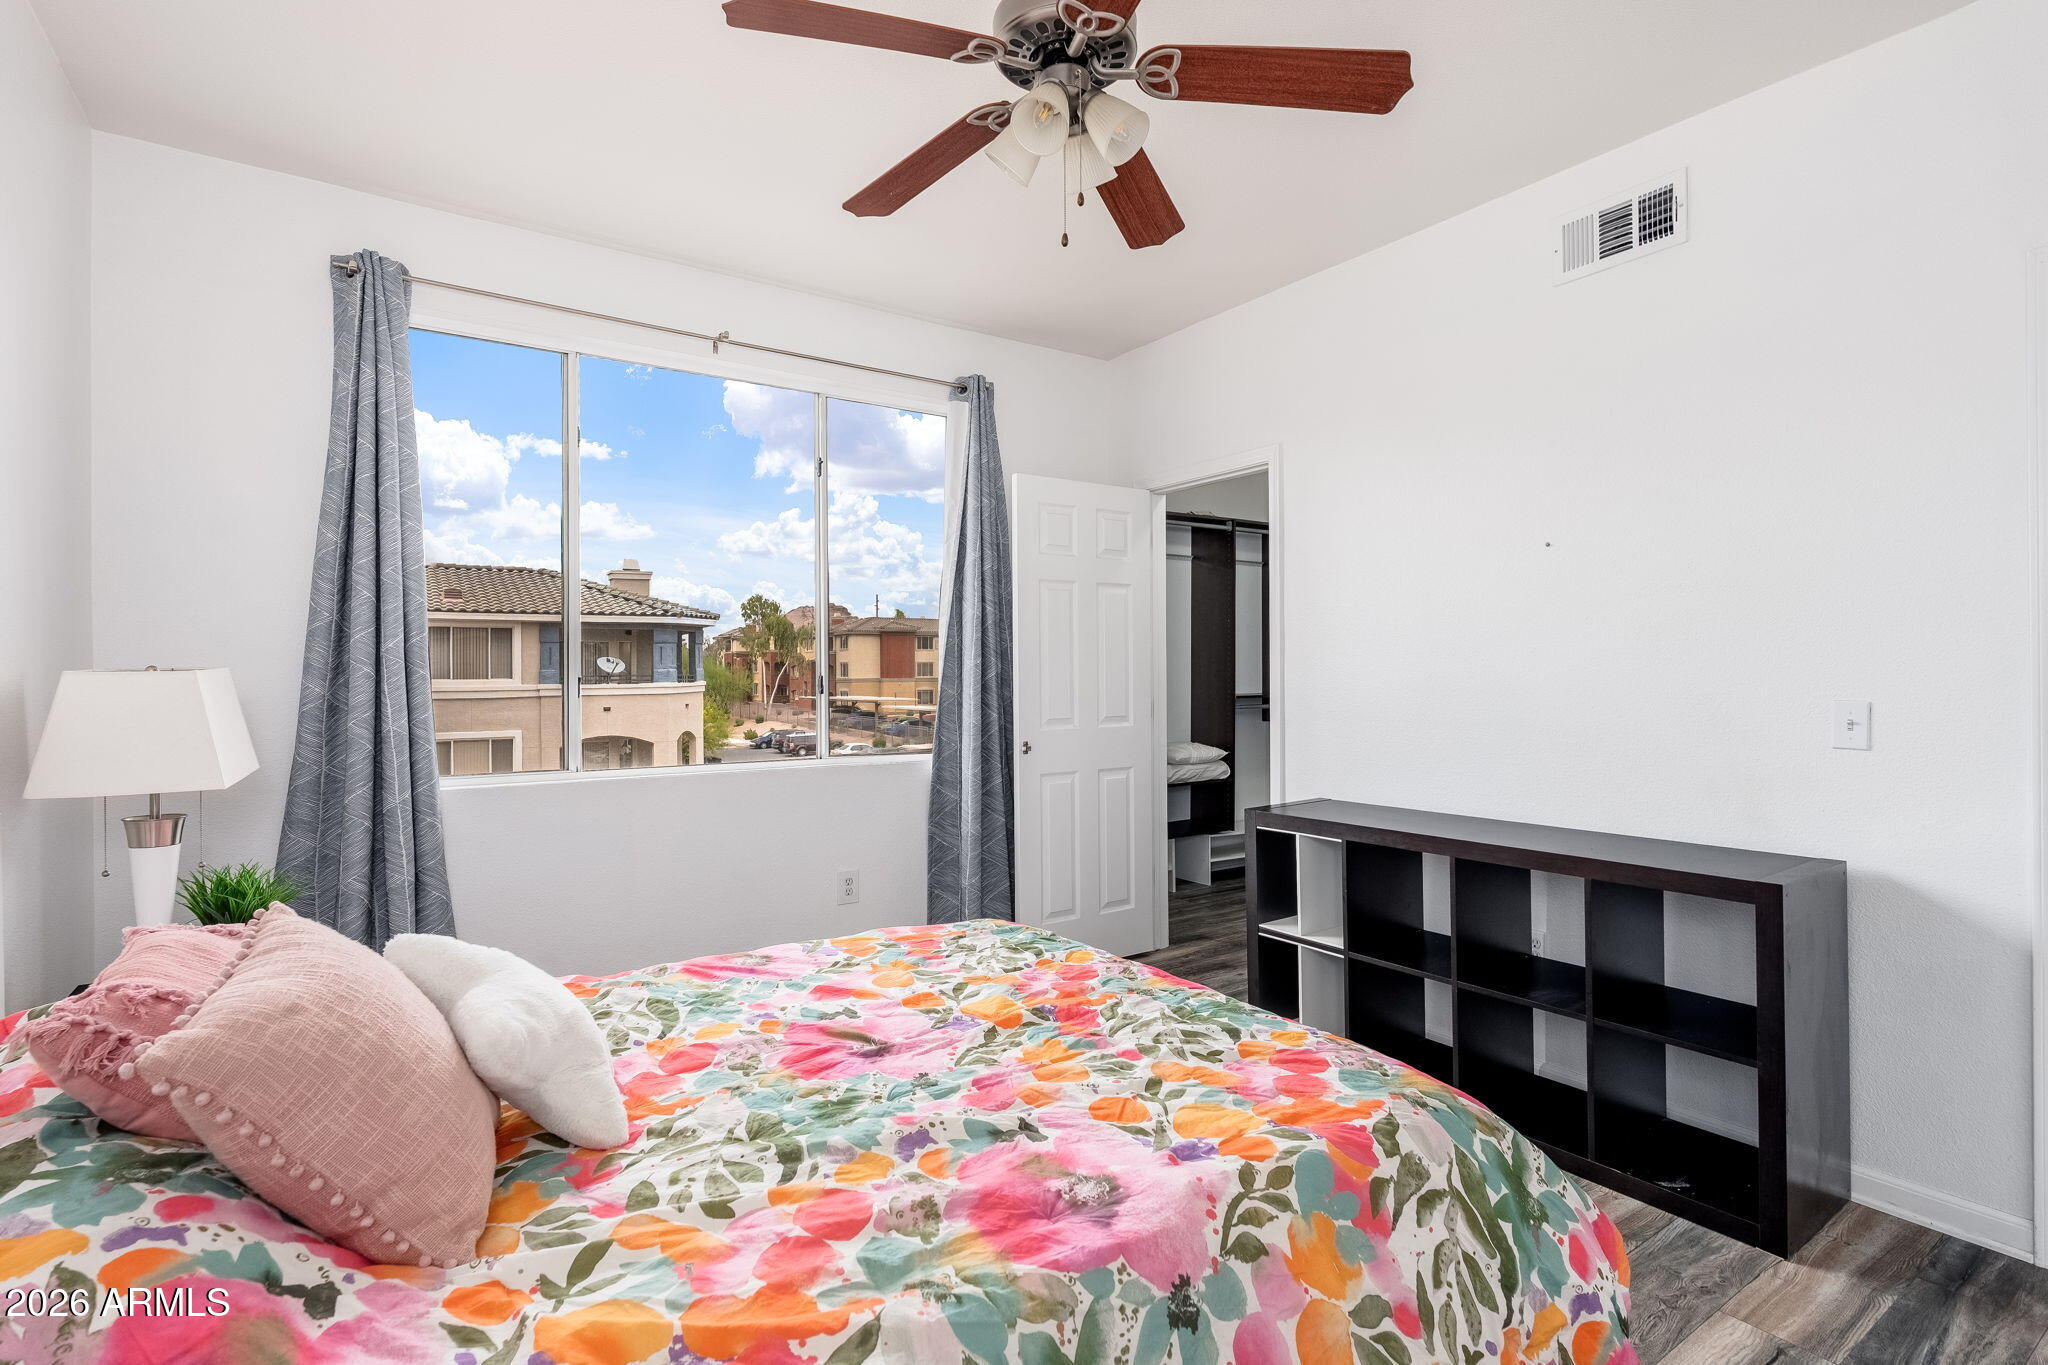
Bedroom with a colorful floral bedspread, large window, and ceiling fan.
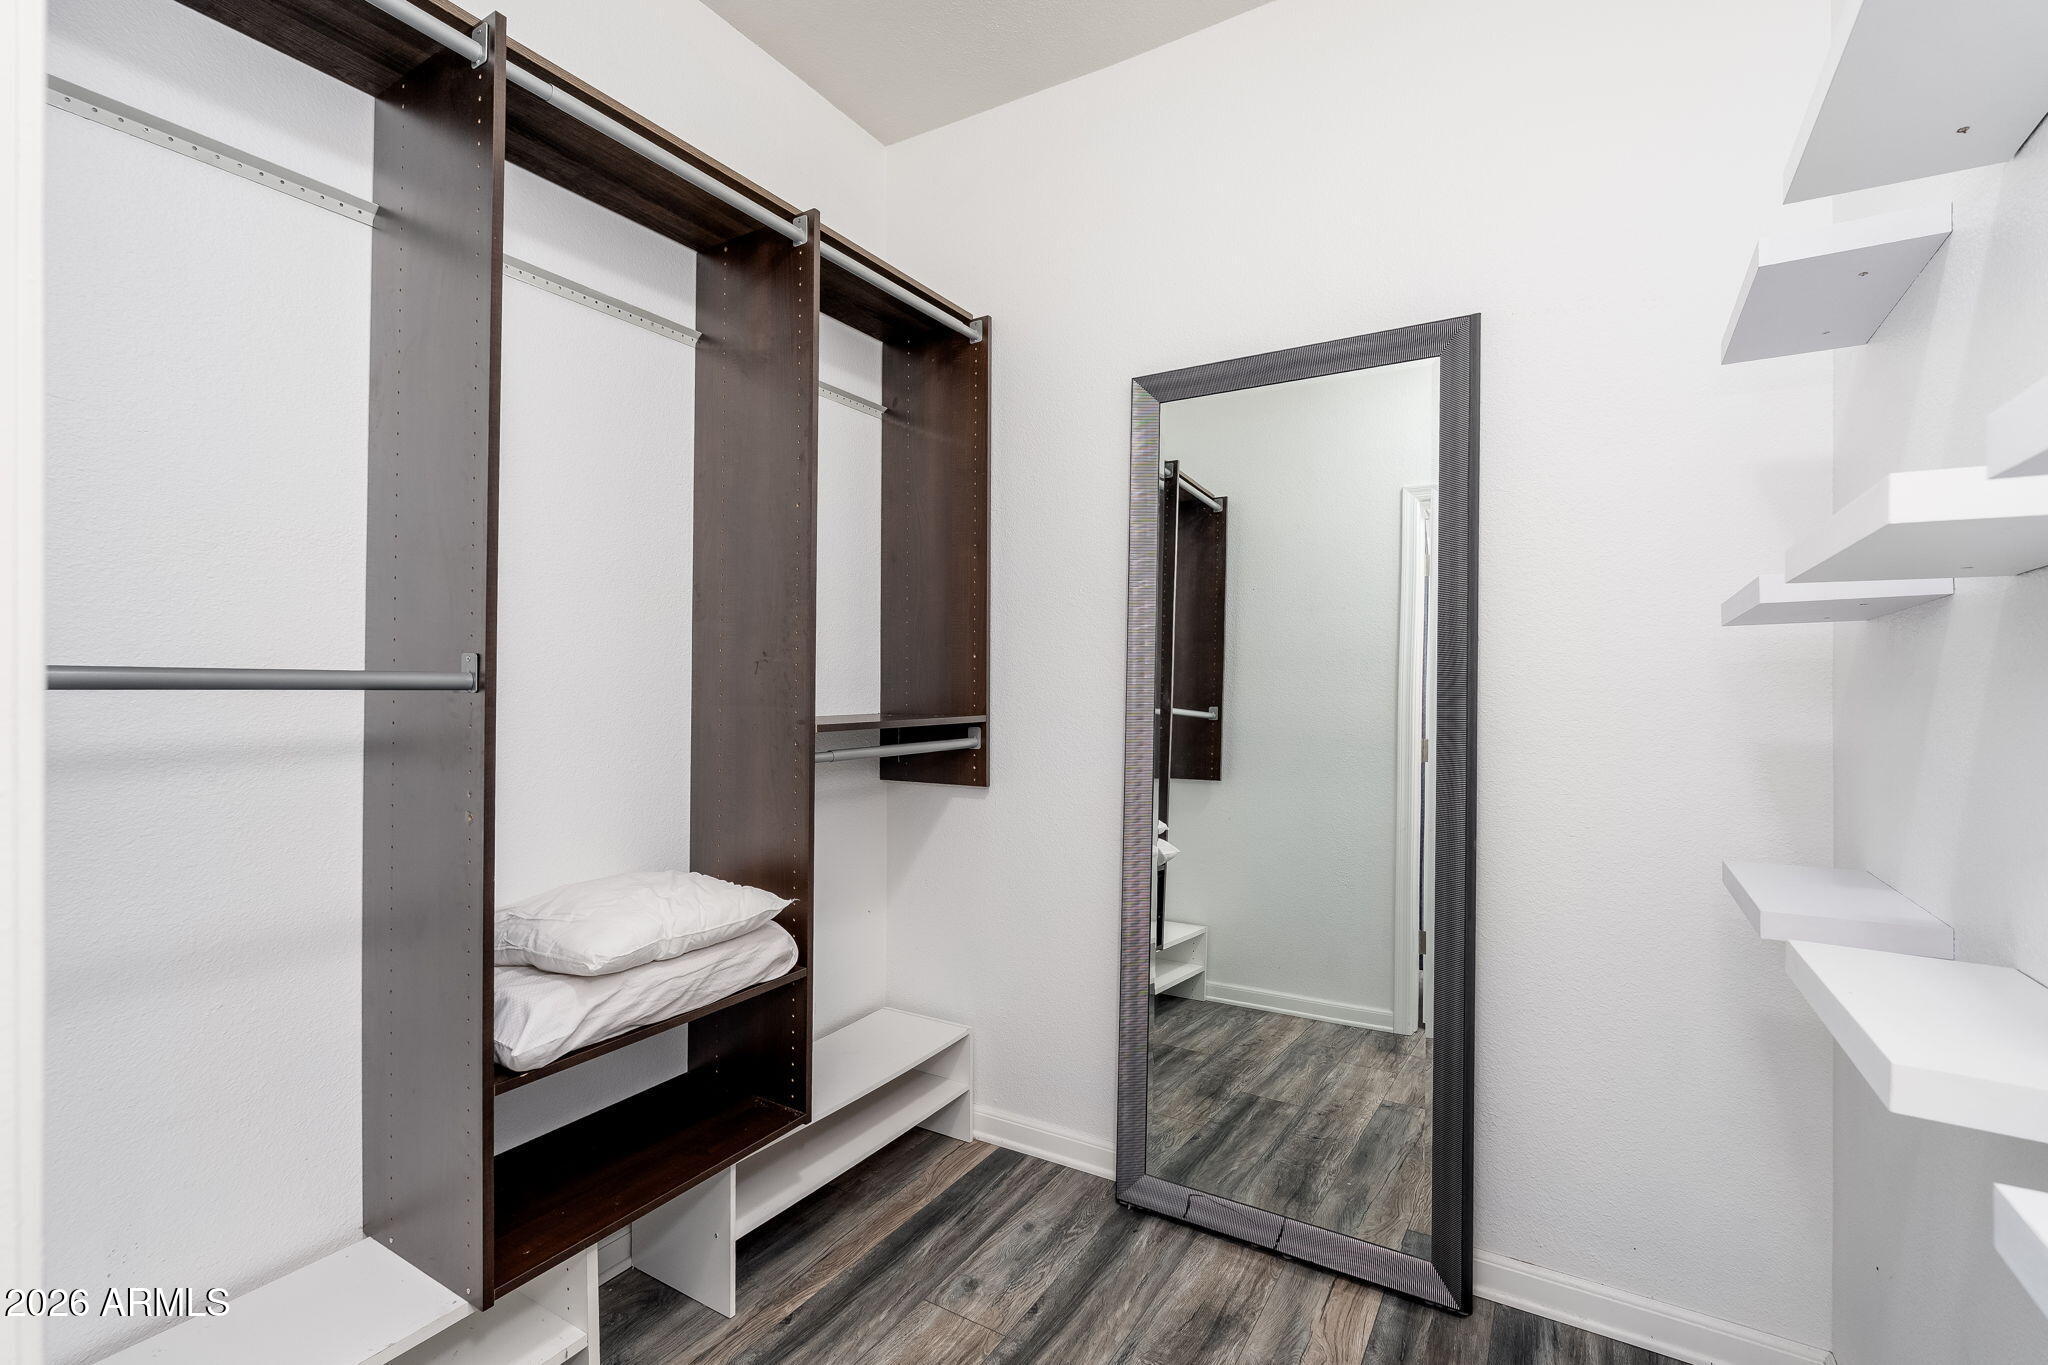
Walk-in closet with dark wood wardrobe shelving, a full-length mirror, and gray wood-look flooring.
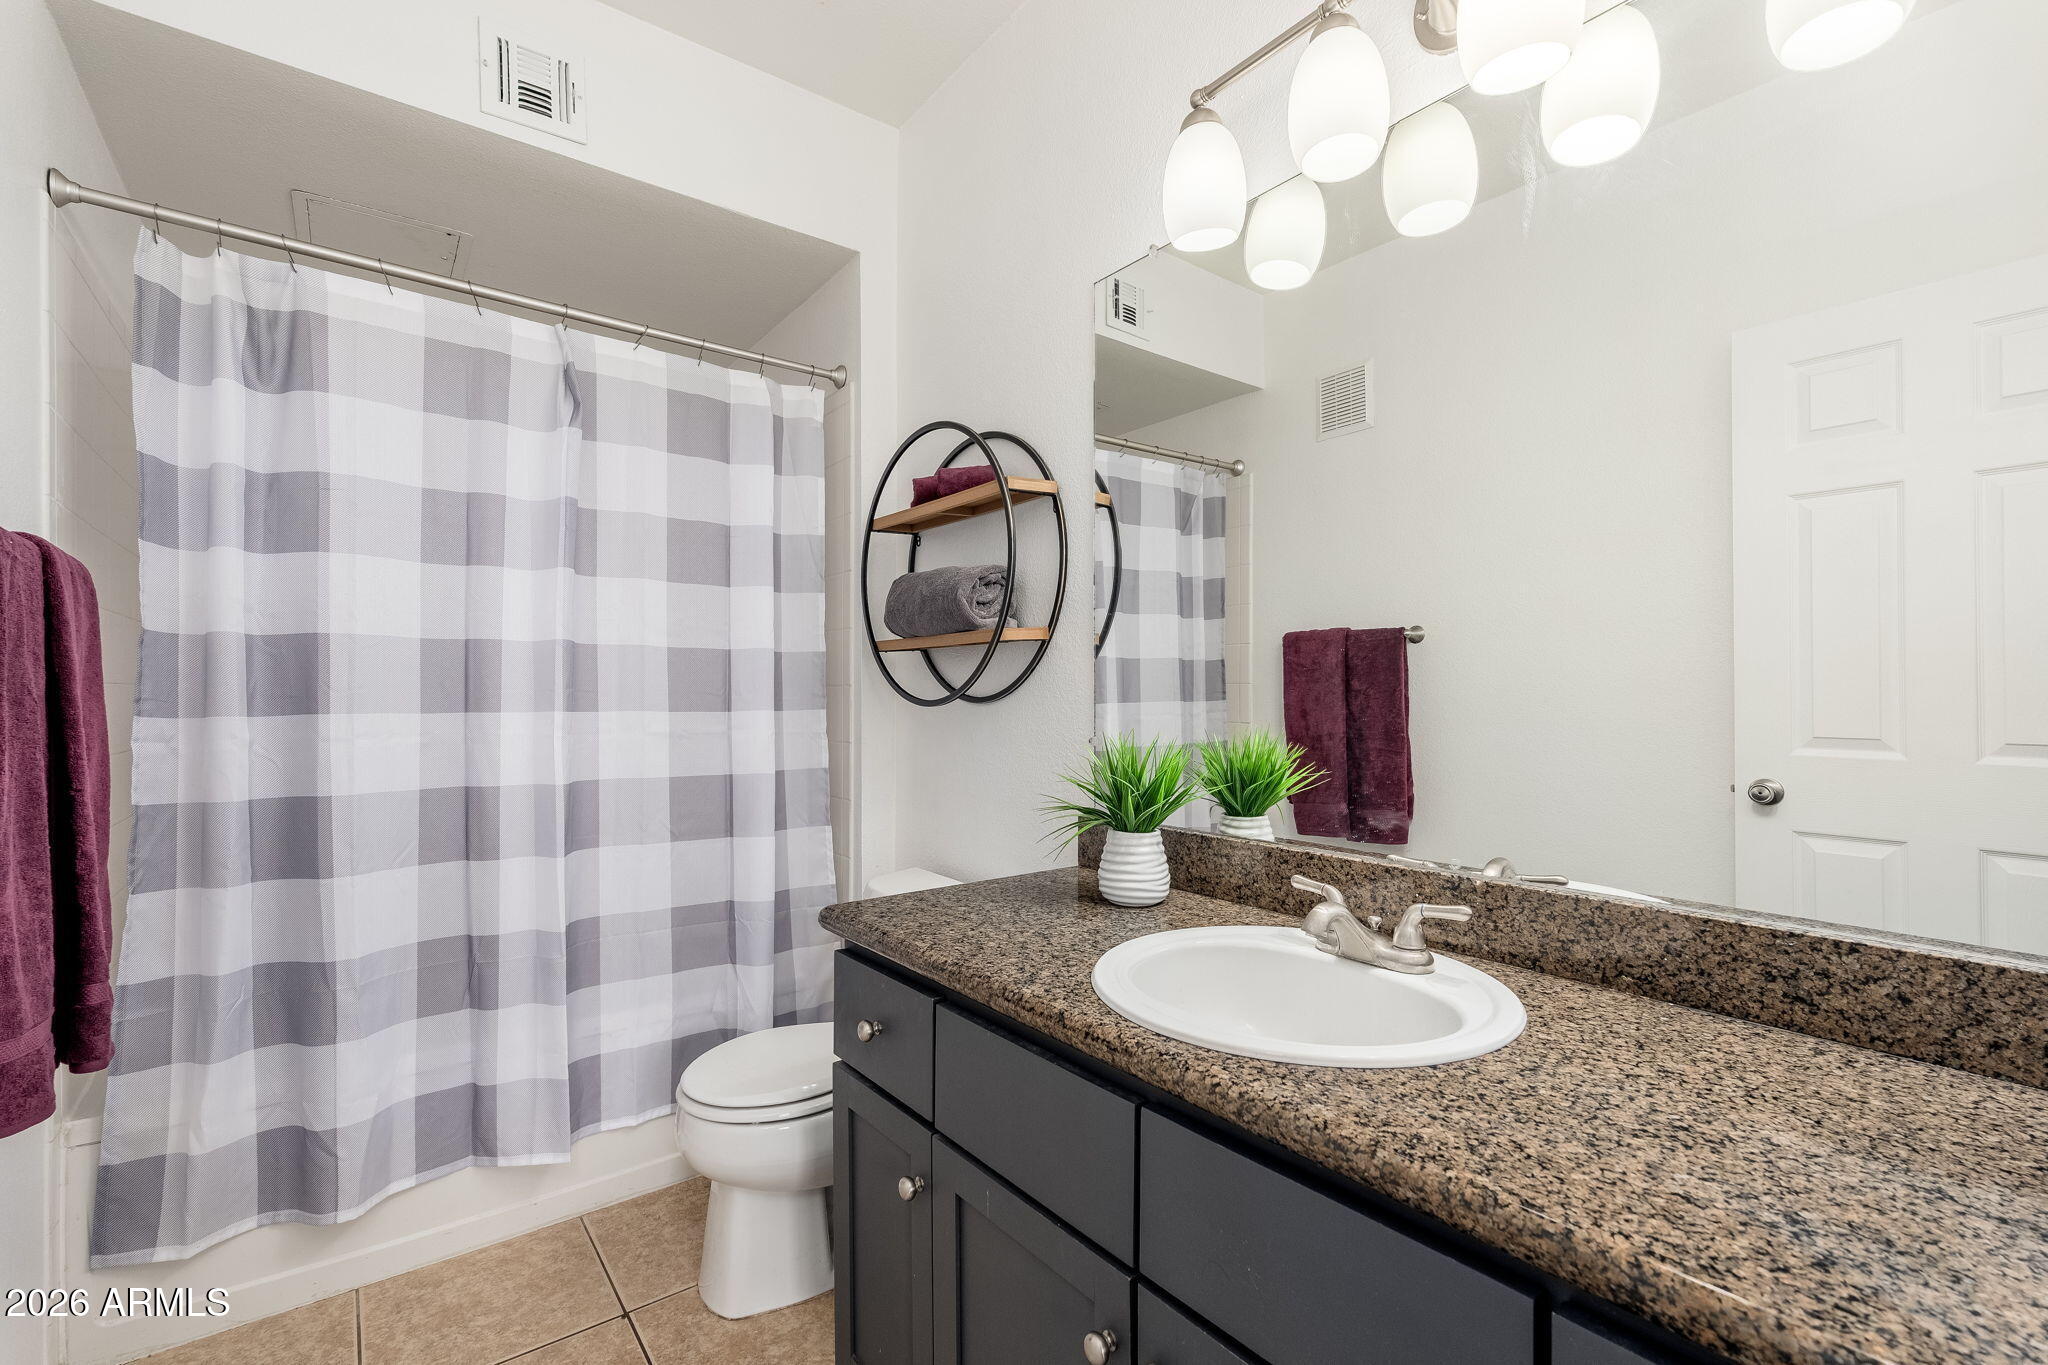
Bathroom with a wide granite vanity, gray cabinetry, and a gray-and-white checked shower curtain.
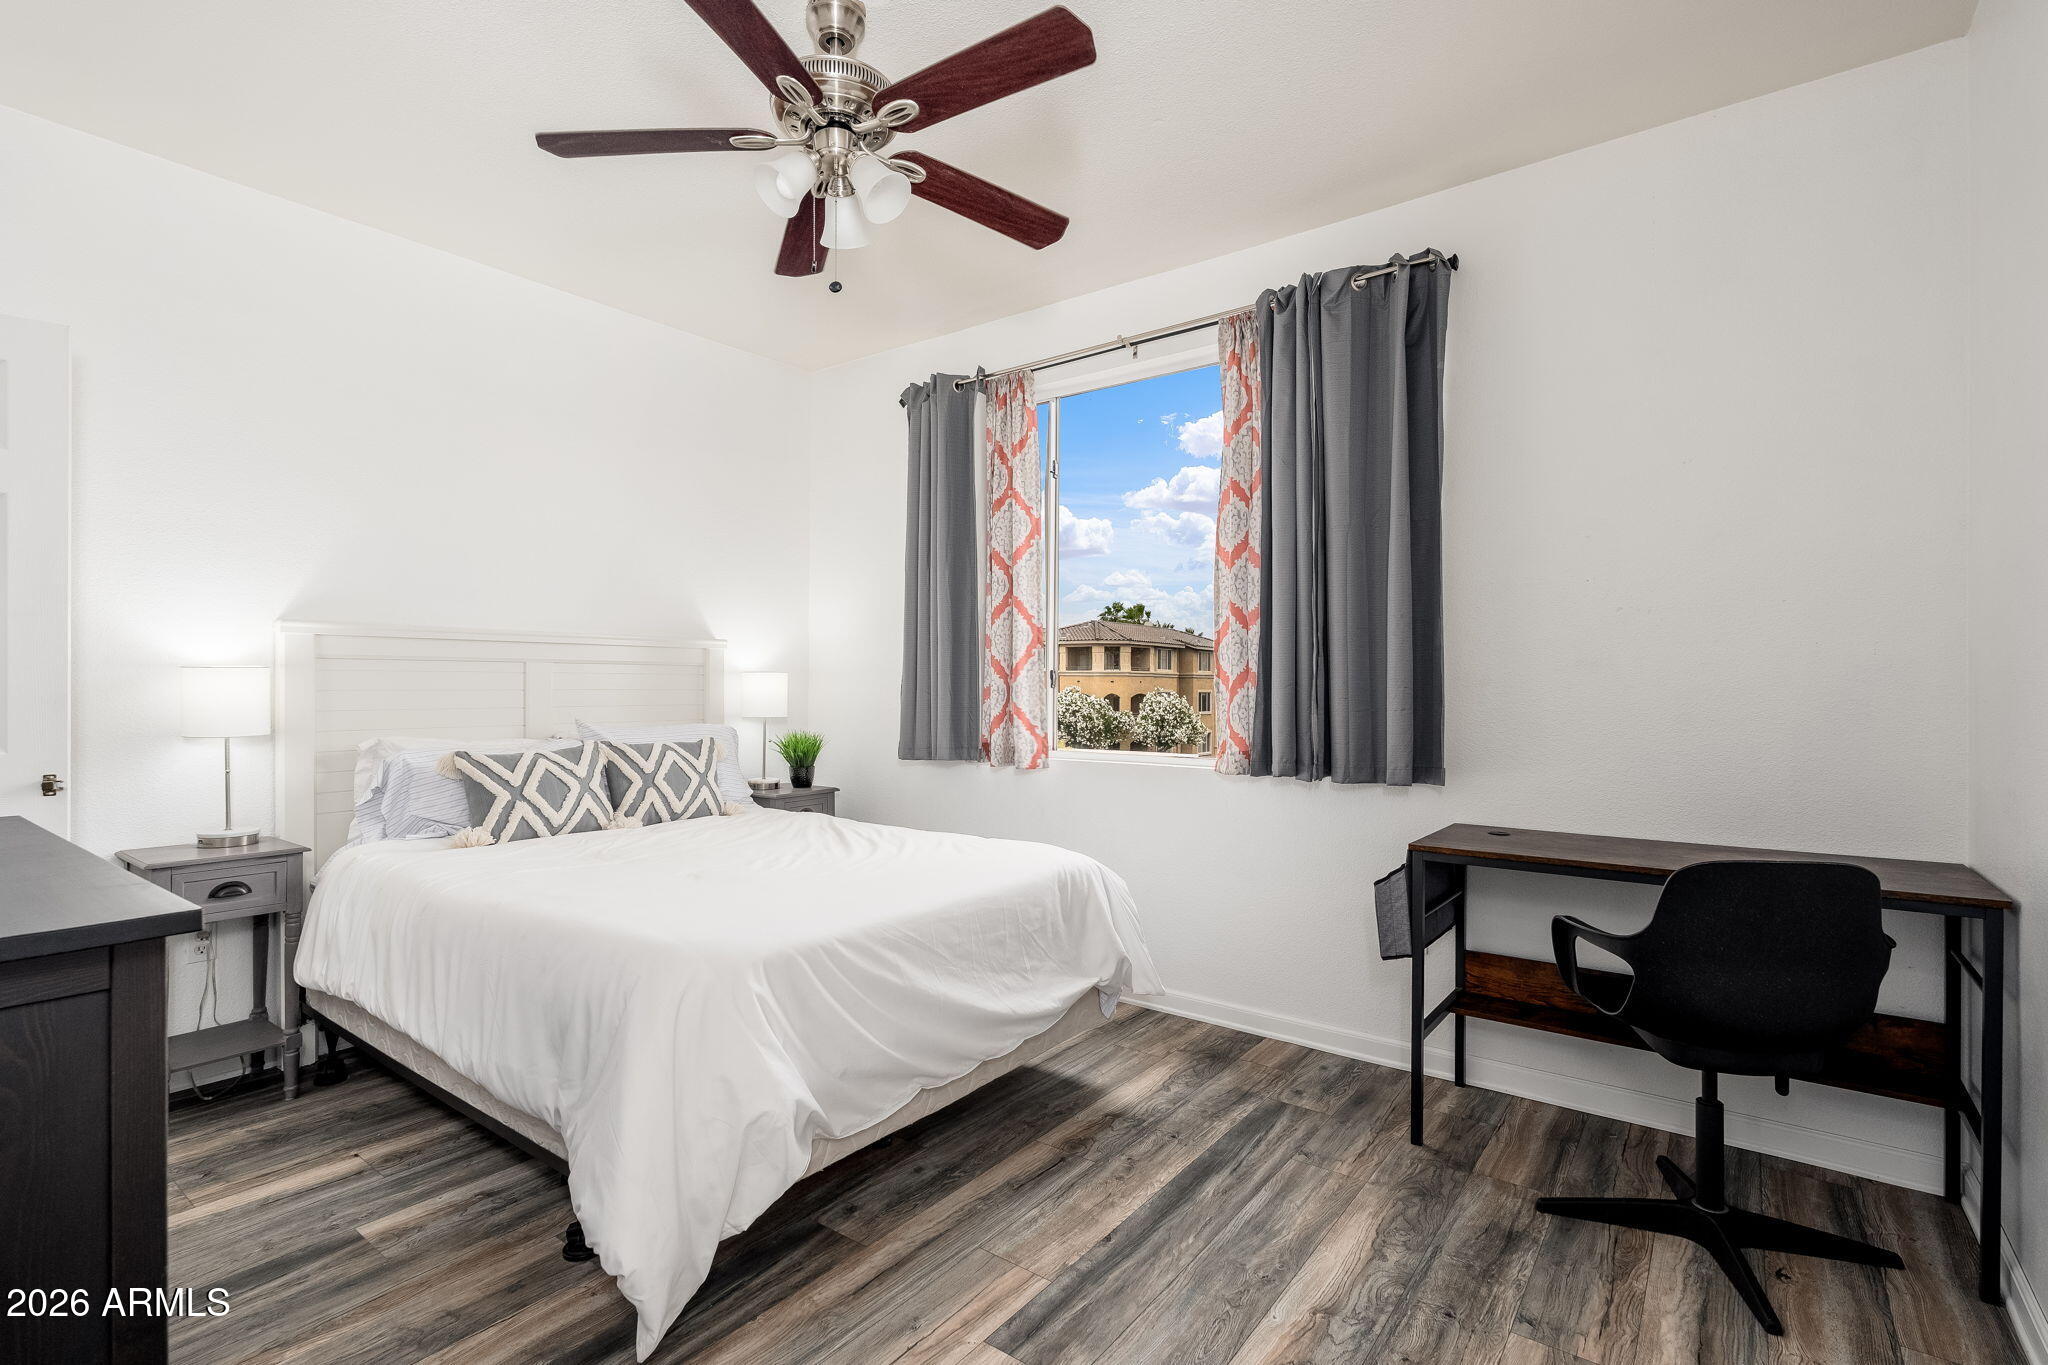
Bedroom with a white bed, ceiling fan, and desk beside a curtained window.
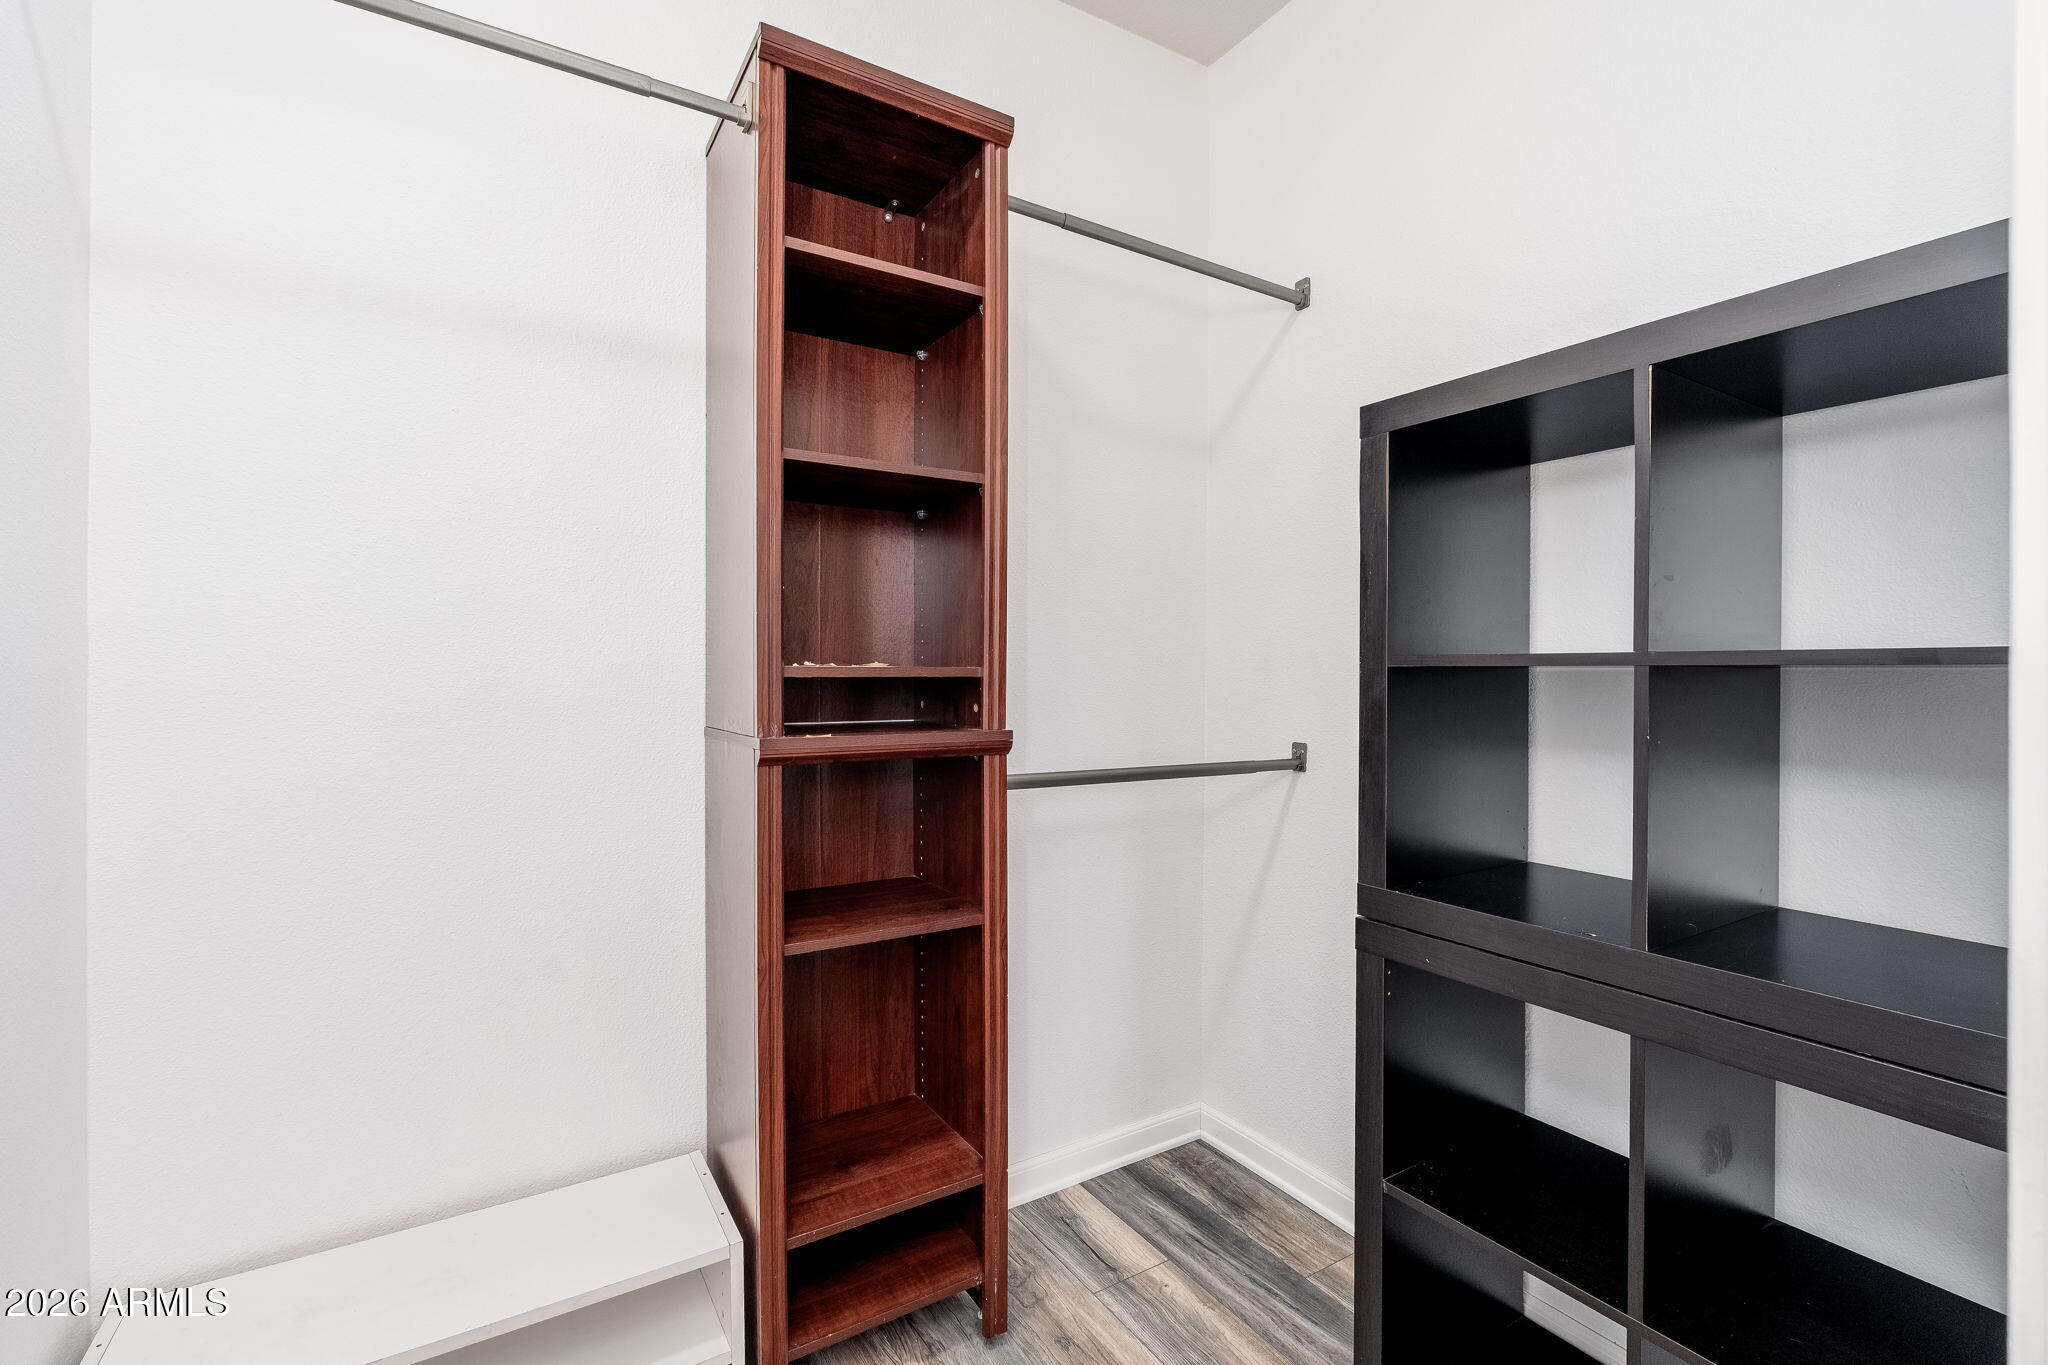
Closet with hanging rods and open shelving, including a tall reddish wood bookcase and black cubbies.
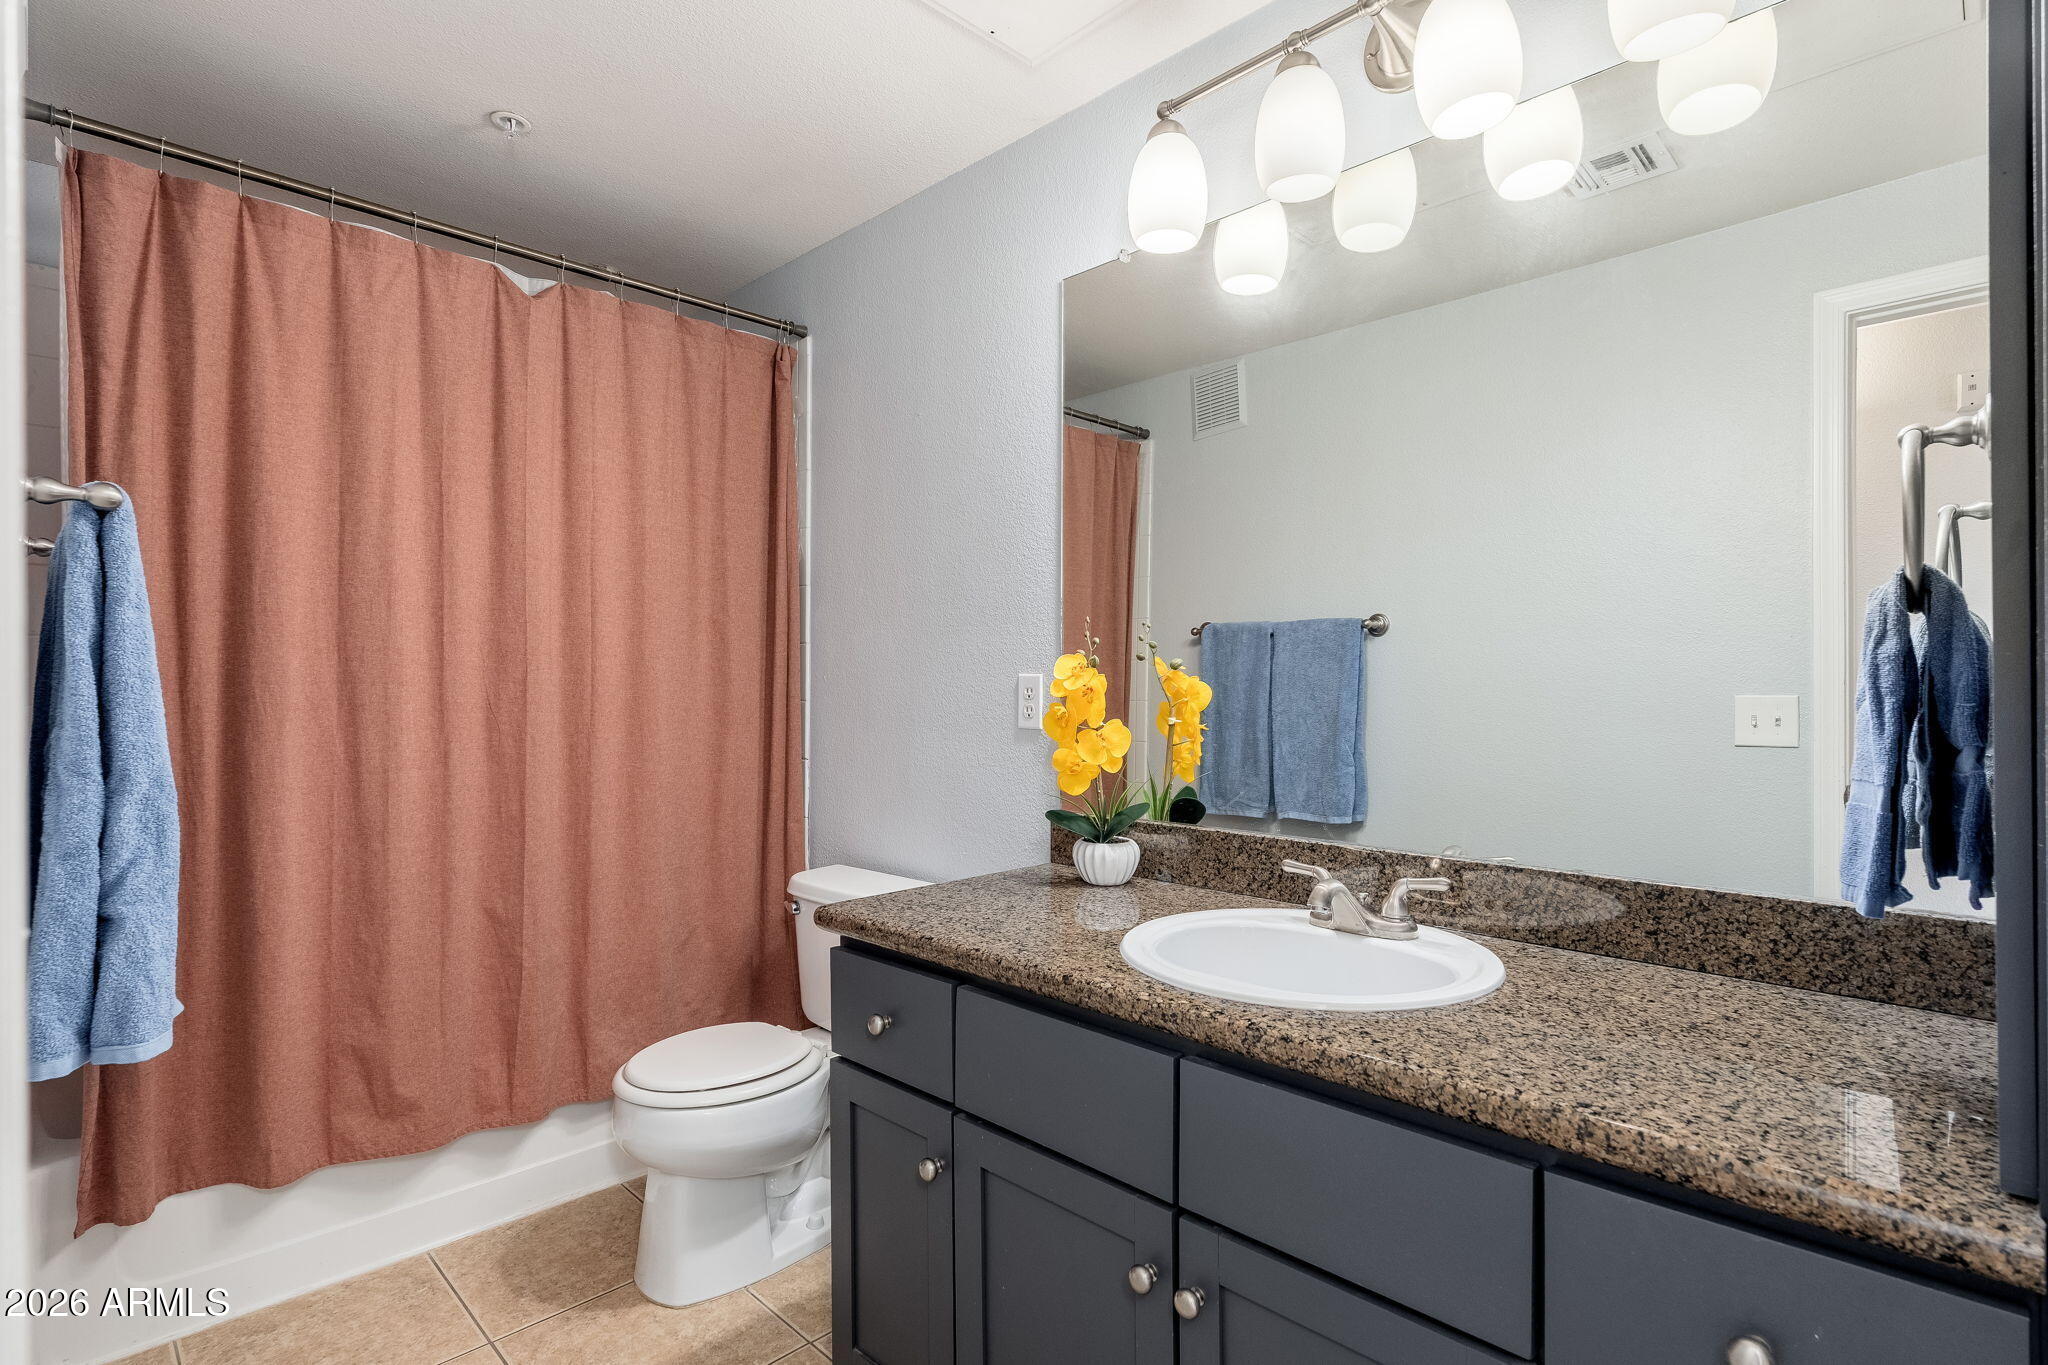
Bathroom with a granite vanity, large mirror, and rust-colored shower curtain.
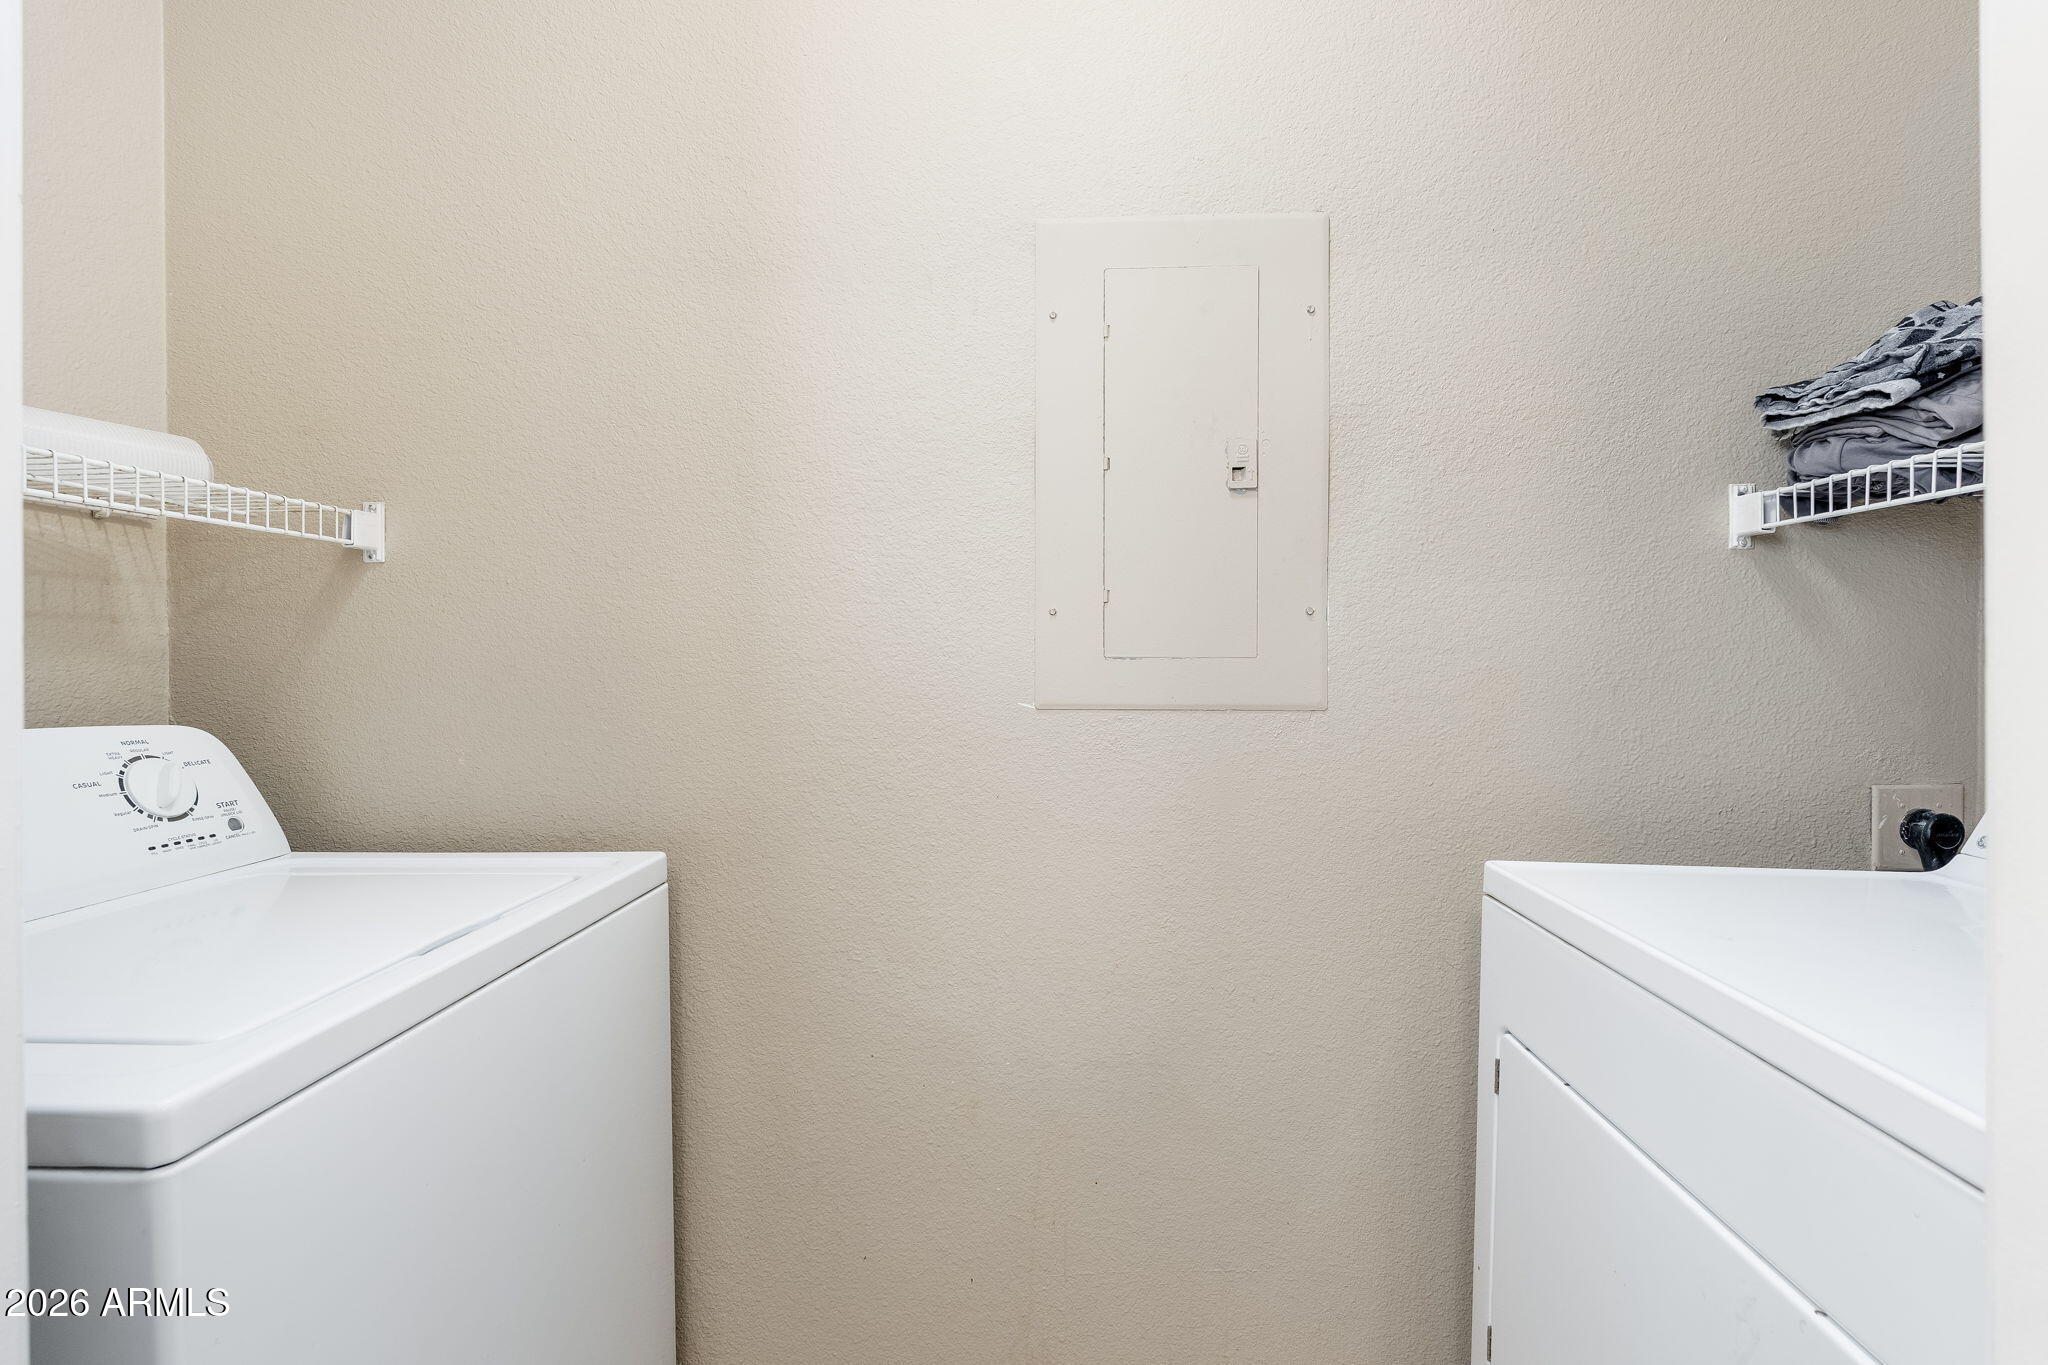
Laundry room with a top-loading washer, dryer, and wire shelves.
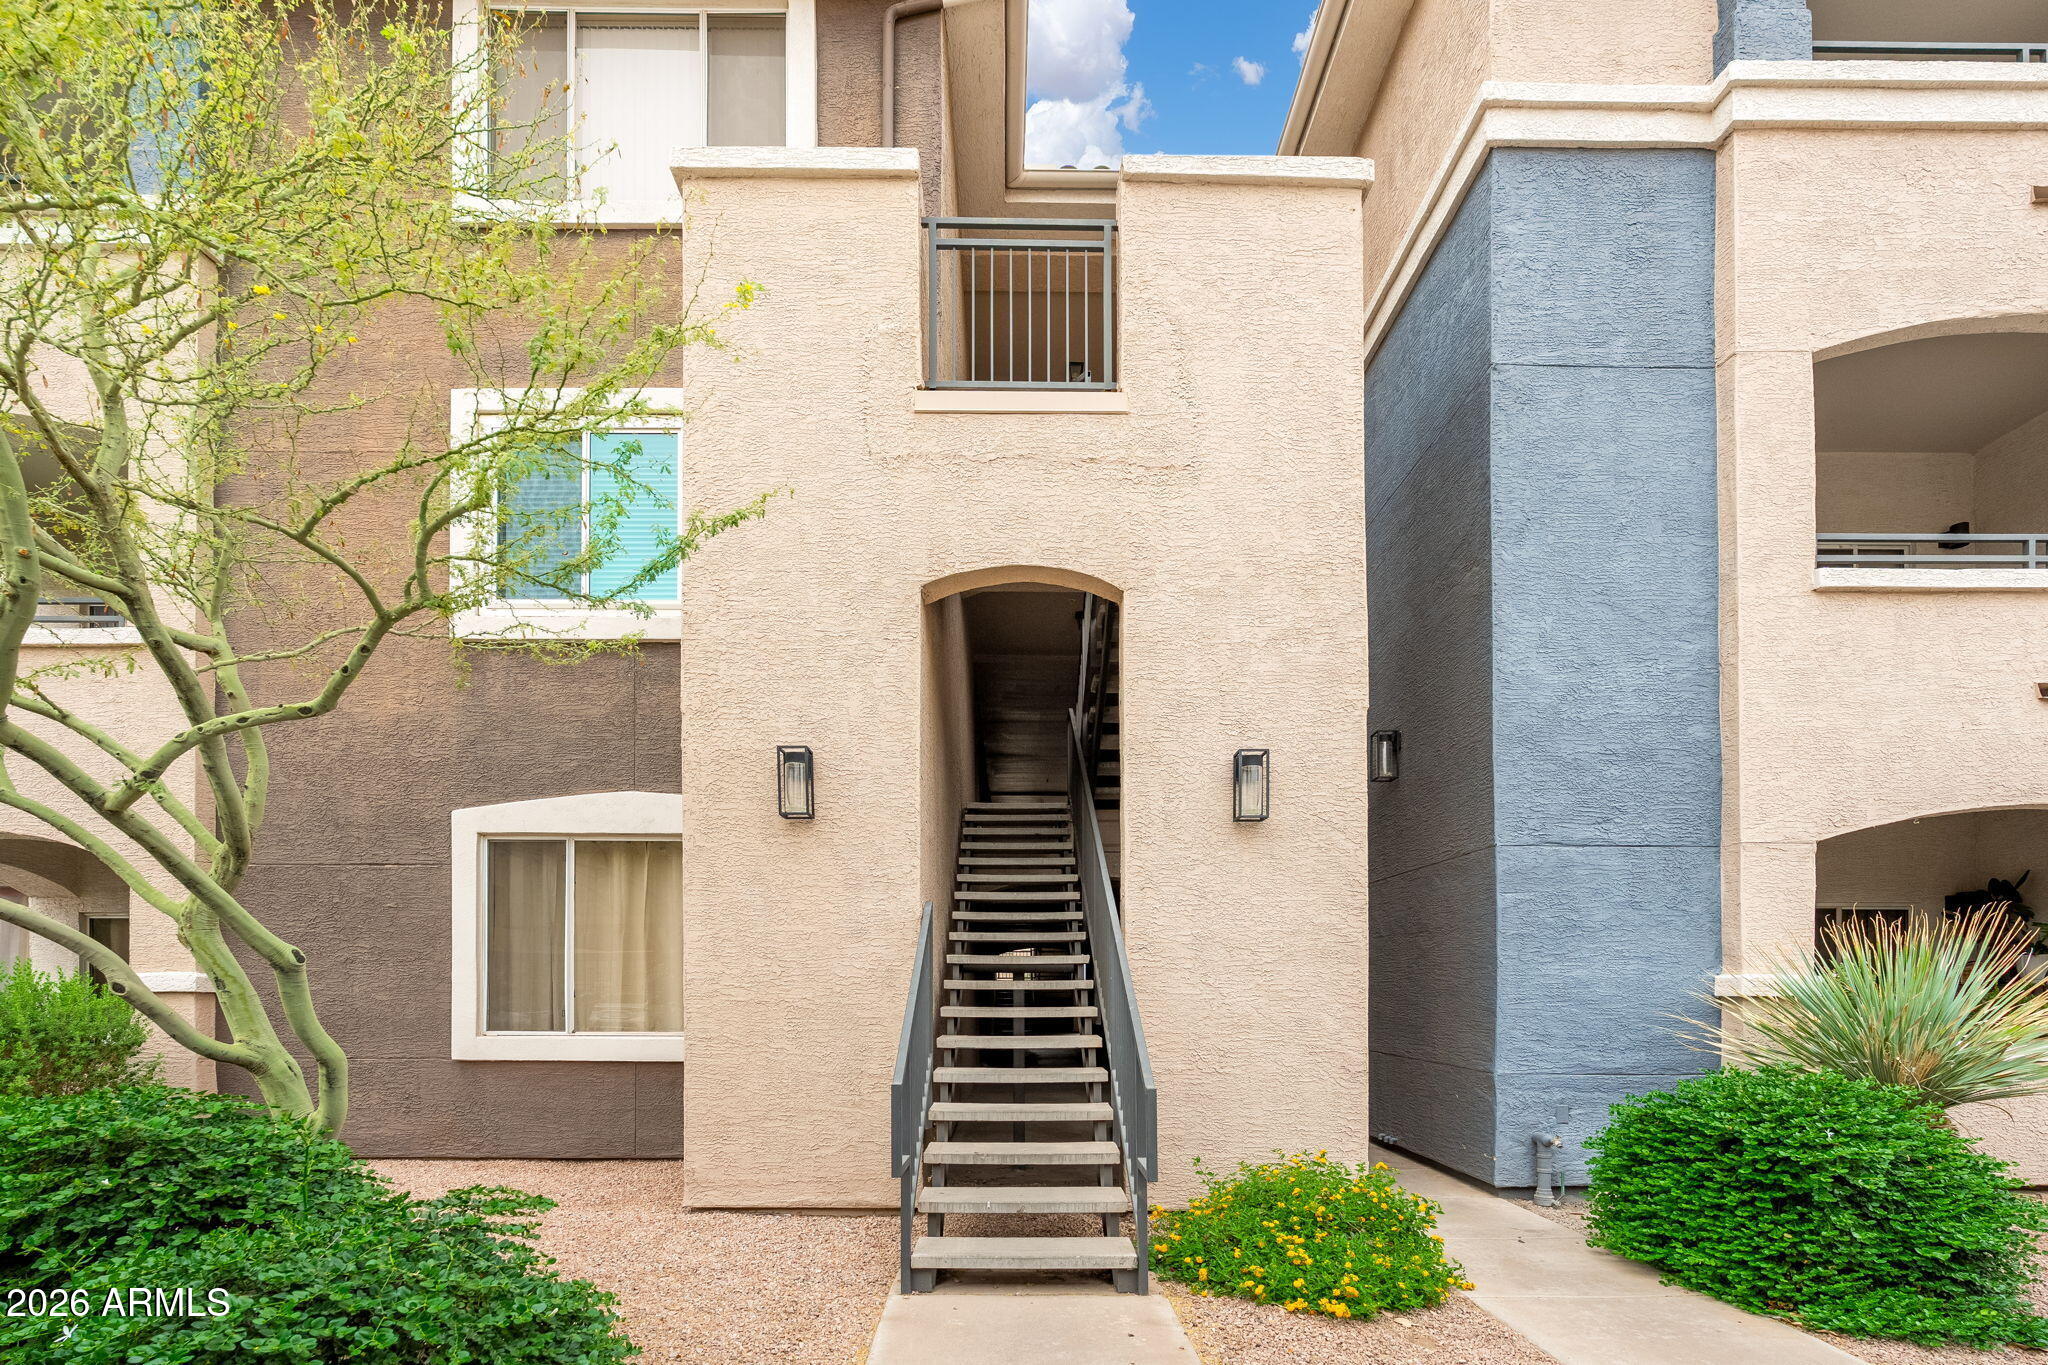
Apartment building exterior with a central staircase, blue accent wall, and desert landscaping.
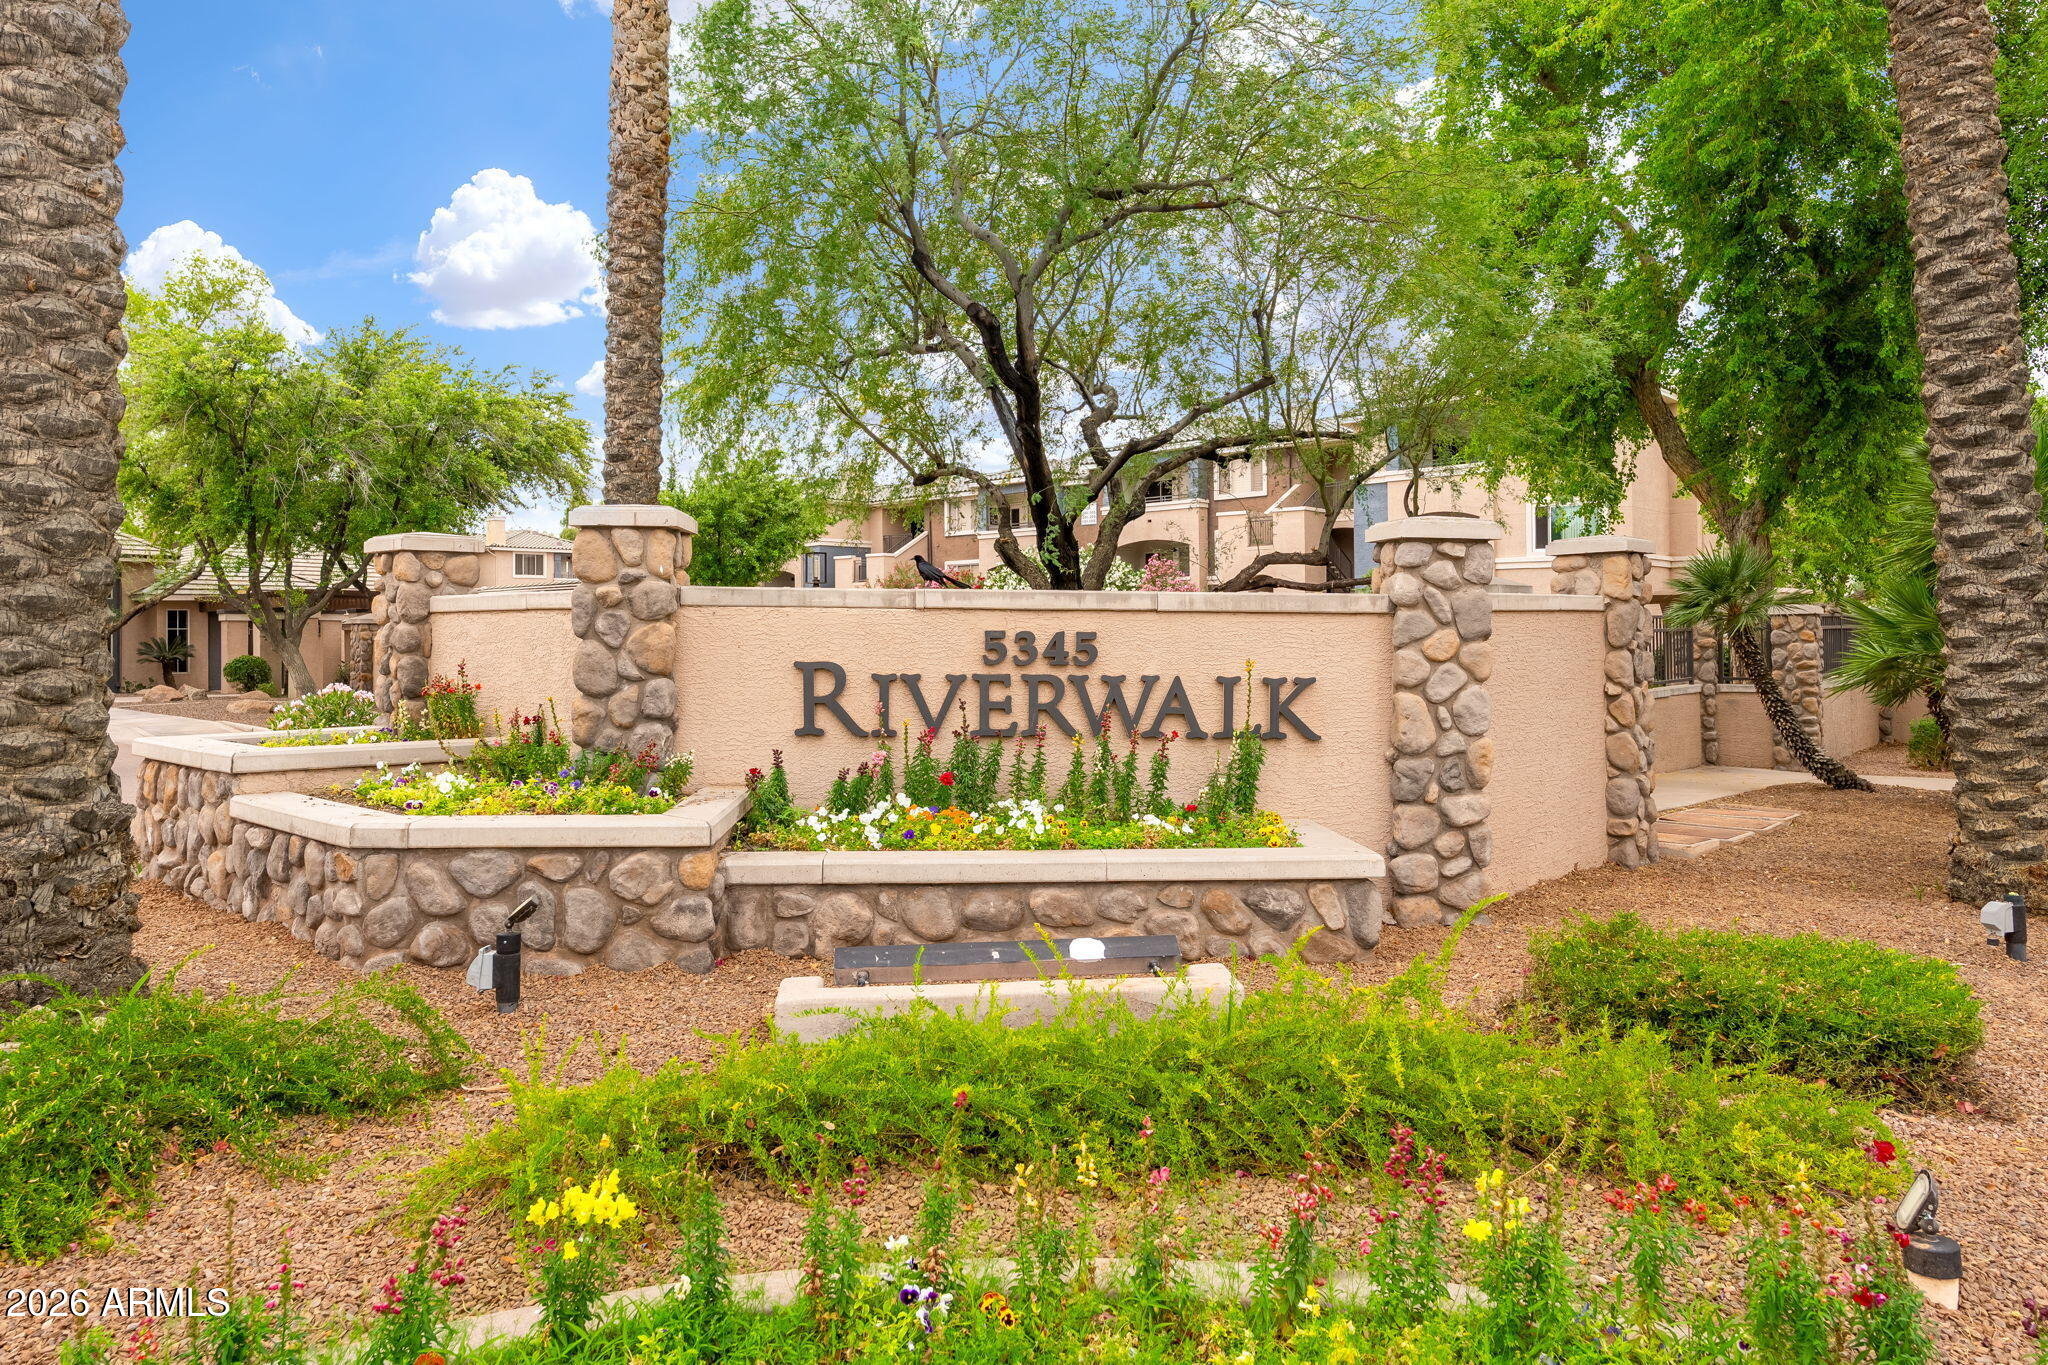
Riverwalk community entrance sign surrounded by flowering landscaping and stone pillars.
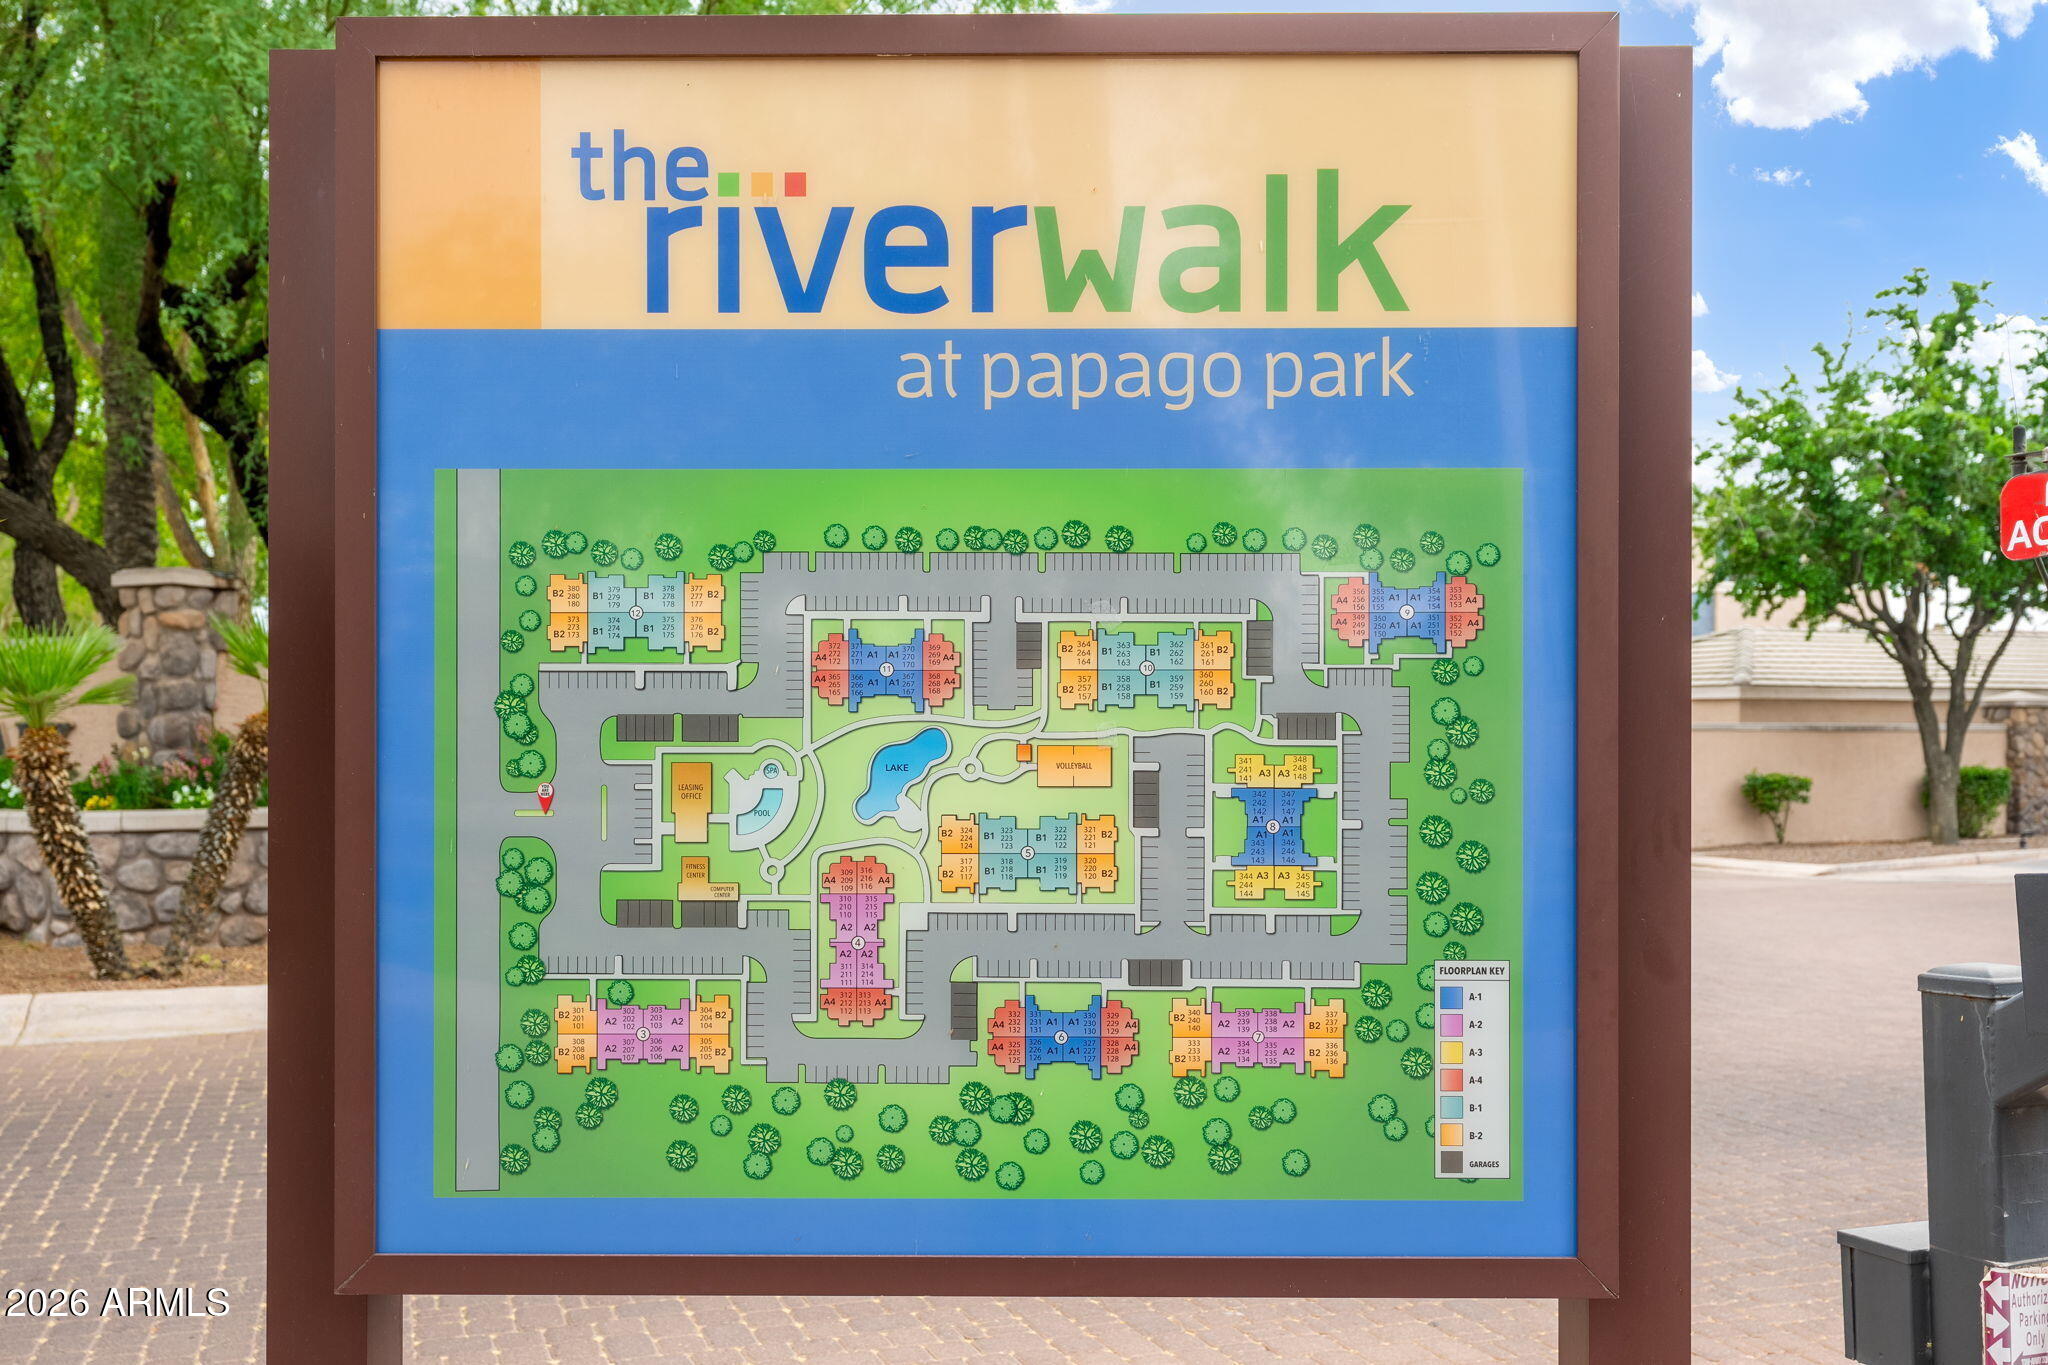
Riverwalk at Papago Park community map
Community swimming pool with lounge chairs beneath a wooden pergola and landscaped apartment buildings.
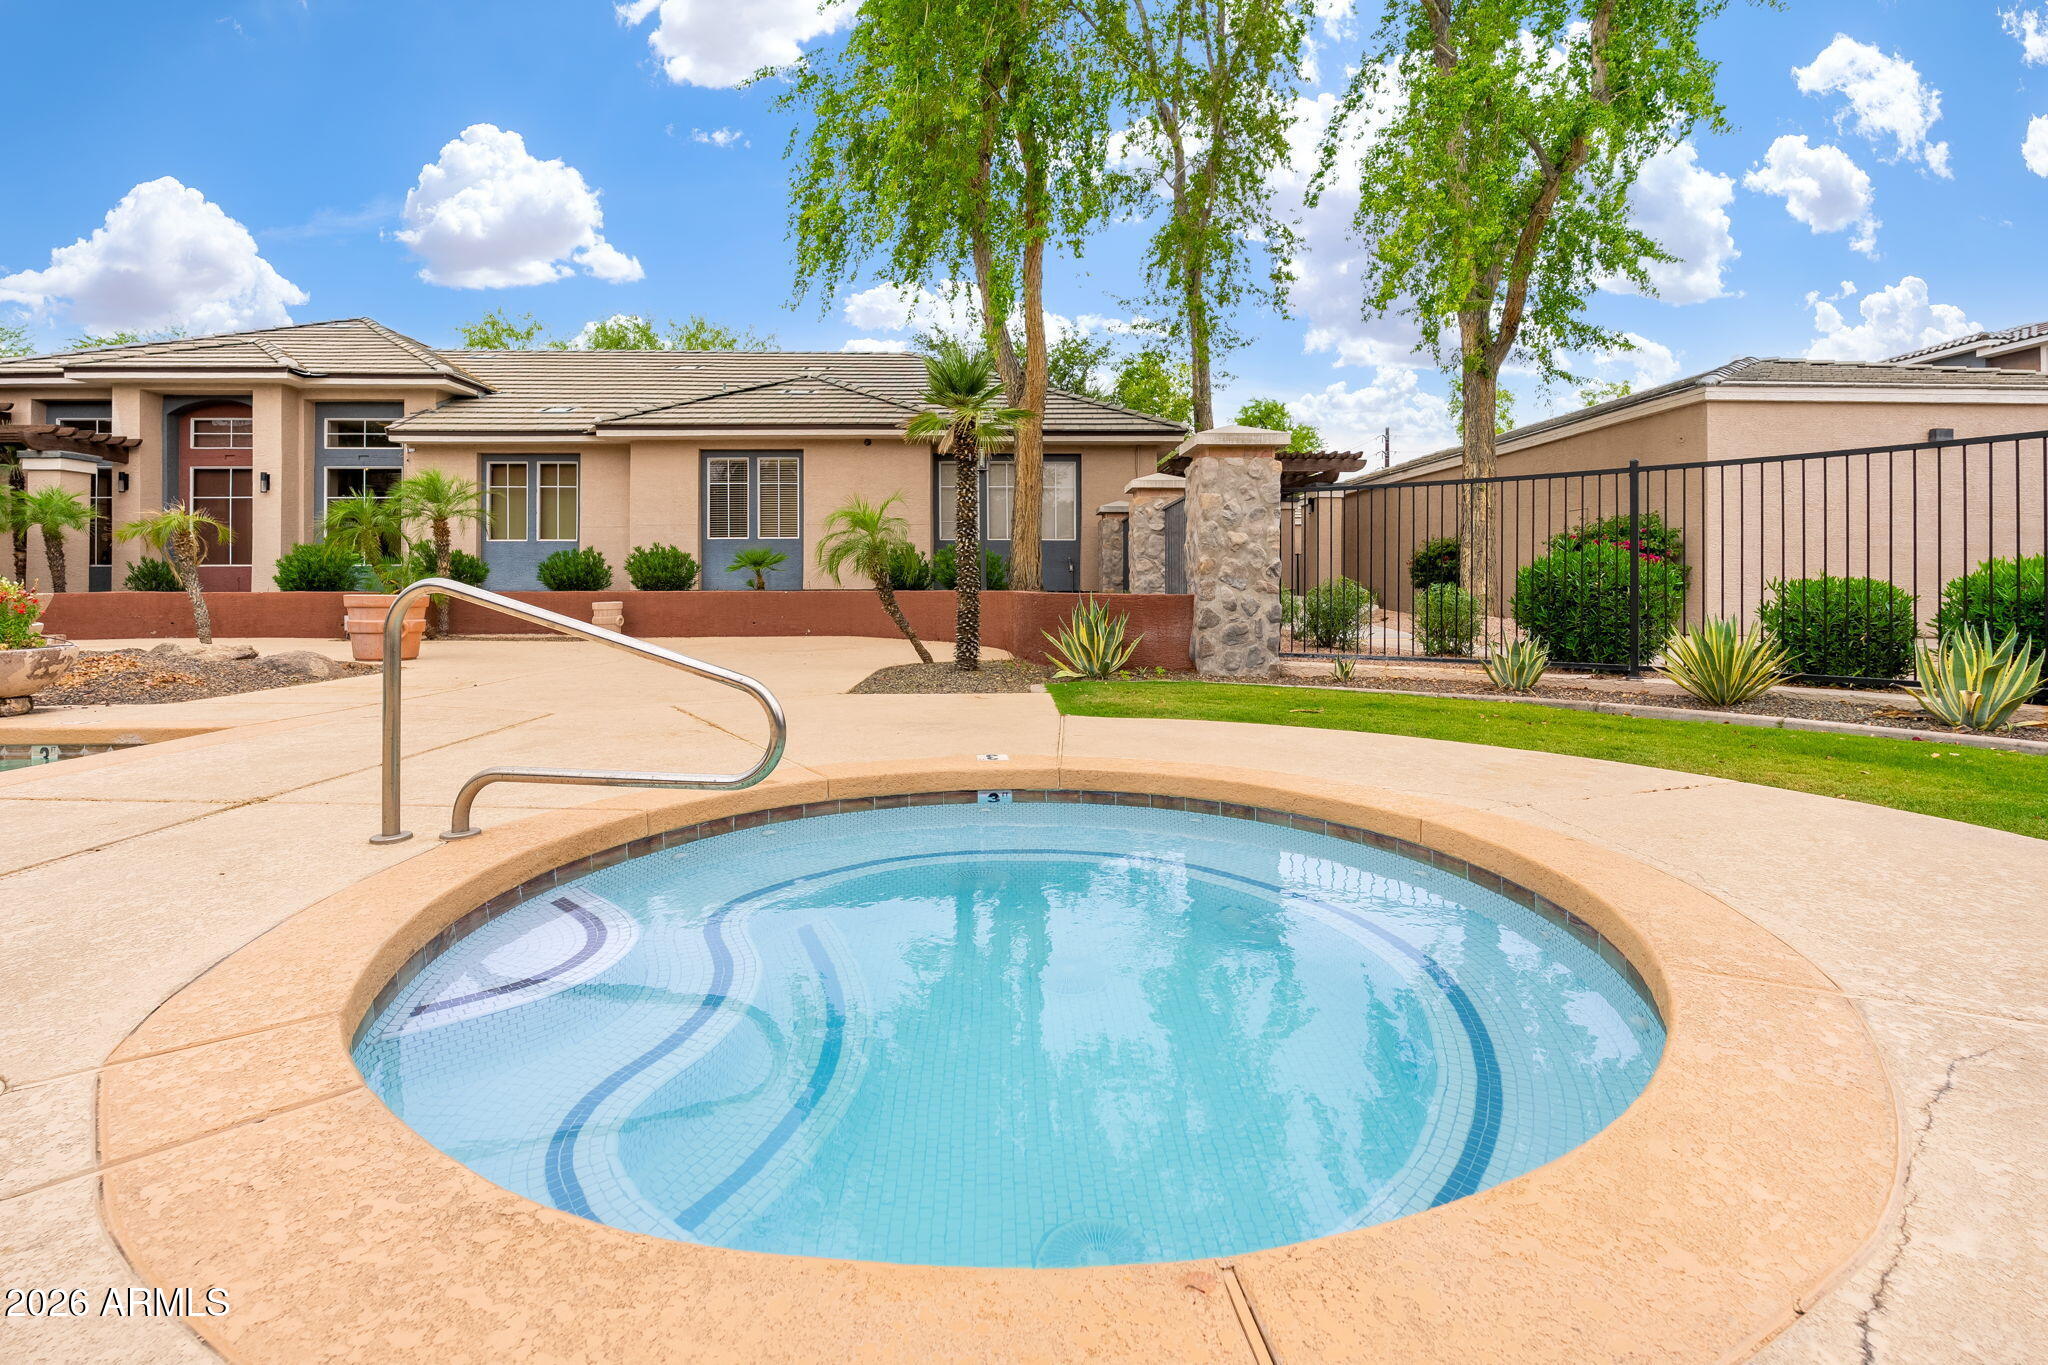
Round tiled pool in a landscaped courtyard beside low-rise homes.
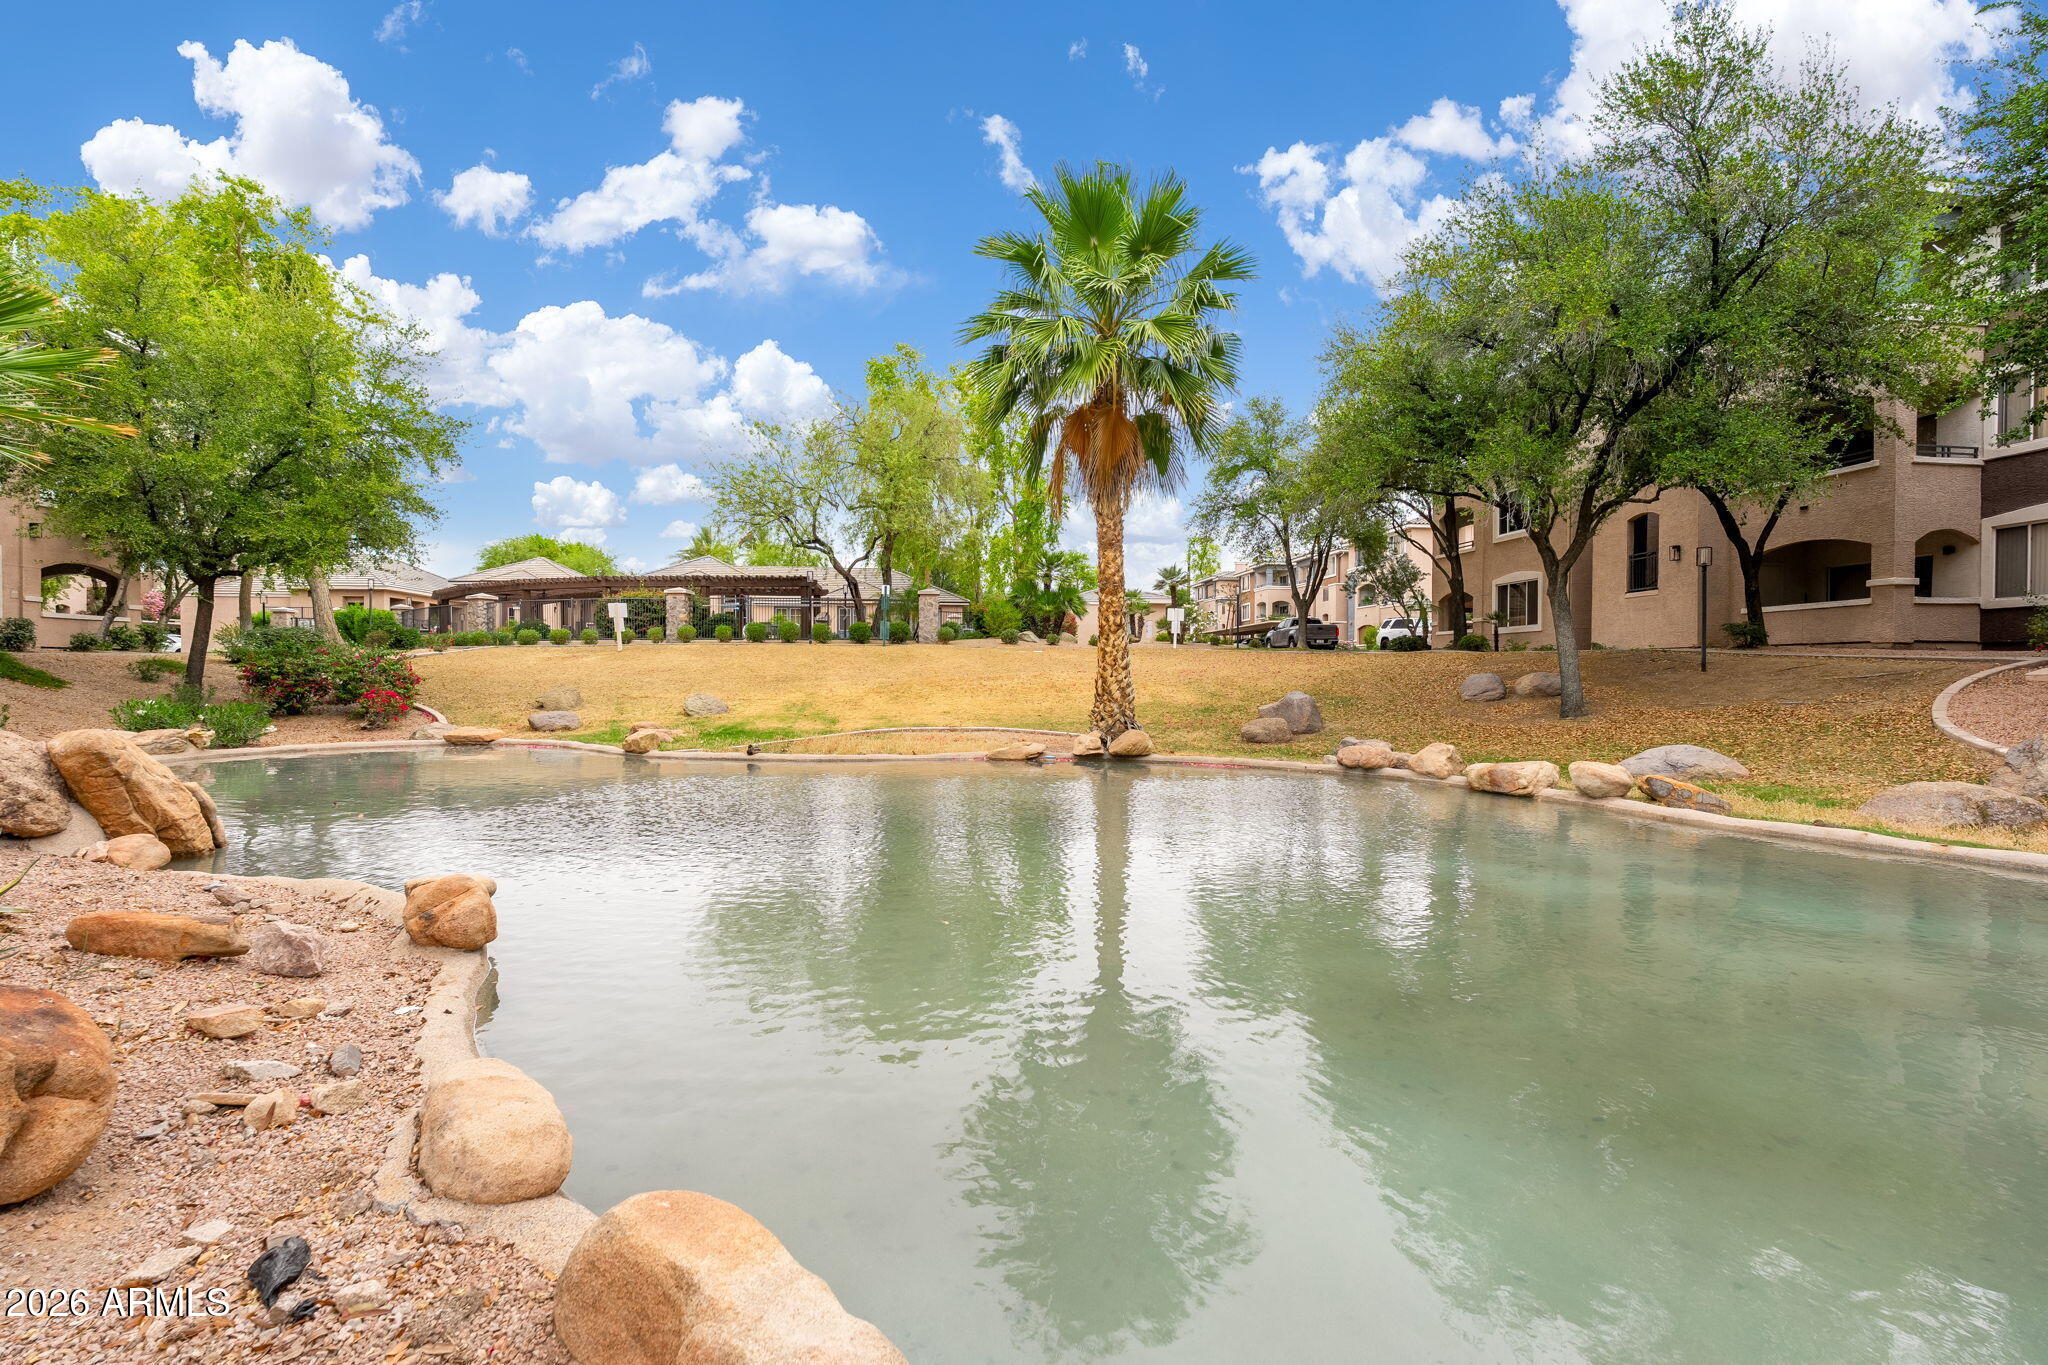
Community pool bordered by rocks, palm trees, and apartment buildings.
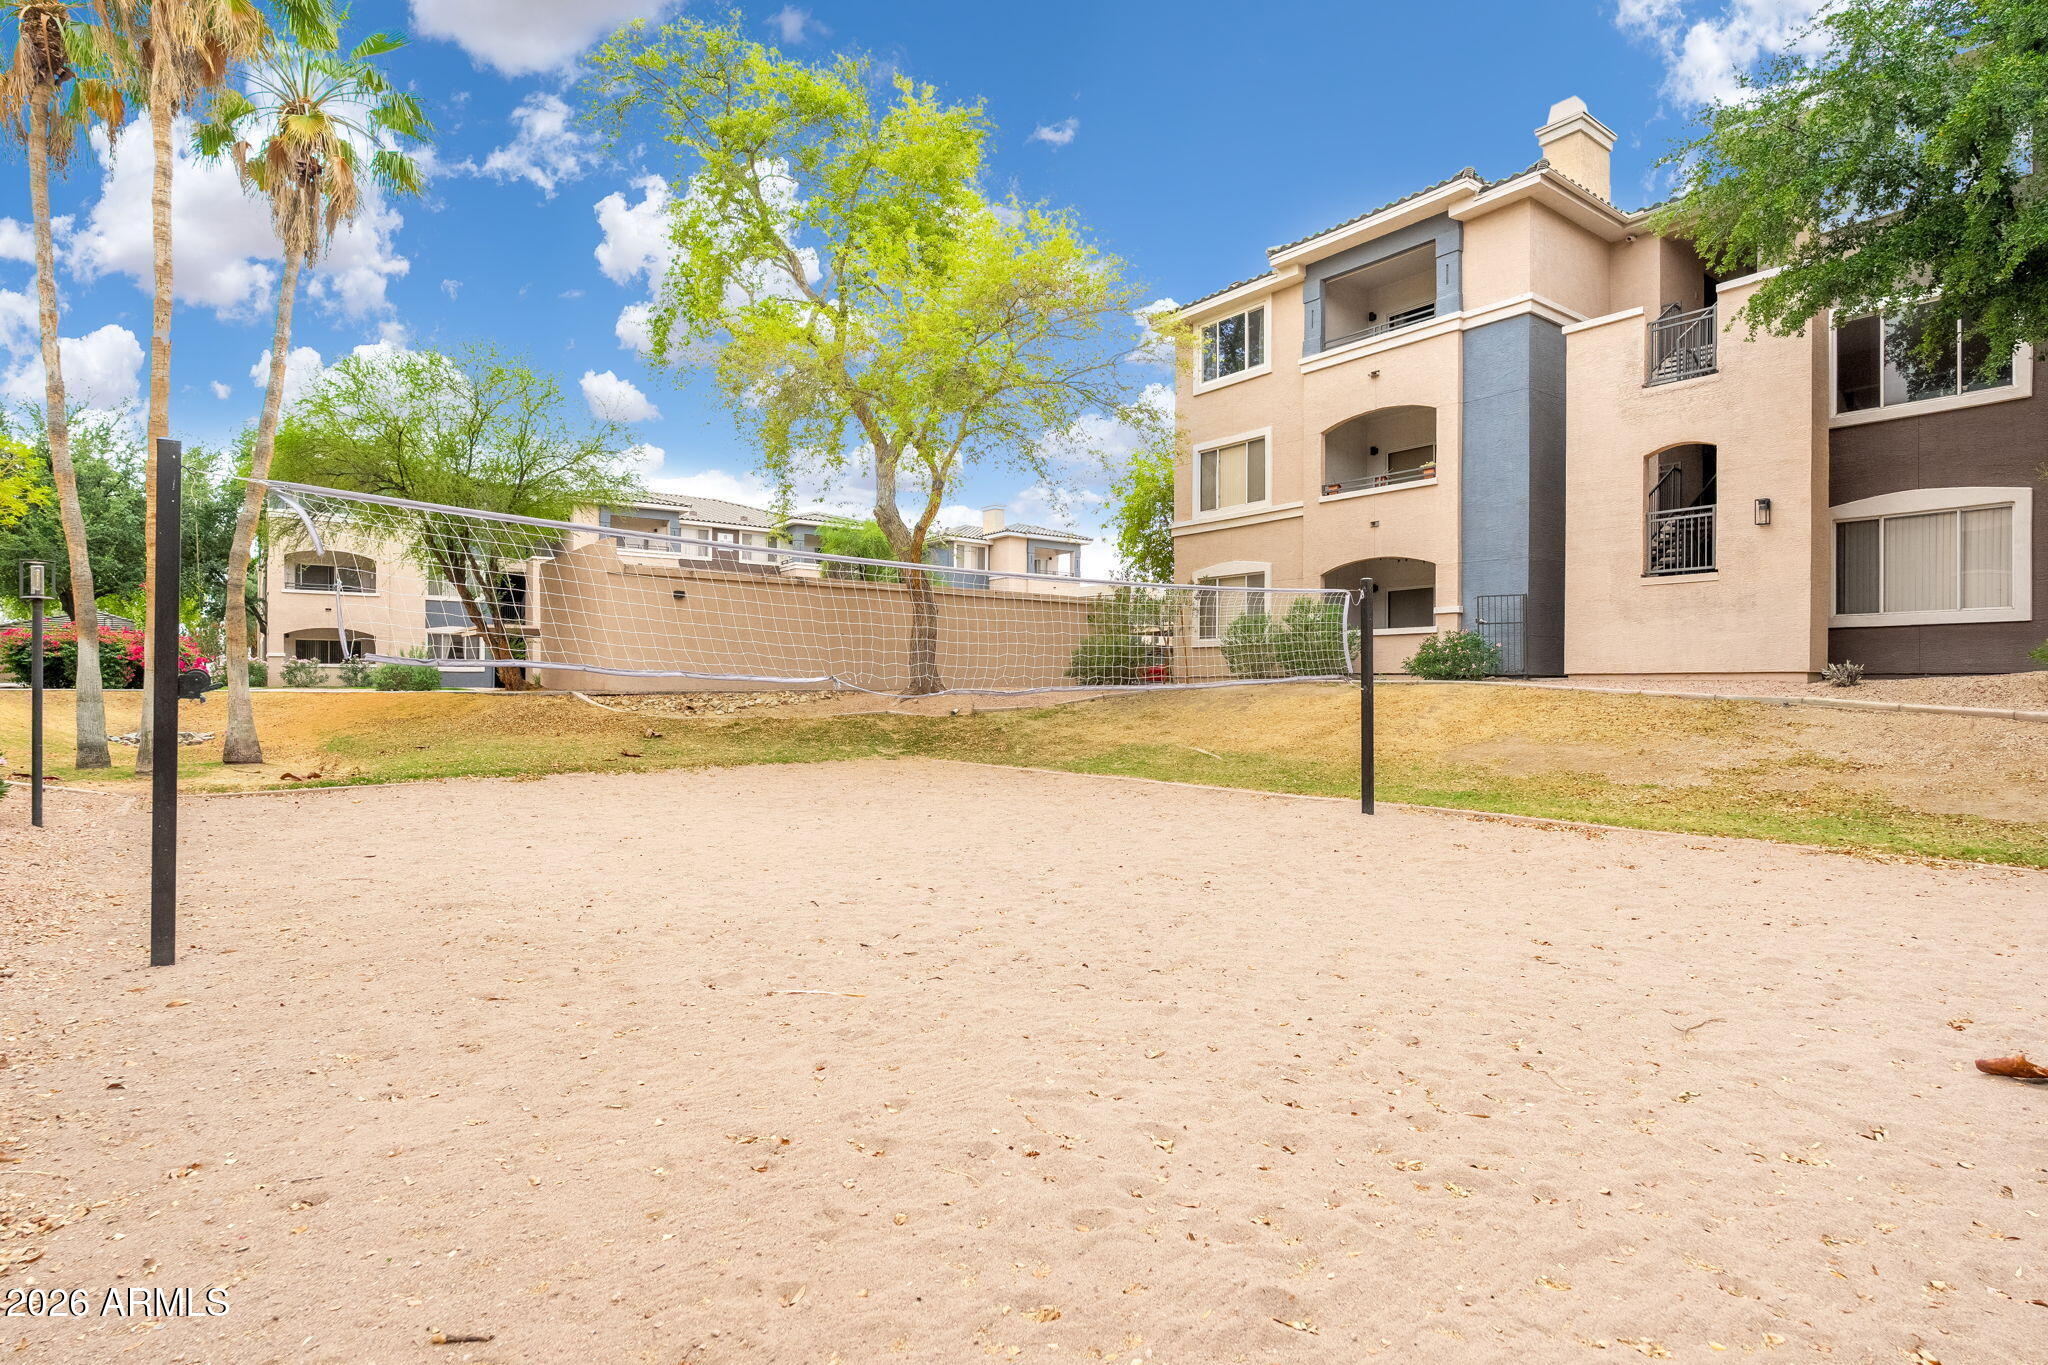
Apartment community exterior with a sand volleyball court and net in the foreground.
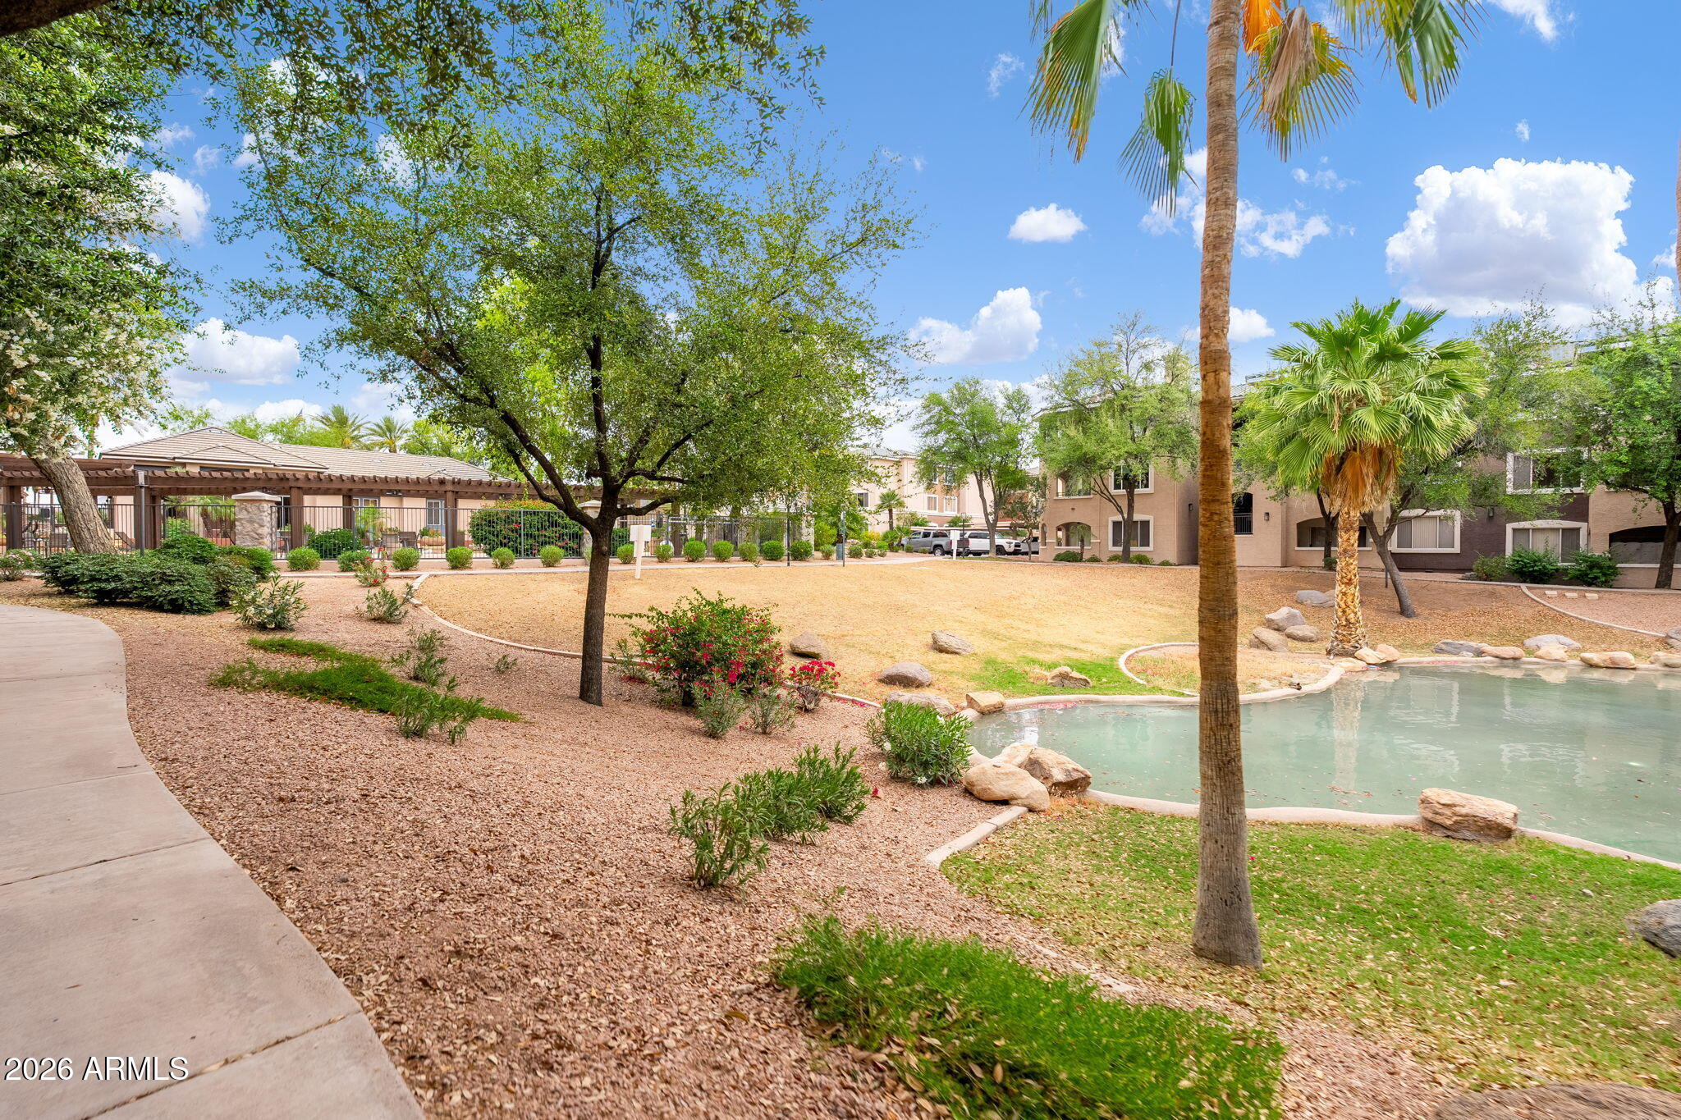
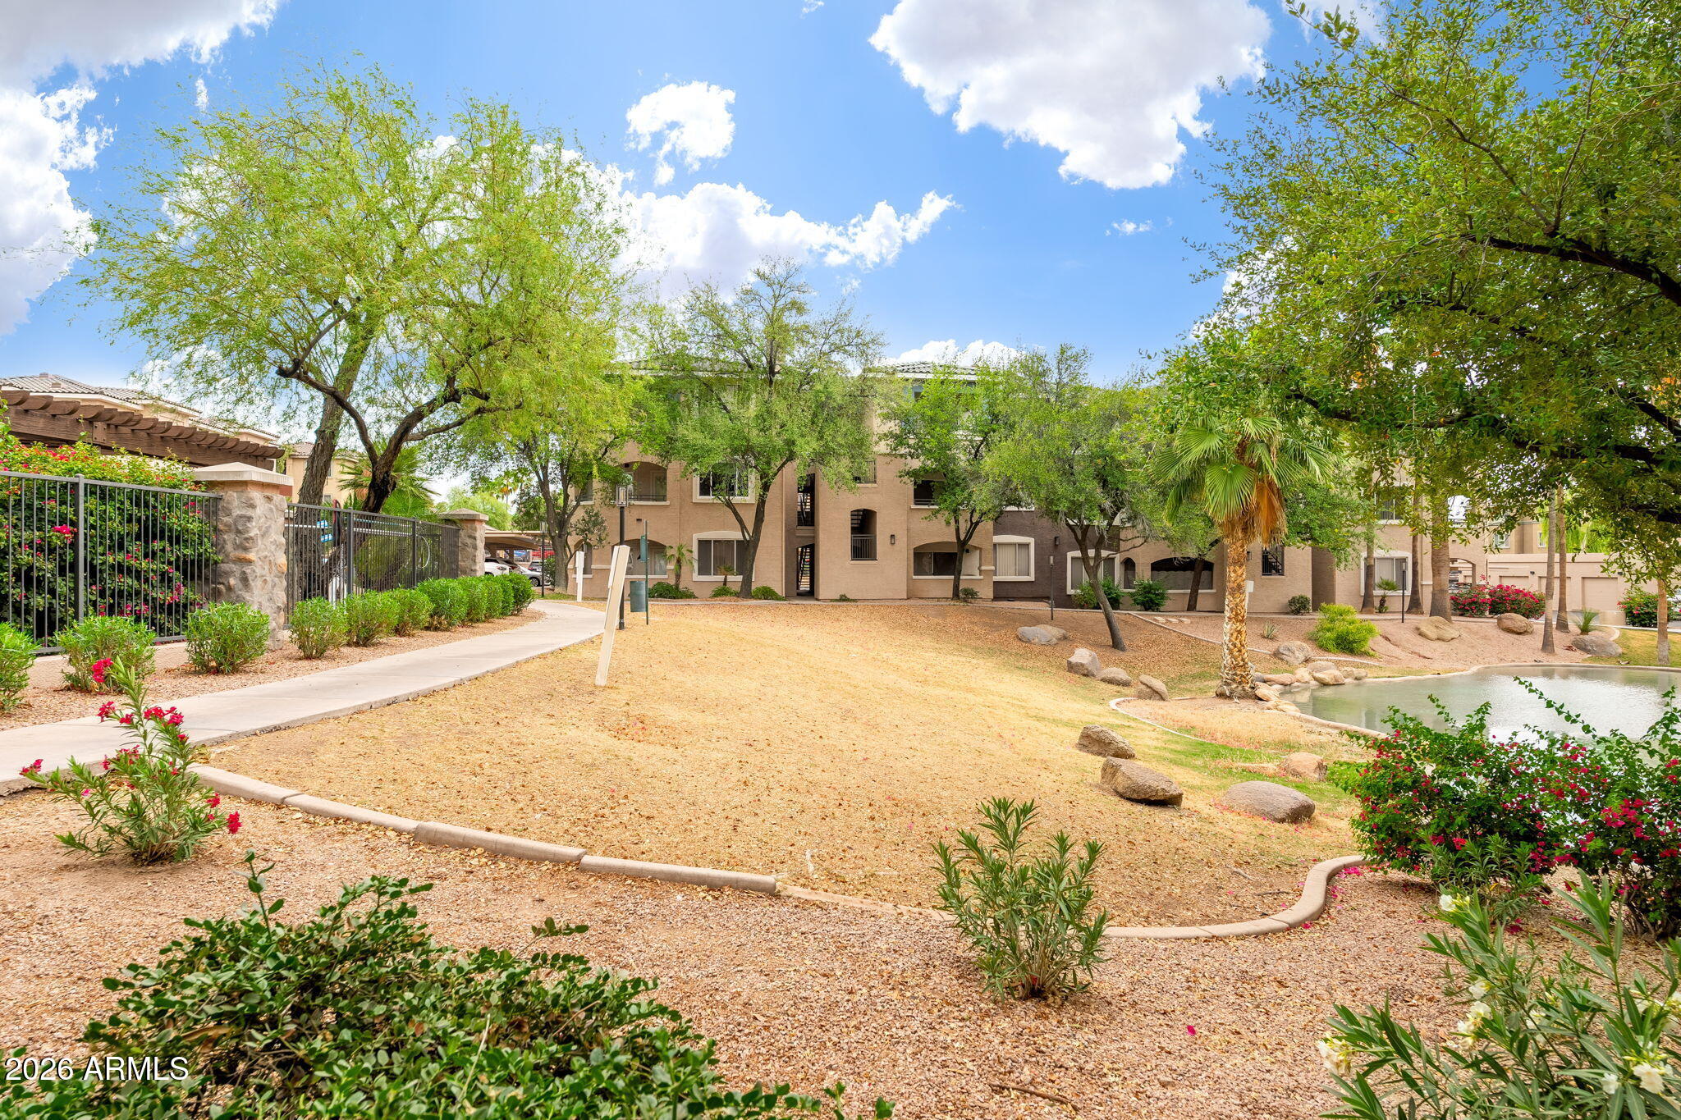
Apartment community courtyard with landscaped grounds, palm trees, and a small pool.
Apartment buildings beside a landscaped courtyard with a walking path and pond.
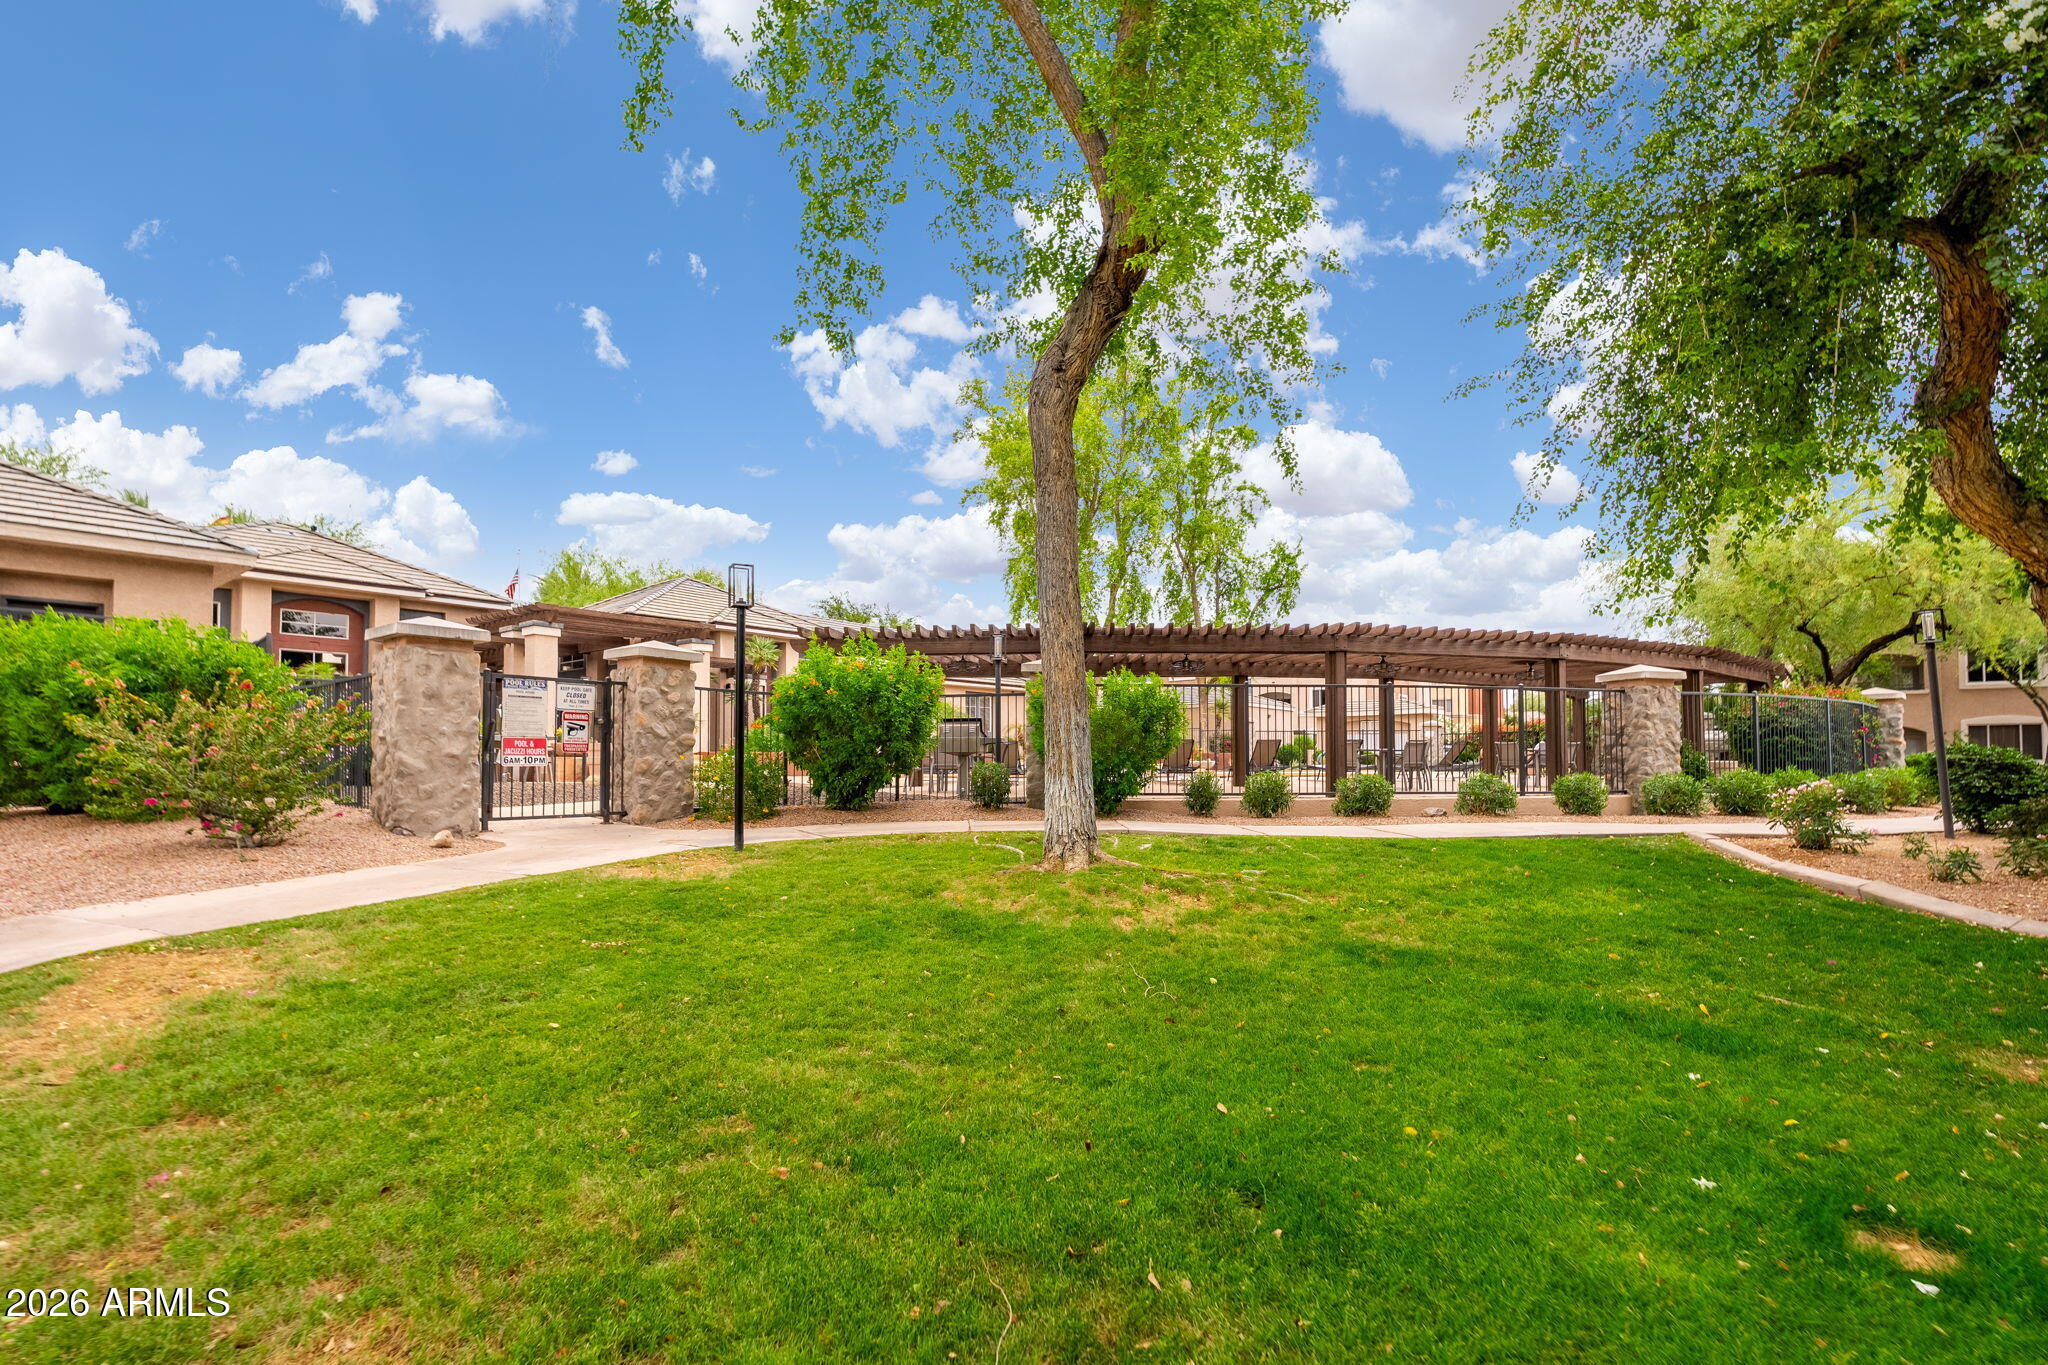
Landscaped condo grounds with a gated pool area beneath a wooden pergola and mature trees.
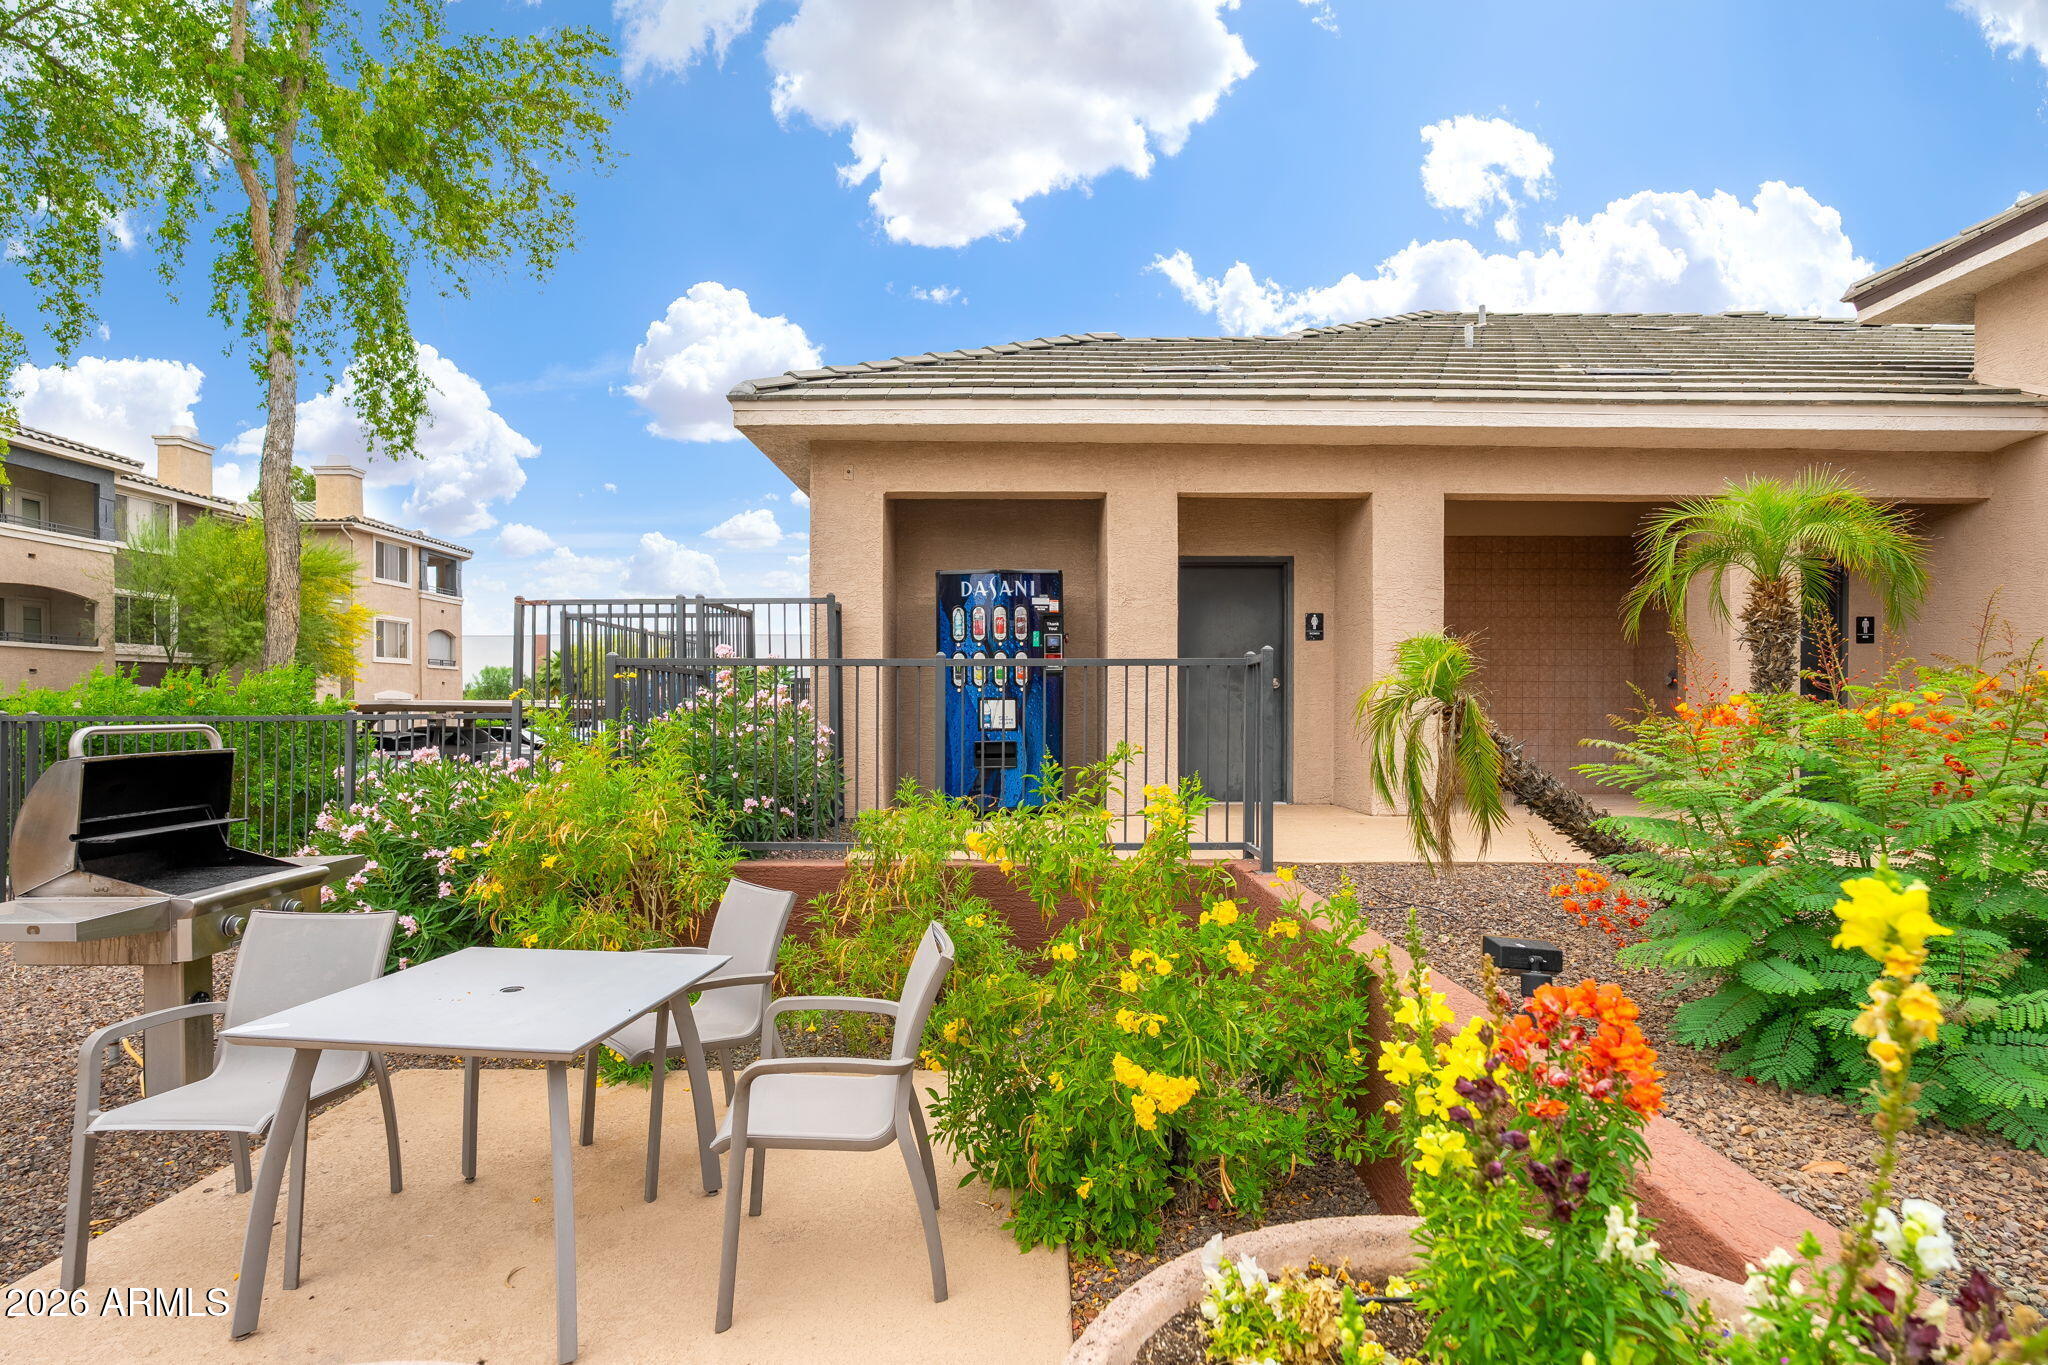
Community patio with outdoor dining set, barbecue grill, and colorful landscaping beside the building.
SEE ALL PHOTOS
Living room with a fireplace, dark sectional sofa, and sliding glass doors to a balcony.
Living room with a tiled fireplace, sliding glass doors to a balcony, and colorful modern furnishings.
Furnished living room with a fireplace, colorful seating, and sliding doors to a balcony.
Living room with a brown sectional, yellow armchair, dining nook, and open kitchen.
Kitchen and dining area with dark cabinets, stainless steel appliances, and a white table with wooden chairs.
Community swimming pool with fountains, lounge chairs, and landscaped apartment buildings.
Kitchen with granite countertops, gray cabinets, stainless steel appliances, and a breakfast bar.
Kitchen with dark cabinets, granite island, stainless appliances, and an adjoining living room with a fireplace.
Kitchen with dark gray cabinets, granite counters, stainless steel appliances, and a double-basin sink.
Kitchen with dark gray cabinets, granite counters, stainless appliances, and an adjoining living room.
Kitchen and dining area with dark gray cabinets, granite counters, and a white table with four chairs.
Covered balcony with patio chairs and sofa overlooking neighboring apartment buildings.
Furnished apartment balcony with turquoise loveseat and view of neighboring residences.
Bright bedroom with a colorful floral bedspread, ceiling fan, and large window overlooking palm trees.
Bedroom with a colorful floral bedspread, large window, and ceiling fan.
Walk-in closet with dark wood wardrobe shelving, a full-length mirror, and gray wood-look flooring.
Bathroom with a wide granite vanity, gray cabinetry, and a gray-and-white checked shower curtain.
Bedroom with a white bed, ceiling fan, and desk beside a curtained window.
Closet with hanging rods and open shelving, including a tall reddish wood bookcase and black cubbies.
Bathroom with a granite vanity, large mirror, and rust-colored shower curtain.
Laundry room with a top-loading washer, dryer, and wire shelves.
Apartment building exterior with a central staircase, blue accent wall, and desert landscaping.
Riverwalk community entrance sign surrounded by flowering landscaping and stone pillars.
Riverwalk at Papago Park community map
Community swimming pool with lounge chairs beneath a wooden pergola and landscaped apartment buildings.
Round tiled pool in a landscaped courtyard beside low-rise homes.
Community pool bordered by rocks, palm trees, and apartment buildings.
Apartment community exterior with a sand volleyball court and net in the foreground.
Apartment community courtyard with landscaped grounds, palm trees, and a small pool.
Apartment buildings beside a landscaped courtyard with a walking path and pond.
Landscaped condo grounds with a gated pool area beneath a wooden pergola and mature trees.
Community patio with outdoor dining set, barbecue grill, and colorful landscaping beside the building.
Active Under Contract

5345 E VAN BUREN Street 364

5345 E VAN BUREN Street 364, Phoenix, AZ 85008

$244,900
Stylish, inviting, and move-in ready! This light-filled, two-bedroom, two-bath end unit offers a fantastic combination of comfort, convenience, and value. Inside, you'll find newer laminate flooring, fresh two-tone paint, granite countertops, stainless steel appliances, abundant storage, and a cozy fireplace that adds warmth and character to the living space. Even better, this home is offered fully furnished, and the HVAC system was replaced within the past year, making it an exceptional opportunity for a full-time residence or lock-and-leave getaway. The central location is another standout, with easy access to Sky Harbor Airport, ASU, Old Town Scottsdale, and Downtown Phoenix. With so much to offer at an attractive value, this one is worth a look!

2
beds

2
baths

1,034 Sq.Ft. LIVING AREA

1,034 Sq.Ft. lot
Angela Covey

Angela Covey

Features & Amenities

Interior

  • total bedrooms2
  • Total bathrooms2
  • full bathrooms2
  • Flooring Laminate
  • Fireplace Wood Burning
  • APPLIANCES Dryer, Washer, Refrigerator, Built-in Microwave, Dishwasher, Disposal, Electric Oven, Electric Cooktop
  • other interior Features Quartz Countertops, High Speed Internet, 9 Flat Ceilings, Furnished(See Rmrks), No Interior Steps, Full Bth Master Bdrm

Area & Lot

  • Status Active Under Contract
  • Living Area1,034 Sq.Ft.
  • Total Area1,034 Sq.Ft.
  • Lot Area1,034 Sq.Ft.
  • MLS® ID7094117
  • TypeCondo
  • YEAR BUILT1999
  • NeighborhoodDC Ranch
  • Architecture StylesContemporary
  • Elementary SchoolDavid Crockett Elementary School
  • Middle SchoolPat Tillman Middle School
  • High SchoolCamelback High School
  • School DistrictPhoenix Union High School District

Exterior

  • STORIES3
  • water SourcePublic
  • roofFoam
  • lot featuresSprinklers In Rear, Sprinklers In Front, Gravel/Stone Front, Gravel/Stone Back, Auto Timer H 2 O Front, Auto Timer H 2 O Back
  • parkingAssigned
  • HEAT TYPEHeat Pump, Forced Air
  • AIR CONDITIONINGHeat Pump, Central Air
  • sewerPublic Sewer
  • security FeaturesFire Sprinkler System
  • other exterior FeaturesBalcony, Storage

Financial

  • Sales Price$244,900
  • Real Estate Tax $1,201/yr
  • HOA $440/mo
Living room with a tiled fireplace, sliding glass doors to a balcony, and colorful modern furnishings.

Schedule a Showing

We would love to show you our beautiful property. Please select your preferred date and time below. An agent will be in touch shortly to confirm your appointment.

Schedule a Showing

We would love to show you our beautiful property. Please select your preferred date and time below. An agent will be in touch shortly to confirm your appointment.

Thank you for your interest in 5345 E VAN BUREN Street 364, Phoenix, AZ 85008. We are reviewing your request and will be in touch shortly!

Mortgage Calculator

Estimate your monthly mortgage payment, including the principal and interest, property taxes, and HOA. Adjust the values to generate a more accurate rate.

All estimates are provided for informational purposes only. Actual amounts may vary.
$0,000 Your Payment 20 15 65
$0,000 Your Payment

DC Ranch

Explore

Beyond the Sale

Dedicated to delivering lasting value, tailored experiences, and trusted support from first showing to final signature—and beyond.

Follow Us on Instagram