Apartment courtyard with a circular fountain, curved staircase, and built-in barbecue.
Apartment entry hall with a console table, oval mirror, patterned rug, and adjoining bathroom and bedroom.
Dining area with a dark table, gray chairs, and a large woven rug.
Staged condo entry opens to the dining area, kitchen, and living room, with a large round mirror above a console table.
Dining area with a dark wood table and gray chairs beside an open kitchen.
Bright galley kitchen with white cabinetry, dark appliances, and a black-and-white geometric runner.
Galley kitchen with white cabinetry, stainless steel appliances, a deep sink, and a geometric runner.
Renovated galley kitchen with white cabinetry, stainless steel appliances, black-framed glass door, and geometric runner.
Remodeled kitchen with white cabinets, stainless steel appliances, and a geometric runner rug.
Staged living room with gray seating, a wall-mounted TV, large windows, and an open bedroom doorway.
Furnished living room with a wood coffee table, patterned rug, and wall-mounted television.
Furnished living room with large windows, bamboo shades, and a patterned rug.
Staged bedroom with white bedding, a gray upholstered bed, large shaded windows, and a patterned rug.
Staged bedroom with a white bed, patterned rugs, dark furniture, and an open bathroom doorway.
Bathroom with a double-sink vanity and an adjoining laundry closet with washer and dryer.
Laundry room with a white washer and dryer, open hanging rails, and neatly folded towels.
Bathroom with a glass-enclosed gray-tile shower, built-in shelves, and striped towel.
Furnished bedroom with a gray bed, three shuttered windows, and a wood desk.
Furnished bedroom with a pale blue bed throw, large closet, and open bathroom doorway.
Bathroom with gray vanity, marble-look countertop, large mirror, and white shower curtain.
Covered balcony with cushioned wooden seating overlooking a large tree and neighboring building.
Condominium courtyard with an outdoor grill, tiered fountain, and exterior staircase.
Condominium exterior with geometric facade, landscaped grounds, and a curving walkway.
Condominium buildings flank a landscaped walkway, with palms and a mountain view.
Condominium community pond and fountain bordered by lawns, trees, and low-rise buildings.
Condominium community pool surrounded by palm trees and lounge chairs.
Community swimming pool and spa surrounded by lounge chairs and palm trees.
Condominium courtyard with a rock-edged water feature, pavilion, palms, and winding paths.
Two-story condominium building beside a landscaped courtyard with palm trees and a small footbridge.
Residential courtyard with a curved rock-lined water feature and walkway between modern apartment buildings.
Community tennis courts with green-and-red playing surfaces, surrounding buildings, and a distant mountain.
Fitness room with treadmills, an elliptical, and an exercise bike beside large windows.
Fitness room with mirrored wall, dumbbell racks, weight machines, and benches.
The Cloisters at the Biltmore Estates sign beside a landscaped lawn and fountain pond.
SEE ALL PHOTOS
Apartment courtyard with a circular fountain, curved staircase, and built-in barbecue.
Apartment entry hall with a console table, oval mirror, patterned rug, and adjoining bathroom and bedroom.
Dining area with a dark table, gray chairs, and a large woven rug.
Staged condo entry opens to the dining area, kitchen, and living room, with a large round mirror above a console table.
Dining area with a dark wood table and gray chairs beside an open kitchen.
Bright galley kitchen with white cabinetry, dark appliances, and a black-and-white geometric runner.
Galley kitchen with white cabinetry, stainless steel appliances, a deep sink, and a geometric runner.
Renovated galley kitchen with white cabinetry, stainless steel appliances, black-framed glass door, and geometric runner.
Remodeled kitchen with white cabinets, stainless steel appliances, and a geometric runner rug.
Staged living room with gray seating, a wall-mounted TV, large windows, and an open bedroom doorway.
Furnished living room with a wood coffee table, patterned rug, and wall-mounted television.
Furnished living room with large windows, bamboo shades, and a patterned rug.
Staged bedroom with white bedding, a gray upholstered bed, large shaded windows, and a patterned rug.
Staged bedroom with a white bed, patterned rugs, dark furniture, and an open bathroom doorway.
Bathroom with a double-sink vanity and an adjoining laundry closet with washer and dryer.
Laundry room with a white washer and dryer, open hanging rails, and neatly folded towels.
Bathroom with a glass-enclosed gray-tile shower, built-in shelves, and striped towel.
Furnished bedroom with a gray bed, three shuttered windows, and a wood desk.
Furnished bedroom with a pale blue bed throw, large closet, and open bathroom doorway.
Bathroom with gray vanity, marble-look countertop, large mirror, and white shower curtain.
Covered balcony with cushioned wooden seating overlooking a large tree and neighboring building.
Condominium courtyard with an outdoor grill, tiered fountain, and exterior staircase.
Condominium exterior with geometric facade, landscaped grounds, and a curving walkway.
Condominium buildings flank a landscaped walkway, with palms and a mountain view.
Condominium community pond and fountain bordered by lawns, trees, and low-rise buildings.
Condominium community pool surrounded by palm trees and lounge chairs.
Community swimming pool and spa surrounded by lounge chairs and palm trees.
Condominium courtyard with a rock-edged water feature, pavilion, palms, and winding paths.
Two-story condominium building beside a landscaped courtyard with palm trees and a small footbridge.
Residential courtyard with a curved rock-lined water feature and walkway between modern apartment buildings.
Community tennis courts with green-and-red playing surfaces, surrounding buildings, and a distant mountain.
Fitness room with treadmills, an elliptical, and an exercise bike beside large windows.
Fitness room with mirrored wall, dumbbell racks, weight machines, and benches.
The Cloisters at the Biltmore Estates sign beside a landscaped lawn and fountain pond.
Sold

5209 N 24TH Street, 205

5209 N 24TH Street 205, Phoenix, AZ 85016

$446,000
Don't miss this charming 2 bed/2 bath tucked away in the serene little community of Cloisters in the heart of Biltmore! Light and bright this property features an open floor plan with lots of windows, laminate flooring and fresh paint throughout. You will also find all new cabinetry, quartz countertops, tile backsplash, stainless steel appliances, and upgraded fixtures and lighting throughout. The well maintained community is beautifully landscaped and offers amenities such as tennis courts, fitness center, and two pools, spa, tea room, and walking path. And all of this within a short walk to tons of shopping and great places to eat!

2
beds

2
baths

1,192 Sq.Ft. LIVING AREA

109 Sq.Ft. lot
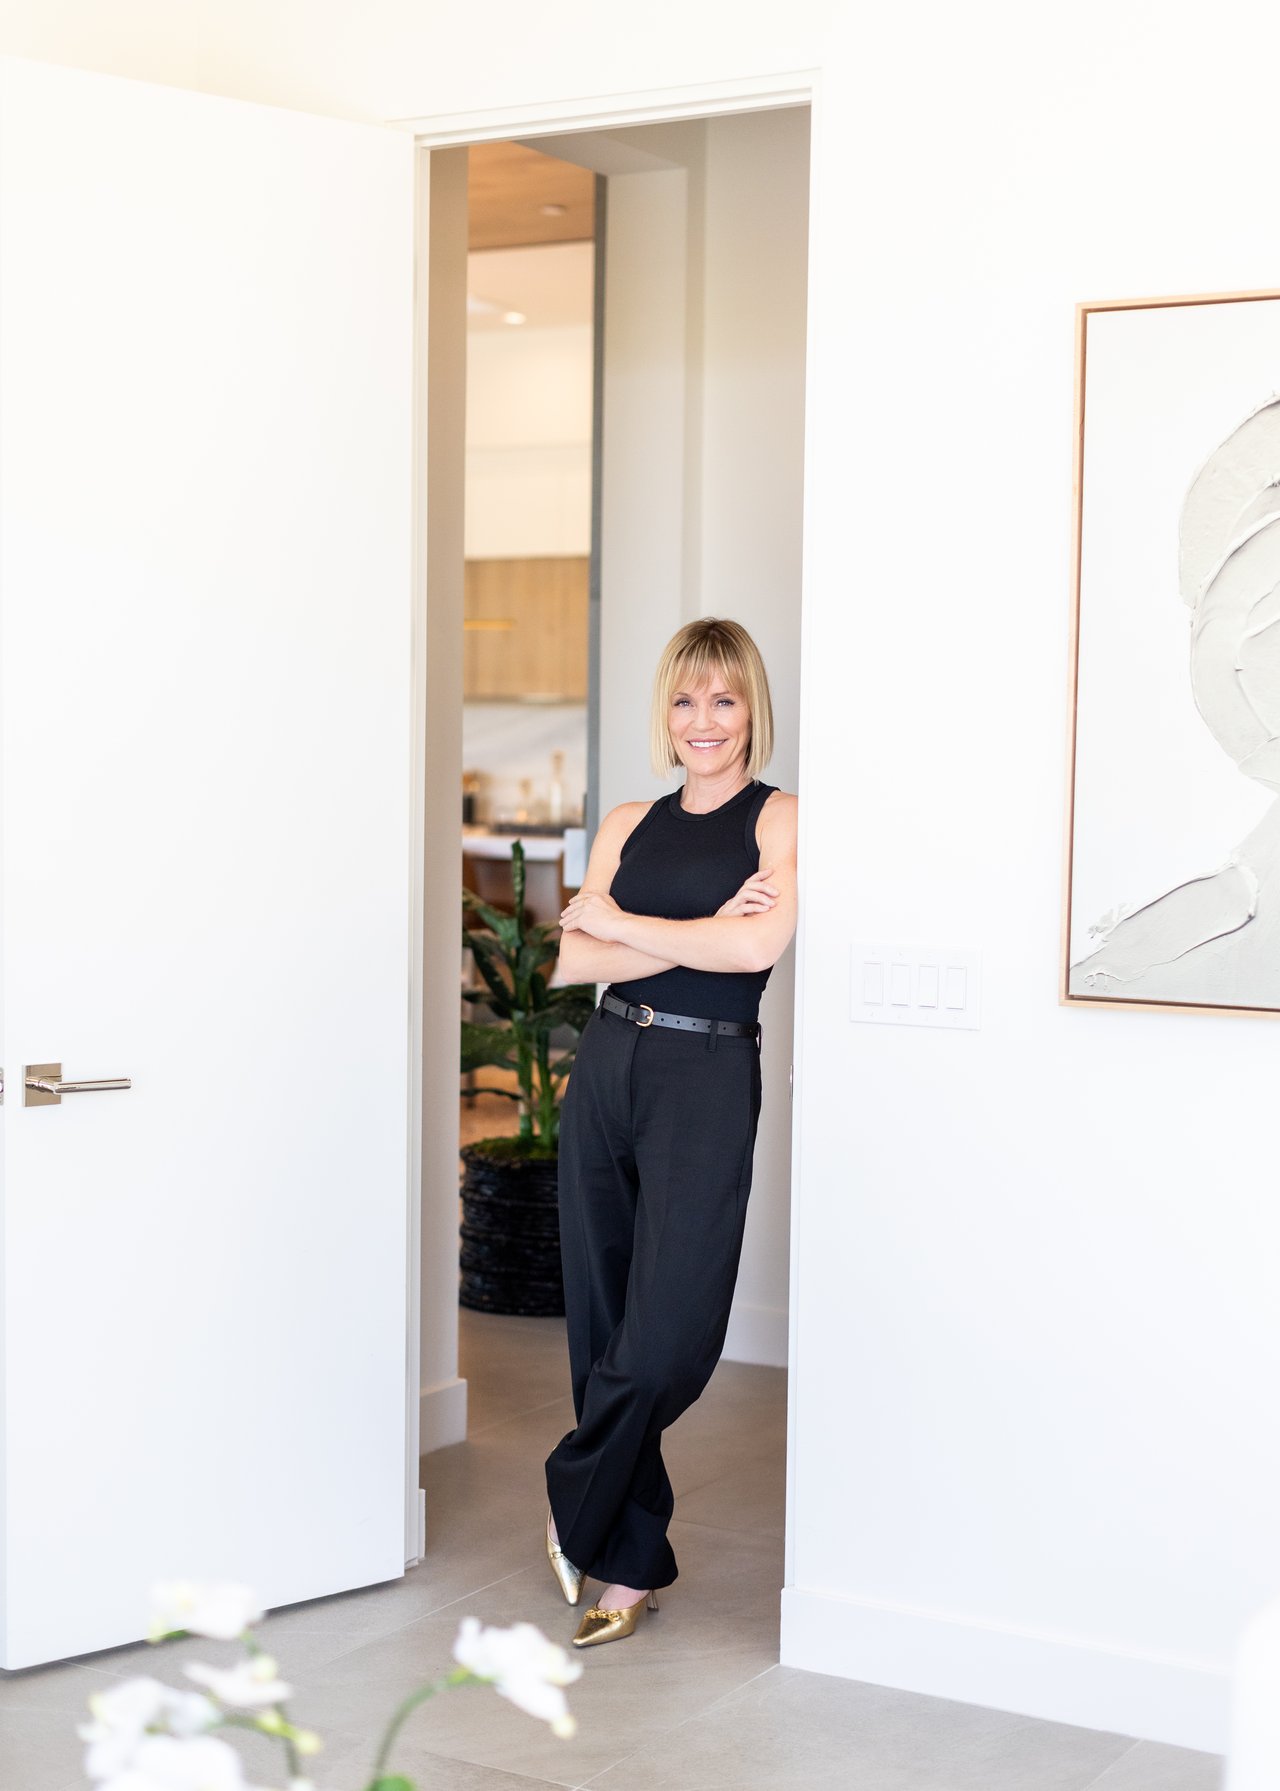
Angela Covey

Angela Covey

Features & Amenities

Interior

  • total bedrooms2
  • Total bathrooms2
  • Laundry room Engy Star (See Rmks)
  • Flooring Laminate
  • APPLIANCES Dryer, Washer, Refrigerator, Built-in Microwave, Dishwasher, Disposal, Electric Cooktop
  • other interior Features Non-laminate Counter, High Speed Internet, Double Vanity, Furnished(See Rmrks), No Interior Steps, 3/4 Bath Master Bdrm, Full Bth Master Bdrm

Area & Lot

  • Status Sold
  • Date Sold May 15, 2024
  • Living Area1,192 Sq.Ft.
  • Lot Area109 Sq.Ft.
  • MLS® ID6658777
  • TypeCondo
  • YEAR BUILT1979
  • NeighborhoodBiltmore
  • Architecture StylesSanta Barbara/Tuscan
  • Elementary SchoolMadison Elementary School
  • Middle SchoolMadison Elementary School
  • High SchoolCamelback High School
  • School DistrictPhoenix Union High School District

Exterior

  • STORIES2
  • water SourceCity Water
  • PoolNone
  • roofTile
  • lot featuresEast/West Exposure, Sprinklers In Rear, Sprinklers In Front, Gravel/Stone Front, Gravel/Stone Back, Auto Timer H 2 O Front, Auto Timer H 2 O Back
  • parkingUnassigned, Assigned
  • HEAT TYPEElectric
  • AIR CONDITIONINGCentral Air, Ceiling Fan(s), Programmable Thmstat
  • sewerPublic Sewer
  • other exterior FeaturesBalcony, Storage

Financial

  • Sales Price$446,000
  • Real Estate Tax $2,444/yr
  • HOA $494/mo

Biltmore

Explore

Beyond the Sale

Dedicated to delivering lasting value, tailored experiences, and trusted support from first showing to final signature—and beyond.

Follow Us on Instagram