Aerial view of The Sage pool, spa, shaded cabanas, and rows of lounge chairs among palm trees.
Entryway with a chevron-patterned wood front door and arched wall mirror.
Modern kitchen with dark cabinets, stainless steel appliances, and a granite island with gold stools.
Kitchen with dark cabinetry, stainless steel appliances, and a large French-door refrigerator.
Kitchen with dark cabinetry, pale stone counters, and a large stainless steel refrigerator.
Kitchen with dark cabinets, granite counters, a central sink, and pale wood flooring.
Kitchen with dark cabinets, stone counters, stainless-steel appliances, and an open view to the living area.
Dining room with a round wood table, upholstered chairs, and a modern chandelier beside the kitchen.
Dining area with a round wooden table, upholstered chairs, and a modern chandelier beside the kitchen.
Furnished living room with plantation shutters and a tiled fireplace wall.
Staged living room with a tiled fireplace and television beside large plantation-shuttered windows.
Staged living room with a light sofa, plush chair, and open dining area and kitchen.
Staged bedroom with a white upholstered bed, plantation shutters, and two ottomans.
Staged bedroom with a white upholstered bed, matching bedside tables, and plantation shutters.
Bedroom with a white bed and cream blanket, opening to a hallway and walk-in closet.
Bathroom with a marble-surrounded bathtub beside a glass-enclosed gray-tile shower.
Bathroom vanity with dark cabinetry, marble countertop, and a wide mirror.
Empty walk-in closet with built-in shelves and hanging rods along three sides.
Staged home office with plantation shutters, dark desk, open shelving, and a cowhide rug.
Home office with a dark desk, cream chair, white closet doors, and a globe.
Bathroom with a glass-enclosed subway-tile tub, marble vanity, and woven wall decor.
Laundry room with white front-load washer and dryer beneath dark cabinets.
Covered balcony with a stone wall and metal railing overlooking trees and neighboring homes.
Covered patio with a vented door and shuttered window reflecting palm trees.
Outdoor pool beside shaded lounge seating and palm trees.
Outdoor swimming pool between stone-and-stucco buildings, with palm trees and a tiled deck.
Outdoor dining patio with stainless steel grills beneath a pergola and shade sail.
Outdoor swimming pool with palm trees, lounge chairs, and a modern building beside the deck.
Wine cellar with wooden wine cabinets, a tasting table, and a curved metal spiral staircase.
Aerial view of Scottsdale residences beside a palm-lined canal, with distant mountains.
Aerial view of modern homes beside a canal, with palm trees and distant mountains.
Aerial view of a Scottsdale residential complex with a palm-lined pool beside a canal and distant mountains.
Aerial view of a courtyard pool and spa surrounded by palms, tiled decking, and lounge seating.
Aerial view of The Sage pool and spa, surrounded by tiled deck, lounge chairs, and shaded seating.
Aerial view of a condominium complex with a palm-lined pool and mountain backdrop.
Aerial view of a canal through a Scottsdale neighborhood, with mountains in the distance.
Aerial view of a canal bordered by apartments and homes, with distant mountains.
Aerial view of a Scottsdale apartment complex beside a canal, with a residential neighborhood and mountains beyond.
Aerial view of Scottsdale condominiums beside a canal, with a pool and desert mountains beyond.
Living room with a curved teal sofa, stone fireplace, wall-mounted TV, and open kitchen.
Home gym with treadmills and elliptical machines facing a large wall mirror.
Home gym with dumbbells, exercise equipment, and a stone fireplace between large windows.
Courtyard swimming pool at dusk, with lounge chairs, umbrellas, palm trees, and balconies.
SEE ALL PHOTOS
Aerial view of The Sage pool, spa, shaded cabanas, and rows of lounge chairs among palm trees.
Entryway with a chevron-patterned wood front door and arched wall mirror.
Modern kitchen with dark cabinets, stainless steel appliances, and a granite island with gold stools.
Kitchen with dark cabinetry, stainless steel appliances, and a large French-door refrigerator.
Kitchen with dark cabinetry, pale stone counters, and a large stainless steel refrigerator.
Kitchen with dark cabinets, granite counters, a central sink, and pale wood flooring.
Kitchen with dark cabinets, stone counters, stainless-steel appliances, and an open view to the living area.
Dining room with a round wood table, upholstered chairs, and a modern chandelier beside the kitchen.
Dining area with a round wooden table, upholstered chairs, and a modern chandelier beside the kitchen.
Furnished living room with plantation shutters and a tiled fireplace wall.
Staged living room with a tiled fireplace and television beside large plantation-shuttered windows.
Staged living room with a light sofa, plush chair, and open dining area and kitchen.
Staged bedroom with a white upholstered bed, plantation shutters, and two ottomans.
Staged bedroom with a white upholstered bed, matching bedside tables, and plantation shutters.
Bedroom with a white bed and cream blanket, opening to a hallway and walk-in closet.
Bathroom with a marble-surrounded bathtub beside a glass-enclosed gray-tile shower.
Bathroom vanity with dark cabinetry, marble countertop, and a wide mirror.
Empty walk-in closet with built-in shelves and hanging rods along three sides.
Staged home office with plantation shutters, dark desk, open shelving, and a cowhide rug.
Home office with a dark desk, cream chair, white closet doors, and a globe.
Bathroom with a glass-enclosed subway-tile tub, marble vanity, and woven wall decor.
Laundry room with white front-load washer and dryer beneath dark cabinets.
Covered balcony with a stone wall and metal railing overlooking trees and neighboring homes.
Covered patio with a vented door and shuttered window reflecting palm trees.
Outdoor pool beside shaded lounge seating and palm trees.
Outdoor swimming pool between stone-and-stucco buildings, with palm trees and a tiled deck.
Outdoor dining patio with stainless steel grills beneath a pergola and shade sail.
Outdoor swimming pool with palm trees, lounge chairs, and a modern building beside the deck.
Wine cellar with wooden wine cabinets, a tasting table, and a curved metal spiral staircase.
Aerial view of Scottsdale residences beside a palm-lined canal, with distant mountains.
Aerial view of modern homes beside a canal, with palm trees and distant mountains.
Aerial view of a Scottsdale residential complex with a palm-lined pool beside a canal and distant mountains.
Aerial view of a courtyard pool and spa surrounded by palms, tiled decking, and lounge seating.
Aerial view of The Sage pool and spa, surrounded by tiled deck, lounge chairs, and shaded seating.
Aerial view of a condominium complex with a palm-lined pool and mountain backdrop.
Aerial view of a canal through a Scottsdale neighborhood, with mountains in the distance.
Aerial view of a canal bordered by apartments and homes, with distant mountains.
Aerial view of a Scottsdale apartment complex beside a canal, with a residential neighborhood and mountains beyond.
Aerial view of Scottsdale condominiums beside a canal, with a pool and desert mountains beyond.
Living room with a curved teal sofa, stone fireplace, wall-mounted TV, and open kitchen.
Home gym with treadmills and elliptical machines facing a large wall mirror.
Home gym with dumbbells, exercise equipment, and a stone fireplace between large windows.
Courtyard swimming pool at dusk, with lounge chairs, umbrellas, palm trees, and balconies.
Sold

4805 N WOODMERE FAIRWAY, 2007

4805 N WOODMERE FAIRWAY 2007, Scottsdale, AZ 85251

$695,000
Centered in the middle of Old Town Scottsdale and surrounded by the best restaurants, high end shopping + boutiques, 5 star luxury resorts, Camelback Mountain, hiking, & the buzzing nightlife, is The Sage Luxury Condominiums. For those desiring the low maintenance lifestyle, with everything at your fingertips, this is the one! With 2 bedrooms and 2 bathrooms, the 1,378 sq ft condo, features French oak floors, open concept kitchen-dining-living, cozy gas fireplace, sunset/camelback mountain views, split floorplan, custom cabinetry throughout, granite + marble countertops, plantation shutters, the list goes on. The community amenities can't be beat: with the elevator entry, no interior steps, gated underground parking with EV charging stations, heated pool & spa, fire pits, grill area, cabanas, clubhouse/rec room with 2 gyms, and a private wine cellar with tasting room AND this condo comes with it's own private wine locker. The Scottsdale Lifestyle is calling, pick up!

2
beds

2
baths

1,378 Sq.Ft. LIVING AREA

1,374 Sq.Ft. lot
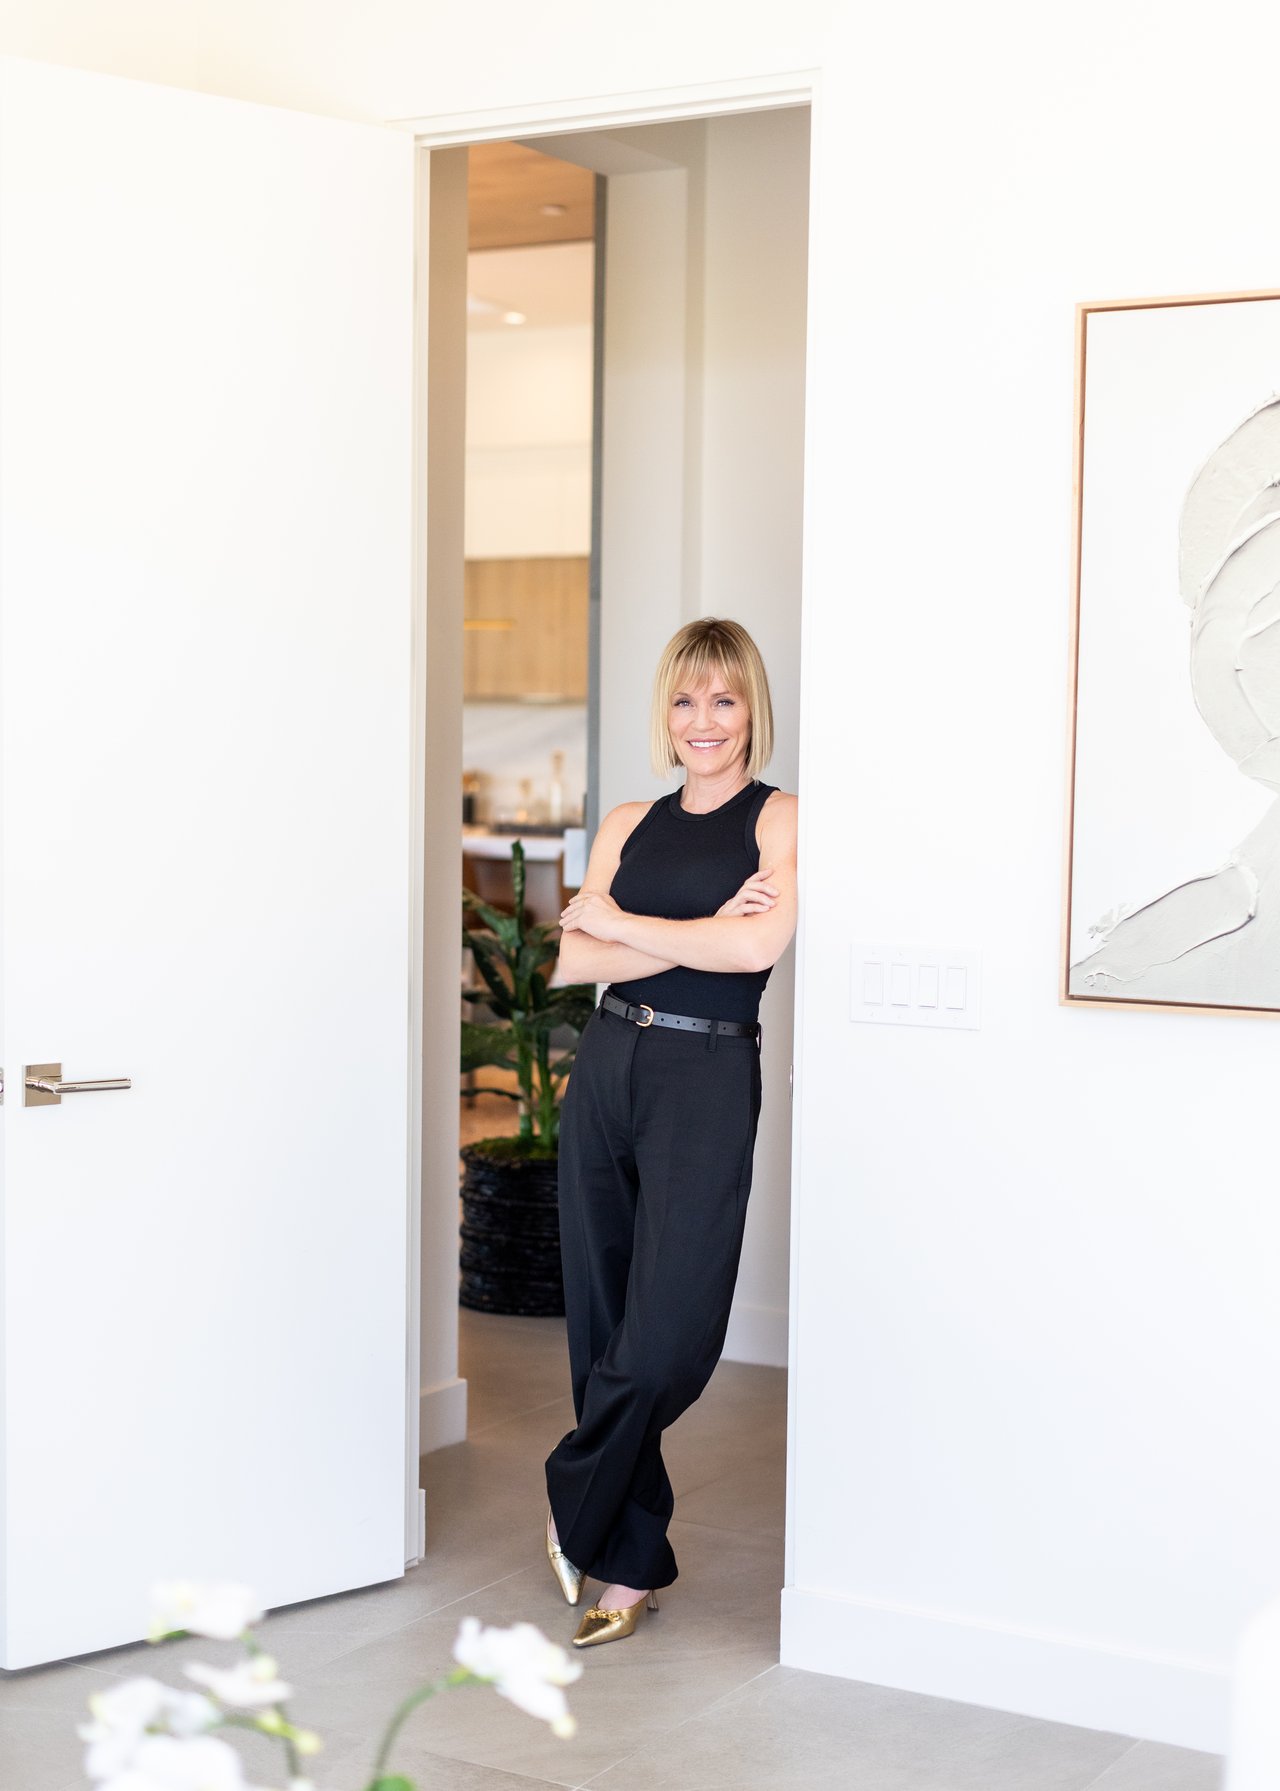
Angela Covey

Angela Covey

Features & Amenities

Interior

  • total bedrooms2
  • Total bathrooms2
  • Laundry room Inside
  • Flooring Carpet, Tile, Wood
  • APPLIANCES Dryer, Washer, Refrigerator, Built-in Microwave, Dishwasher, Gas Range, Gas Oven, Gas Cooktop
  • other interior Features High Speed Internet, Granite Counters, Double Vanity, Eat-in Kitchen, Breakfast Bar, Full Bth Master Bdrm, Separate Shwr Tub

Area & Lot

  • Status Sold
  • Date Sold December 10, 2024
  • Living Area1,378 Sq.Ft.
  • Lot Area1,374 Sq.Ft.
  • MLS® ID6753847
  • TypeCondo
  • YEAR BUILT2014
  • View DescriptionMountain(s)
  • Elementary SchoolKiva Elementary School
  • Middle SchoolMohave Middle School
  • High SchoolSaguaro High School
  • School DistrictScottsdale Unified District

Exterior

  • STORIES3
  • Garage Space1.0
  • water SourceCity Water
  • PoolNone
  • roofBuilt-Up
  • lot featuresNone, East/West Exposure
  • parkingGated, Assigned, Common, Electric Vehicle Charging Station(s)
  • HEAT TYPEElectric
  • AIR CONDITIONINGCentral Air
  • sewerPublic Sewer
  • other exterior FeaturesBalcony

Financial

  • Sales Price$695,000
  • Real Estate Tax $2,965/yr
  • HOA $571/mo

Beyond the Sale

Dedicated to delivering lasting value, tailored experiences, and trusted support from first showing to final signature—and beyond.

Follow Us on Instagram