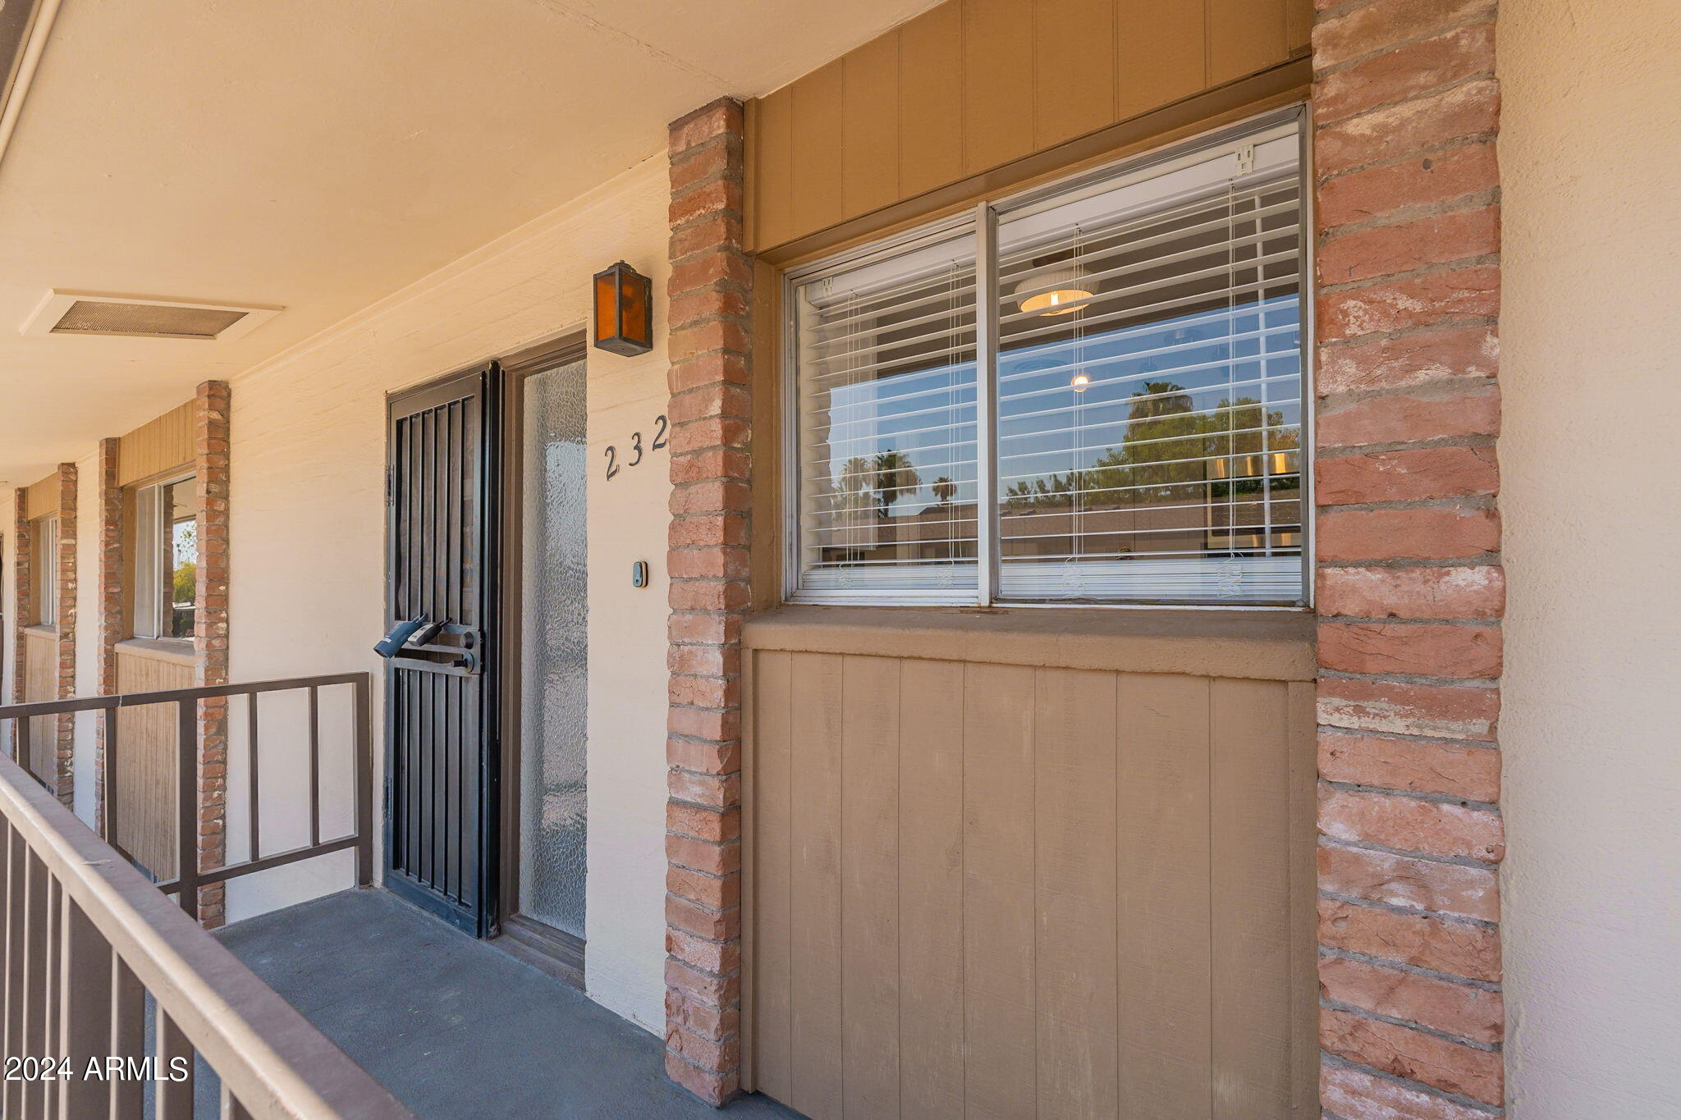
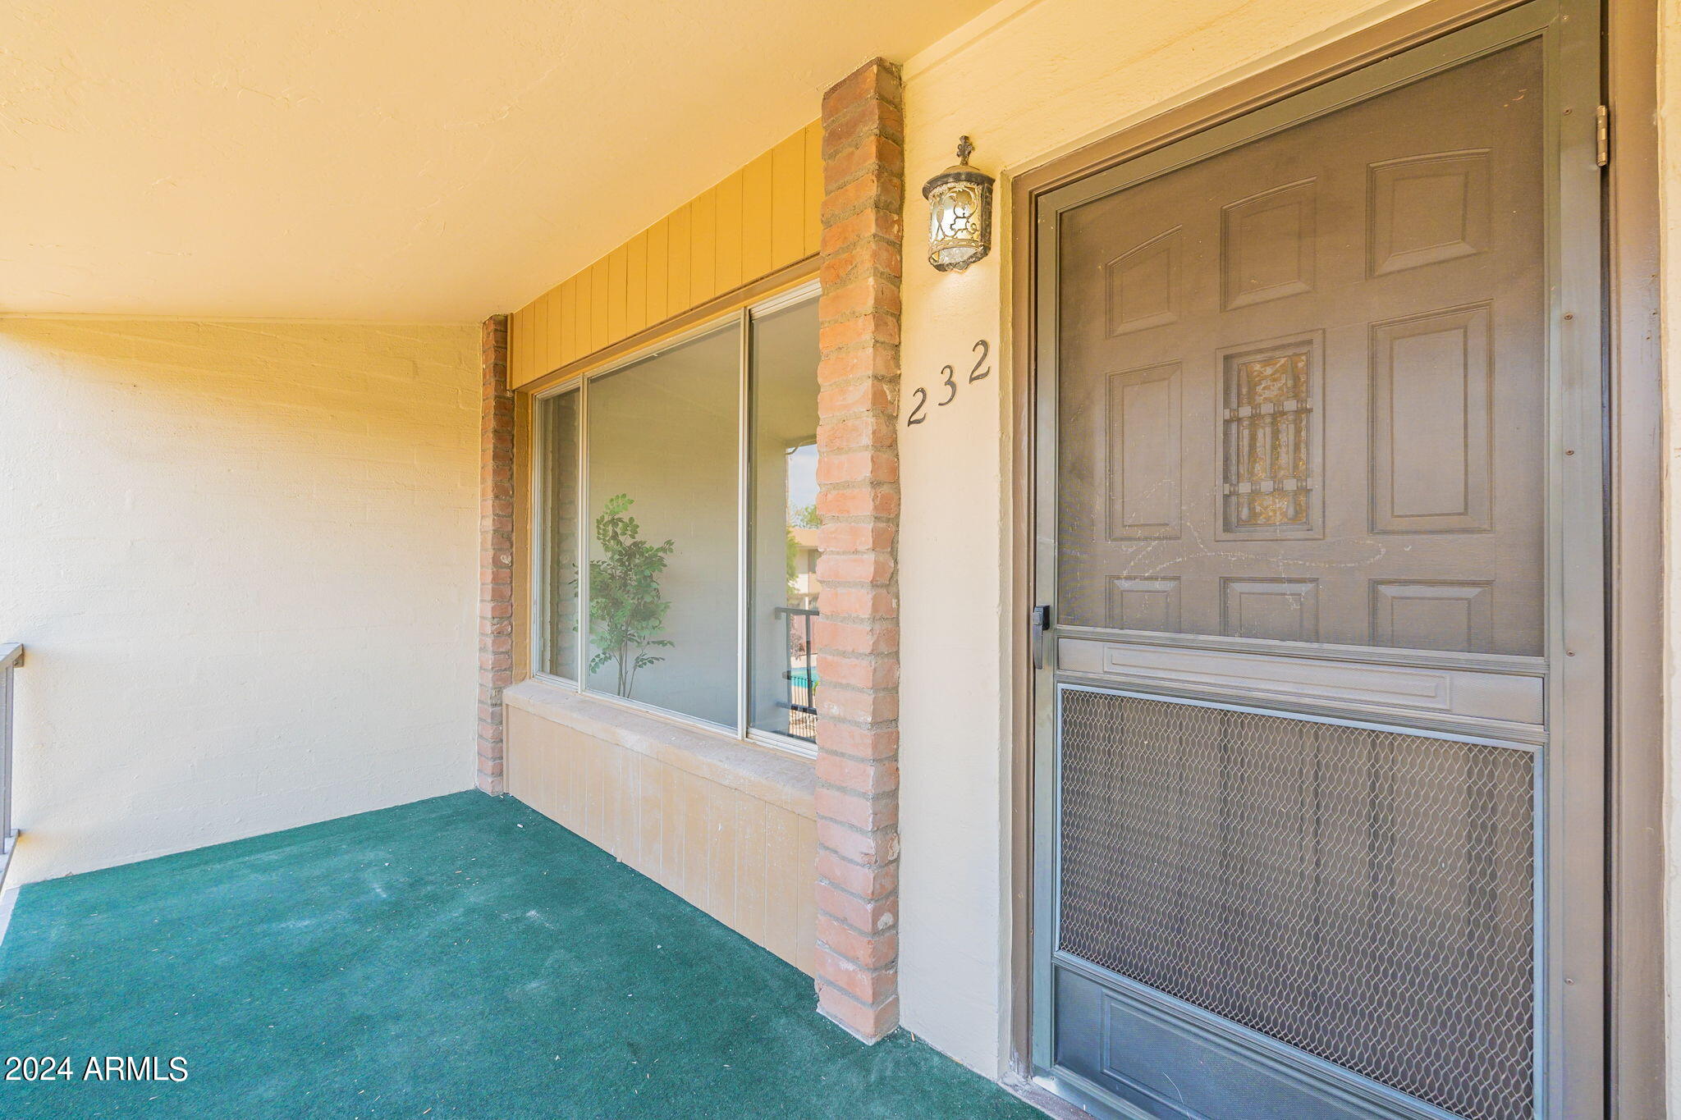
Condominium entrance 232 with a black security door, brick columns, and a covered walkway.
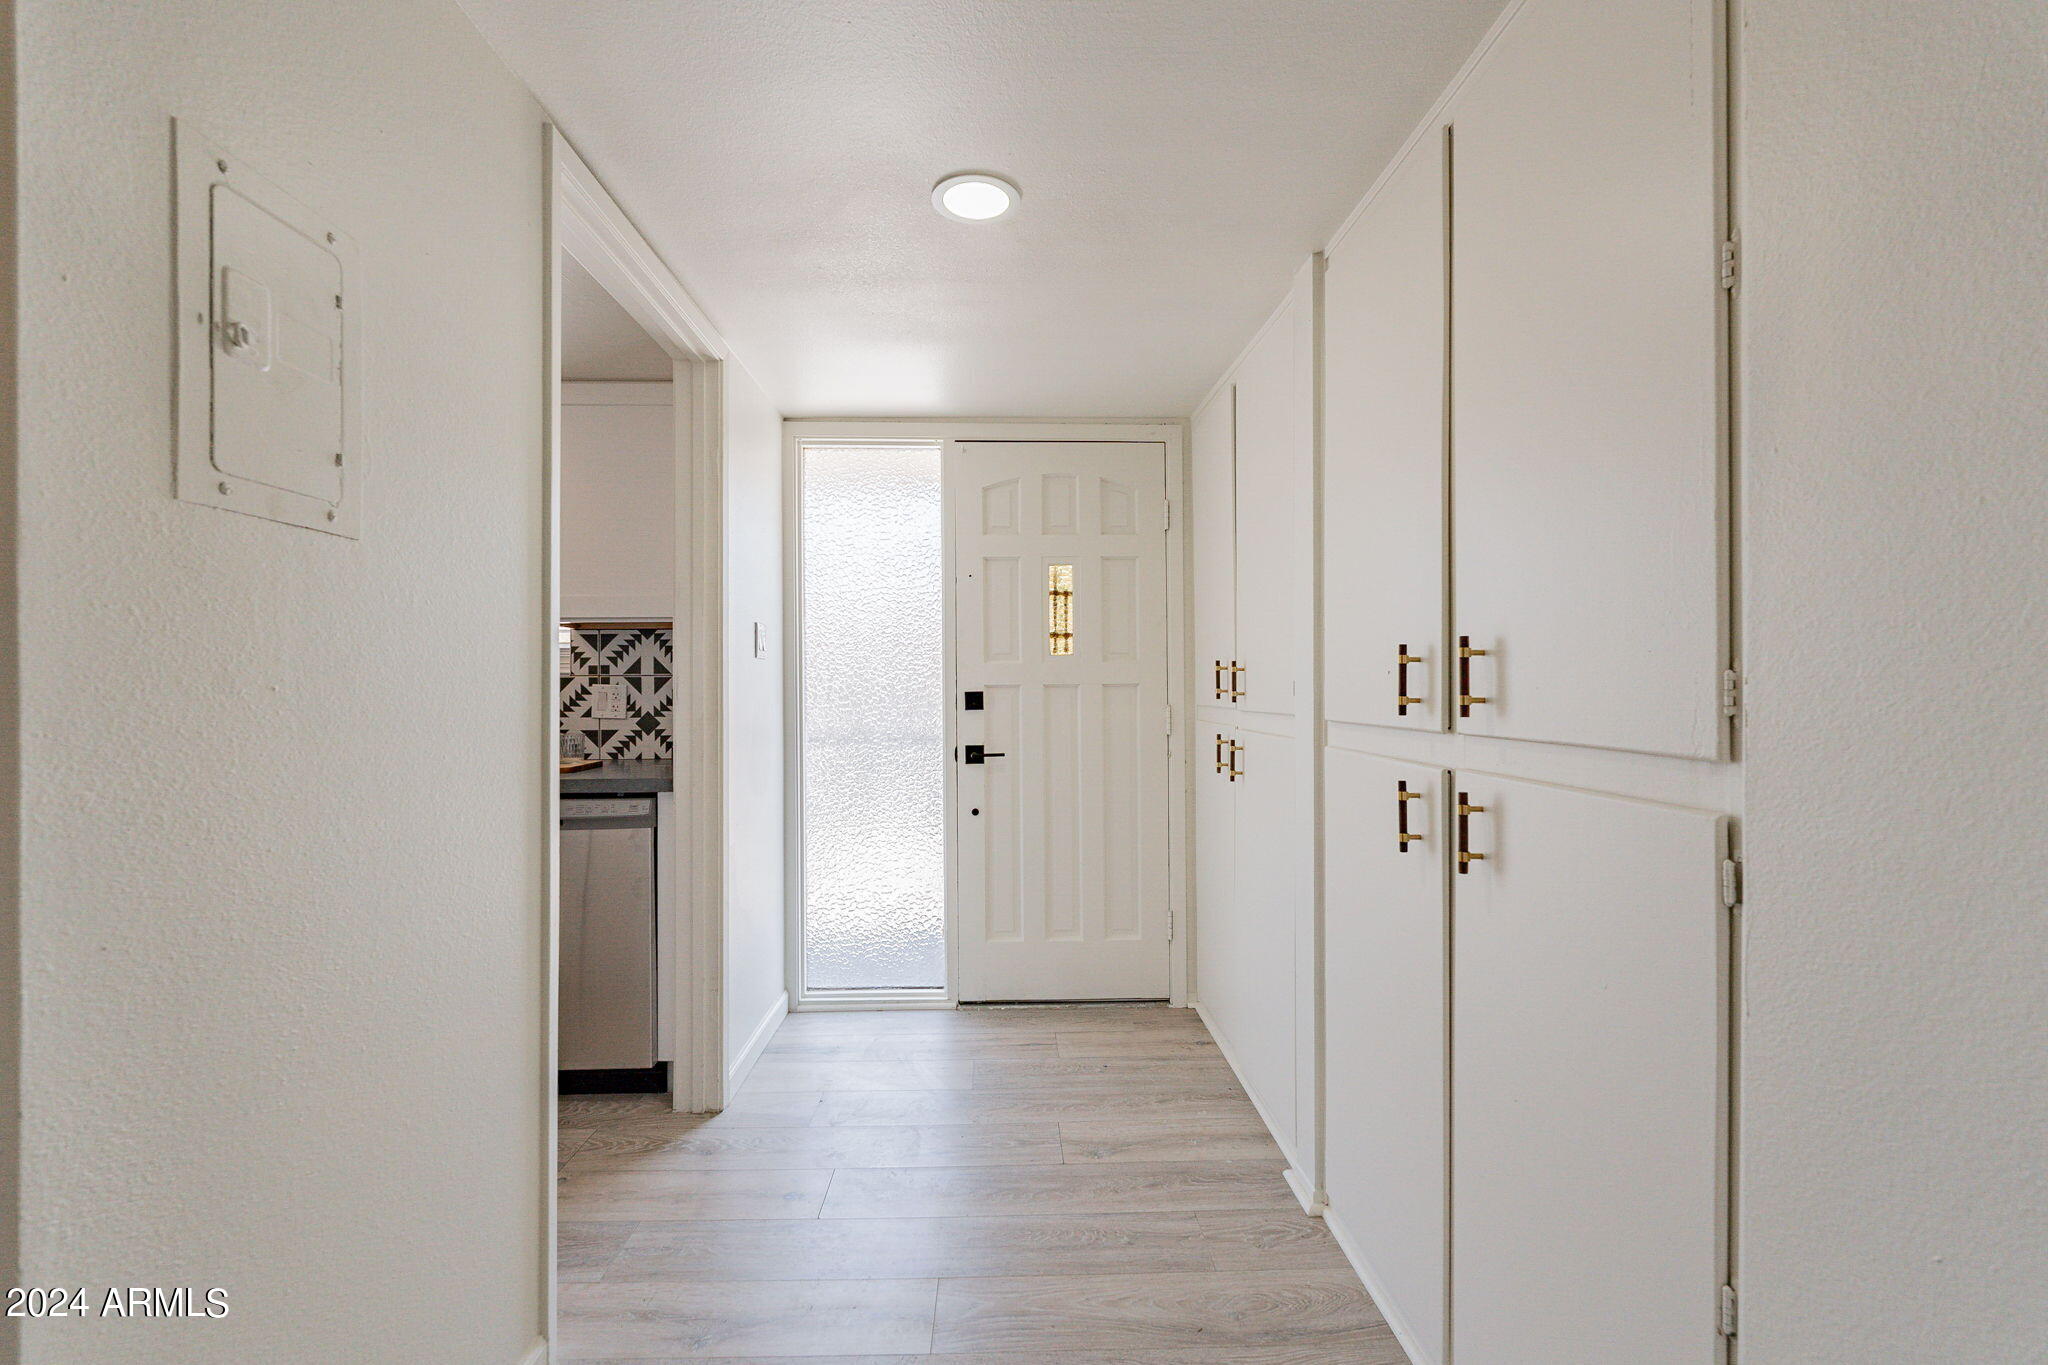
Entry hallway with white built-in cabinets, light tile flooring, and a front door with frosted-glass sidelight.
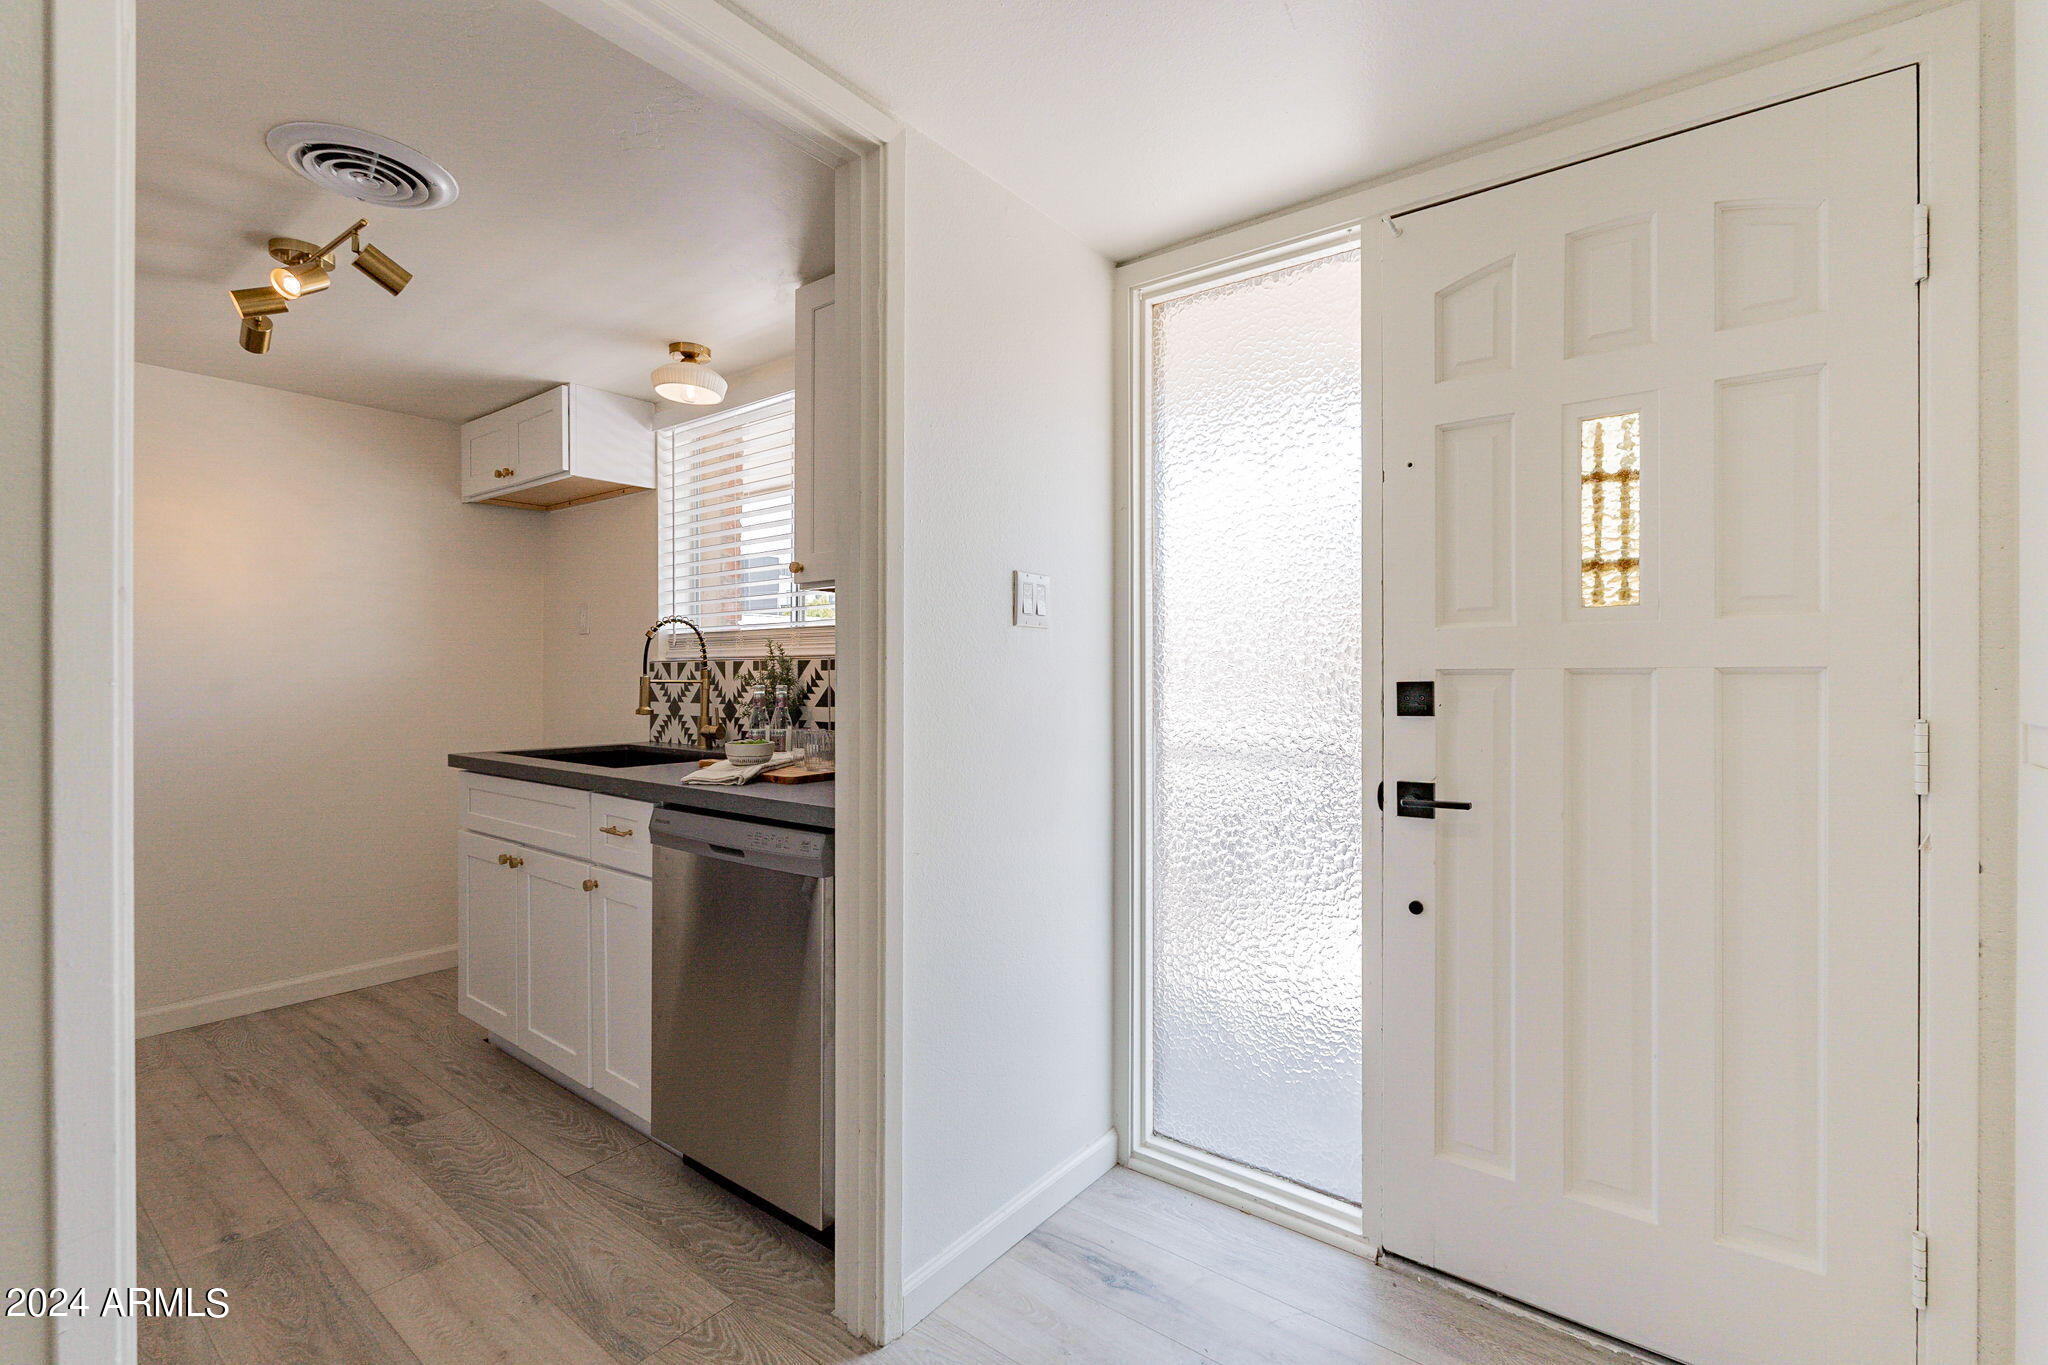
Entryway with a white paneled door and frosted sidelight beside a compact kitchen with patterned backsplash.
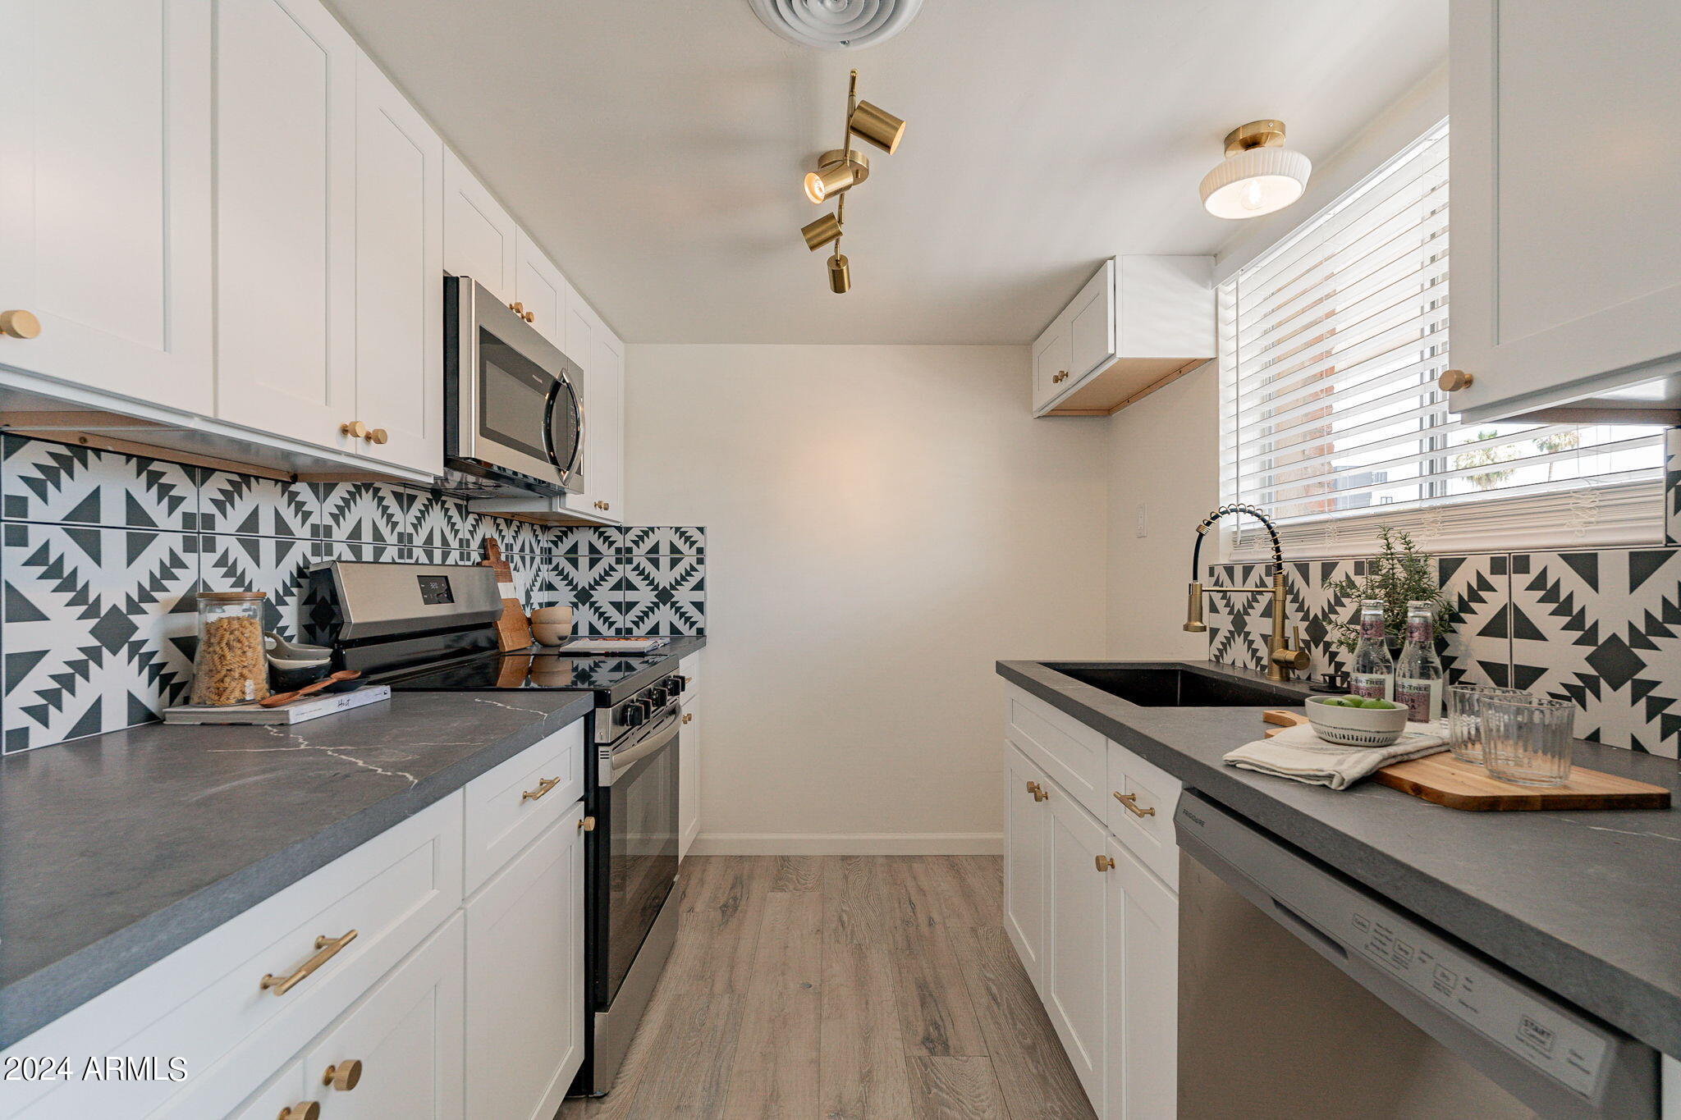
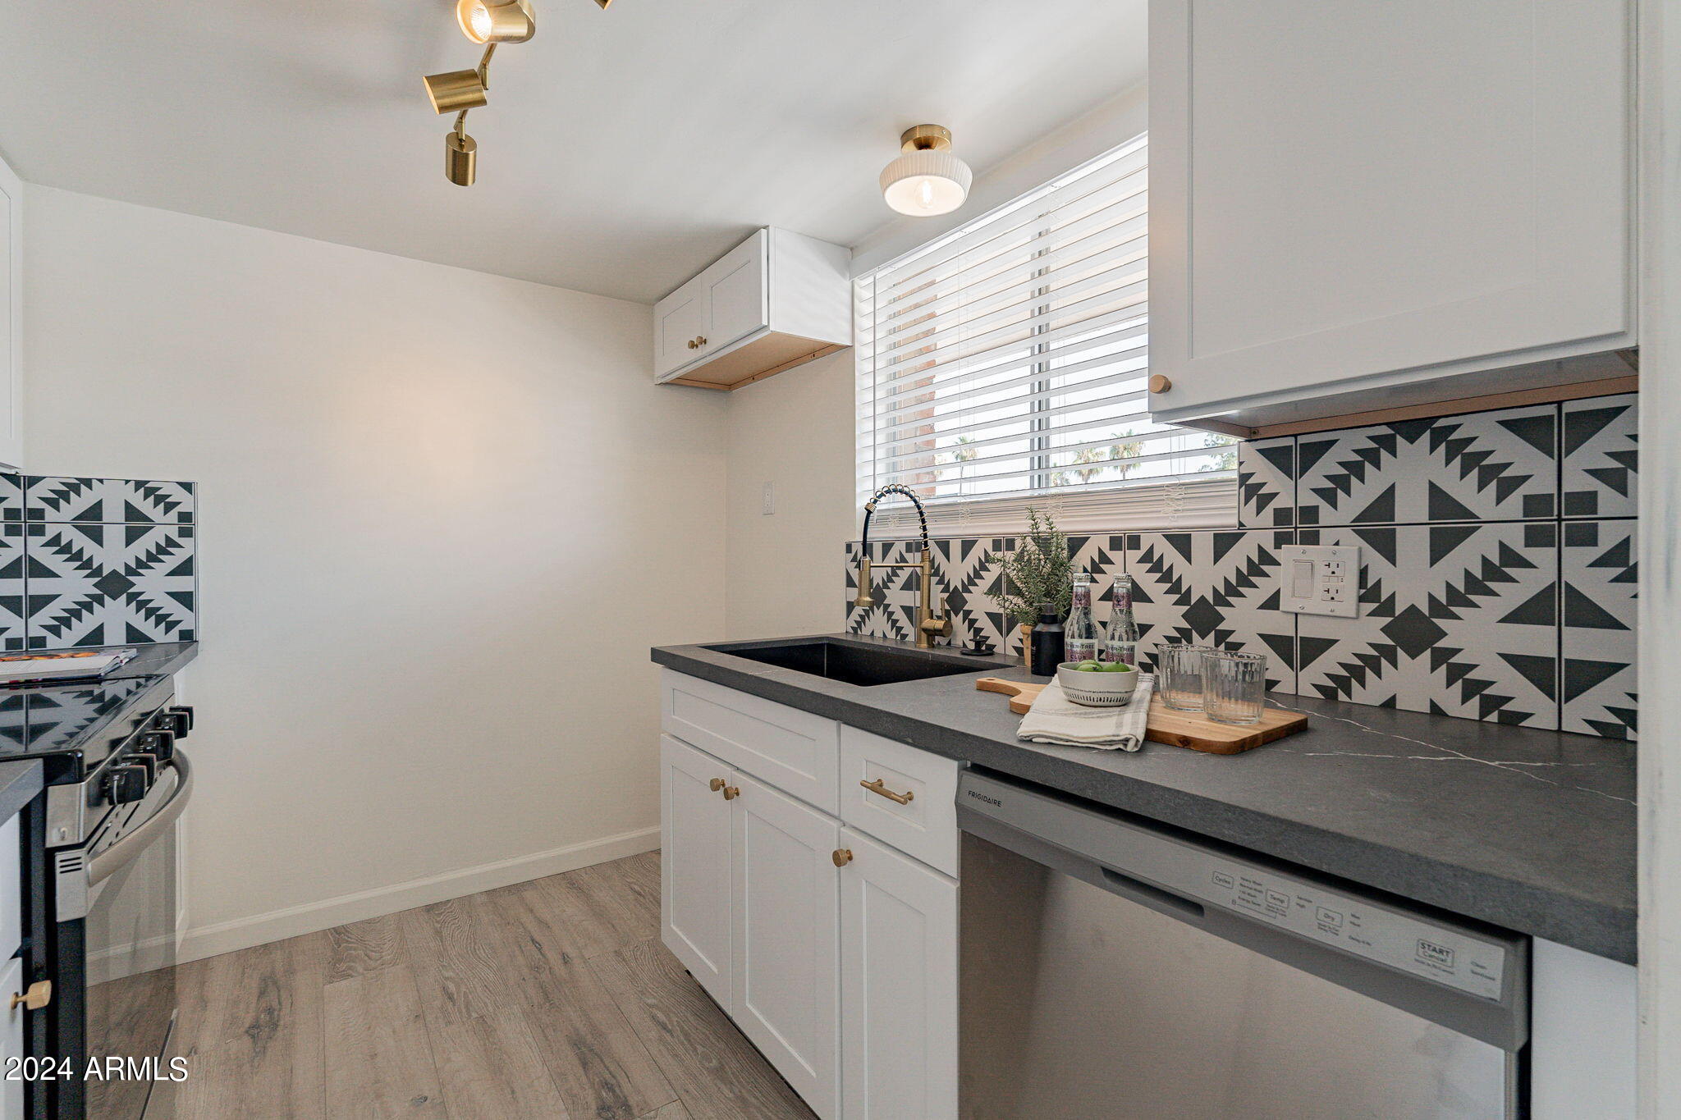
Galley kitchen with geometric tile backsplash, white cabinets, dark counters, and stainless steel appliances.
Kitchen with geometric black-and-white tile backsplash, white cabinetry, and dark countertops.
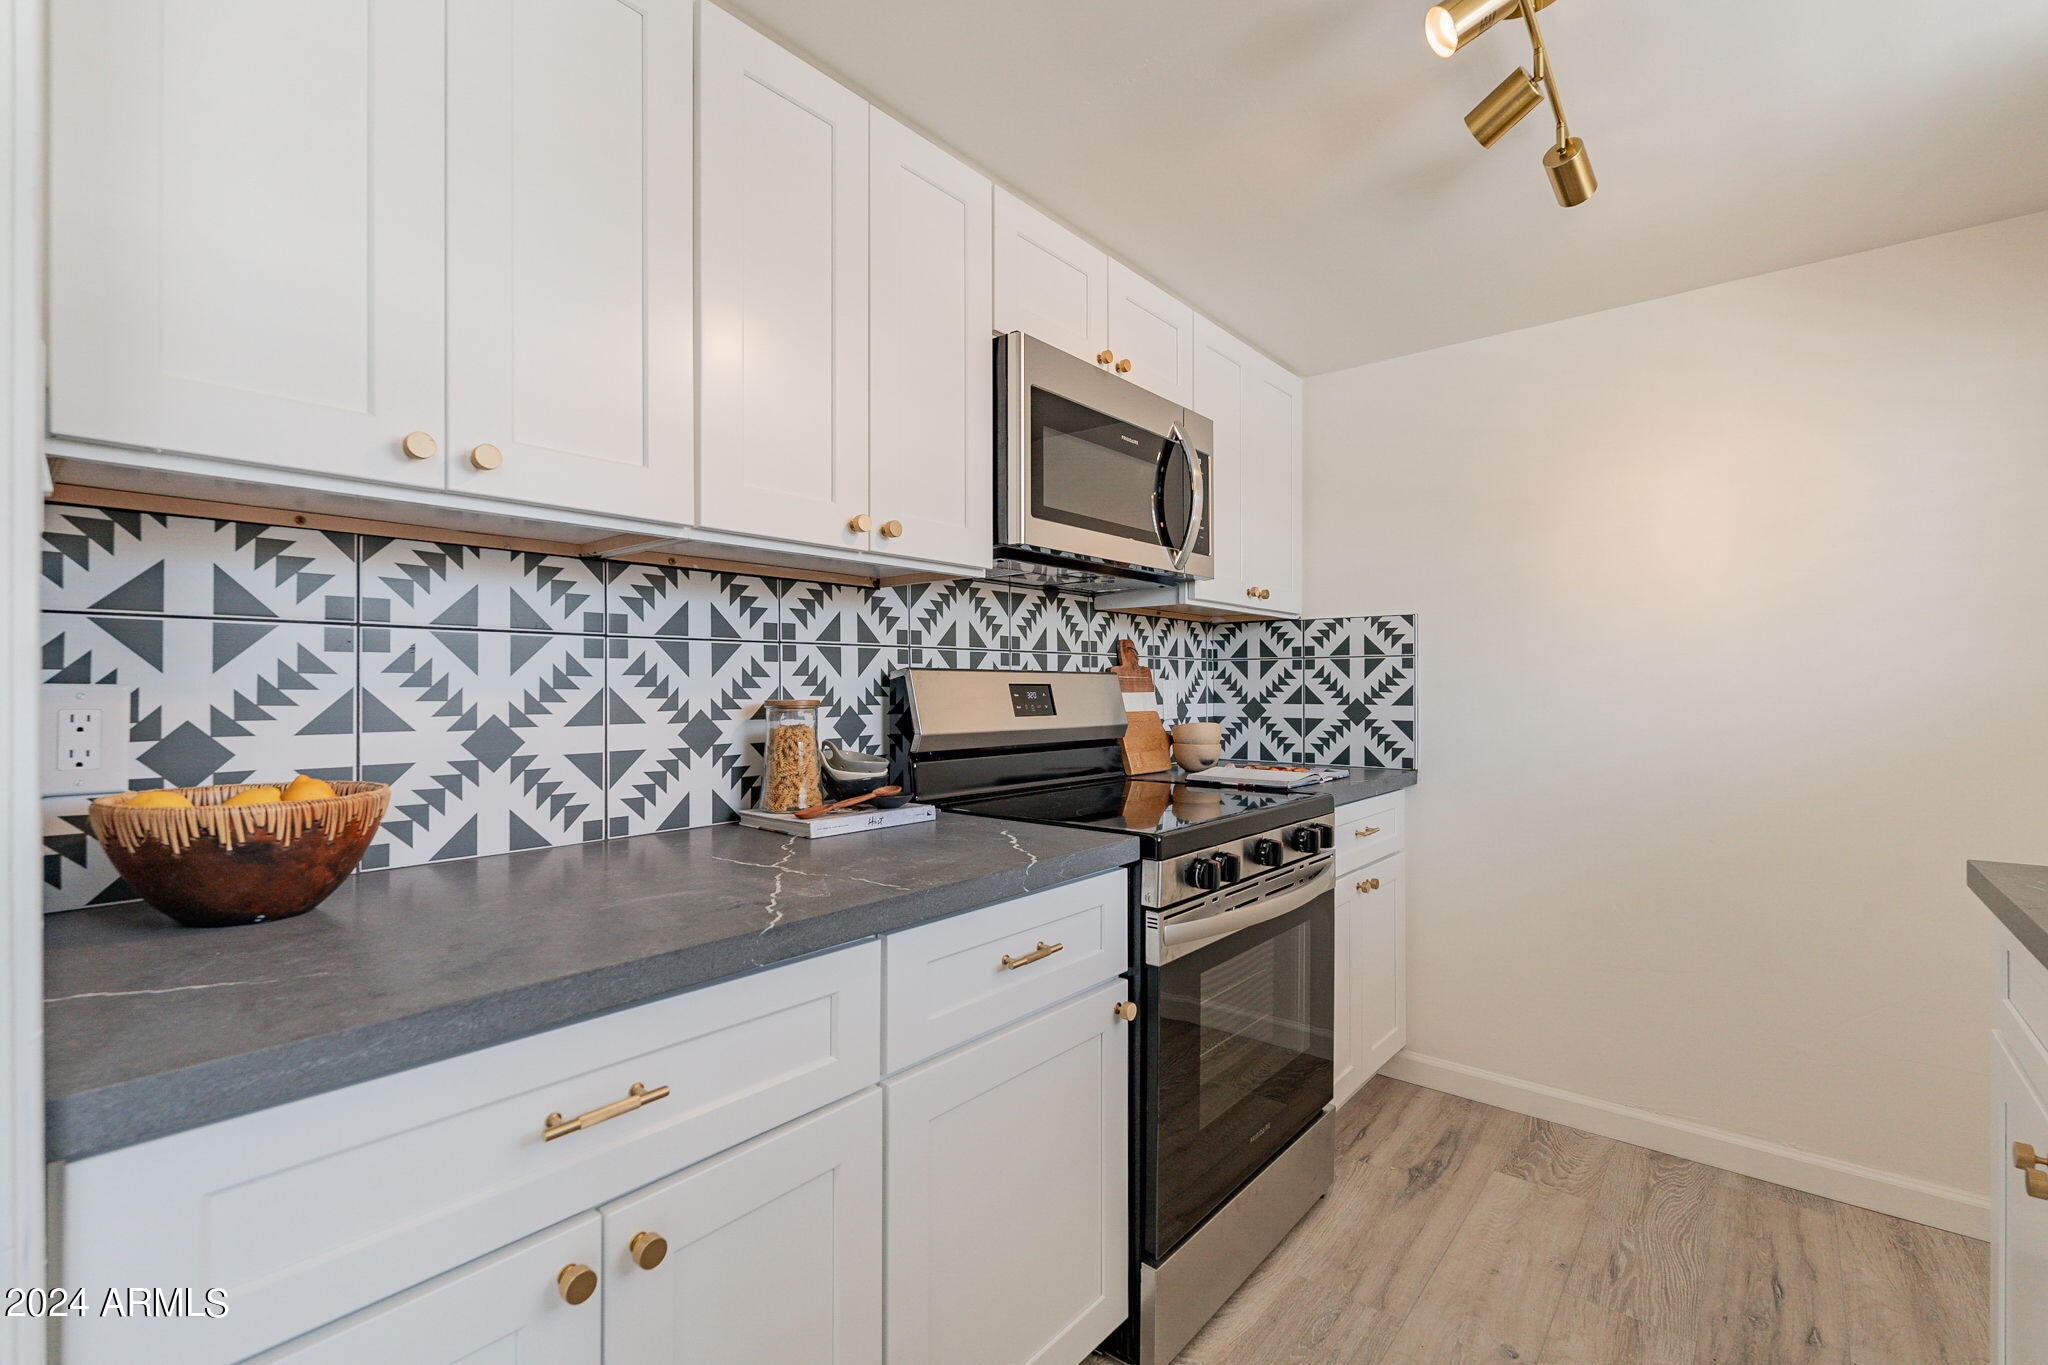
Kitchen with white cabinets, geometric tile backsplash, gray counters, and stainless-steel appliances.
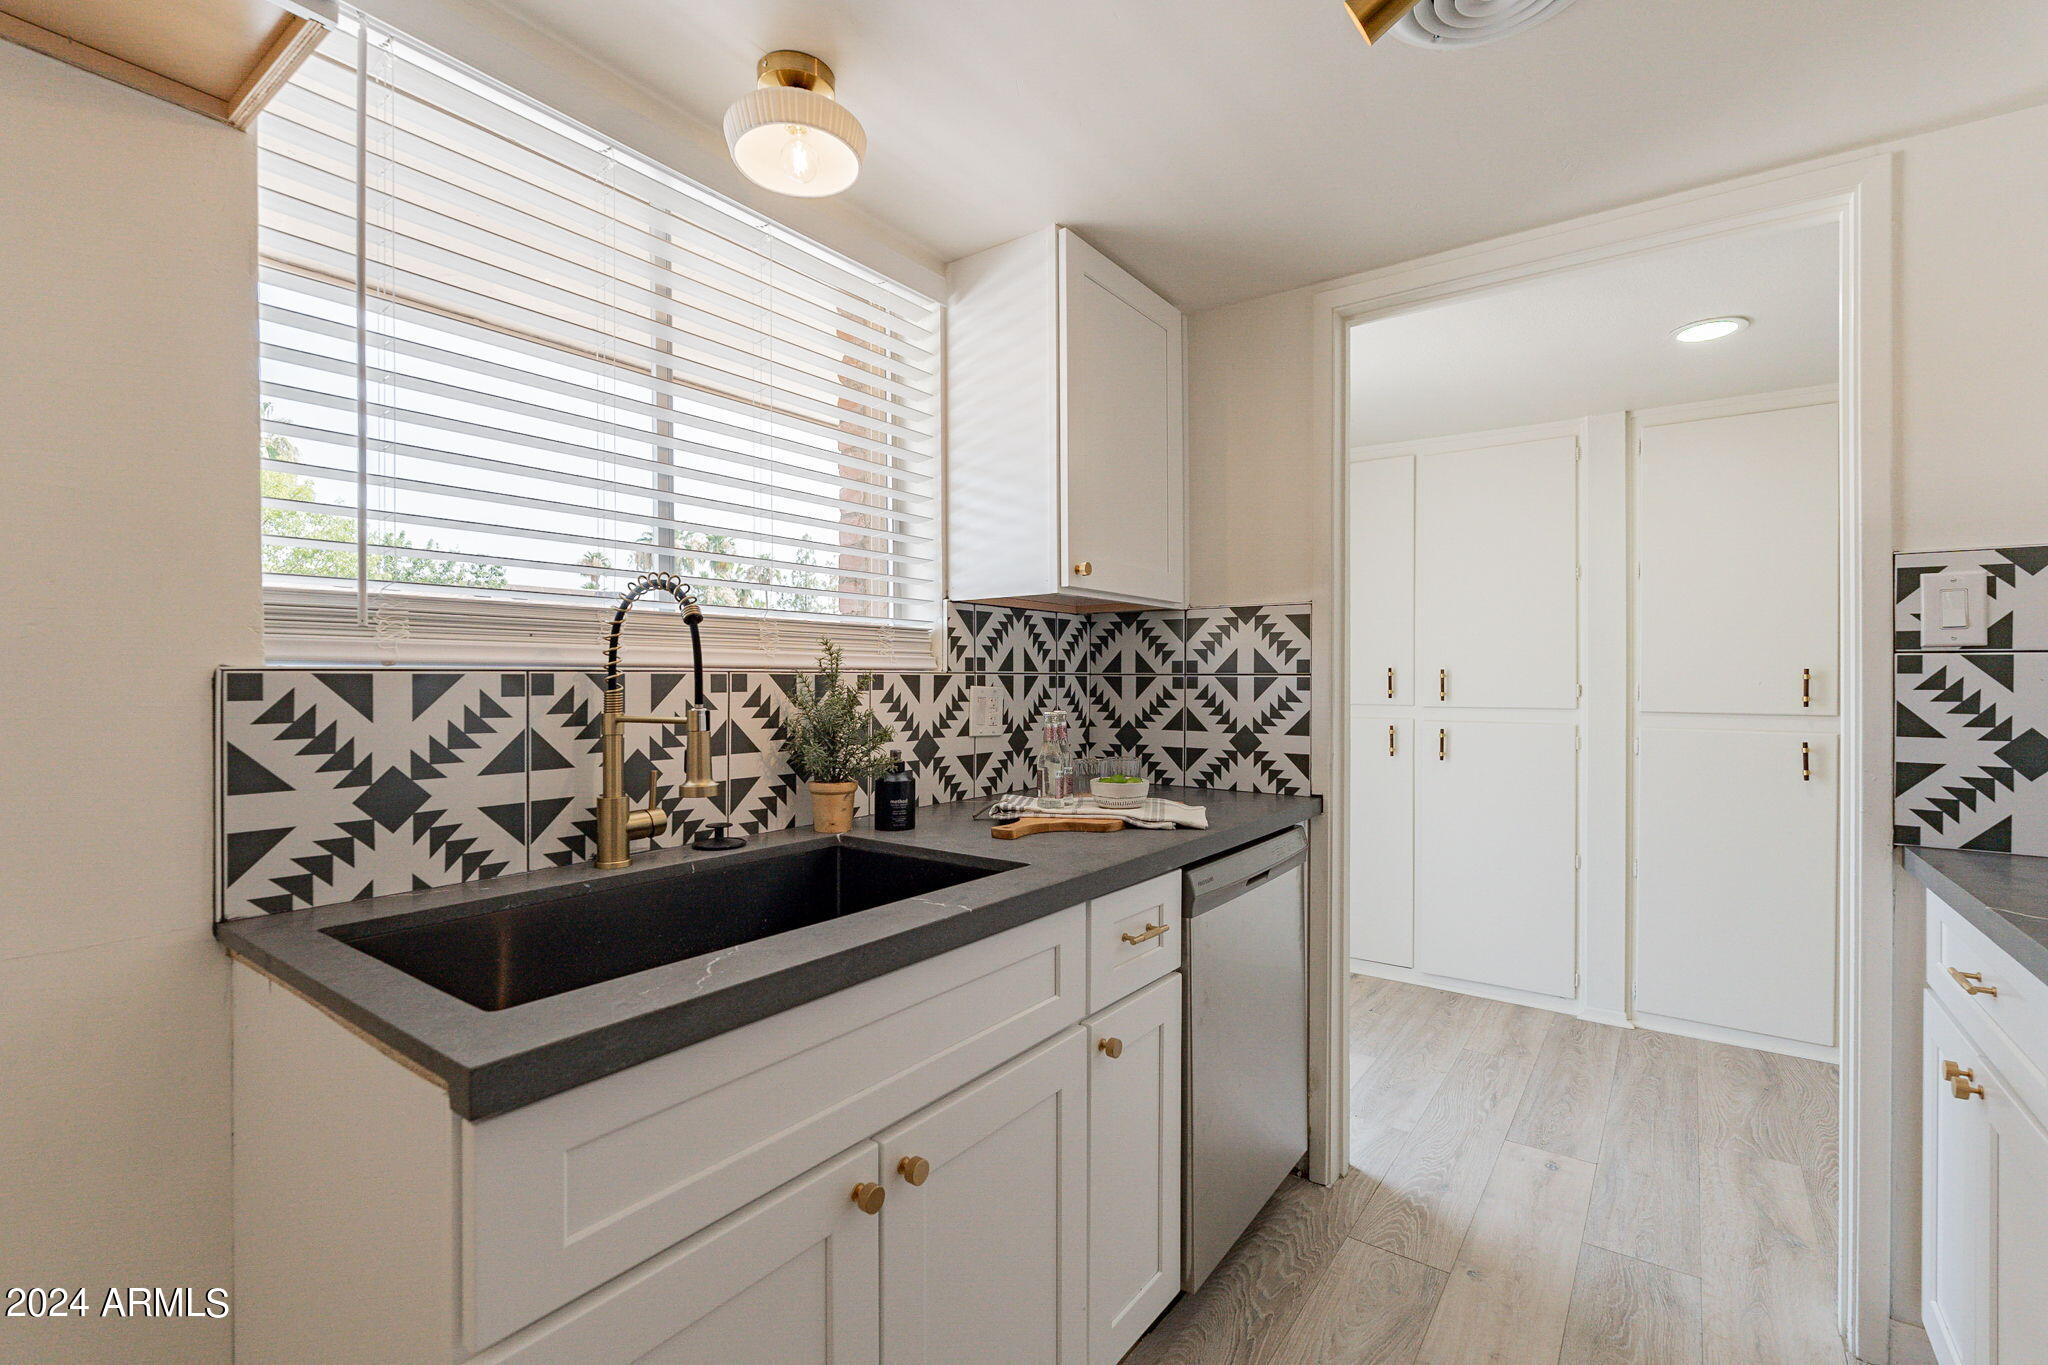
Kitchen with geometric black-and-white backsplash, dark sink and counter, and brass fixtures.
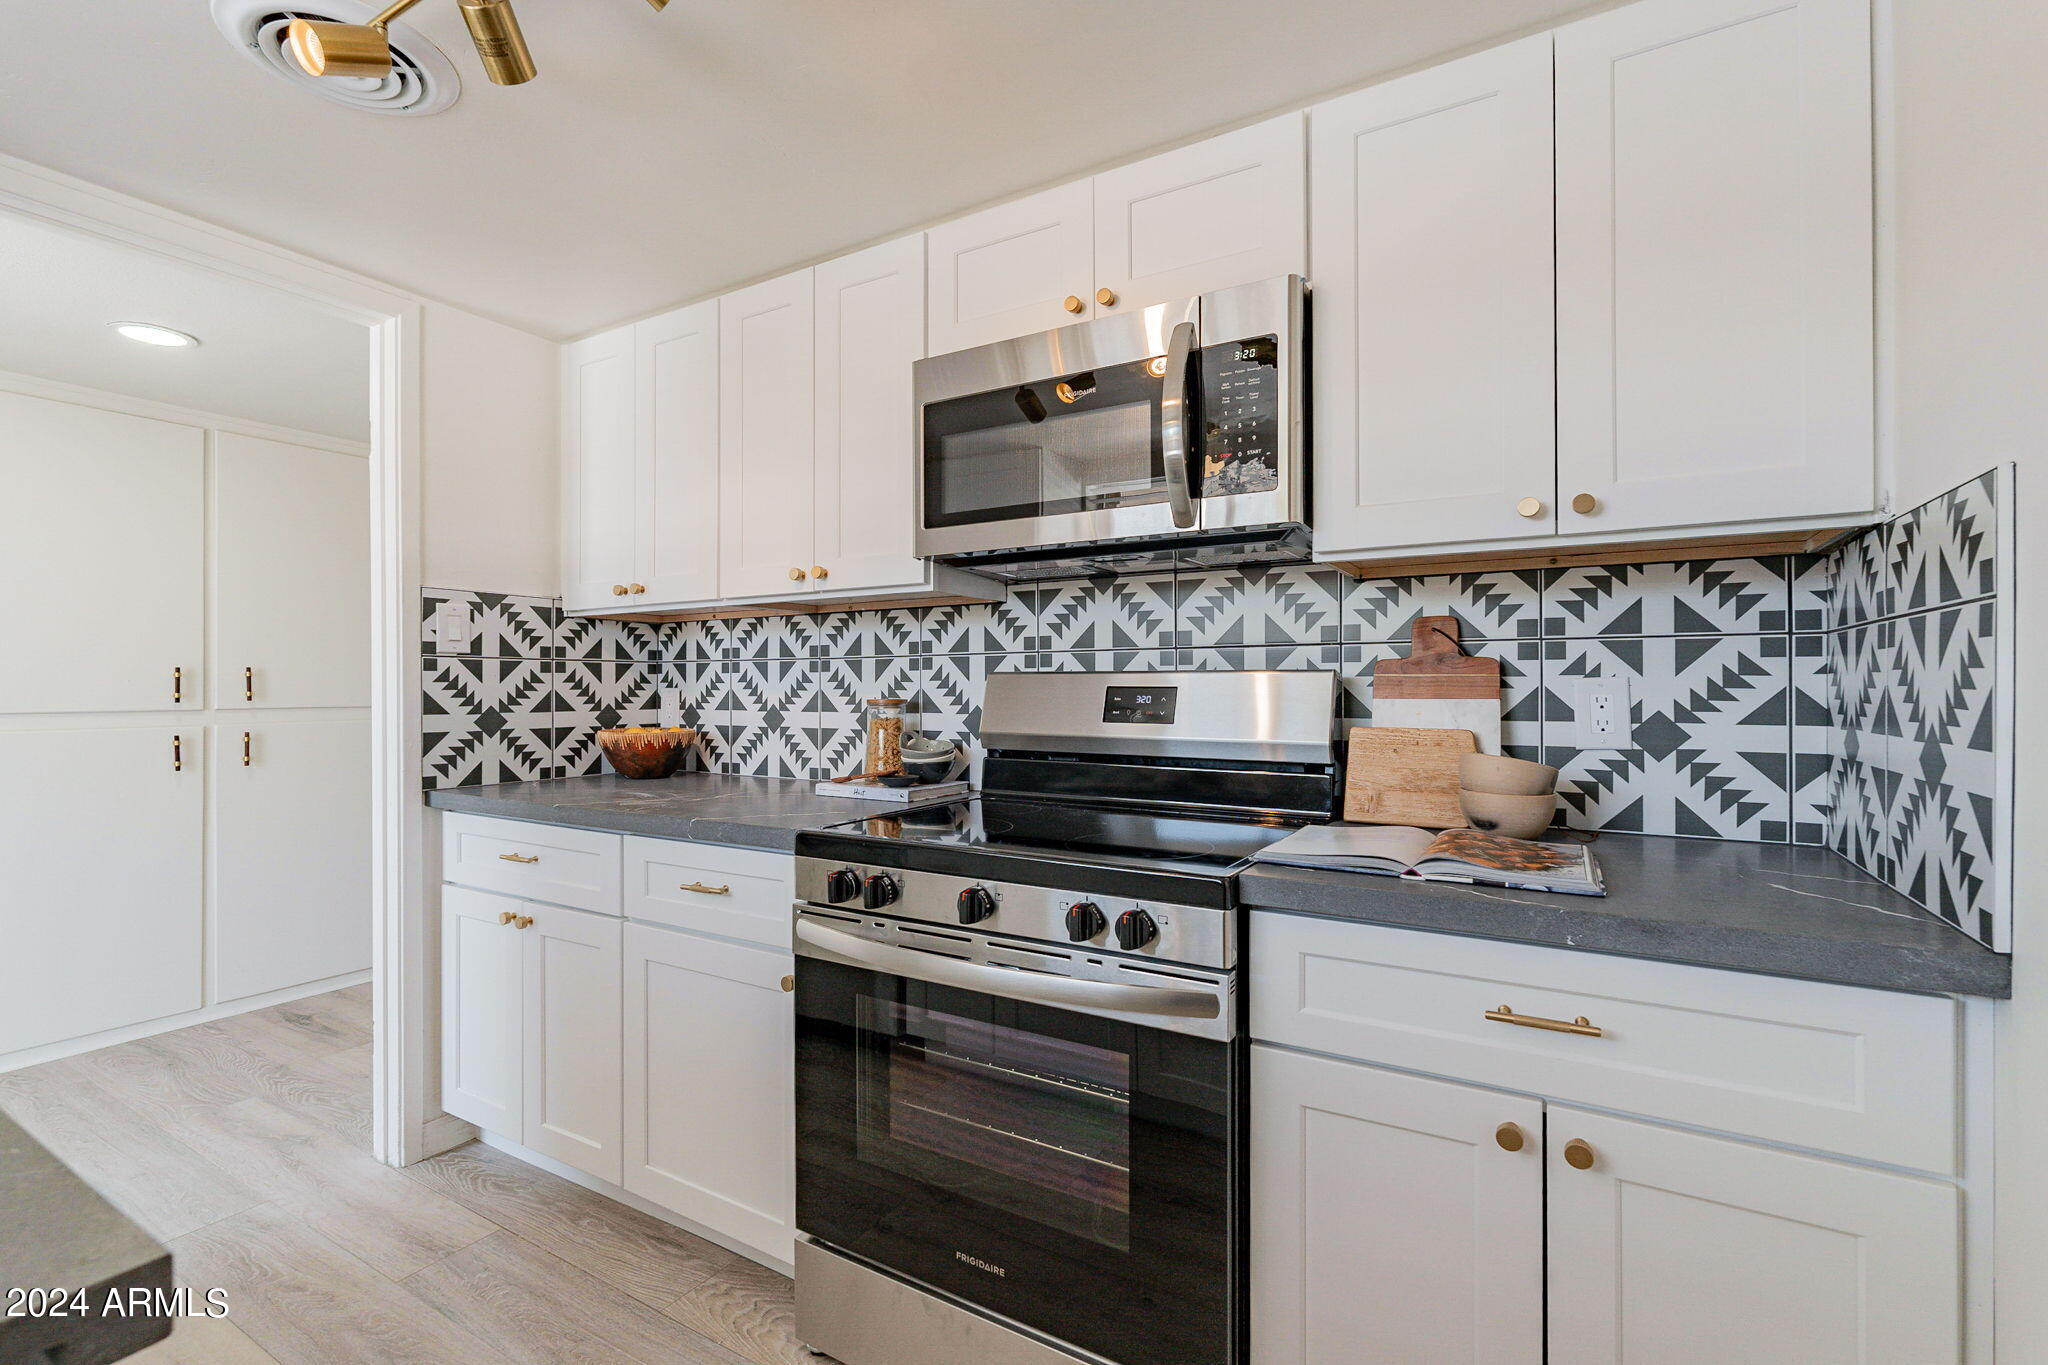
Kitchen with white cabinets, stainless steel appliances, and a bold geometric tile backsplash.
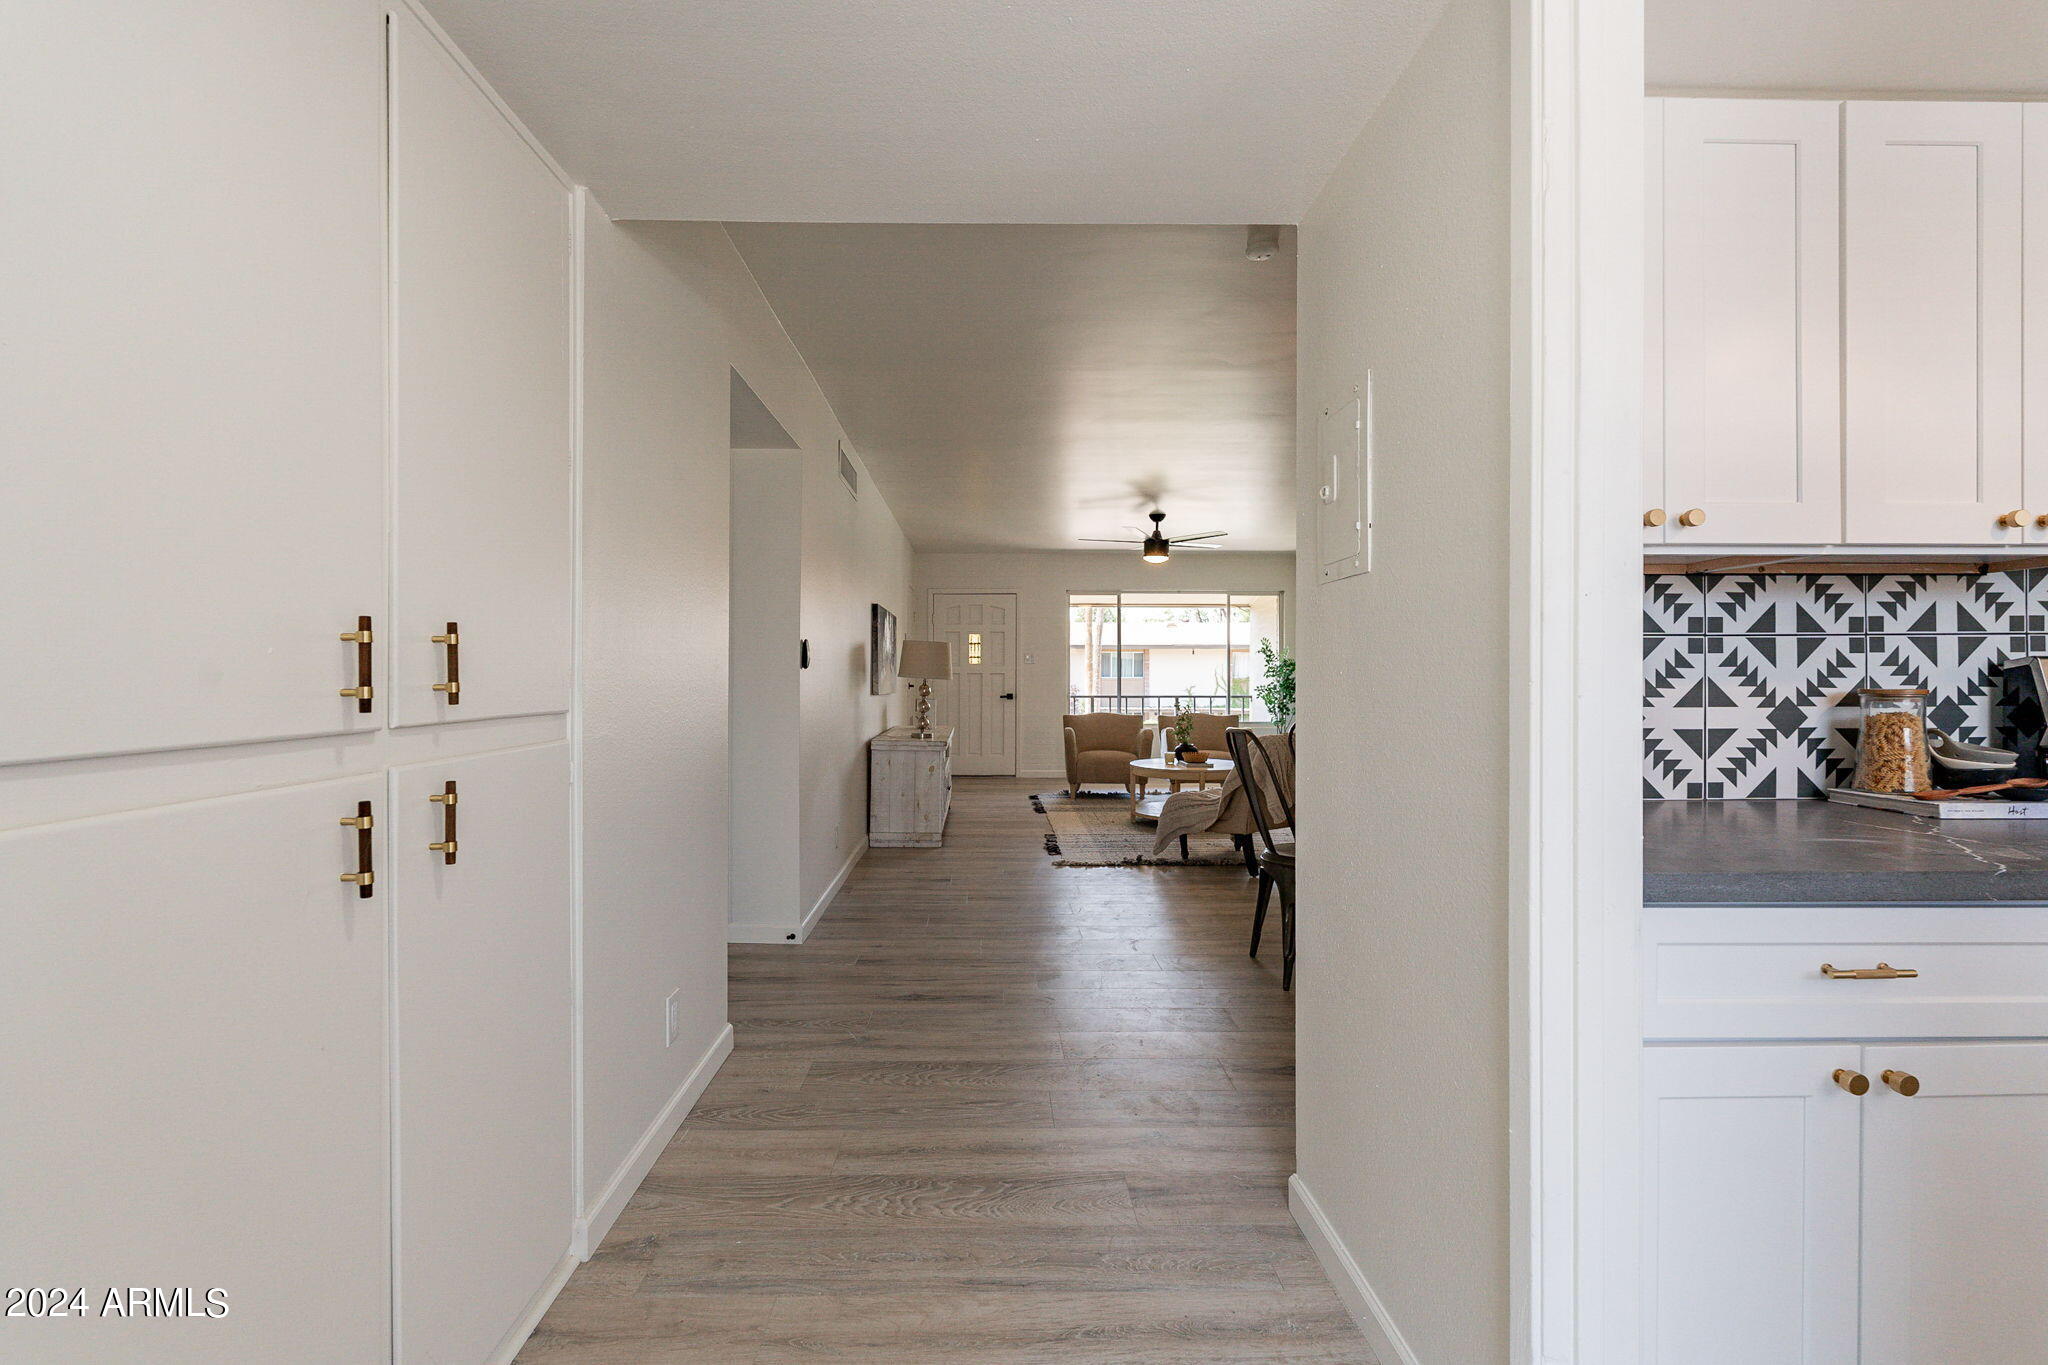
Hallway leading to a furnished living area, with wood-look floors and a geometric kitchen backsplash.
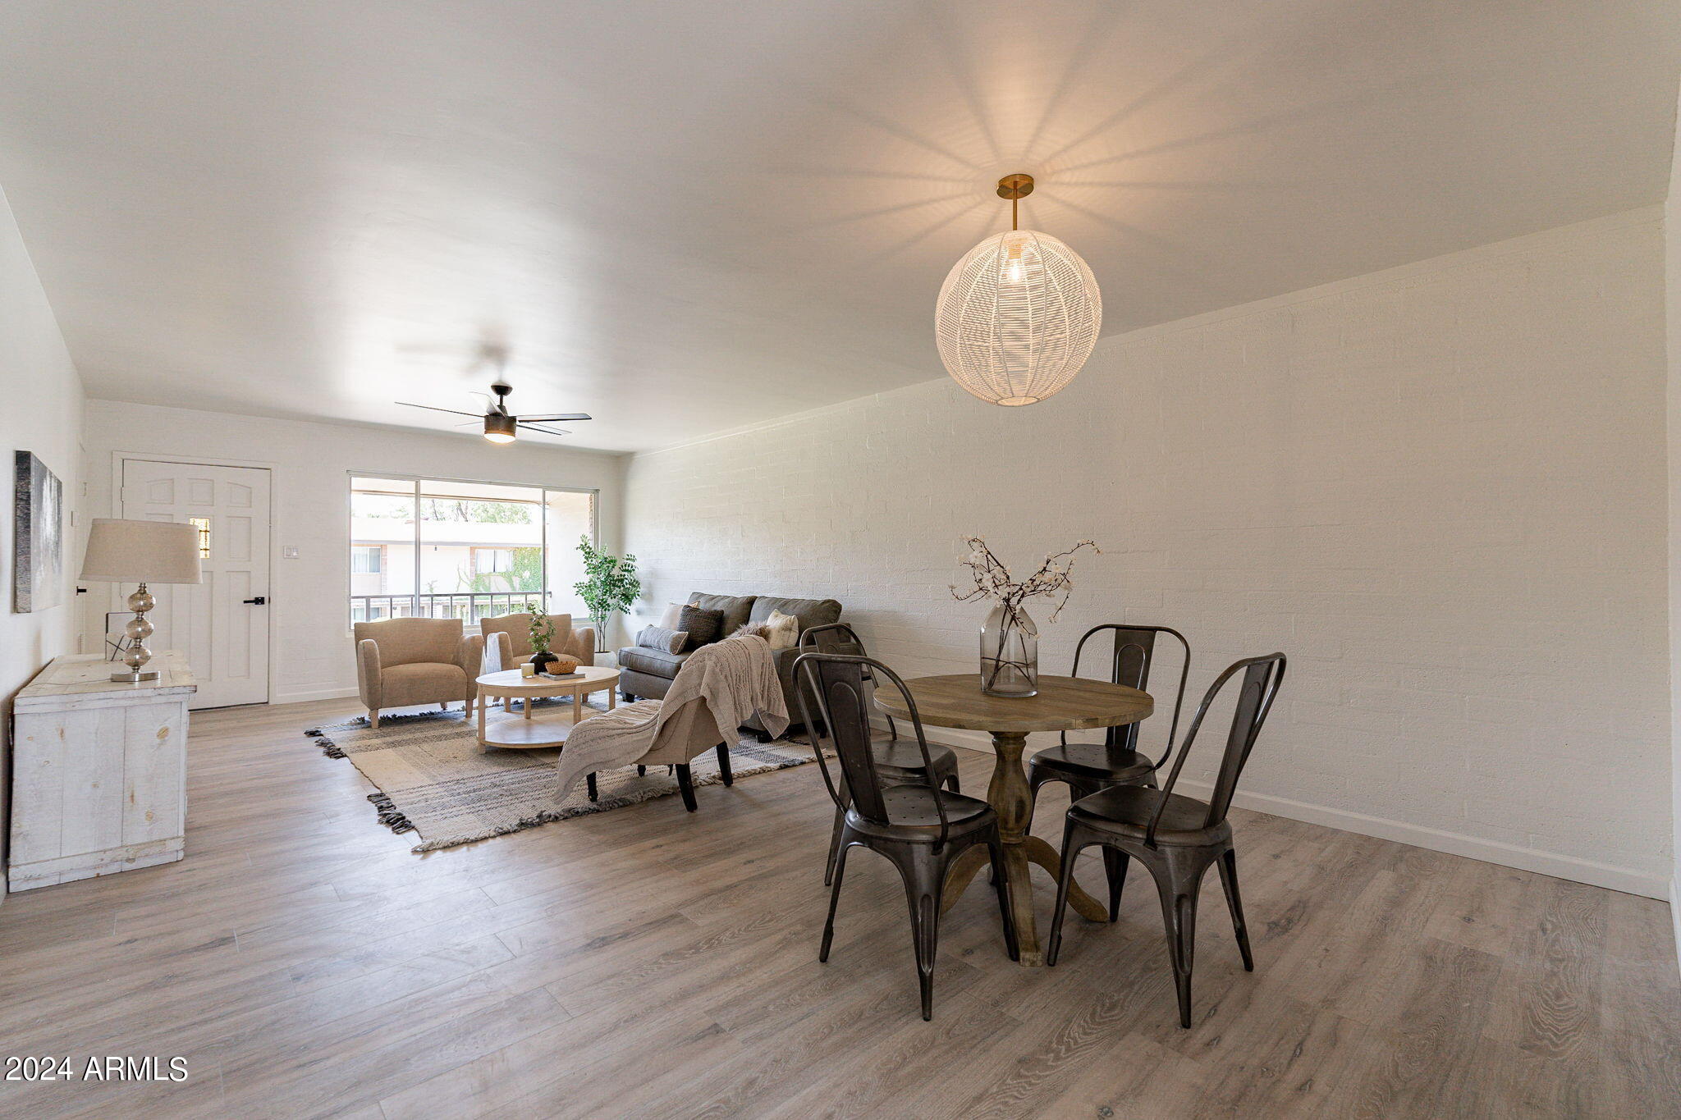
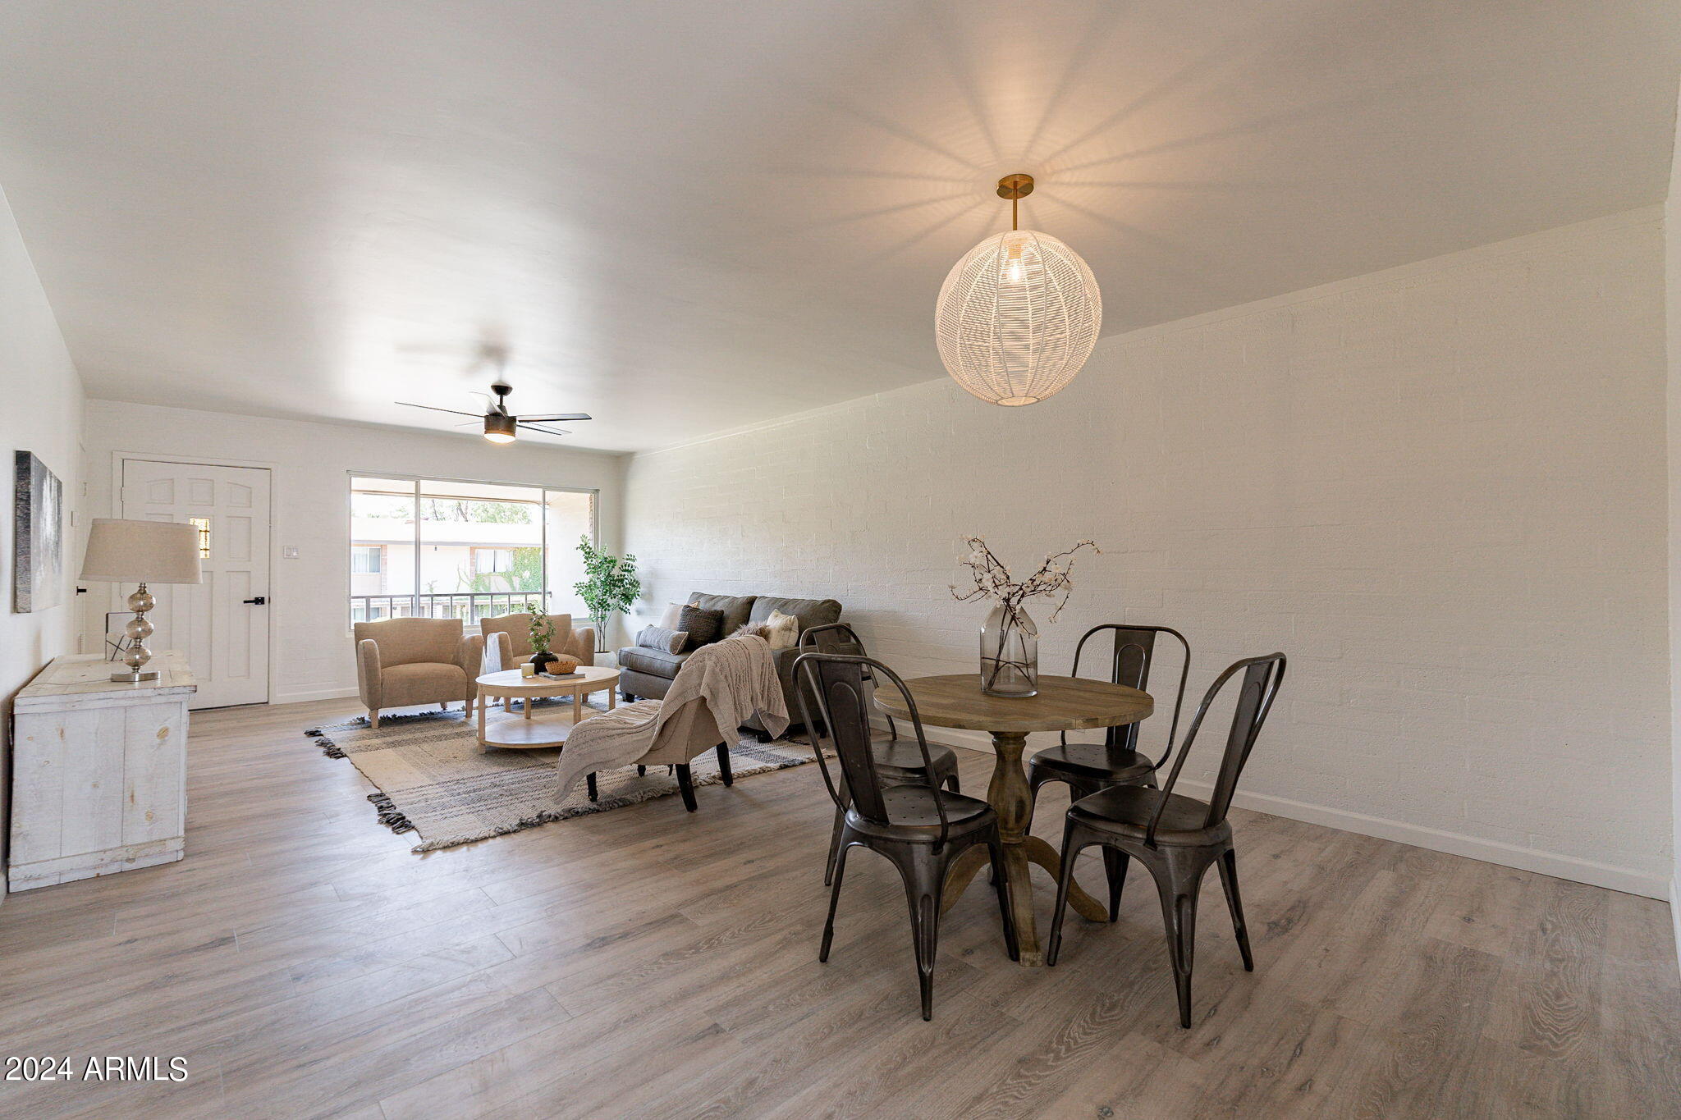
Open-plan living and dining room with a woven pendant, round table, and seating by a large window.
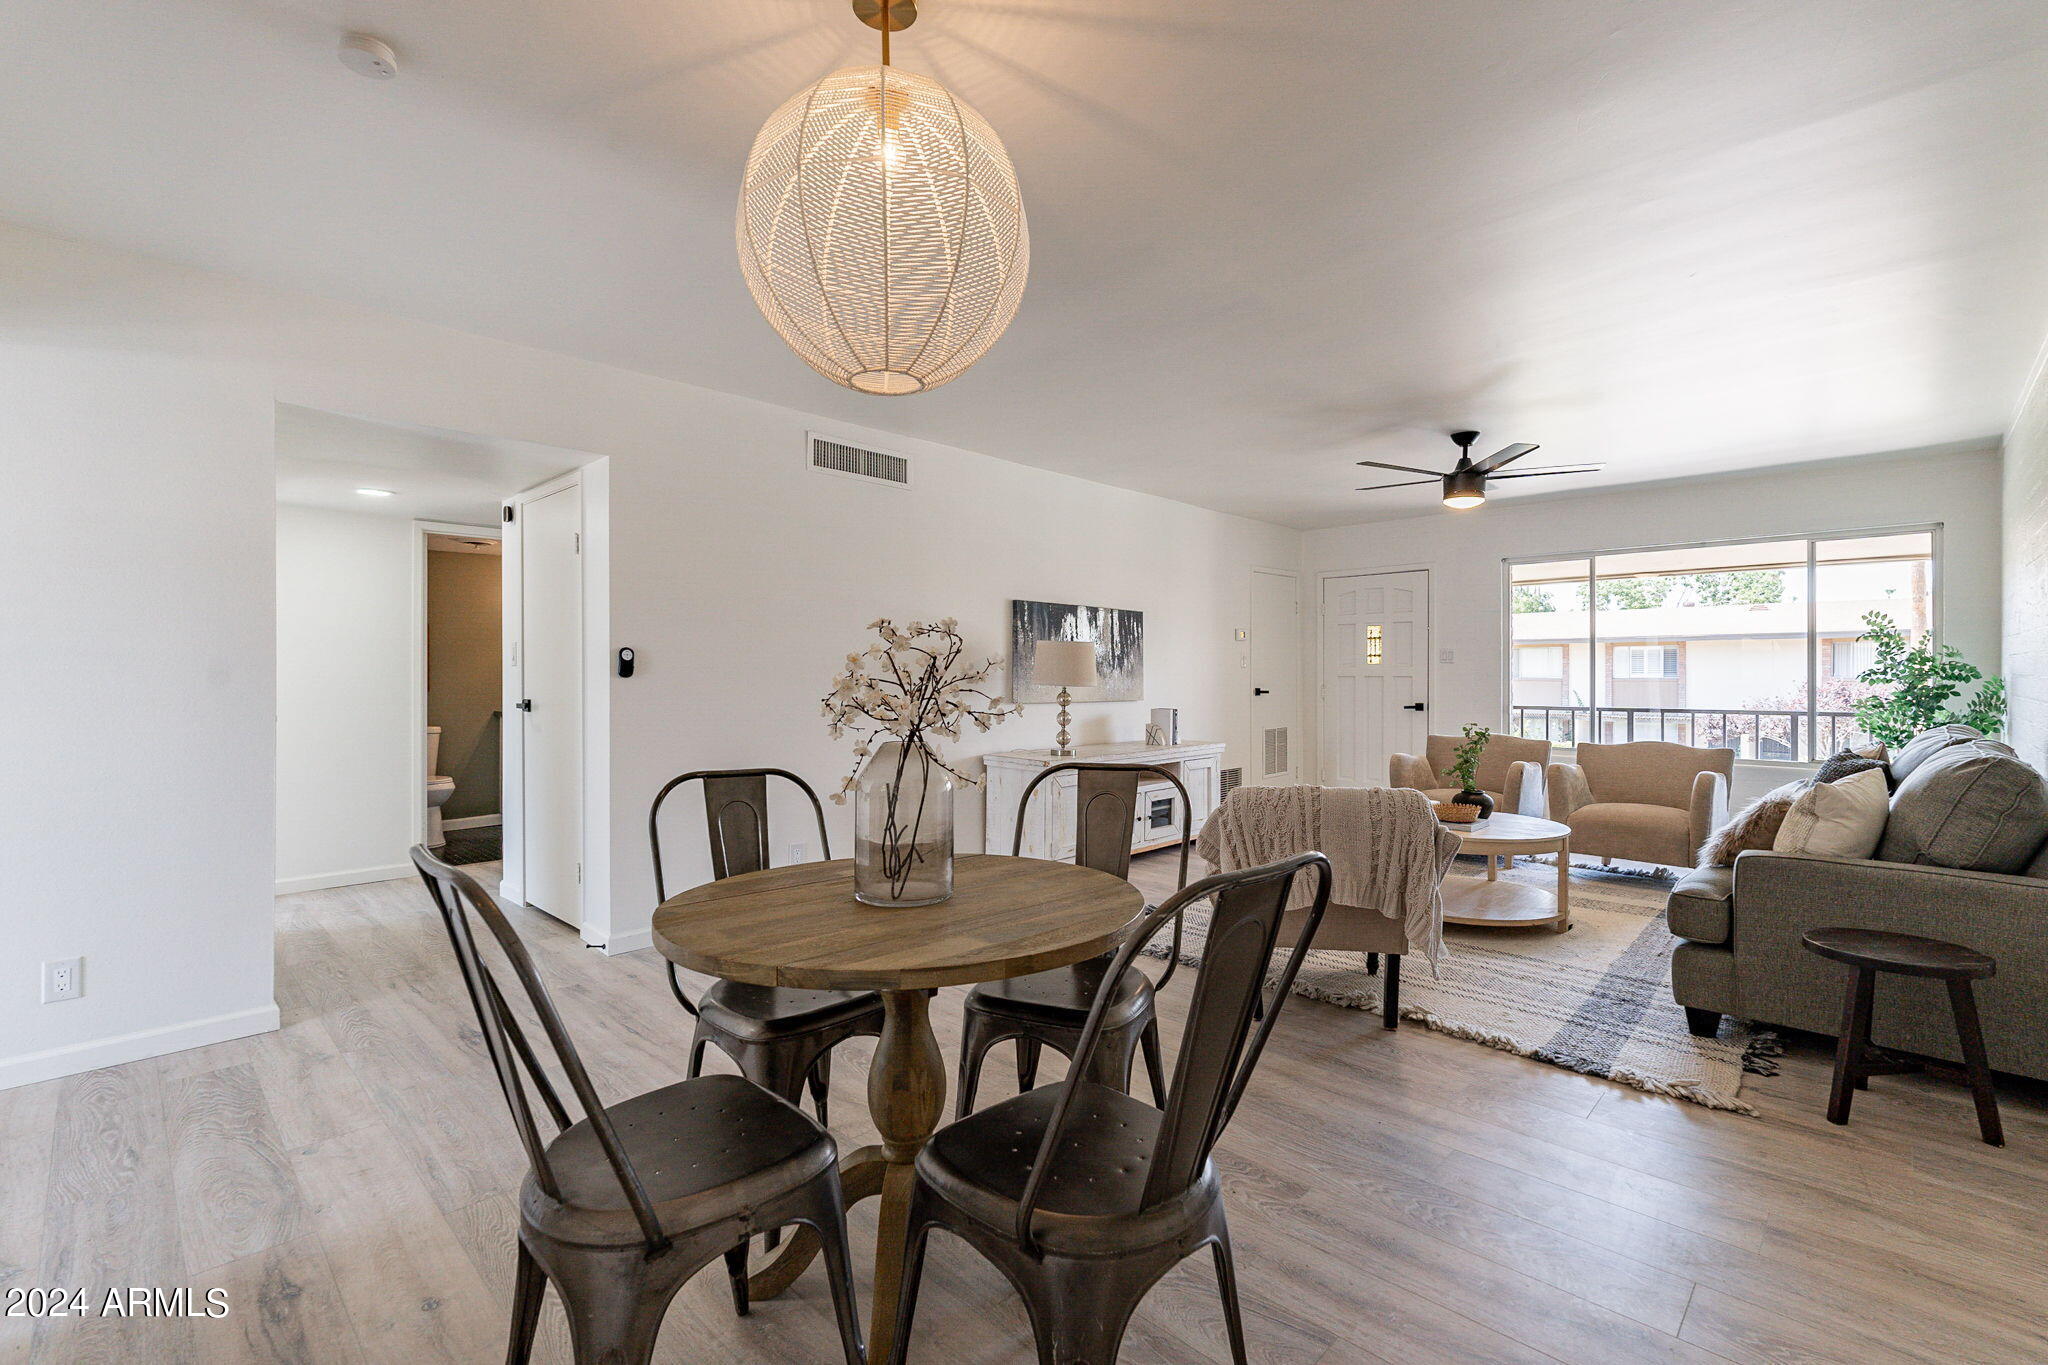
Open-plan dining and living area with a round wood table, neutral seating, and large window.
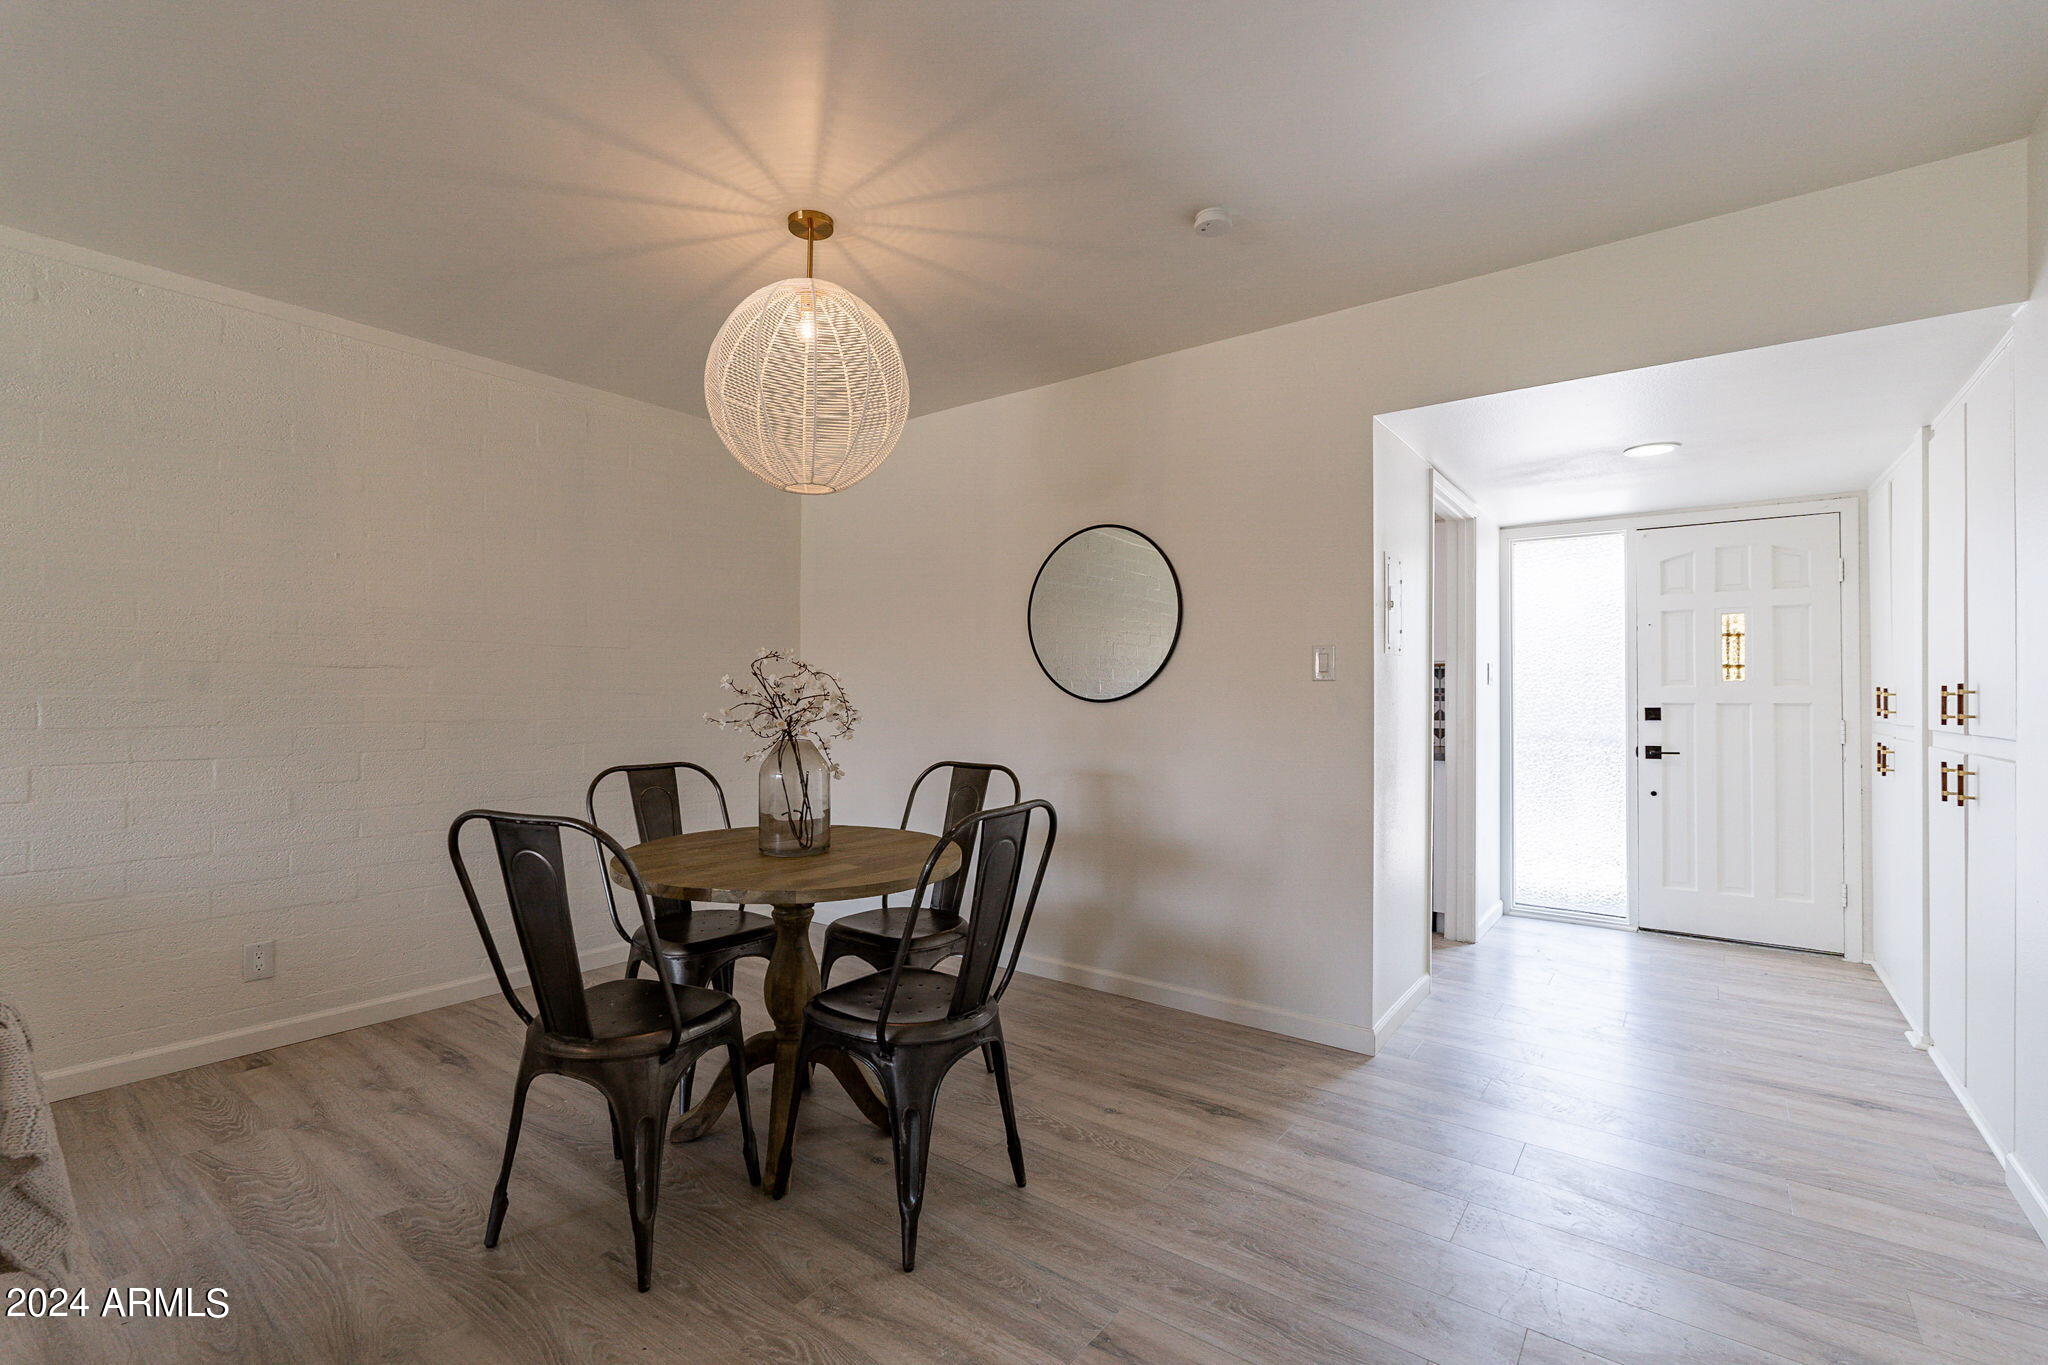
Dining area with a round table and metal chairs beside a bright entryway and white front door.
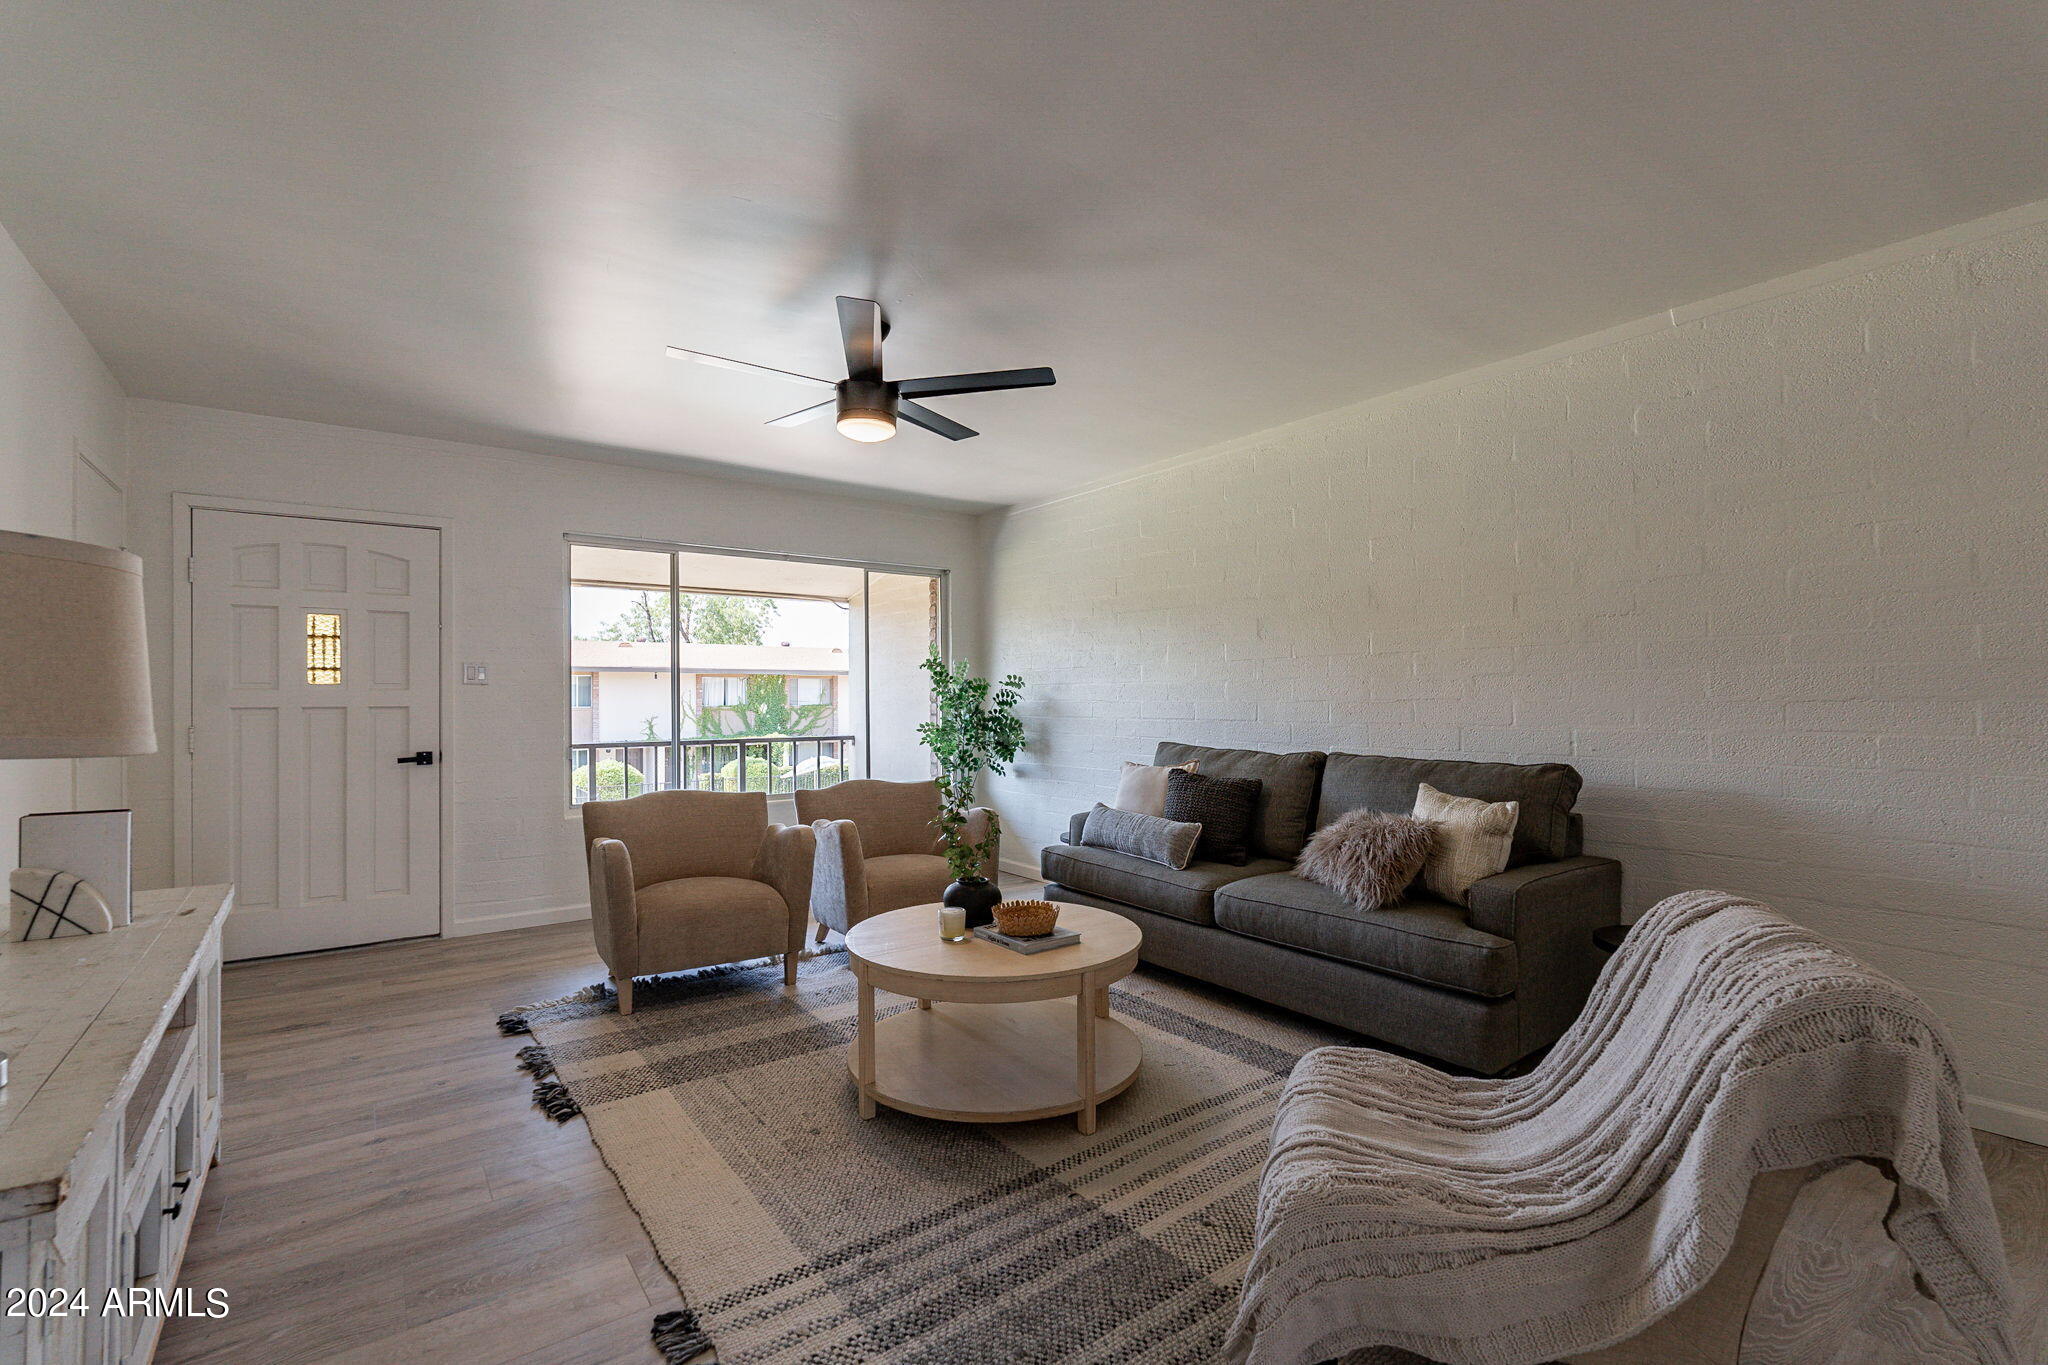
Living room with a dark sofa, tan armchairs, round coffee table, and sliding glass door to a balcony.
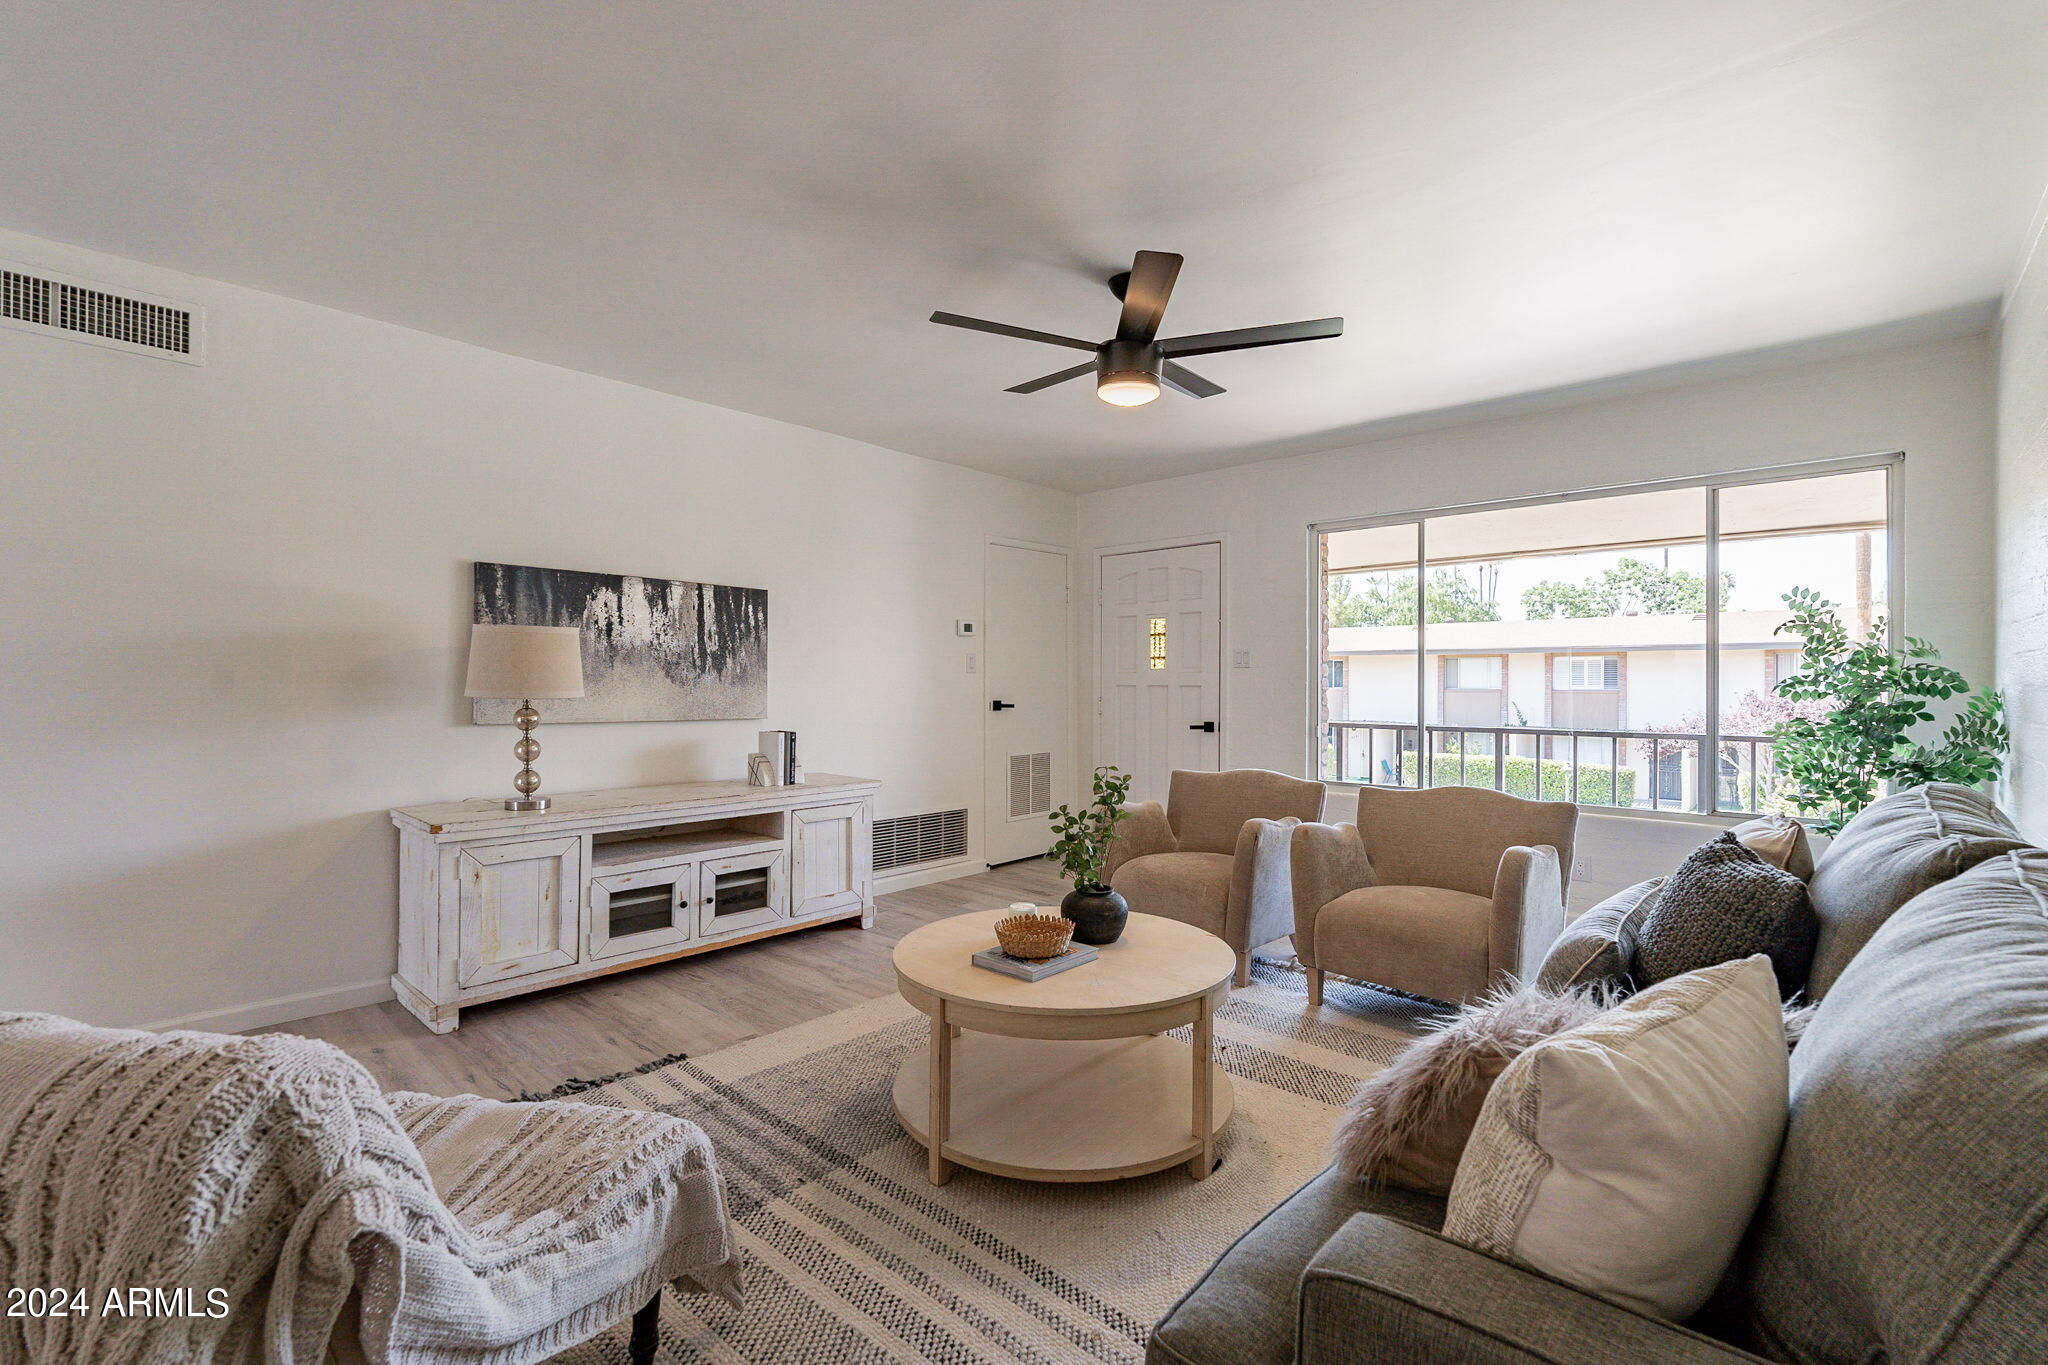
Furnished living room with a gray sofa, tan armchairs, round coffee table, and large window.
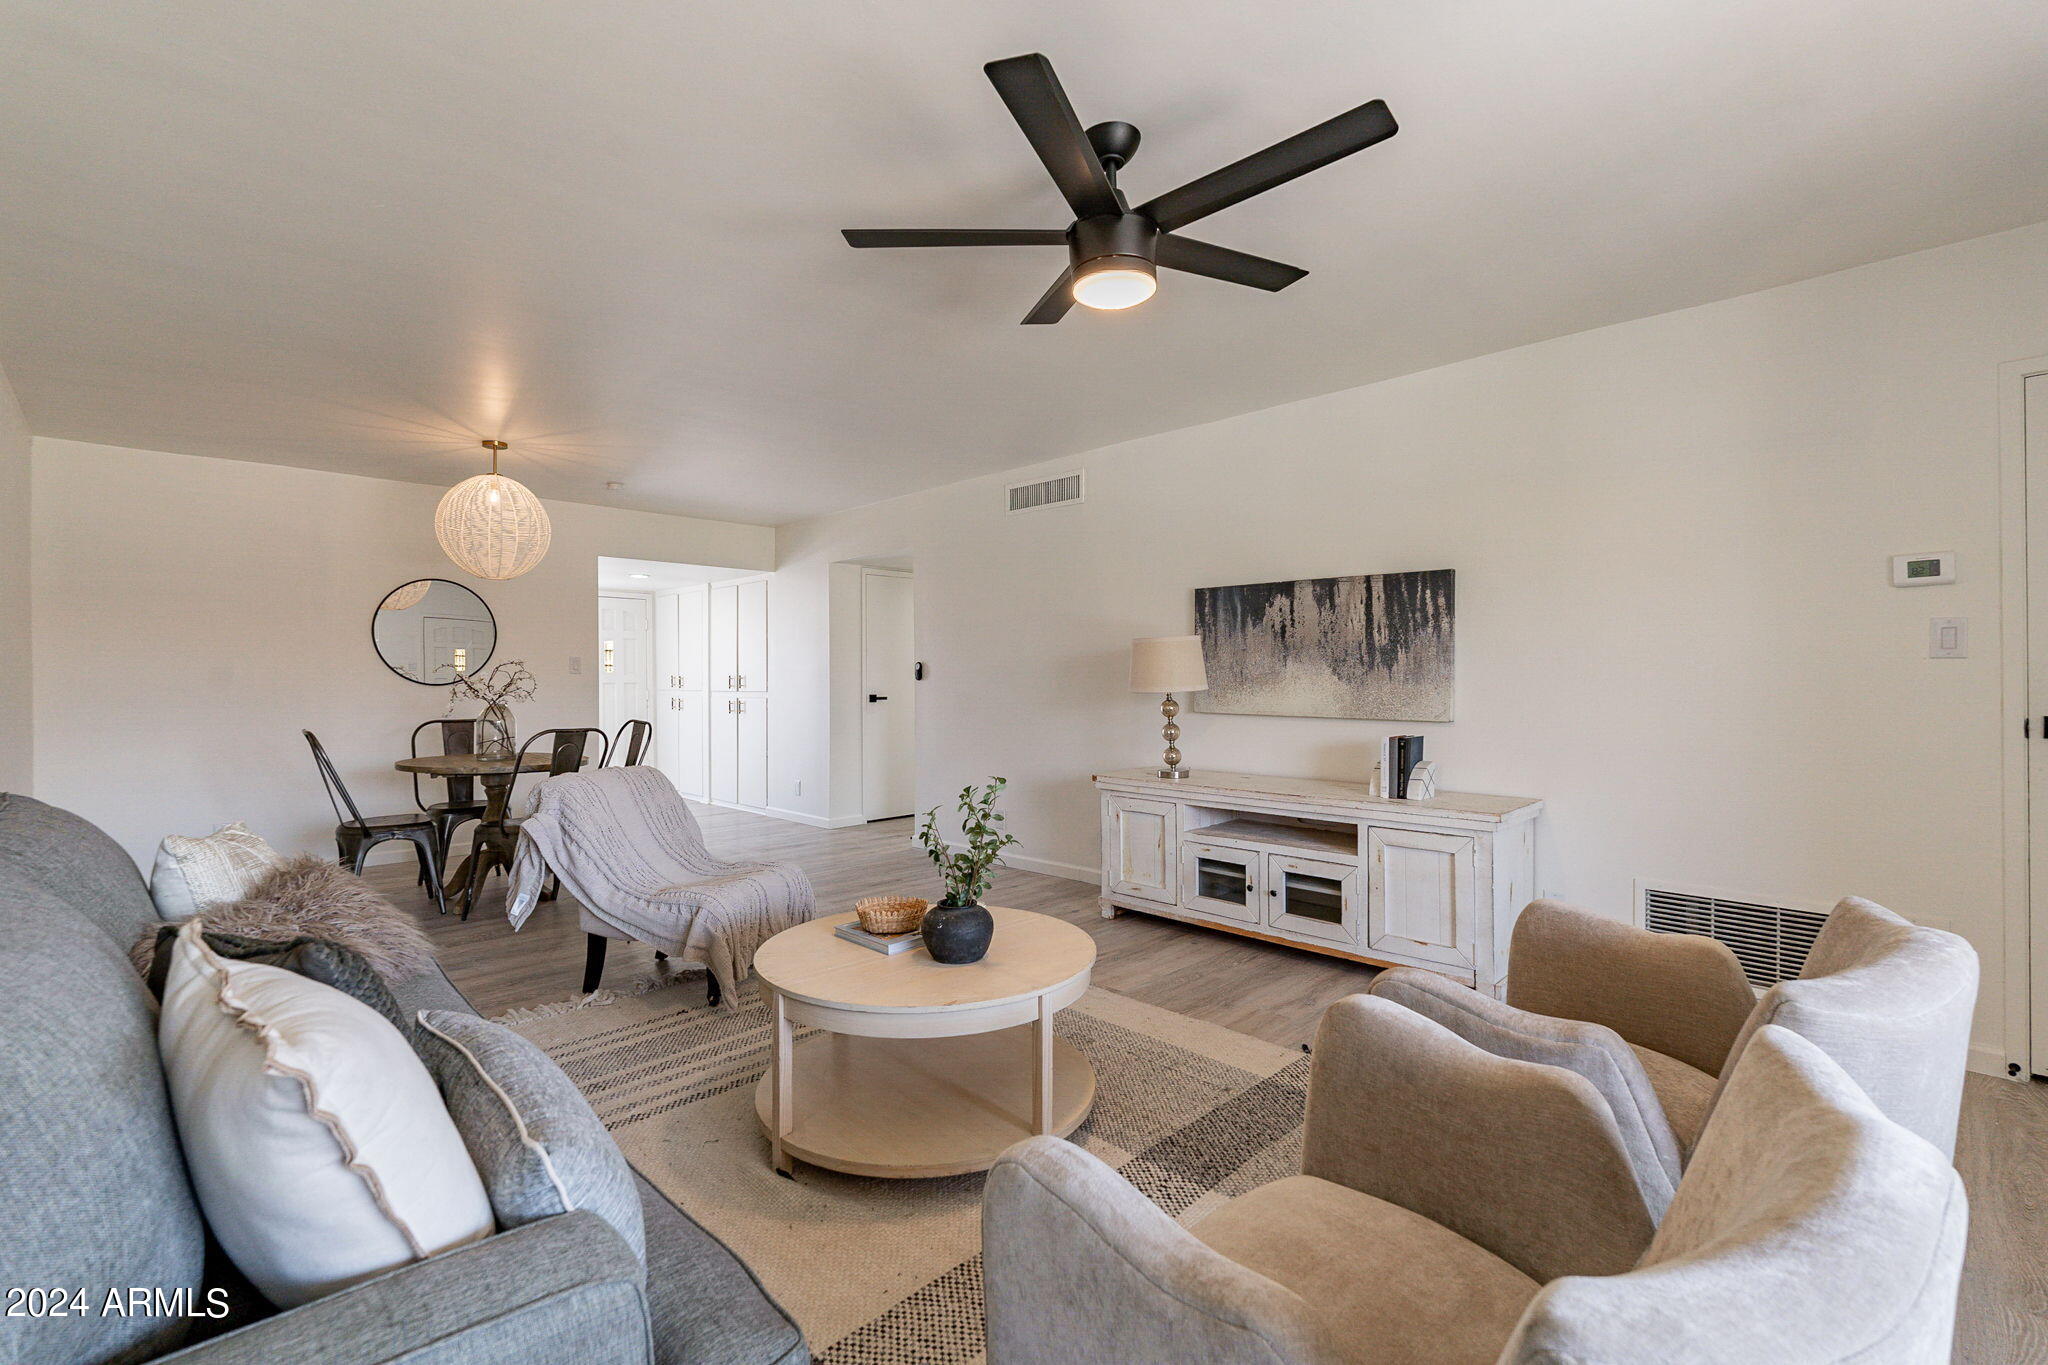
Furnished living and dining room with a black ceiling fan and neutral seating.
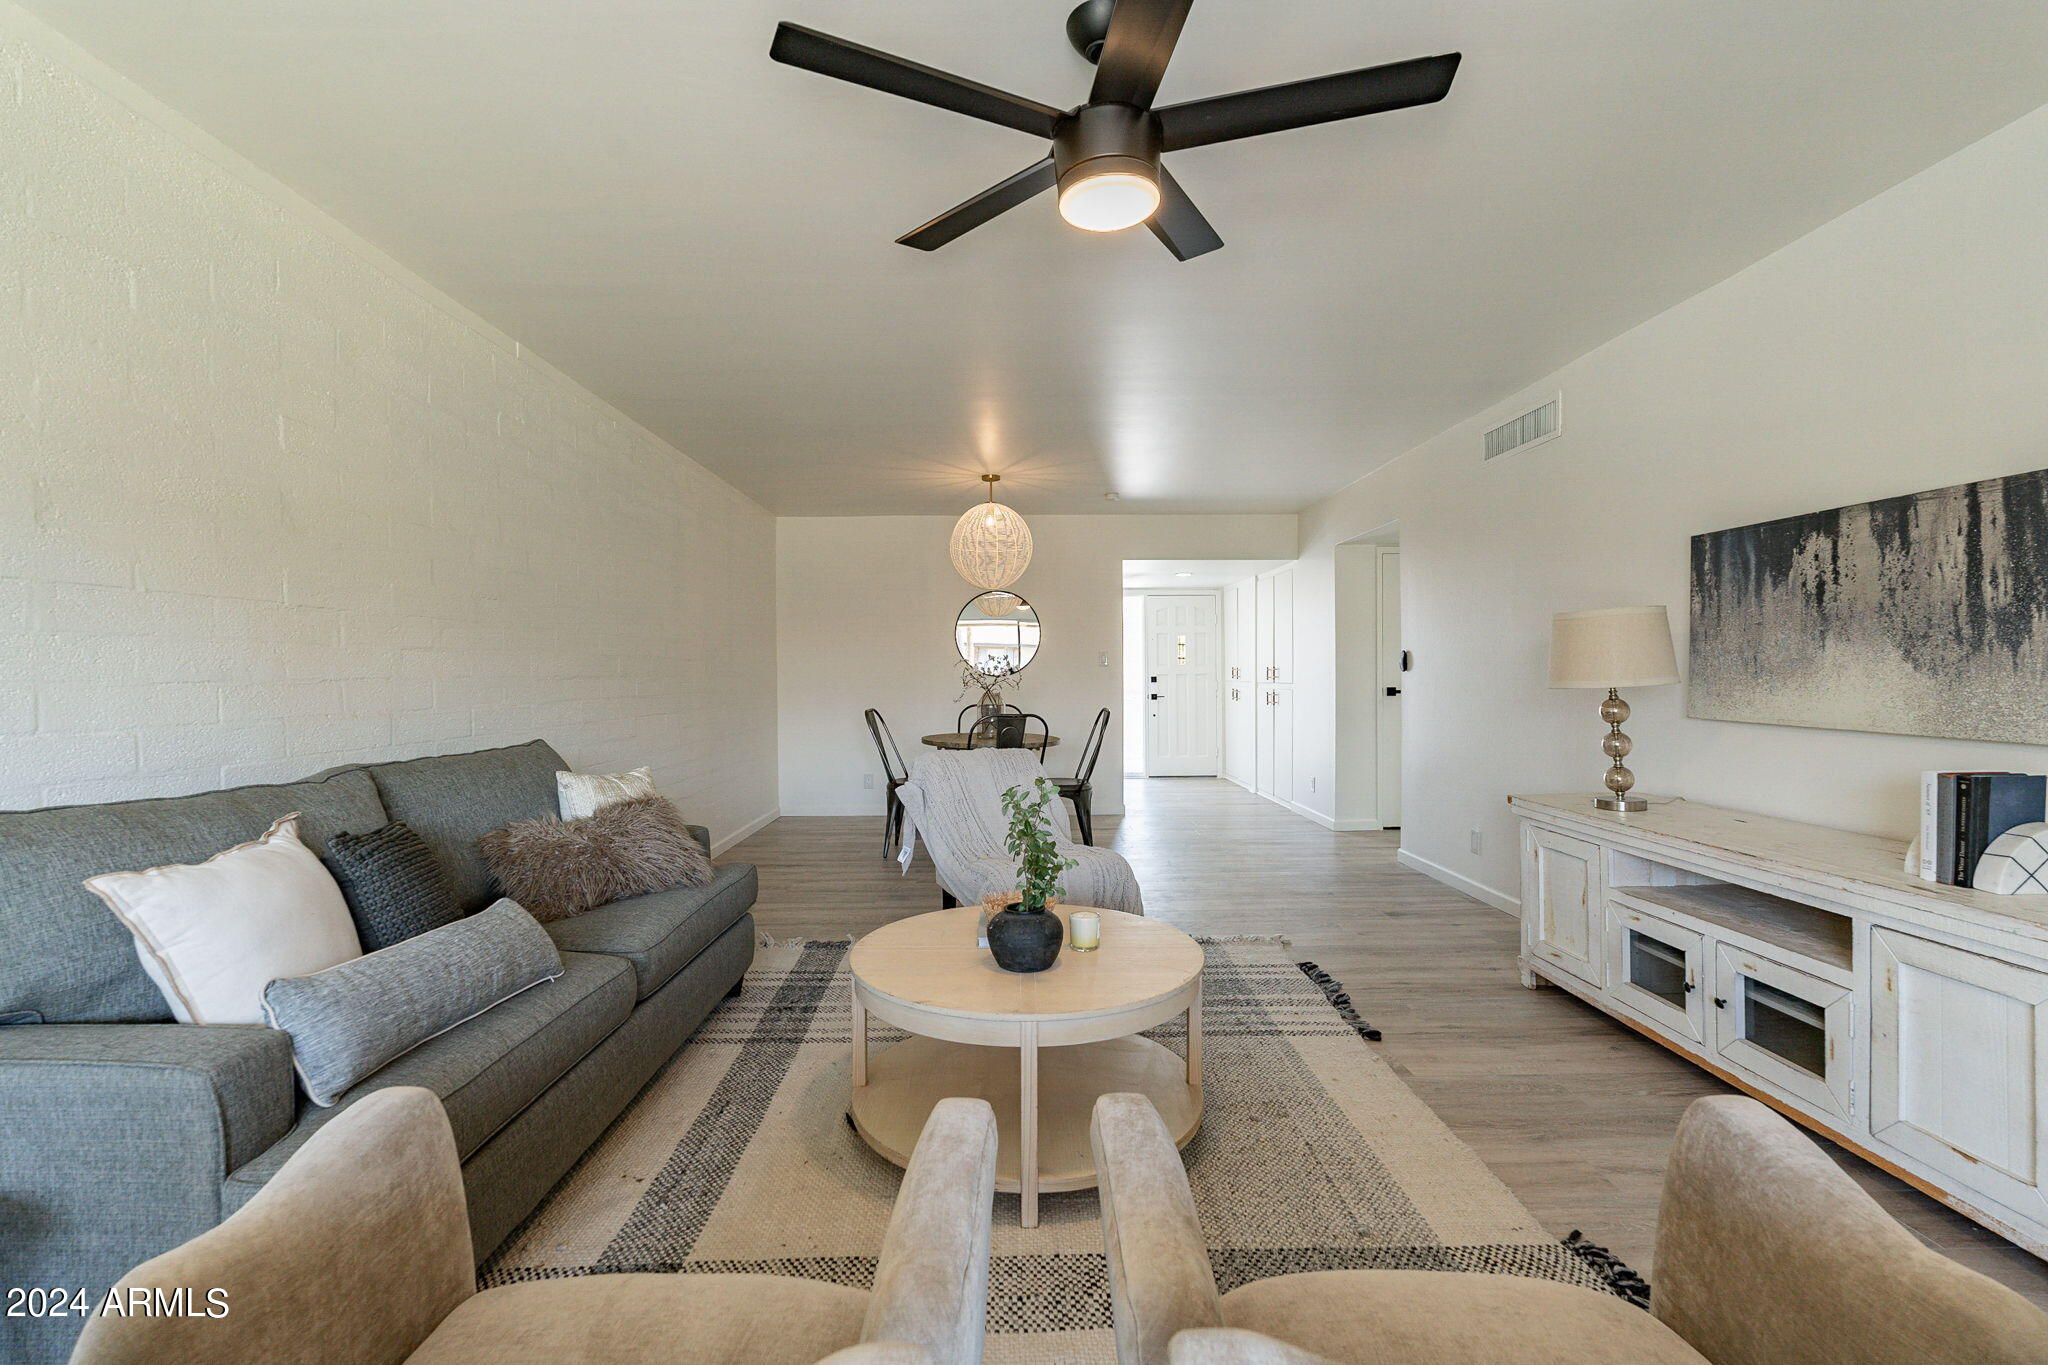
Furnished living room with gray sofa, round coffee table, and black ceiling fan.
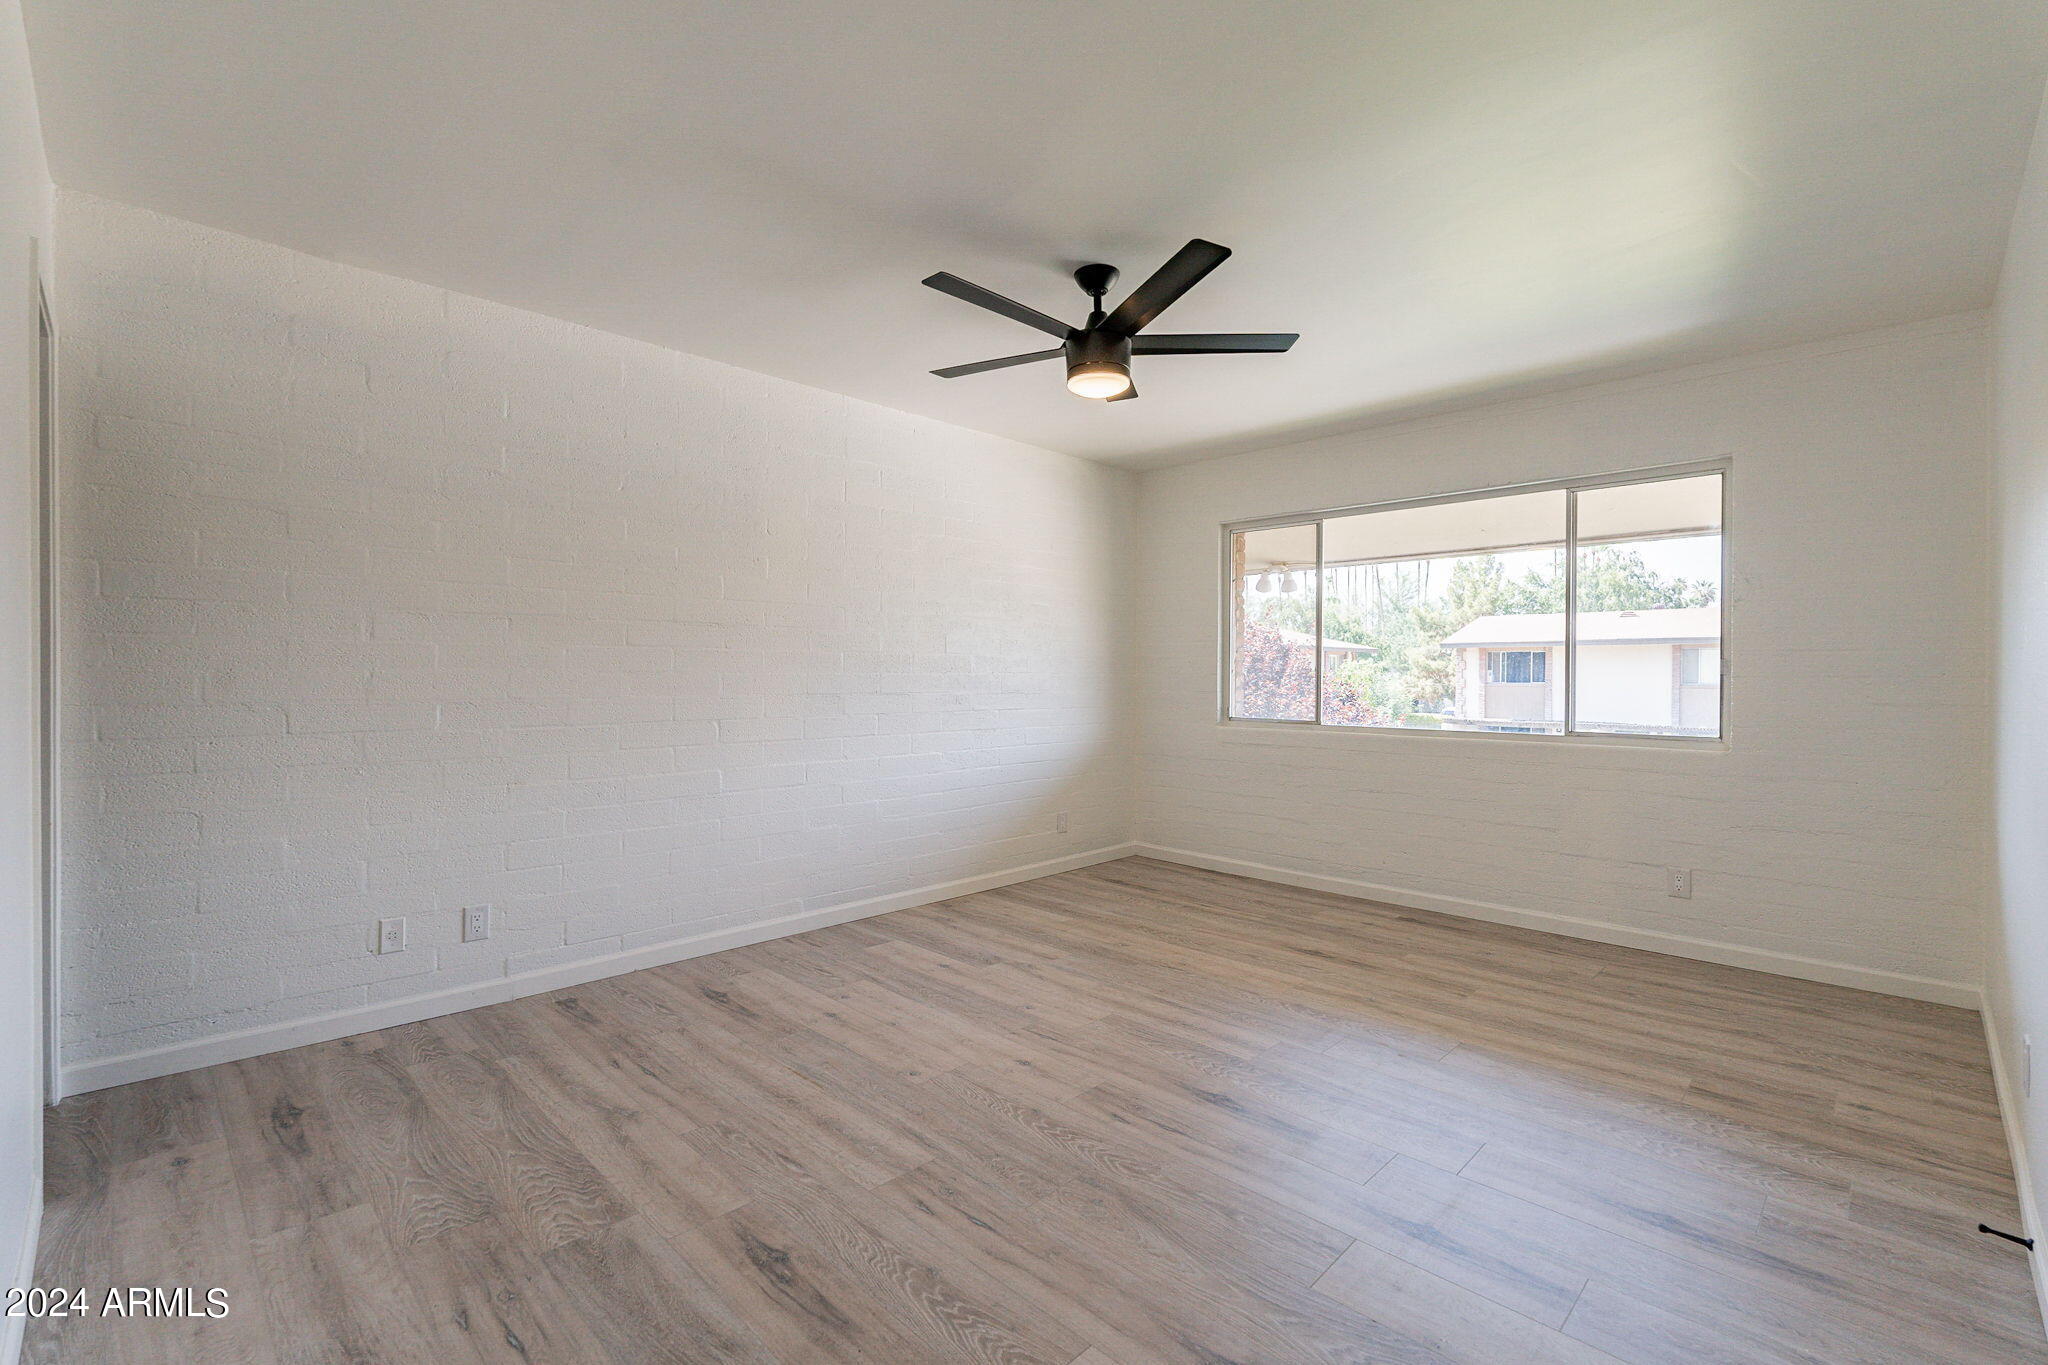
Vacant room with wood-look flooring, a black ceiling fan, and a wide window.
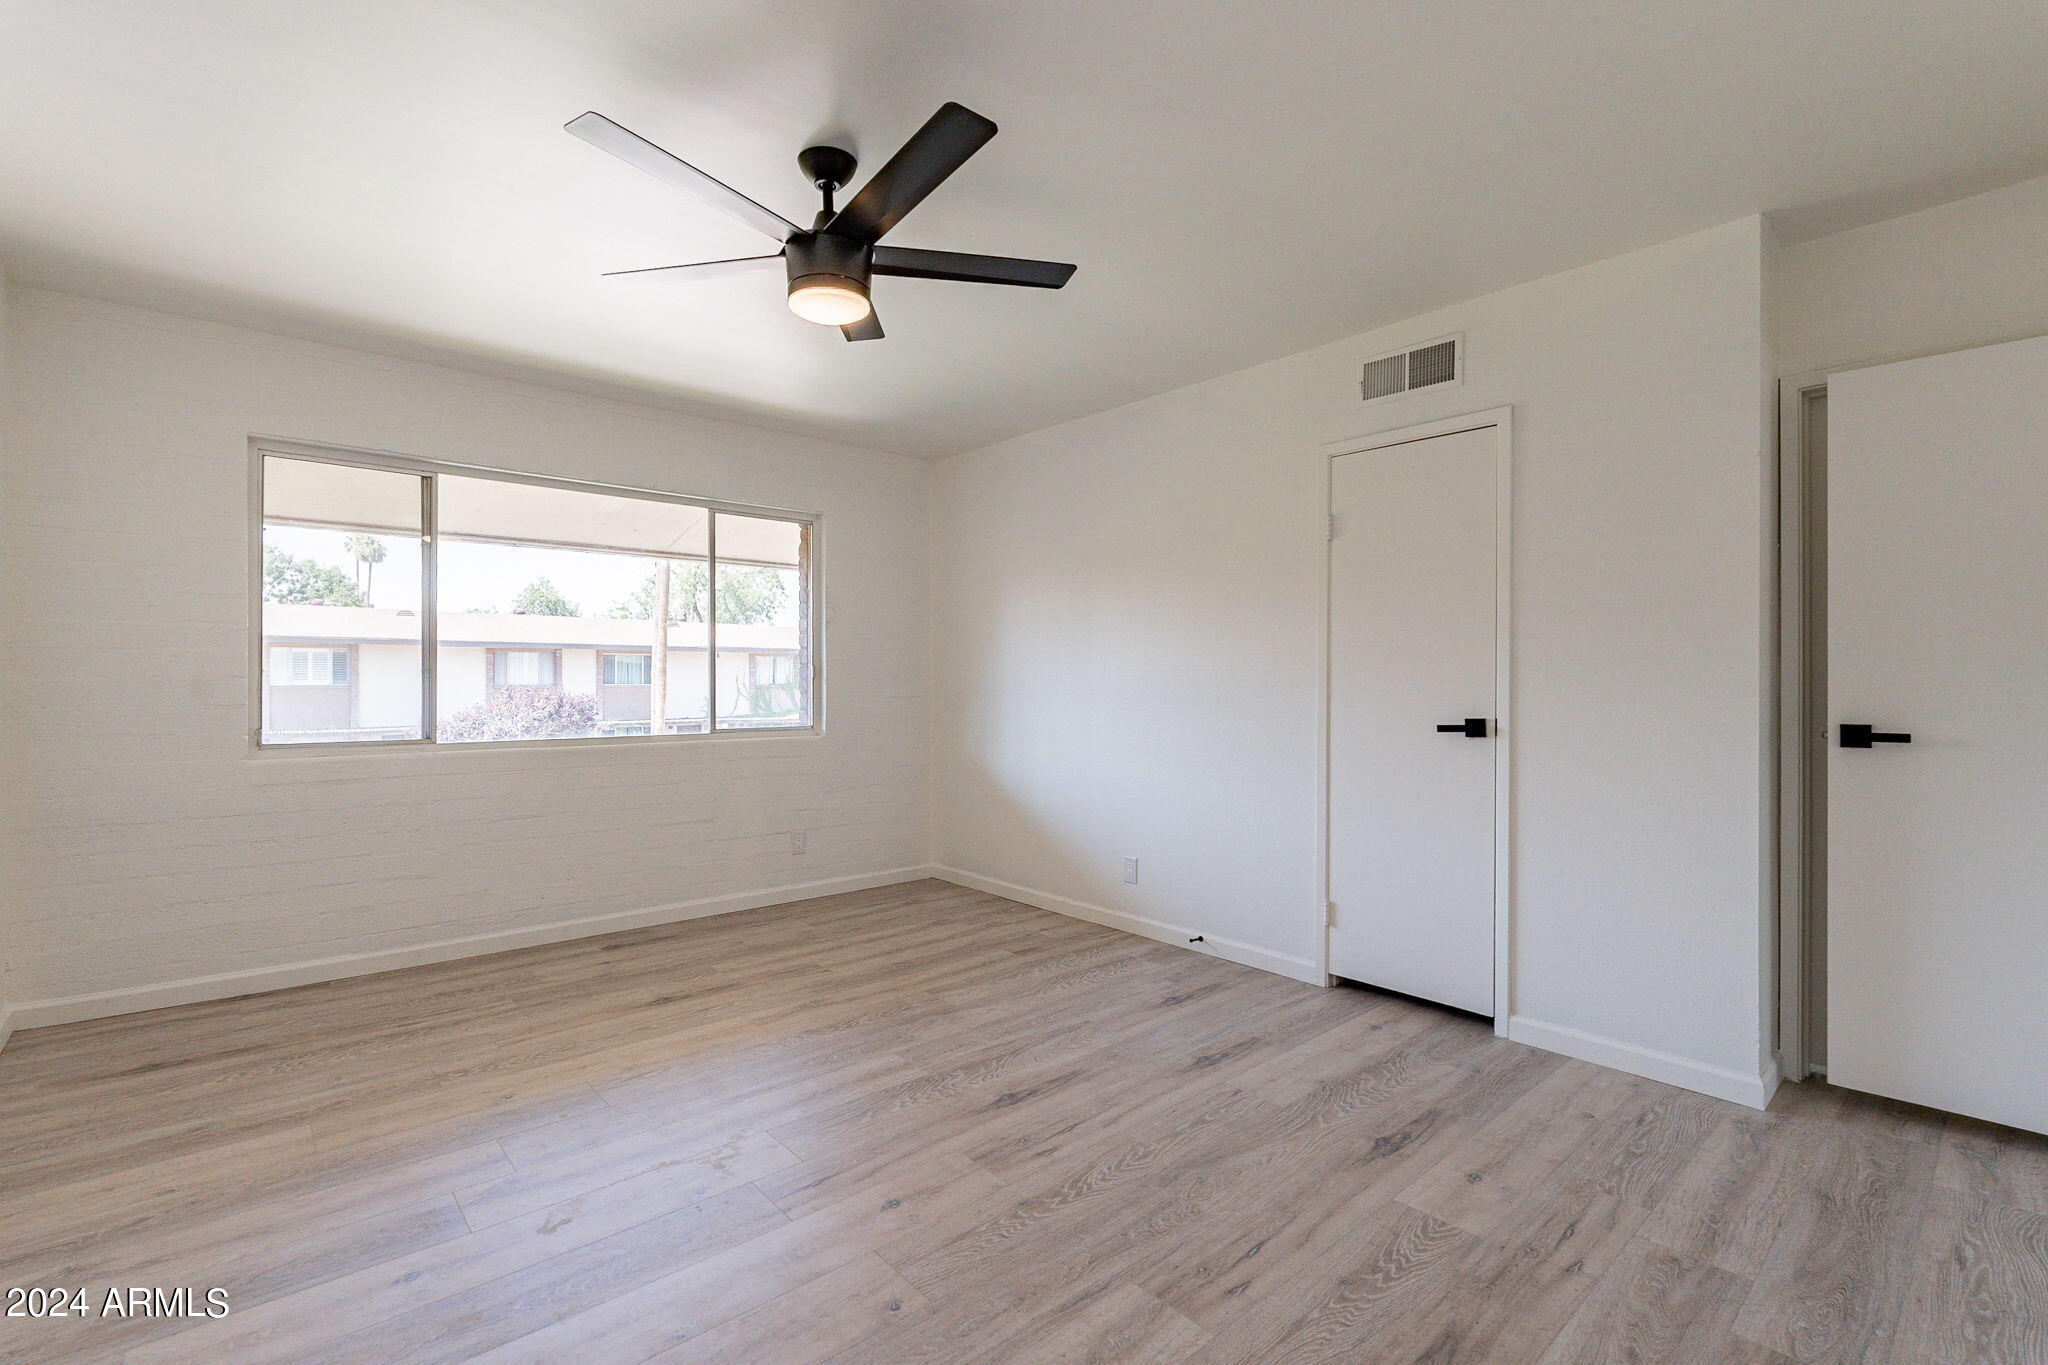
Empty bedroom with light wood-look floors, a wide window, and a black ceiling fan.
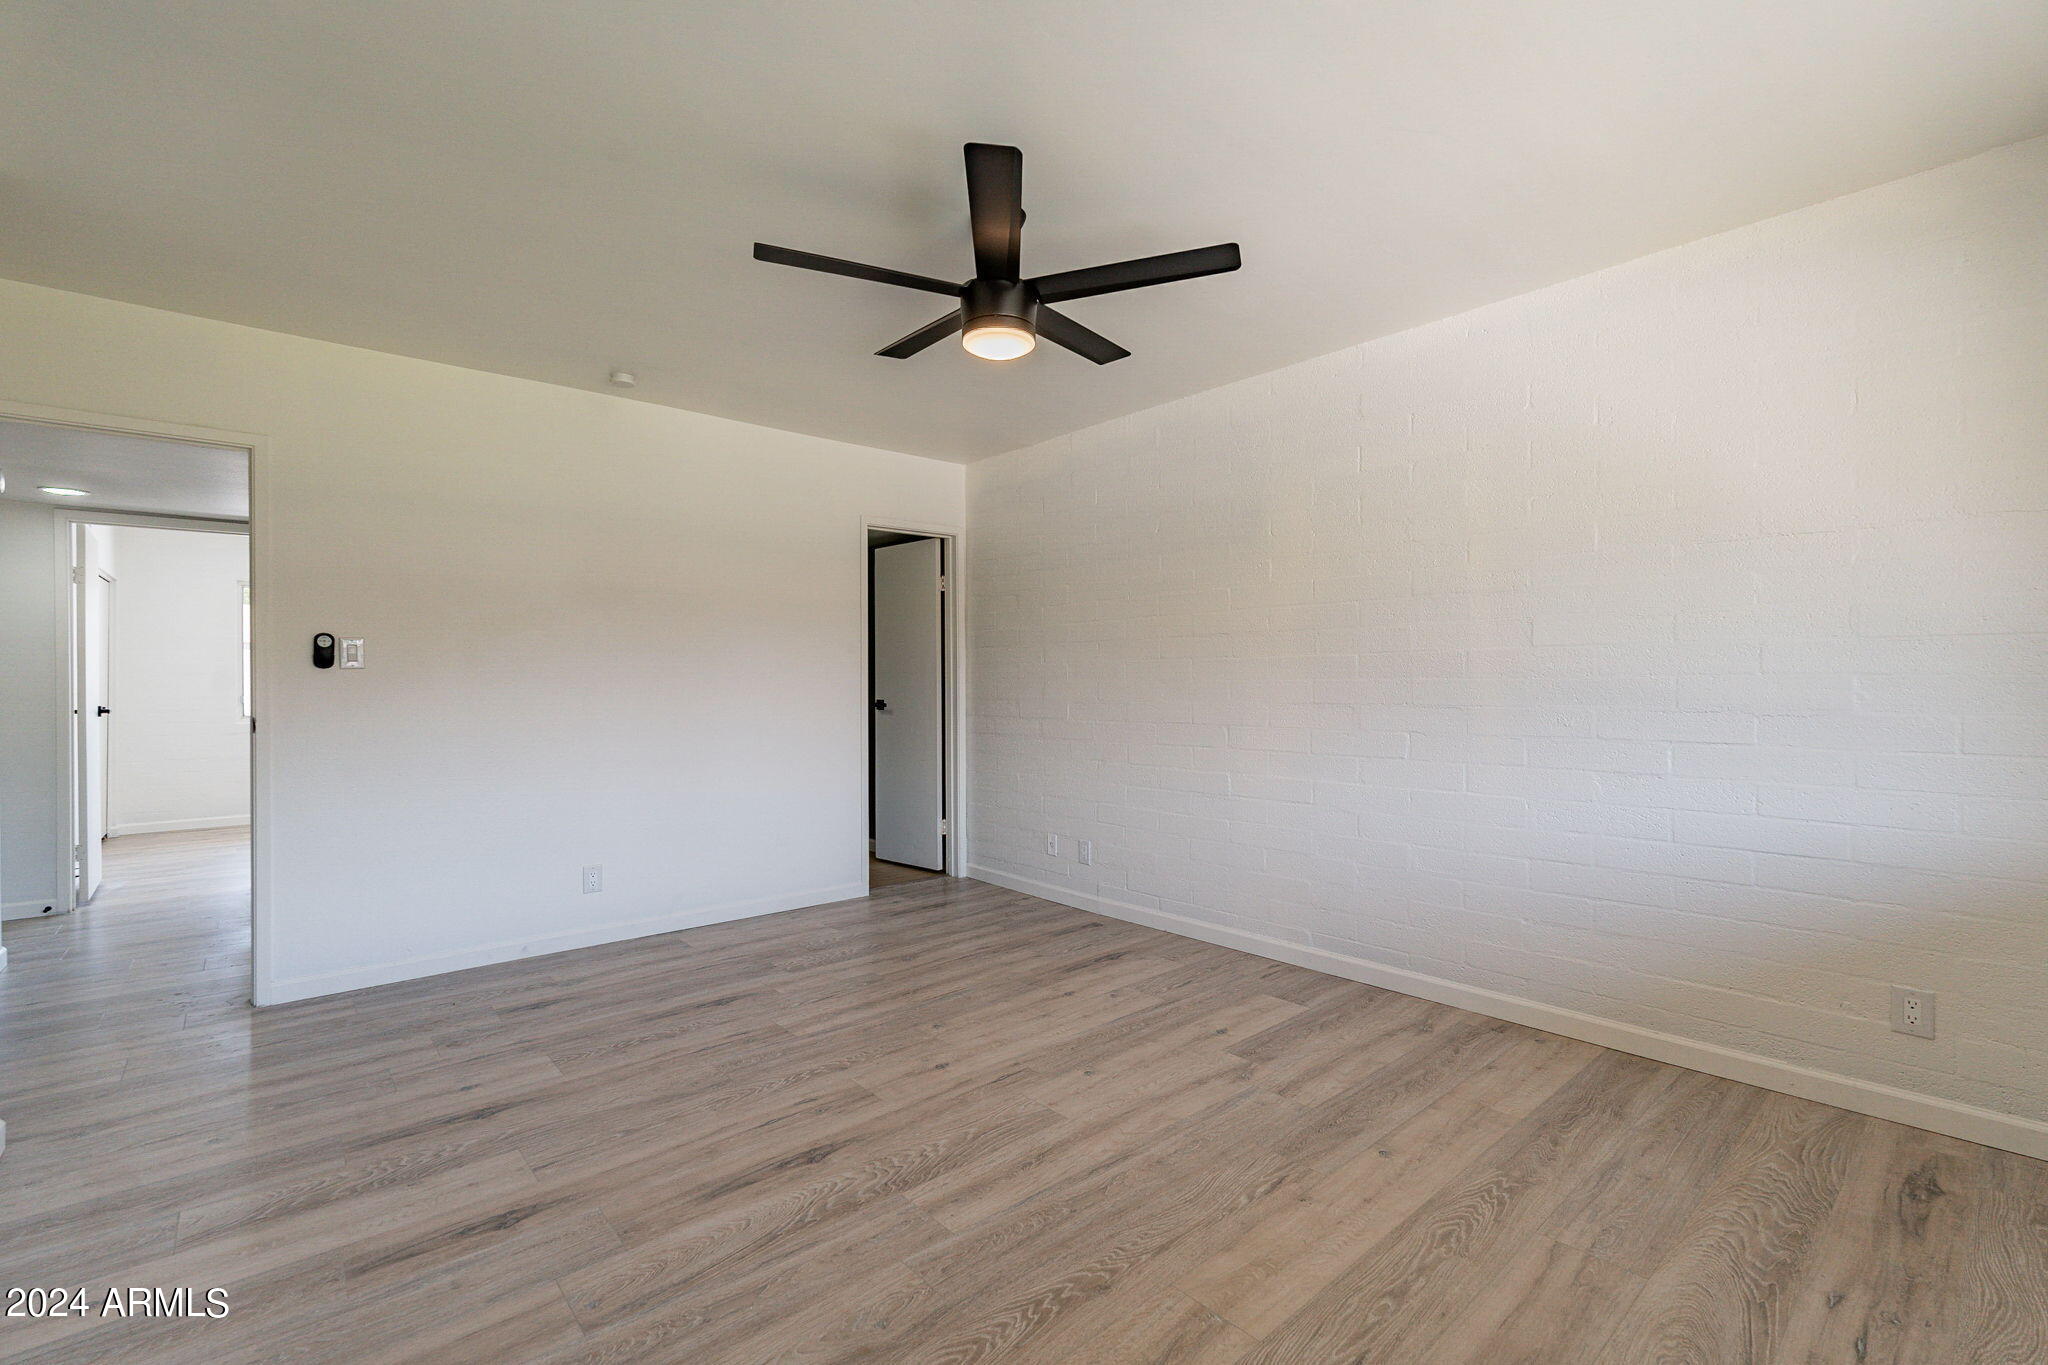
Vacant room with gray wood-look flooring, a white brick wall, and a black ceiling fan.
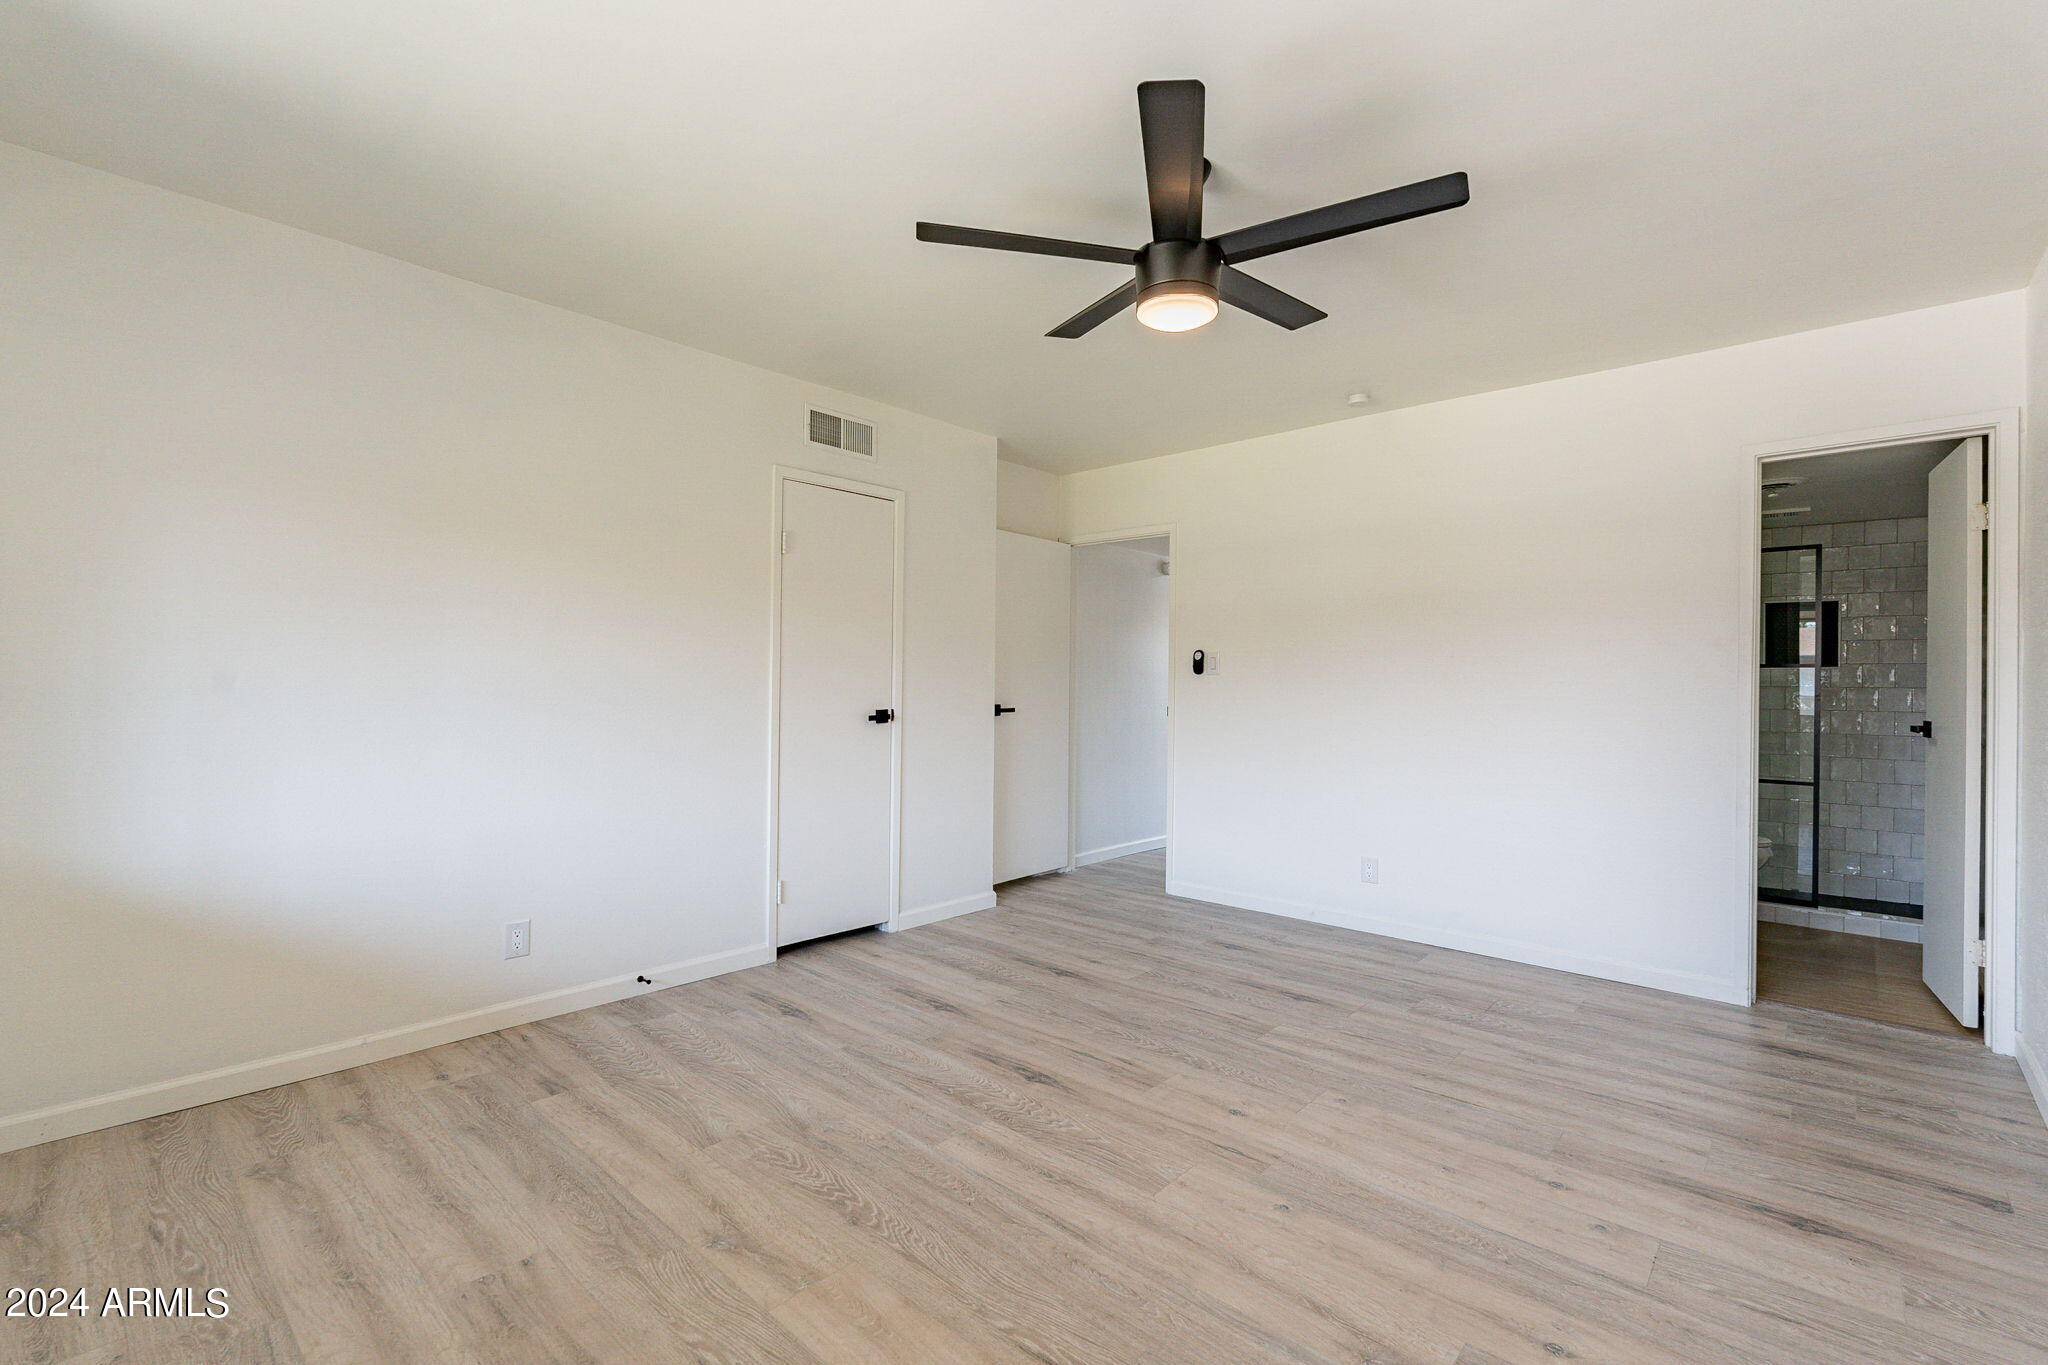
Empty bedroom with light wood-look flooring and a black ceiling fan, opening to a tiled bathroom.
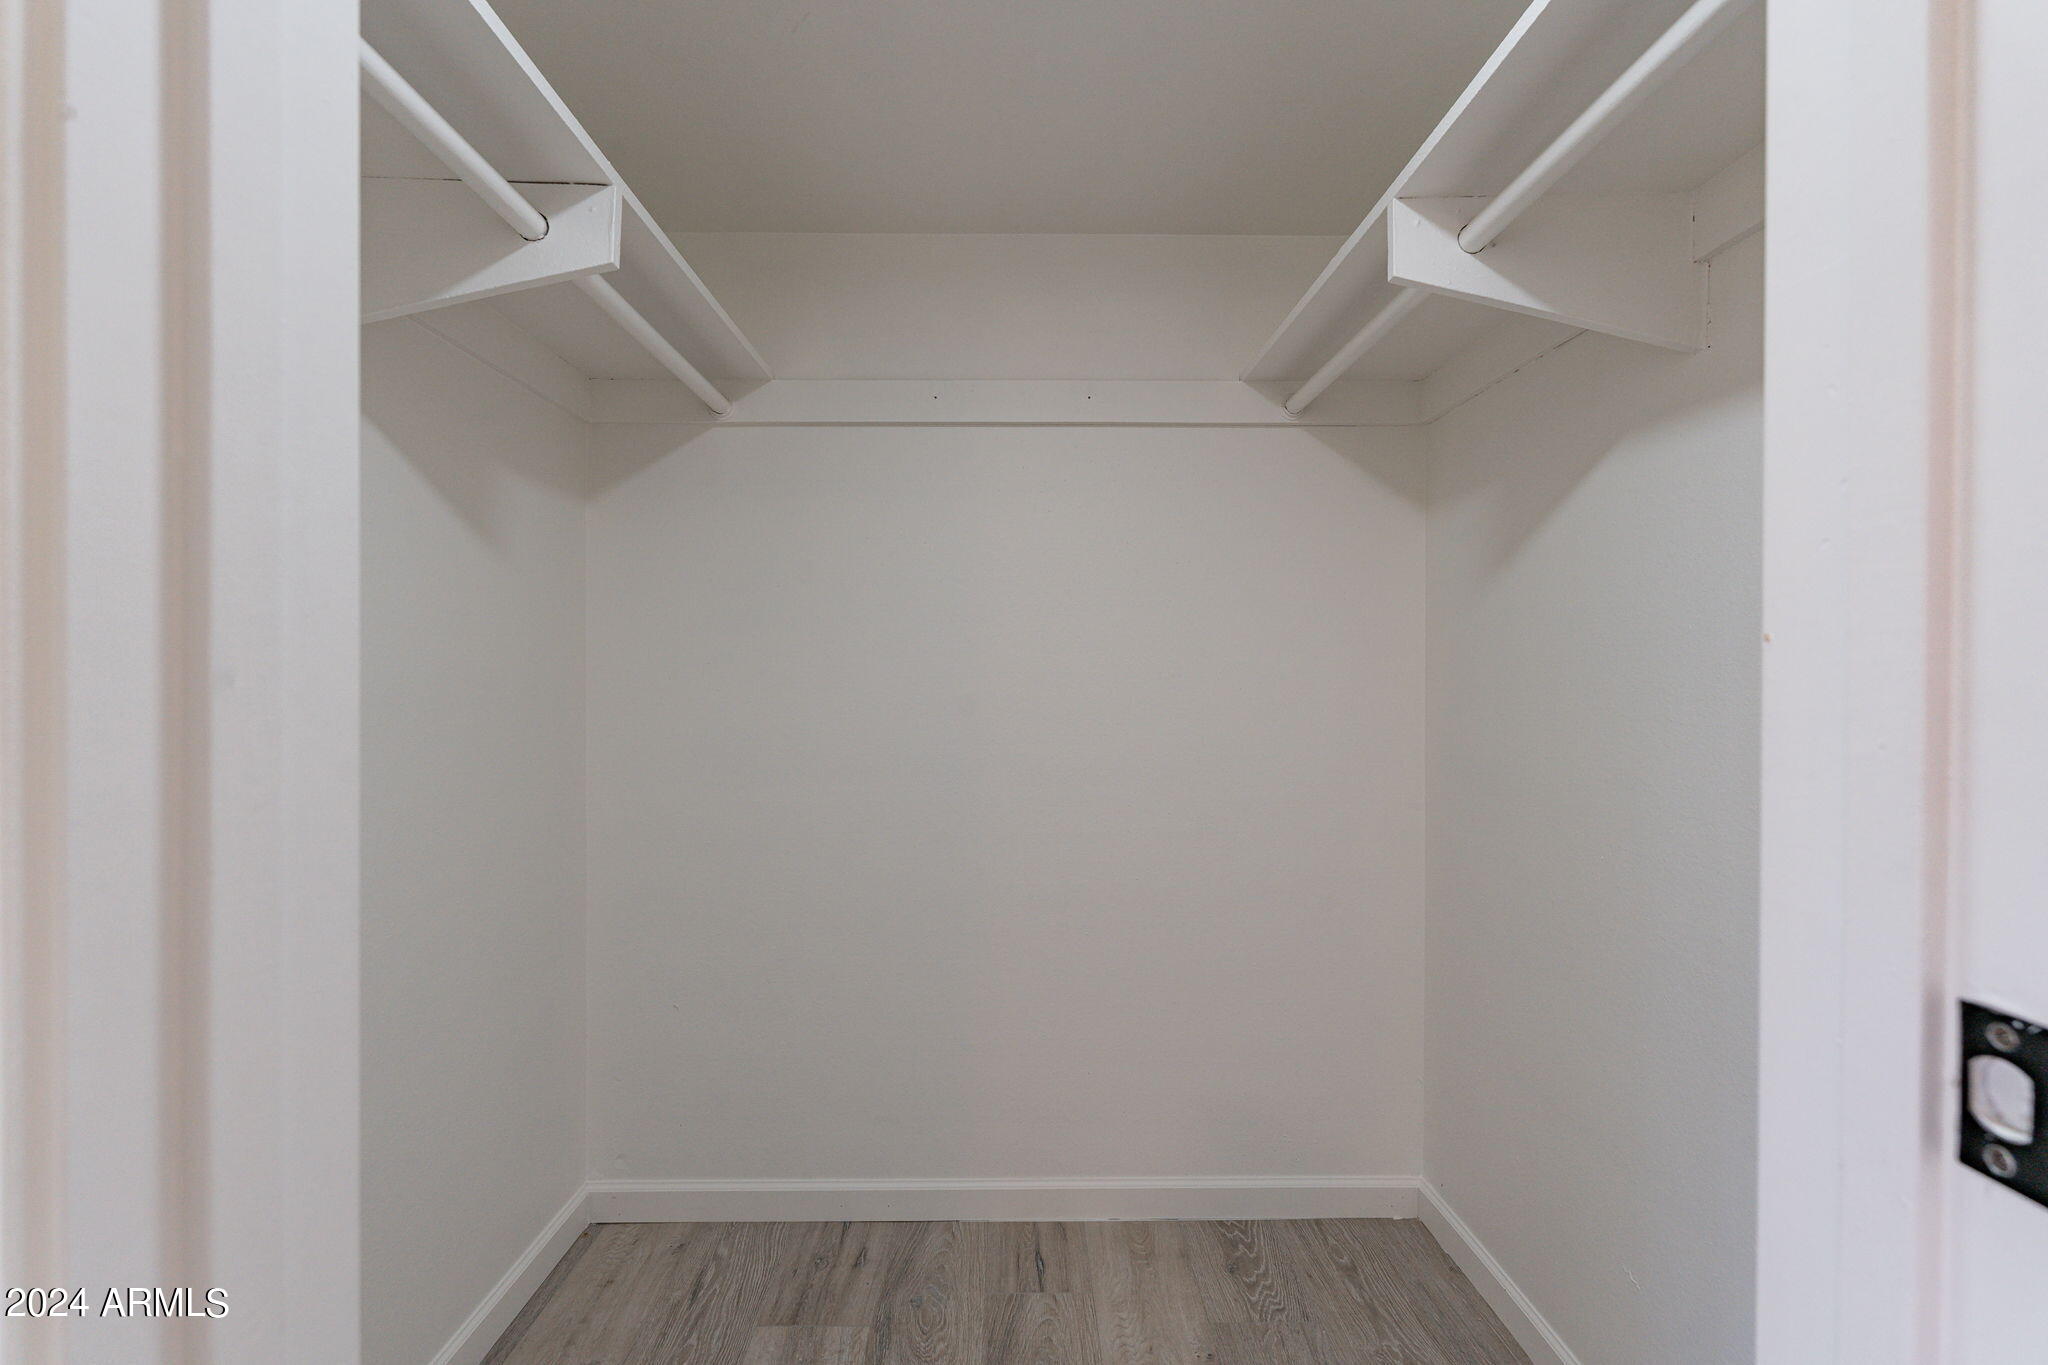
Empty walk-in closet with hanging rods, upper shelves, and gray wood-look flooring.
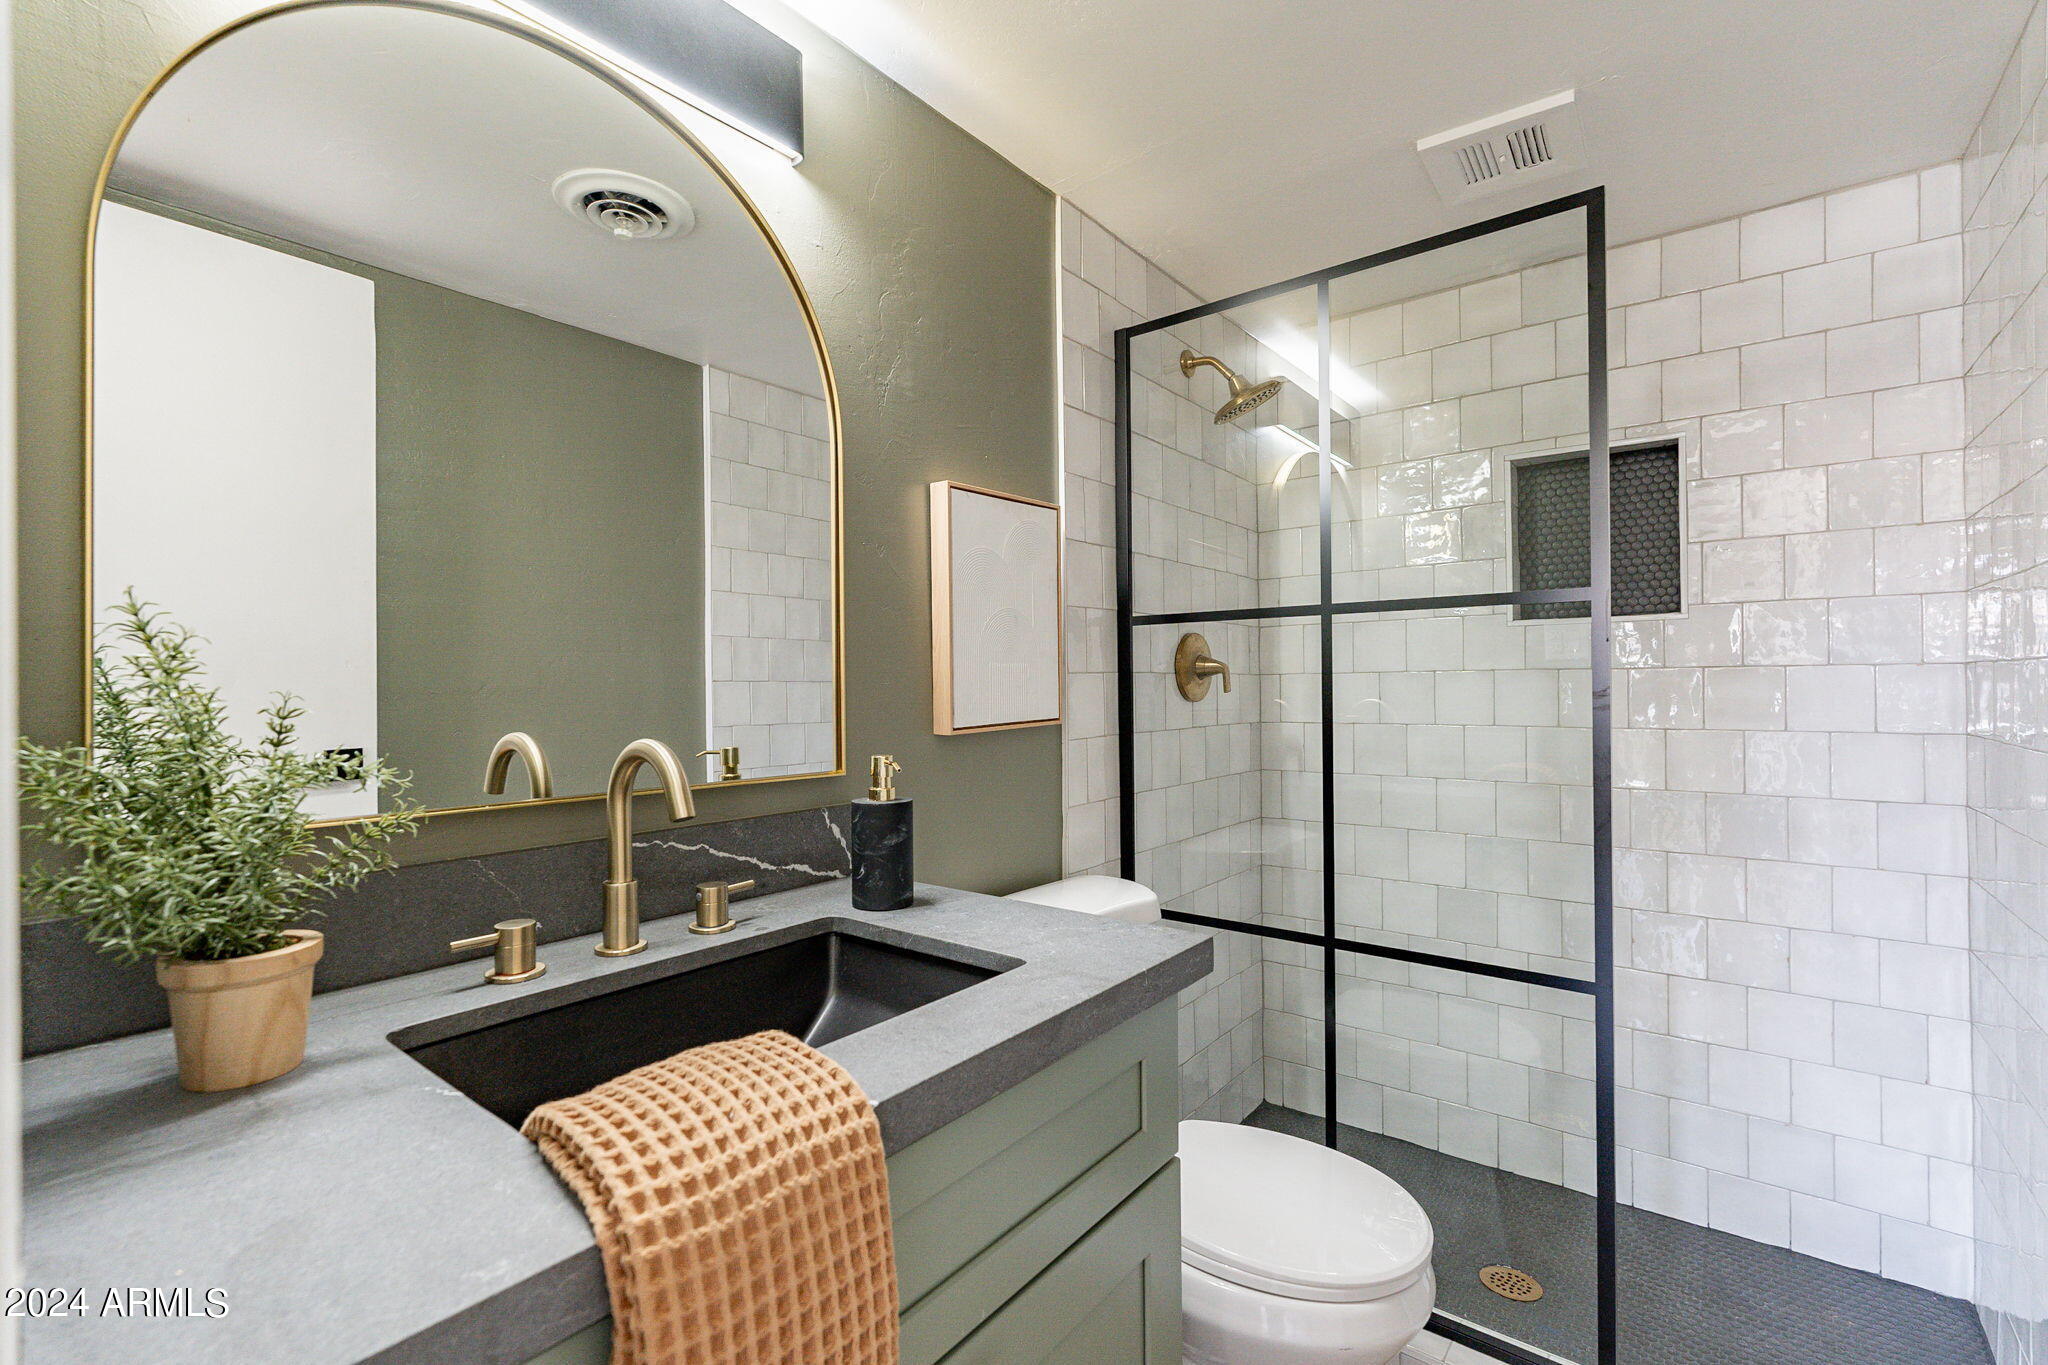
Bathroom with gray vanity, arched mirror, brass fixtures, and a black-framed tiled walk-in shower.
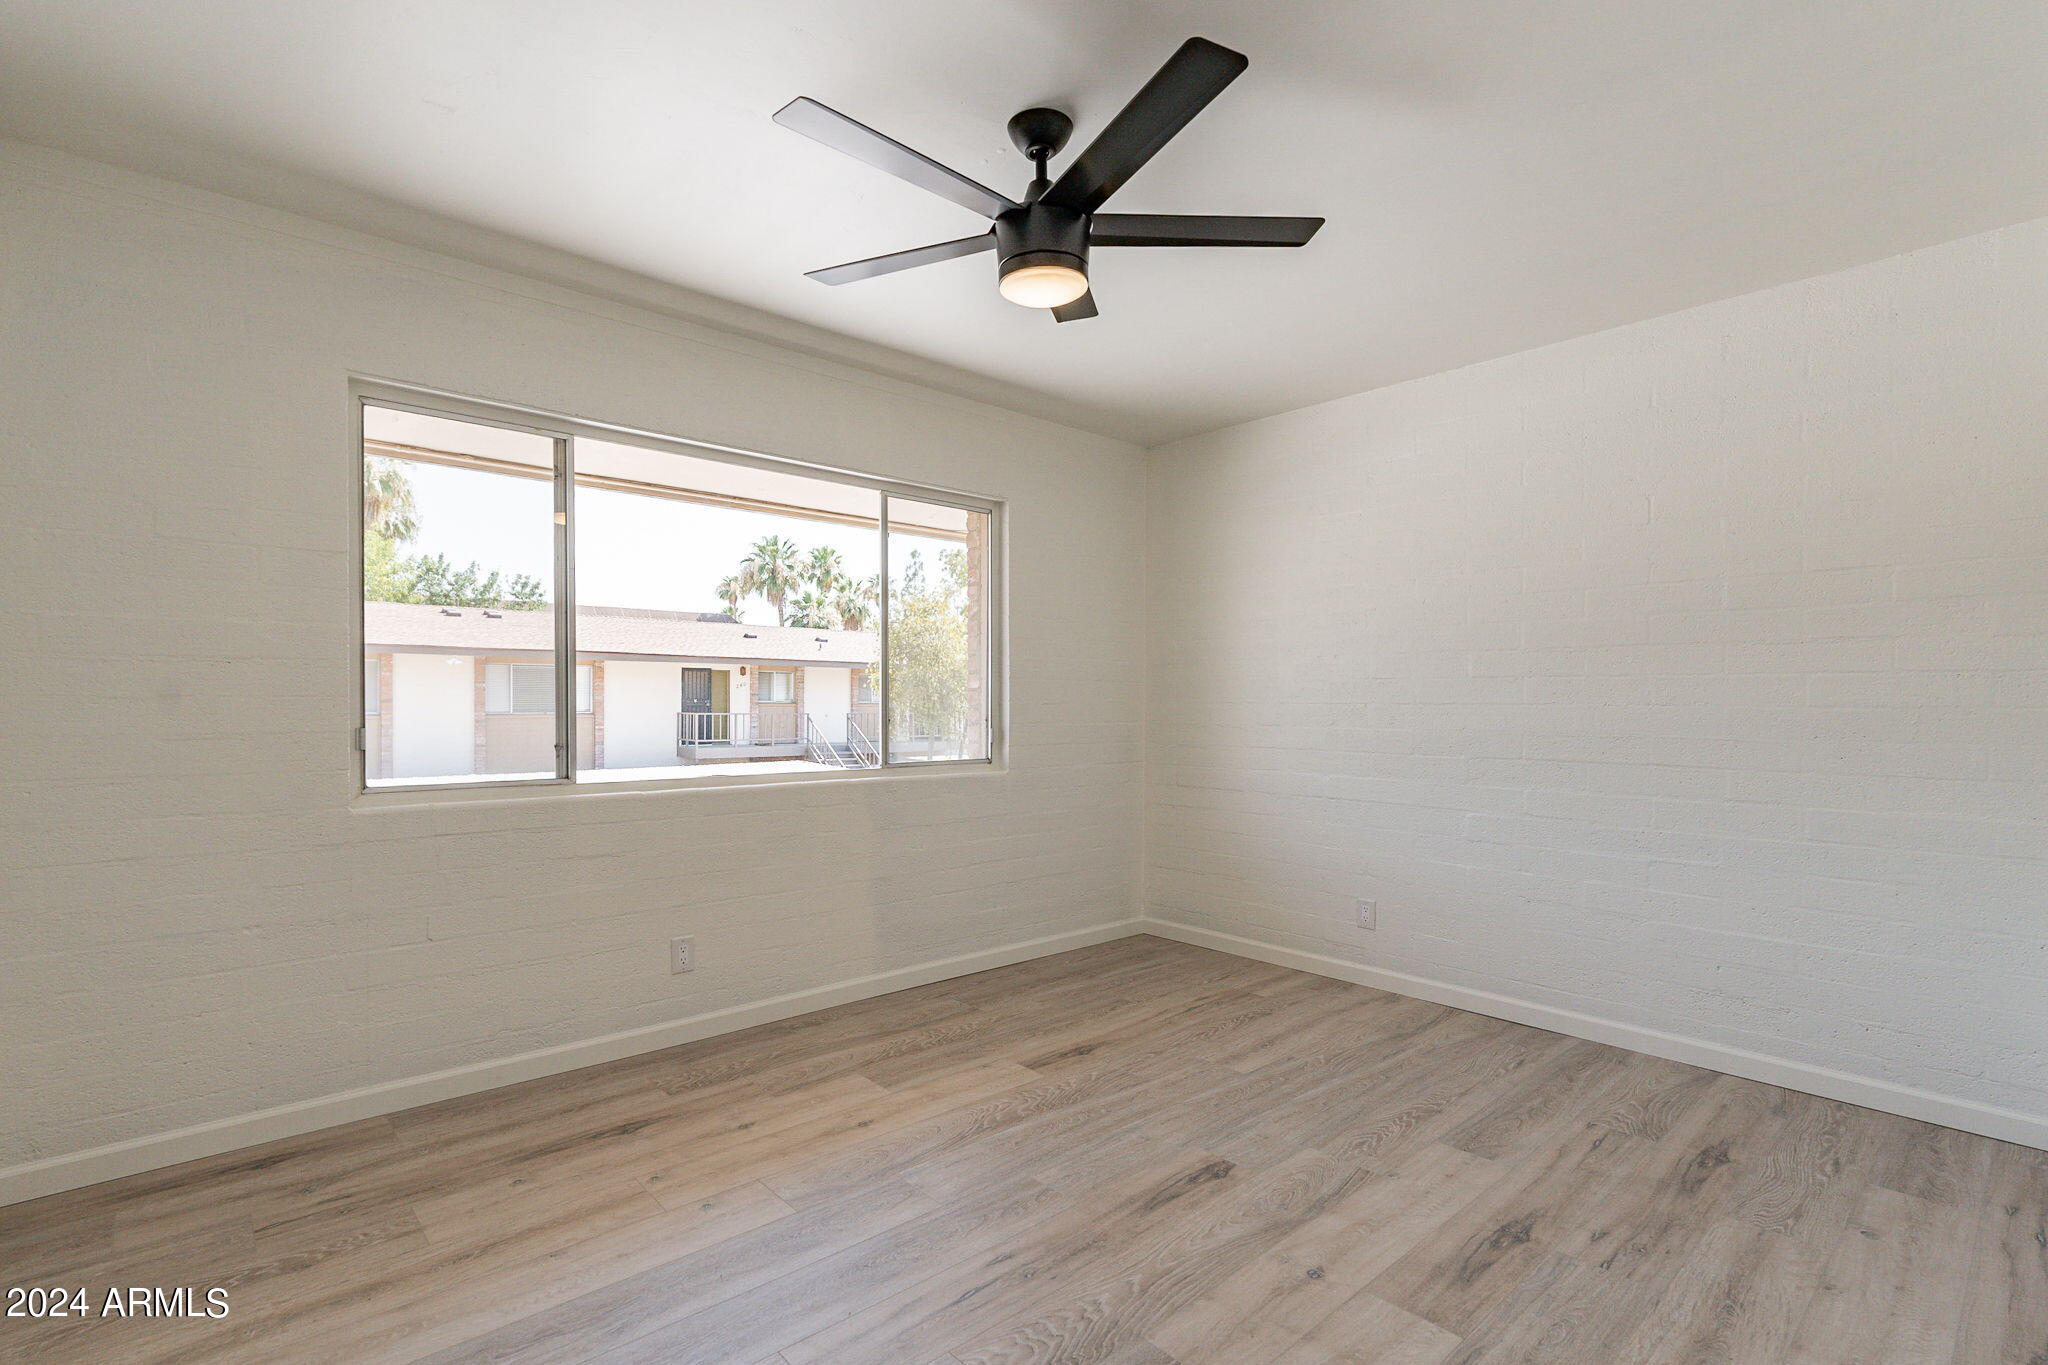
Vacant room with wood-look flooring, a black ceiling fan, and a wide window overlooking palm trees.
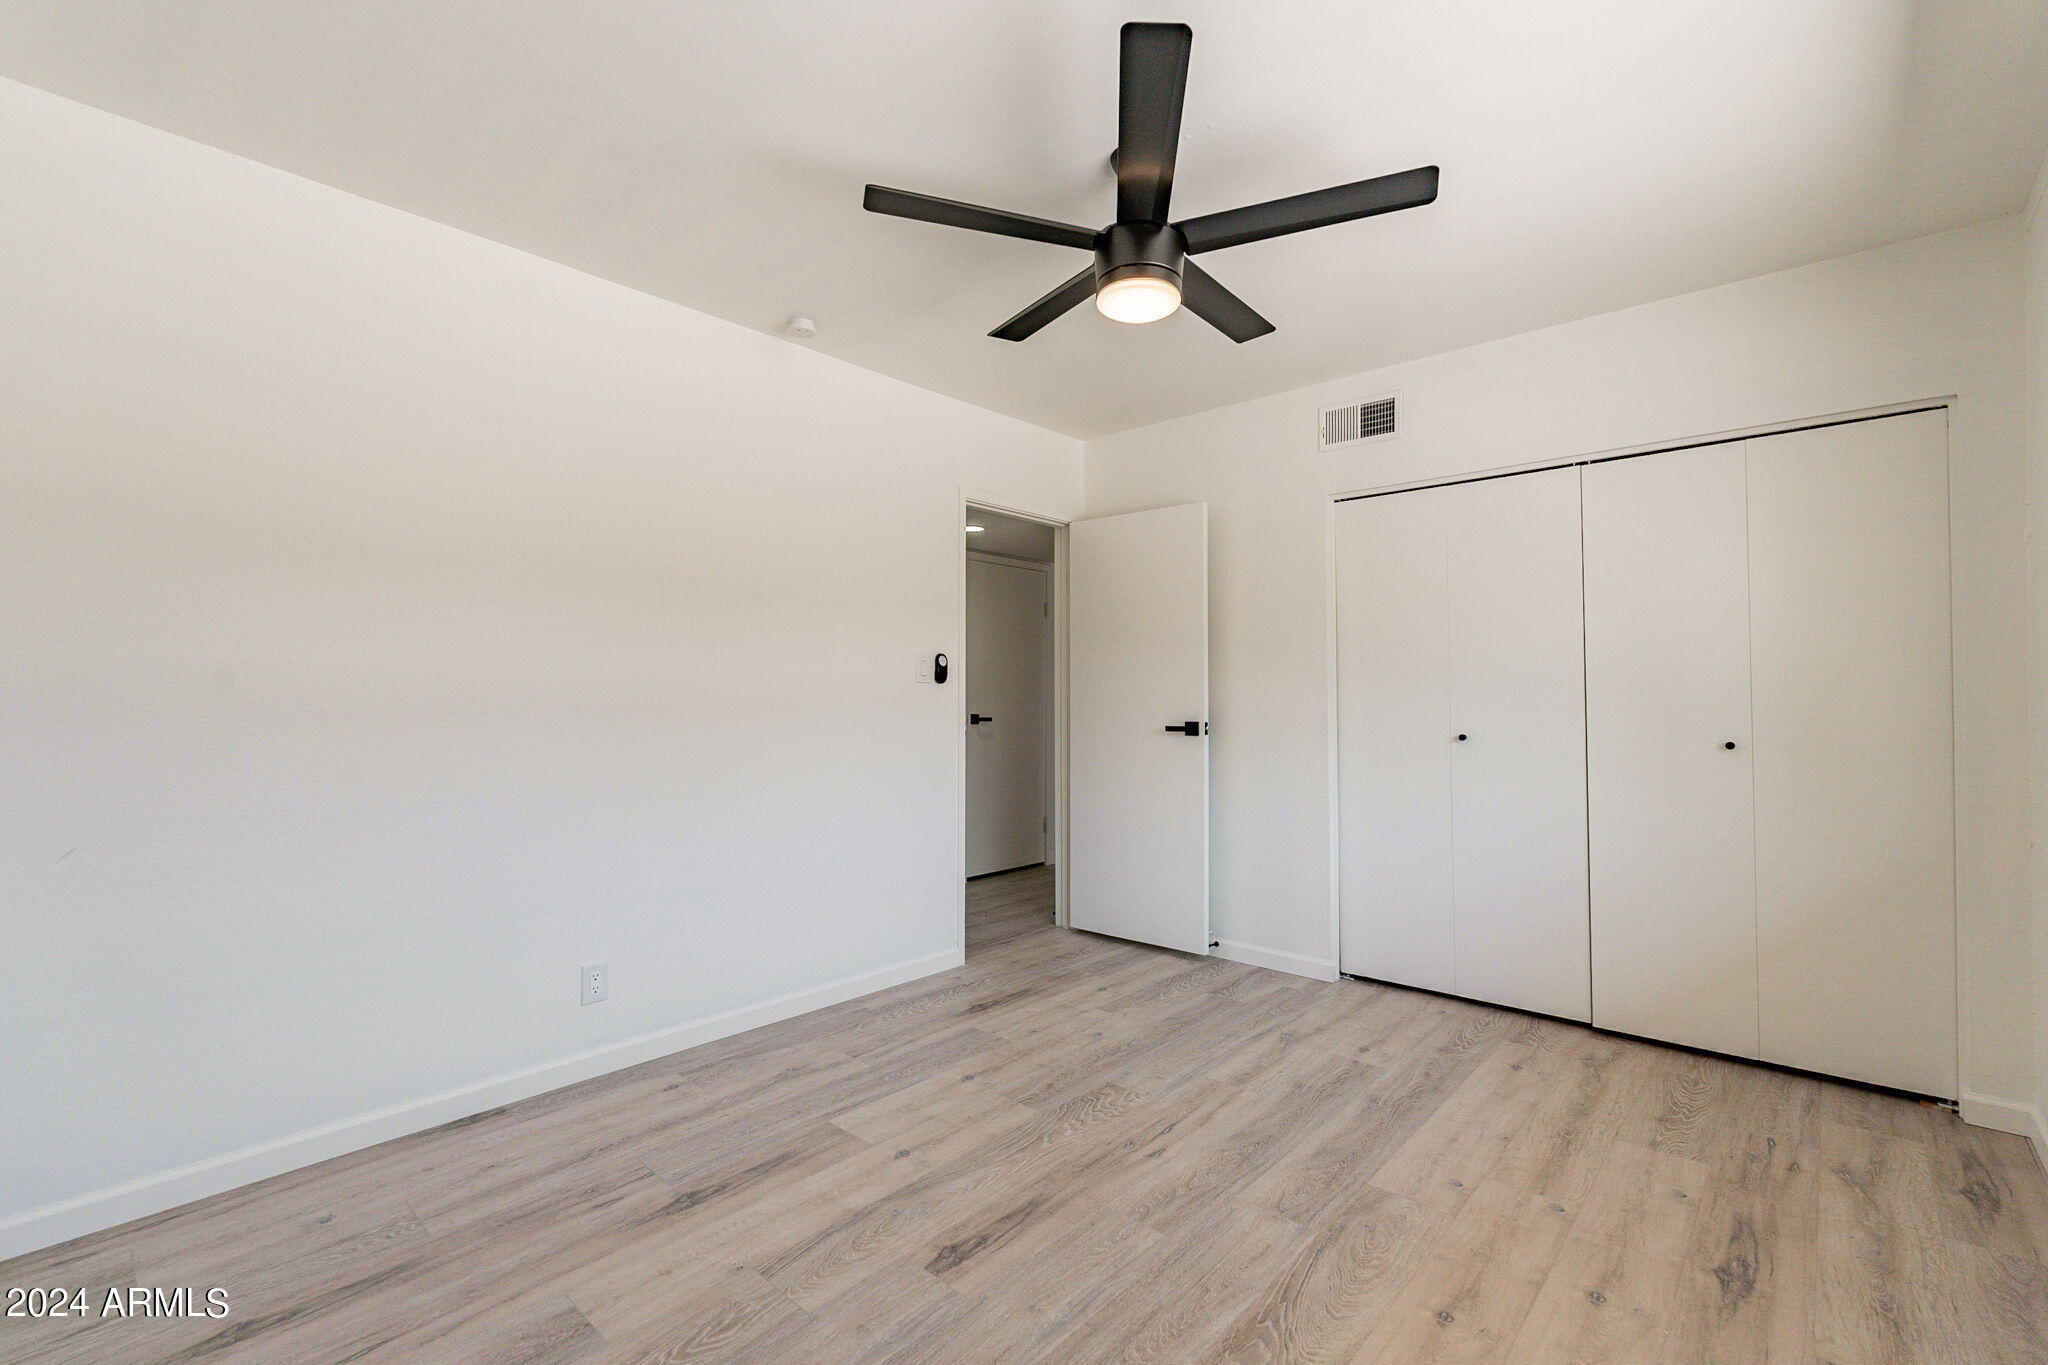
Vacant bedroom with a black ceiling fan, wood-look flooring, and a large white closet.
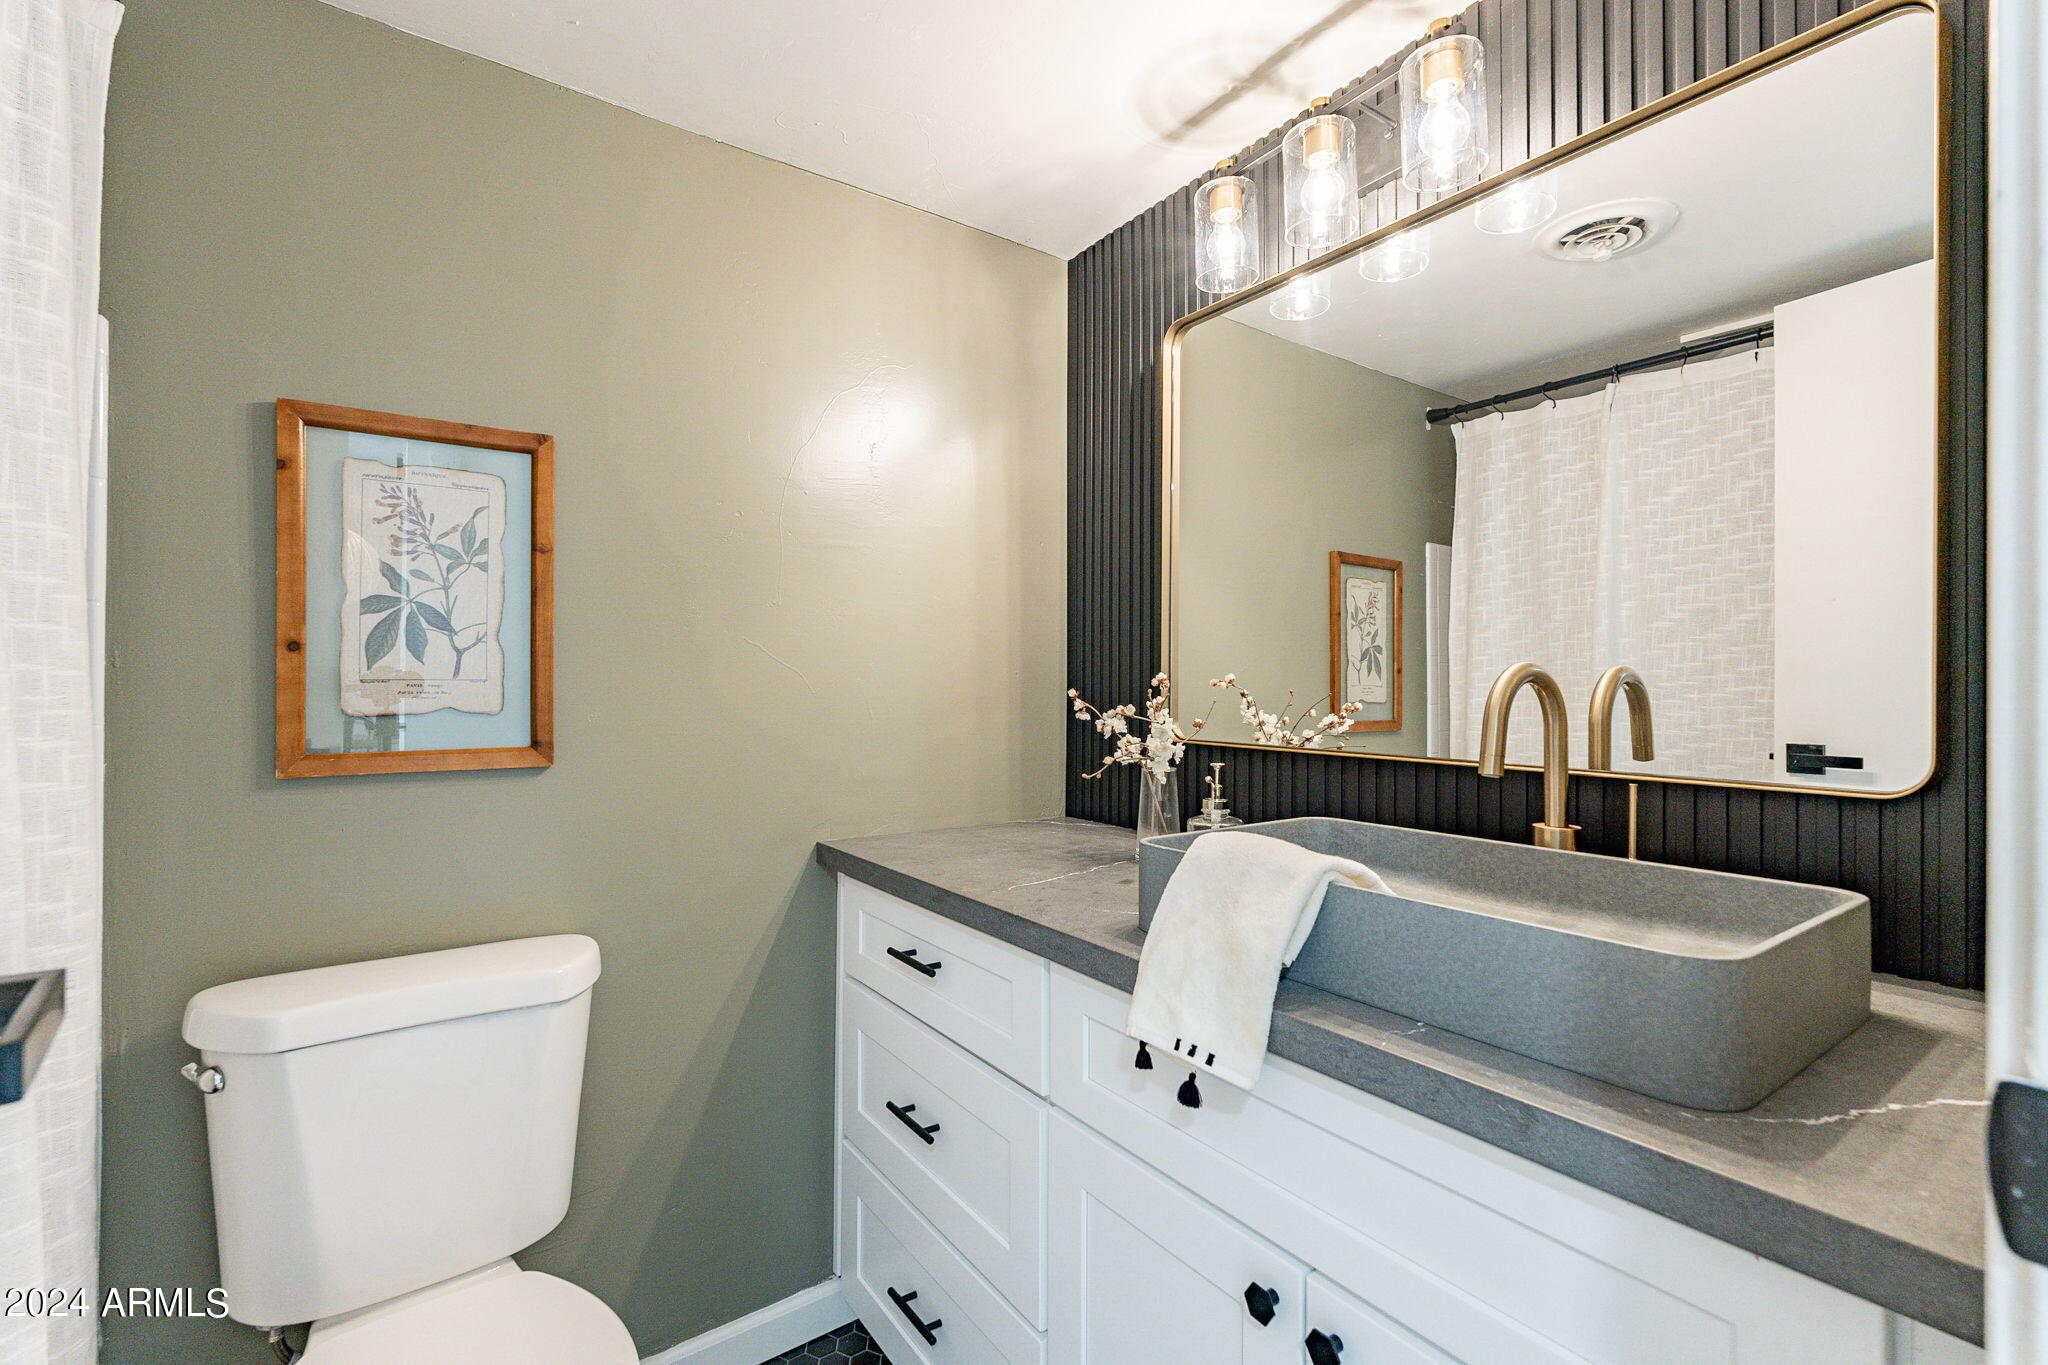
Bathroom vanity with a gray vessel sink, brass faucet, large mirror, and white cabinetry.
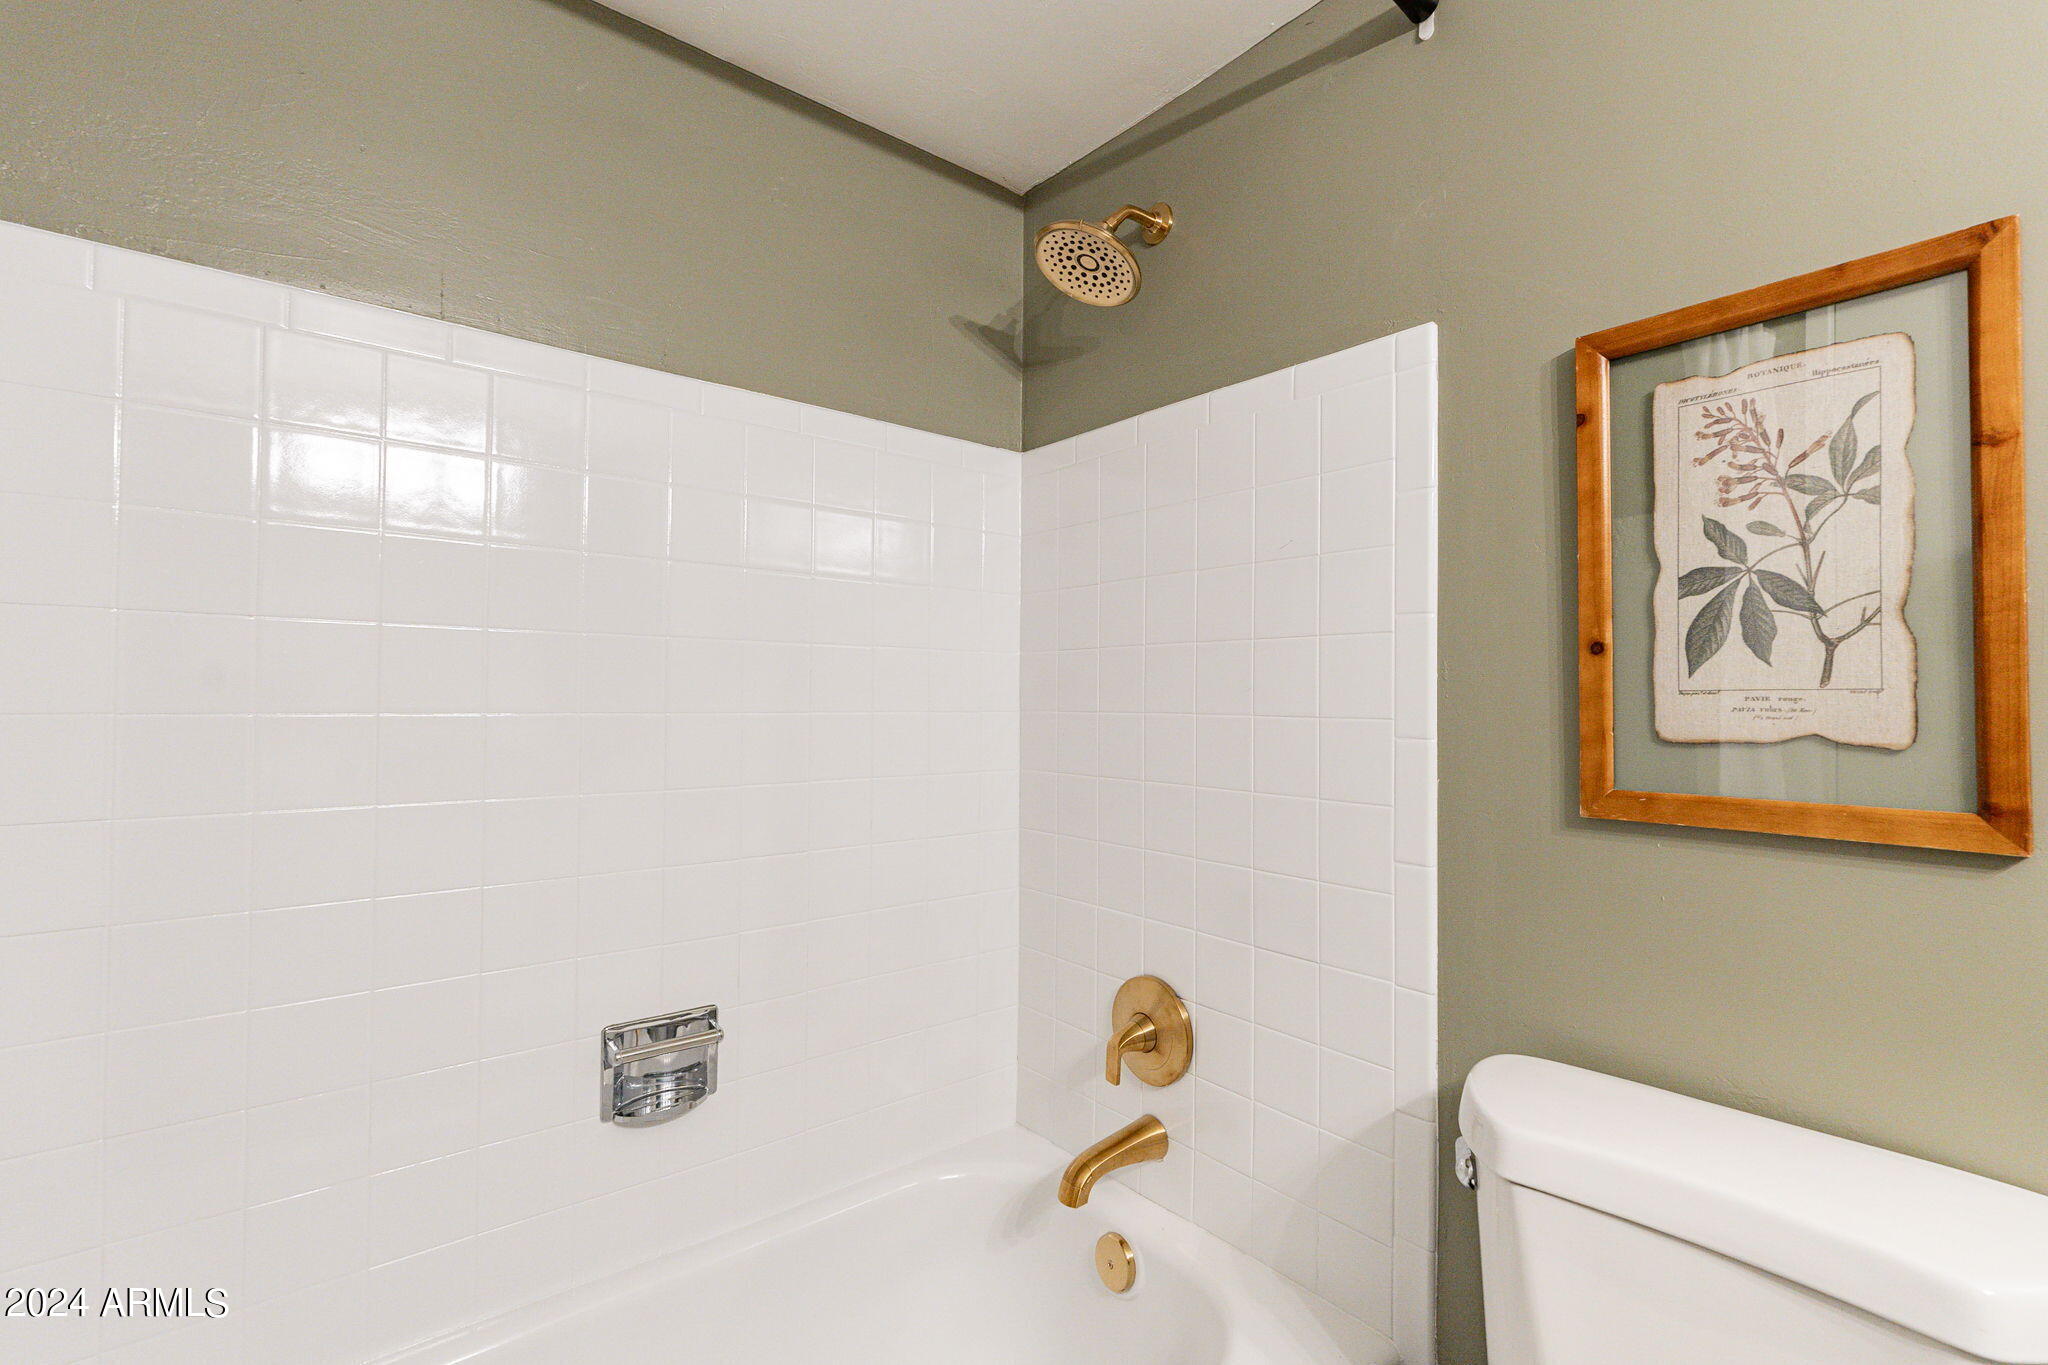
Bathroom tub and shower with white tile, brass fixtures, and framed botanical art.
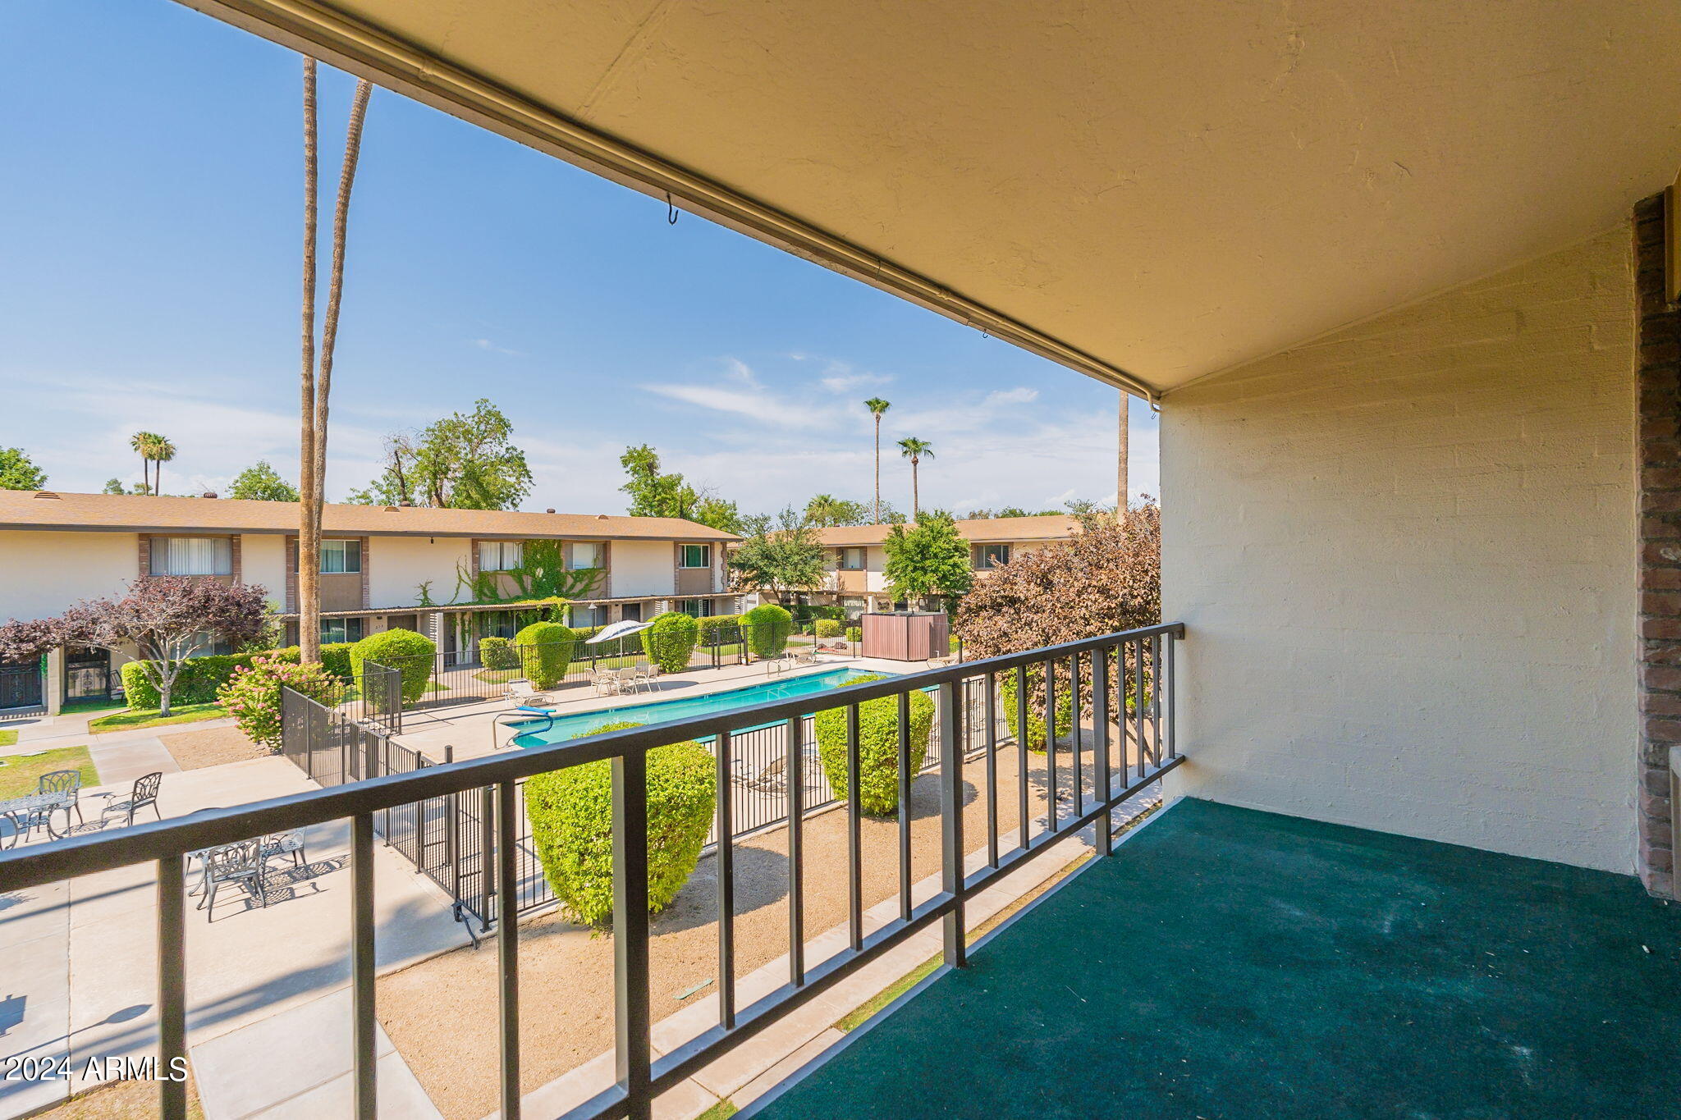
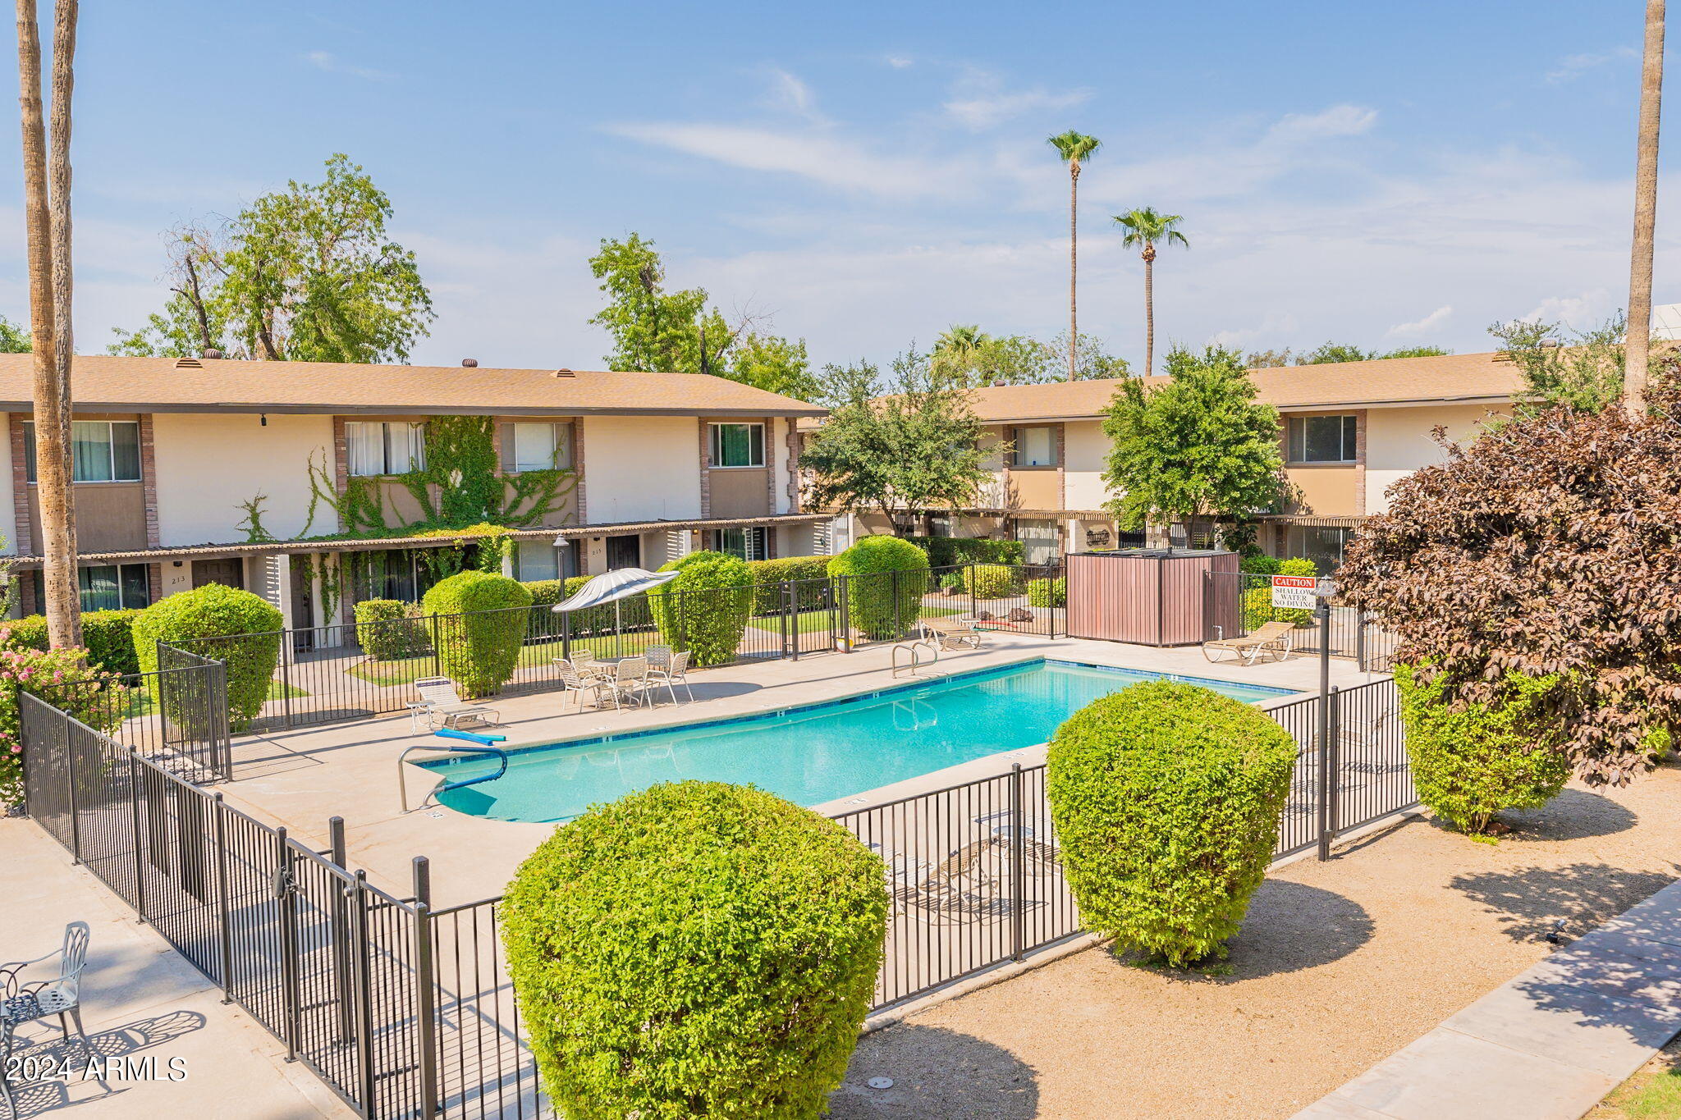
Apartment balcony overlooking a courtyard swimming pool, landscaped grounds, and neighboring buildings.
Covered apartment balcony with teal carpeting and a railing overlooking a landscaped courtyard.
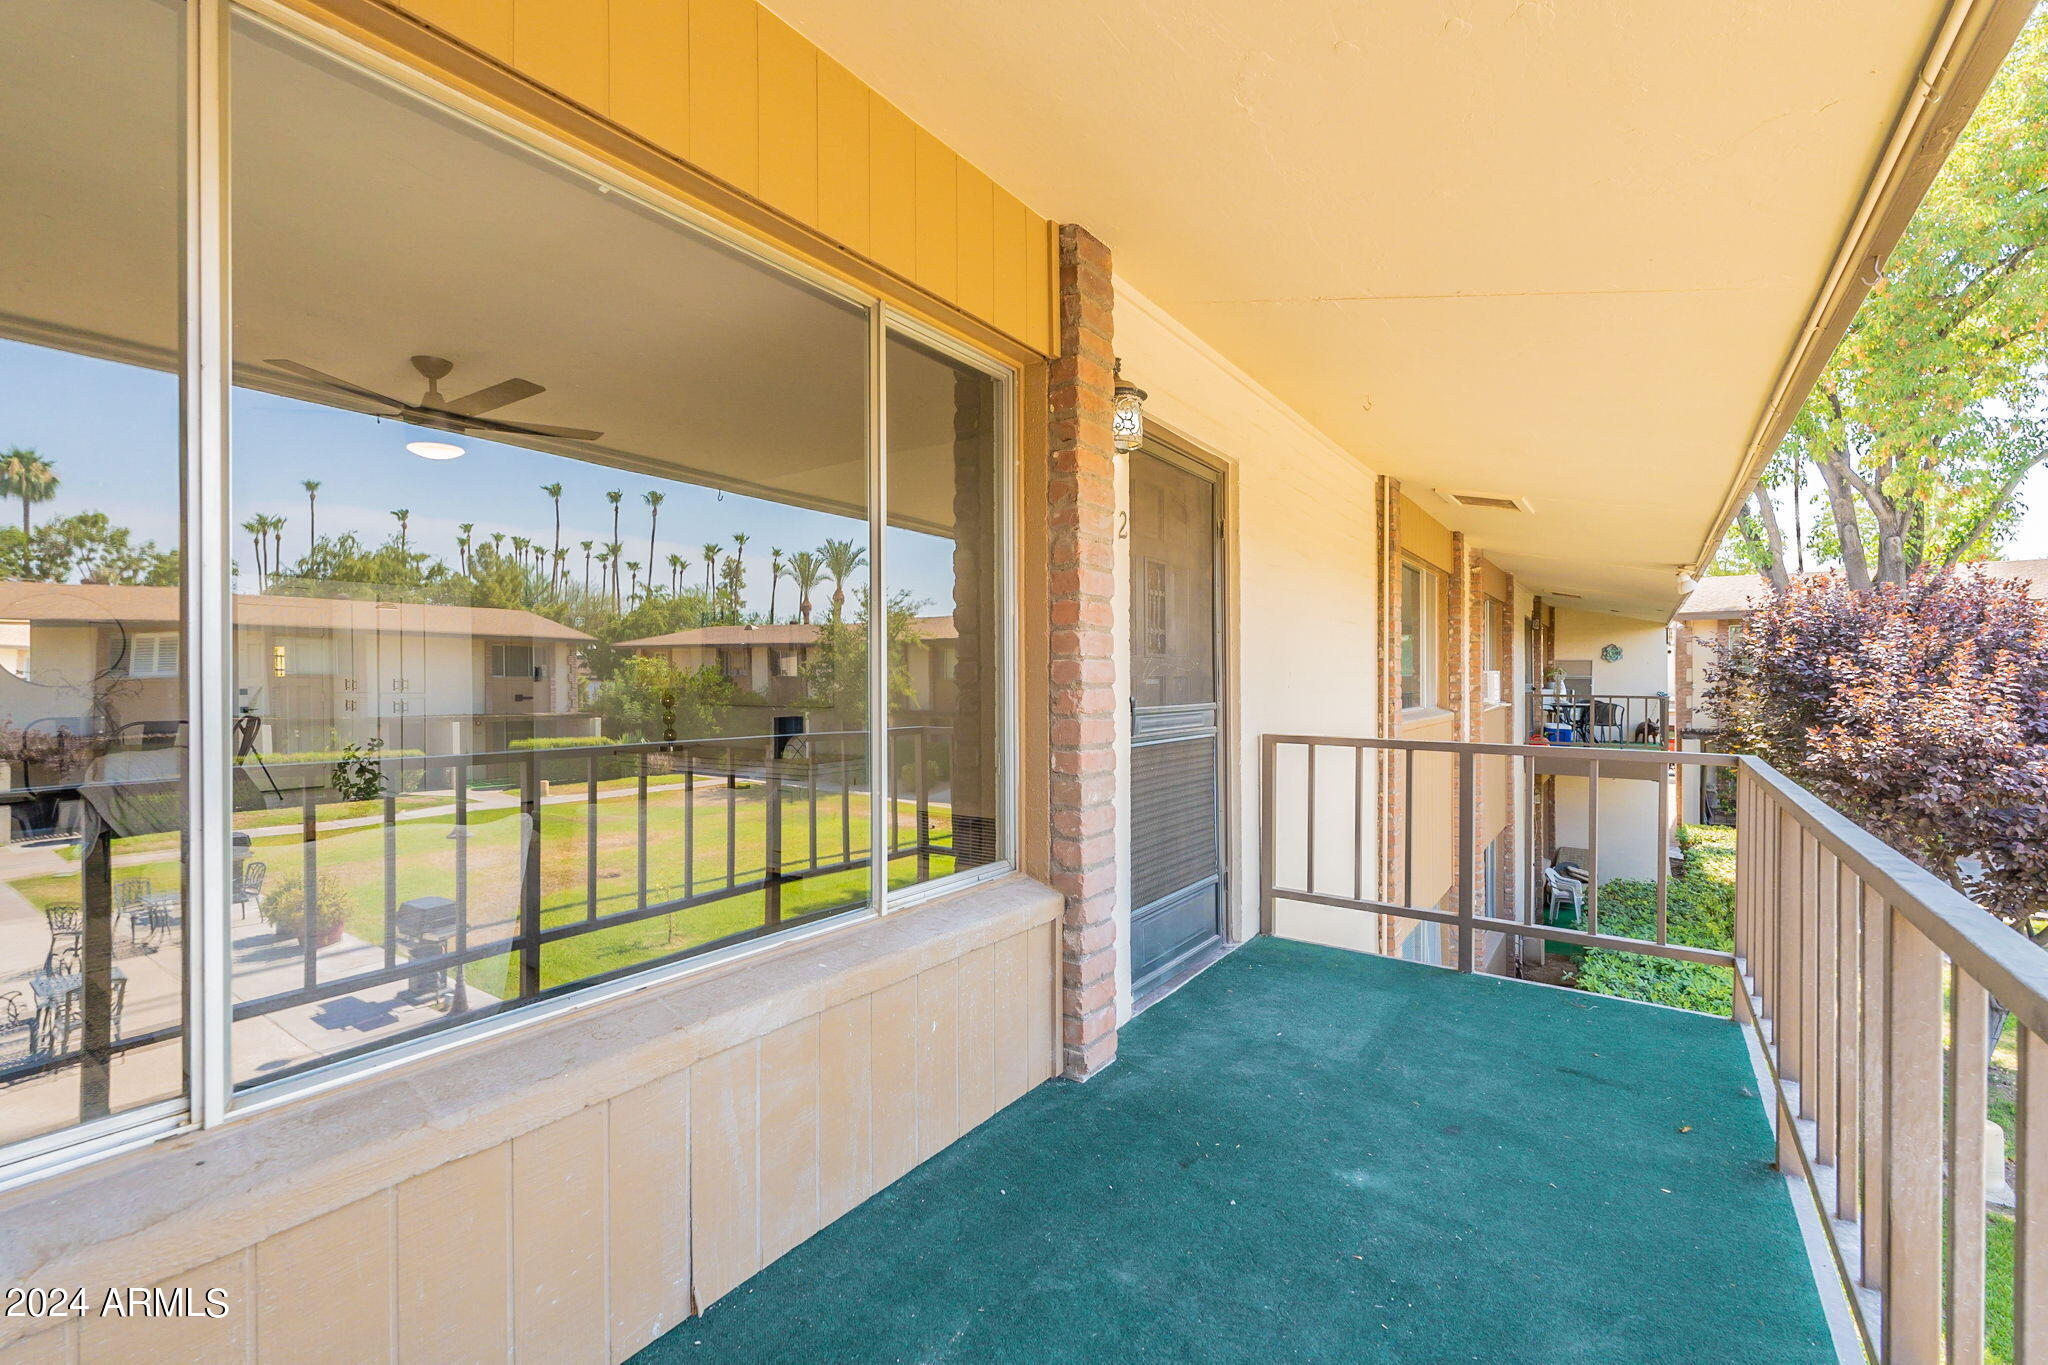
Condo entrance marked 232 with a screened security door, brick columns, and teal-carpeted porch.
Community swimming pool with a fenced sun deck, patio seating, and landscaped shrubs in front of apartment buildings.
Staged living and dining room with a gray sofa, round wood table, and woven pendant light.
SEE ALL PHOTOS
Condominium entrance 232 with a black security door, brick columns, and a covered walkway.
Entry hallway with white built-in cabinets, light tile flooring, and a front door with frosted-glass sidelight.
Entryway with a white paneled door and frosted sidelight beside a compact kitchen with patterned backsplash.
Galley kitchen with geometric tile backsplash, white cabinets, dark counters, and stainless steel appliances.
Kitchen with geometric black-and-white tile backsplash, white cabinetry, and dark countertops.
Kitchen with white cabinets, geometric tile backsplash, gray counters, and stainless-steel appliances.
Kitchen with geometric black-and-white backsplash, dark sink and counter, and brass fixtures.
Kitchen with white cabinets, stainless steel appliances, and a bold geometric tile backsplash.
Hallway leading to a furnished living area, with wood-look floors and a geometric kitchen backsplash.
Open-plan living and dining room with a woven pendant, round table, and seating by a large window.
Open-plan dining and living area with a round wood table, neutral seating, and large window.
Dining area with a round table and metal chairs beside a bright entryway and white front door.
Living room with a dark sofa, tan armchairs, round coffee table, and sliding glass door to a balcony.
Furnished living room with a gray sofa, tan armchairs, round coffee table, and large window.
Furnished living and dining room with a black ceiling fan and neutral seating.
Furnished living room with gray sofa, round coffee table, and black ceiling fan.
Vacant room with wood-look flooring, a black ceiling fan, and a wide window.
Empty bedroom with light wood-look floors, a wide window, and a black ceiling fan.
Vacant room with gray wood-look flooring, a white brick wall, and a black ceiling fan.
Empty bedroom with light wood-look flooring and a black ceiling fan, opening to a tiled bathroom.
Empty walk-in closet with hanging rods, upper shelves, and gray wood-look flooring.
Bathroom with gray vanity, arched mirror, brass fixtures, and a black-framed tiled walk-in shower.
Vacant room with wood-look flooring, a black ceiling fan, and a wide window overlooking palm trees.
Vacant bedroom with a black ceiling fan, wood-look flooring, and a large white closet.
Bathroom vanity with a gray vessel sink, brass faucet, large mirror, and white cabinetry.
Bathroom tub and shower with white tile, brass fixtures, and framed botanical art.
Apartment balcony overlooking a courtyard swimming pool, landscaped grounds, and neighboring buildings.
Covered apartment balcony with teal carpeting and a railing overlooking a landscaped courtyard.
Condo entrance marked 232 with a screened security door, brick columns, and teal-carpeted porch.
Community swimming pool with a fenced sun deck, patio seating, and landscaped shrubs in front of apartment buildings.
Staged living and dining room with a gray sofa, round wood table, and woven pendant light.
Sold

4701 N 68TH Street, 232

4701 N 68TH Street 232, Scottsdale, AZ 85251

$320,000
Discover urban living at its finest in the heart of Scottsdale, in this remodeled condo. With neutral paint tones, wood laminate flooring & updated modern finishes throughout. The kitchen offers unique aztec backsplash w/quartz countertops & stainless steel appliances. The seamless flow between the kitchen, dining & living room create an airy open feel. The Owner's suite features a walk-in Closet, 3/4 Ensuite Bathroom w/Step-in Tile Shower & sleek gold finishes. Outside, enjoy your morning coffee or sunsets from your balcony that over looks the community pool. With its prime location, you're just steps away from top-rated restaurants, trendy boutiques, & art galleries, that define Scottsdales renowned lifestyle. Utilities included in HOA dues (Water, trash, sewer & electricity).

2
beds

2
baths

1,120 Sq.Ft. LIVING AREA

121 Sq.Ft. lot
Angela Covey

Angela Covey

Features & Amenities

Interior

  • total bedrooms2
  • Total bathrooms2
  • Laundry room None
  • Flooring Laminate, Tile
  • APPLIANCES Built-in Microwave, Dishwasher, Disposal
  • other interior Features Non-laminate Counter, 3/4 Bath Master Bdrm

Area & Lot

  • Status Sold
  • Date Sold November 25, 2024
  • Living Area1,120 Sq.Ft.
  • Lot Area121 Sq.Ft.
  • MLS® ID6730701
  • TypeCondo
  • YEAR BUILT1964
  • Elementary SchoolKiva Elementary School
  • Middle SchoolMohave Middle School
  • High SchoolSaguaro High School
  • School DistrictScottsdale Unified District

Exterior

  • STORIES2
  • water SourceCity Water
  • PoolNone
  • roofFoam
  • lot featuresNone, Borders Common Area, North/South Exposure
  • parkingAssigned, Common
  • HEAT TYPEElectric
  • AIR CONDITIONINGCentral Air, Ceiling Fan(s)
  • sewerPublic Sewer
  • other exterior FeaturesBalcony

Financial

  • Sales Price$320,000
  • Real Estate Tax $961/yr
  • HOA $450/mo

Beyond the Sale

Dedicated to delivering lasting value, tailored experiences, and trusted support from first showing to final signature—and beyond.

Follow Us on Instagram