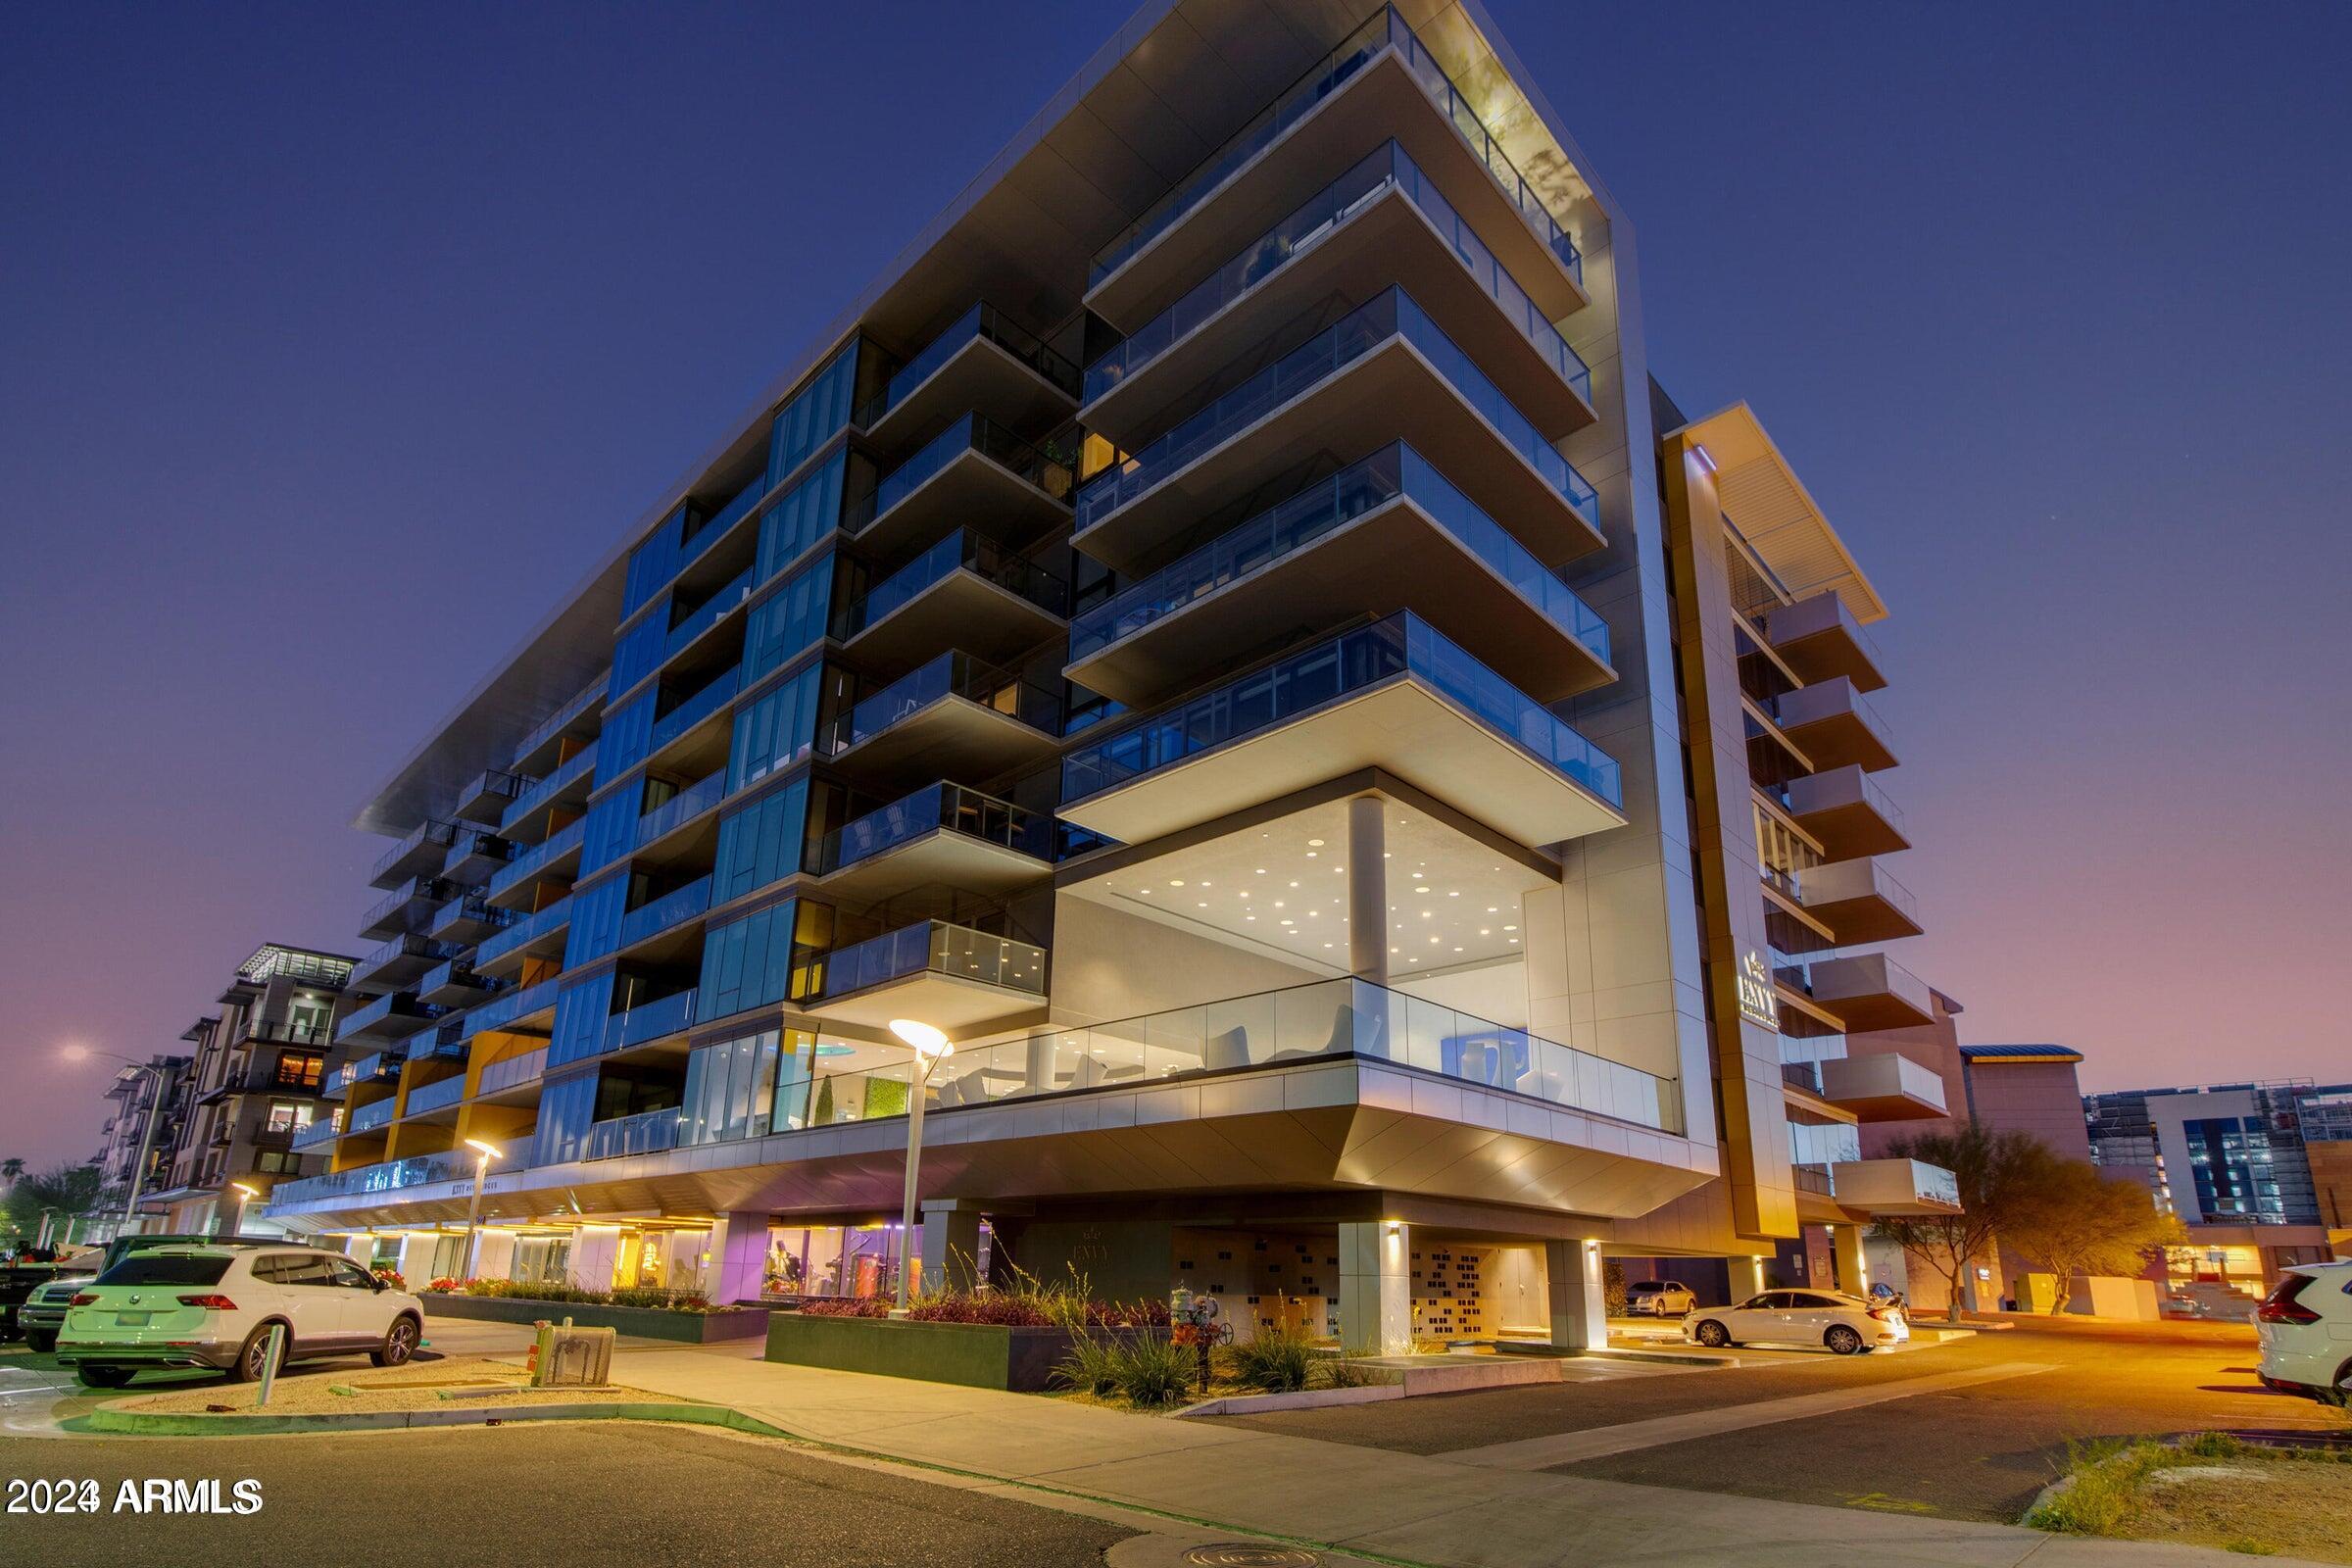
Modern high-rise condominium with glass balconies and illuminated entrance at dusk.
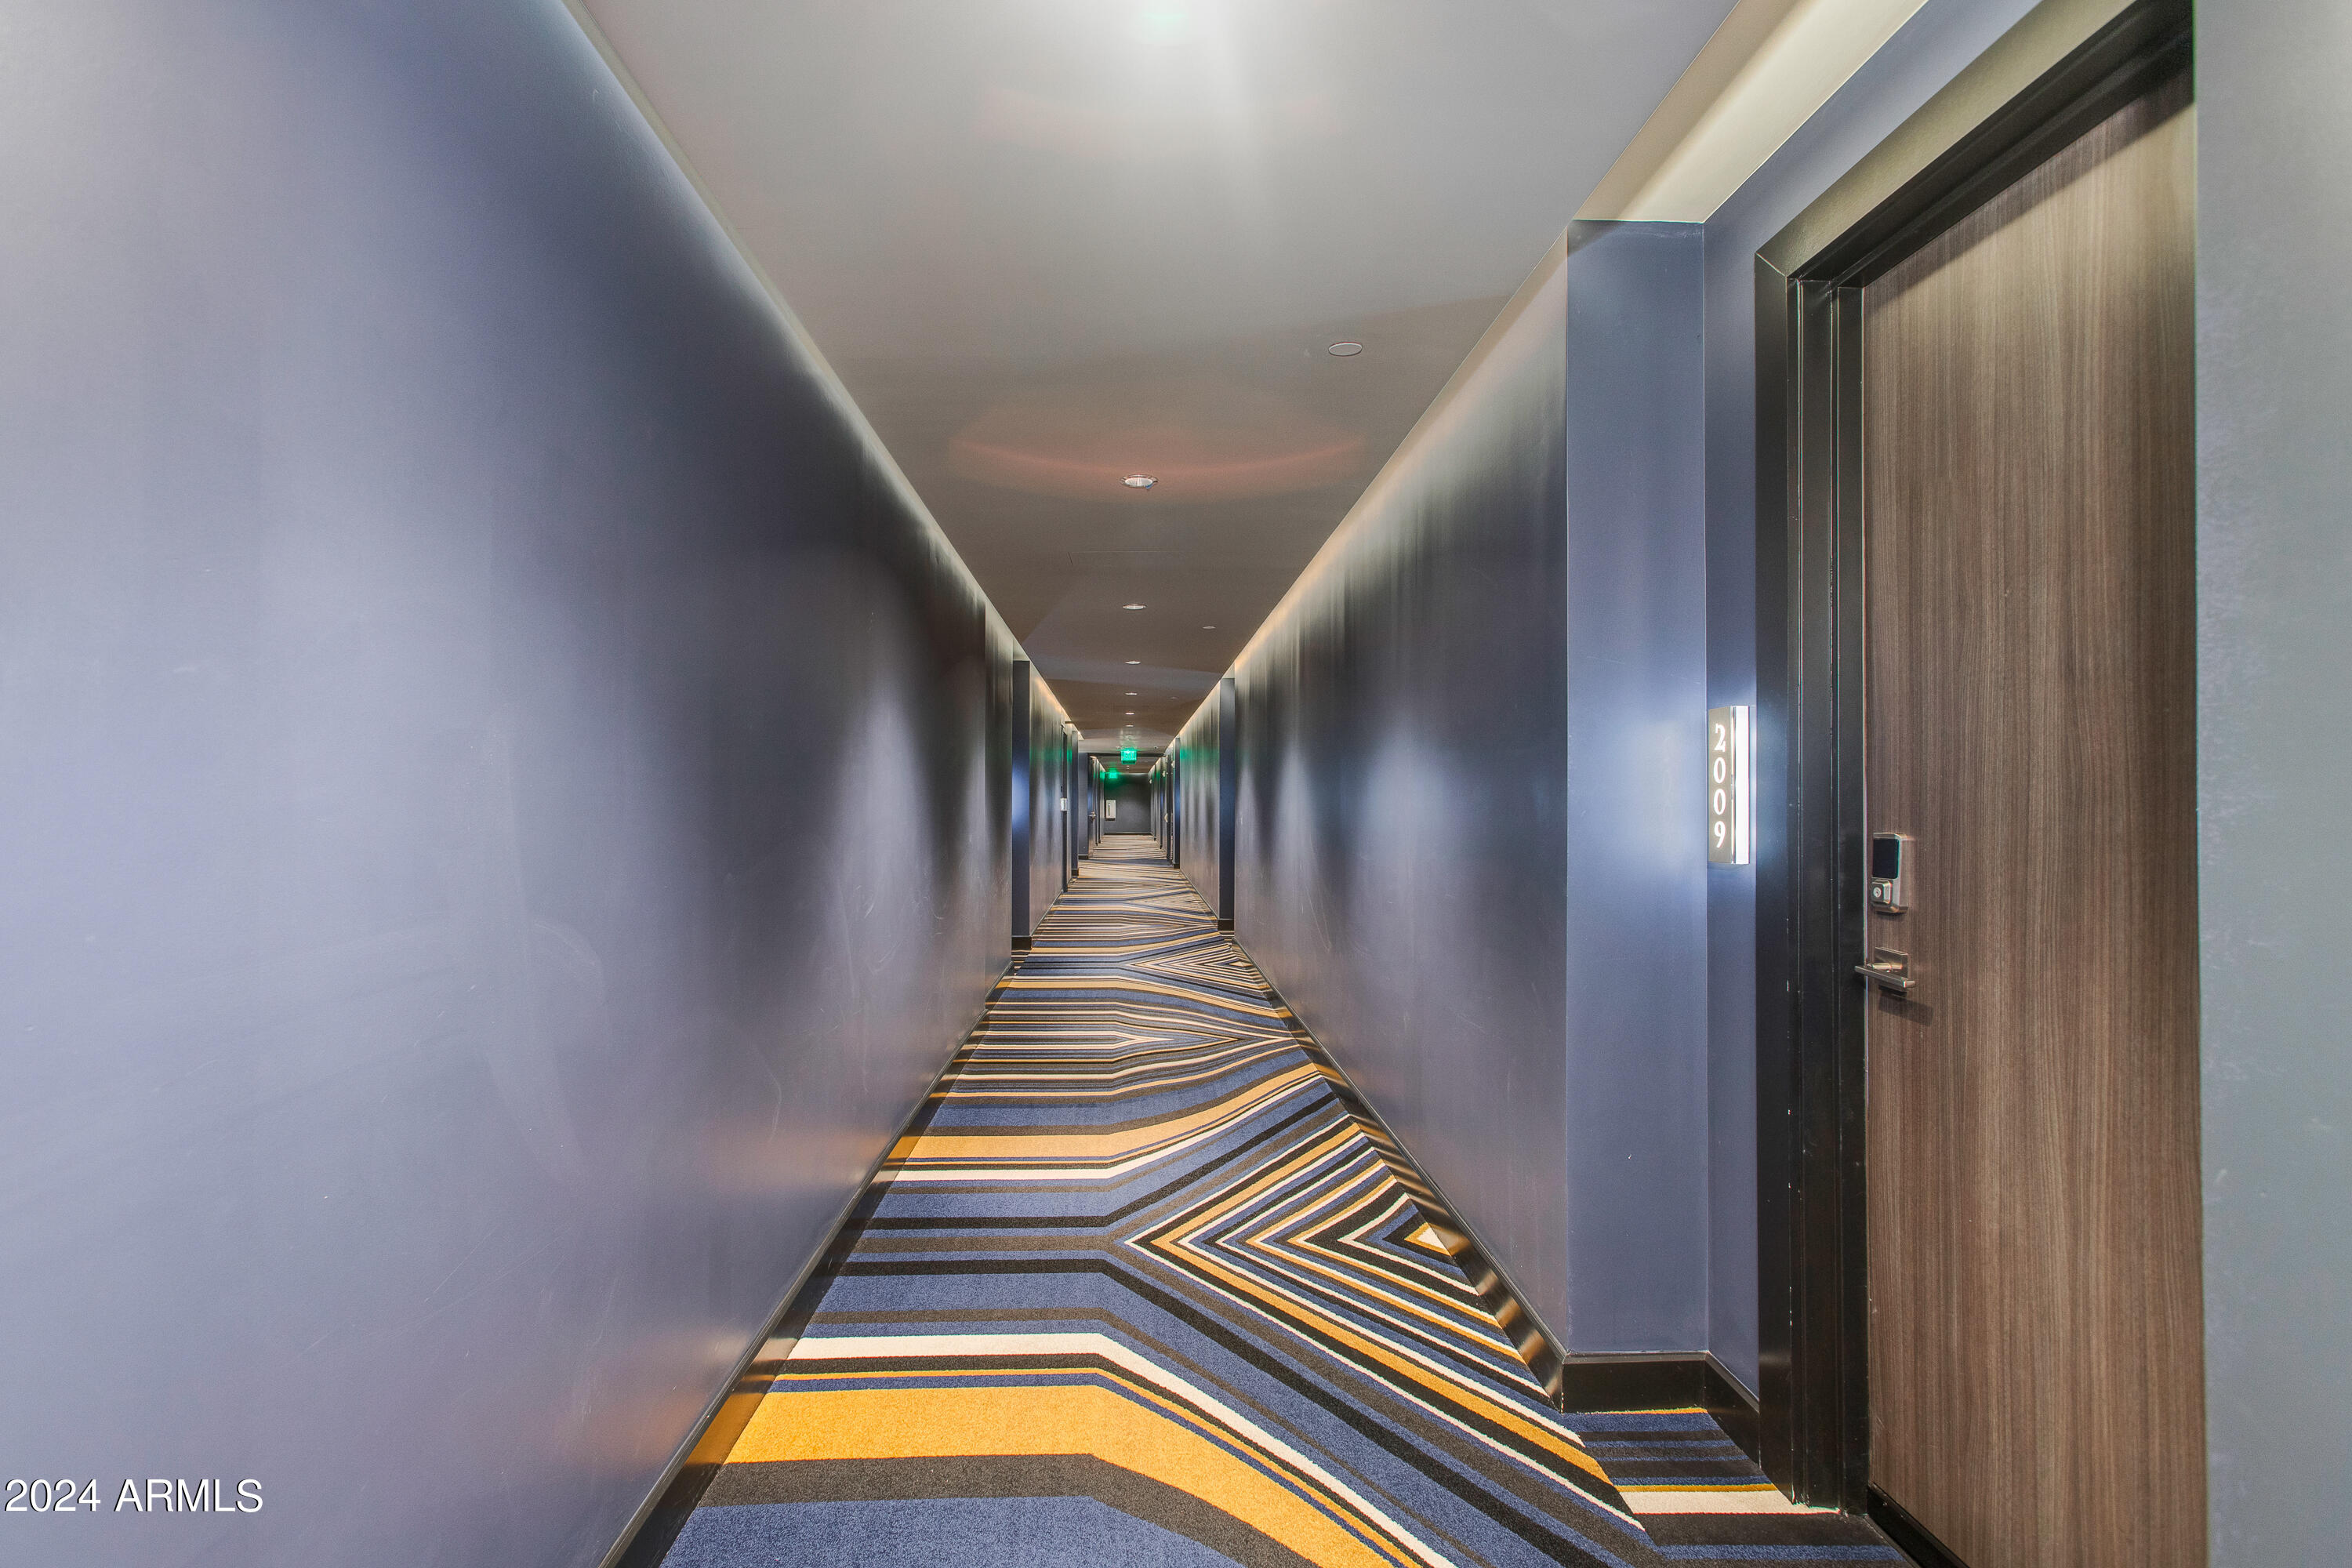
Interior hallway with a bold geometric carpet and apartment door 2009.
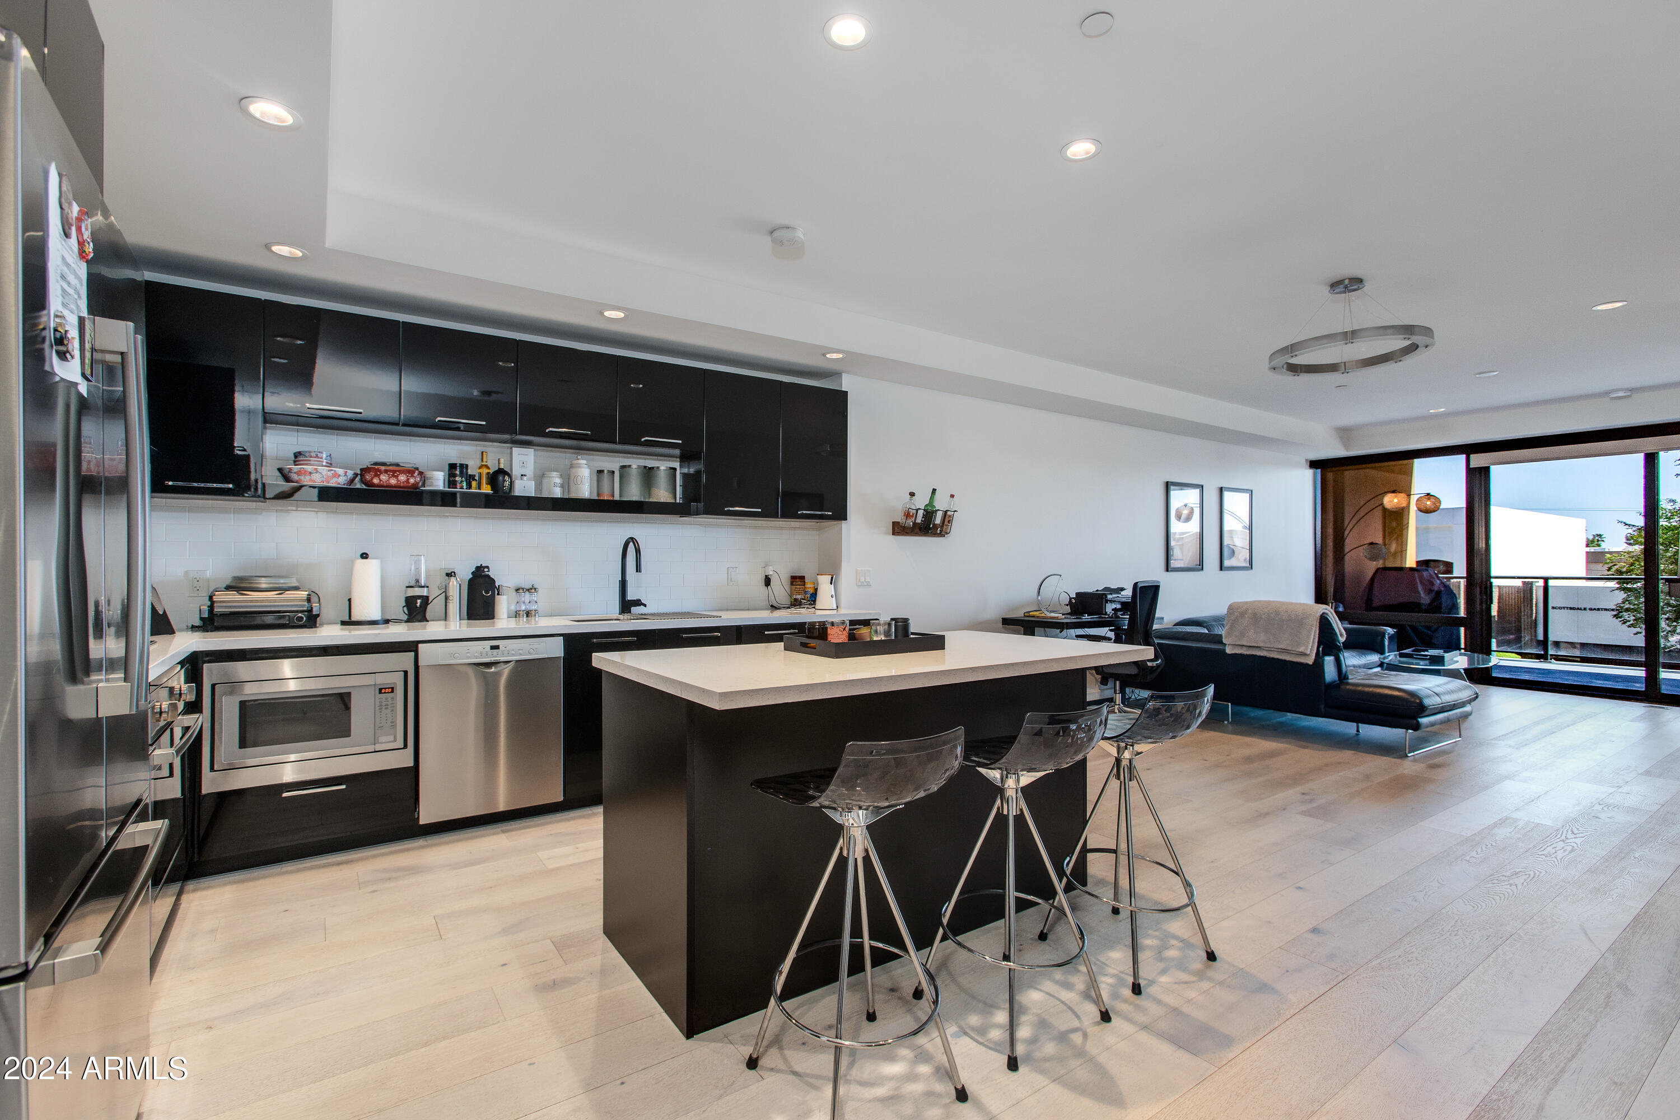
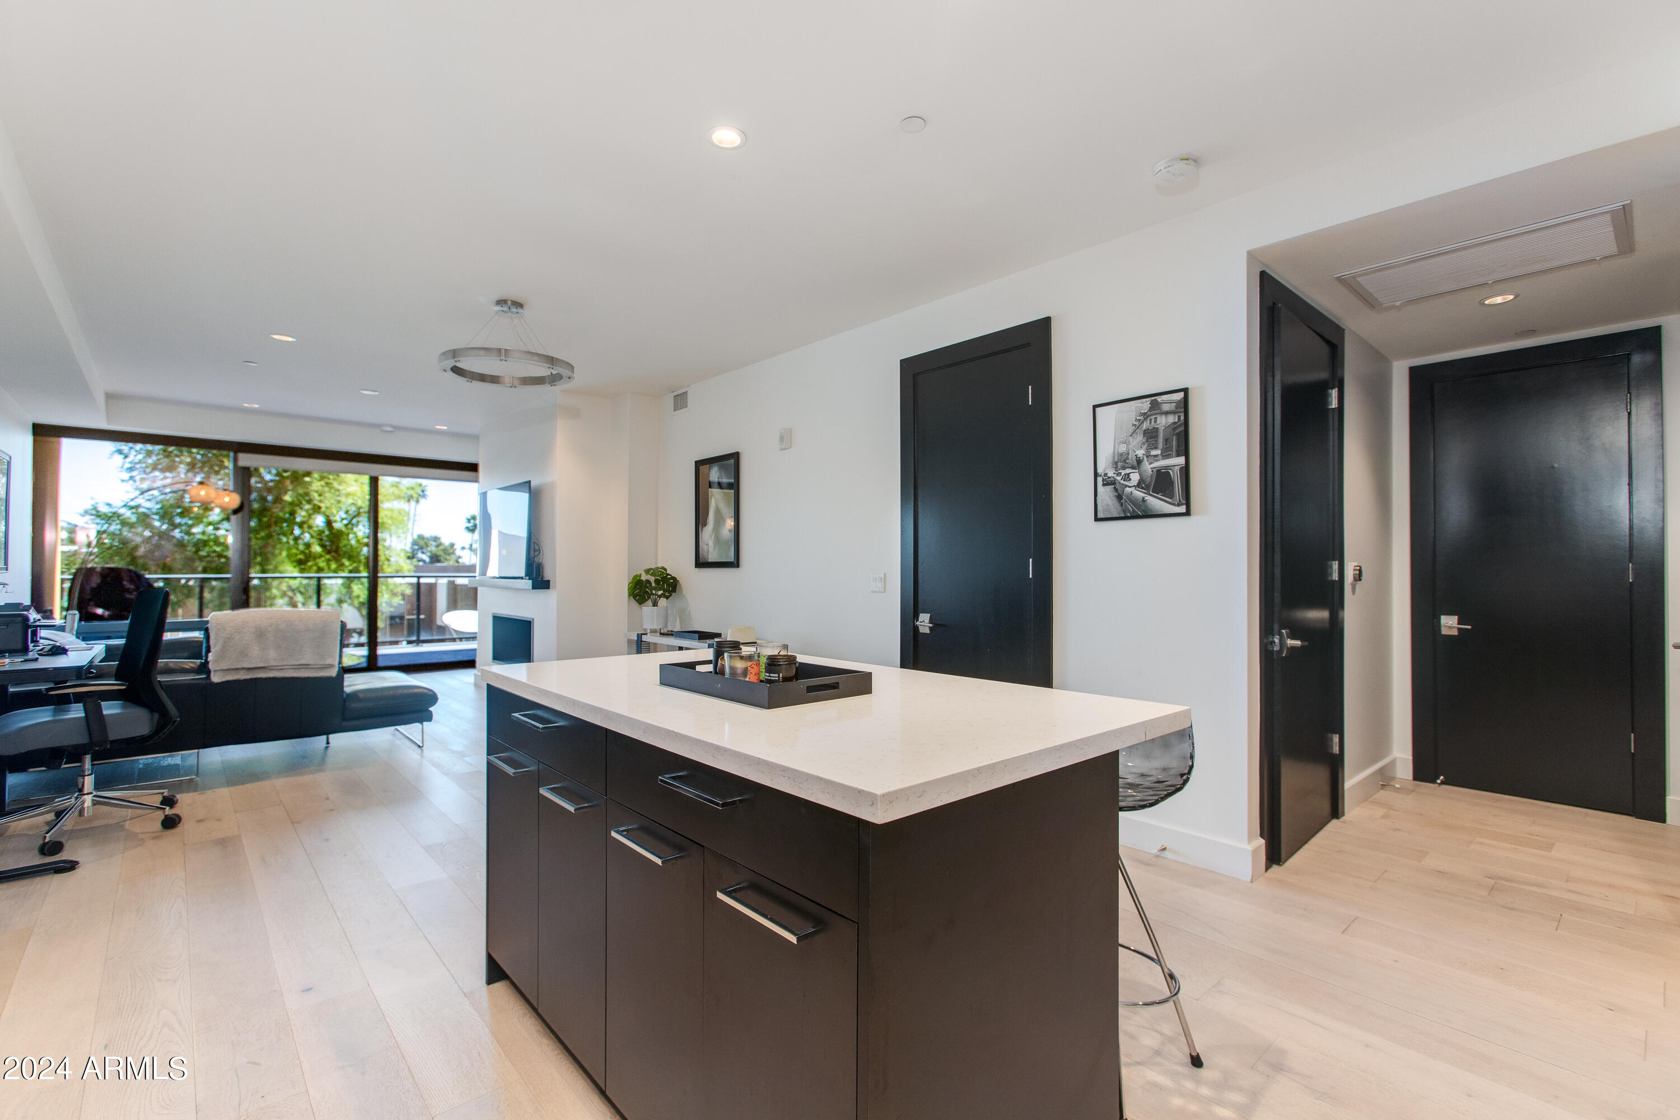
Modern kitchen with a black island and bar stools opening into a living area with glass doors.
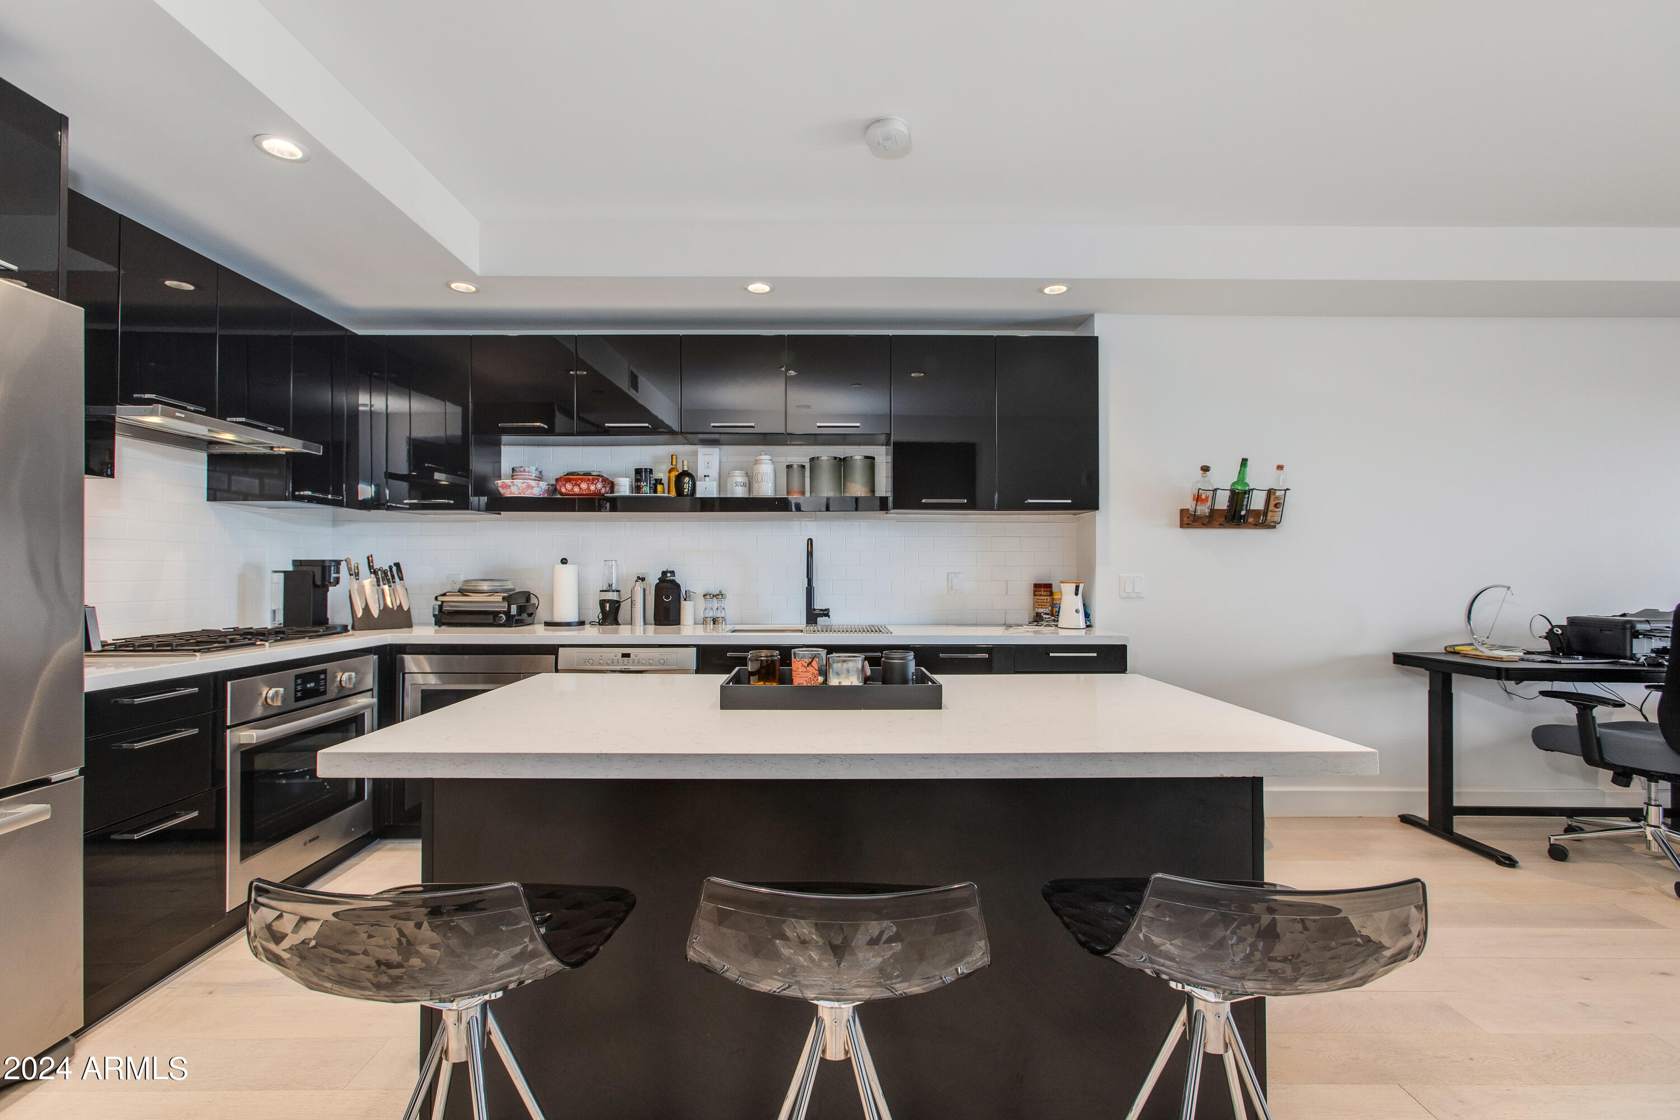
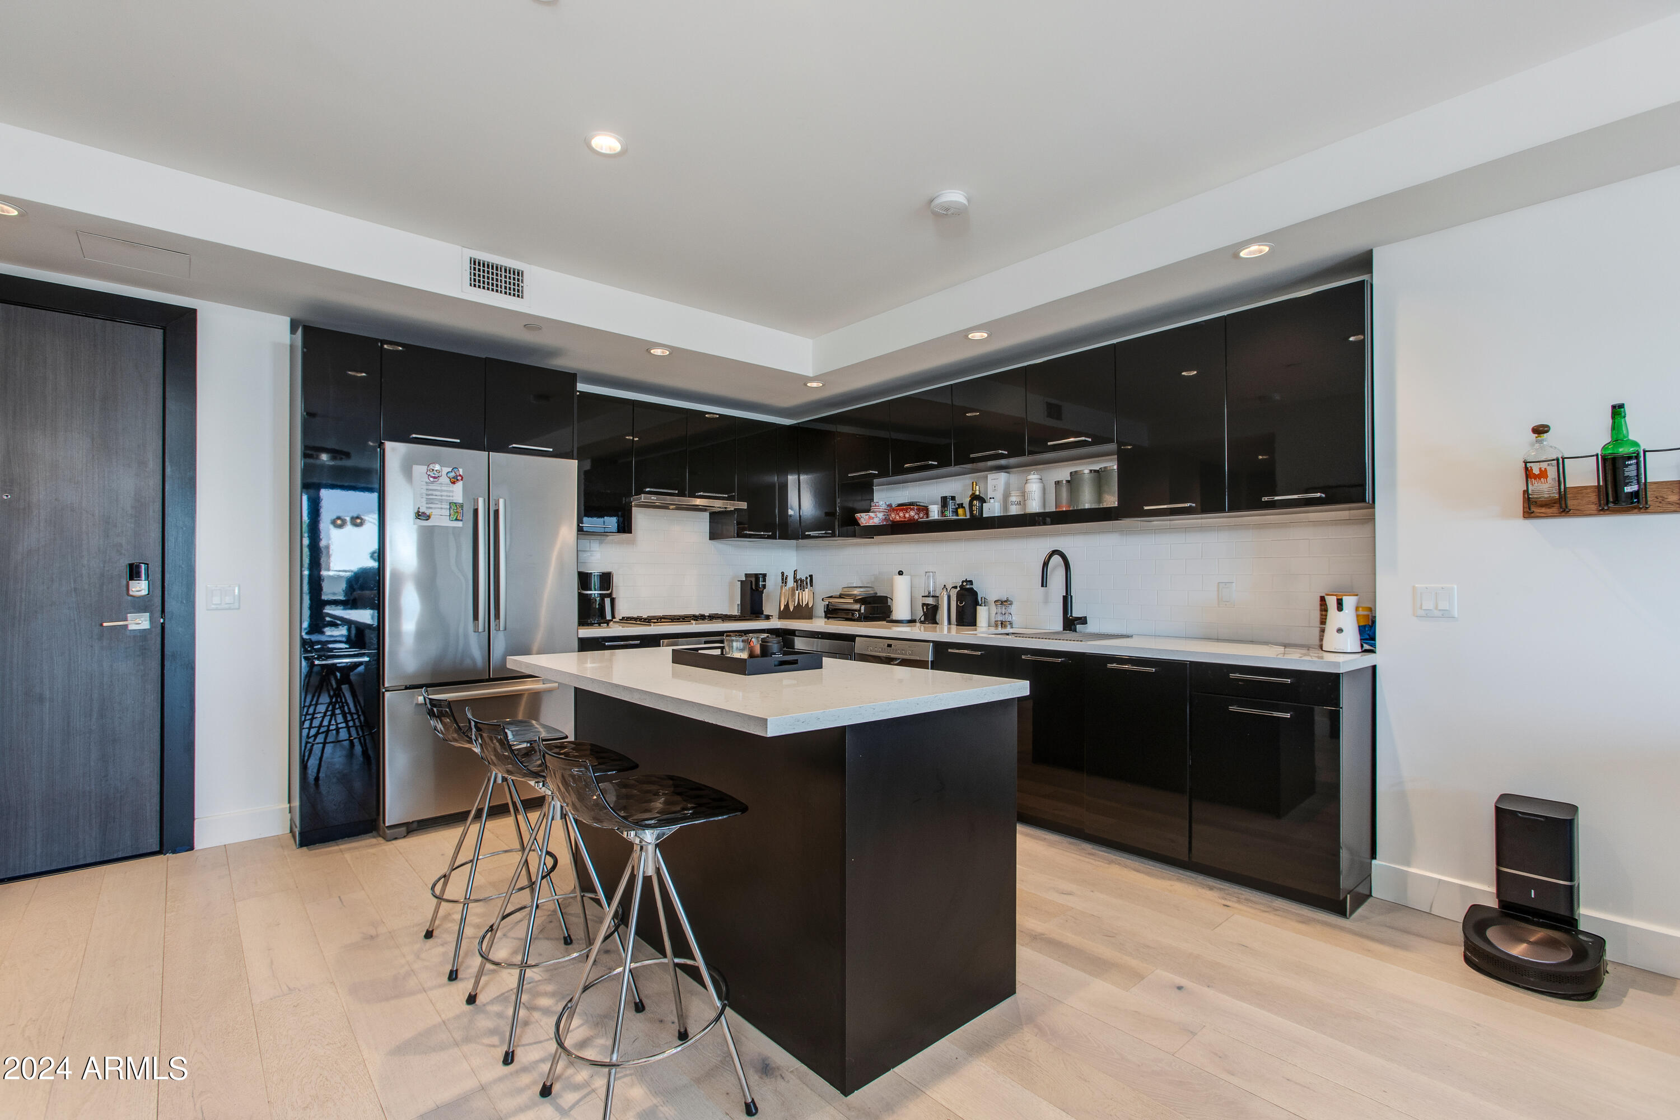
Modern kitchen with glossy black cabinets, a white island, and three transparent bar stools.
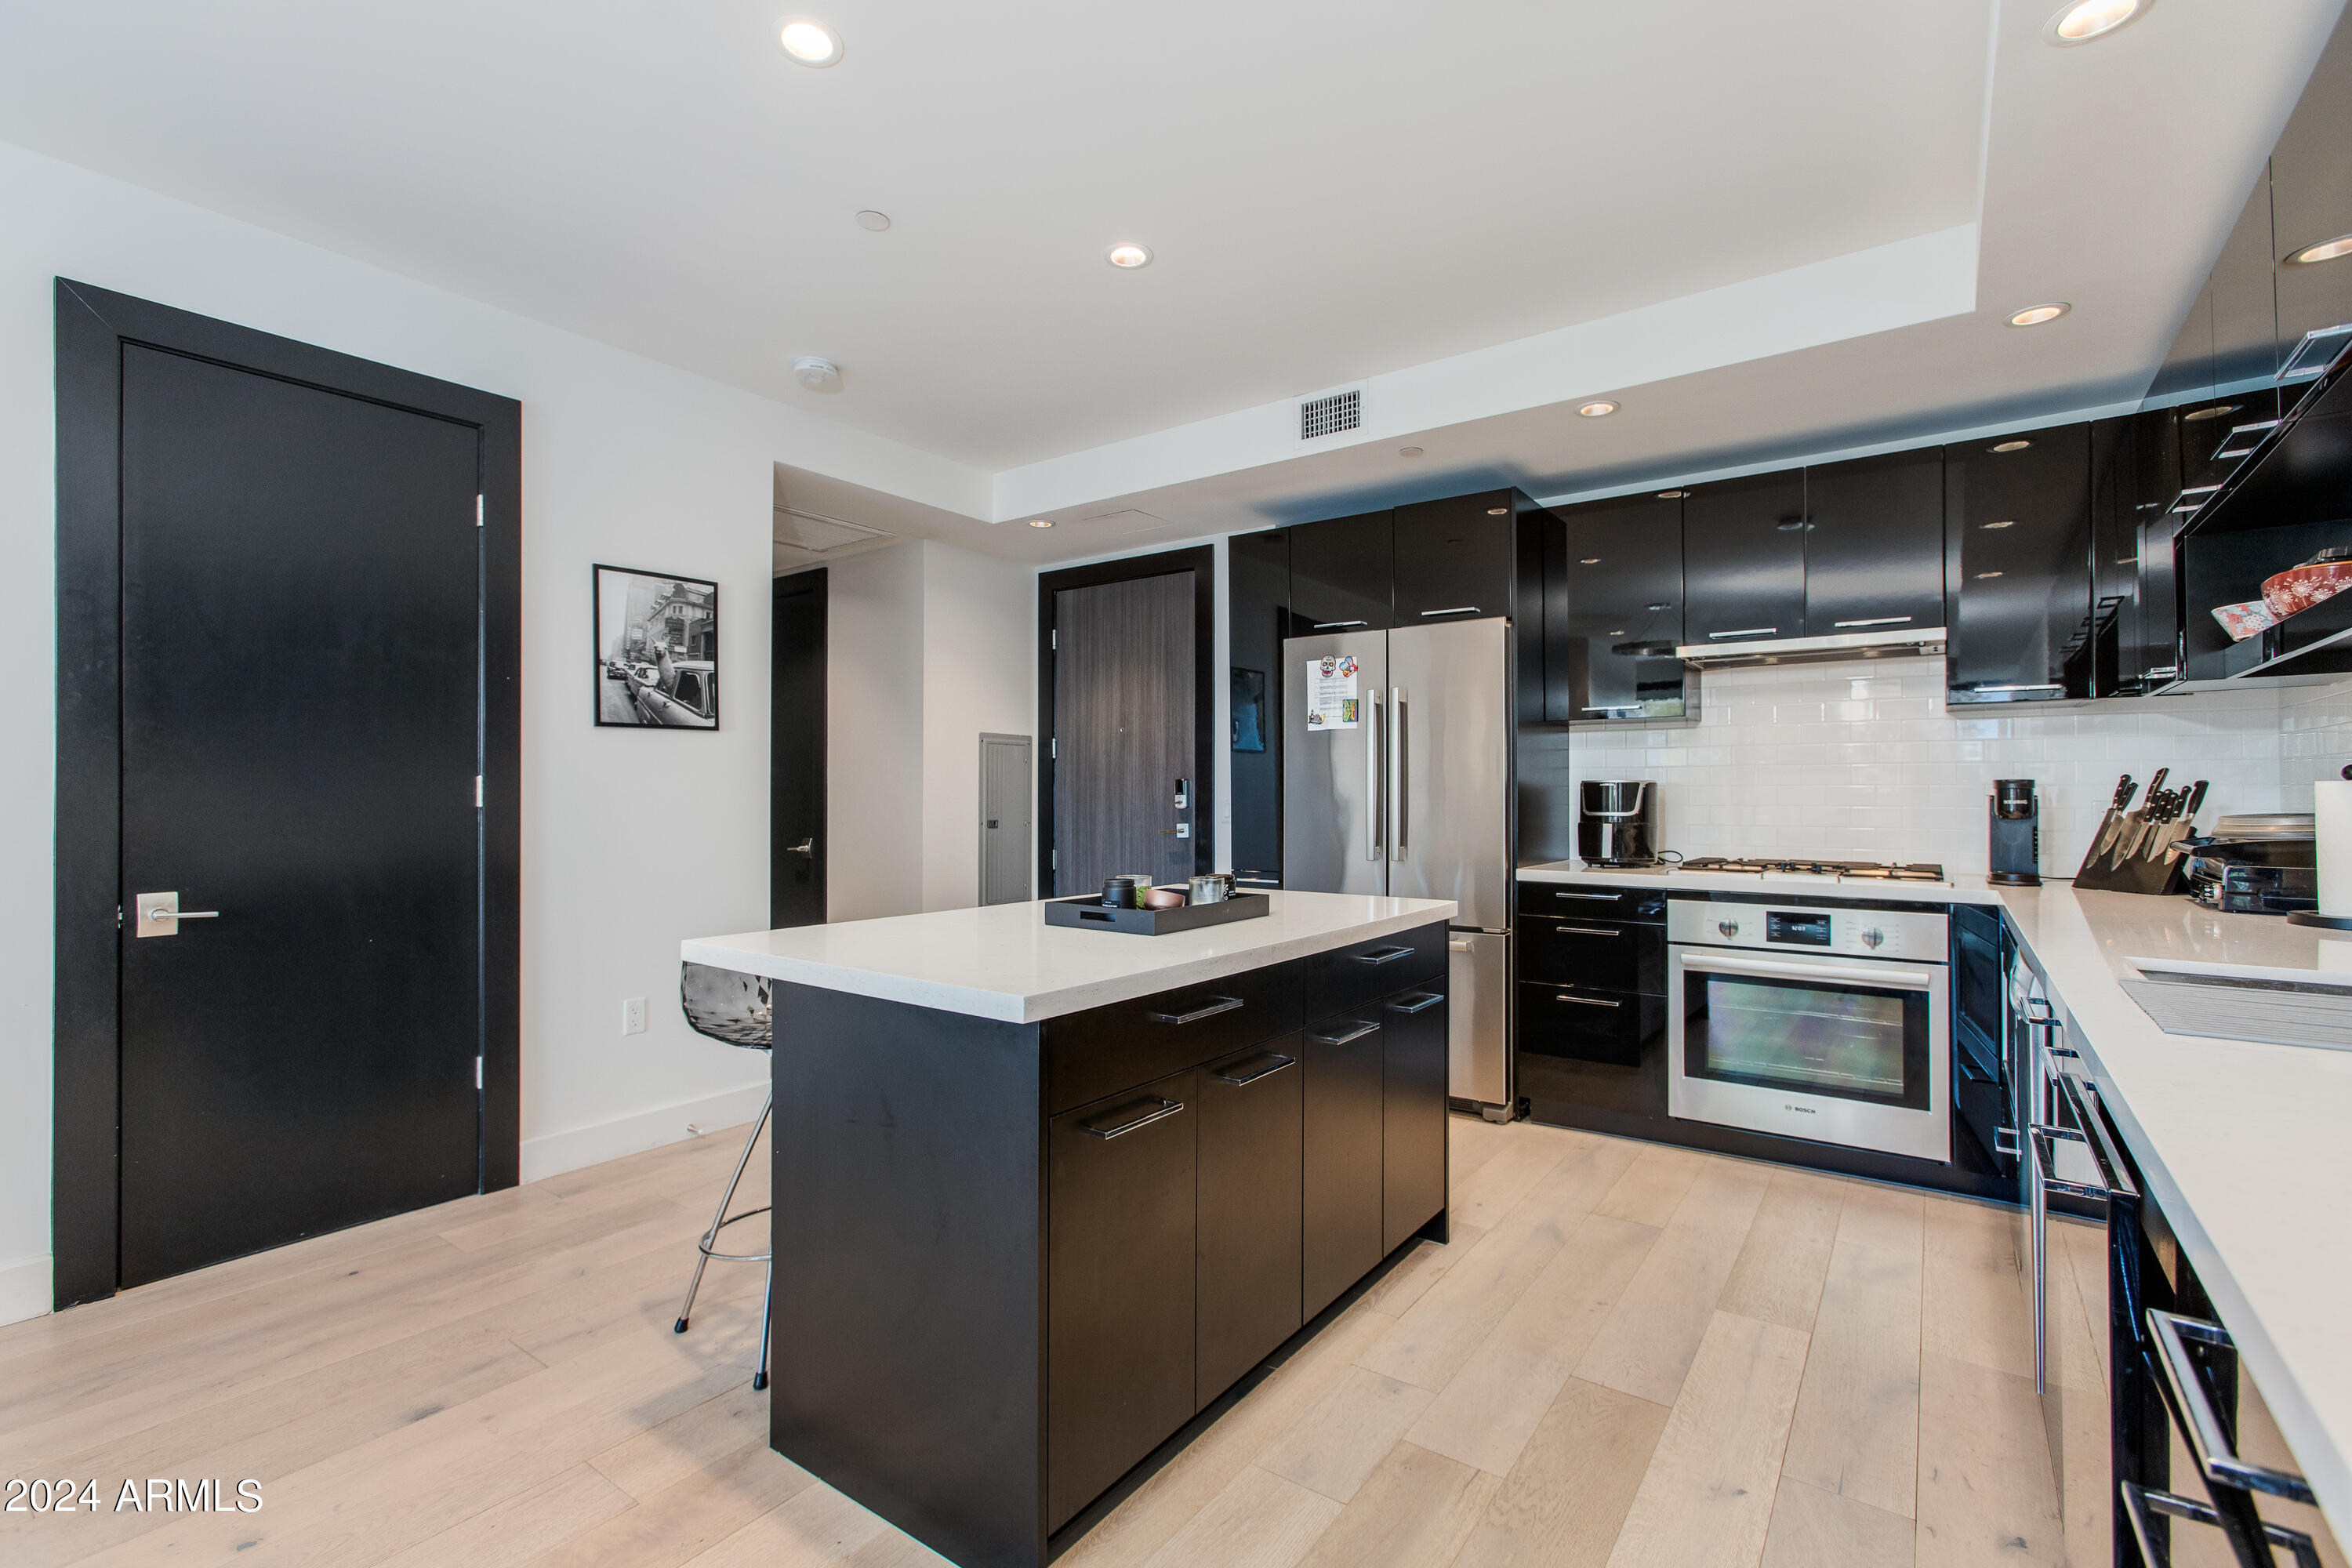
Modern kitchen with glossy black cabinets, stainless steel appliances, and a large island with bar stools.
Modern kitchen with a large island, glossy dark cabinets, and stainless steel appliances.
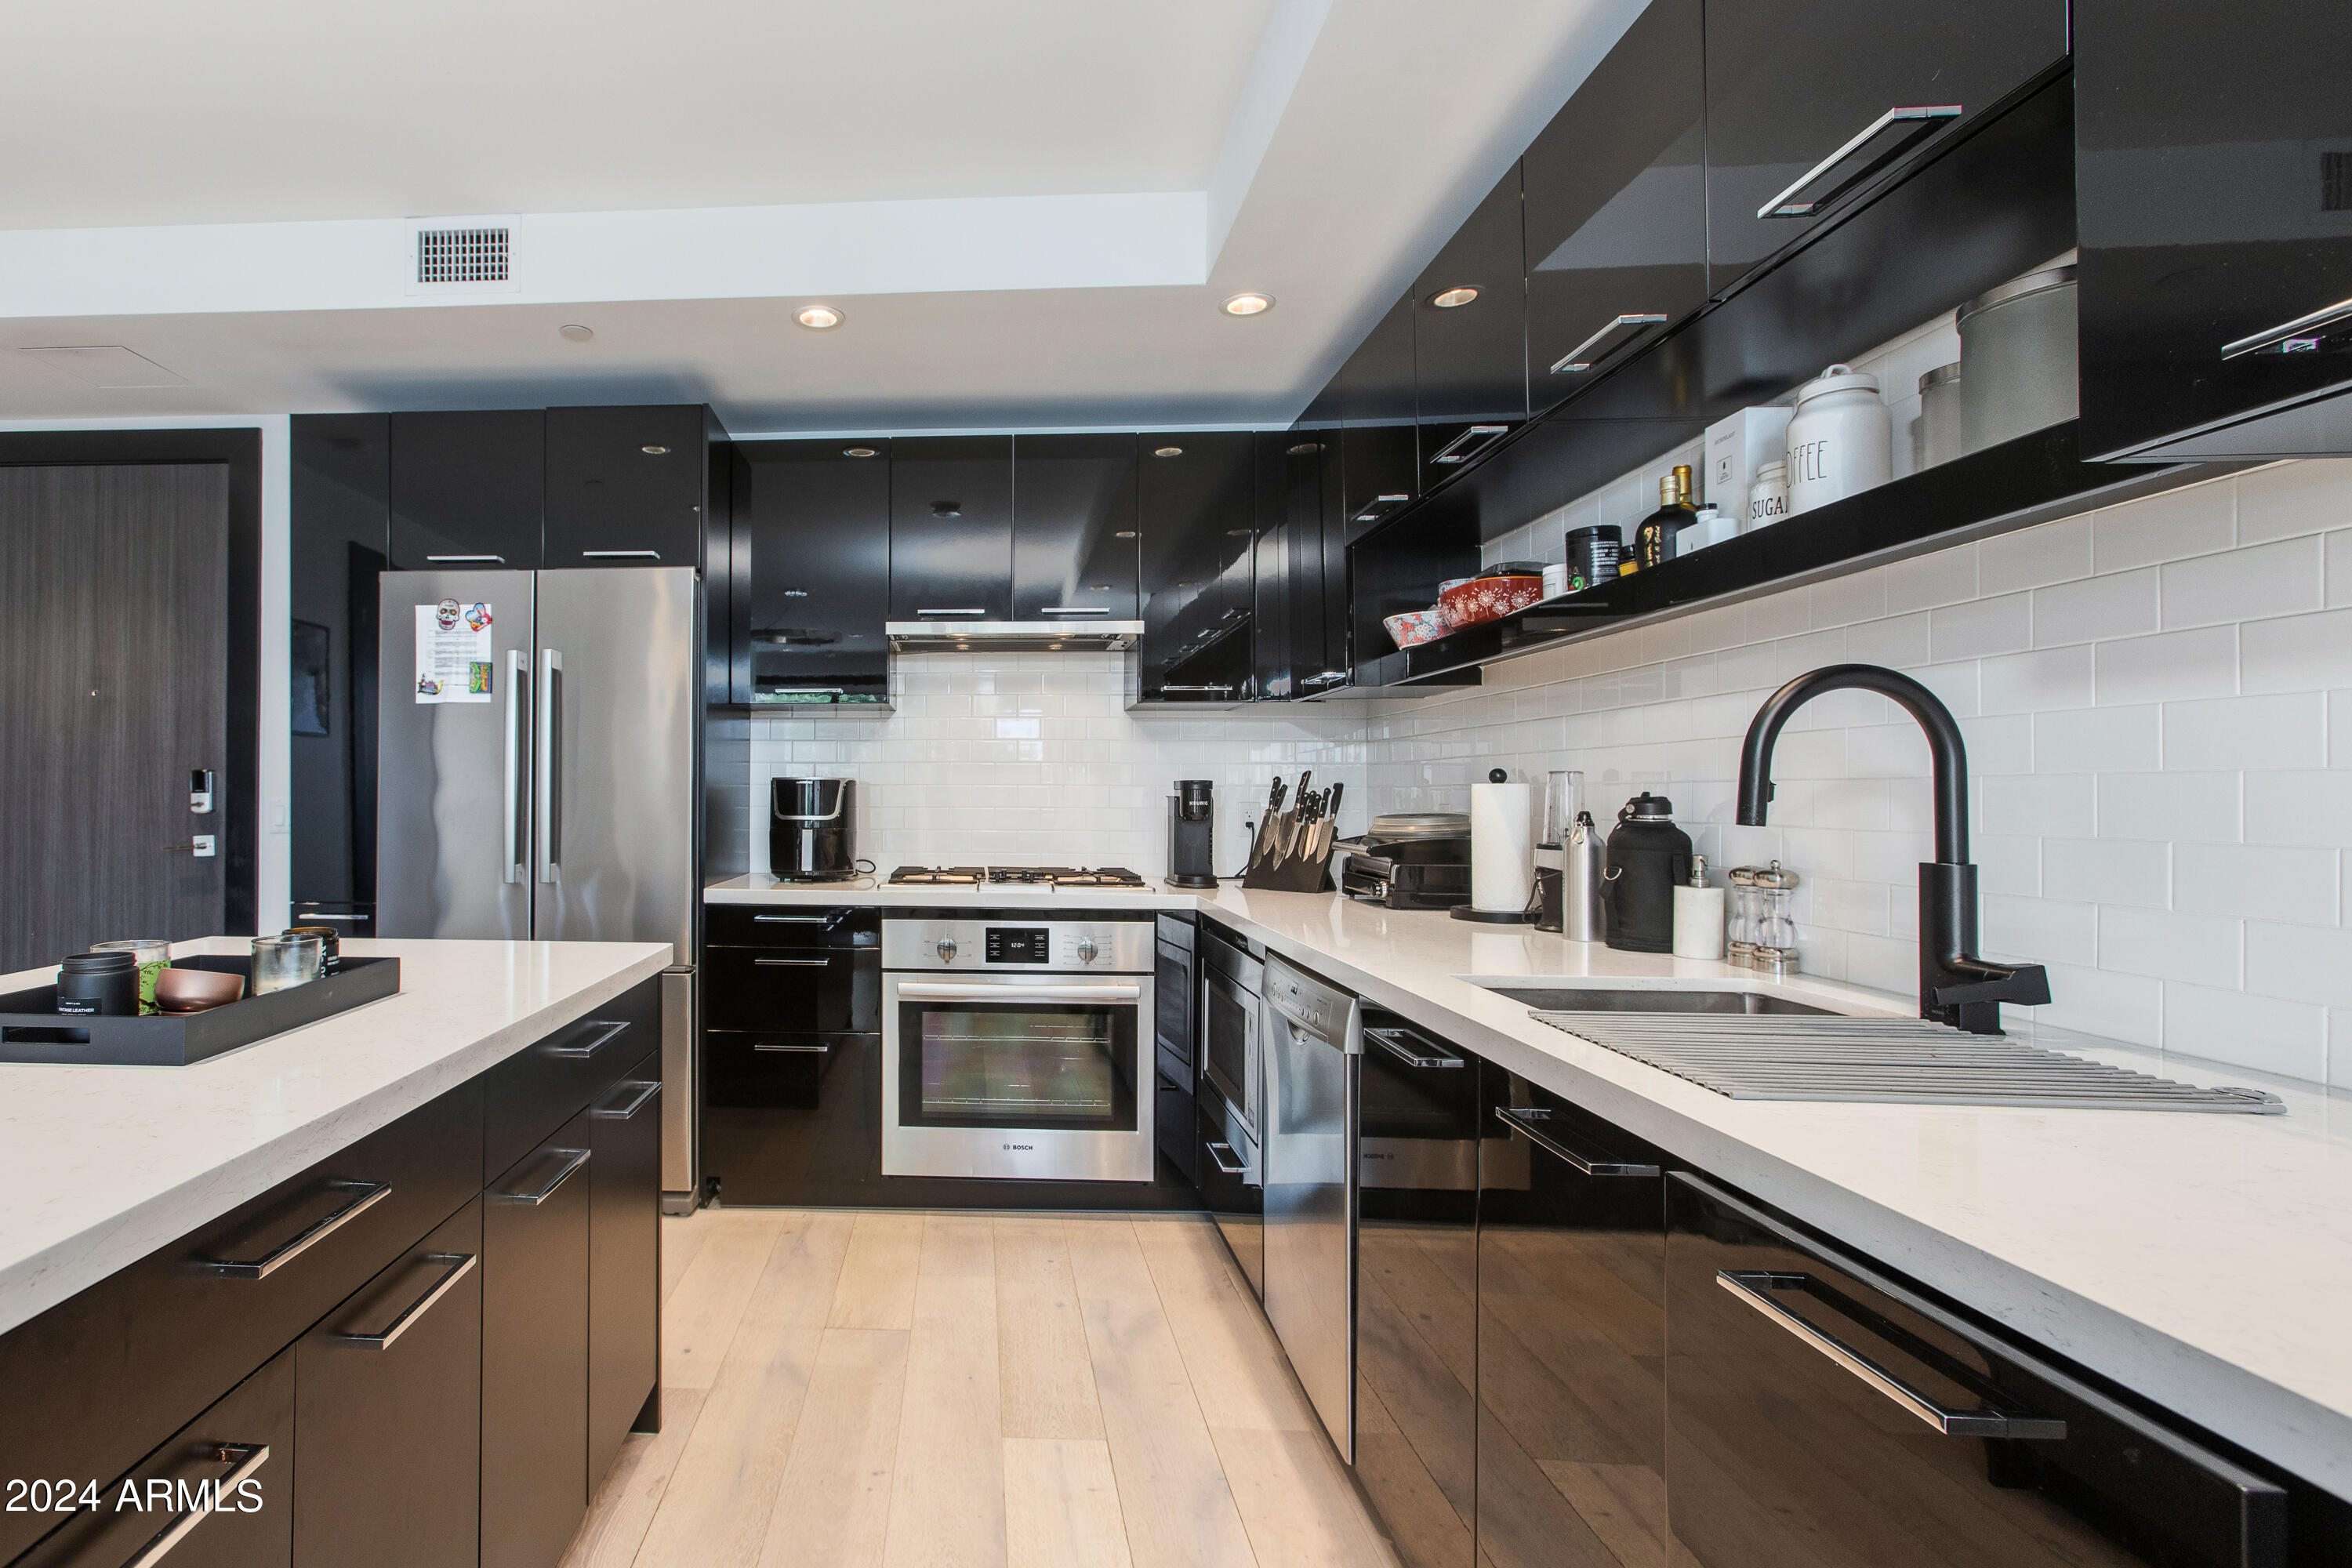
Modern kitchen with glossy black cabinets, white counters, stainless appliances, and a large black faucet.
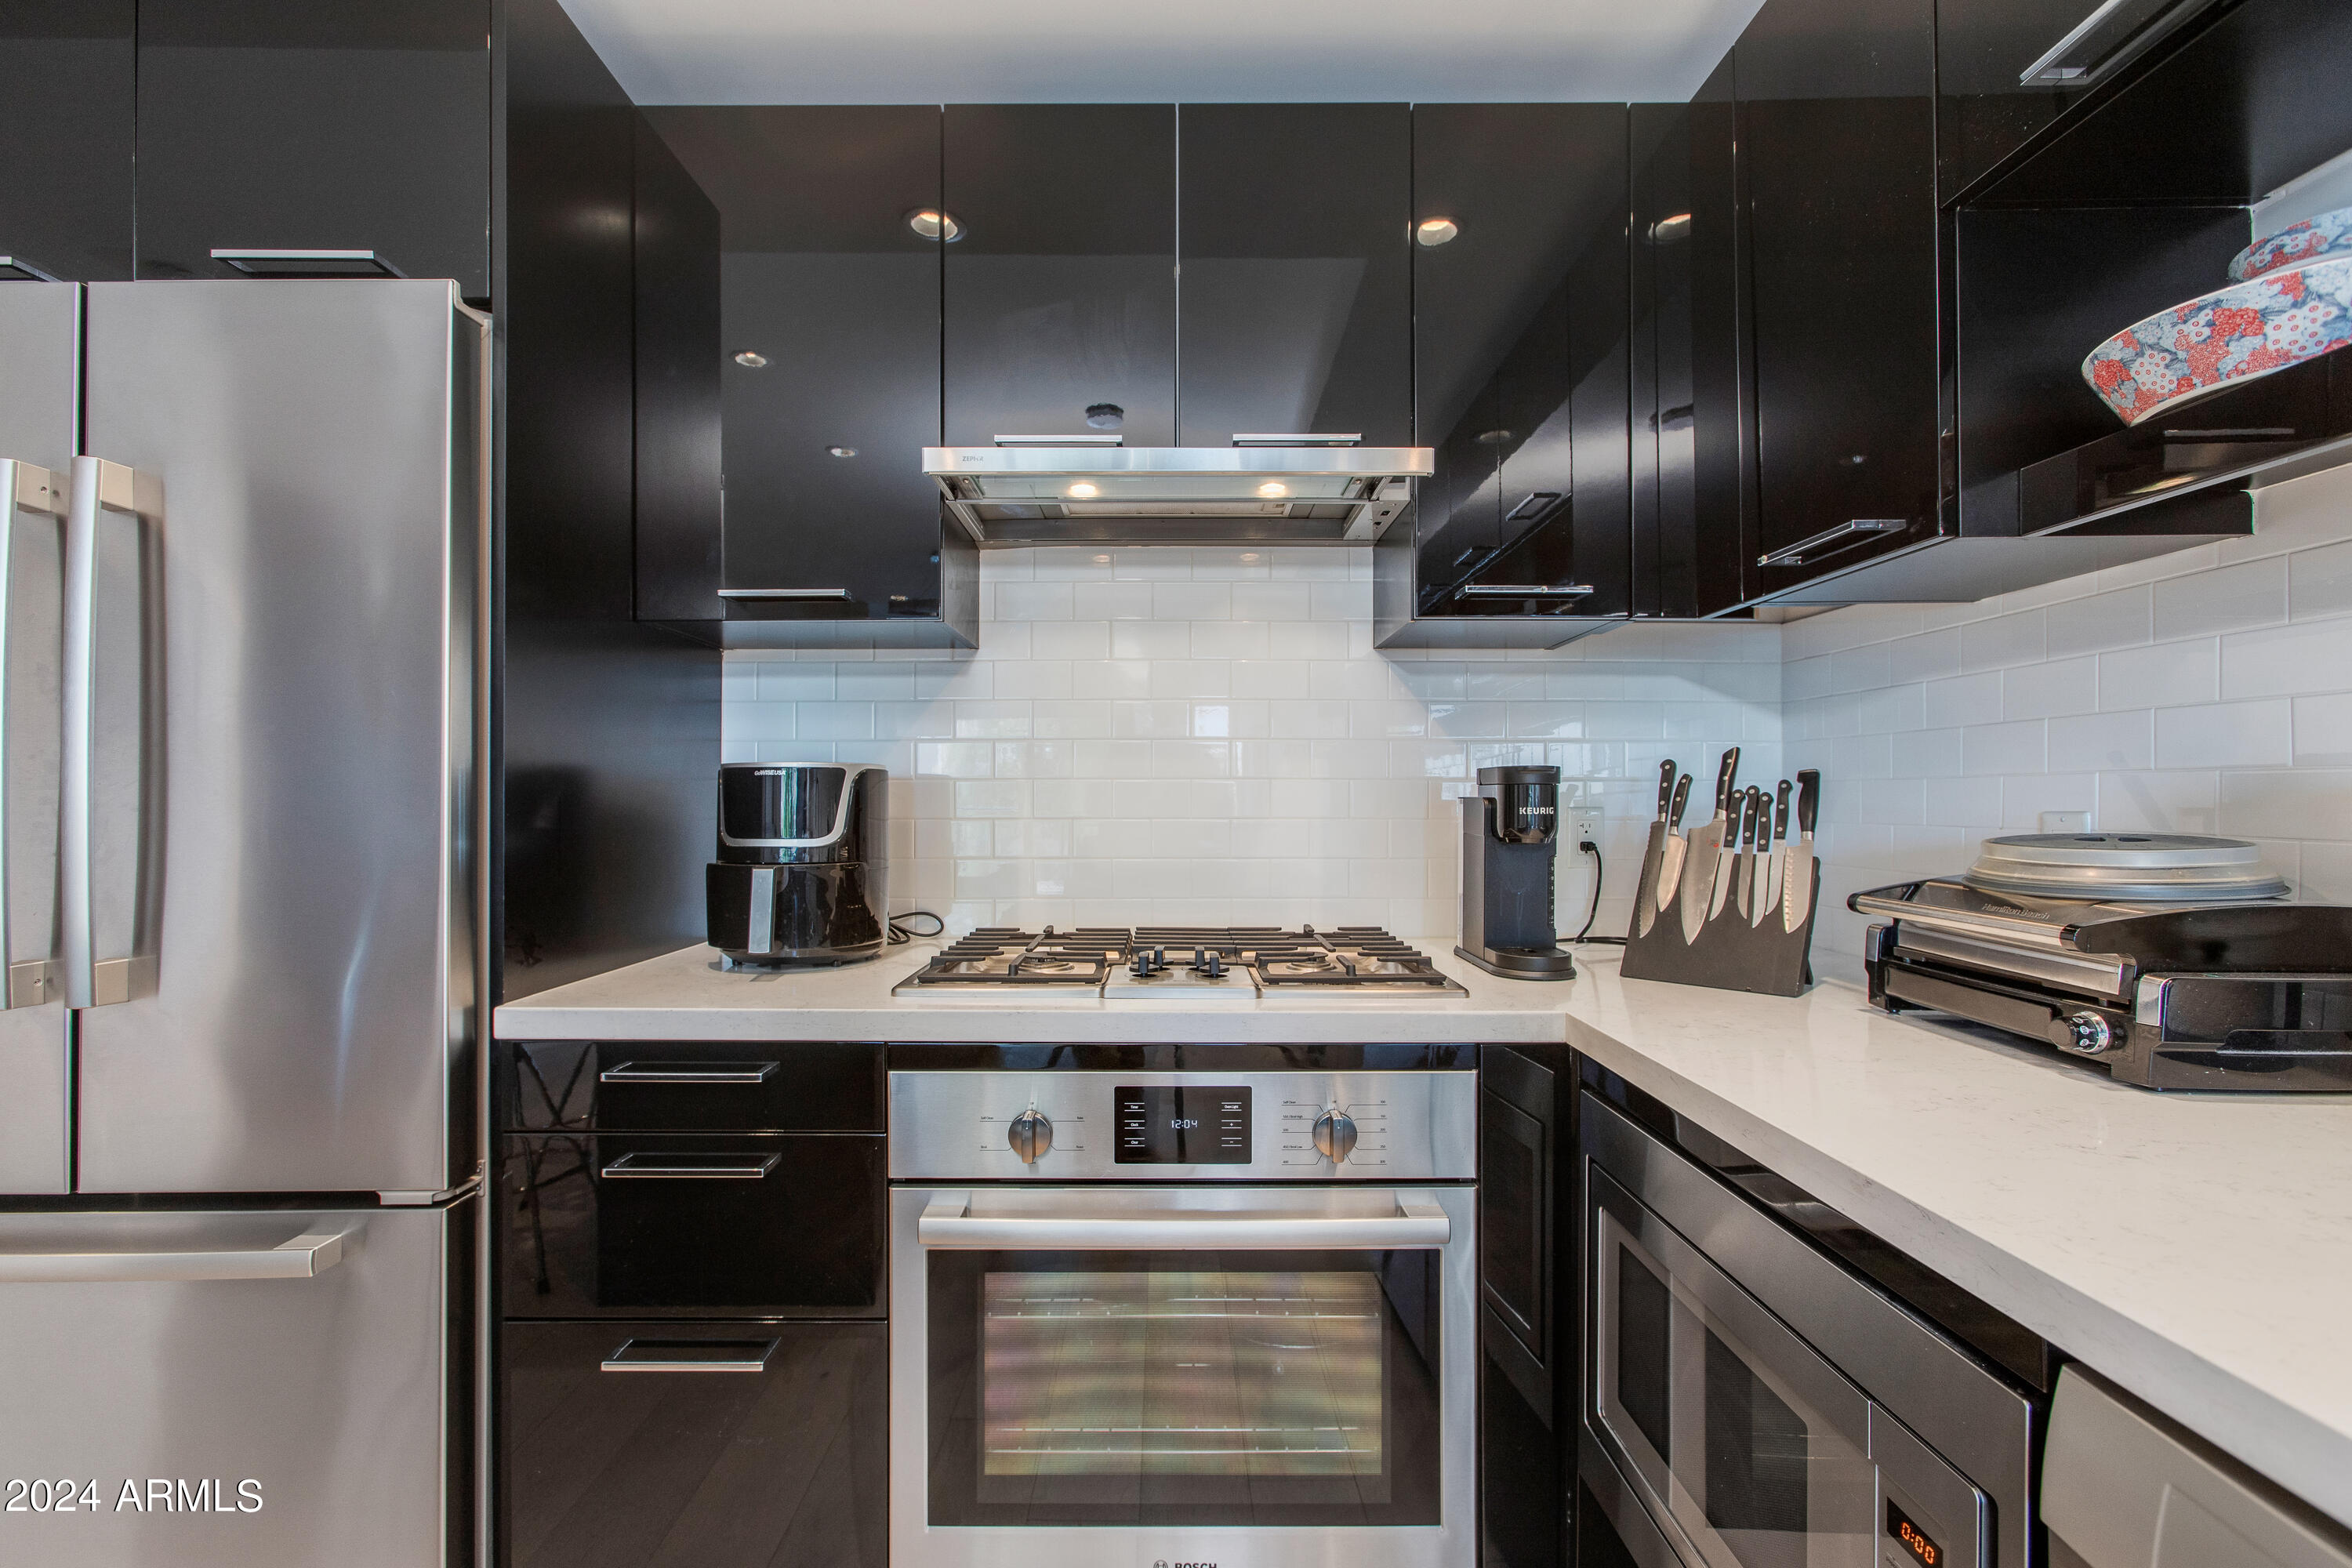
Modern kitchen with glossy black cabinets, stainless appliances, and a white subway-tile backsplash.
Modern kitchen with dark island and white countertop opening to a bright living area.
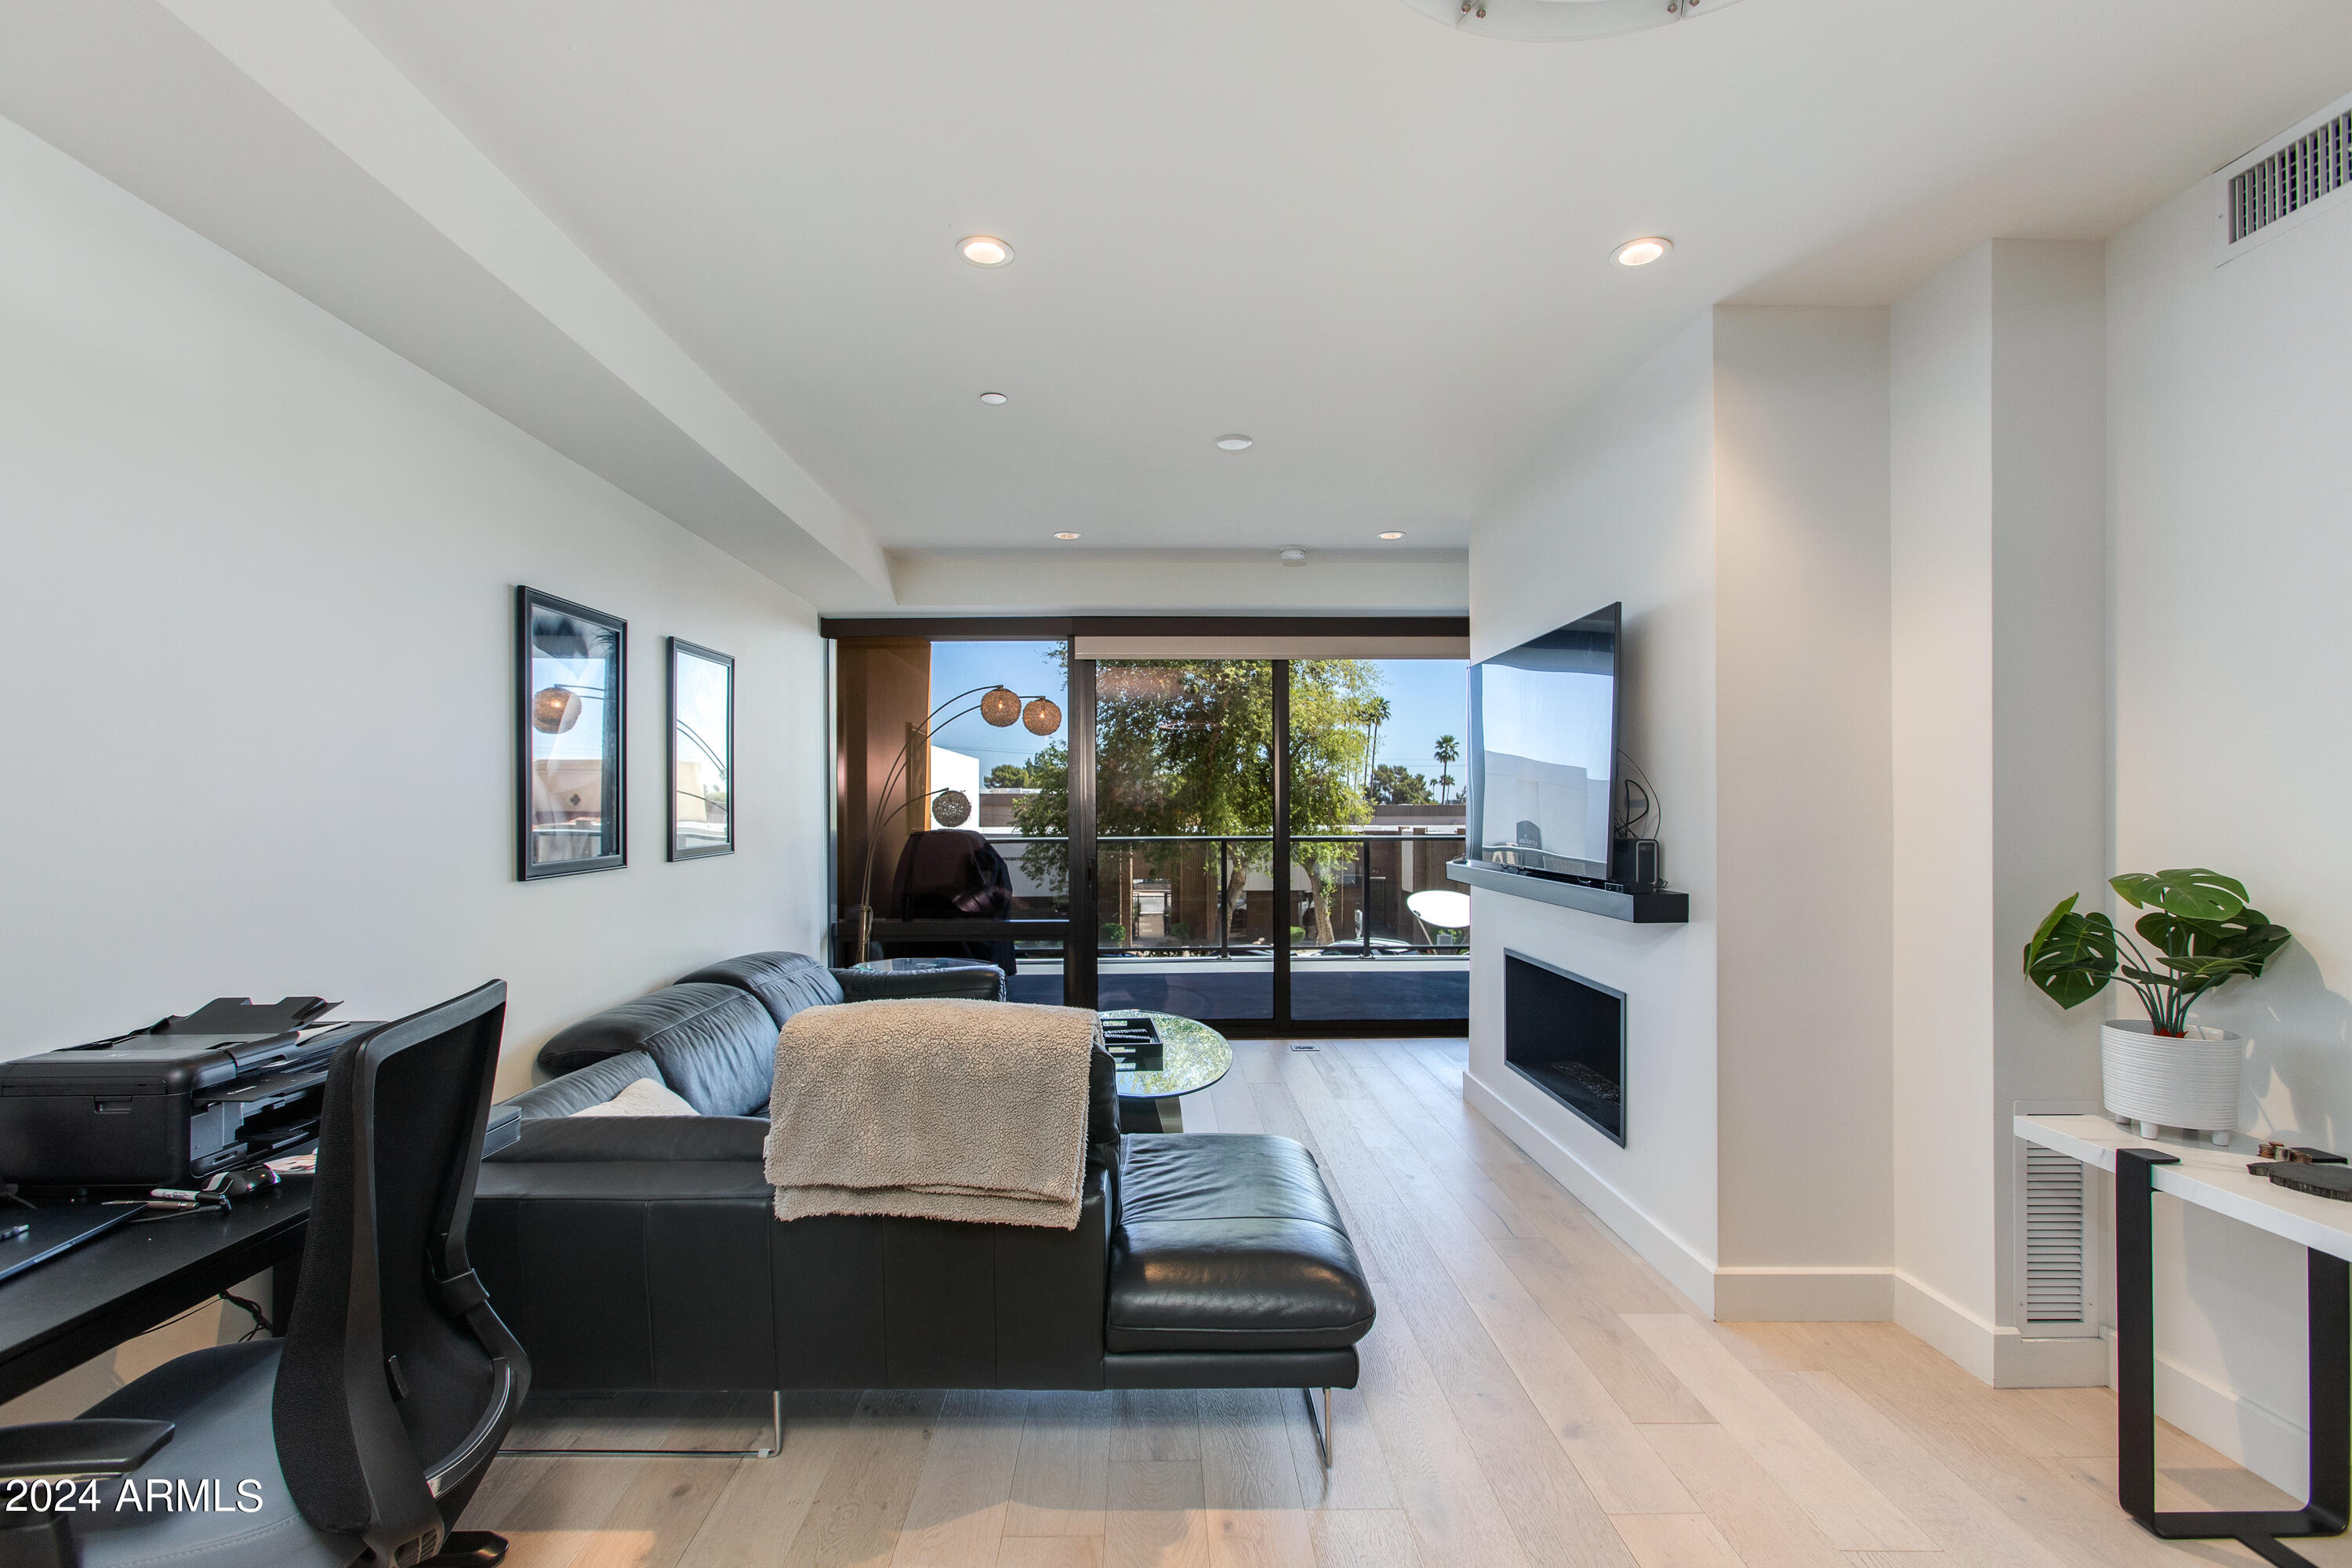
Living room with a black leather sectional, fireplace, and sliding glass doors to a balcony.
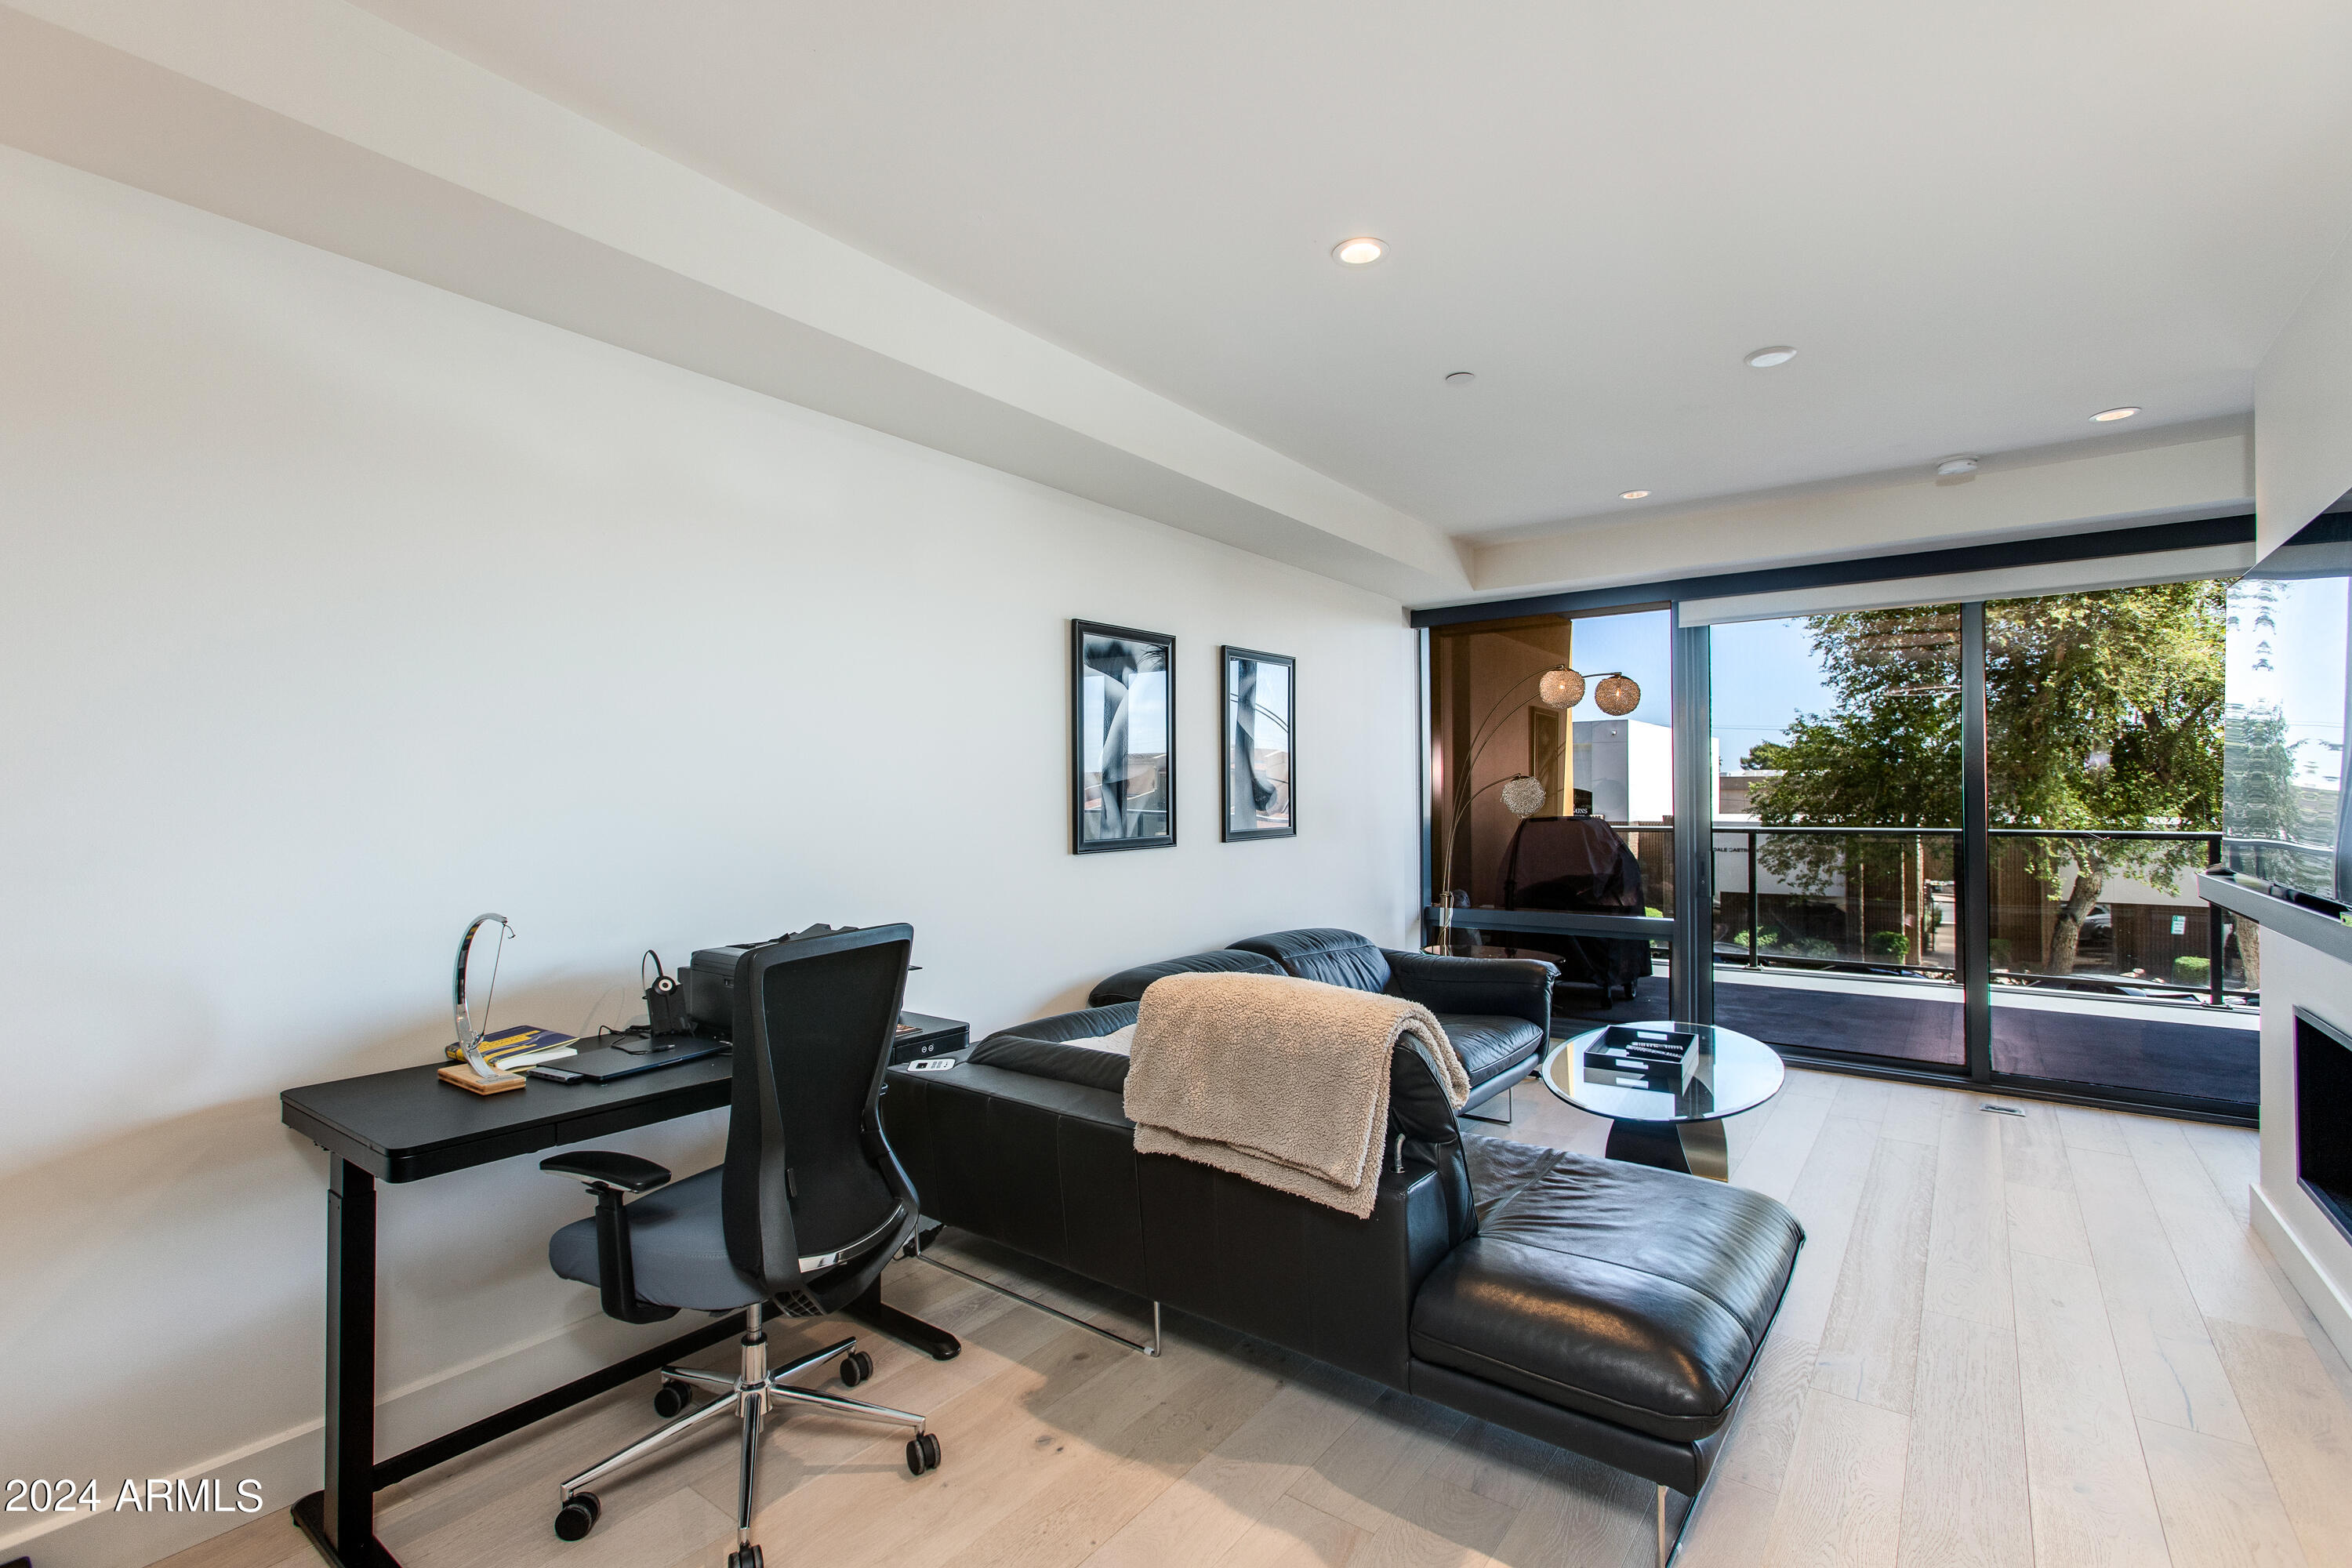
Living room with a black leather sectional, desk, and floor-to-ceiling windows opening to a balcony.
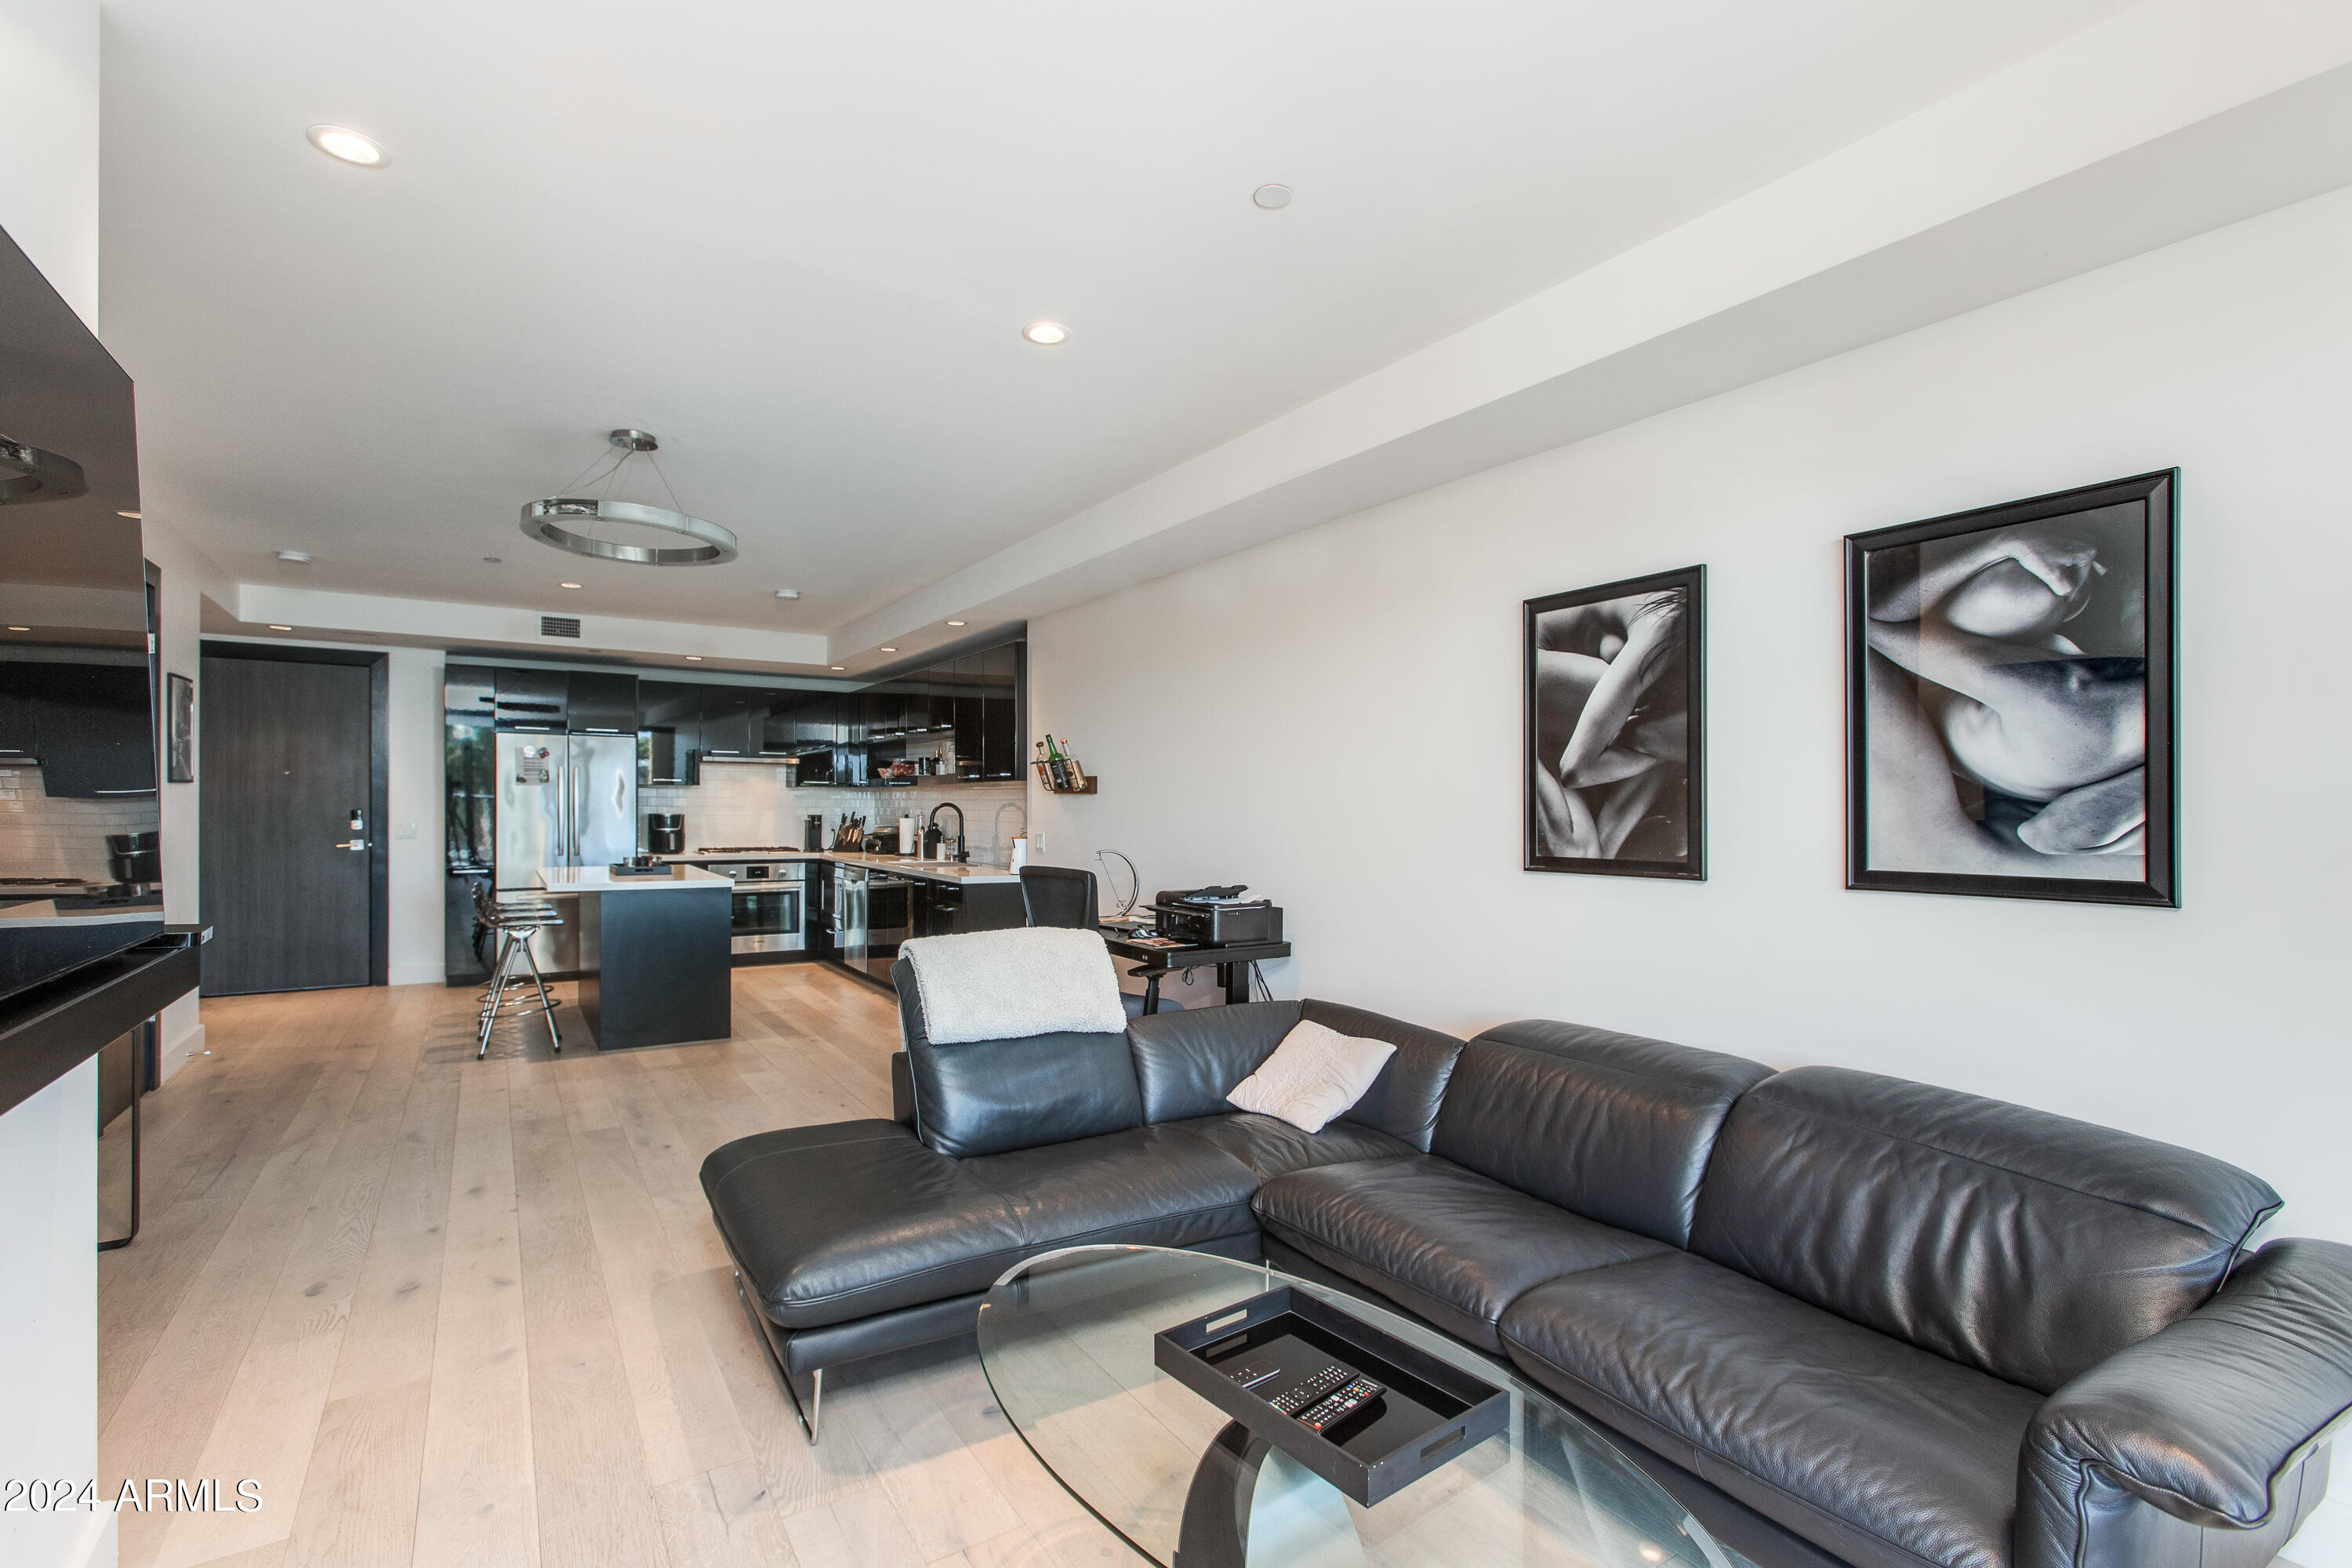
Open-plan living room with a black leather sectional, glass coffee table, and modern kitchen.
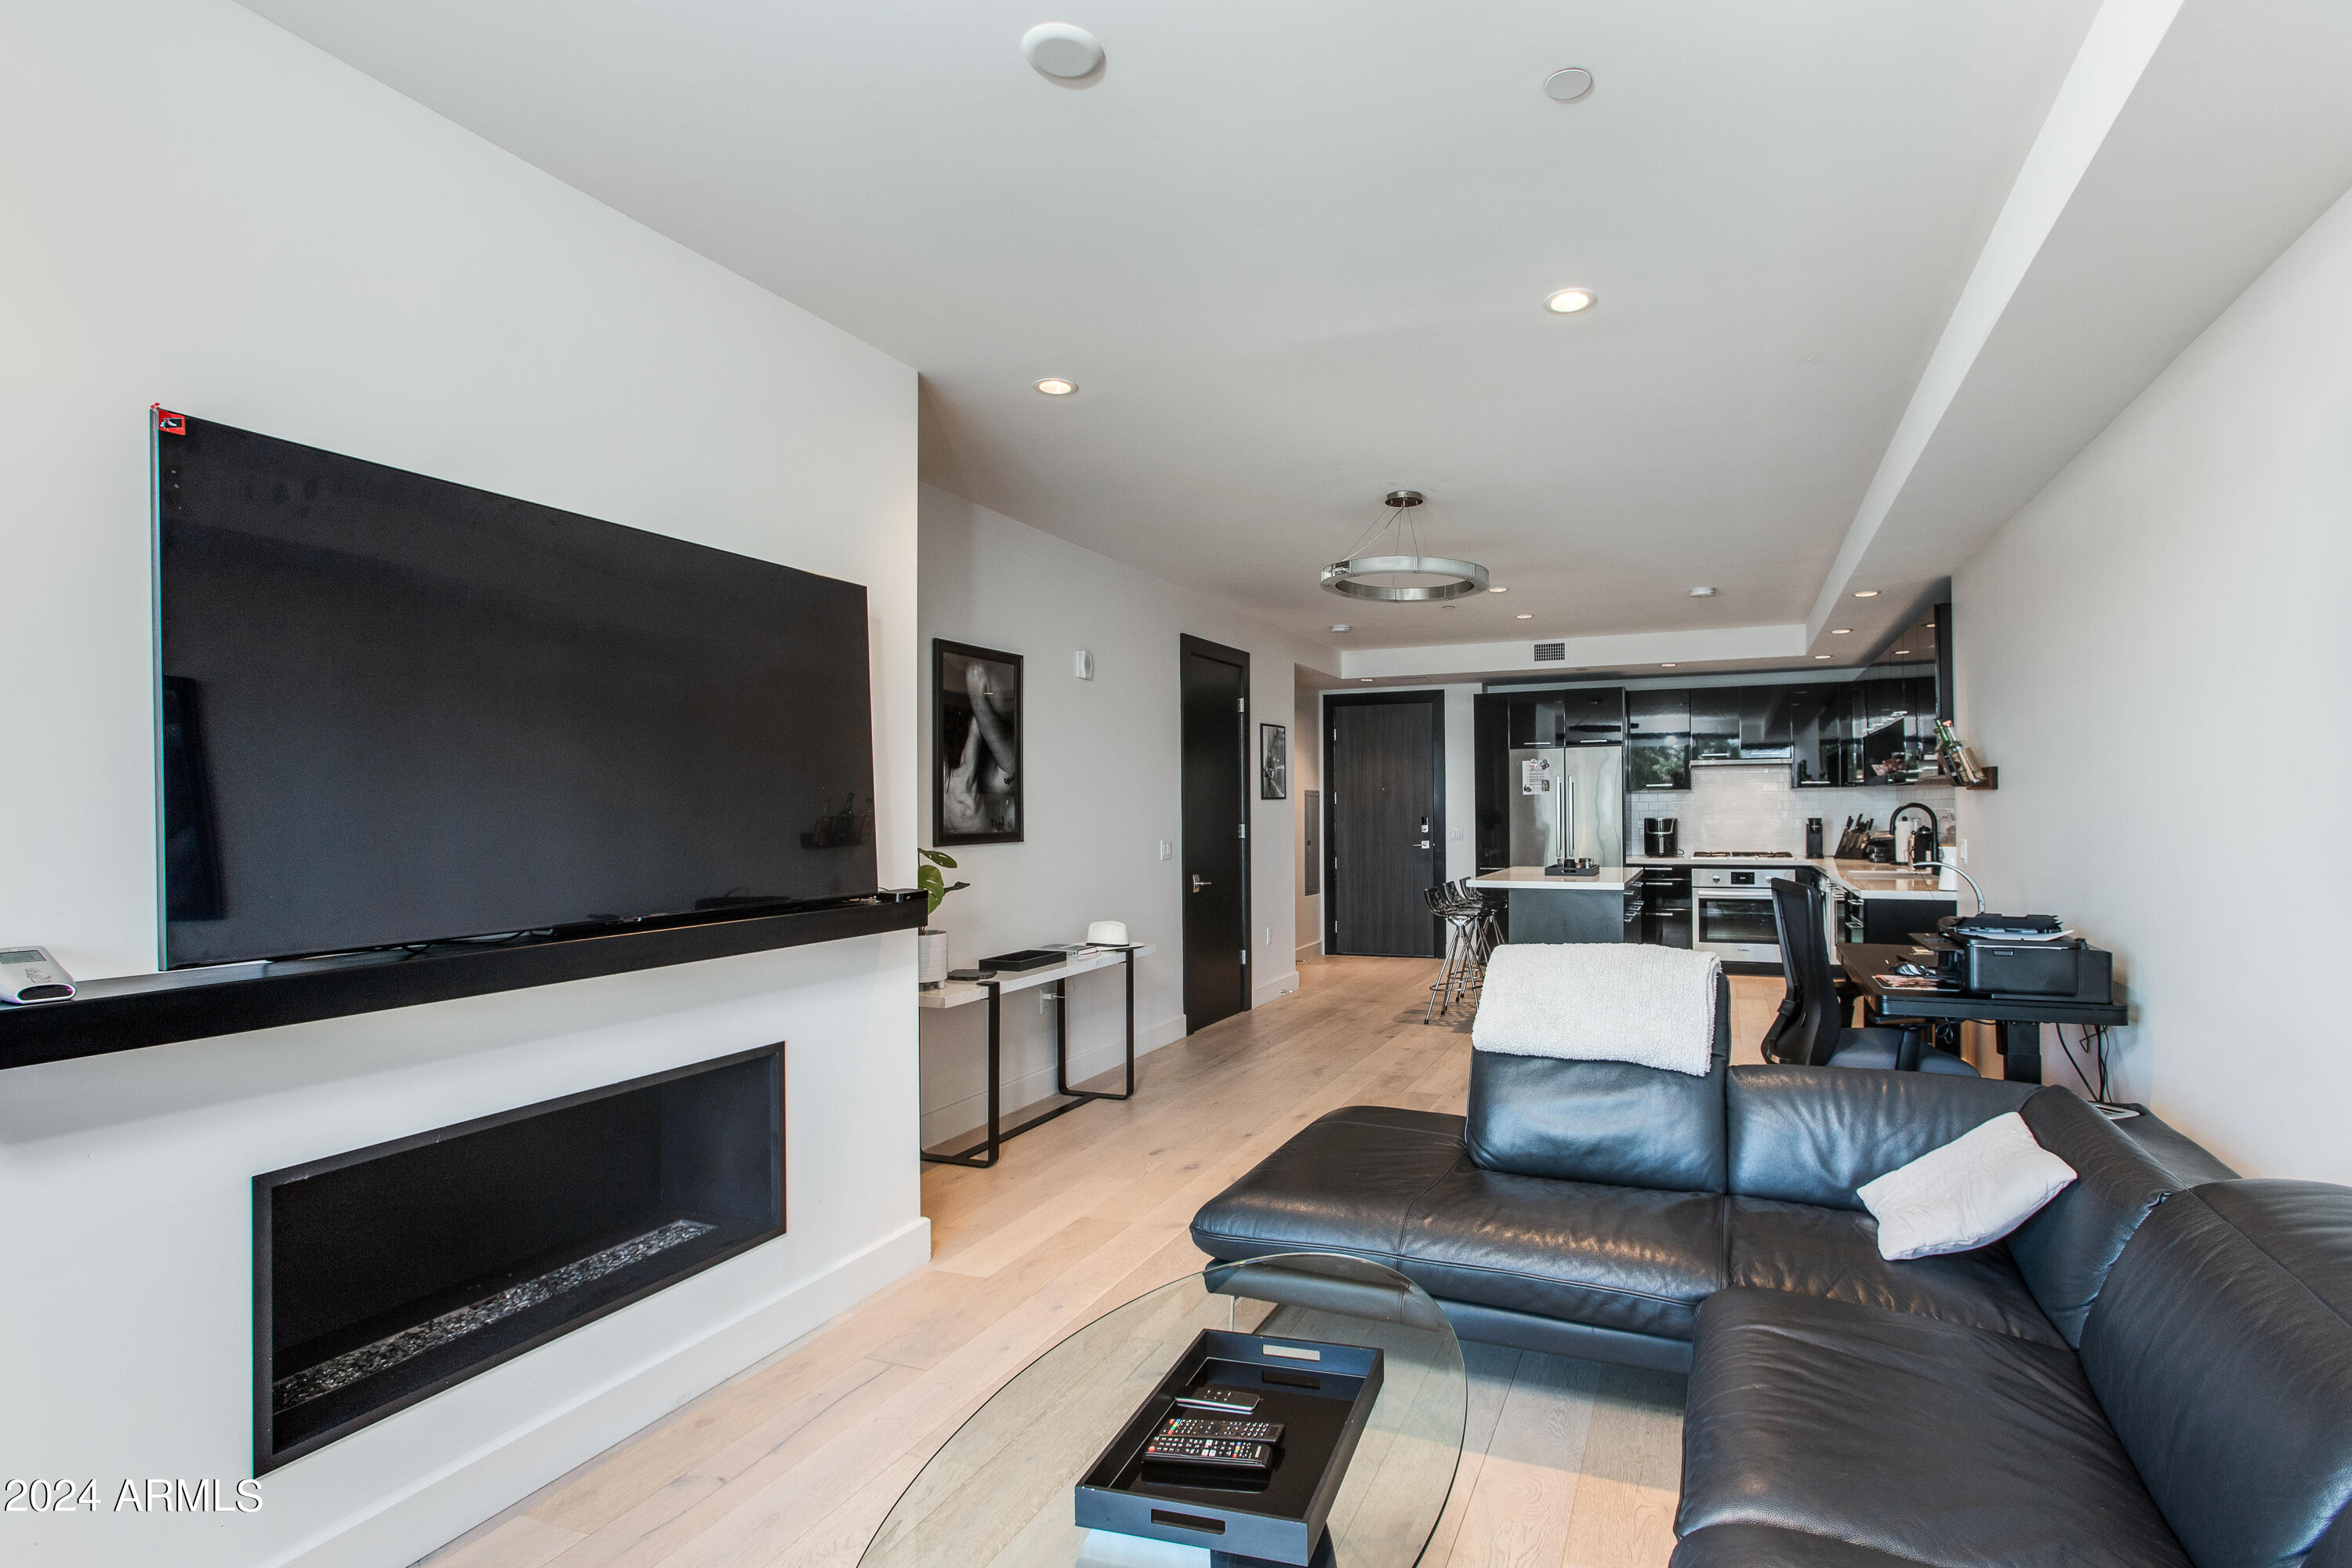
Open-plan living room and kitchen with a black leather sectional, wall-mounted TV, and linear fireplace.
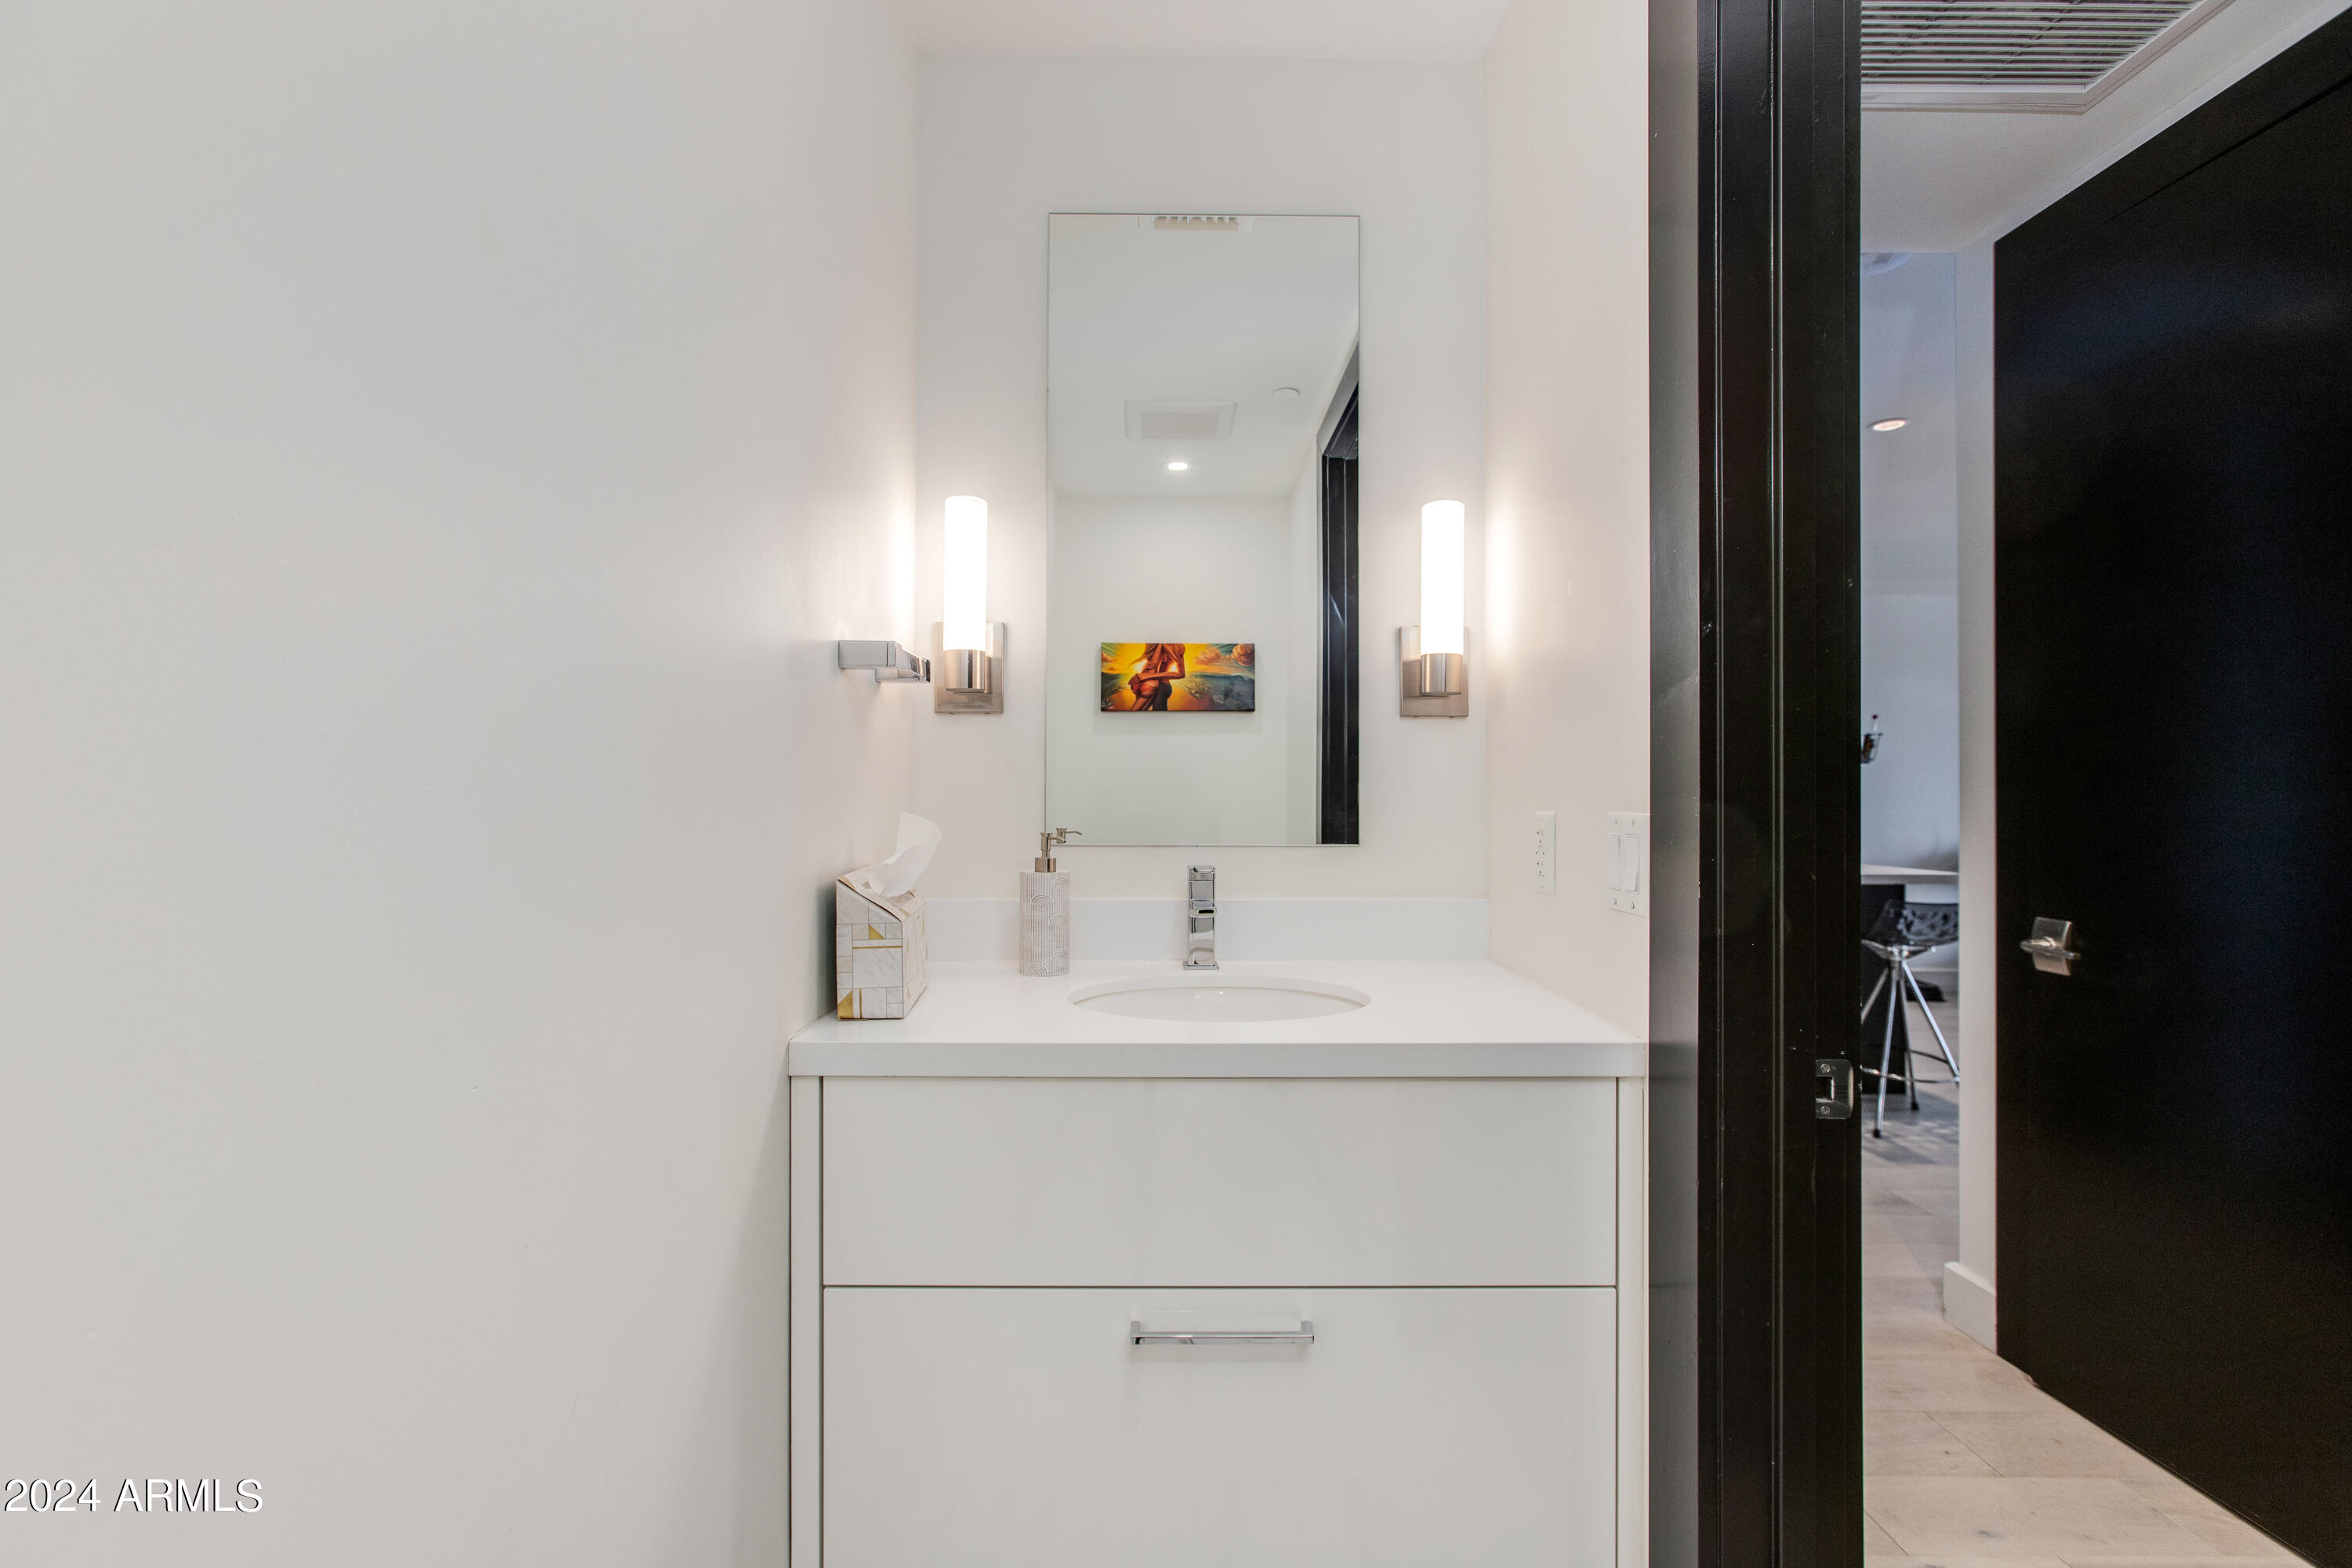
Bathroom vanity with oval sink, tall mirror, and paired wall sconces.
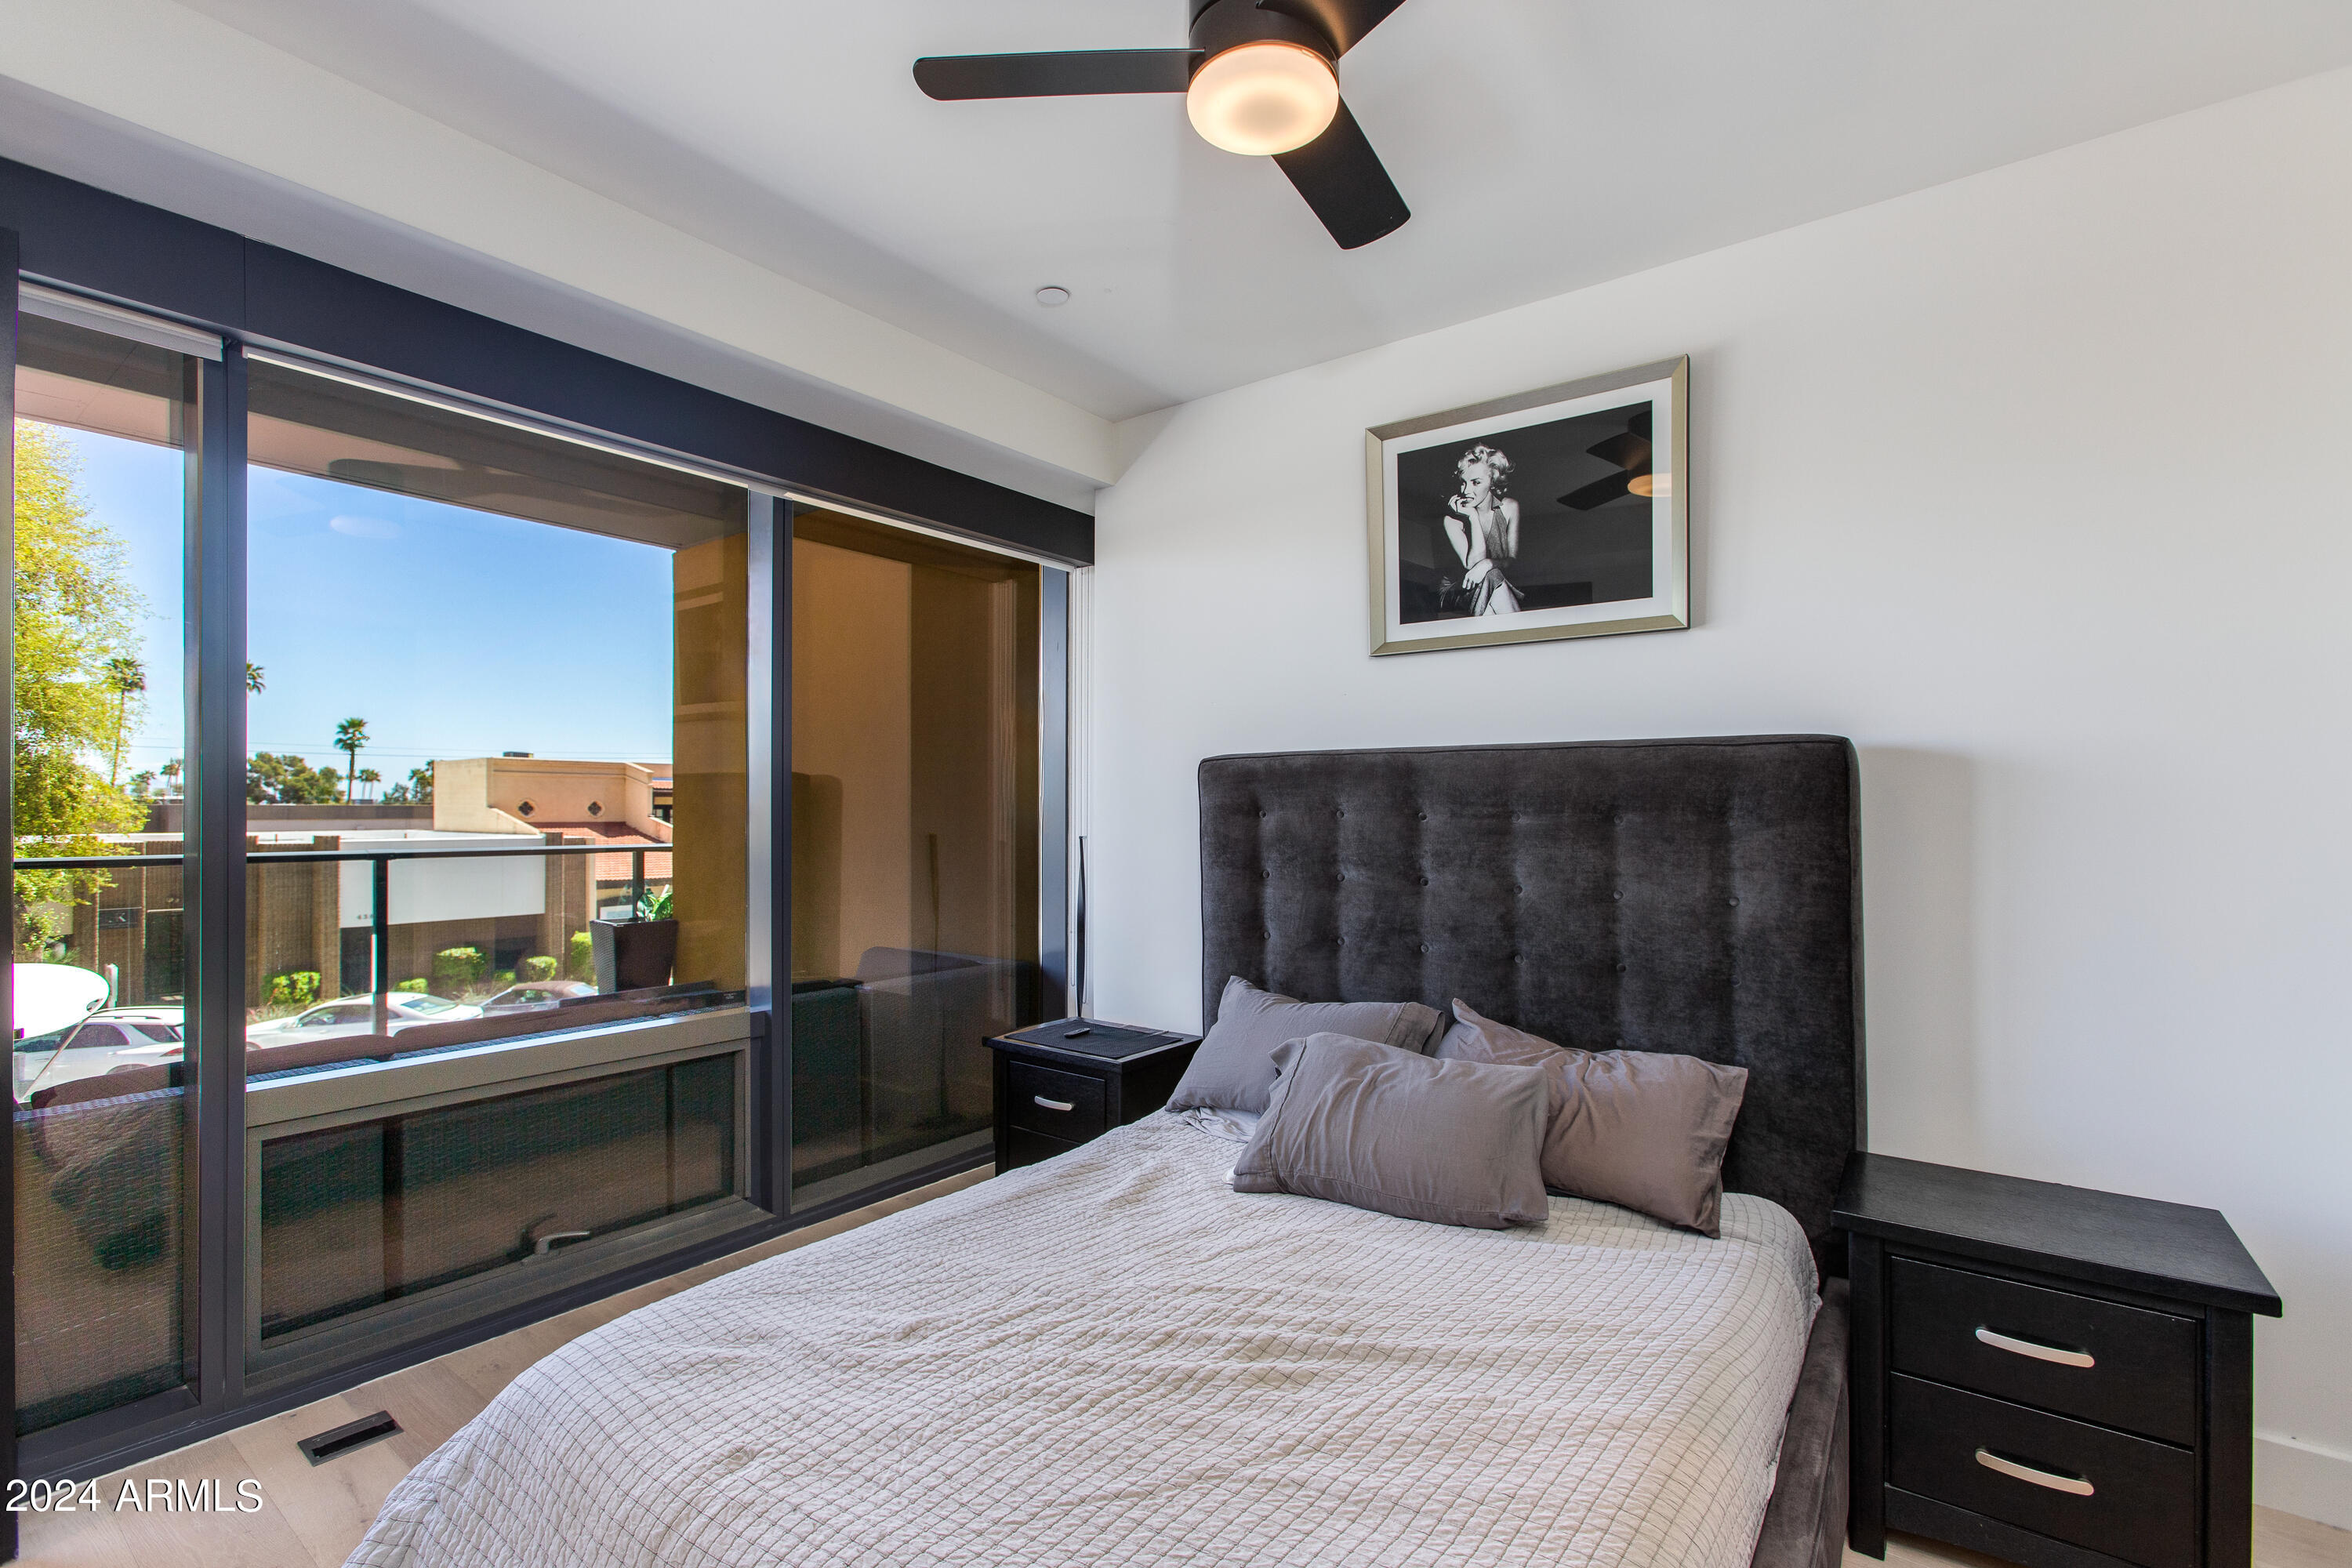
Bedroom with a gray upholstered bed, sliding glass doors, and balcony view.
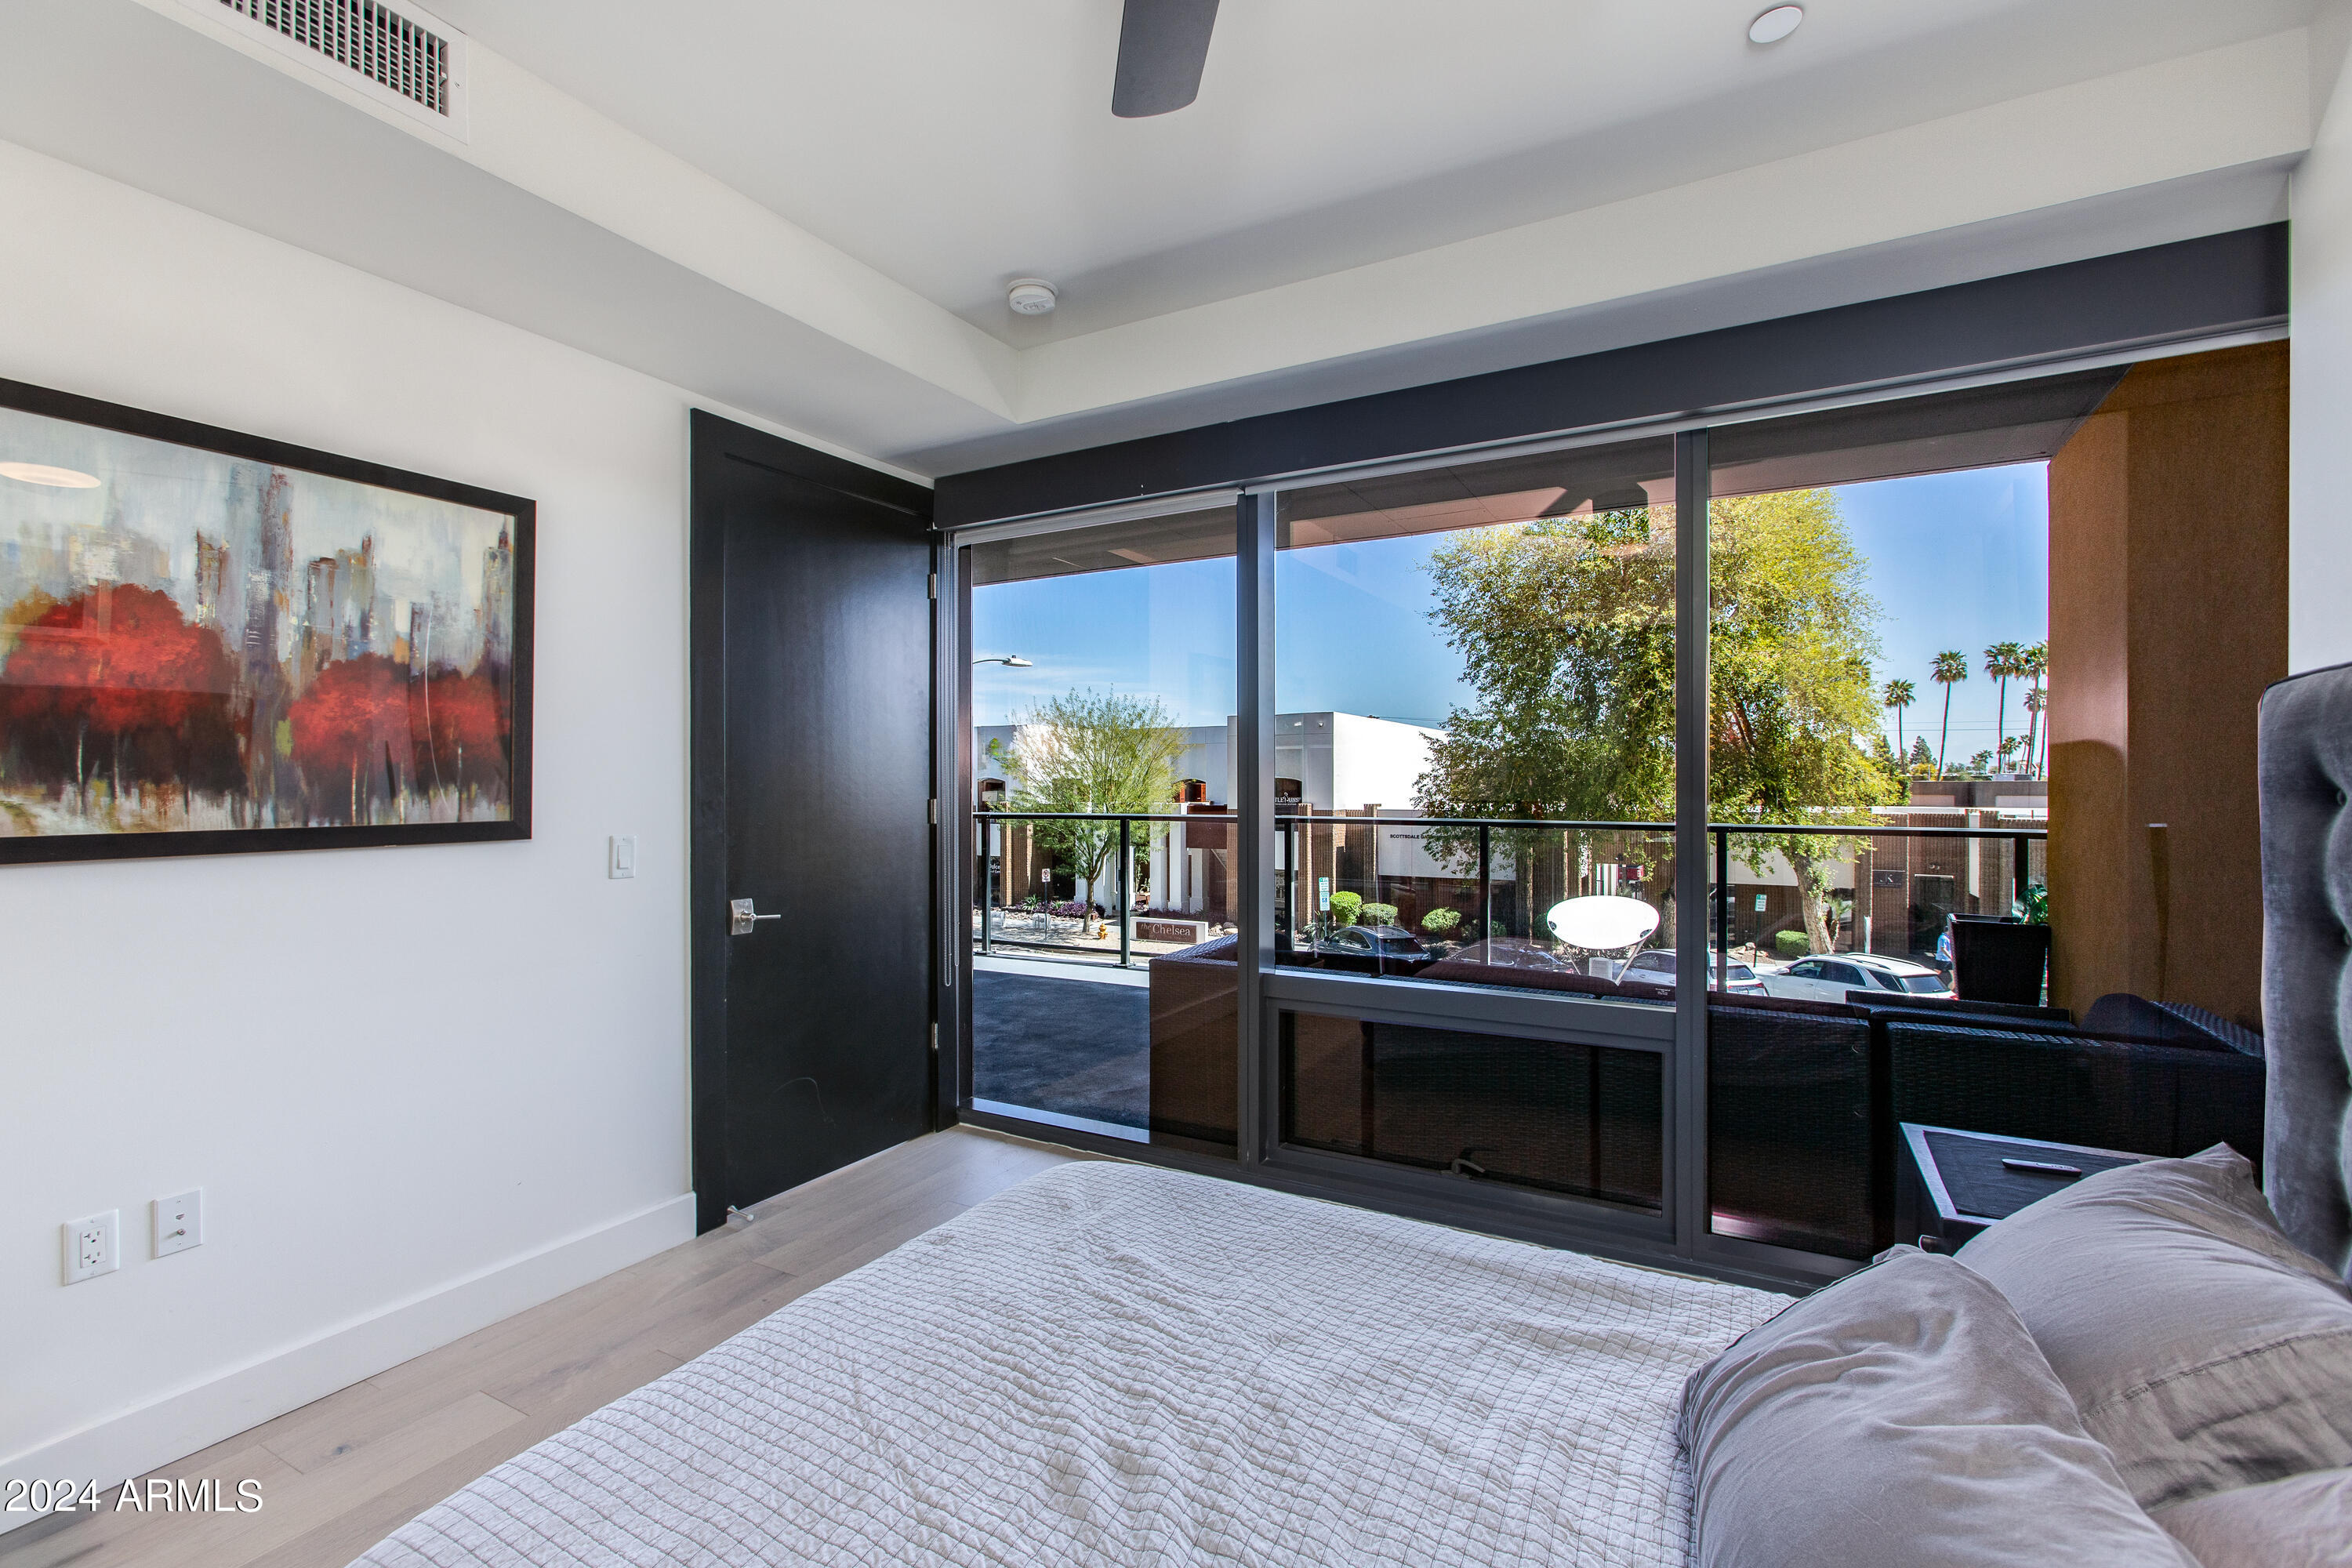
Bedroom with a gray quilted bed and sliding glass doors opening to a balcony.
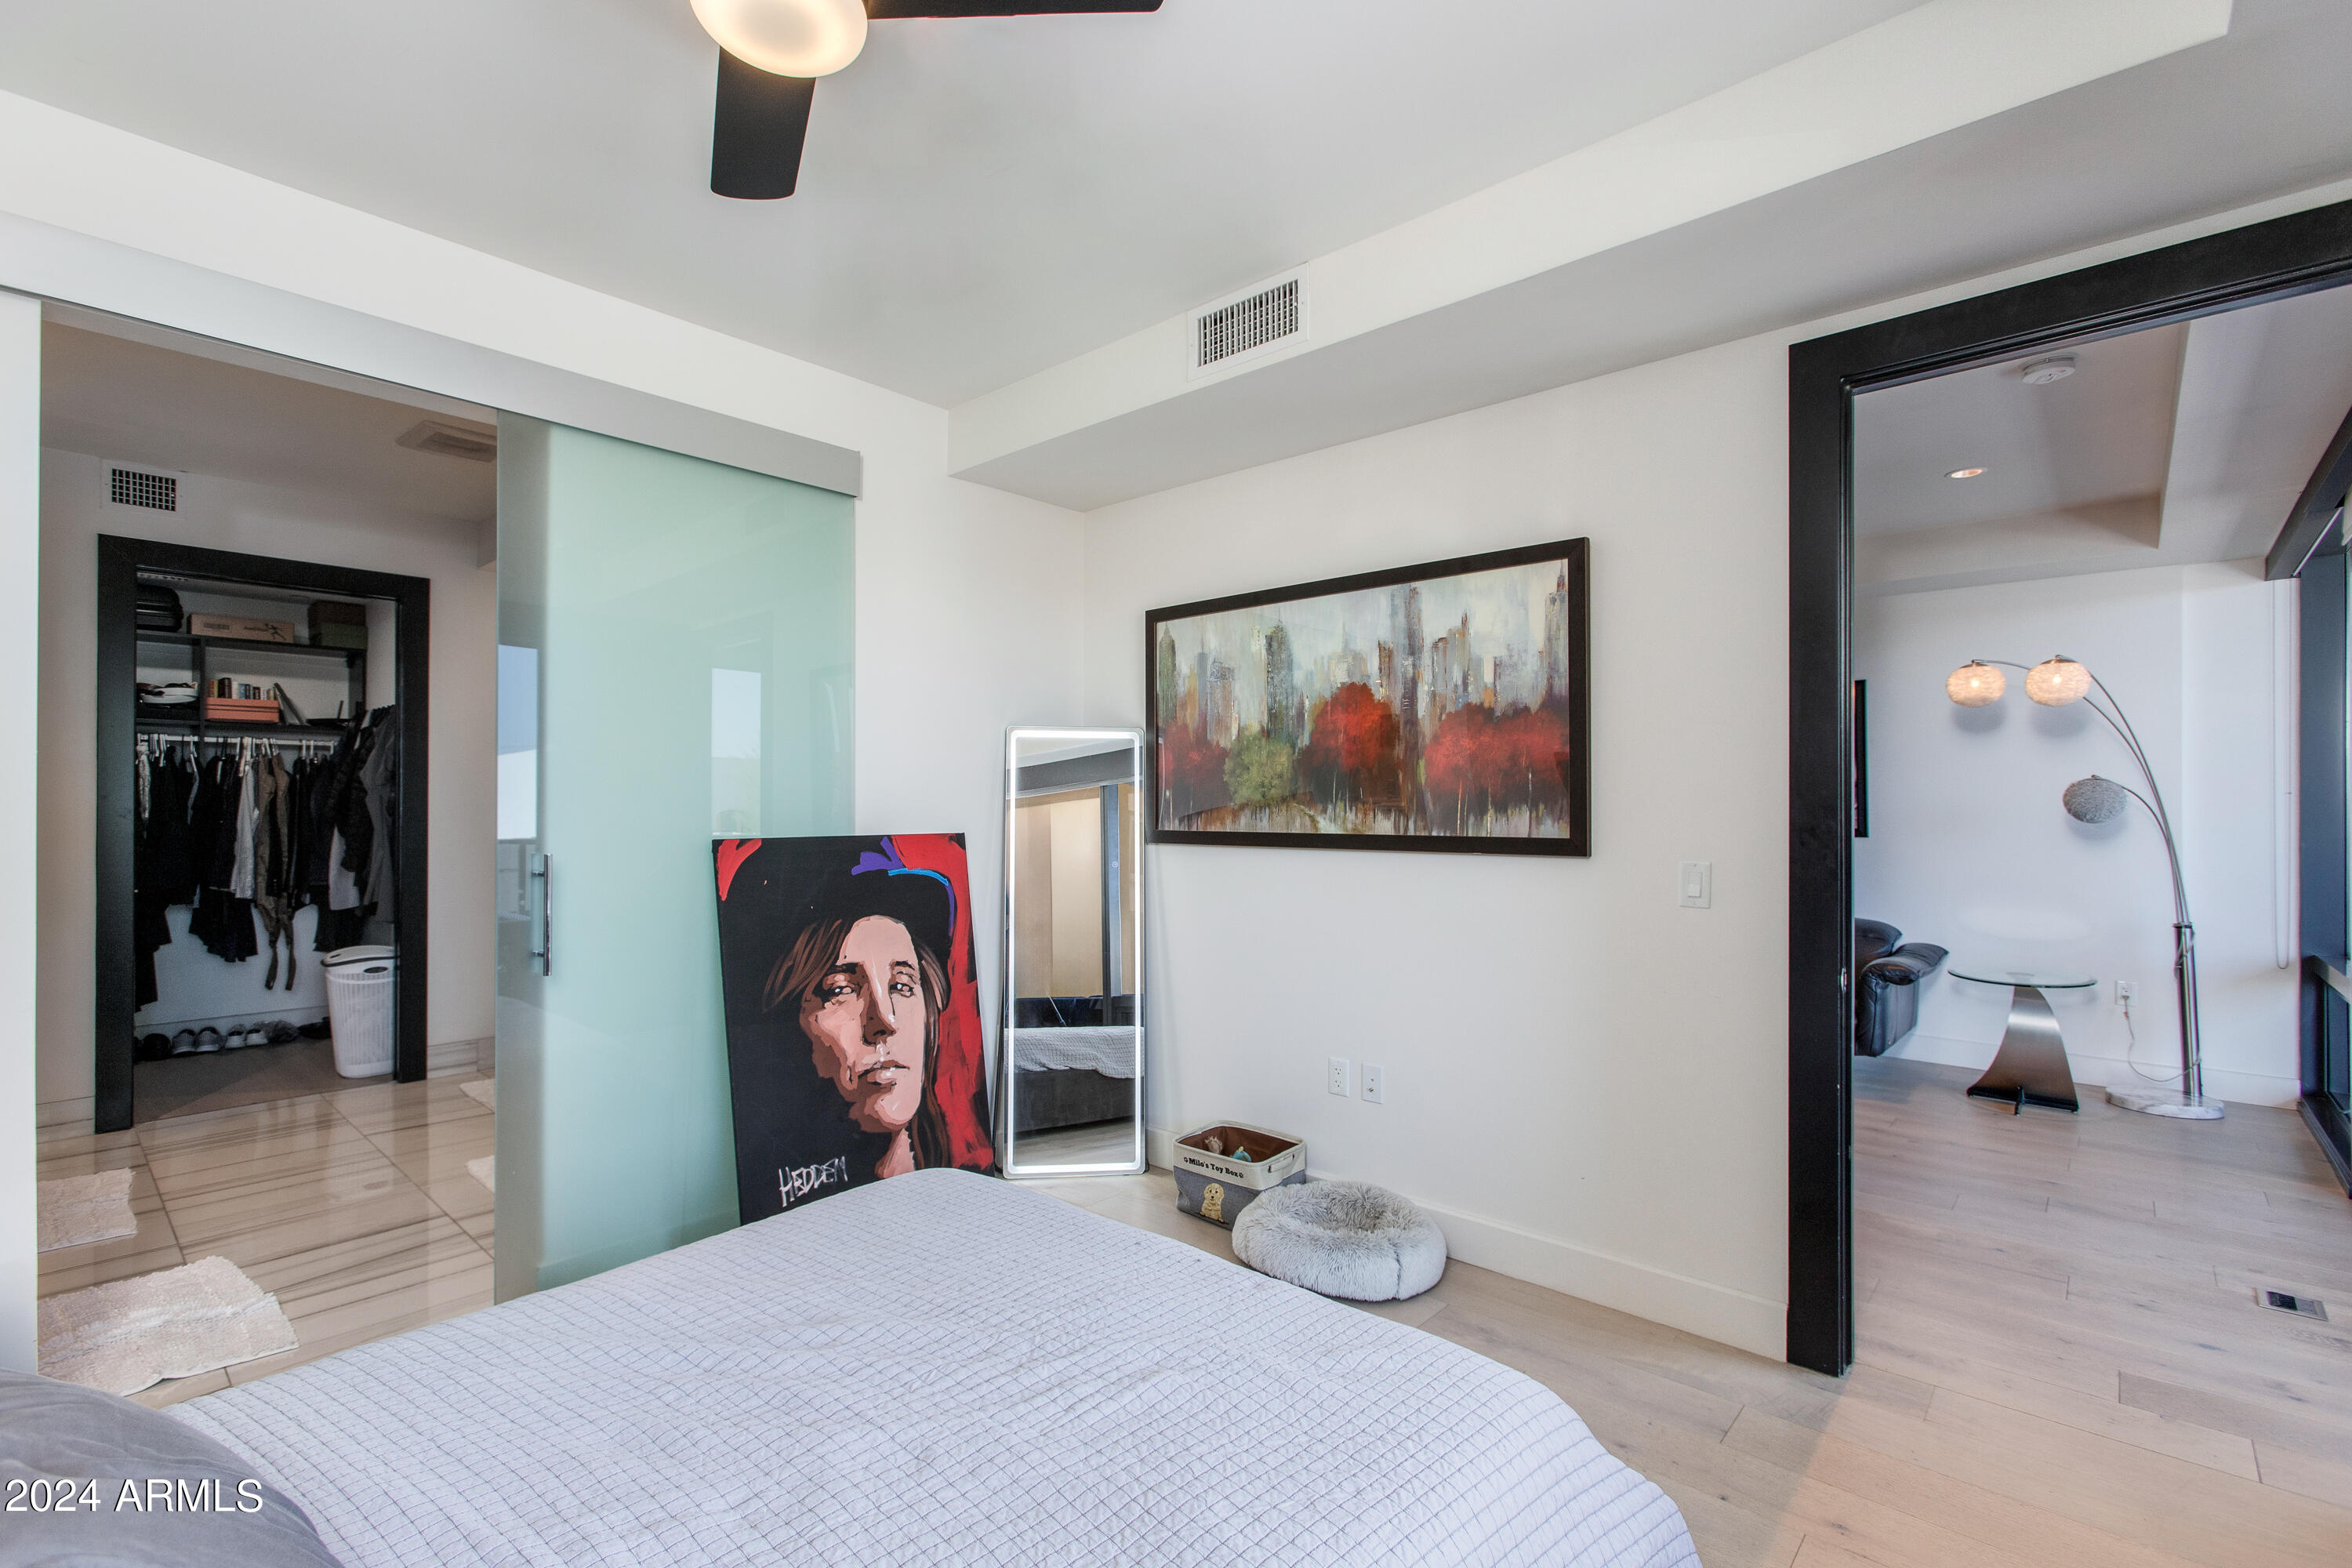
Bedroom with a glass sliding closet door, wall art, and an open doorway to a sitting area.
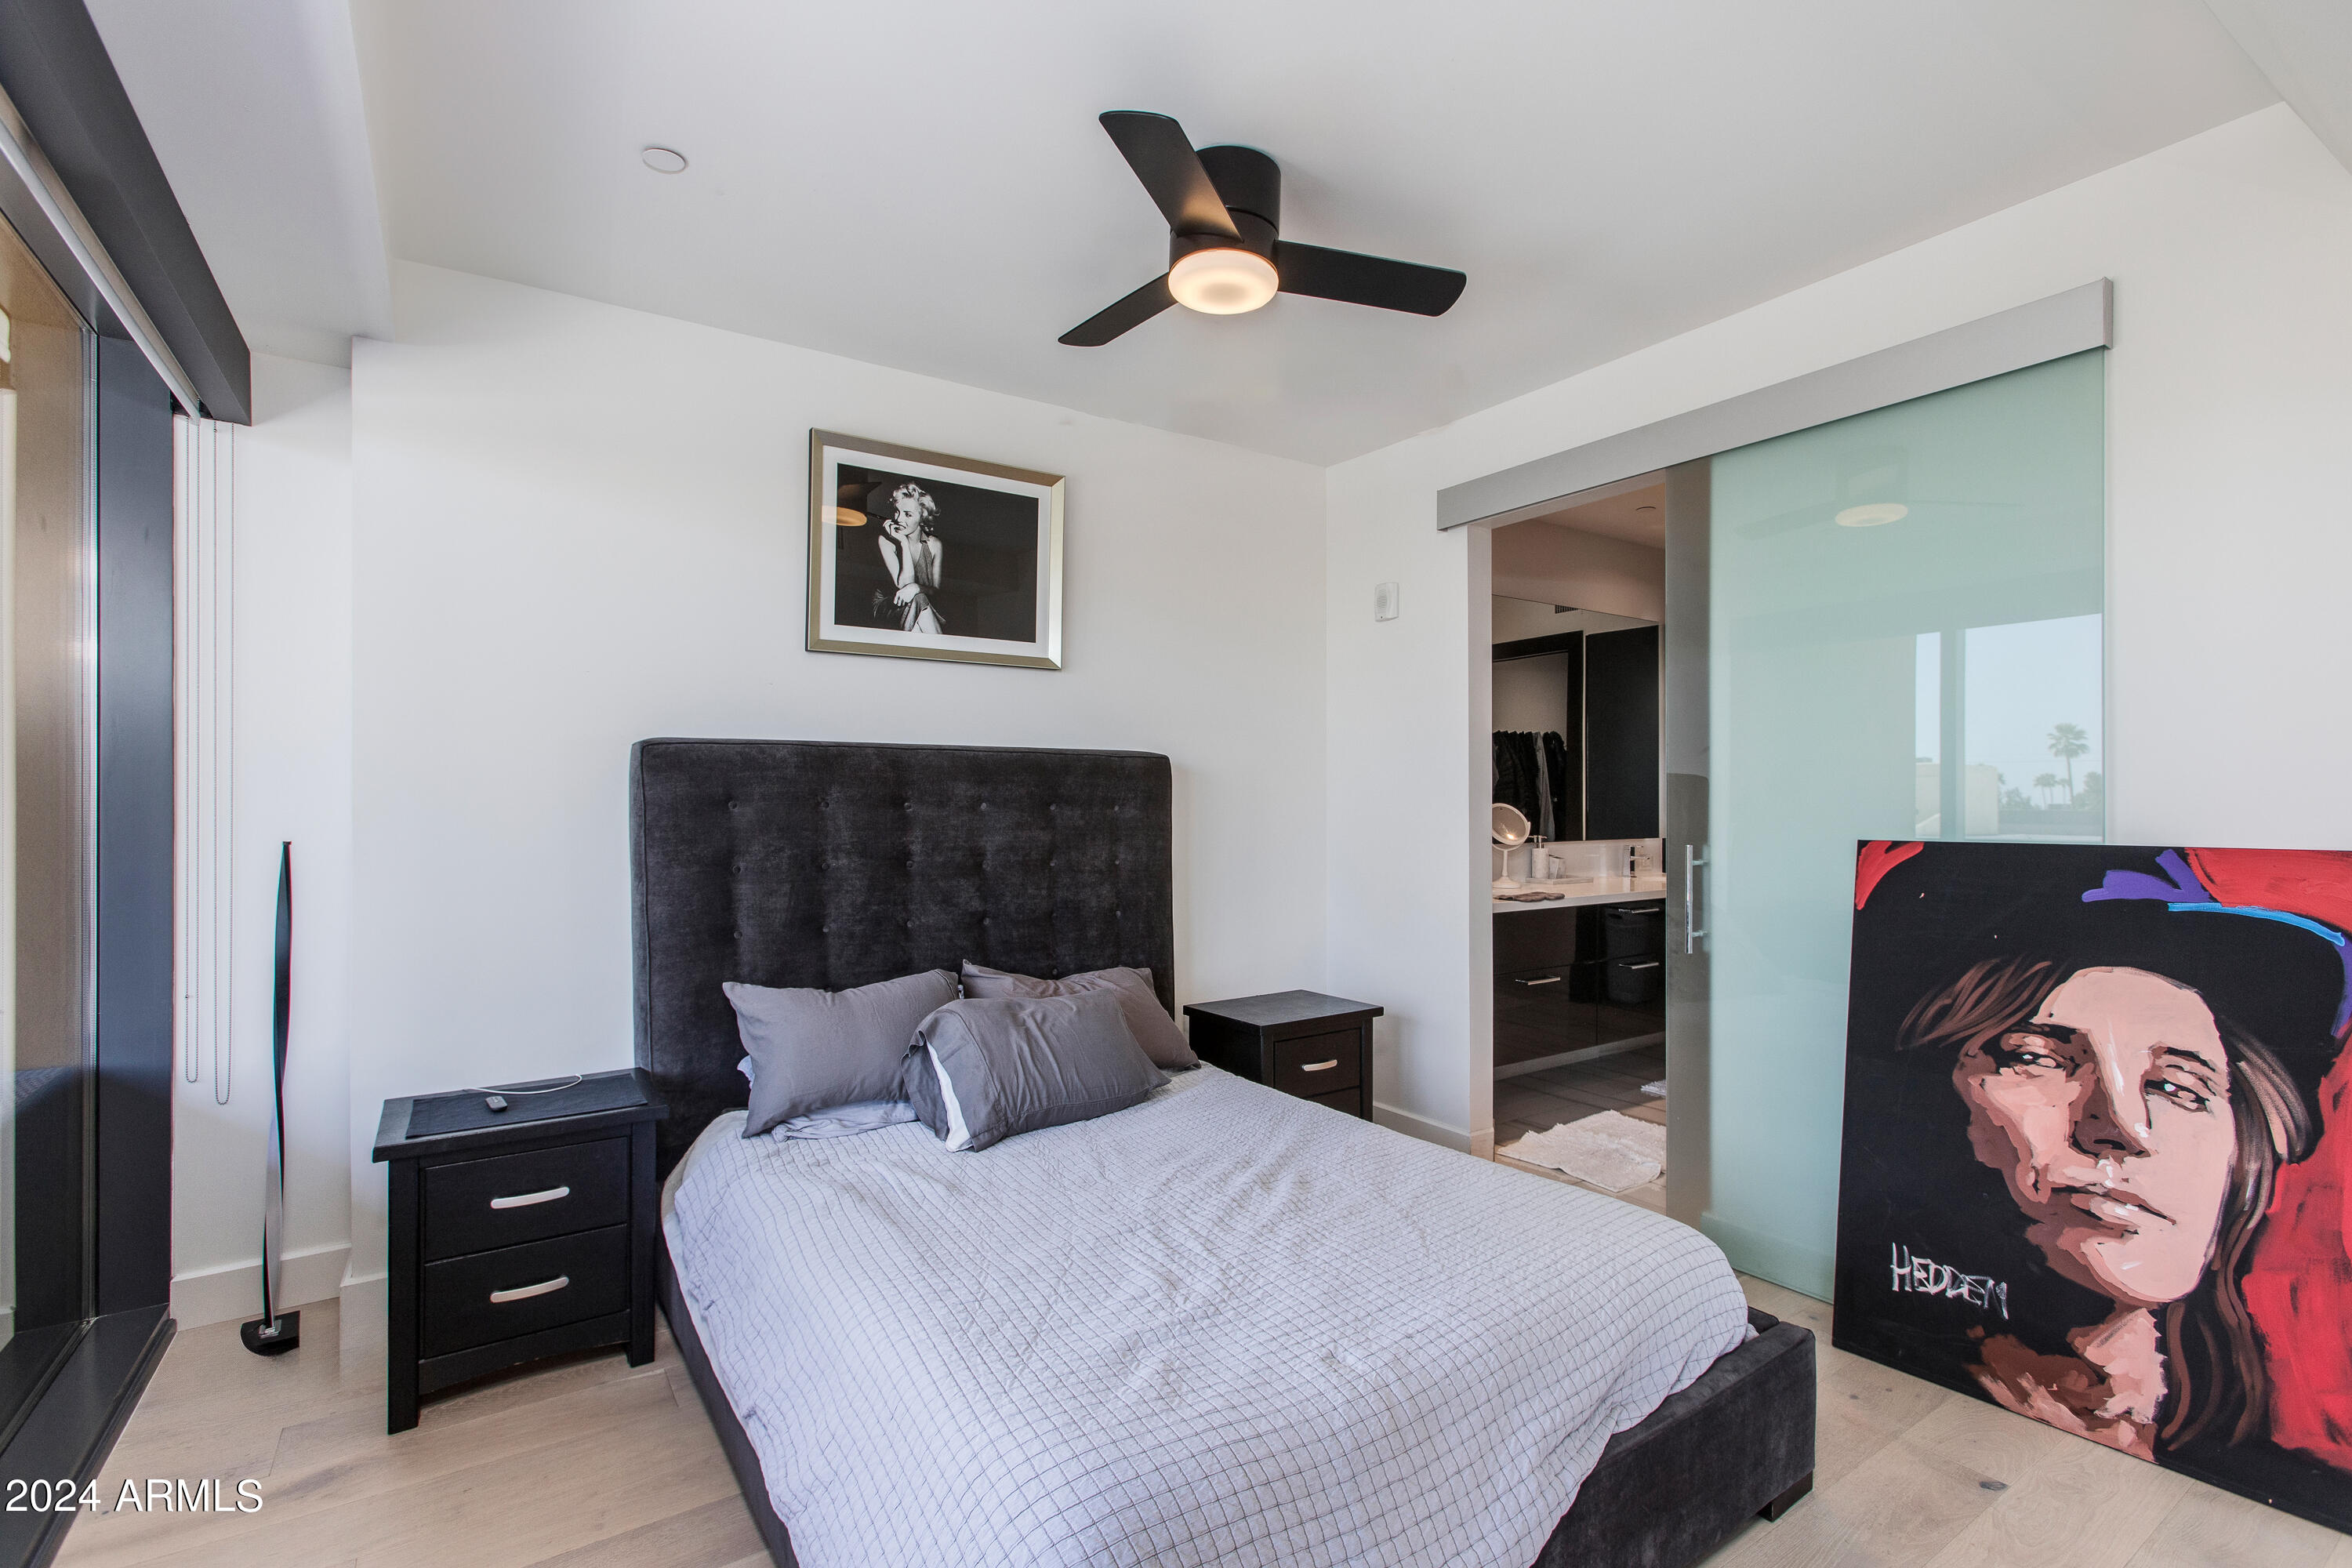
Bedroom with a dark upholstered bed, sliding glass bathroom door, and colorful portrait artwork.
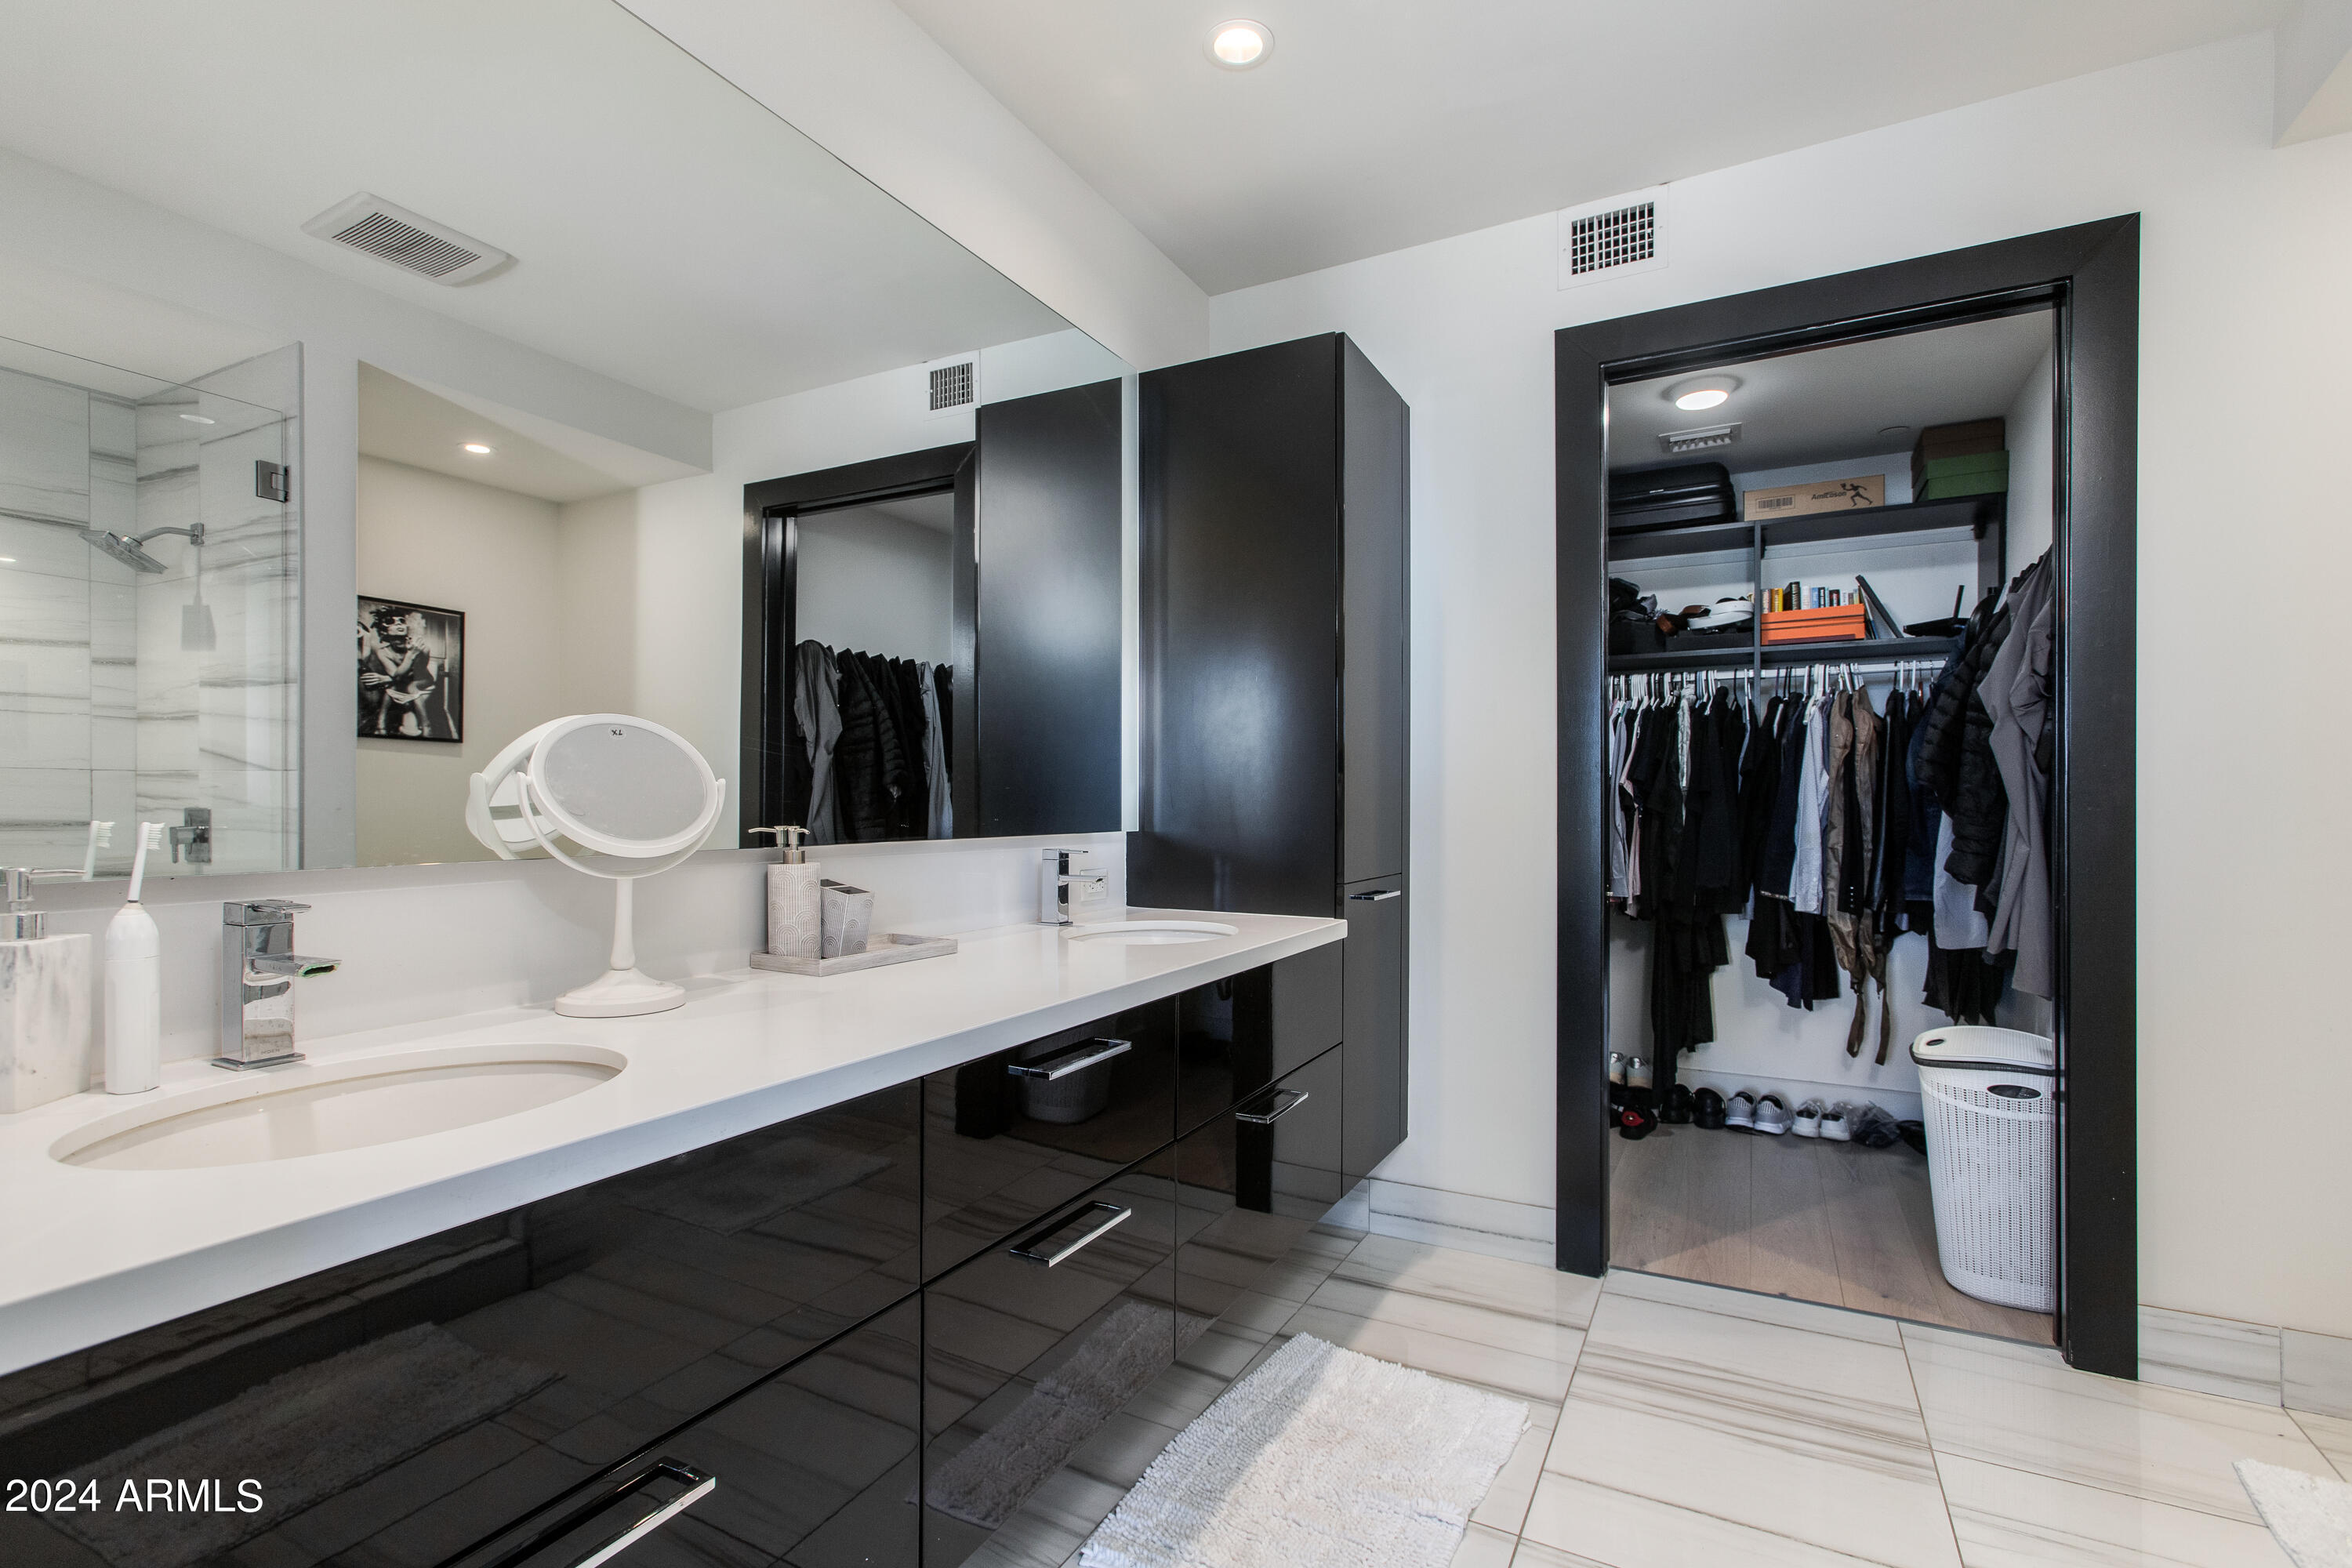
Bathroom vanity with black cabinetry and a walk-in closet displaying hanging clothes.
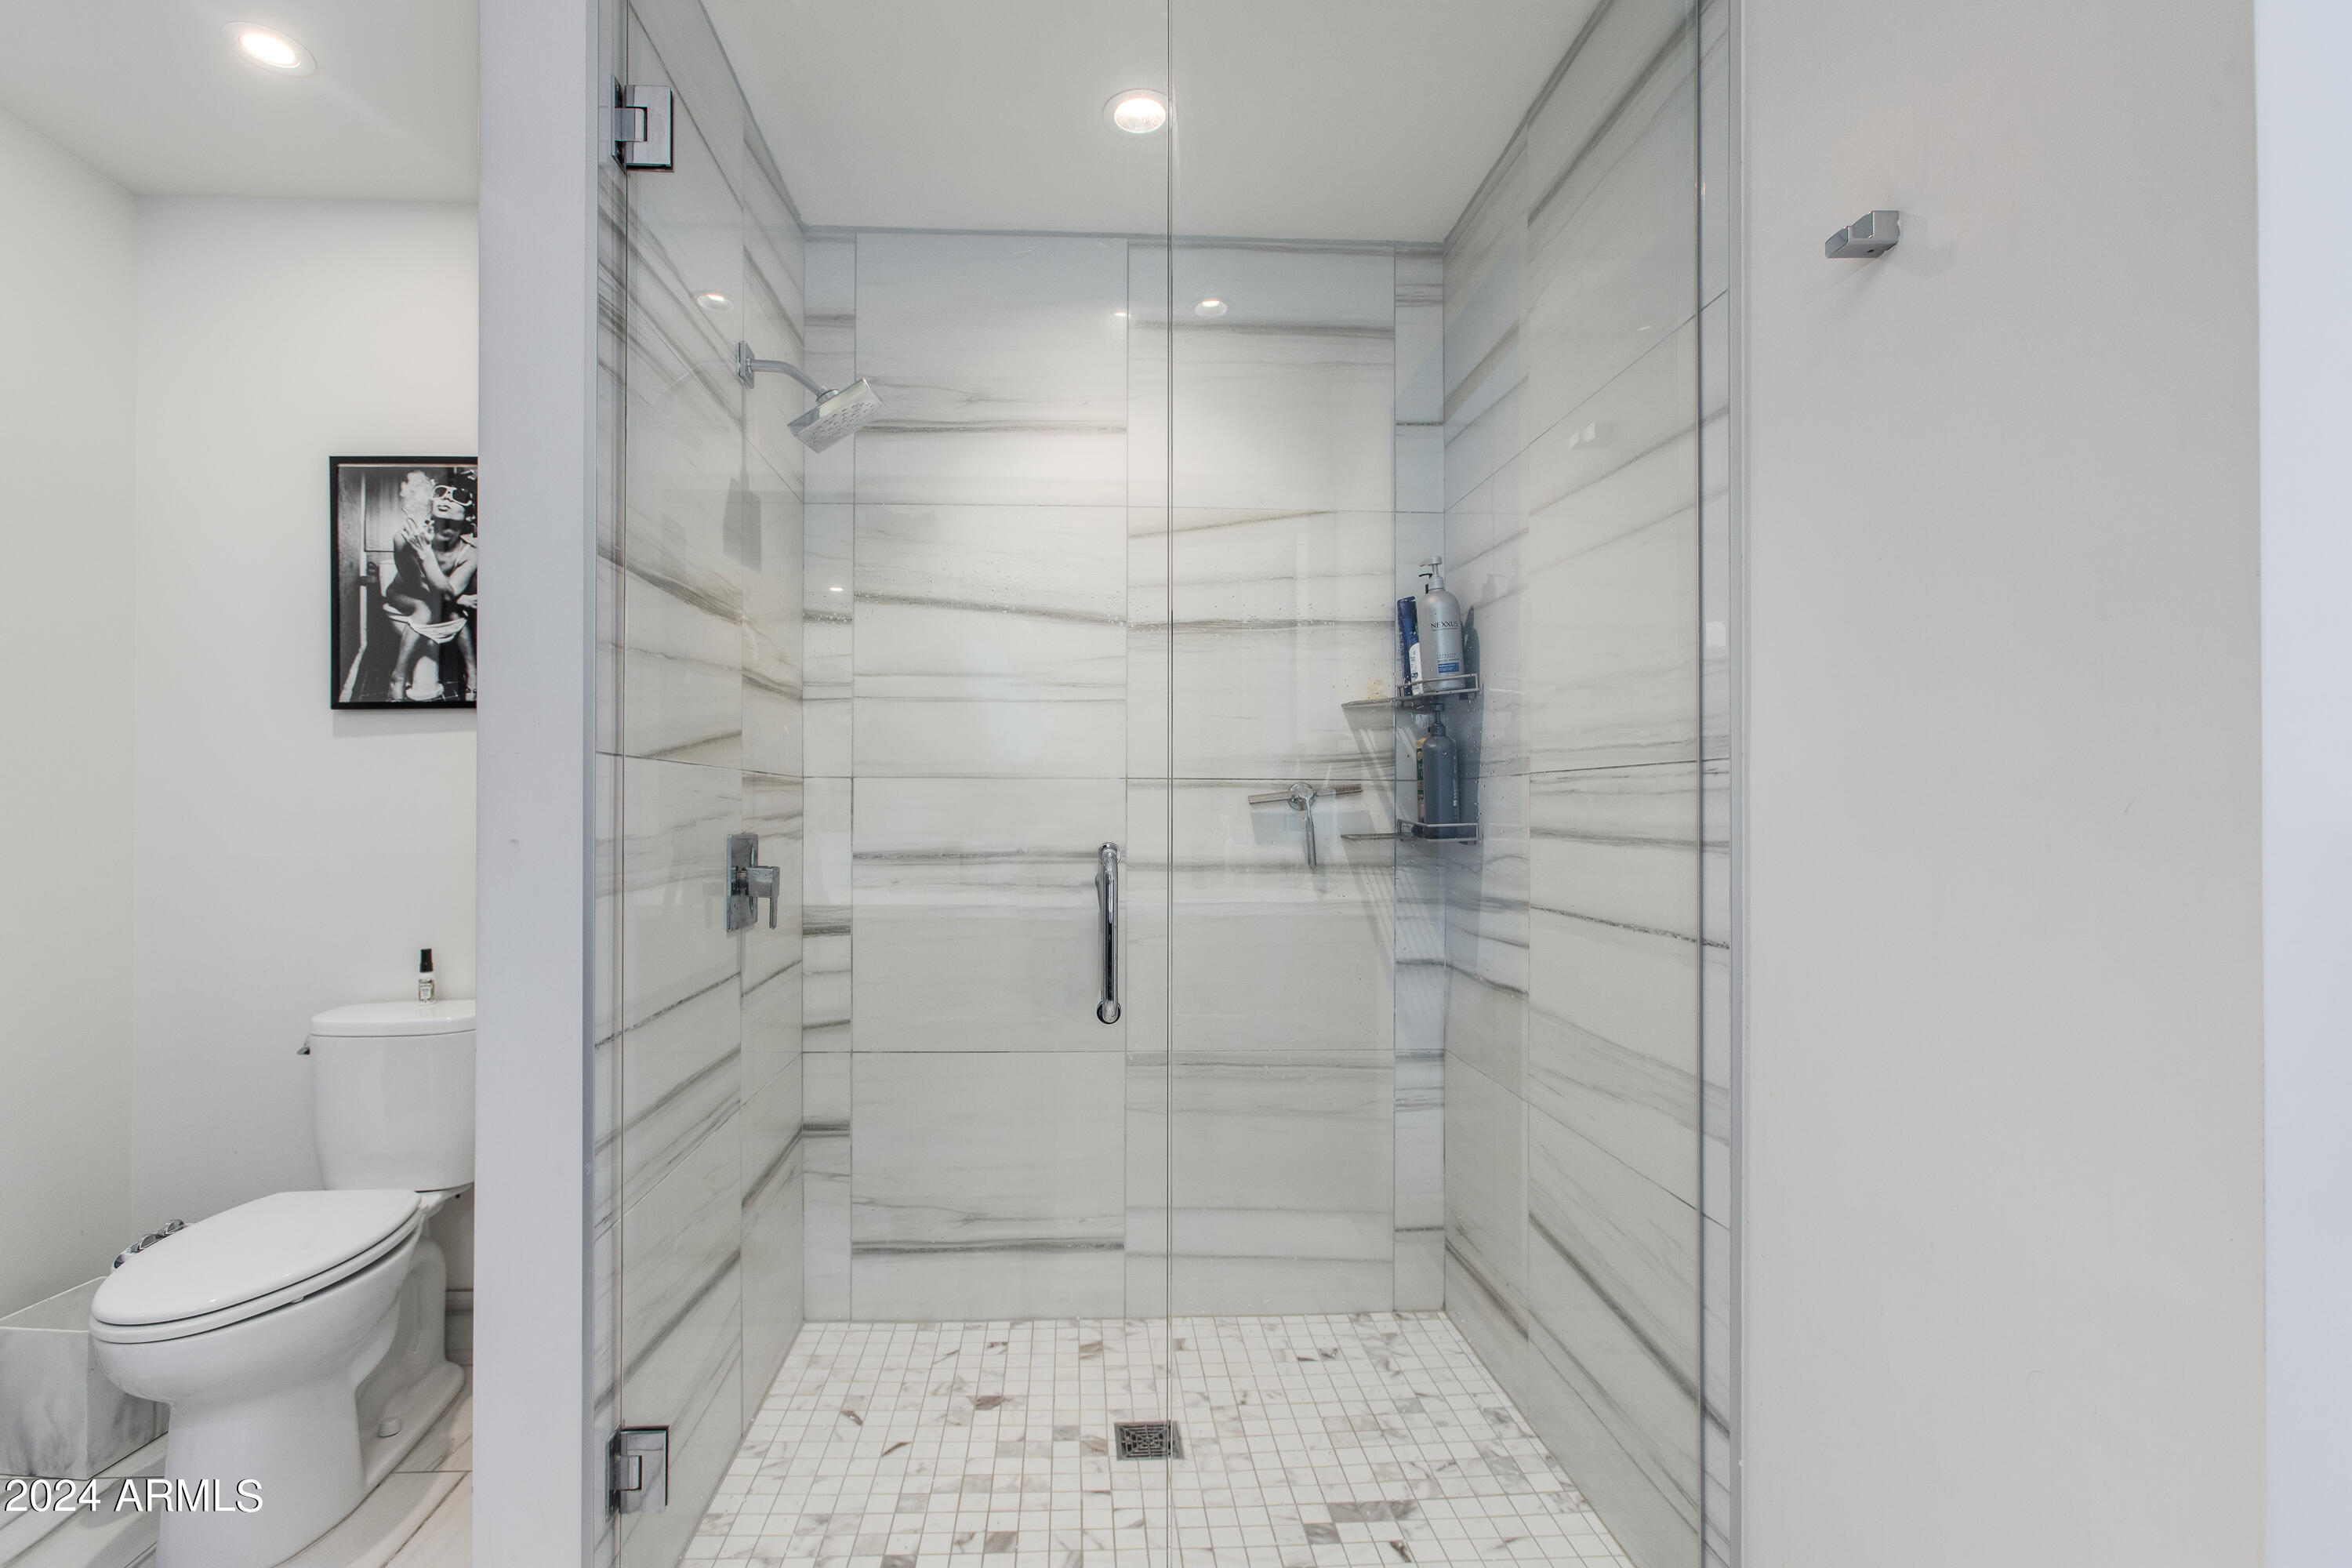
Bathroom with a glass-enclosed marble shower and white tile floor beside a toilet.
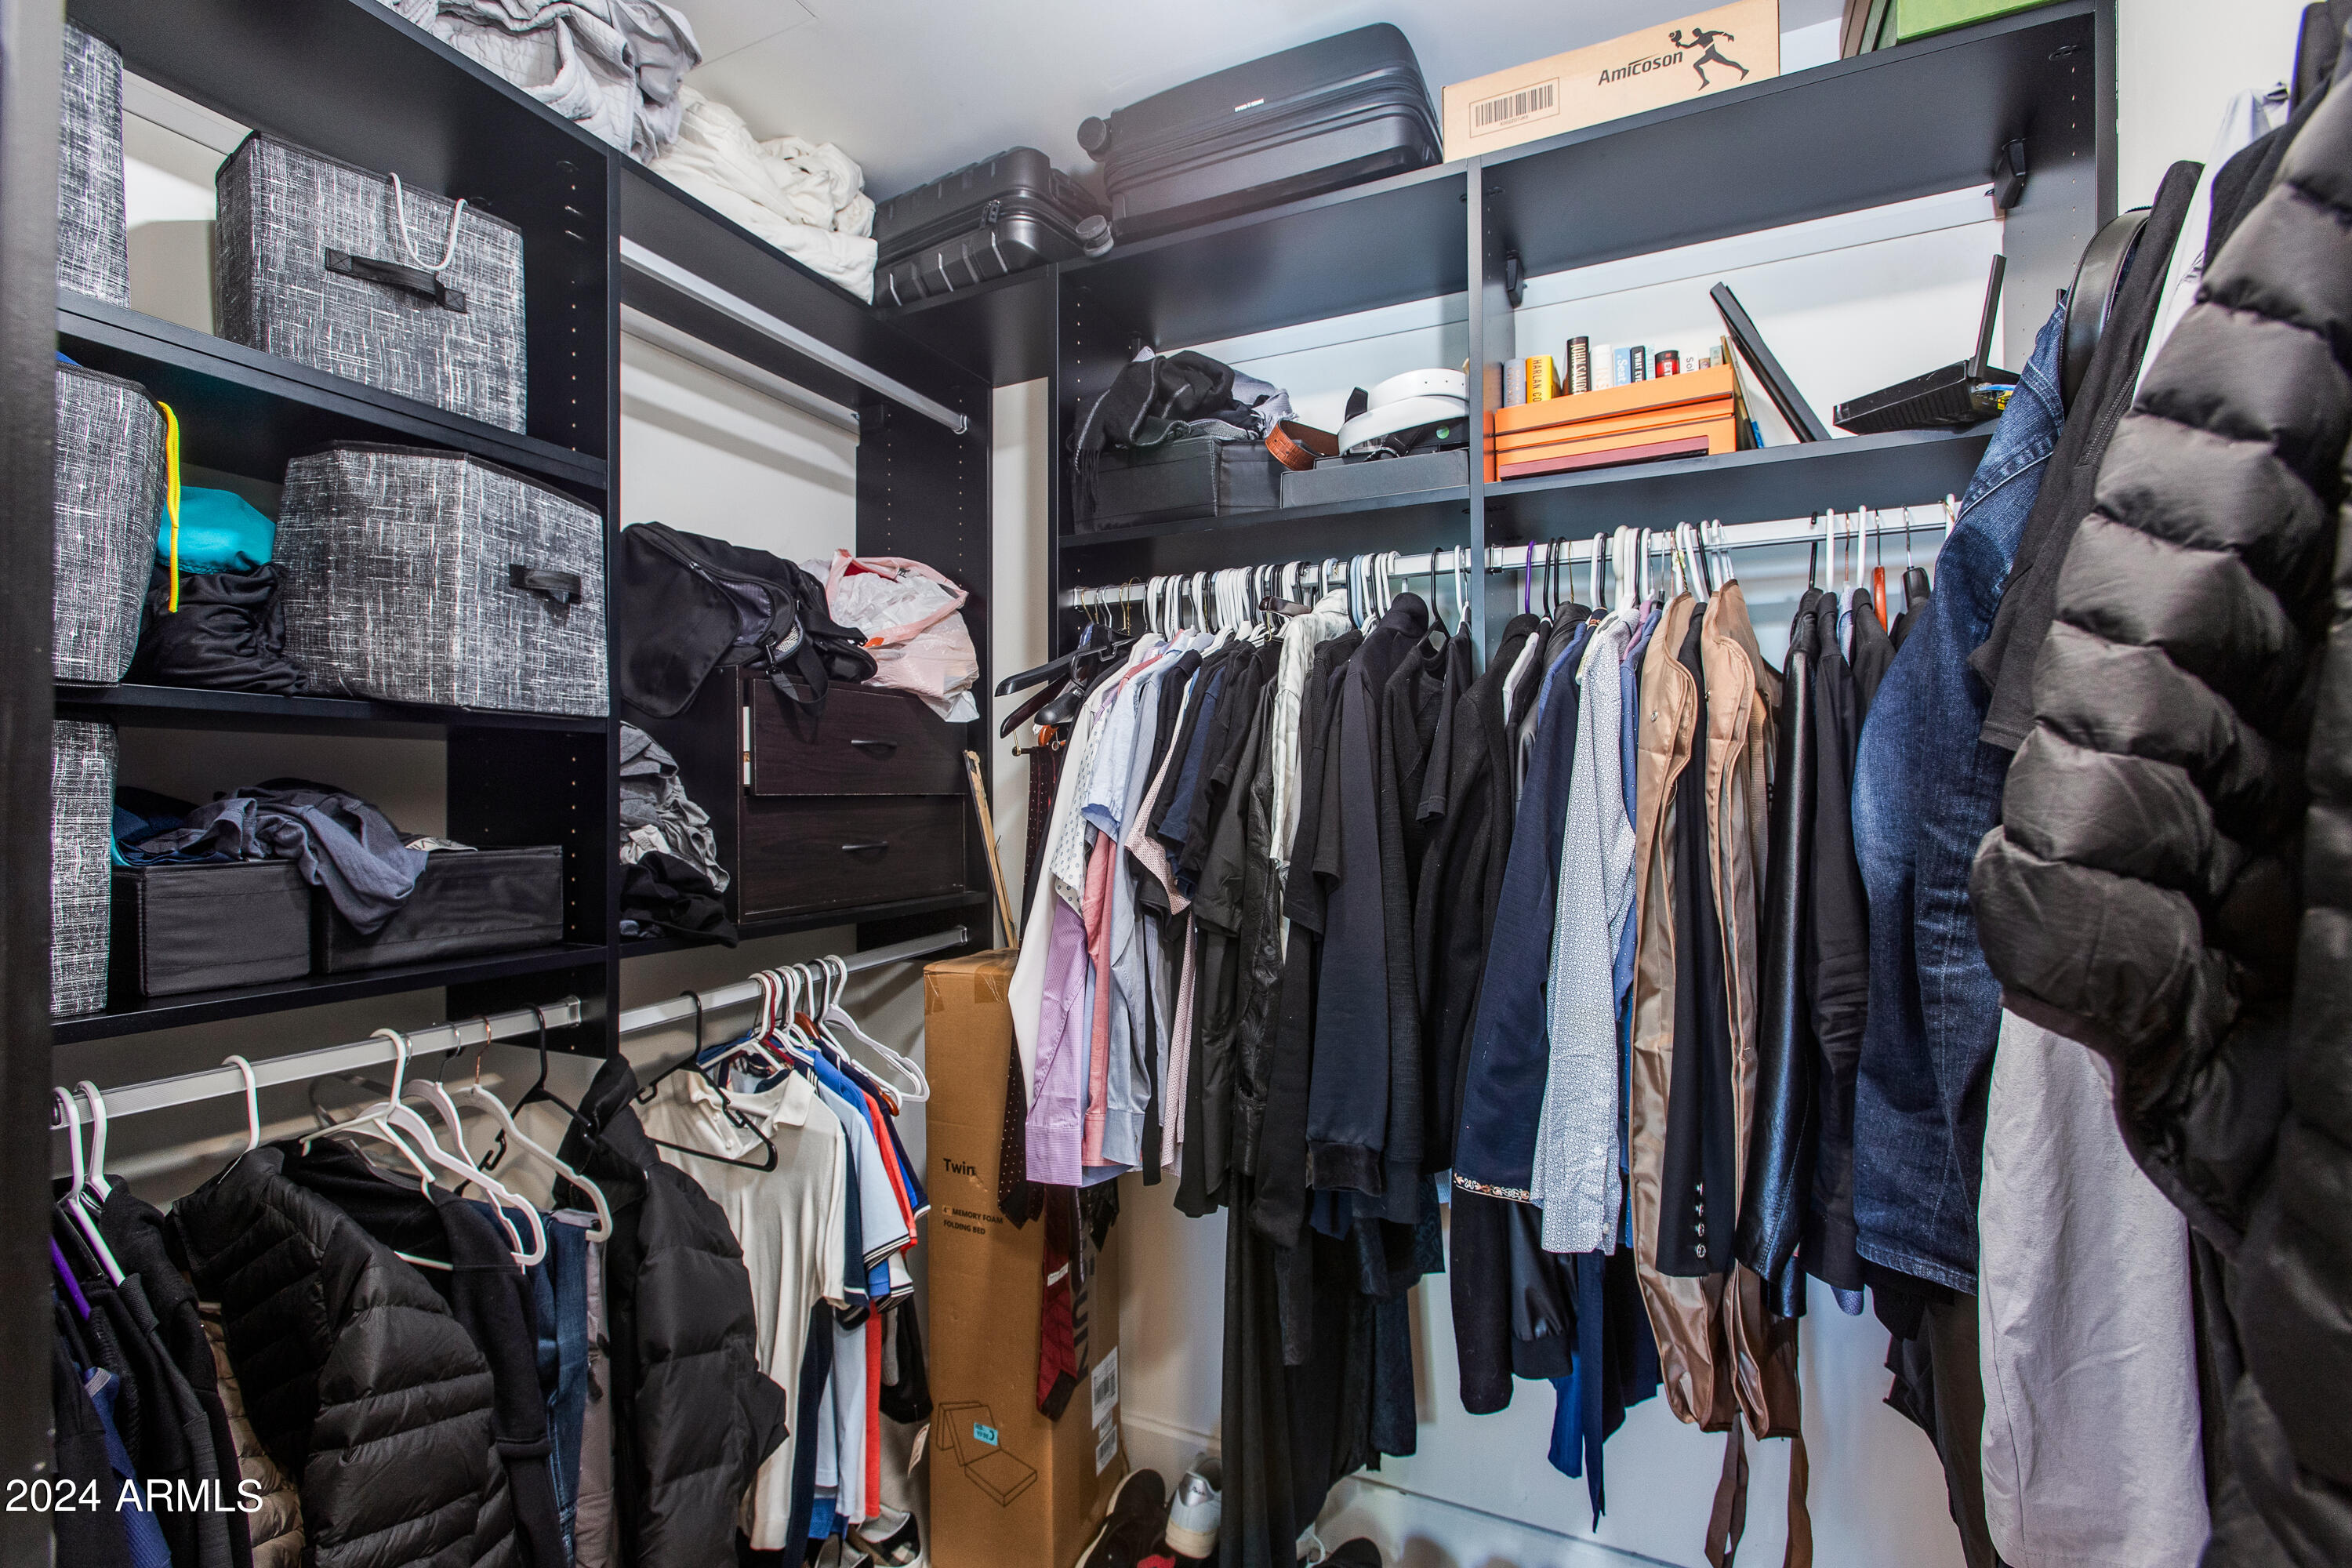
Walk-in closet with extensive clothing racks, storage shelves, and suitcases.
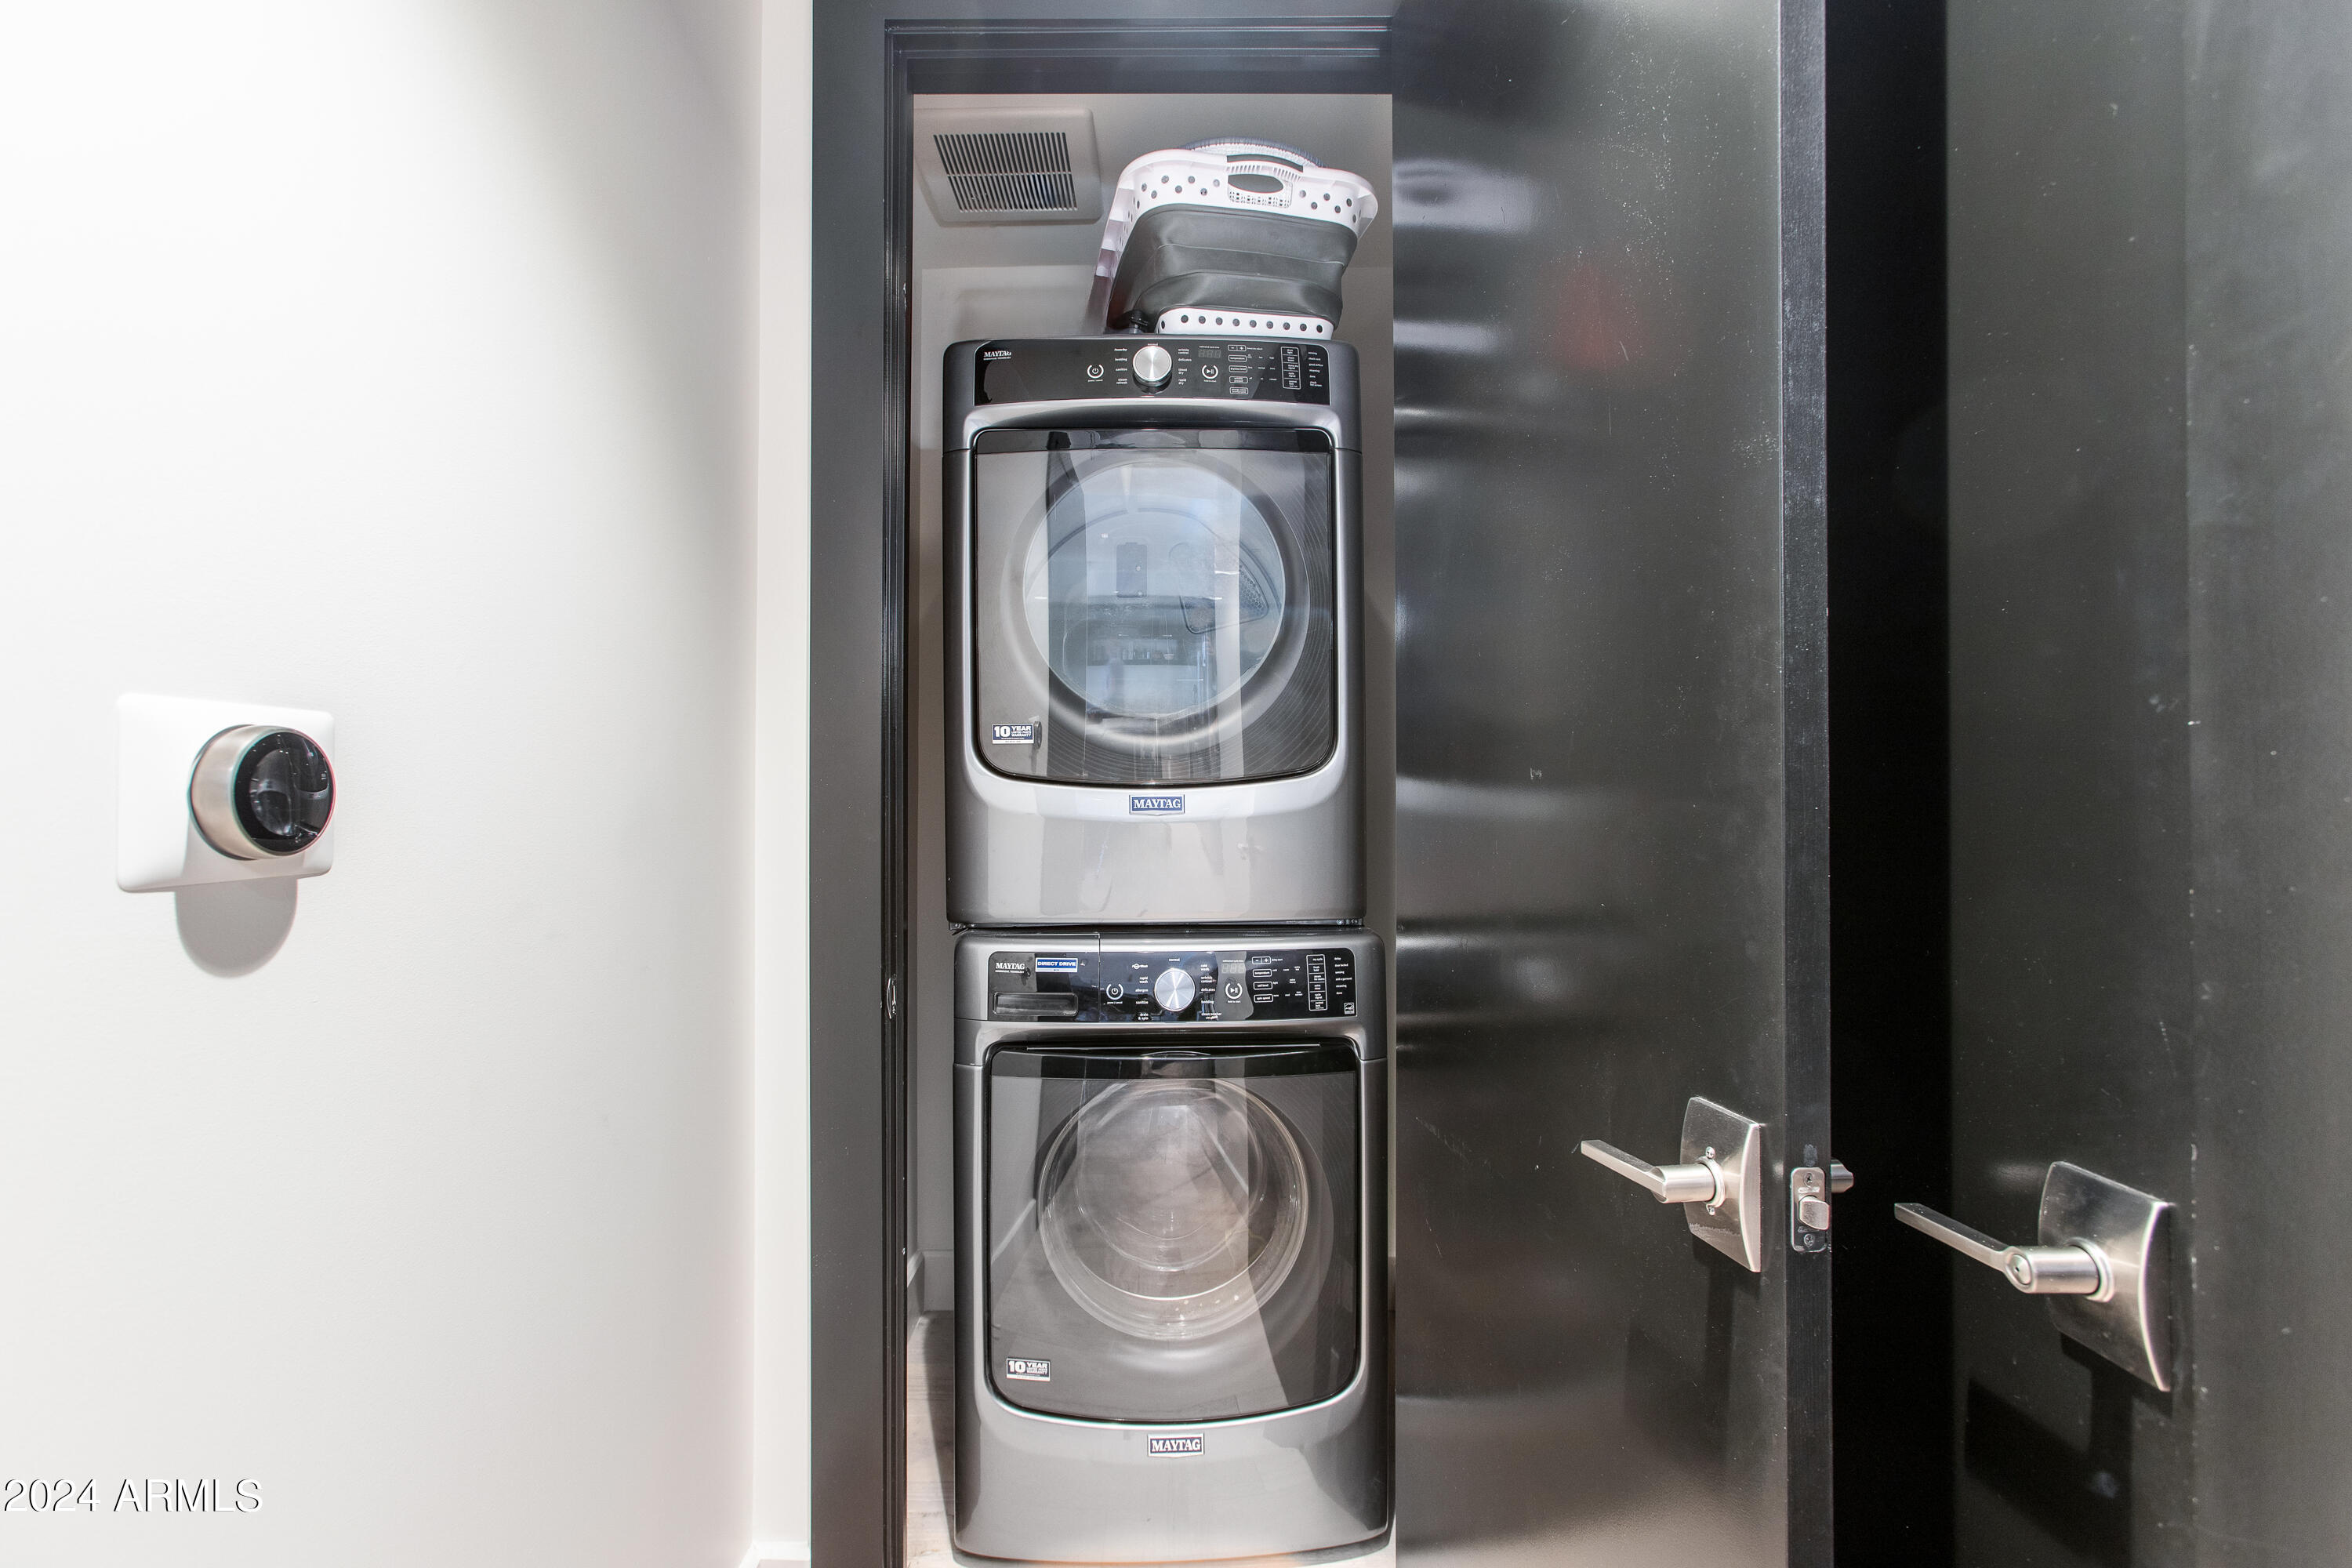
Laundry closet with stacked Maytag washer and dryer beside a wall-mounted thermostat.
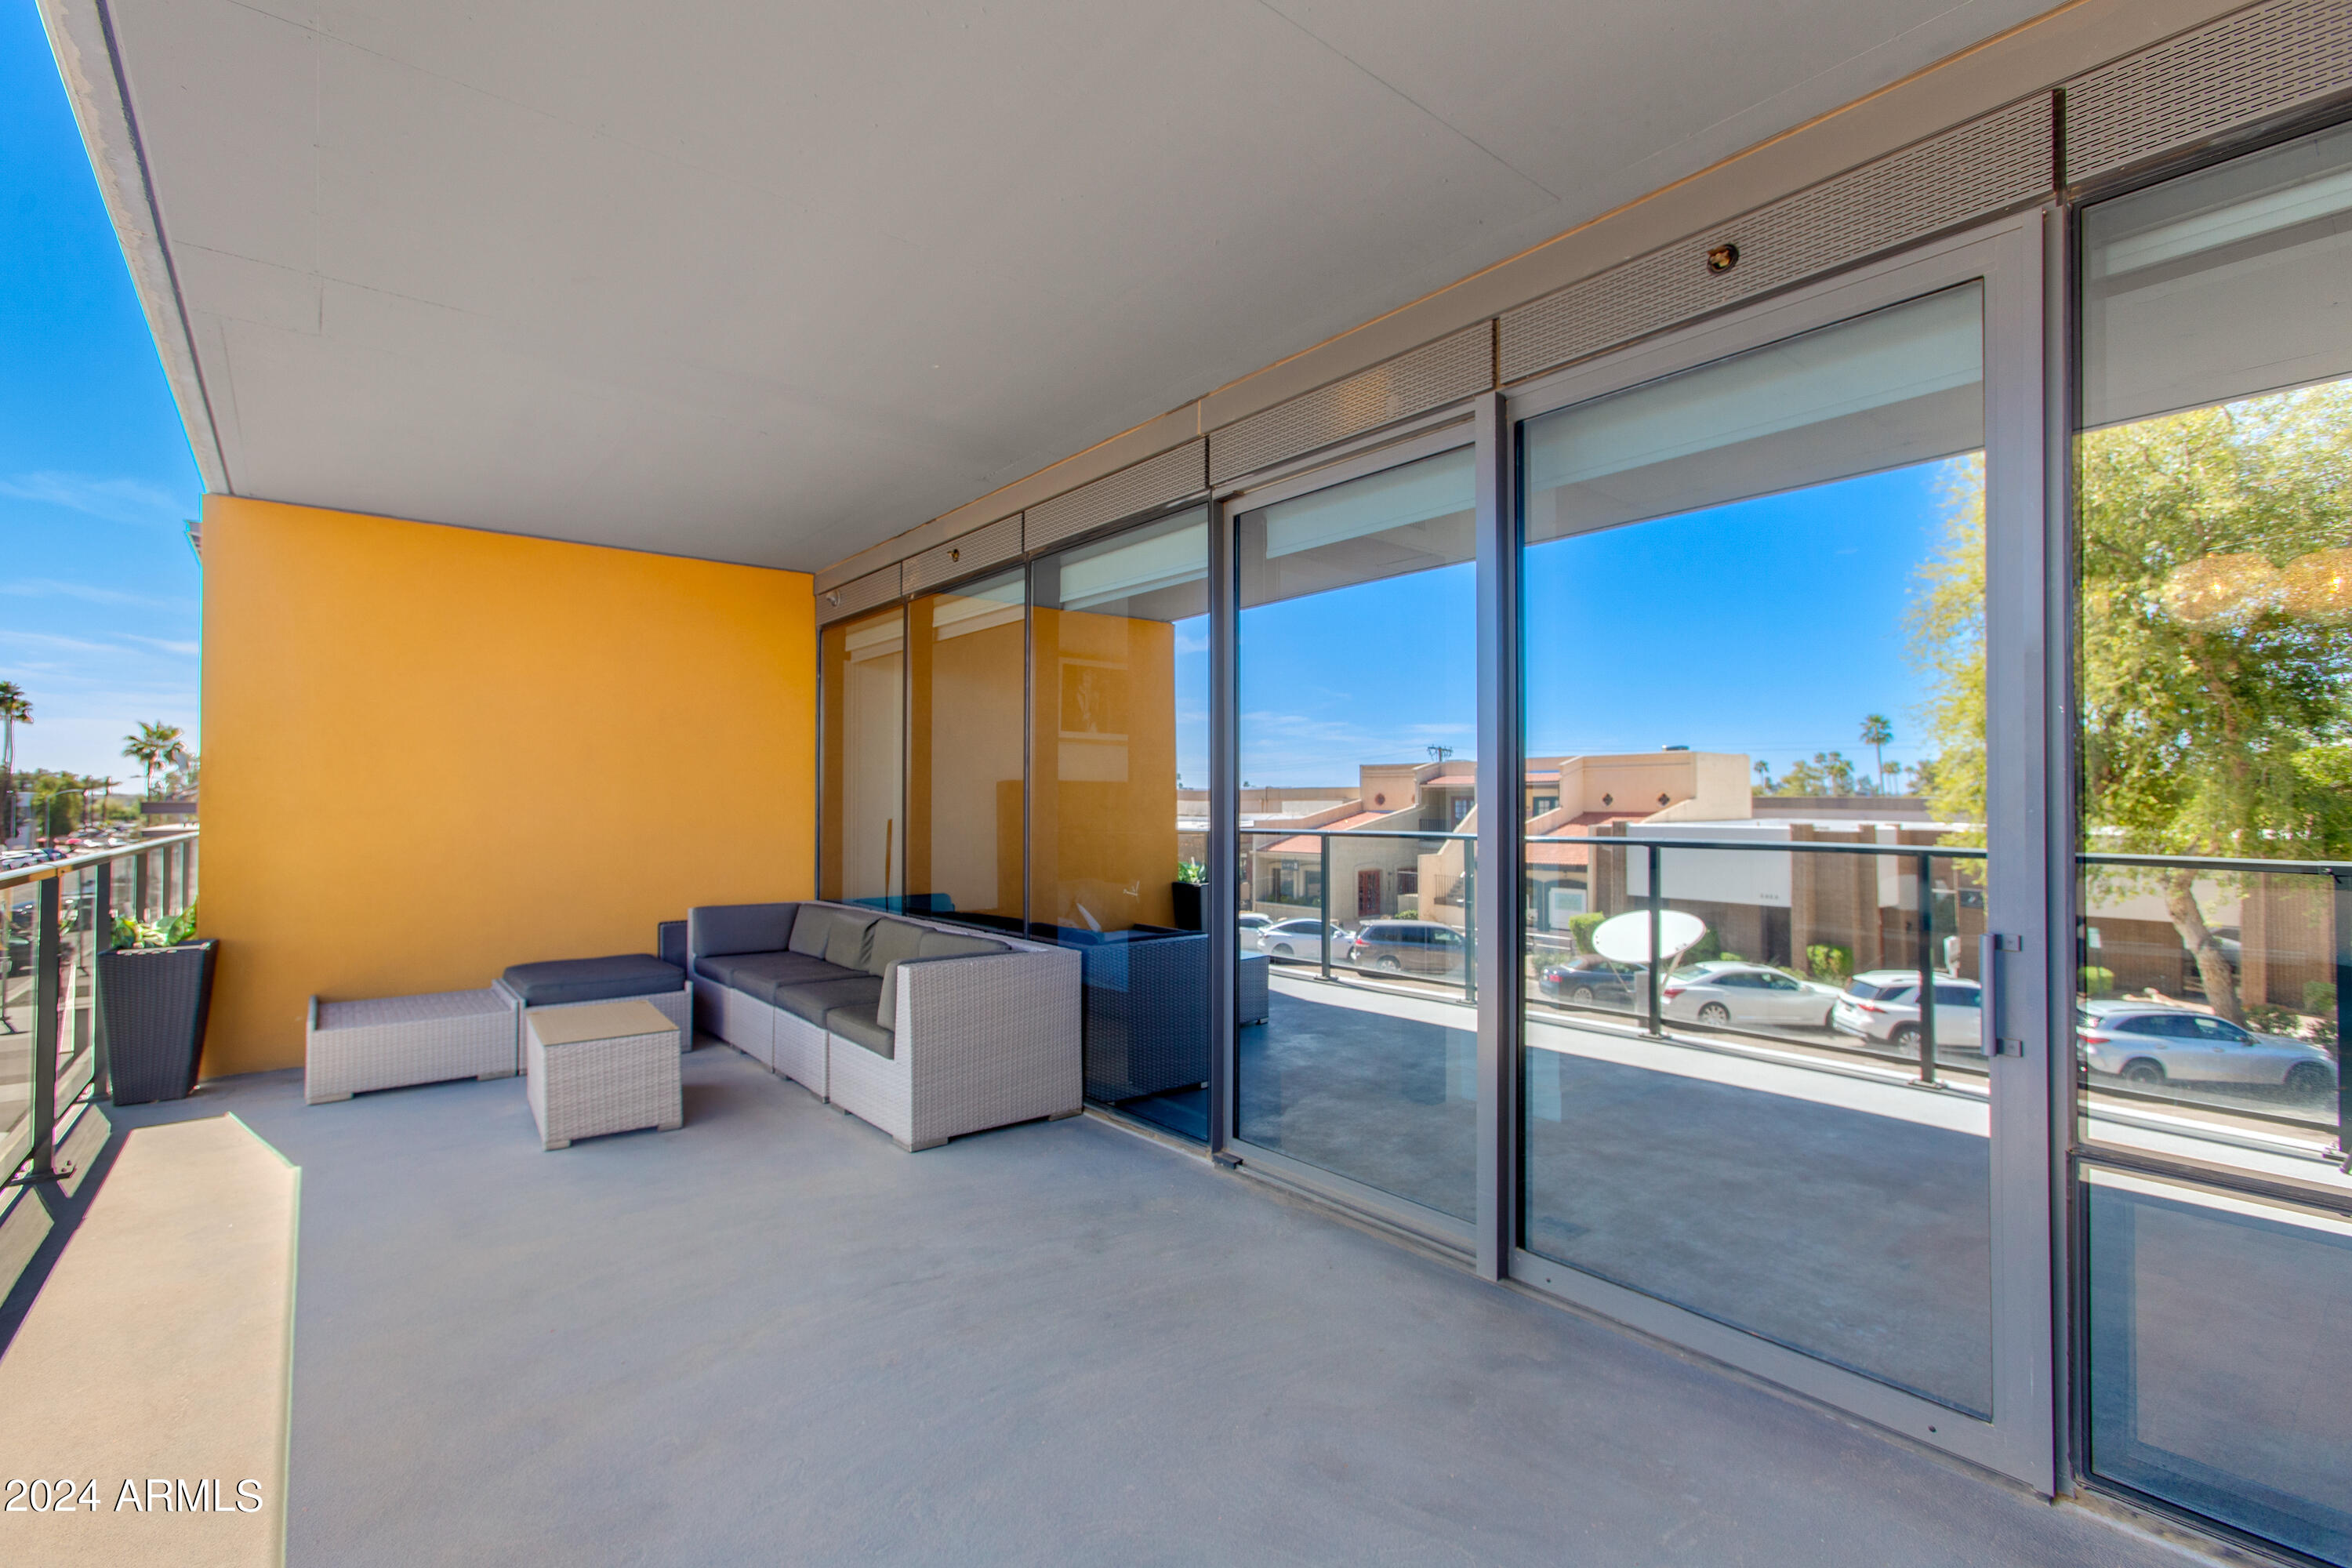
Furnished apartment balcony with glass doors, gray wicker seating, and views of nearby shops.
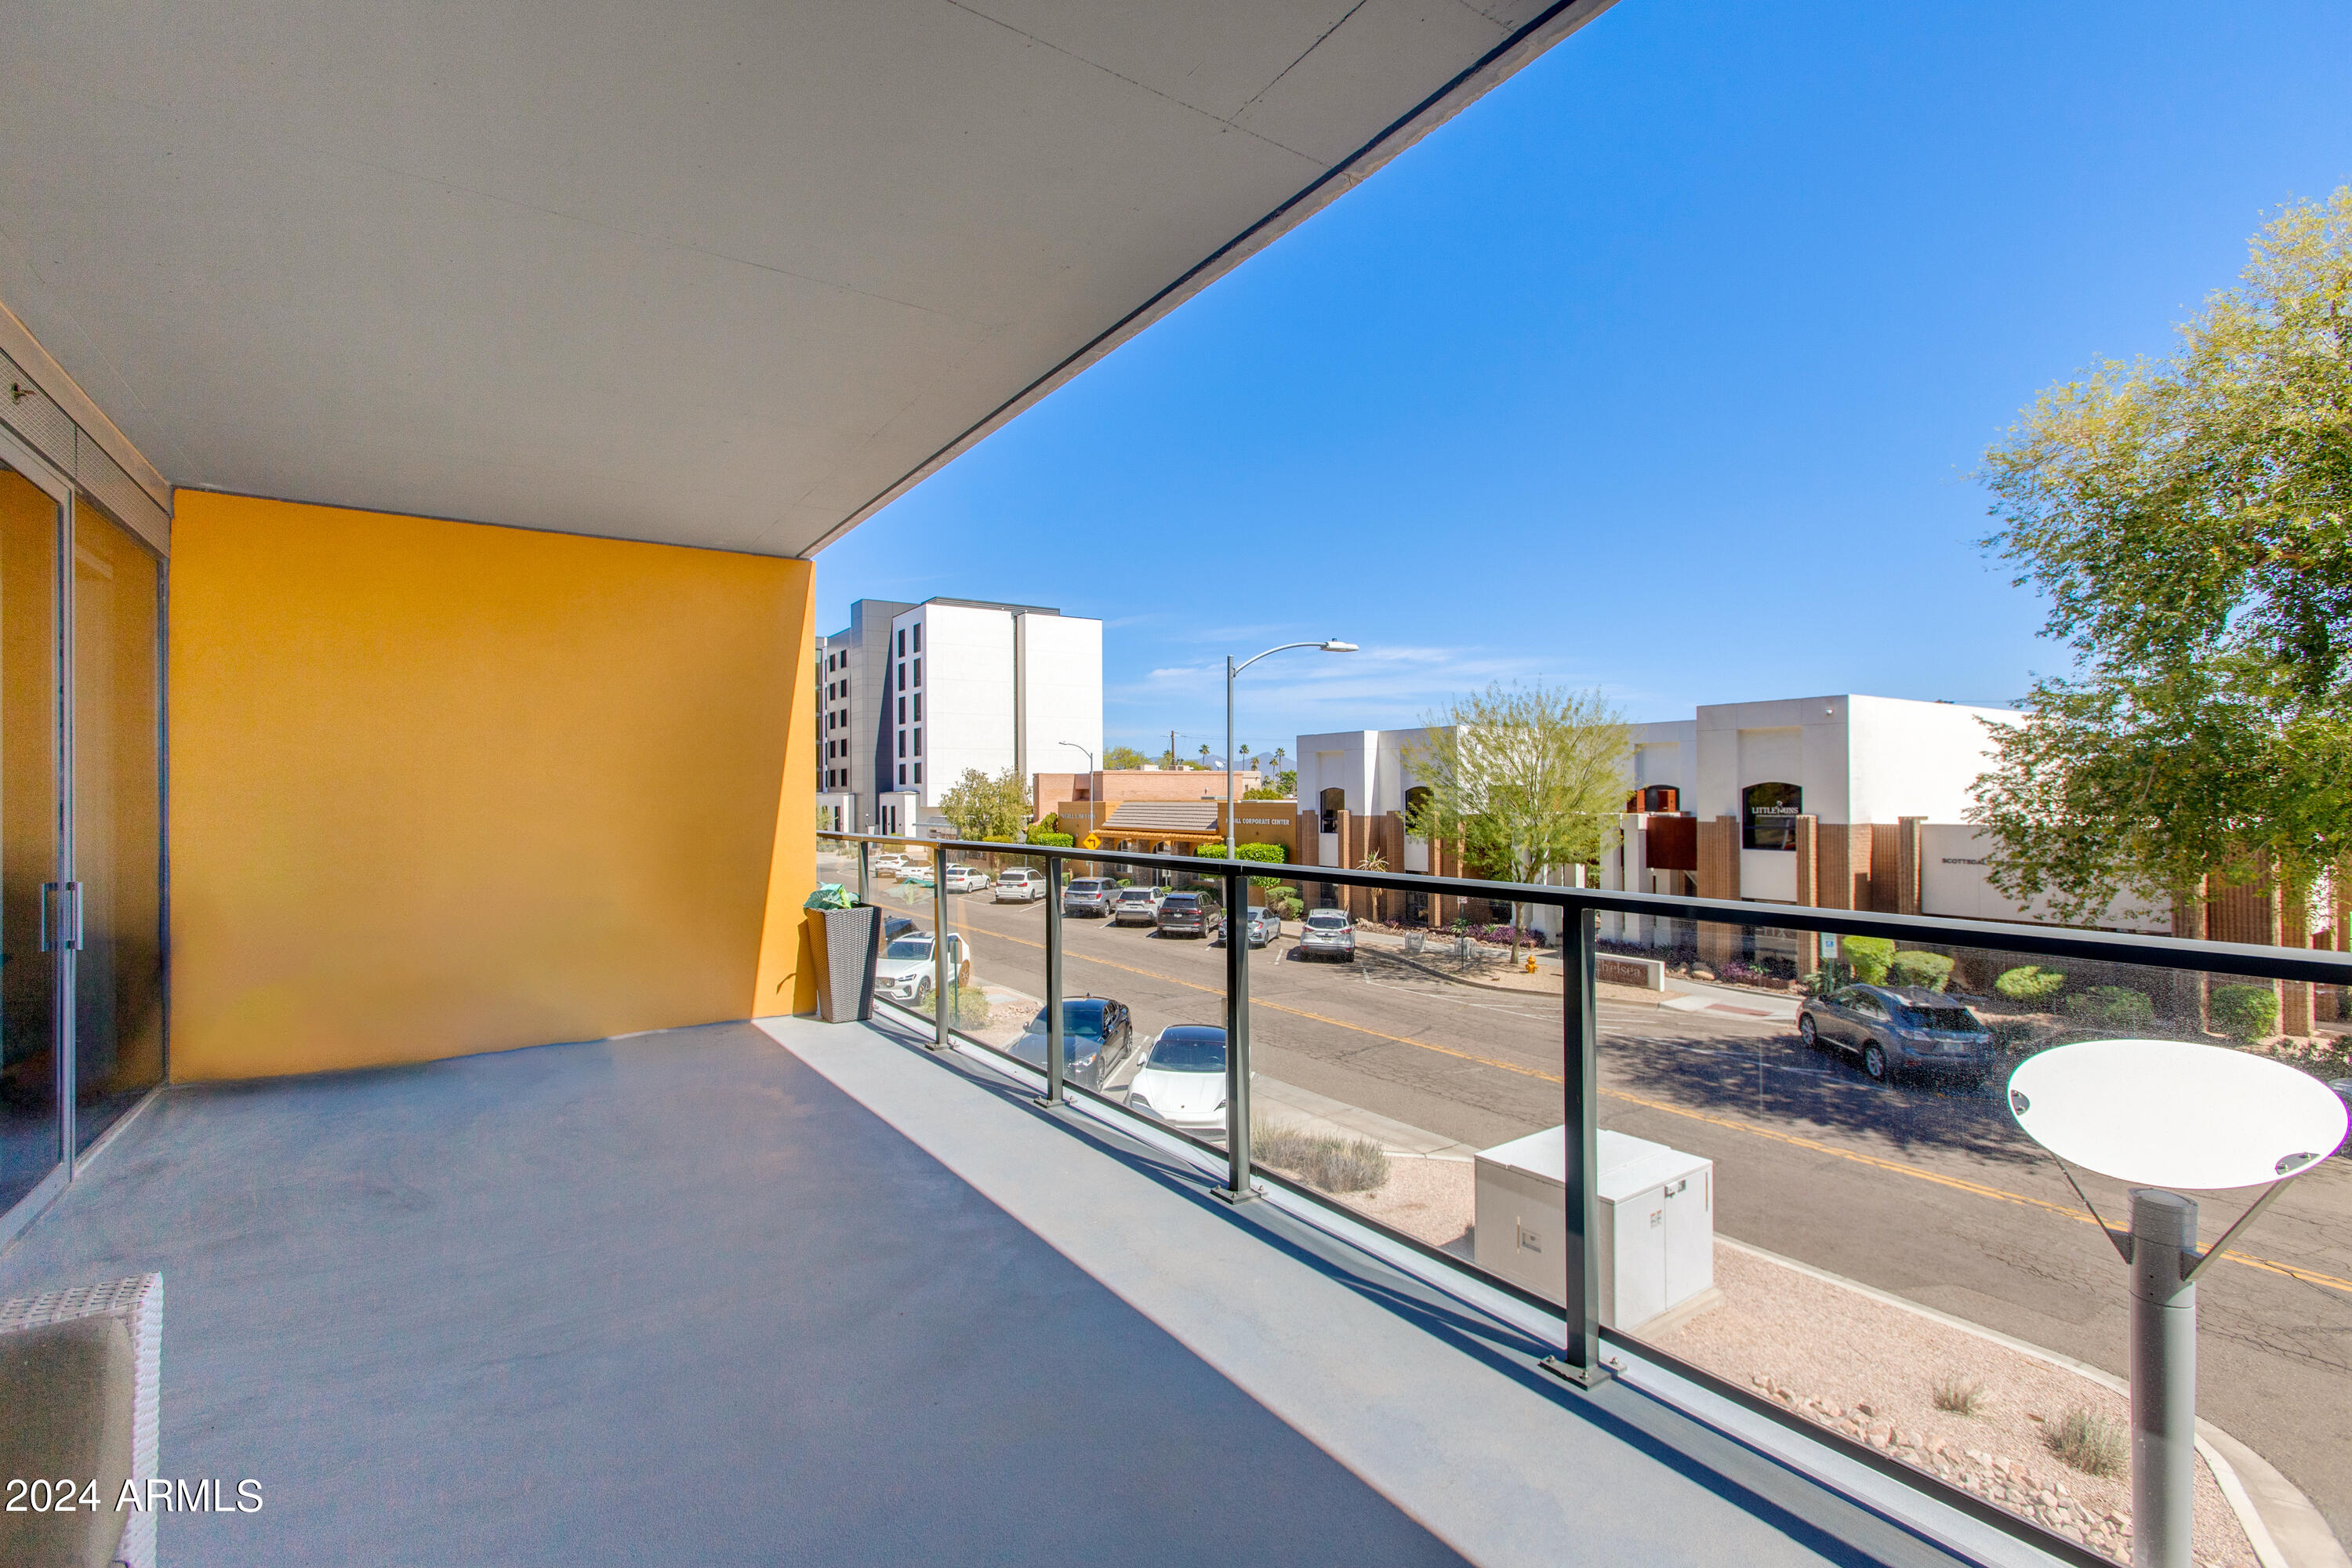
Condo balcony with glass railing and a sunny street view.
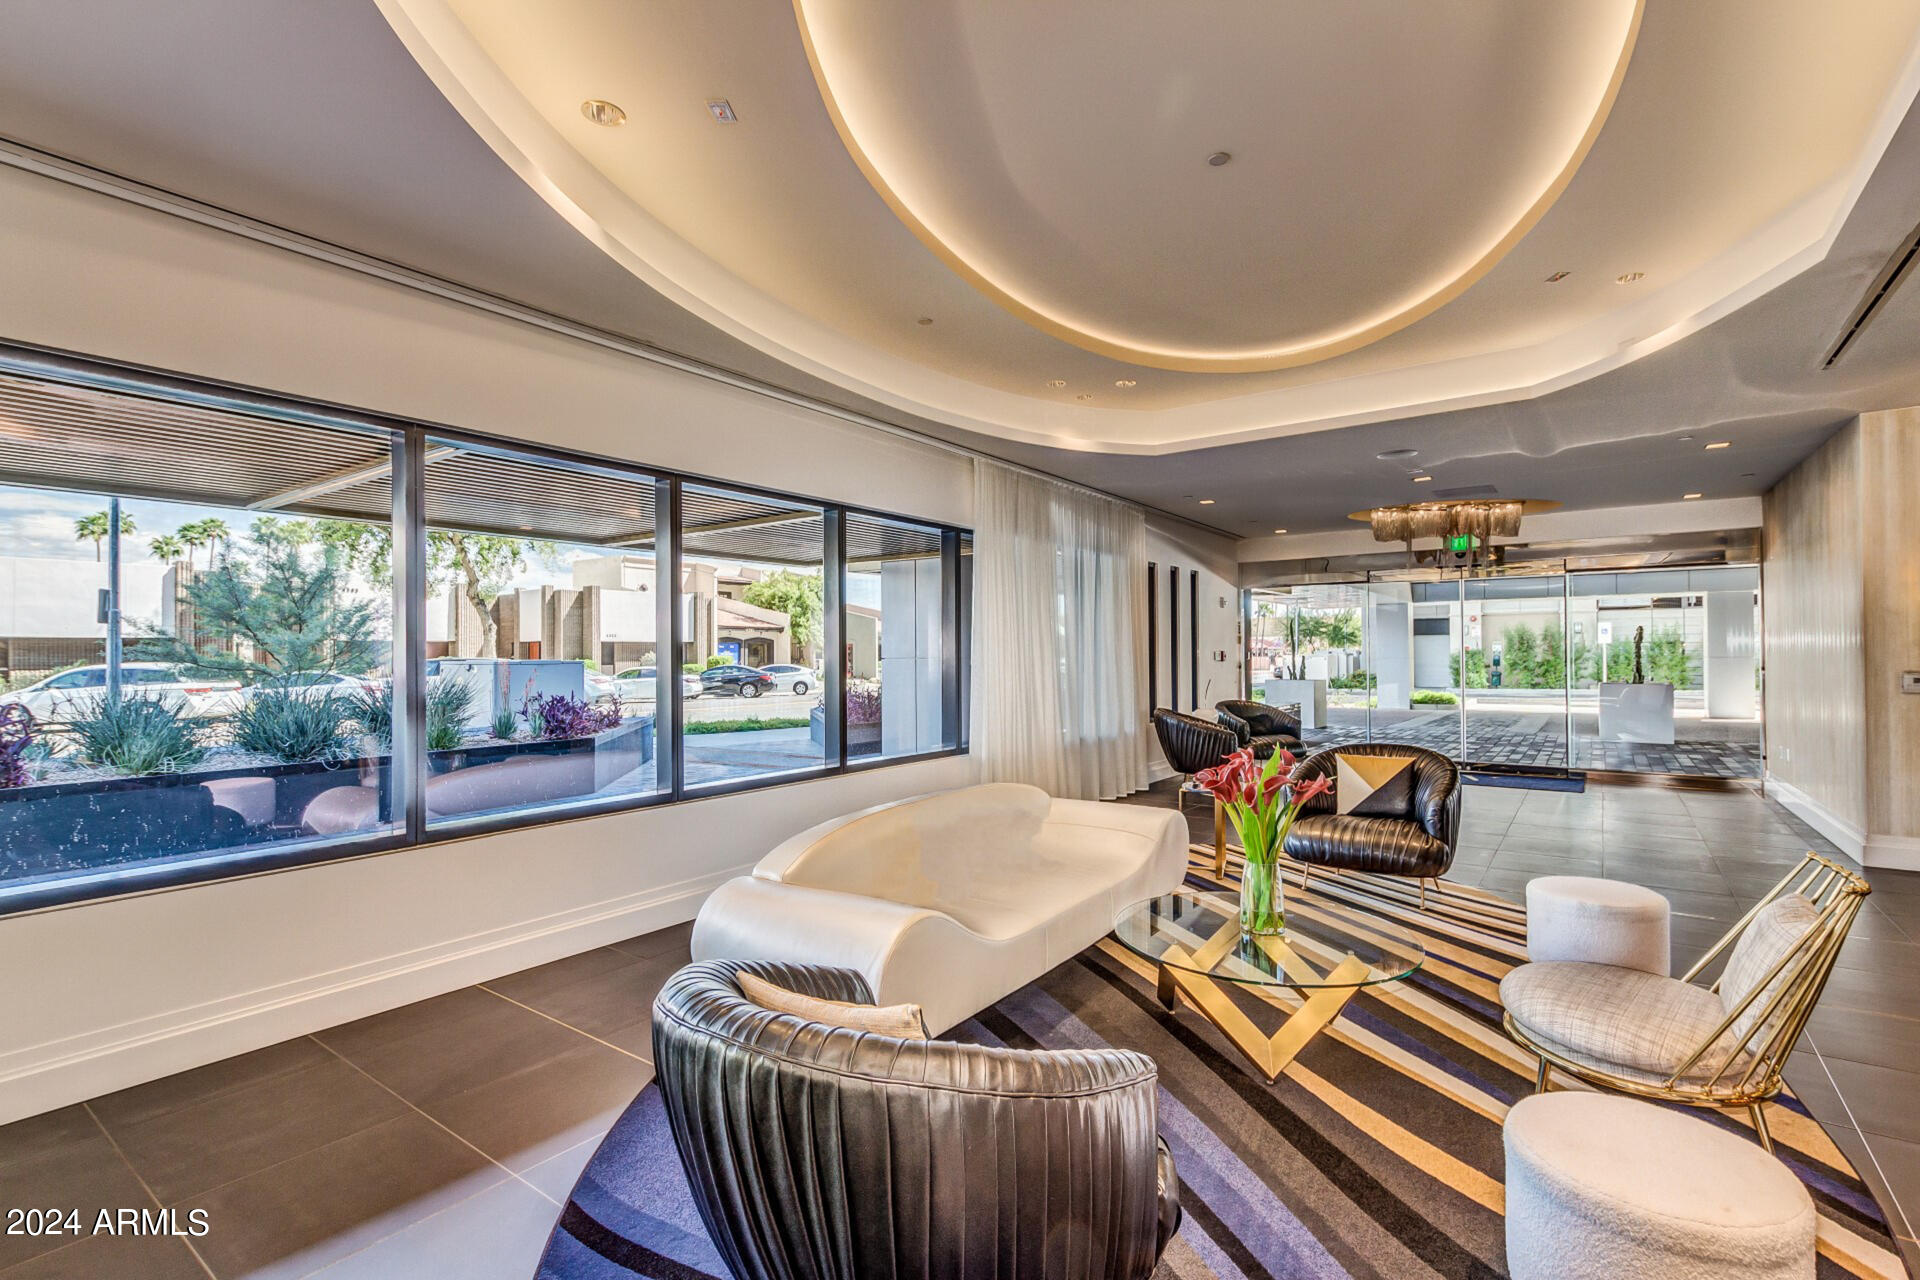
Furnished lobby lounge with curved white sofa, dark leather chairs, and large windows.
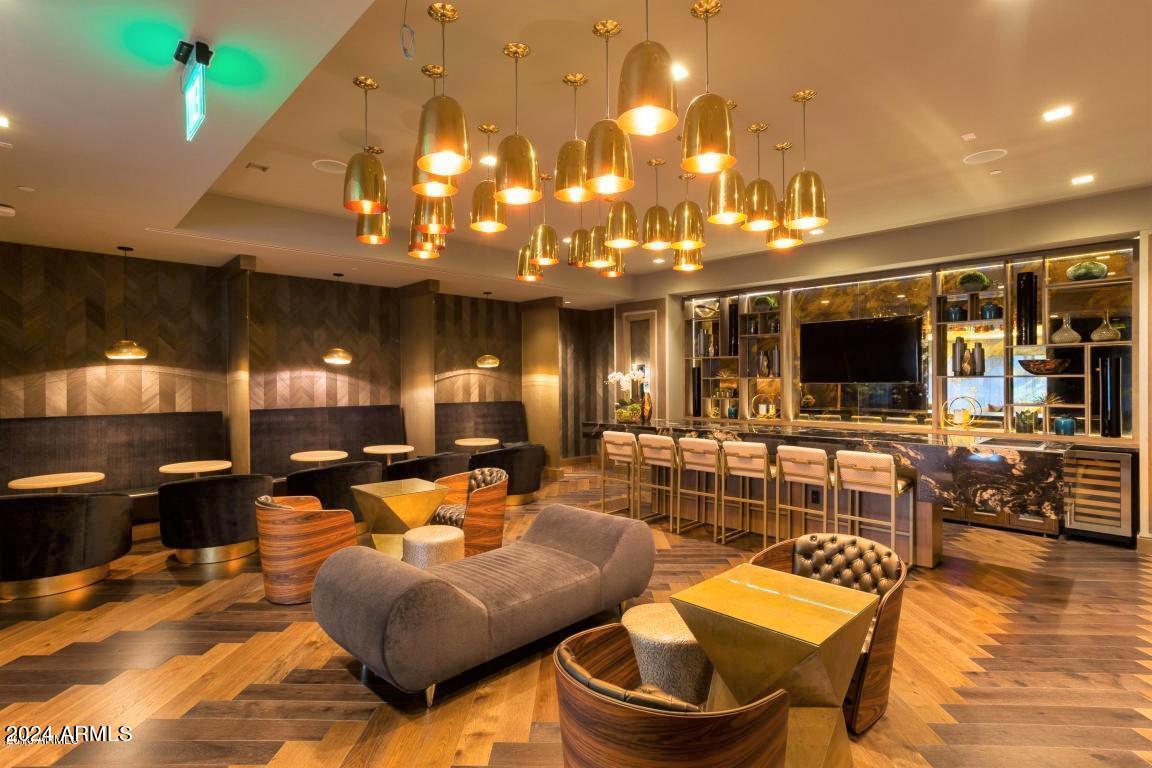
Furnished lounge with a bar, built-in display shelves, and dramatic pendant lighting.
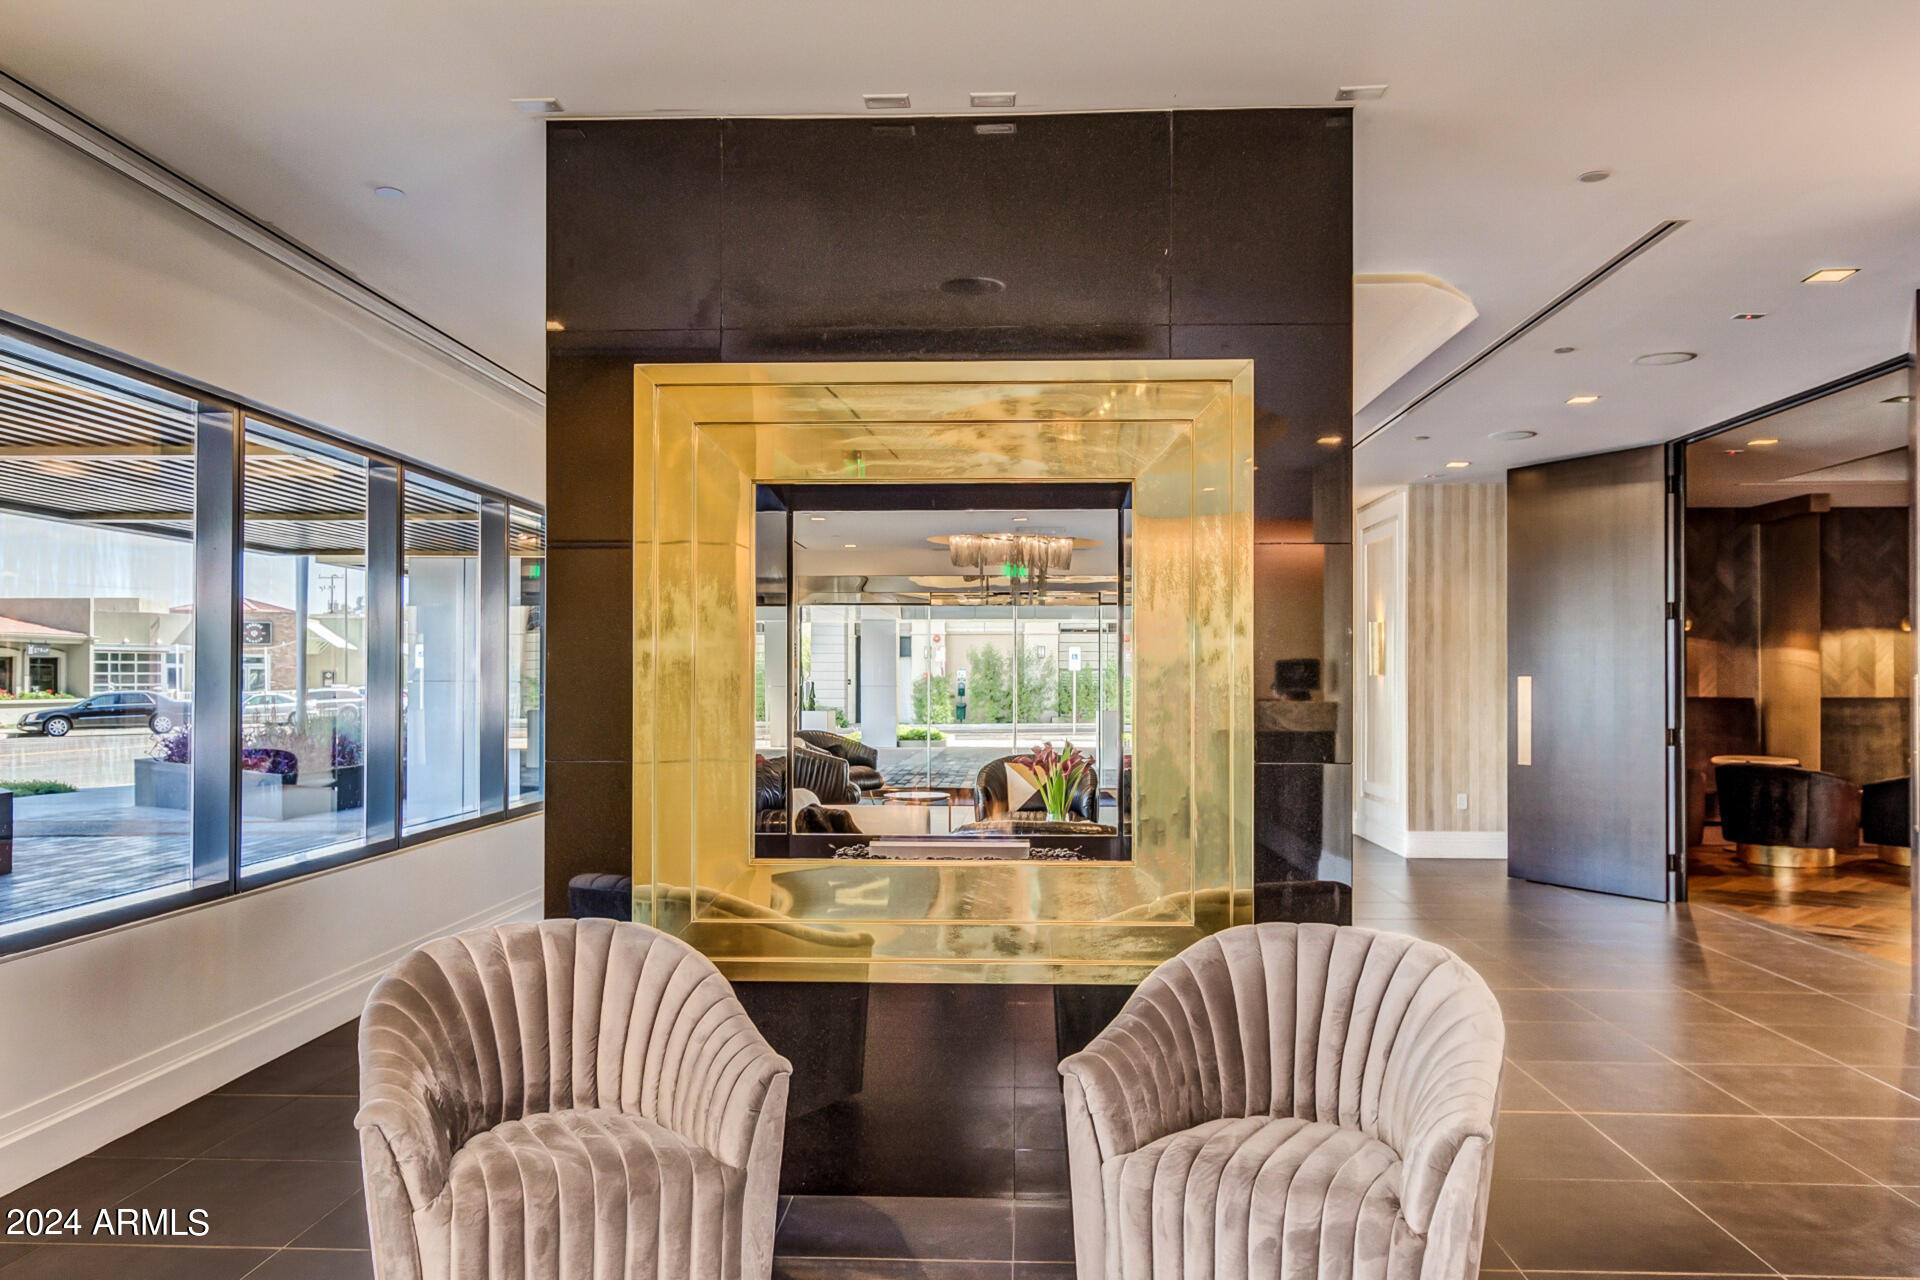
Modern lobby with a gold-framed fireplace, floor-to-ceiling windows, and two velvet chairs.
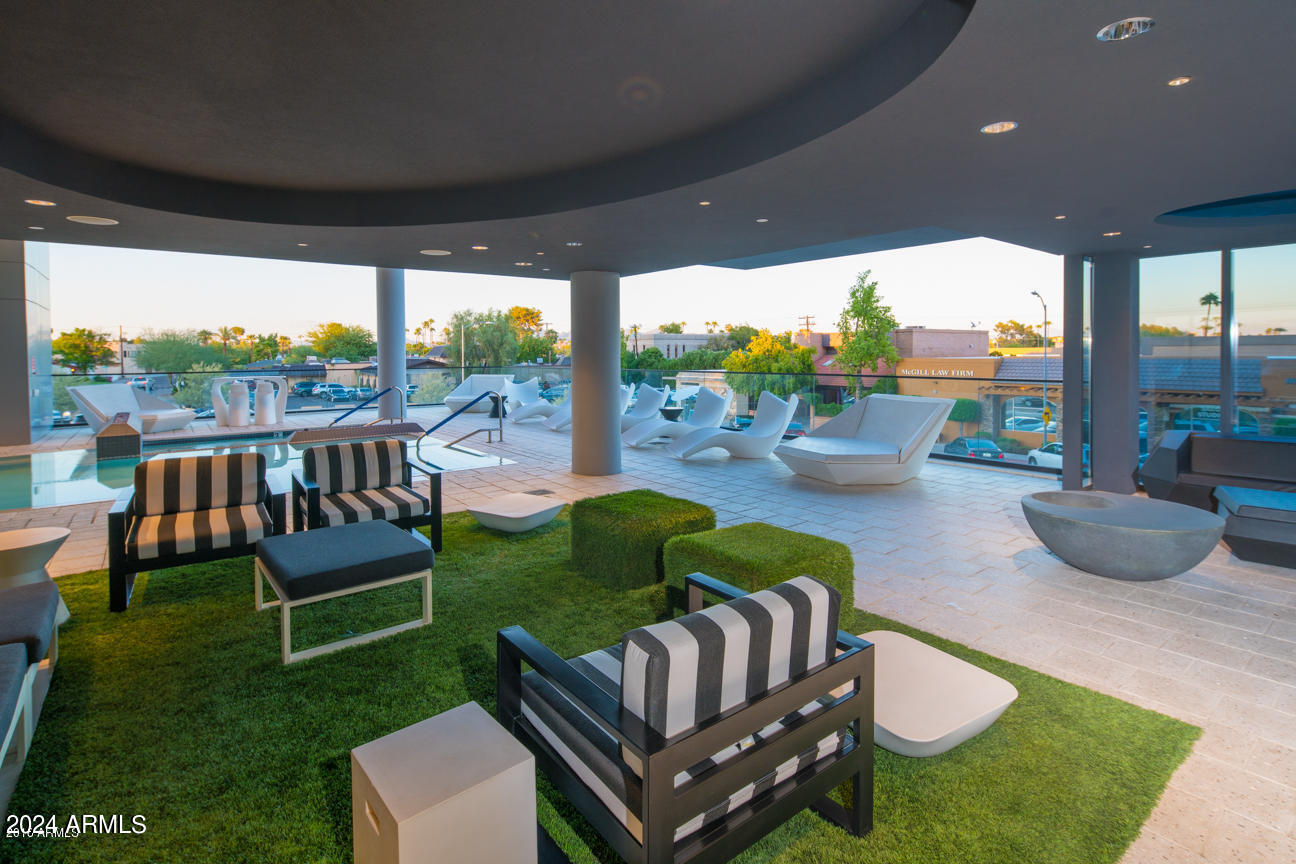
Rooftop terrace with a pool, striped lounge seating, artificial grass, and views of nearby buildings.
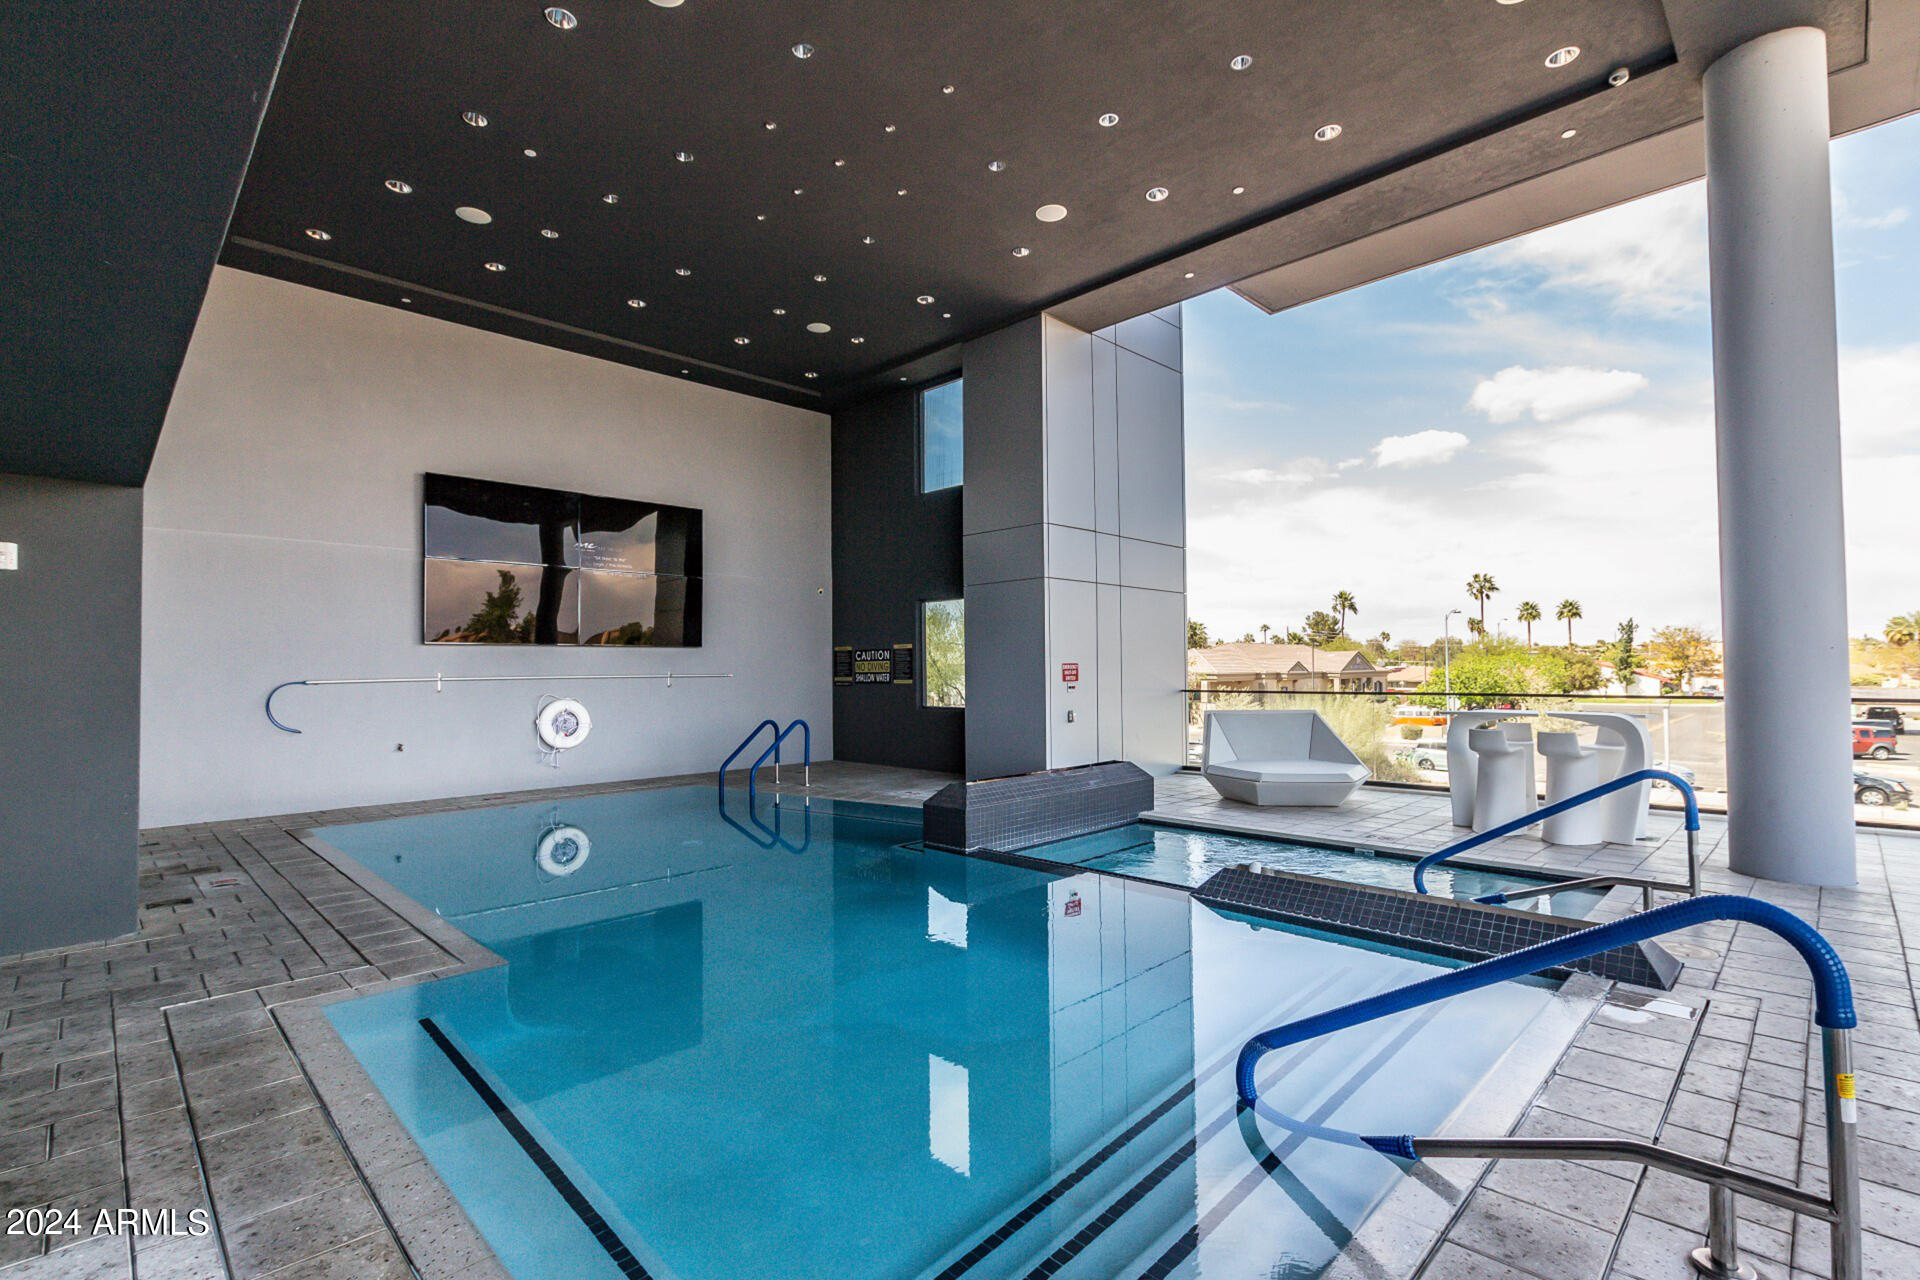
Indoor swimming pool with blue-tiled water, safety rails, and large windows overlooking the neighborhood.
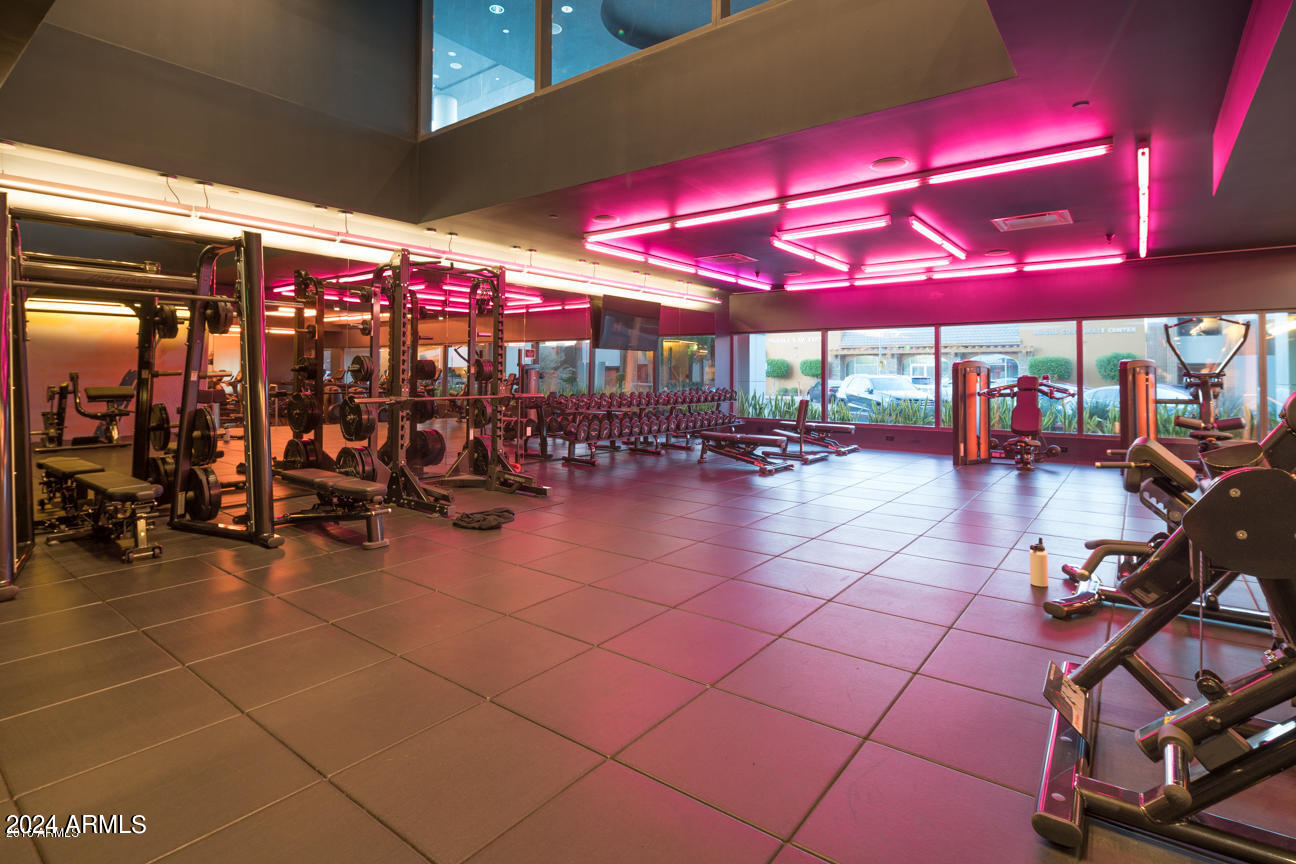
Fitness center with weight machines, dumbbell racks, and bright pink ceiling lights.
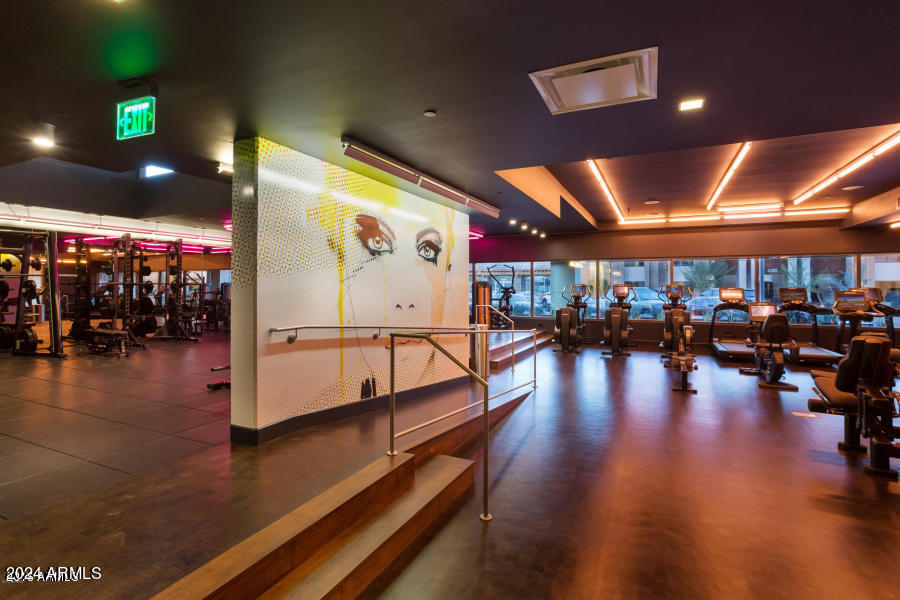
Fitness center with rows of exercise equipment and a large face mural.
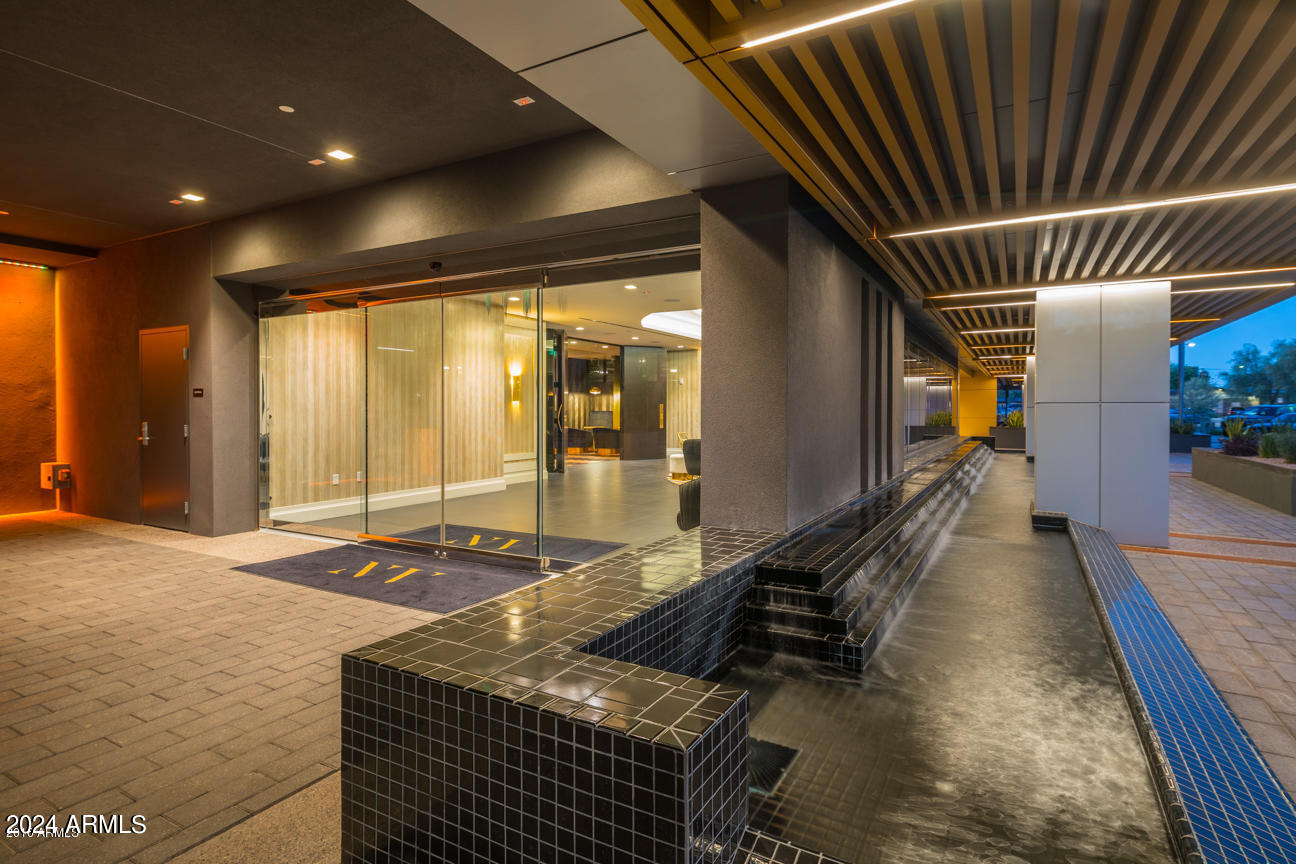
Building entrance with glass doors, covered walkway, and tiled water feature.
SEE ALL PHOTOS
Modern high-rise condominium with glass balconies and illuminated entrance at dusk.
Interior hallway with a bold geometric carpet and apartment door 2009.
Modern kitchen with a black island and bar stools opening into a living area with glass doors.
Modern kitchen with glossy black cabinets, a white island, and three transparent bar stools.
Modern kitchen with glossy black cabinets, stainless steel appliances, and a large island with bar stools.
Modern kitchen with a large island, glossy dark cabinets, and stainless steel appliances.
Modern kitchen with glossy black cabinets, white counters, stainless appliances, and a large black faucet.
Modern kitchen with glossy black cabinets, stainless appliances, and a white subway-tile backsplash.
Modern kitchen with dark island and white countertop opening to a bright living area.
Living room with a black leather sectional, fireplace, and sliding glass doors to a balcony.
Living room with a black leather sectional, desk, and floor-to-ceiling windows opening to a balcony.
Open-plan living room with a black leather sectional, glass coffee table, and modern kitchen.
Open-plan living room and kitchen with a black leather sectional, wall-mounted TV, and linear fireplace.
Bathroom vanity with oval sink, tall mirror, and paired wall sconces.
Bedroom with a gray upholstered bed, sliding glass doors, and balcony view.
Bedroom with a gray quilted bed and sliding glass doors opening to a balcony.
Bedroom with a glass sliding closet door, wall art, and an open doorway to a sitting area.
Bedroom with a dark upholstered bed, sliding glass bathroom door, and colorful portrait artwork.
Bathroom vanity with black cabinetry and a walk-in closet displaying hanging clothes.
Bathroom with a glass-enclosed marble shower and white tile floor beside a toilet.
Walk-in closet with extensive clothing racks, storage shelves, and suitcases.
Laundry closet with stacked Maytag washer and dryer beside a wall-mounted thermostat.
Furnished apartment balcony with glass doors, gray wicker seating, and views of nearby shops.
Condo balcony with glass railing and a sunny street view.
Furnished lobby lounge with curved white sofa, dark leather chairs, and large windows.
Furnished lounge with a bar, built-in display shelves, and dramatic pendant lighting.
Modern lobby with a gold-framed fireplace, floor-to-ceiling windows, and two velvet chairs.
Rooftop terrace with a pool, striped lounge seating, artificial grass, and views of nearby buildings.
Indoor swimming pool with blue-tiled water, safety rails, and large windows overlooking the neighborhood.
Fitness center with weight machines, dumbbell racks, and bright pink ceiling lights.
Fitness center with rows of exercise equipment and a large face mural.
Building entrance with glass doors, covered walkway, and tiled water feature.
Sold

4422 N 75TH Street, 2009

4422 N 75TH Street 2009, Scottsdale, AZ 85251

$565,000
ABSOLUTELY BEAUTIFUL ENVY RESIDENCES CONDO featuring upgraded NEW wood flooring and designer tile throughout, Poggenpohl
cabinetry, stunning quartz countertops, Bosch appliances and so much more. The SPACIOUS FLOOR PLAN separates out the entertainers kitchen, Dining area and Livingroom set up perfectly for a sectional couch or sleeper sofa. One of the only units with a built in fireplace wall
that adds to the modern vibe. This elegant unit also boasts one of Envy's largest balconies (330 sq ft) for entertaining and is plumbed for a
gas grill! ENVY amenities include a 4000 sq ft state of the art fitness facility, pool/ pool lounge that rivals any Las Vegas hotel, Black Label Lounge, 24 hr concierge/security, underground secured parking and more! MUST SEE!

1
bed

2
baths

943 Sq.Ft. LIVING AREA

941 Sq.Ft. lot
Angela Covey

Angela Covey

Features & Amenities

Interior

  • total bedrooms1
  • Total bathrooms2
  • full bathroom1
  • half bathroom1
  • Laundry room Inside
  • Flooring Tile, Wood
  • Fireplace Family Room, Gas
  • APPLIANCES Dryer, Washer, Refrigerator, Built-in Microwave, Dishwasher, Disposal, Gas Cooktop
  • other interior Features Non-laminate Counter, High Speed Internet, Double Vanity, 9 Flat Ceilings, No Interior Steps, Kitchen Island

Area & Lot

  • Status Sold
  • Date Sold July 16, 2024
  • Living Area943 Sq.Ft.
  • Lot Area941 Sq.Ft.
  • MLS® ID6680859
  • TypeCondo
  • YEAR BUILT2016
  • Architecture StylesContemporary
  • Elementary SchoolKiva Elementary School
  • Middle SchoolMohave Middle School
  • High SchoolSaguaro High School
  • School DistrictScottsdale Unified District

Exterior

  • STORIES8
  • Garage Space1.0
  • water SourceCity Water
  • PoolNone
  • roofOther
  • lot featuresDesert Front
  • parkingGarage Door Opener, Assigned, Community Structure
  • HEAT TYPEElectric
  • AIR CONDITIONINGCentral Air
  • sewerPublic Sewer
  • security FeaturesFire Sprinkler System, Security Guard
  • other exterior FeaturesBalcony

Financial

  • Sales Price$565,000
  • Real Estate Tax $1,940/yr
  • HOA $616/mo

Beyond the Sale

Dedicated to delivering lasting value, tailored experiences, and trusted support from first showing to final signature—and beyond.

Follow Us on Instagram