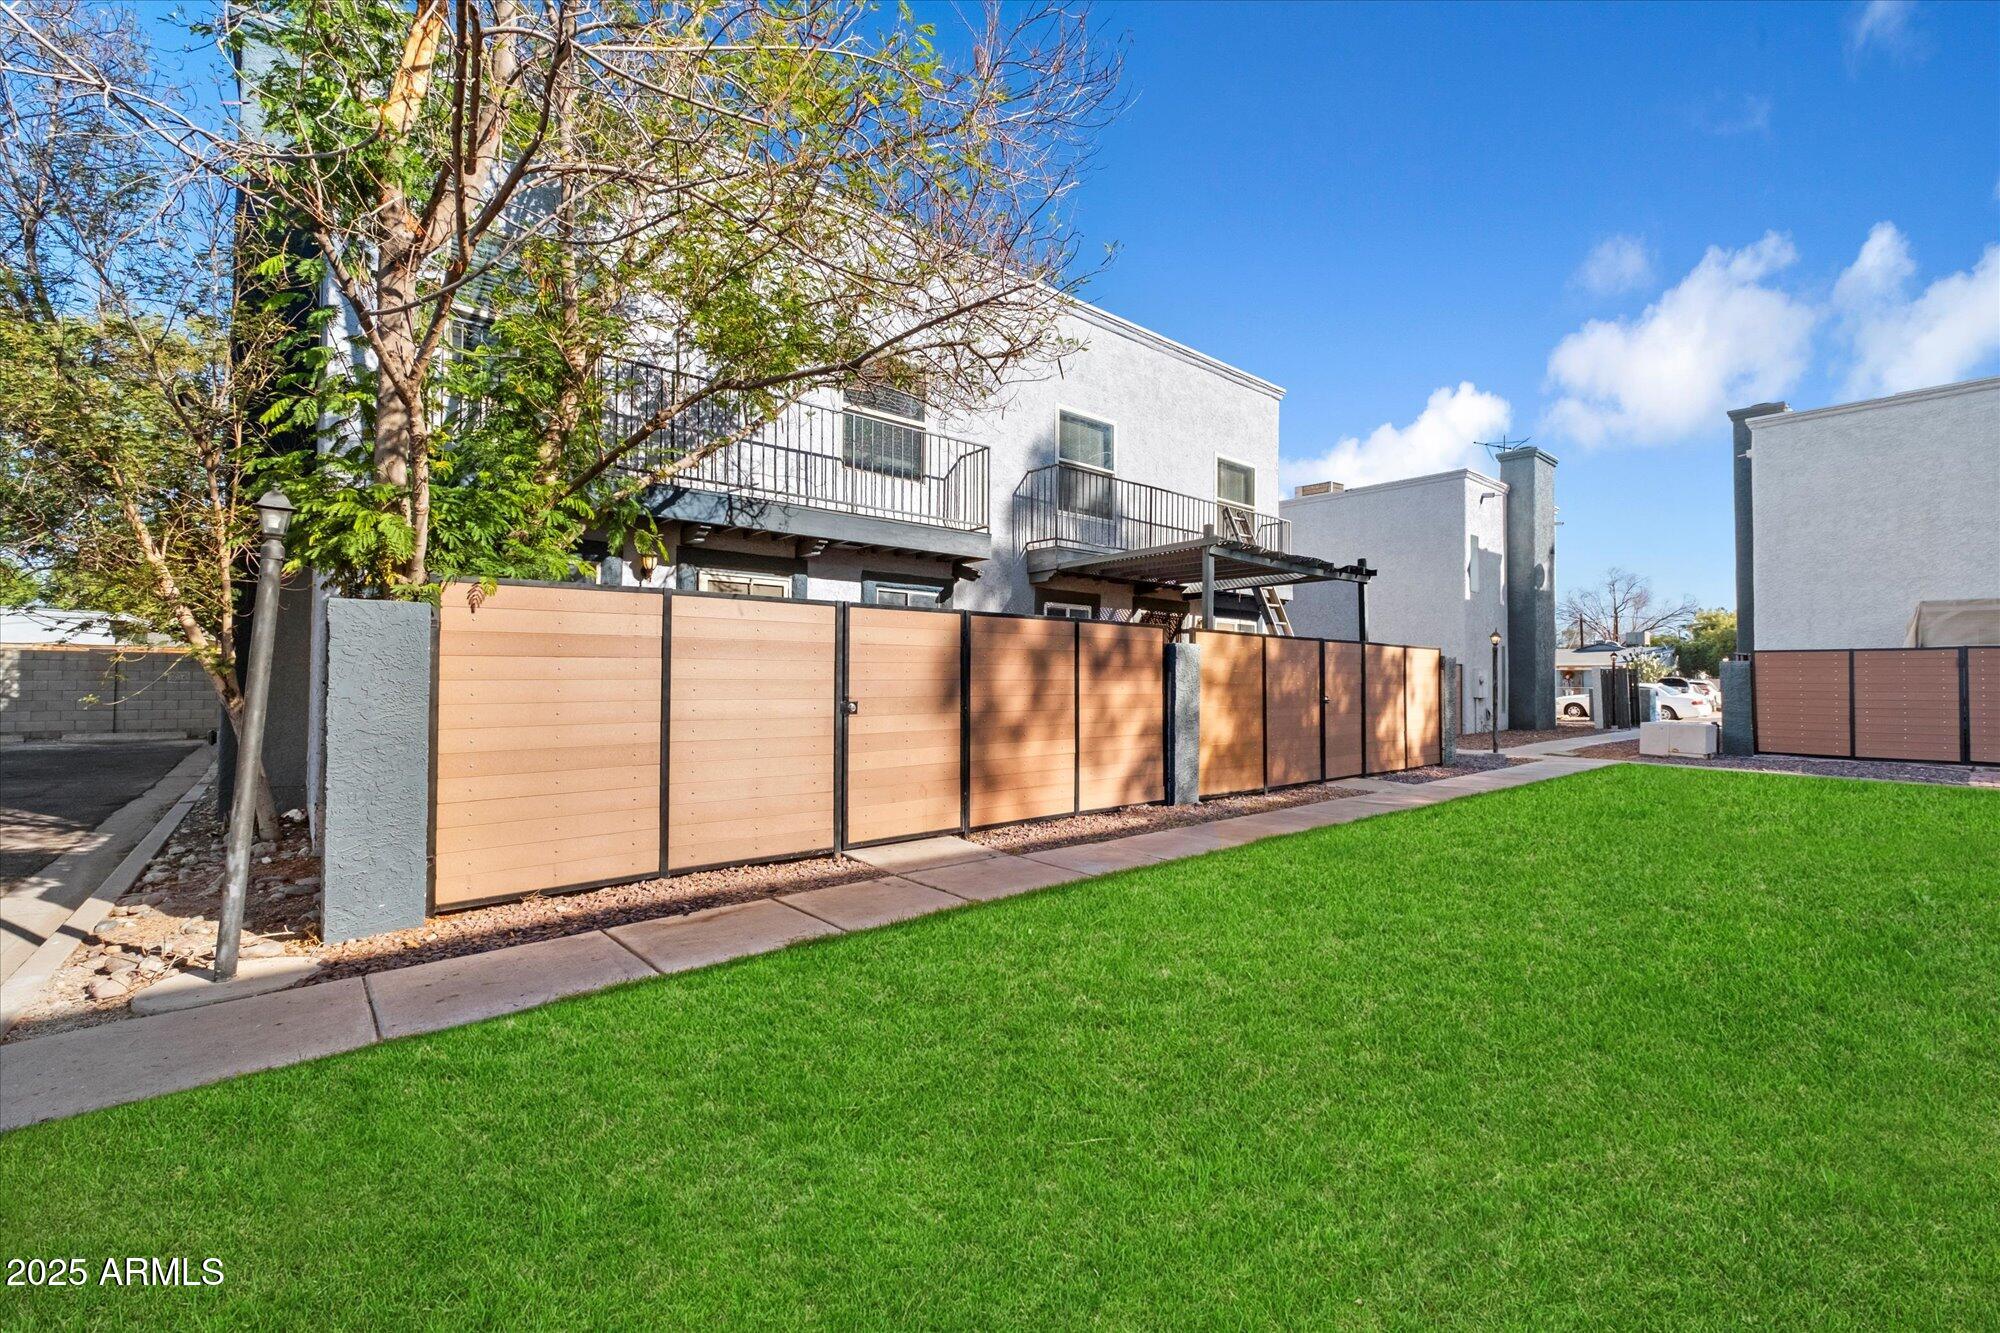
Townhome exterior behind a wood privacy fence, with balconies overlooking a green lawn.
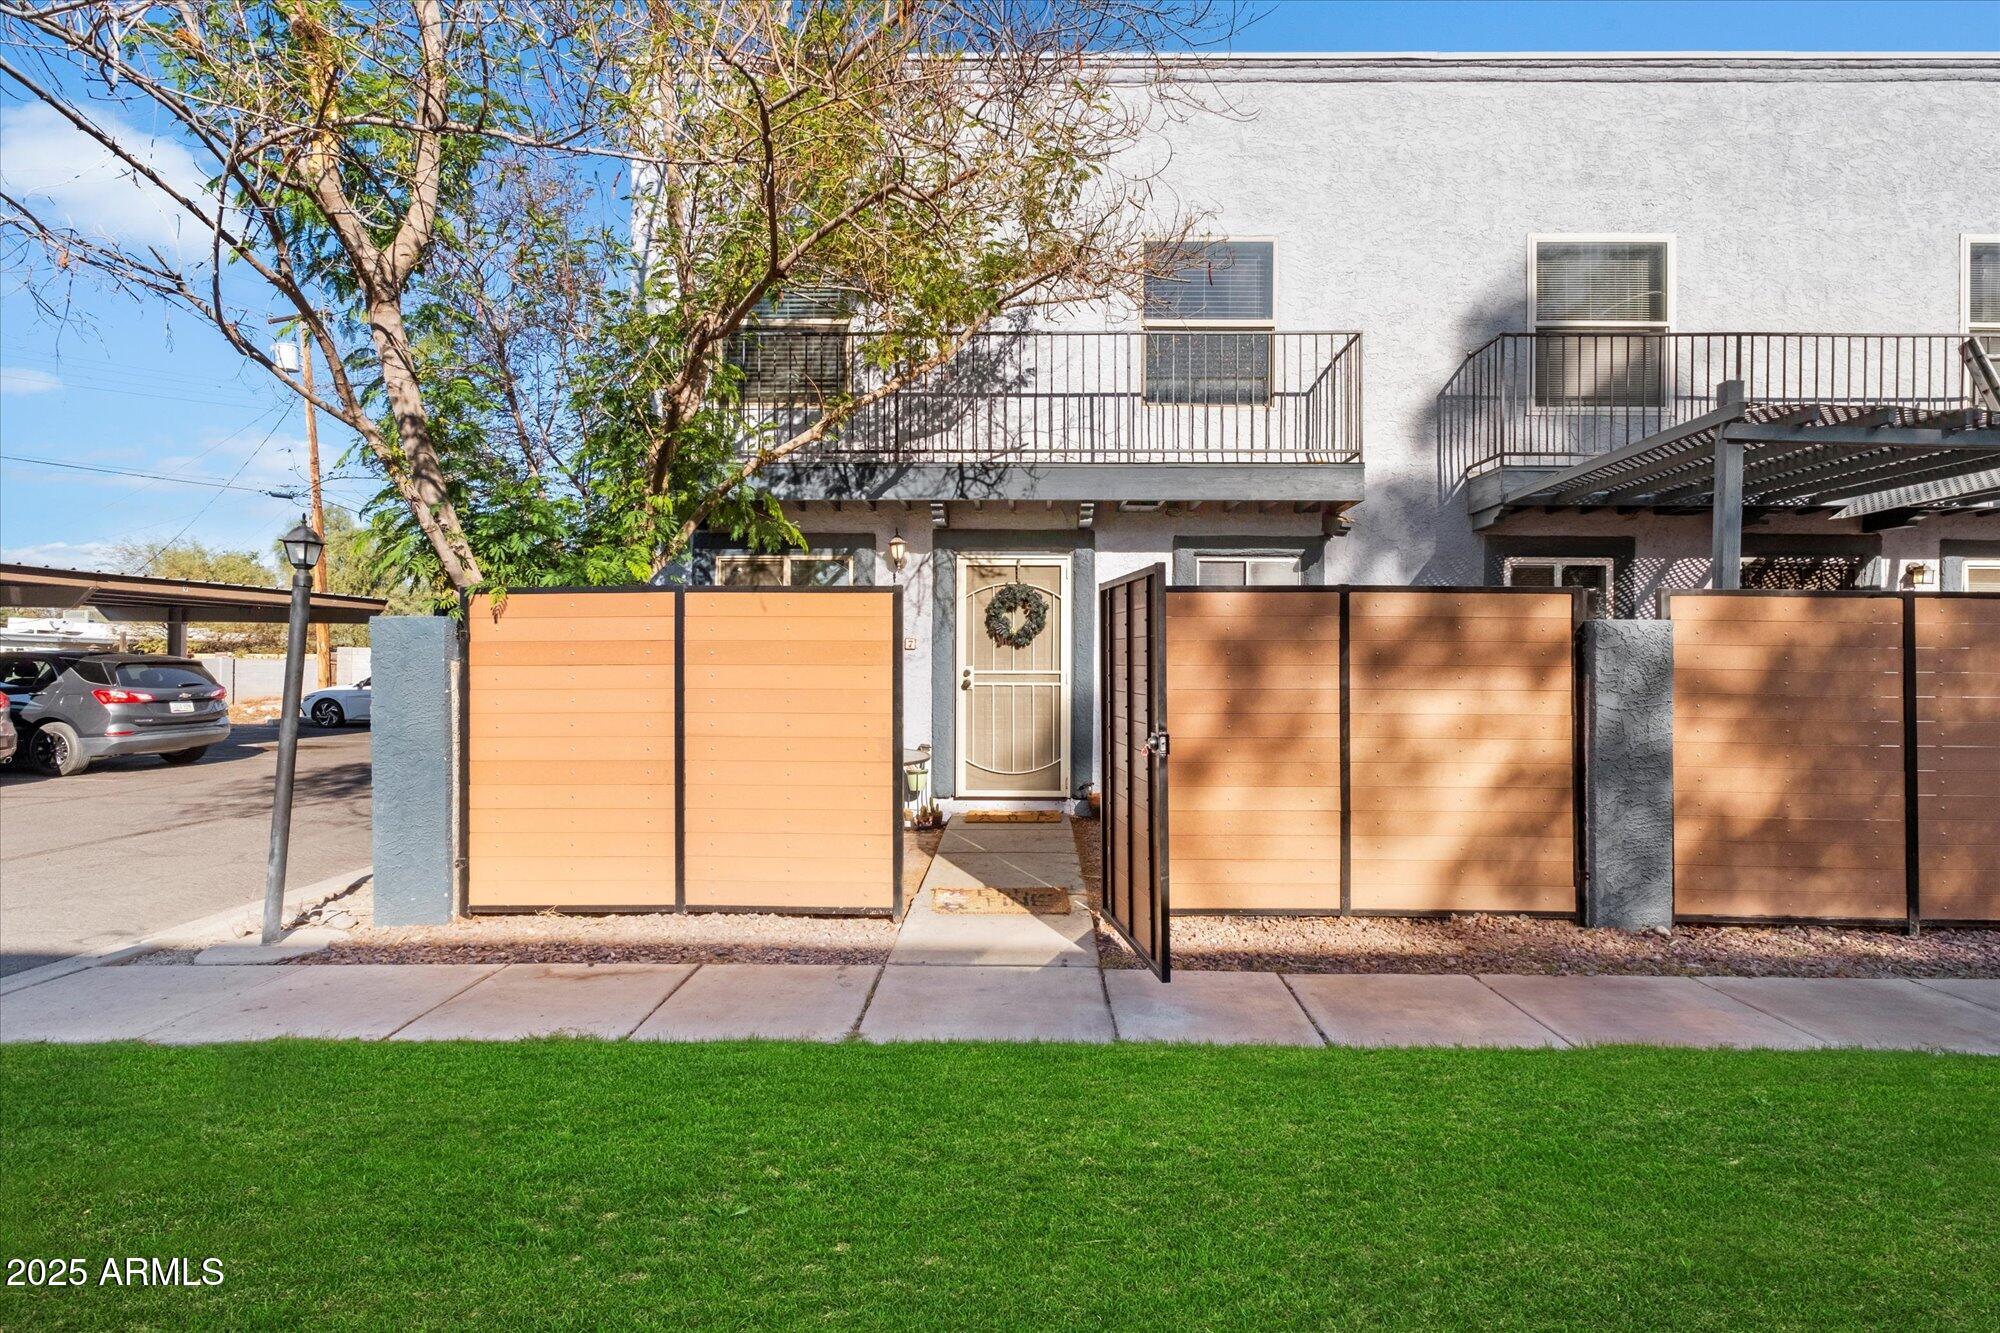
Entry to 4142 N 11th Street with a wood privacy fence and second-story balcony.
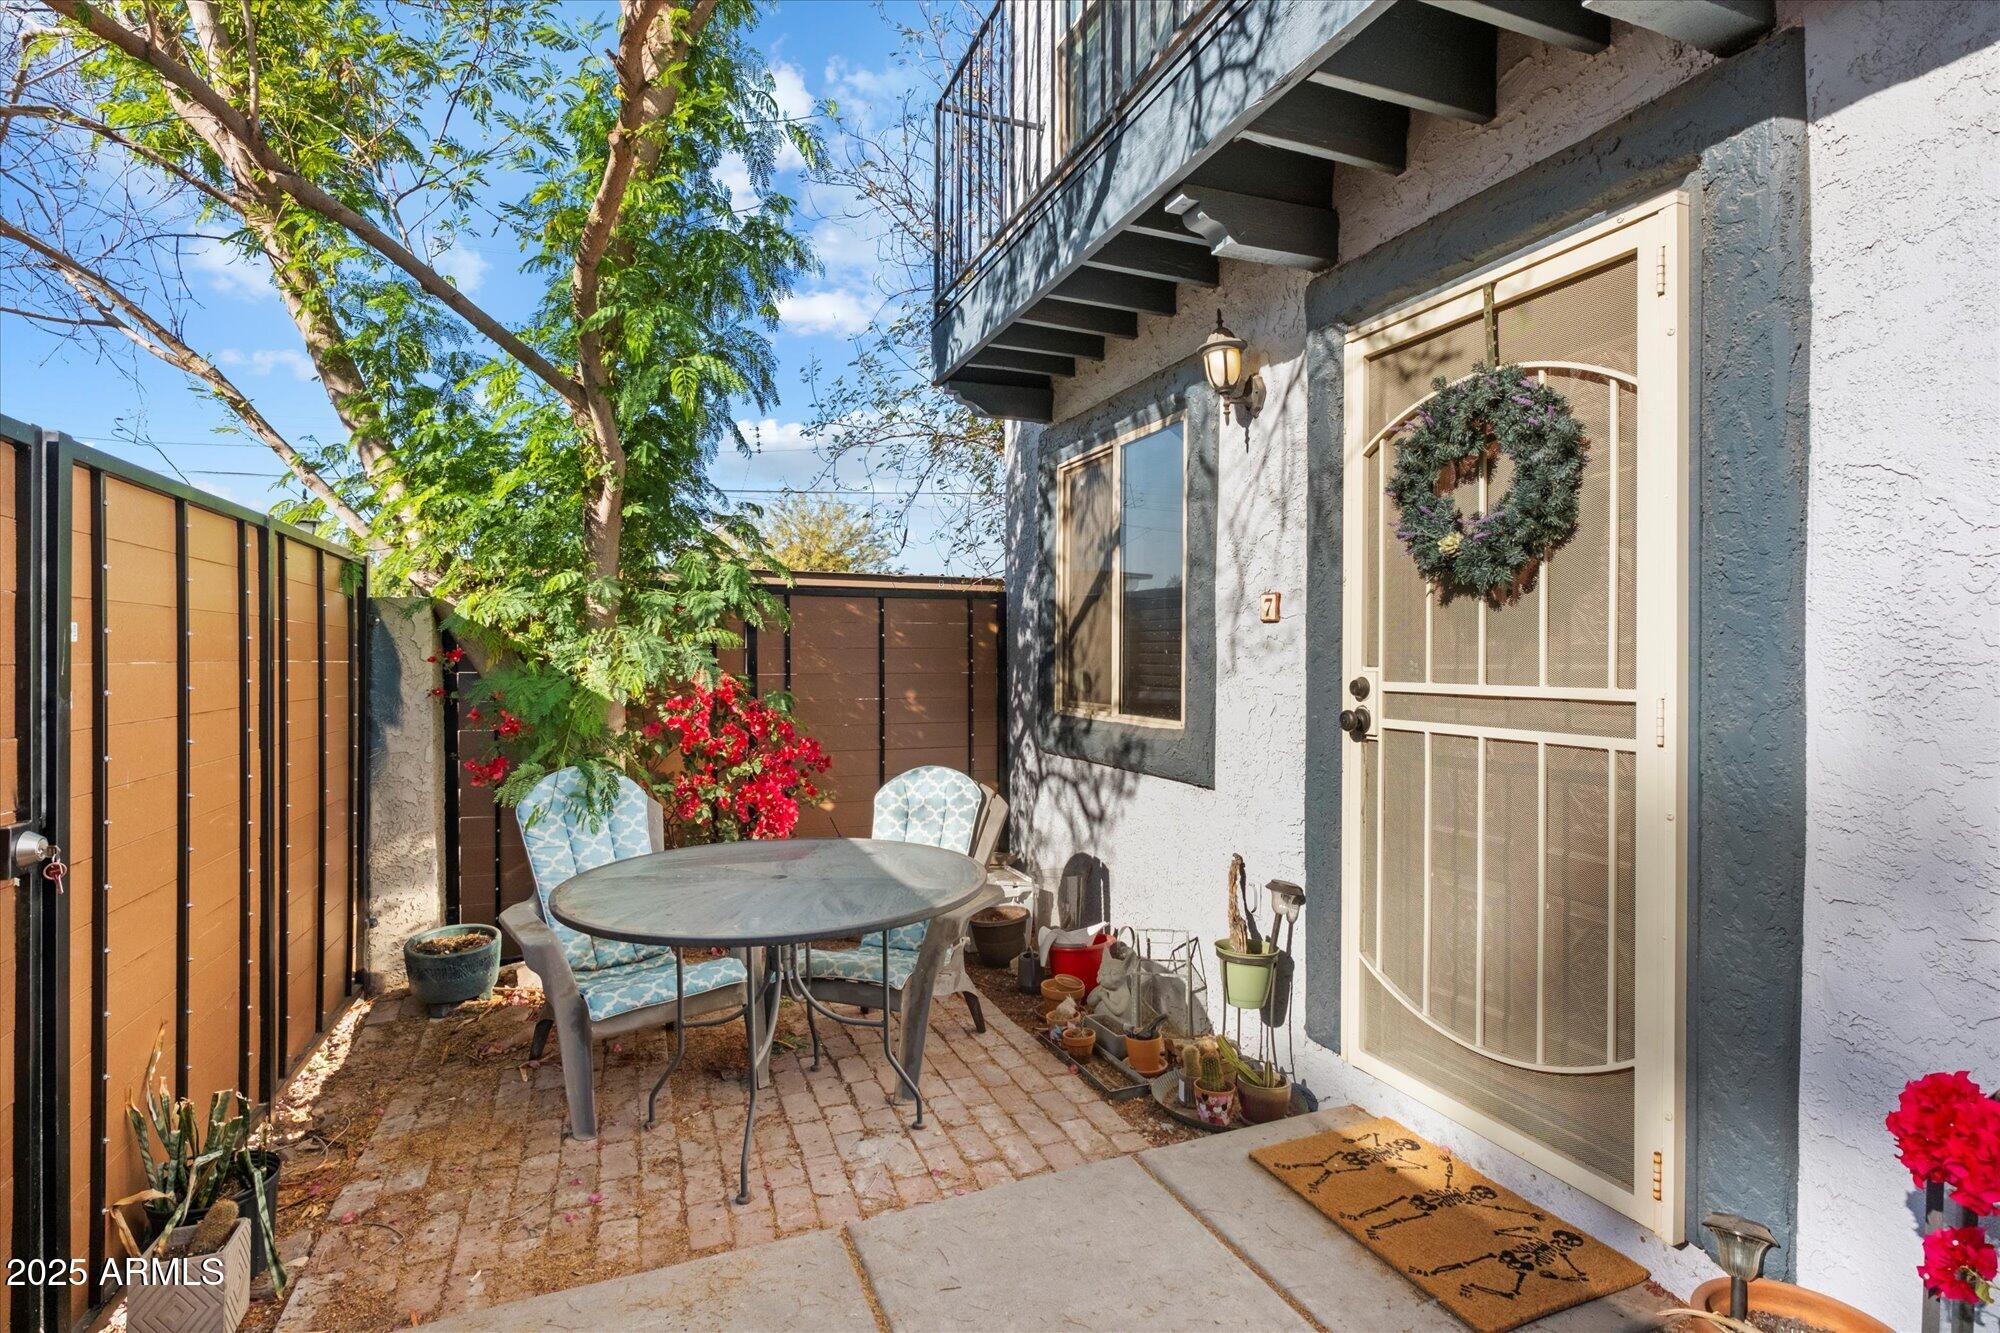
Private paved patio with a round dining table, cushioned chairs, and a screened entry door.
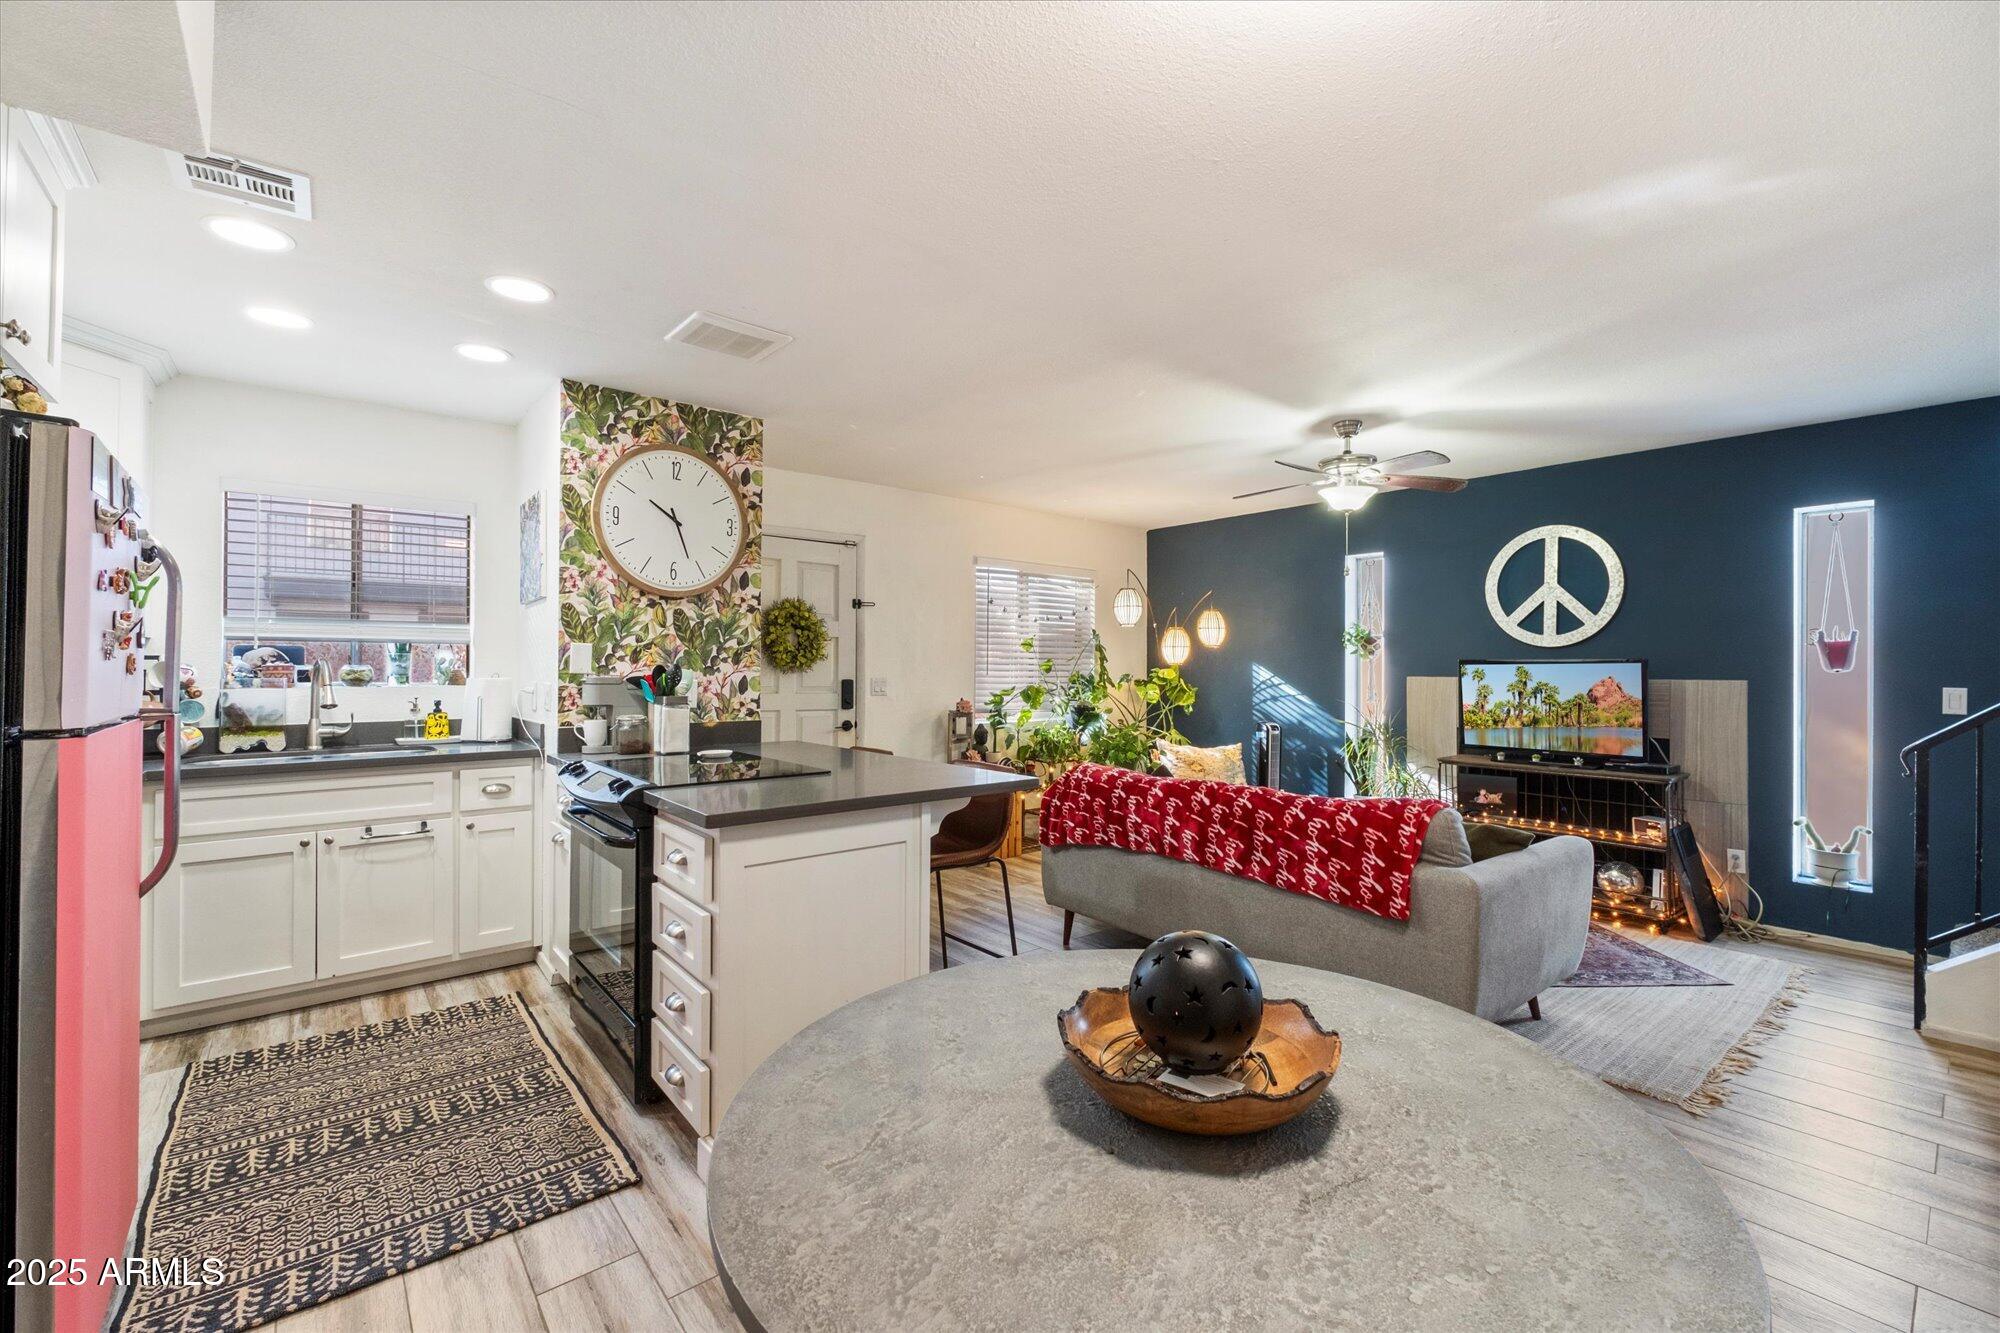
Open-plan kitchen and living room with white cabinetry and a dark blue accent wall.
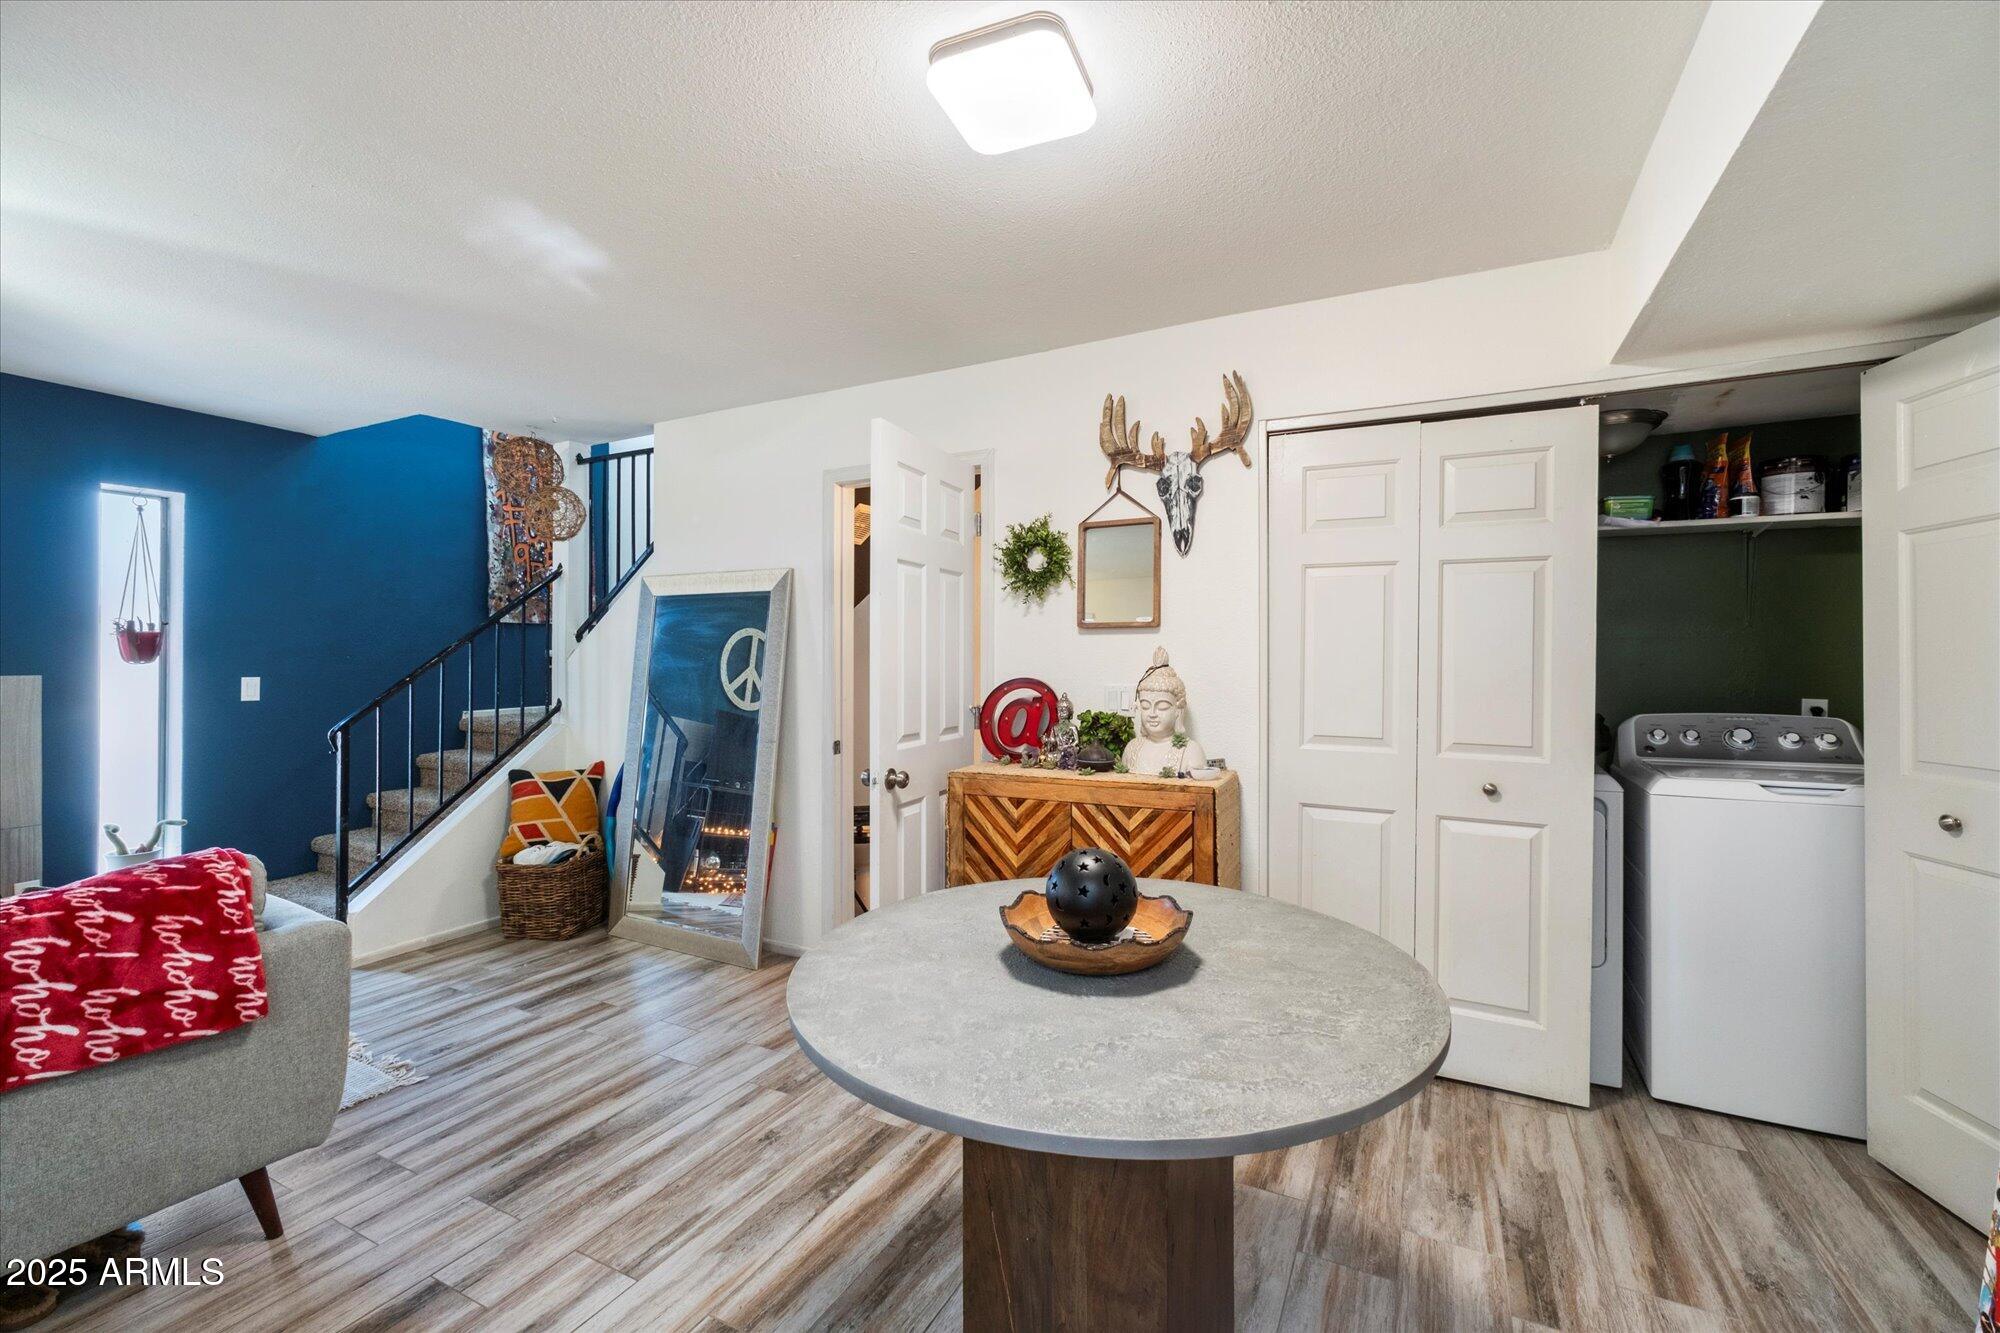
Furnished living area with a round table, blue accent wall, staircase, and laundry closet.
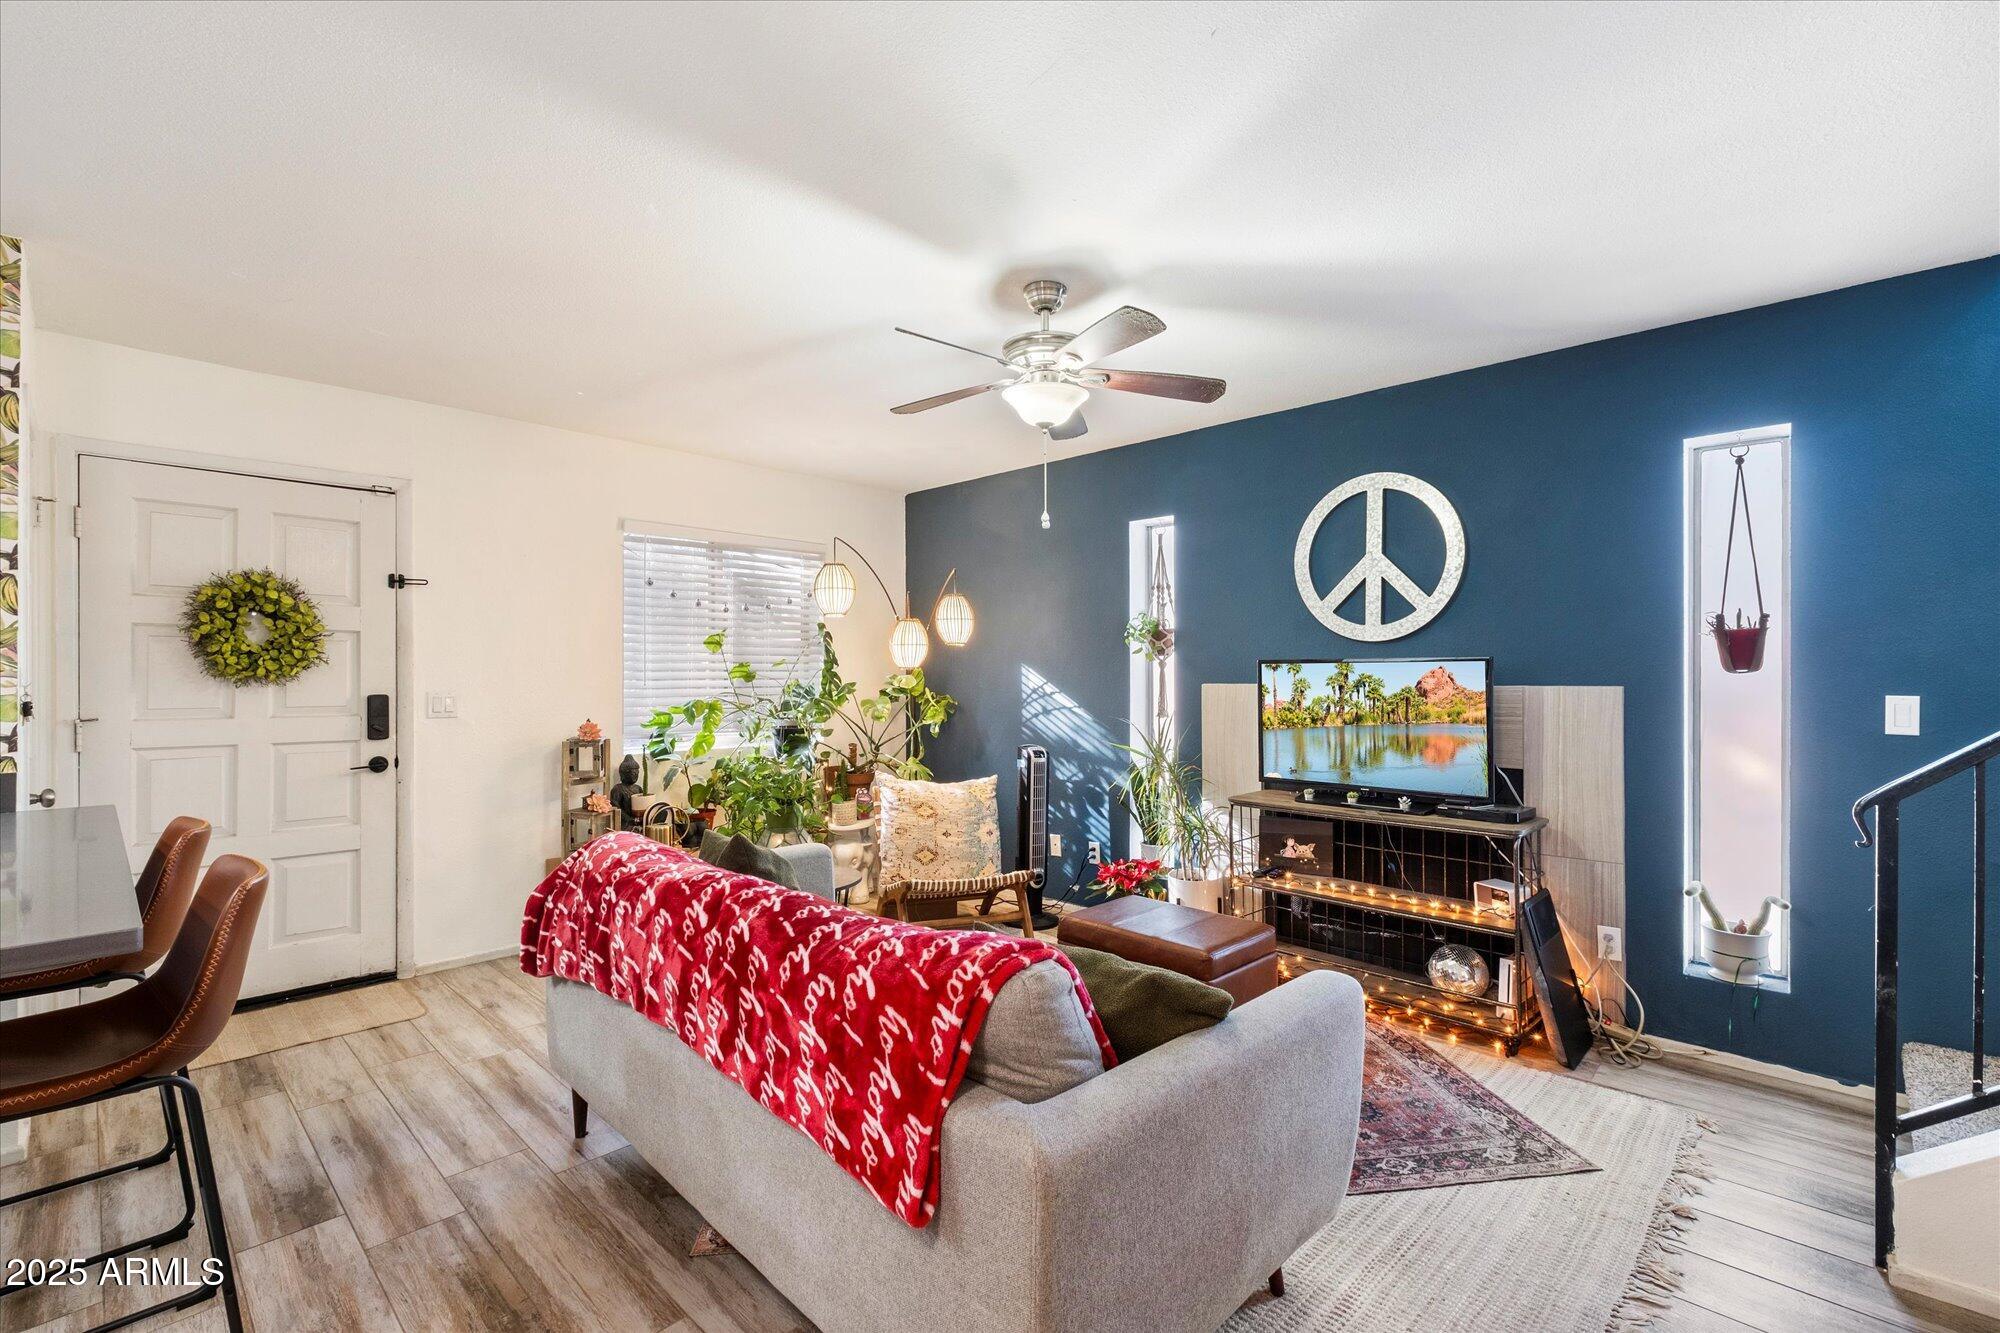
Living room with a blue accent wall, ceiling fan, and furnished seating area.
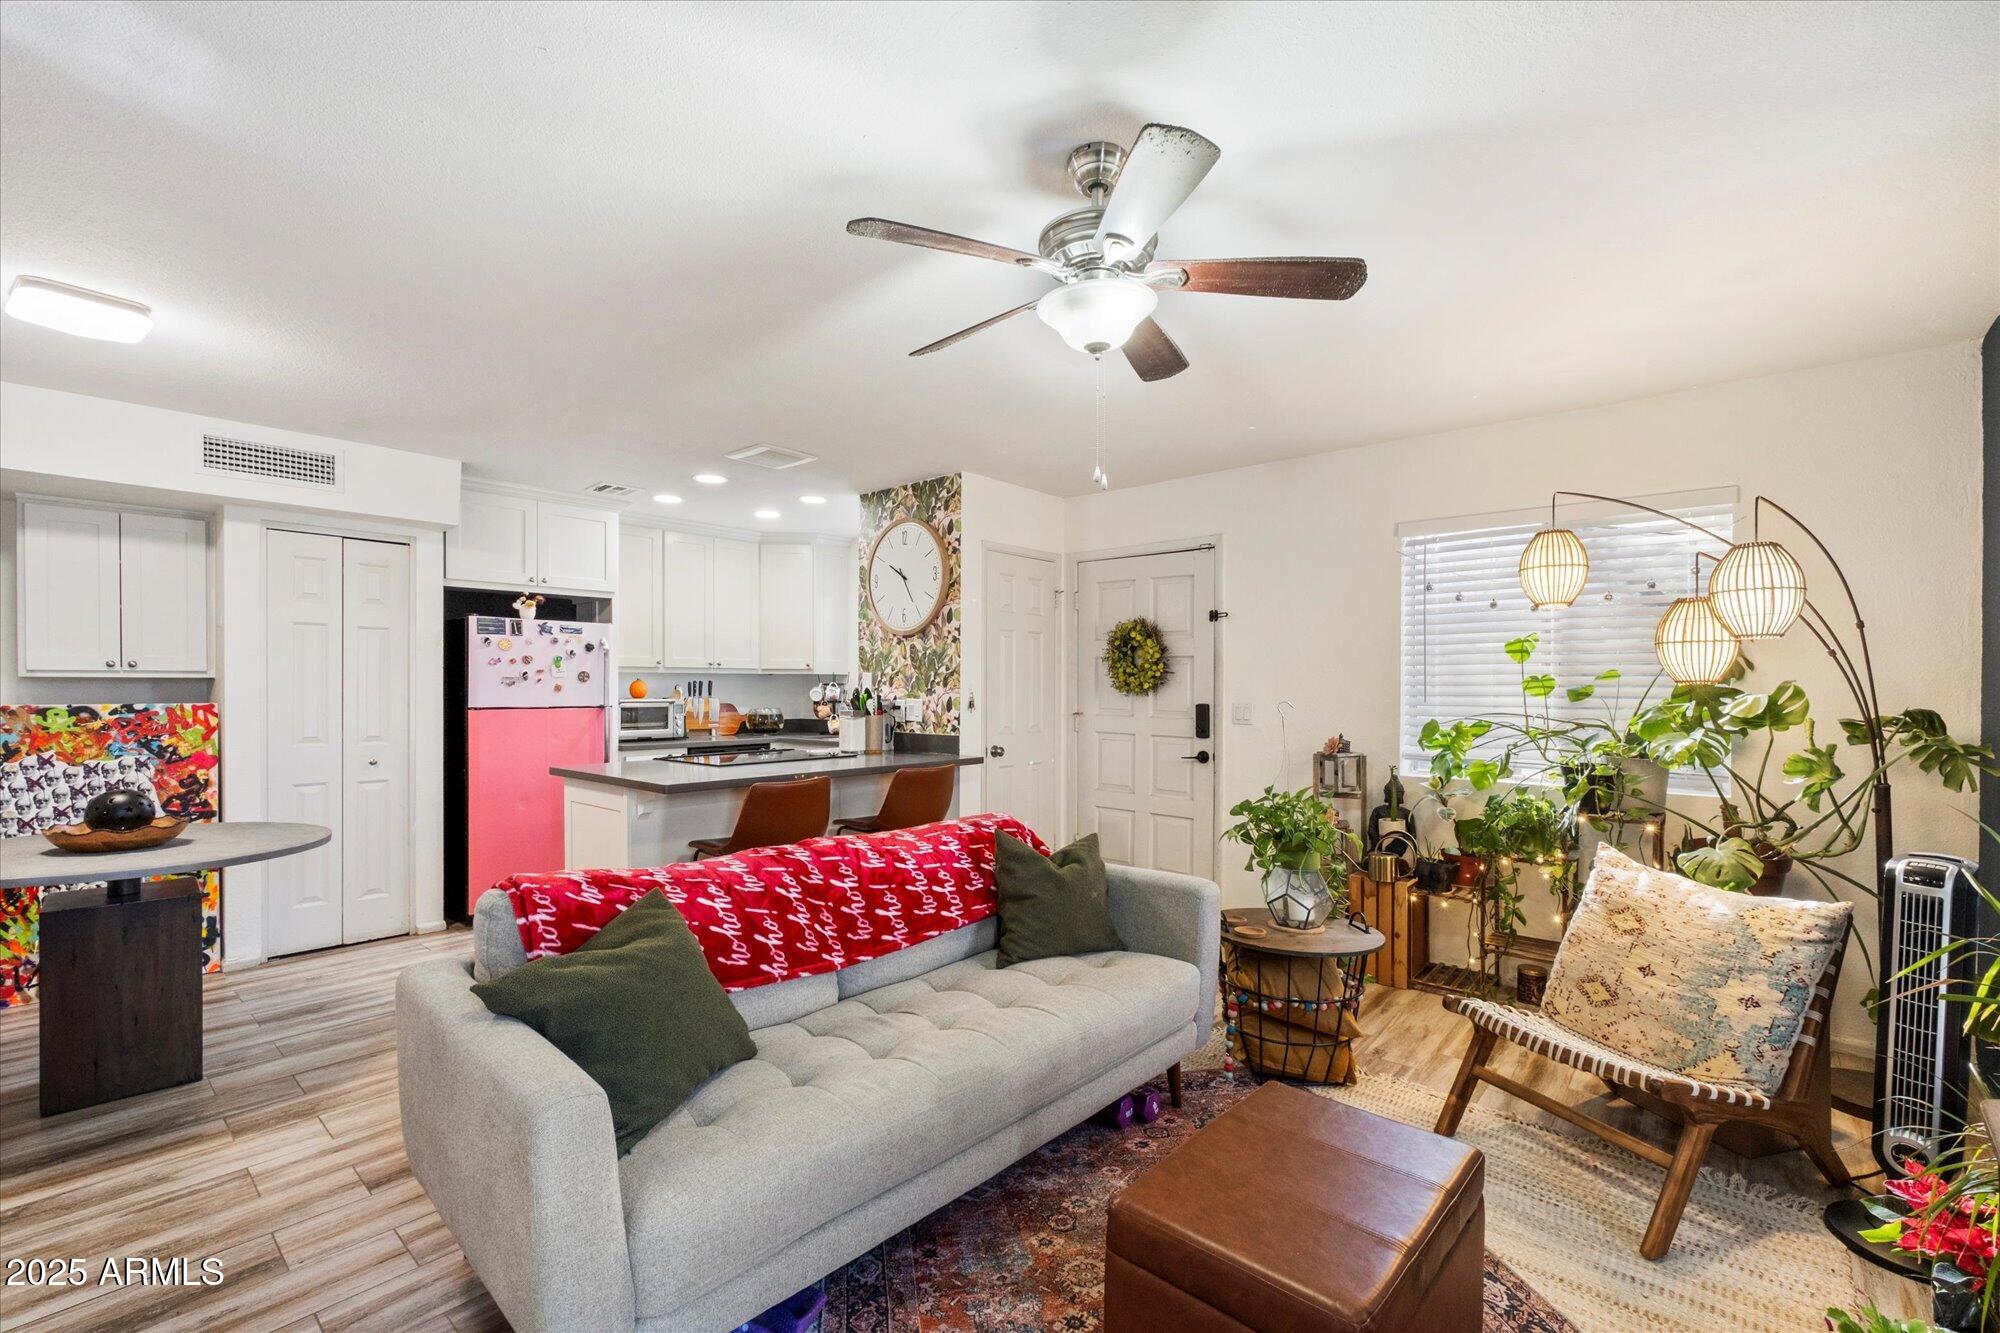
Furnished living room and open kitchen with a gray sofa, colorful refrigerator, and many plants.
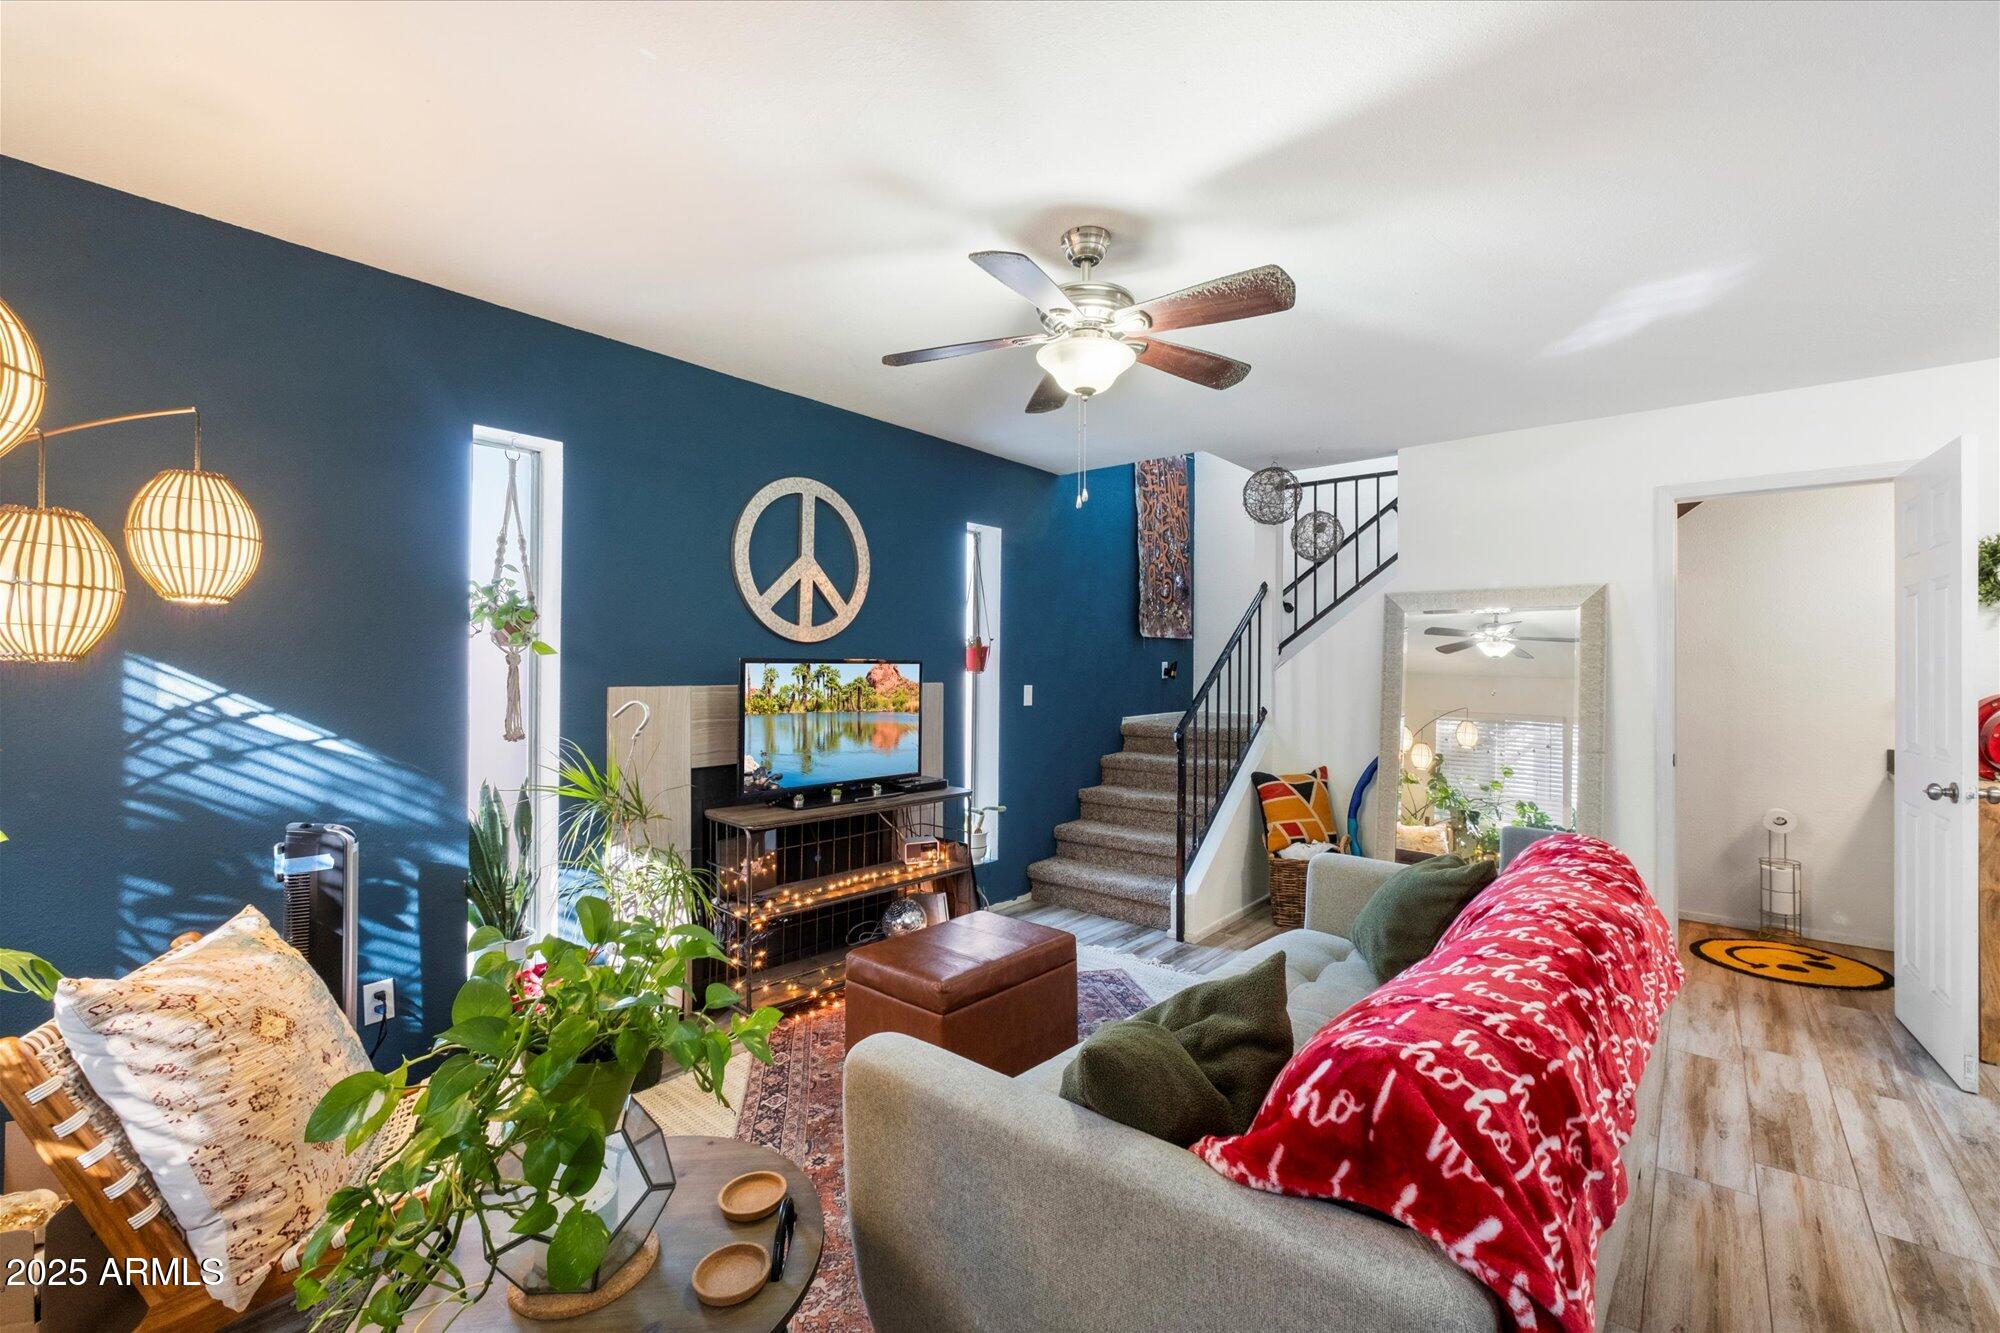
Furnished living room with a navy accent wall, ceiling fan, and staircase.
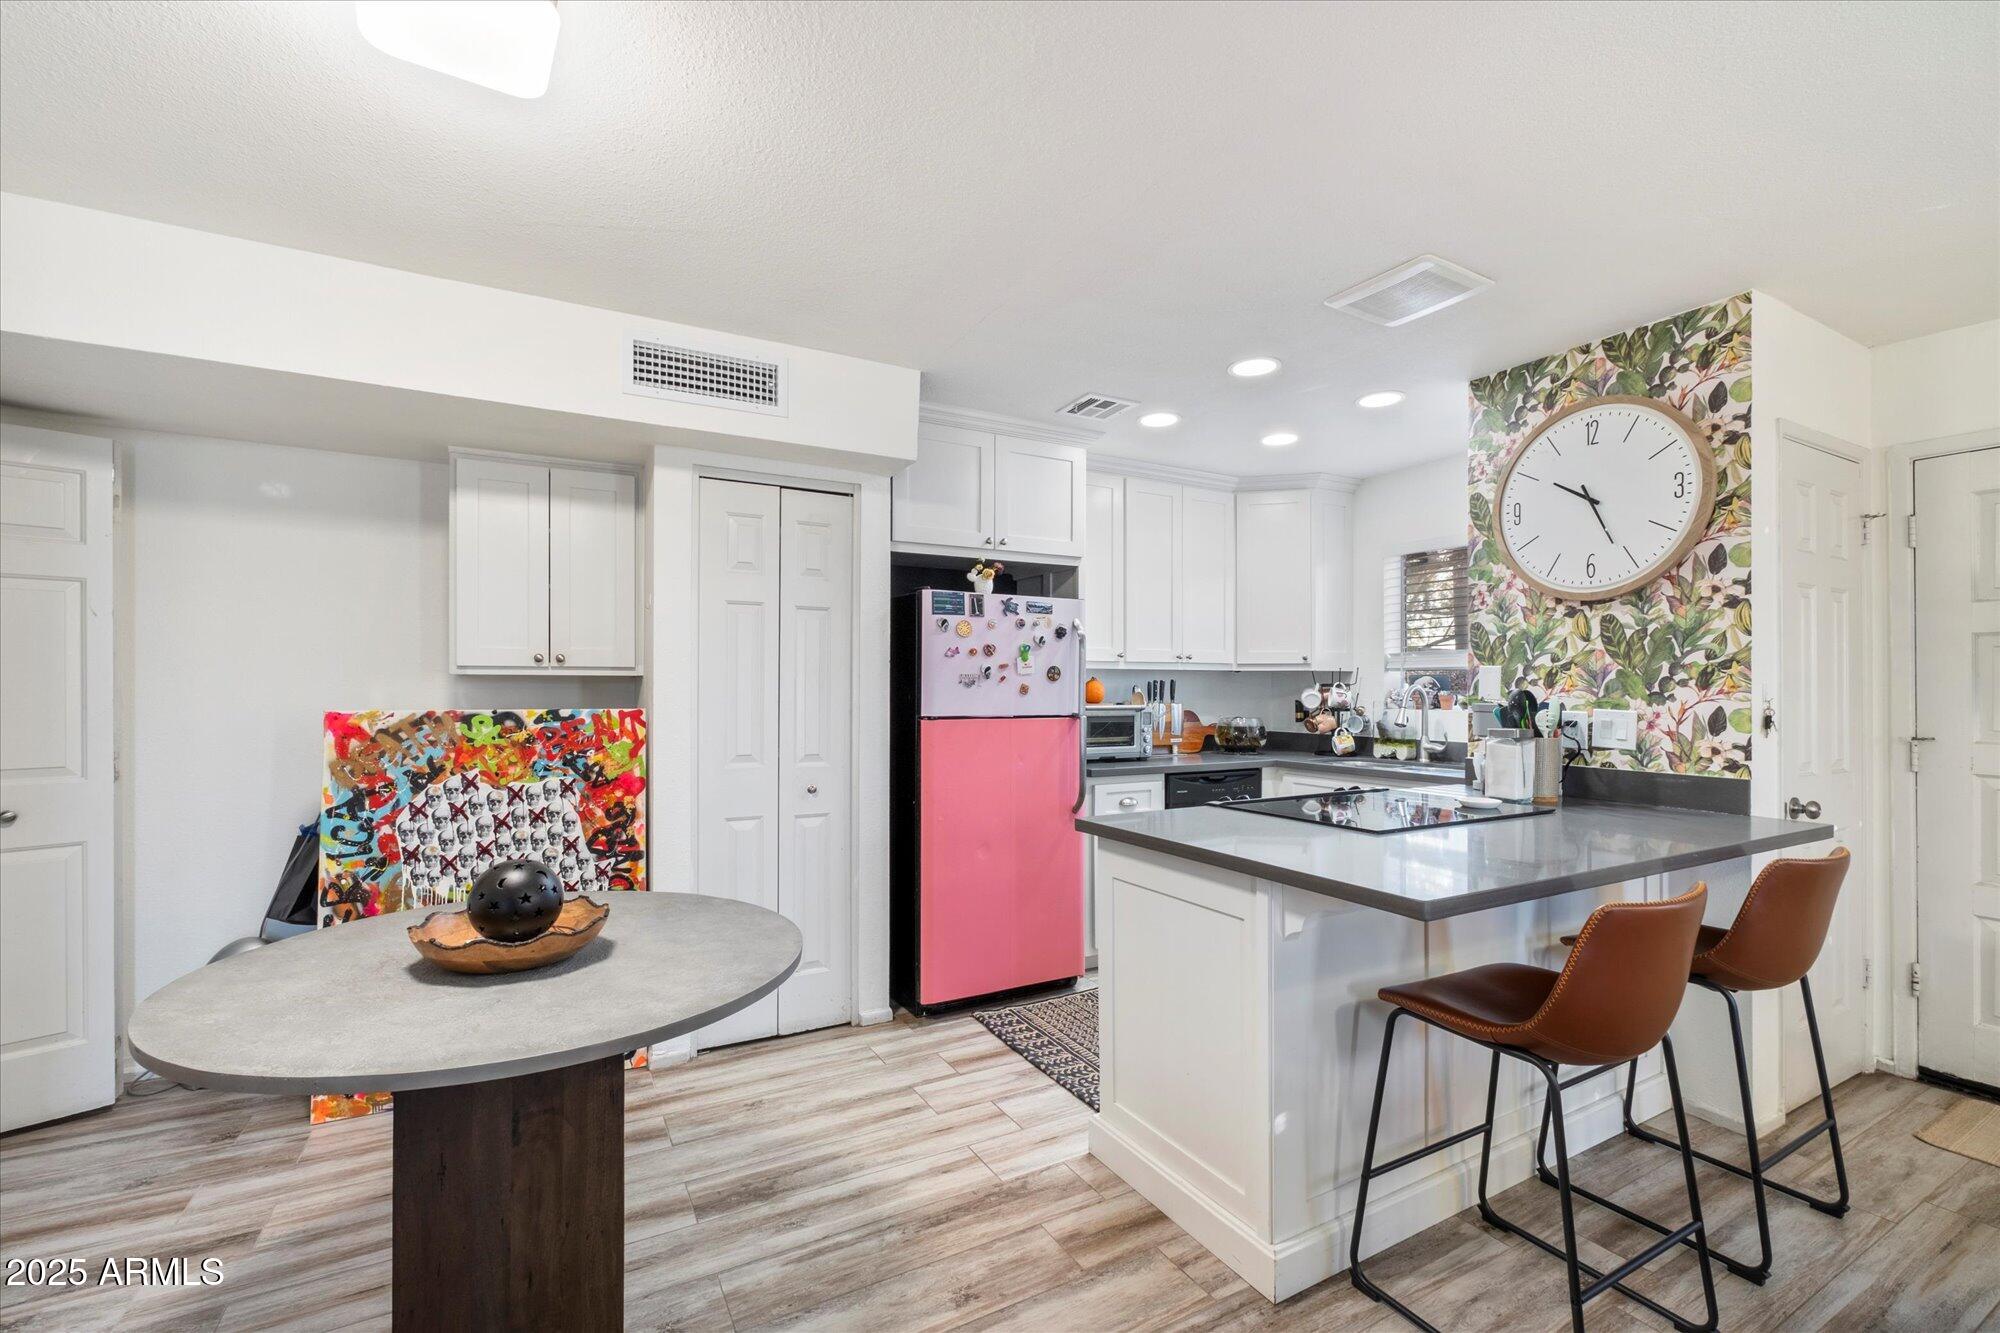
Kitchen with white cabinets, pink refrigerator, island cooktop, and brown bar stools.
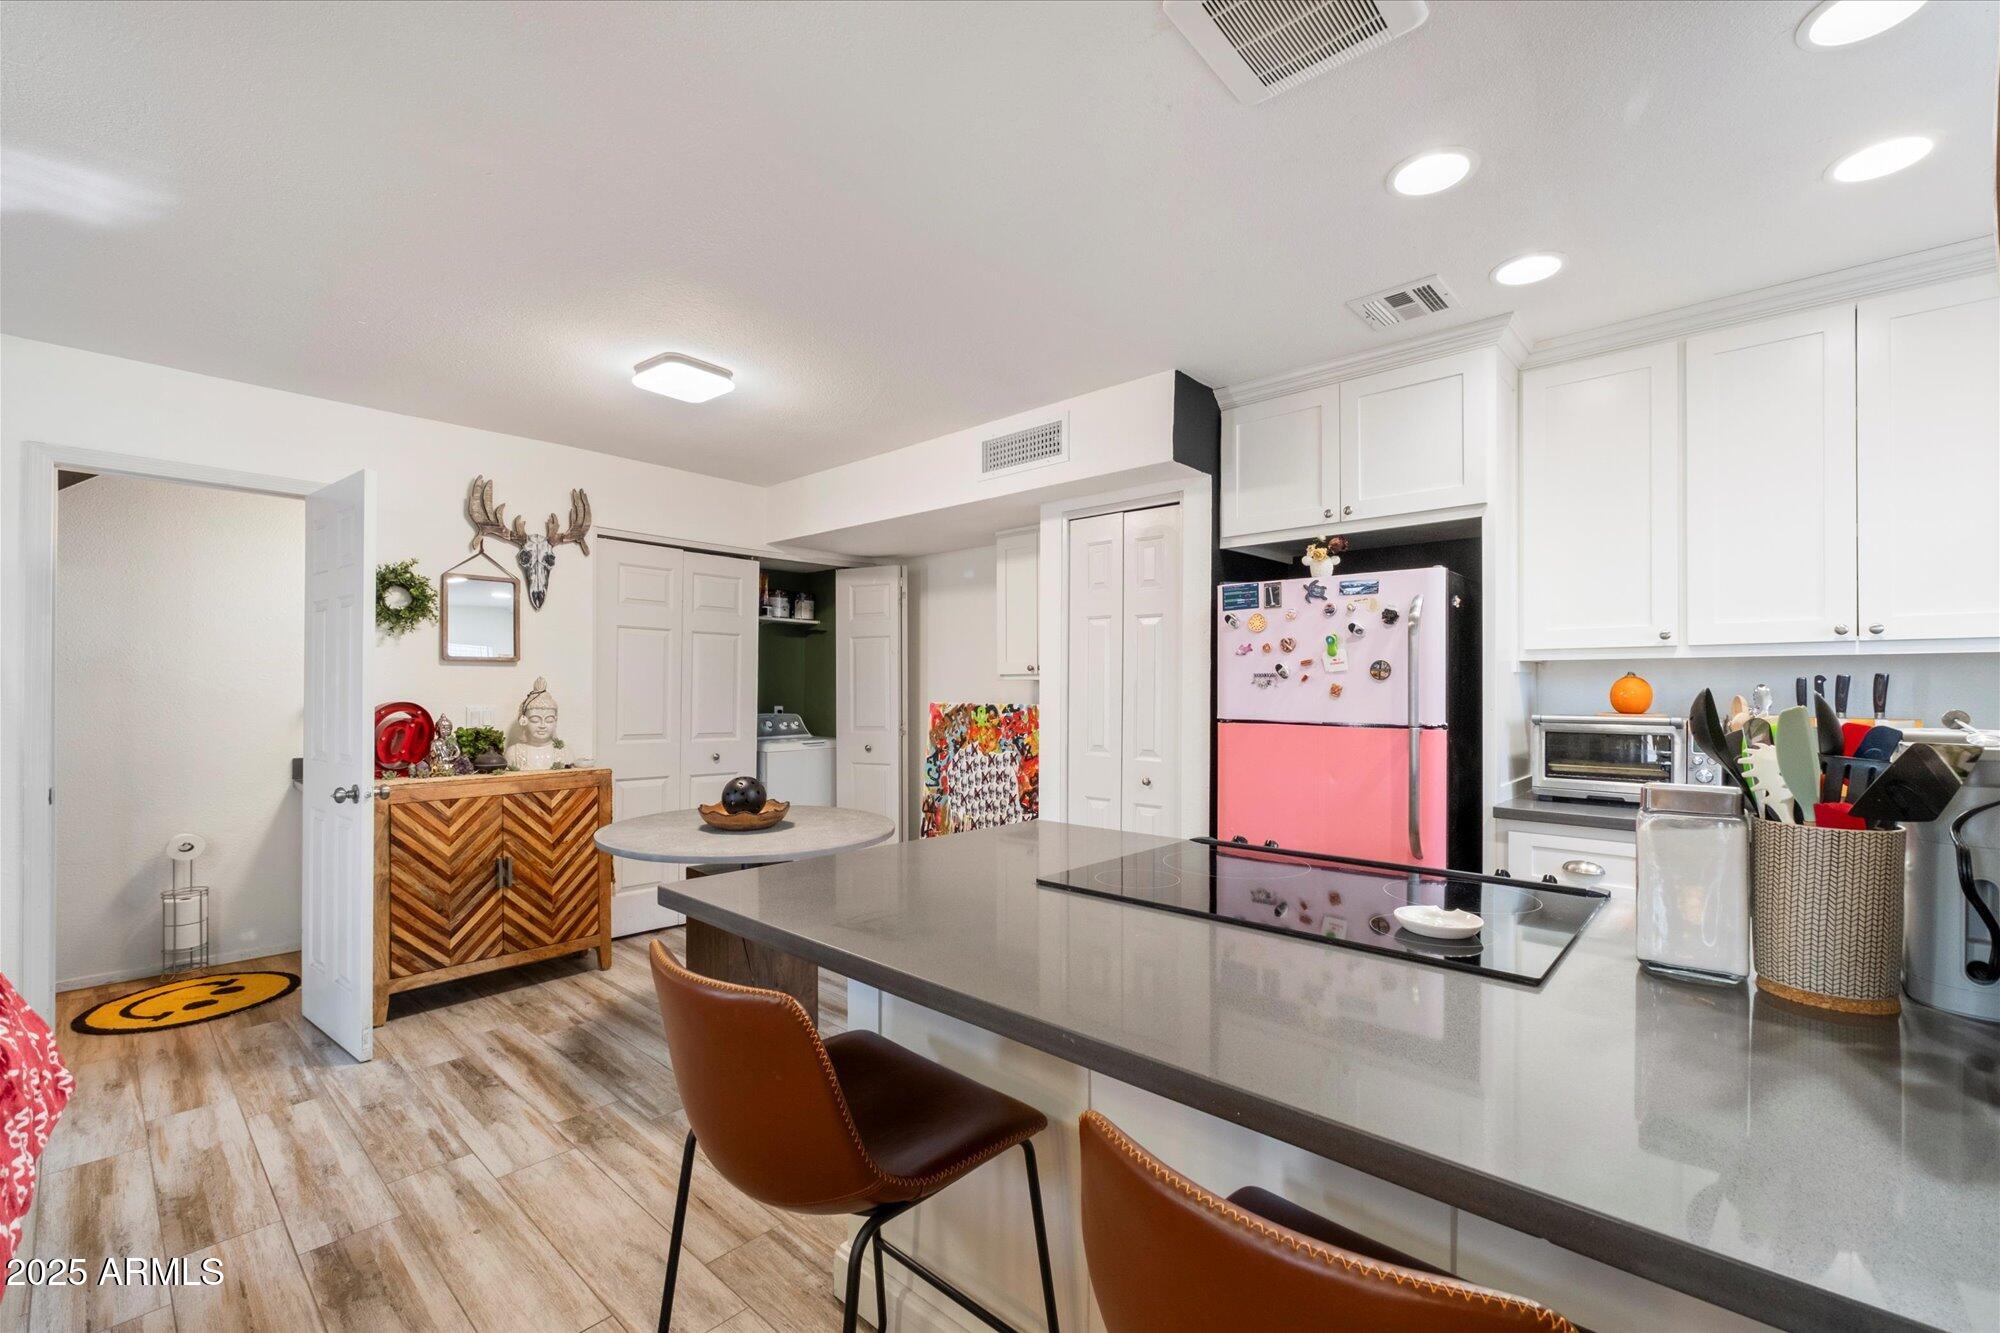
Kitchen with white cabinets, a pink refrigerator, and a large gray island with cooktop.
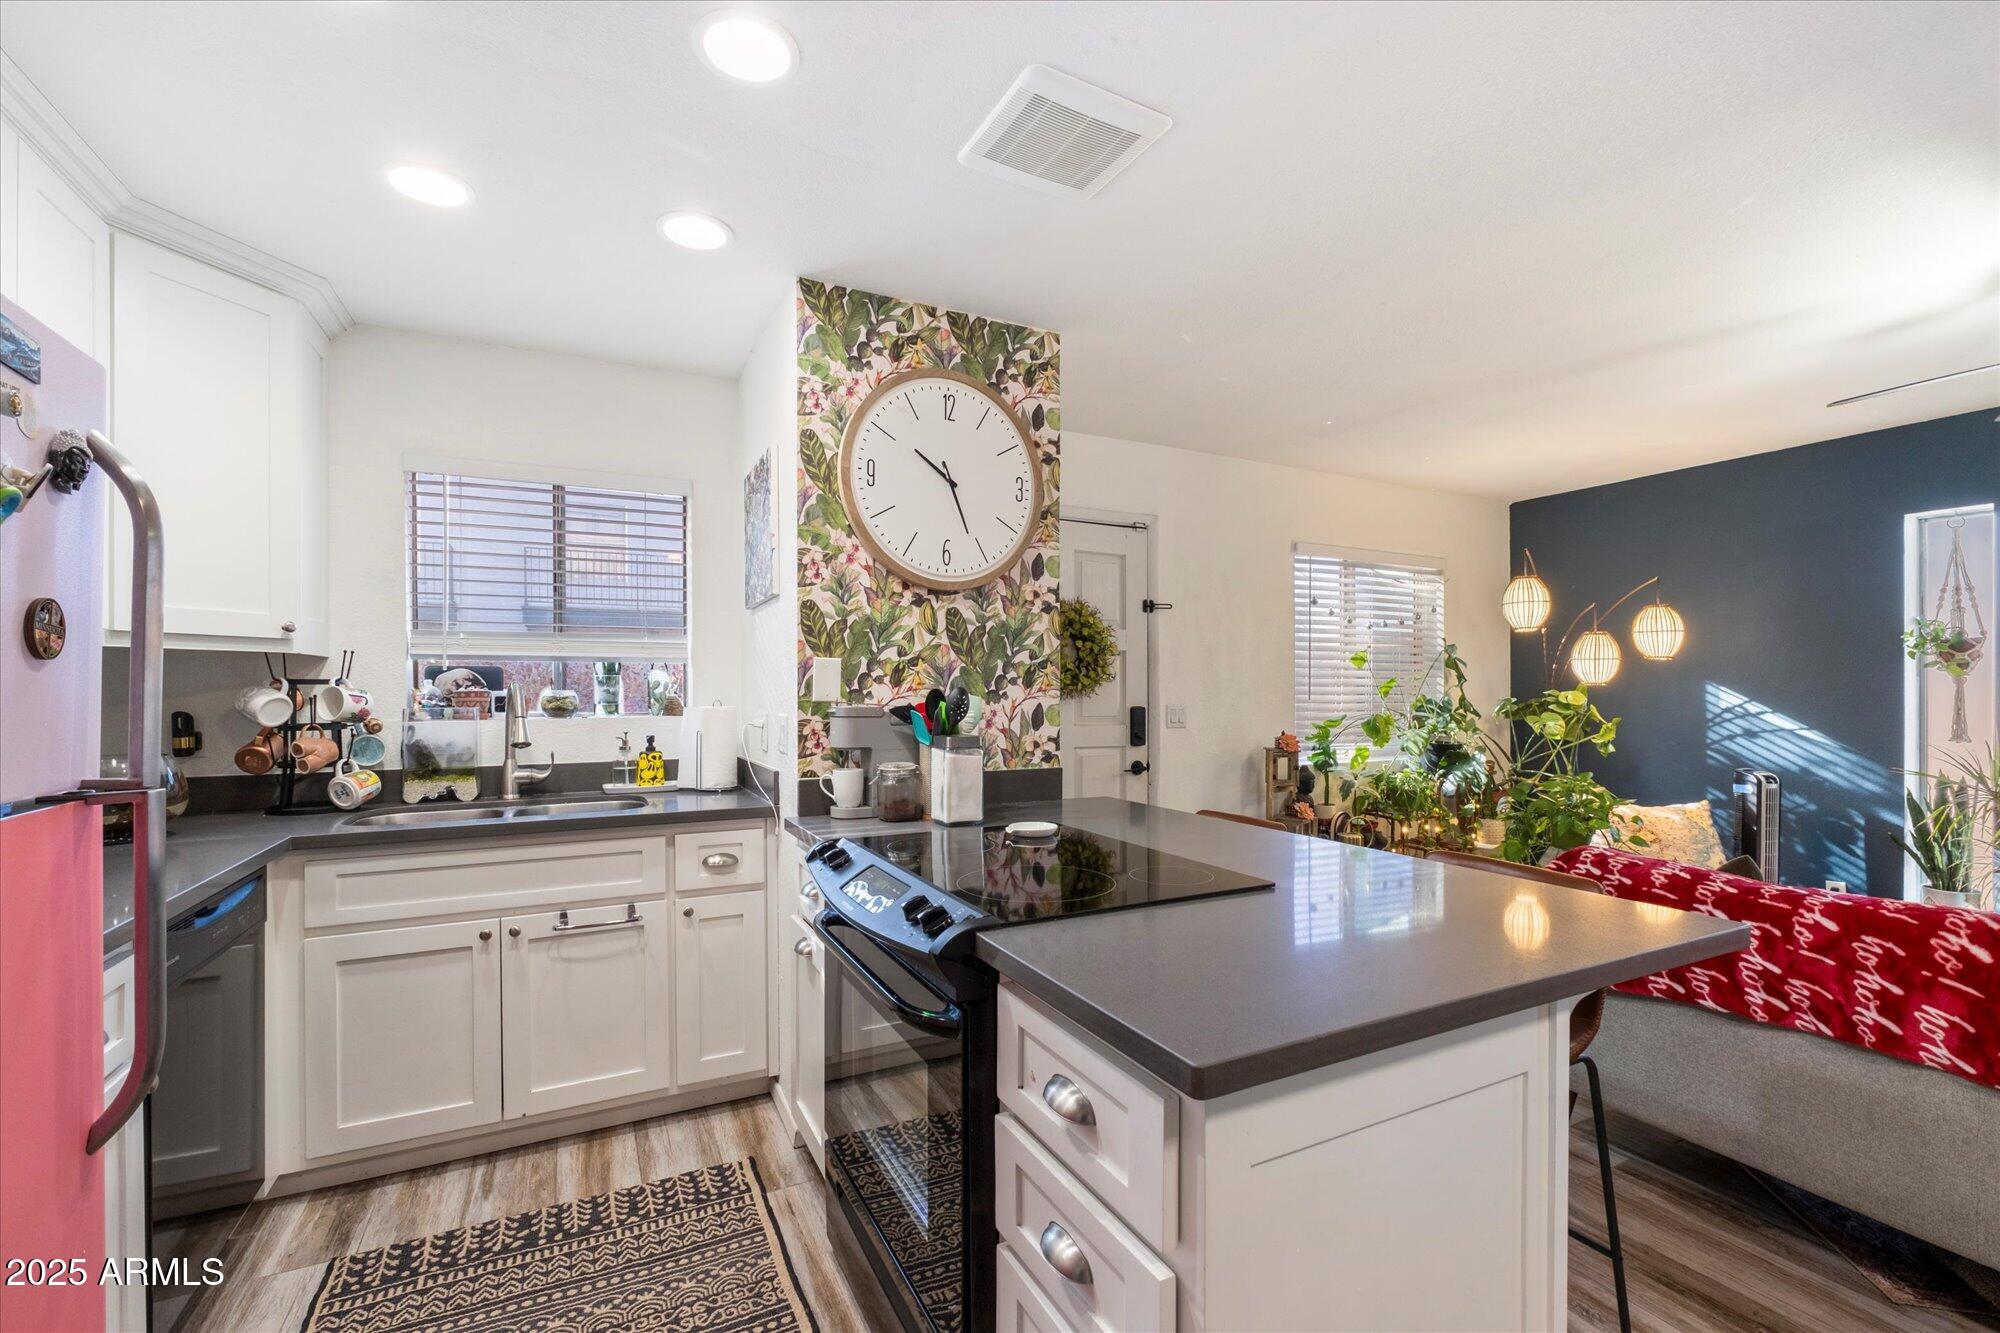
Open kitchen with white cabinets, gray island, floral accent wall, and adjoining living area.
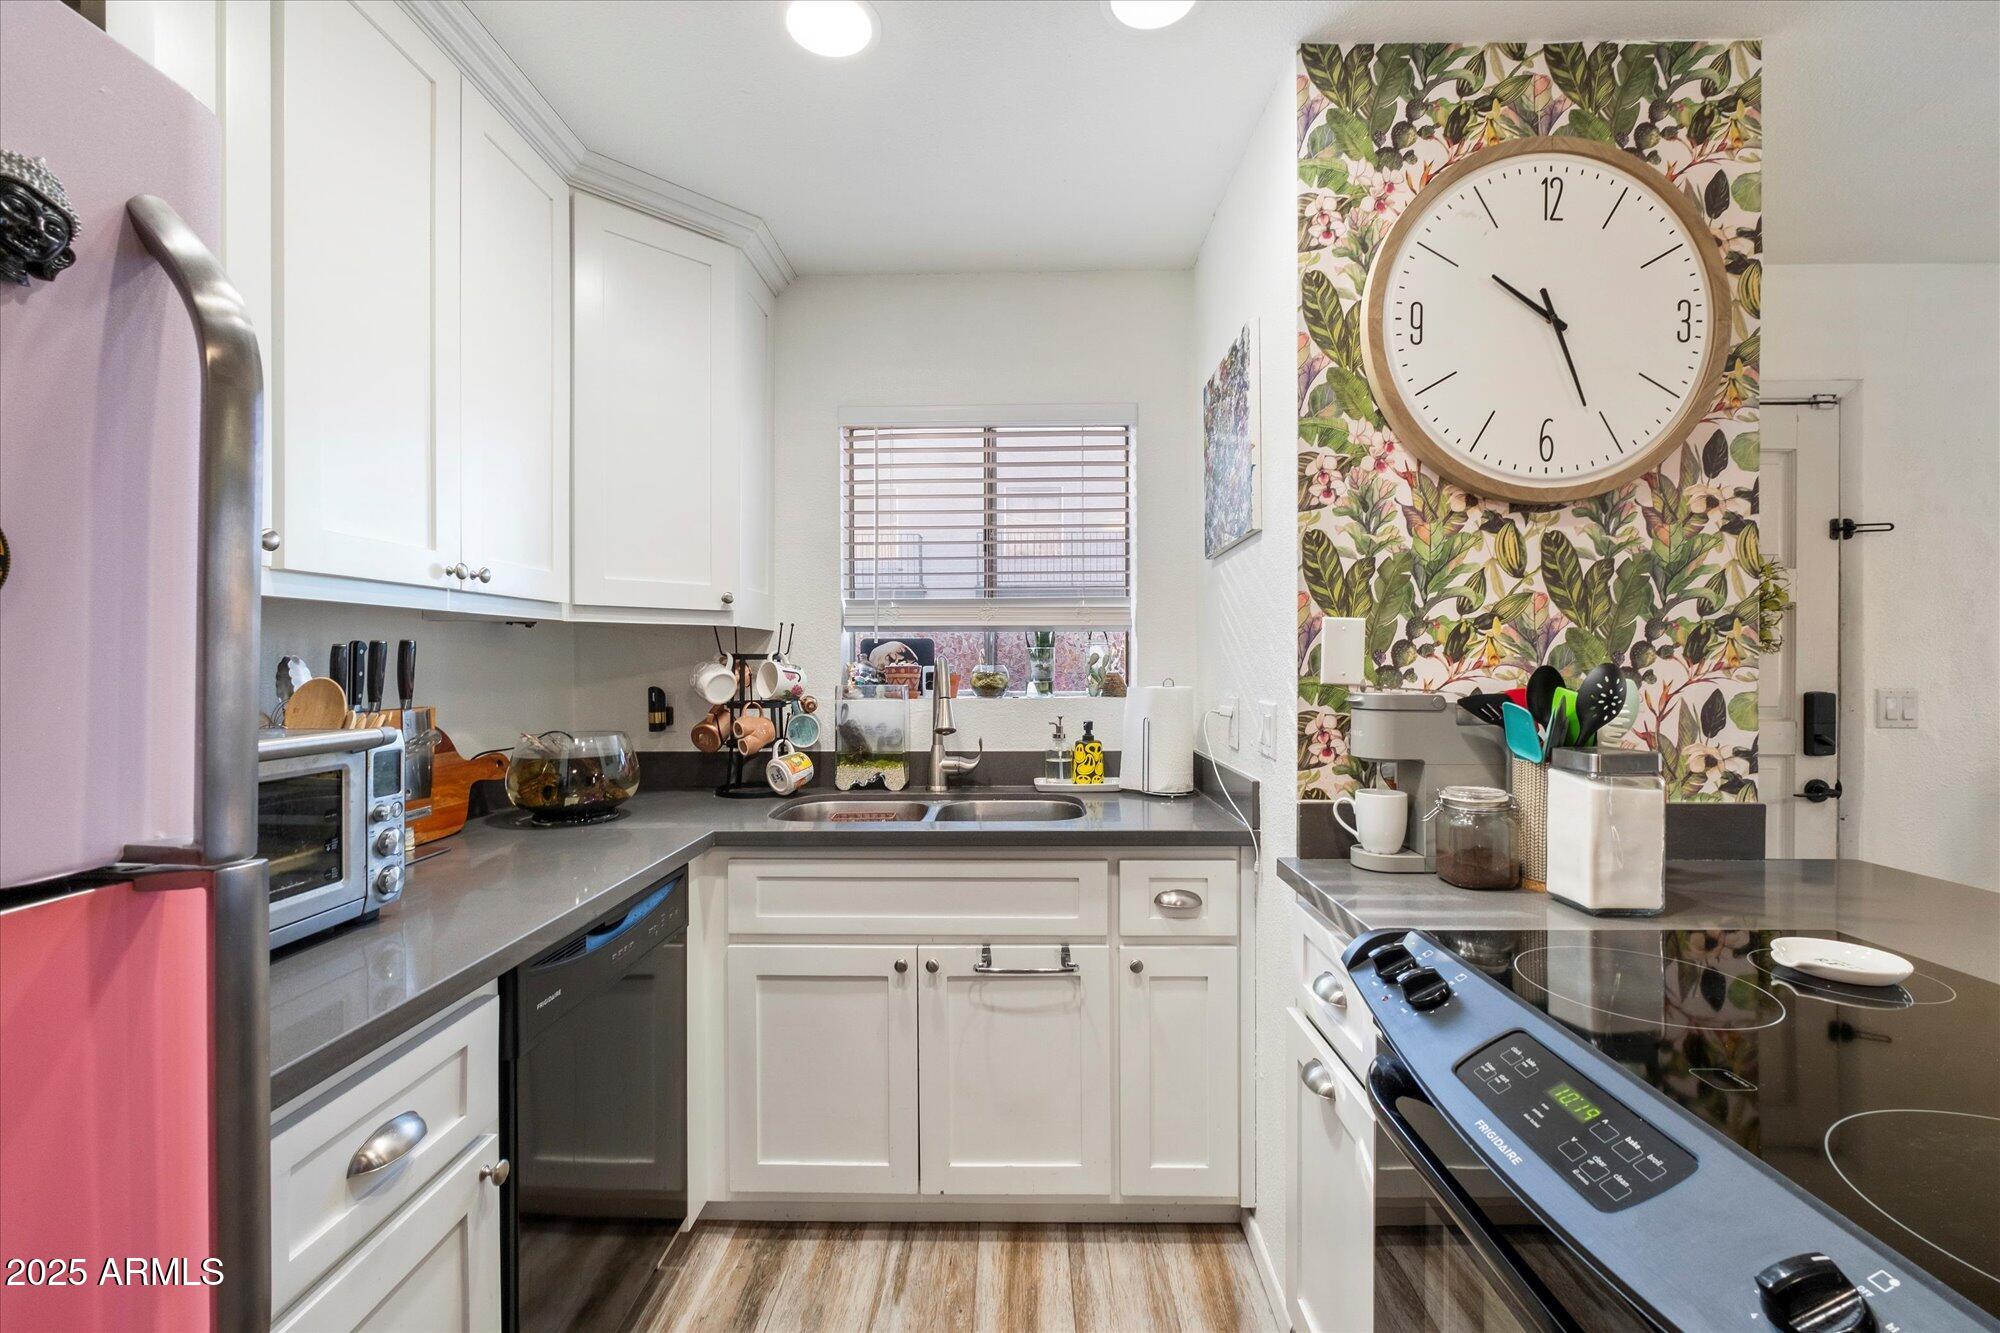
Compact kitchen with white cabinets, gray counters, a pink refrigerator, and floral wallpaper behind a large clock.
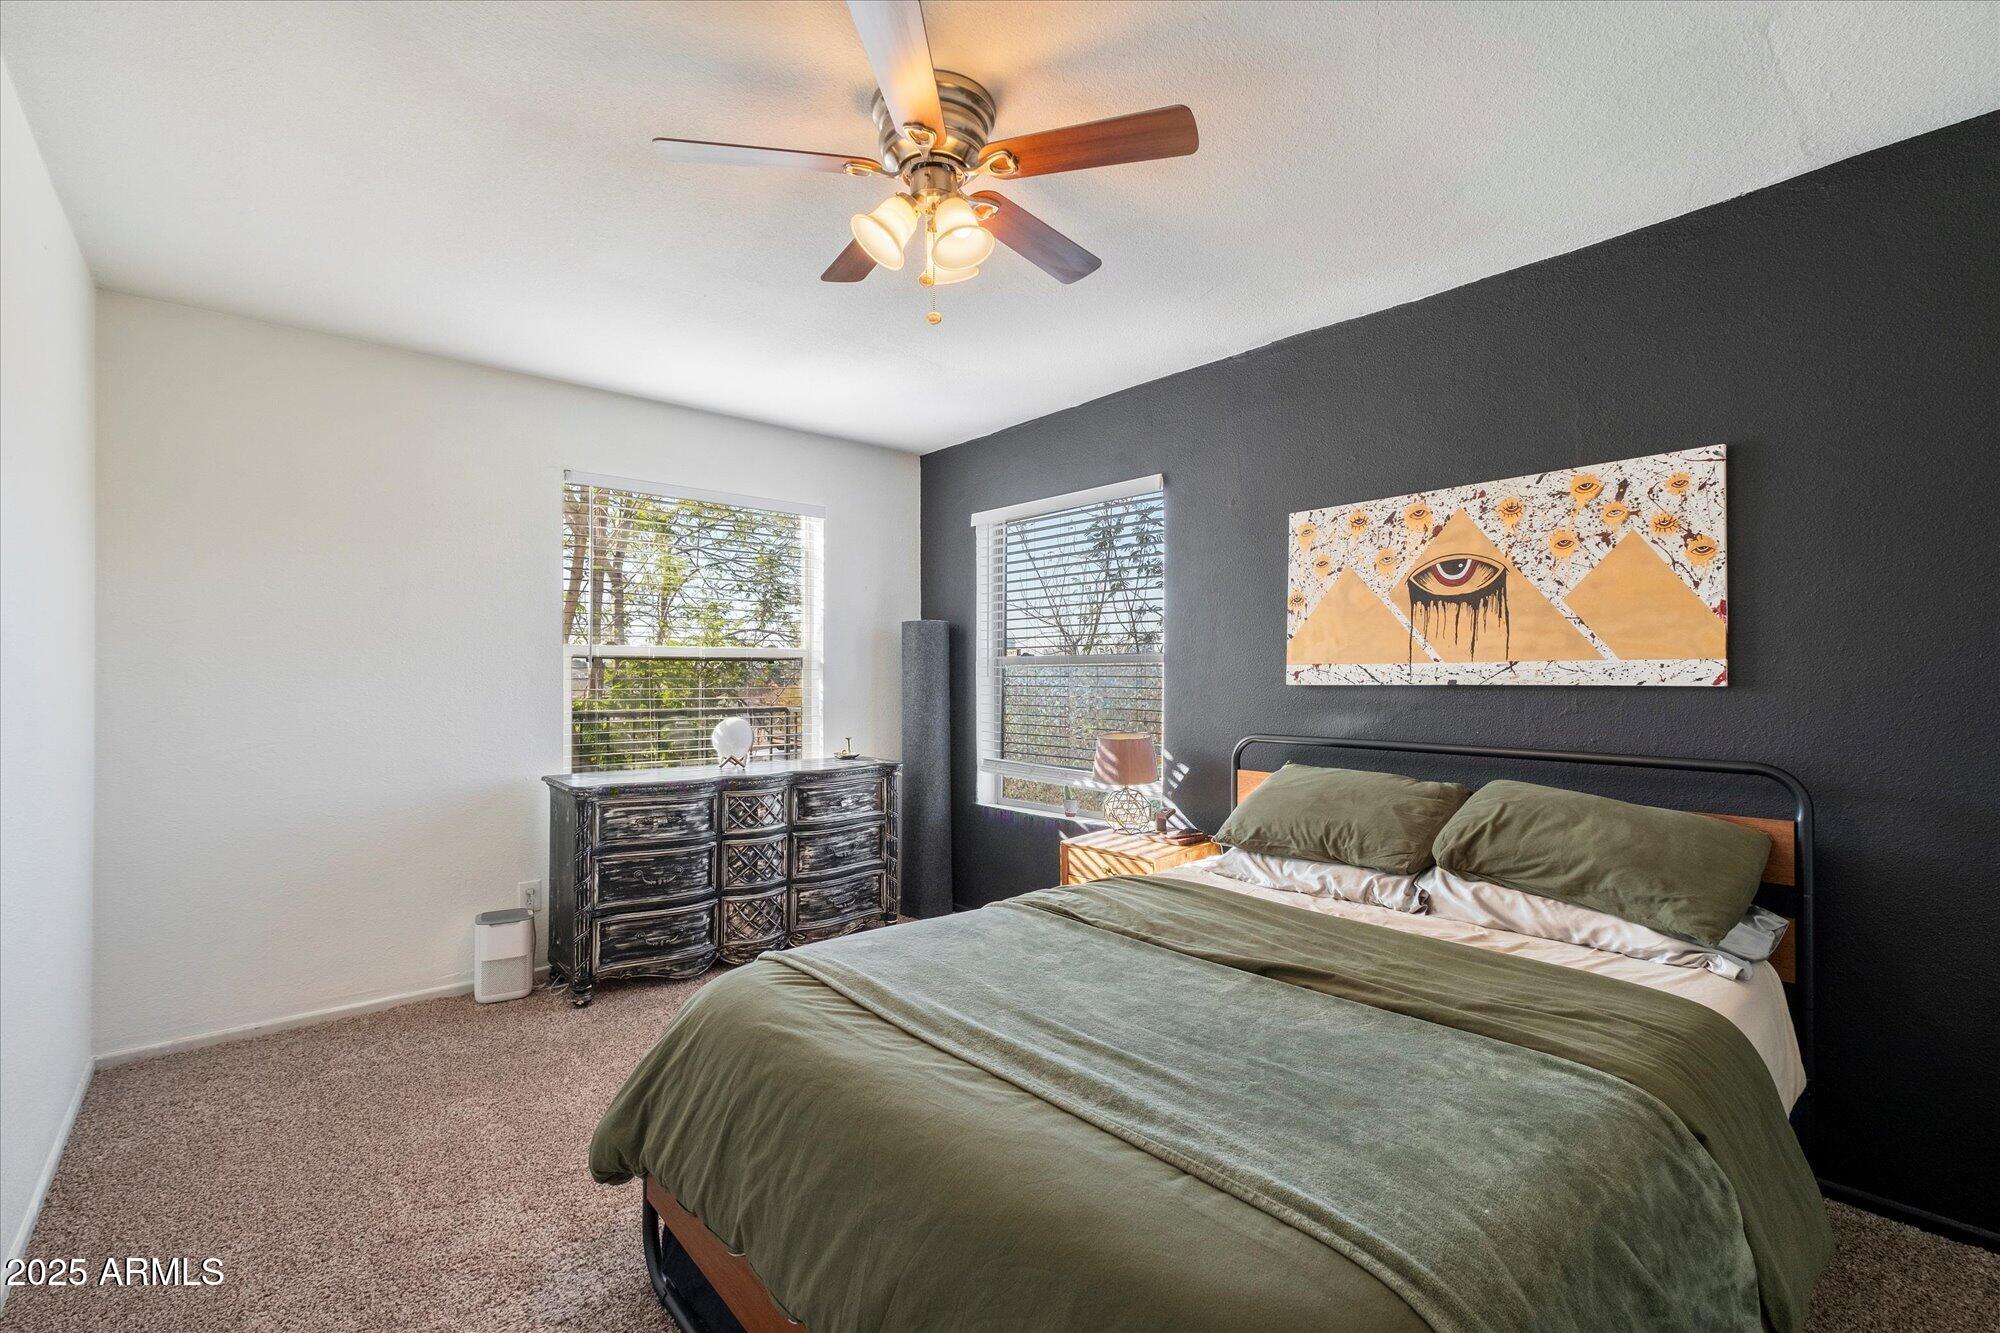
Bedroom with a green-covered bed, charcoal accent wall, and ceiling fan.
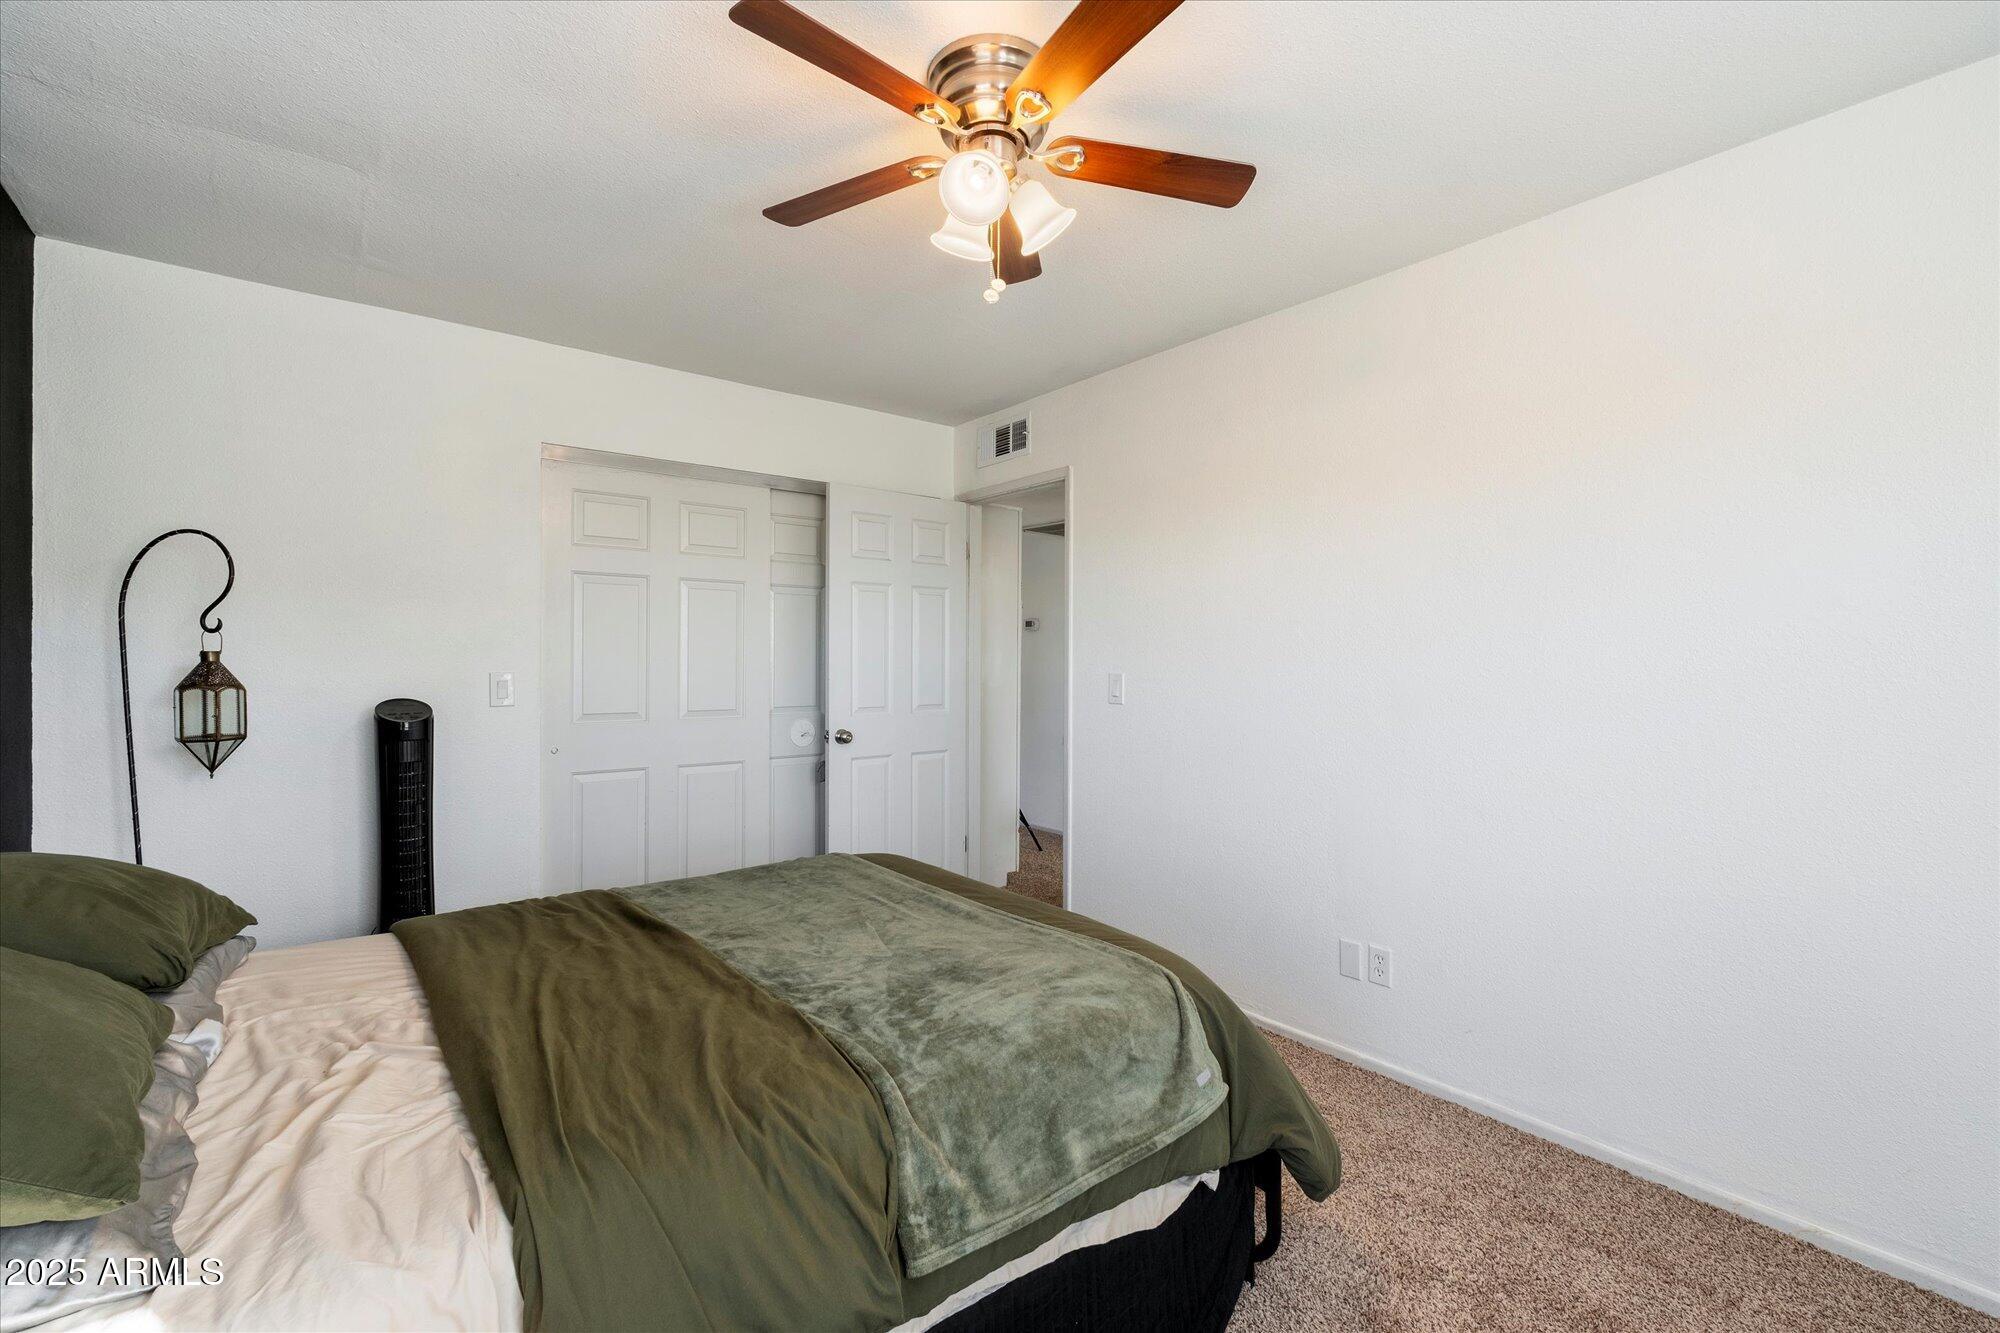
Bedroom with a bed dressed in green bedding and a ceiling fan with wood blades.
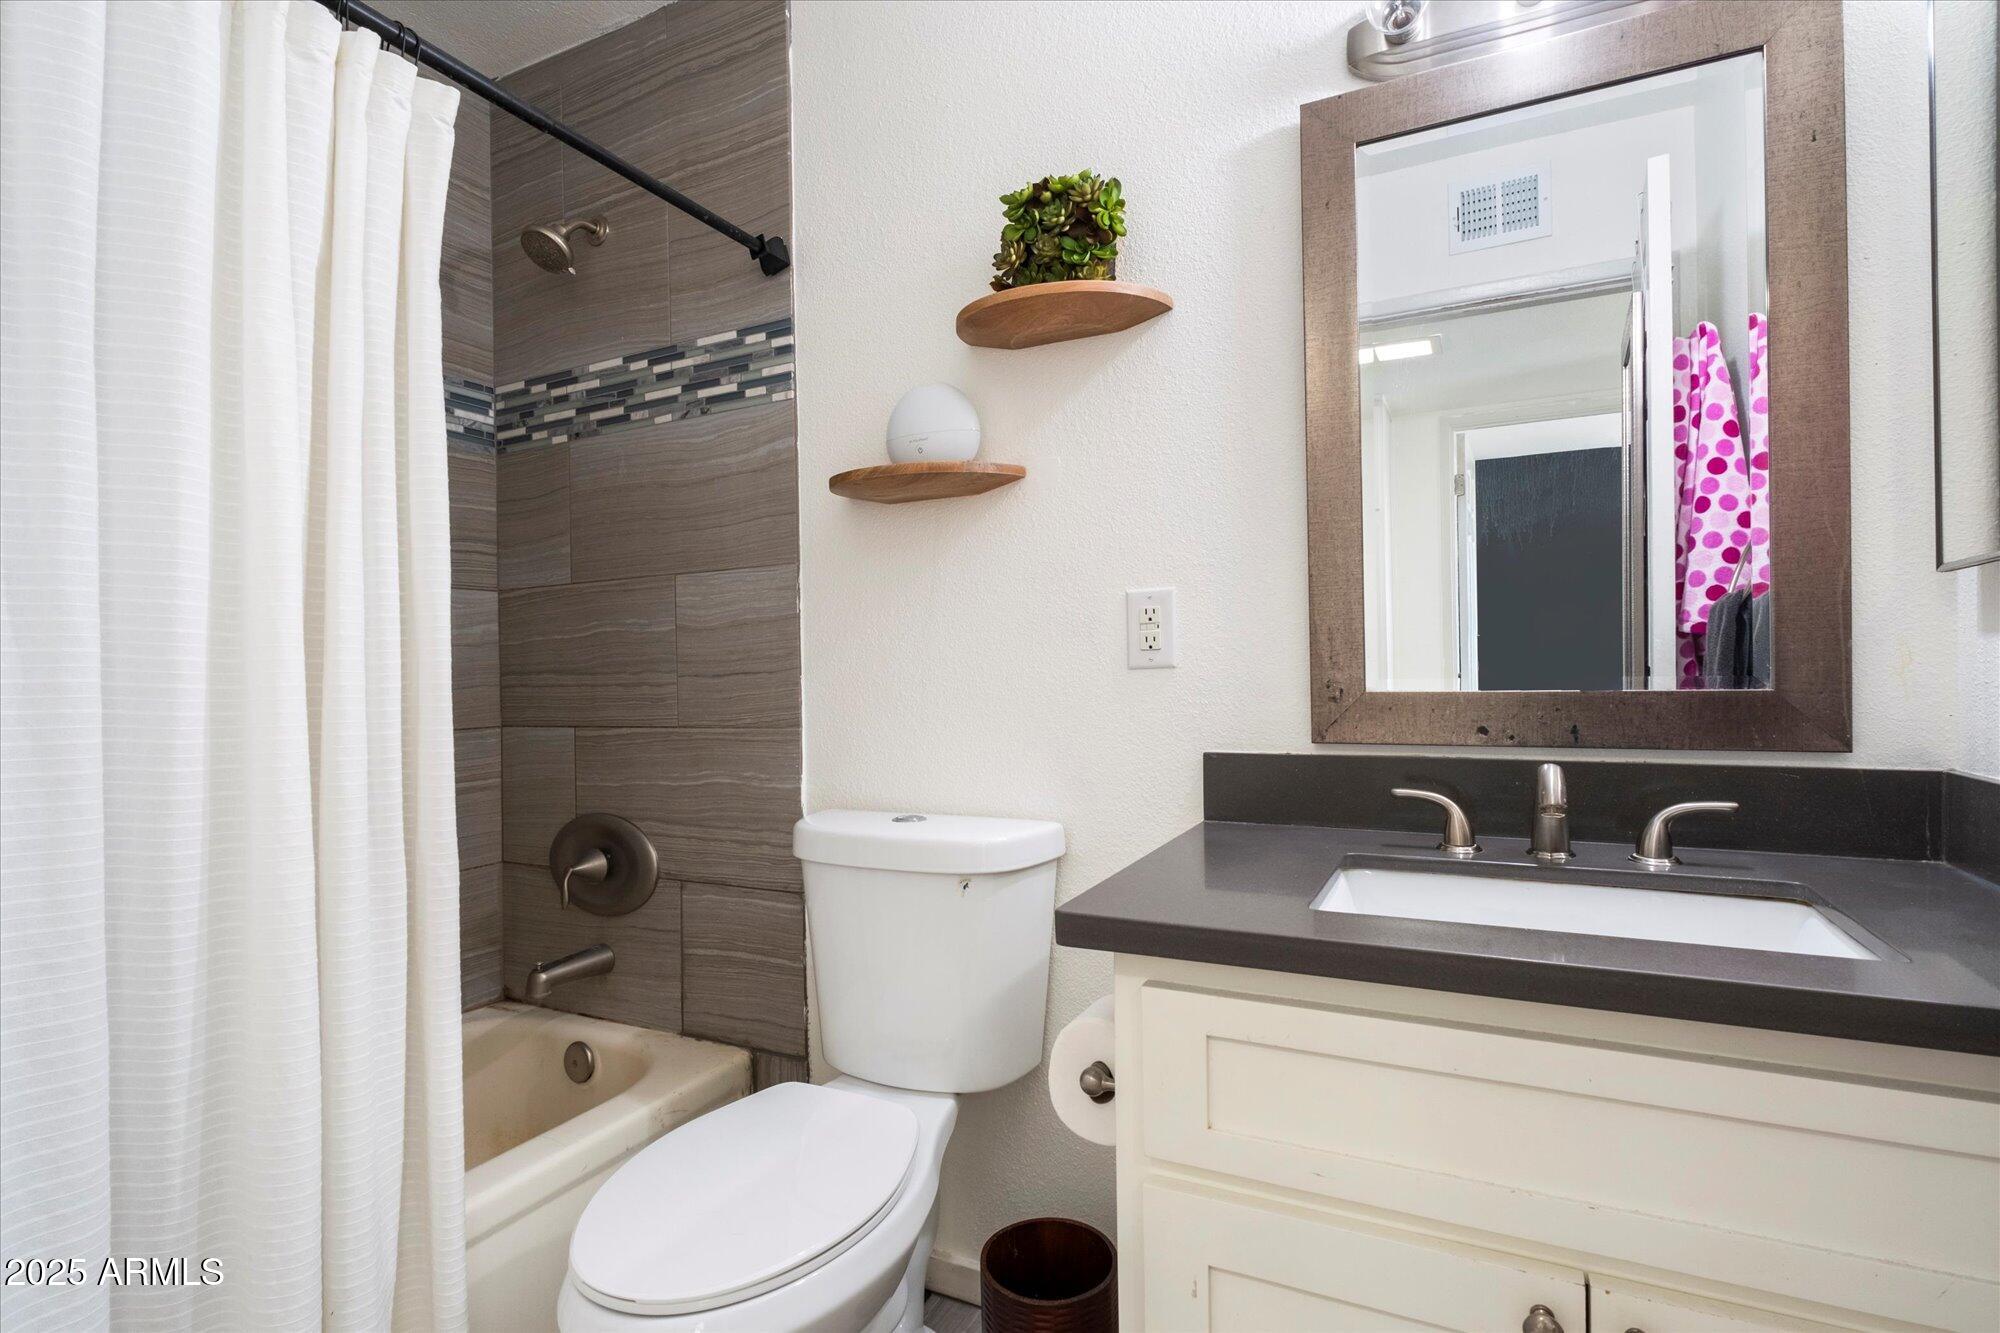
Bathroom with a gray-tiled tub and shower, white vanity, and dark countertop.
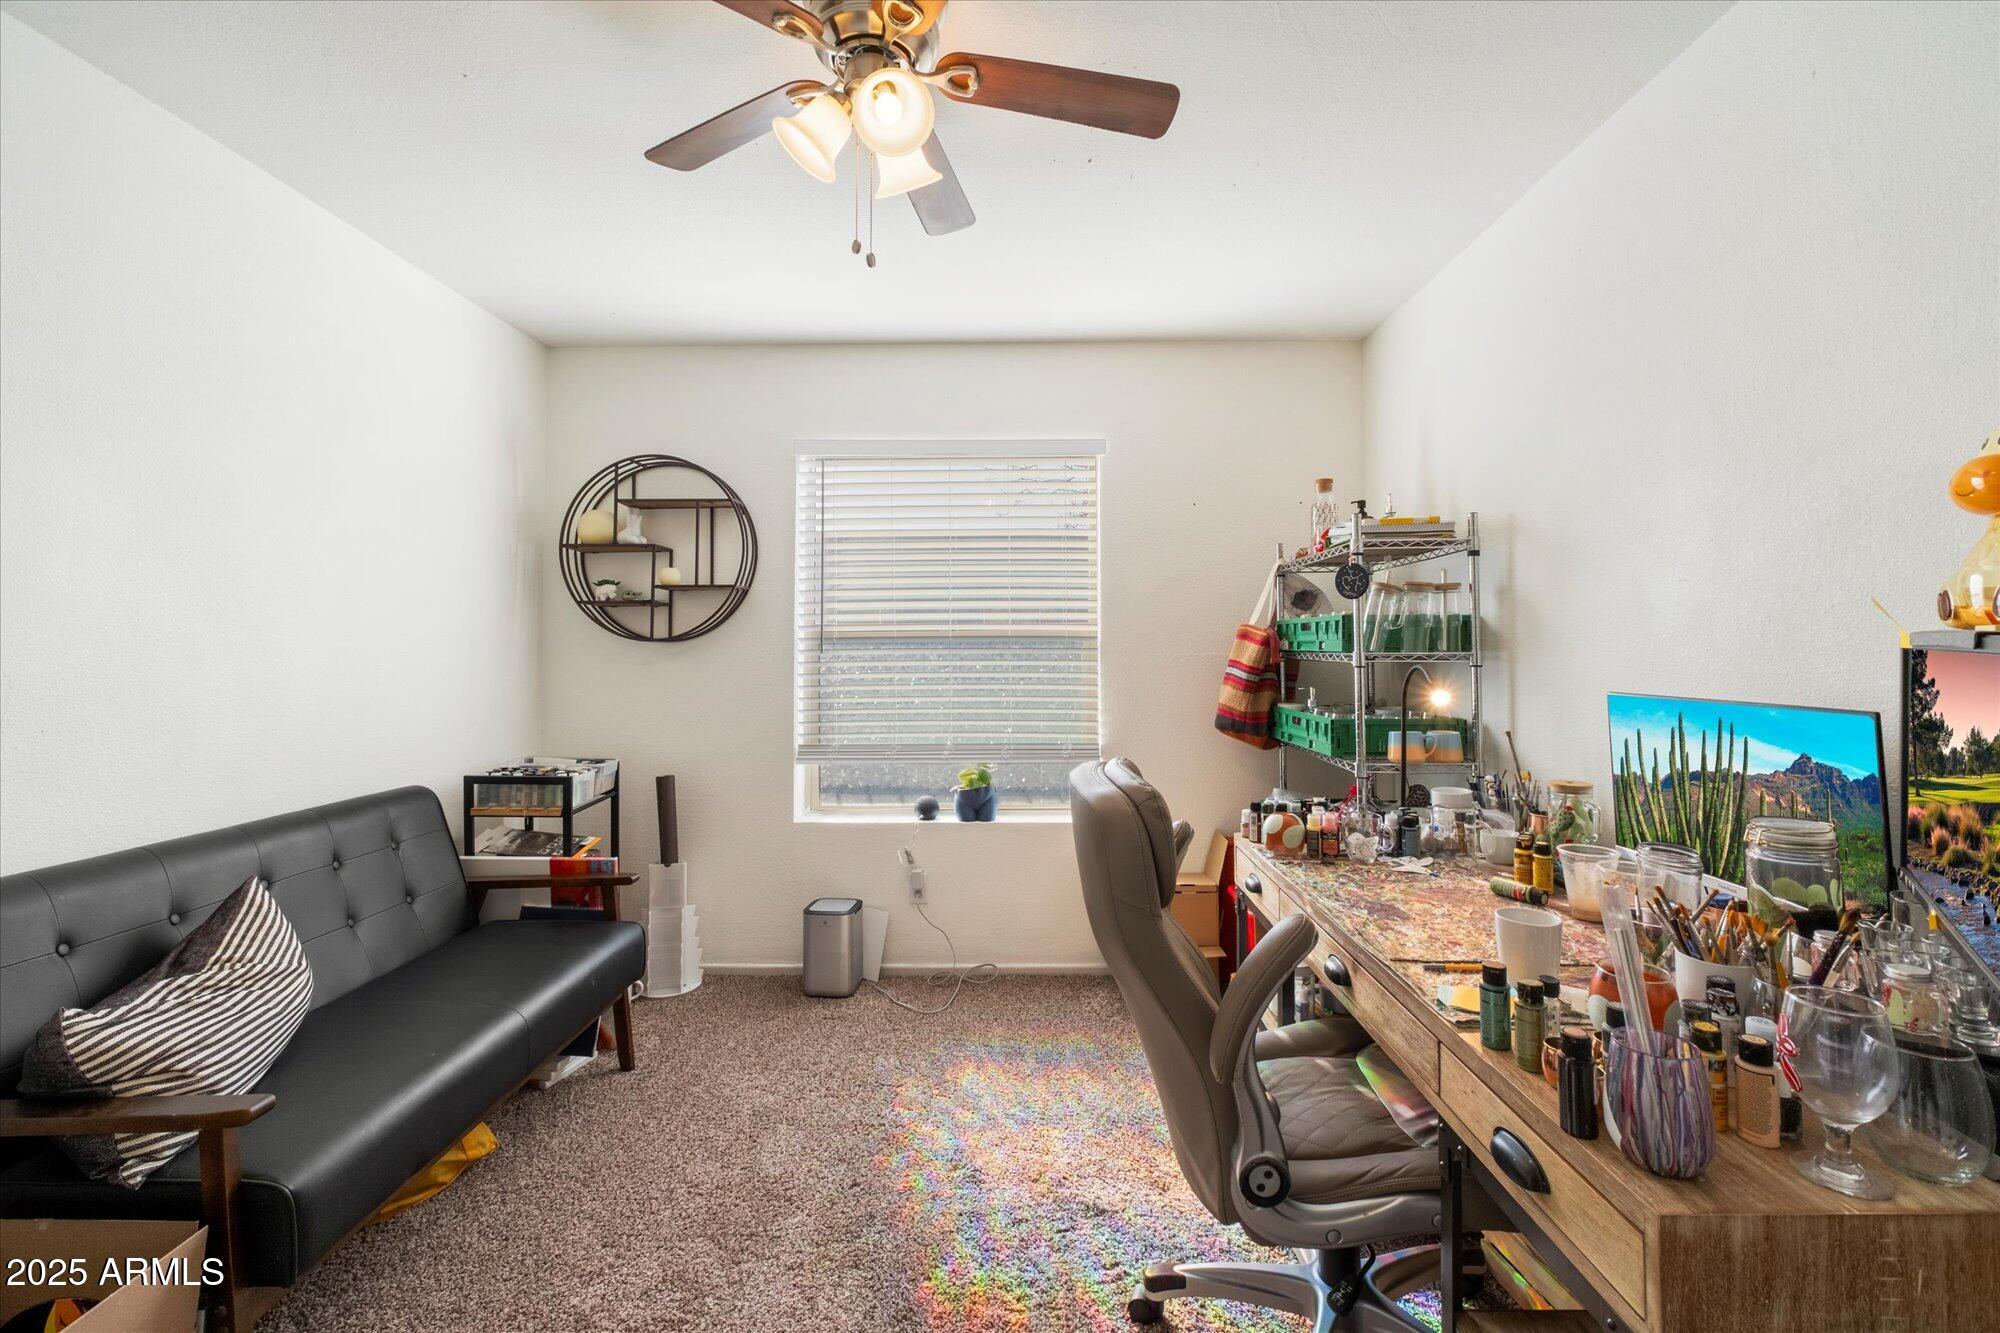
Furnished home office with a black futon, craft desk, and window with blinds.
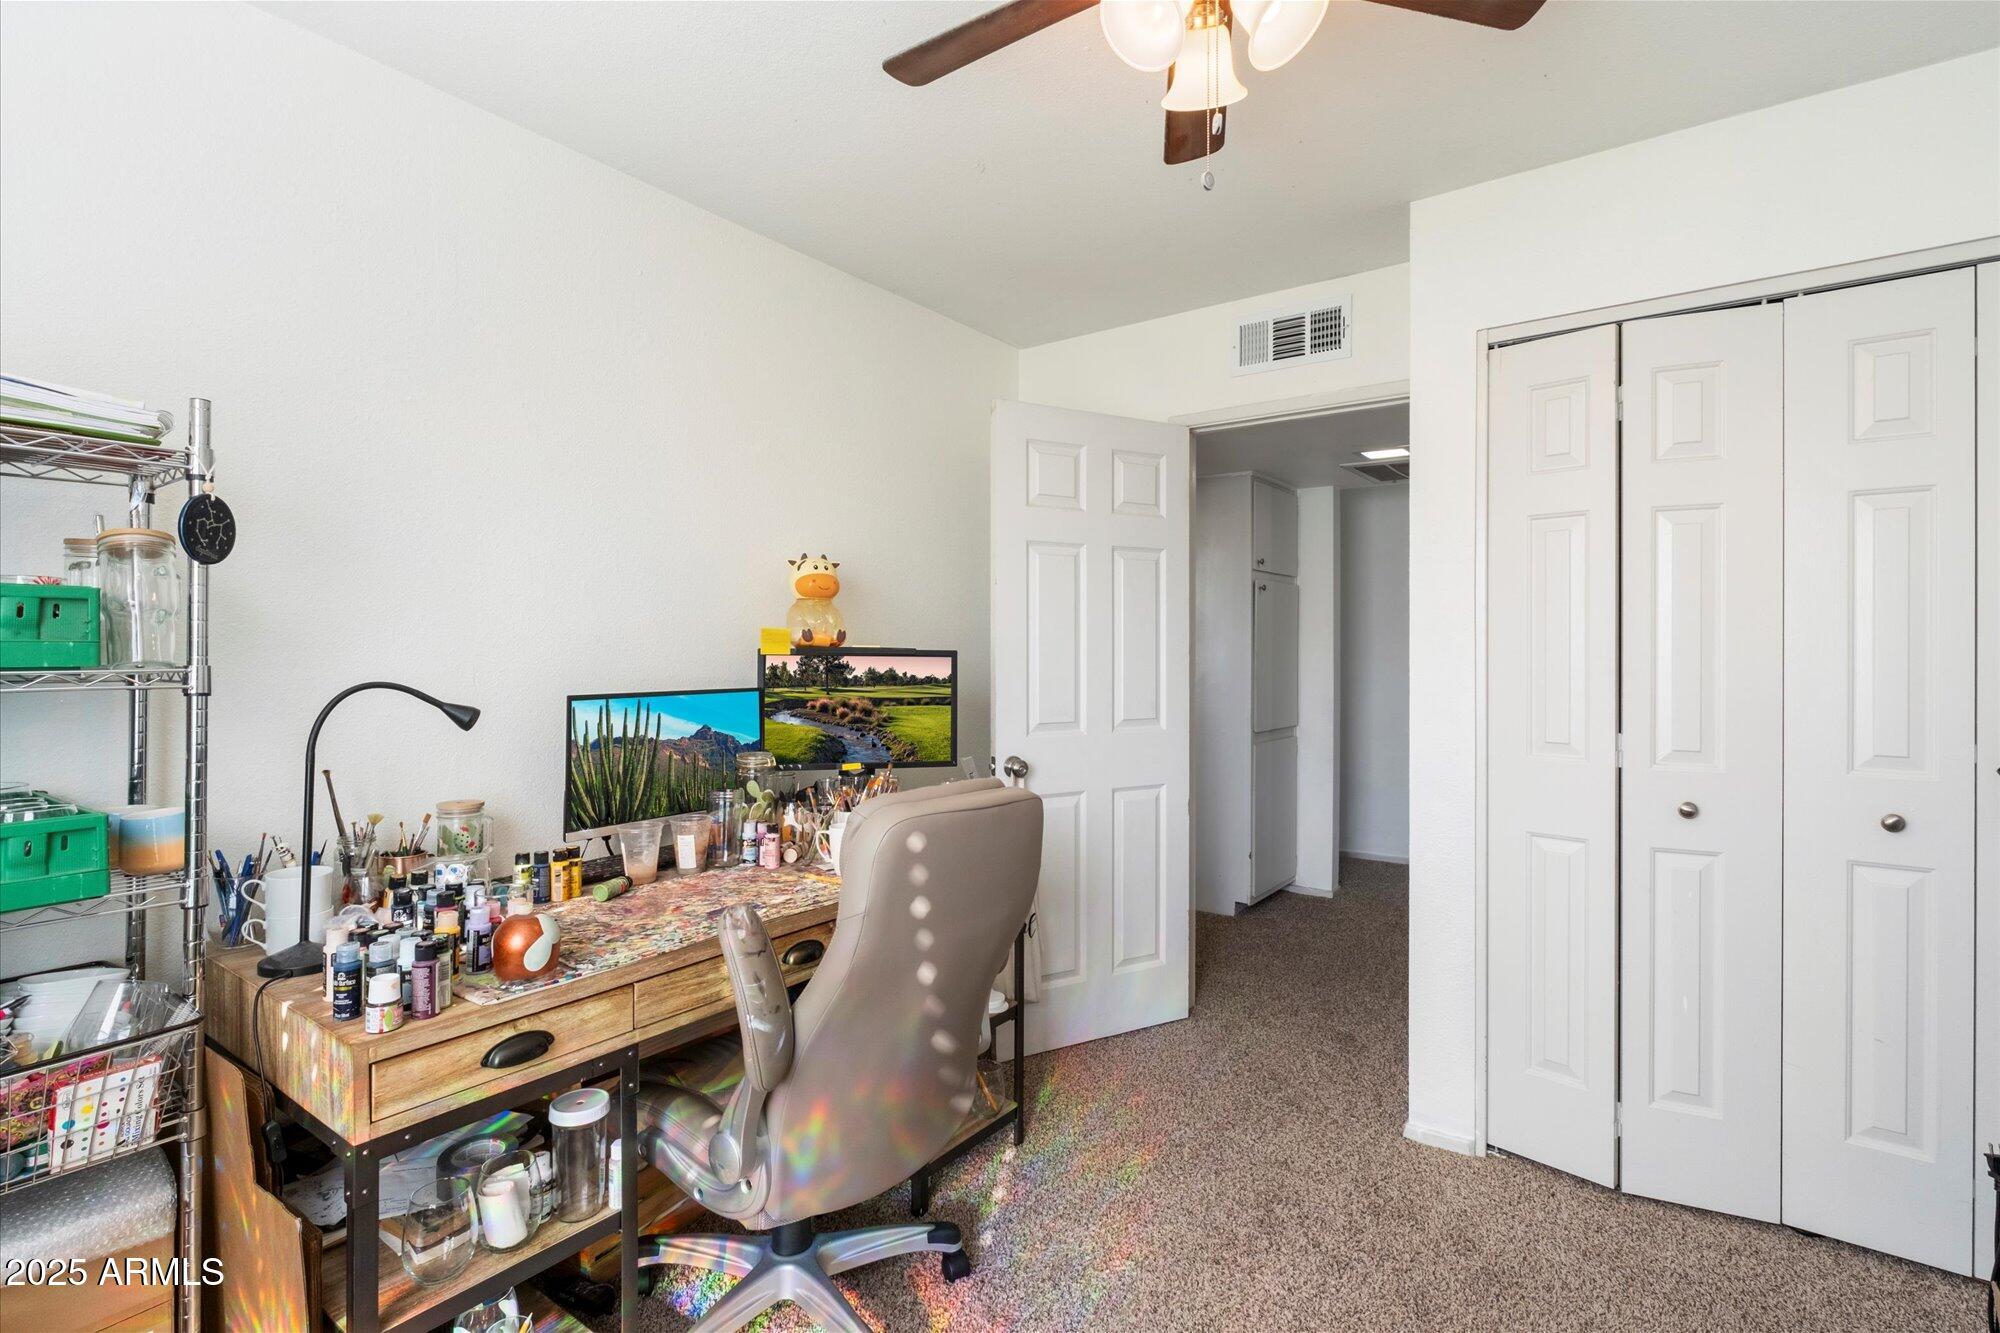
Home office with a cluttered art desk, computer monitors, and white closet doors.
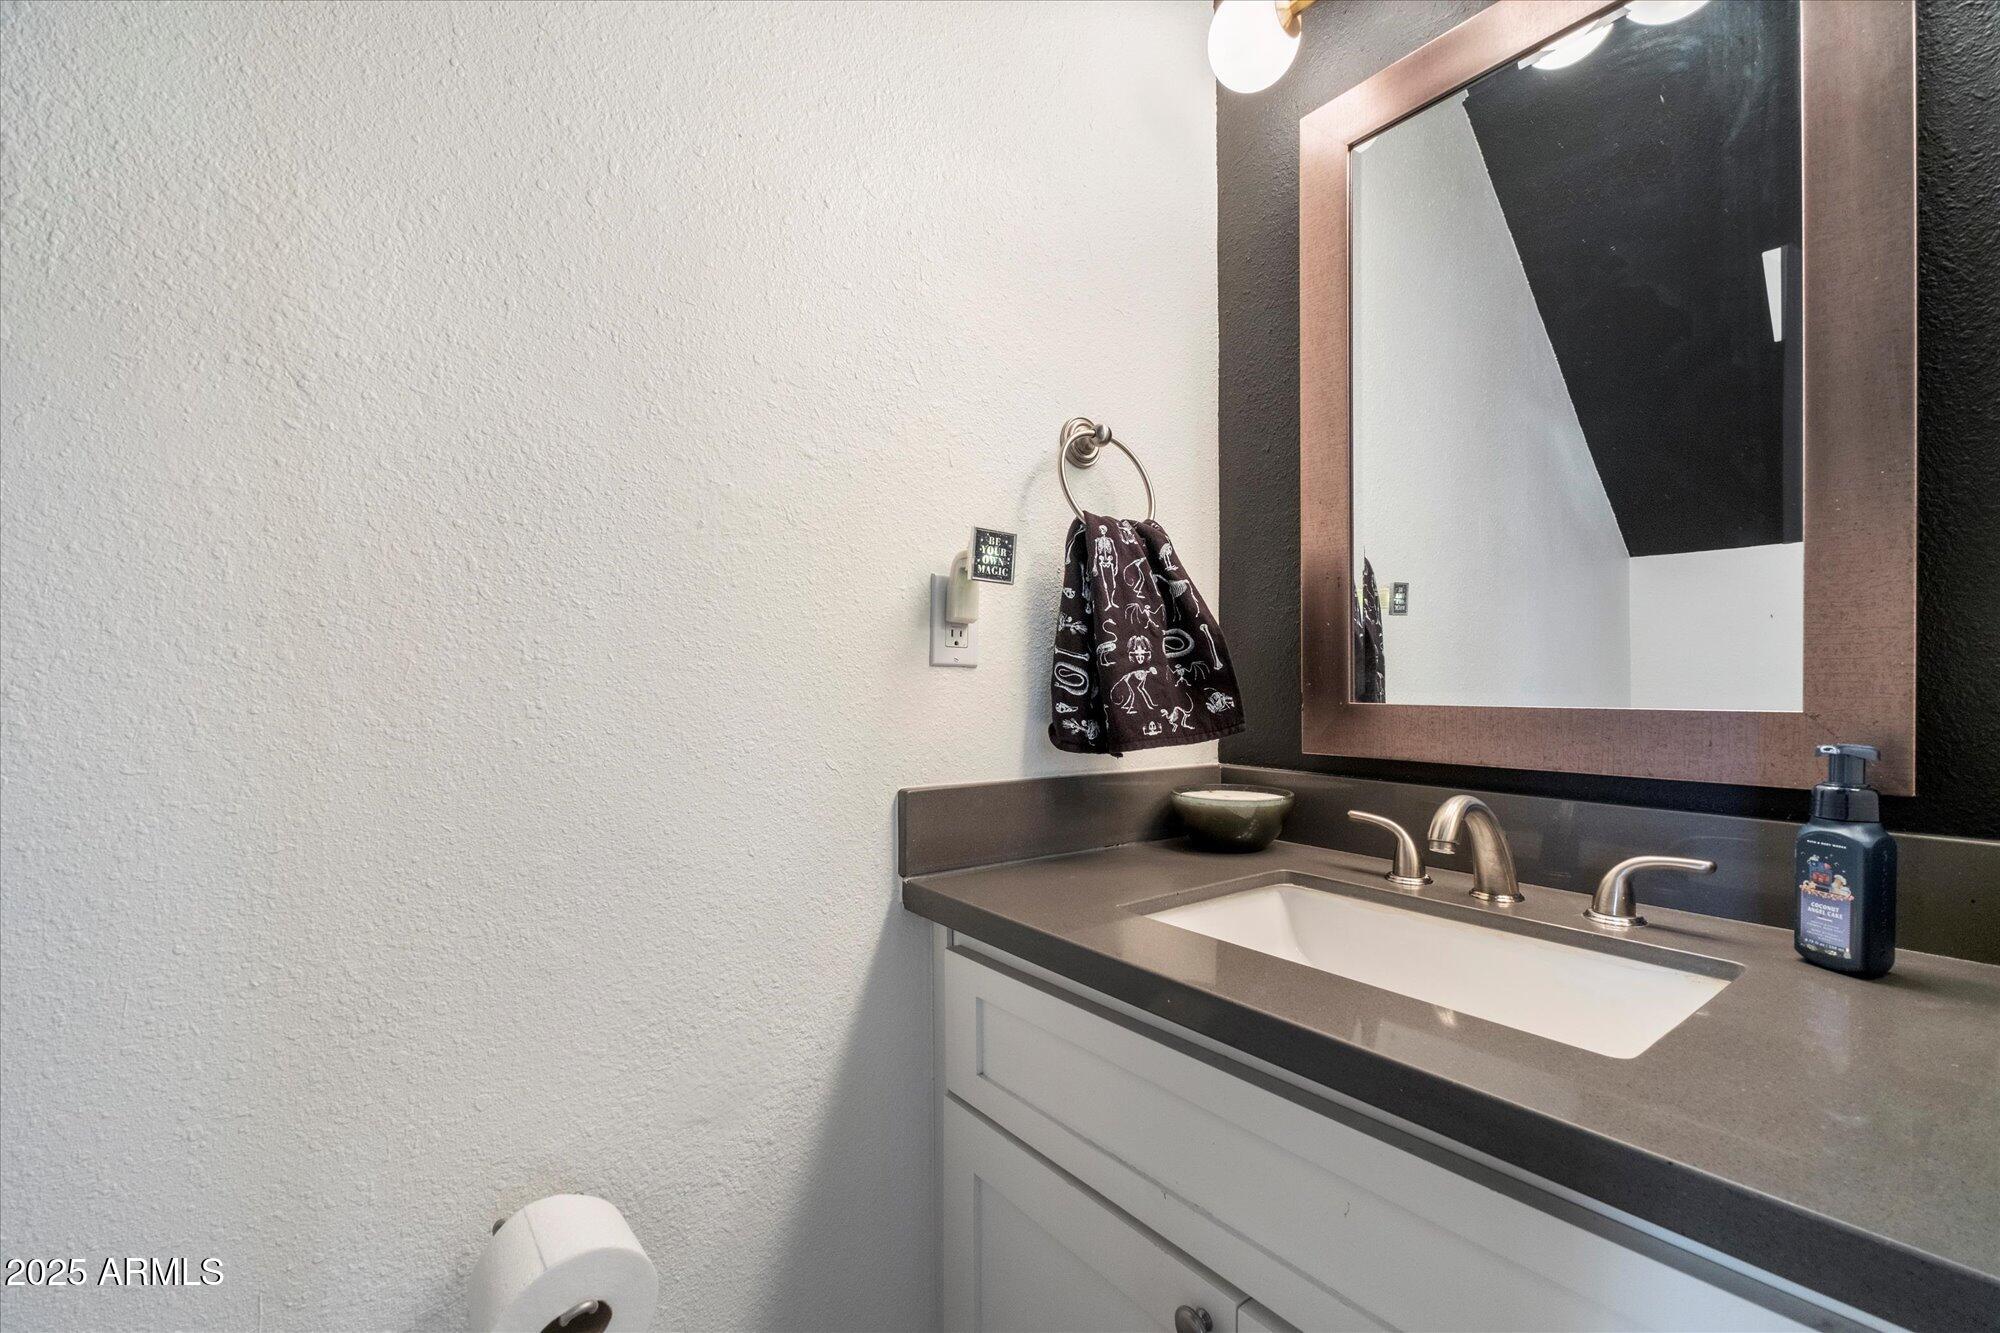
Bathroom vanity with a dark countertop, rectangular sink, and large framed mirror.
SEE ALL PHOTOS
Townhome exterior behind a wood privacy fence, with balconies overlooking a green lawn.
Entry to 4142 N 11th Street with a wood privacy fence and second-story balcony.
Private paved patio with a round dining table, cushioned chairs, and a screened entry door.
Open-plan kitchen and living room with white cabinetry and a dark blue accent wall.
Furnished living area with a round table, blue accent wall, staircase, and laundry closet.
Living room with a blue accent wall, ceiling fan, and furnished seating area.
Furnished living room and open kitchen with a gray sofa, colorful refrigerator, and many plants.
Furnished living room with a navy accent wall, ceiling fan, and staircase.
Kitchen with white cabinets, pink refrigerator, island cooktop, and brown bar stools.
Kitchen with white cabinets, a pink refrigerator, and a large gray island with cooktop.
Open kitchen with white cabinets, gray island, floral accent wall, and adjoining living area.
Compact kitchen with white cabinets, gray counters, a pink refrigerator, and floral wallpaper behind a large clock.
Bedroom with a green-covered bed, charcoal accent wall, and ceiling fan.
Bedroom with a bed dressed in green bedding and a ceiling fan with wood blades.
Bathroom with a gray-tiled tub and shower, white vanity, and dark countertop.
Furnished home office with a black futon, craft desk, and window with blinds.
Home office with a cluttered art desk, computer monitors, and white closet doors.
Bathroom vanity with a dark countertop, rectangular sink, and large framed mirror.
Leased

4142 N 11TH Street, 7

4142 N 11th Street Apt 7, Phoenix, AZ 85014

$1,695/month
***Move In Special*** Half off first month's rent! Beautiful 2-bed, 1.5-bath home conveniently located near the SR51. The first floor features a spacious living room, dining room, and in-unit full-sized washer and dryer. On the second floor, you will find the primary and second bedrooms and full-sized bathroom. Enjoy the sunshine on your private, enclosed front patio. Close to shopping and great dining, this is move-in ready!

2
beds

2
baths

1,012 Sq.Ft. LIVING AREA

697 Sq.Ft. lot
Angela Covey

Angela Covey

Features & Amenities

Interior

  • total bedrooms2
  • Total bathrooms2
  • Laundry room In Unit, Inside
  • Flooring Laminate
  • APPLIANCES Washer, Dryer, Refrigerator, Electric Range, Dishwasher
  • other interior Features Non-laminate Counter, Upstairs

Area & Lot

  • Status Leased
  • Date Leased April 18, 2025
  • Living Area1,012 Sq.Ft.
  • Lot Area697 Sq.Ft.
  • MLS® ID6803660
  • TypeTownhouse
  • YEAR BUILT1982
  • Architecture StylesOther
  • Elementary SchoolOsborn Community iSchool
  • Middle SchoolOsborn Middle School
  • High SchoolNorth High School
  • School DistrictPhoenix Union High School District

Exterior

  • STORIES2
  • water SourceCity Water
  • roofBuilt-Up
  • lot featuresGrass Front
  • HEAT TYPEElectric
  • AIR CONDITIONINGCentral Air
  • sewerPublic Sewer
  • Disability FeaturesAccessible Entrance

Financial

  • Lease Price$1,695/mo

Beyond the Sale

Dedicated to delivering lasting value, tailored experiences, and trusted support from first showing to final signature—and beyond.

Follow Us on Instagram