
Leave a Message

Thank you for your message. We will be in touch with you shortly.

3020 E LARKSPUR Drive
SEE ALL PHOTOS
3020 E LARKSPUR Drive
Courtesy of Apex Residential, Angela Covey Listing Contact: 602-677-9038 
For Sale

3020 E LARKSPUR Drive

3020 E LARKSPUR Drive, Phoenix, AZ 85032

$625,000
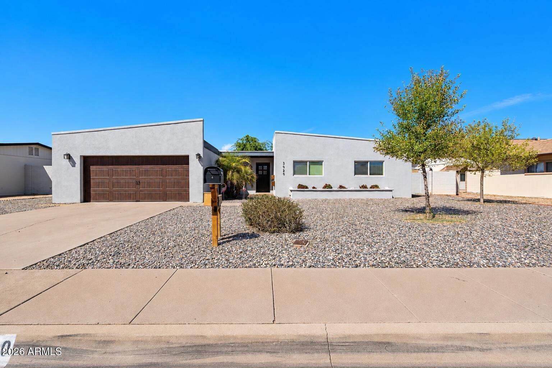
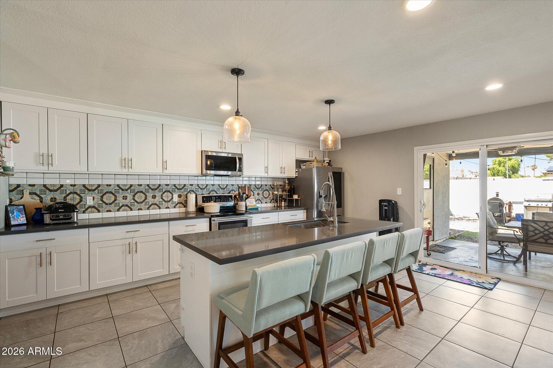
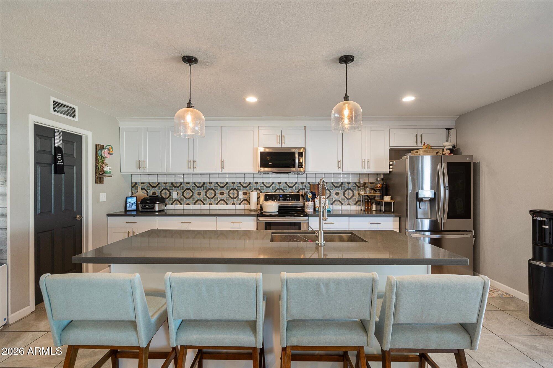
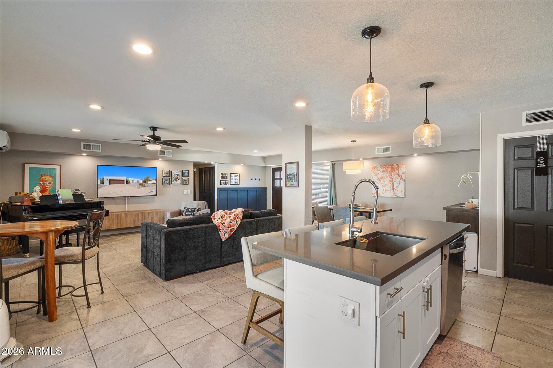
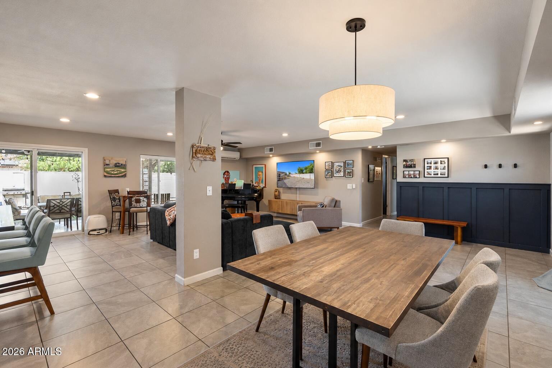
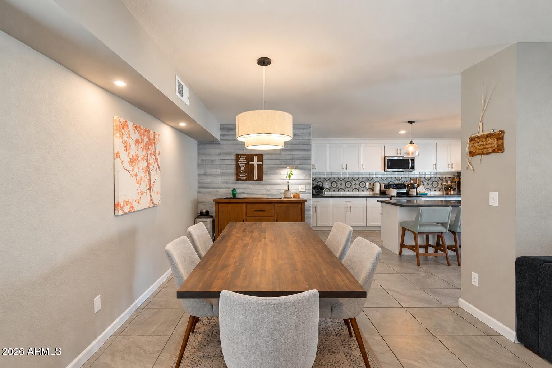
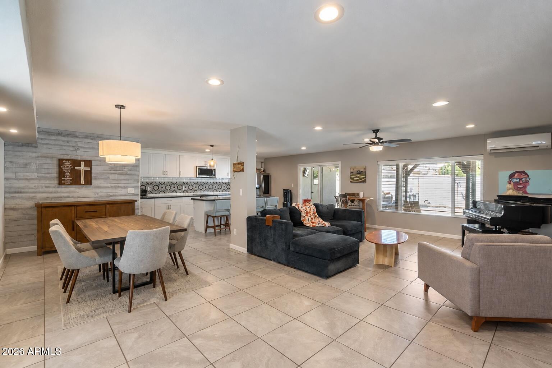
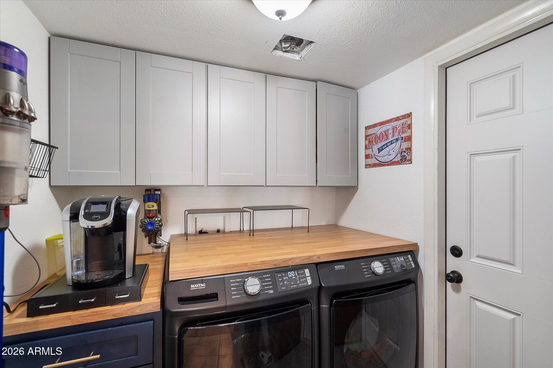
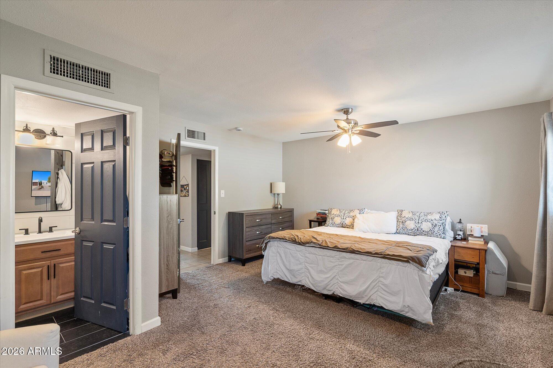
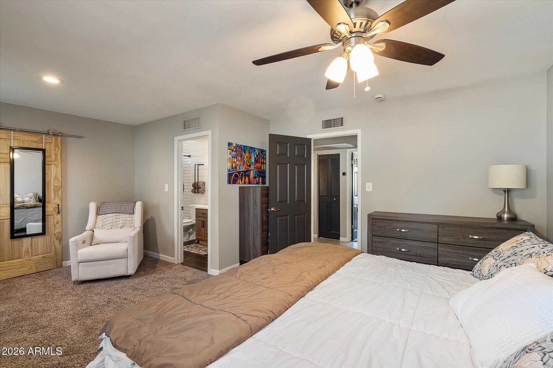
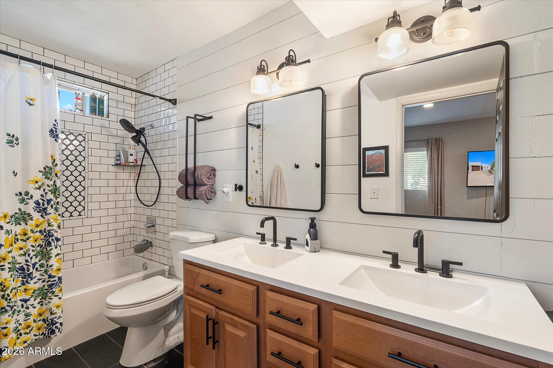
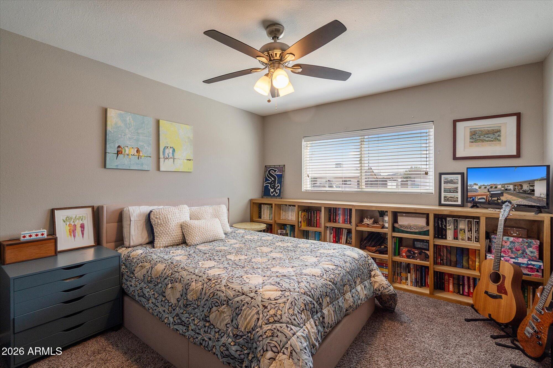
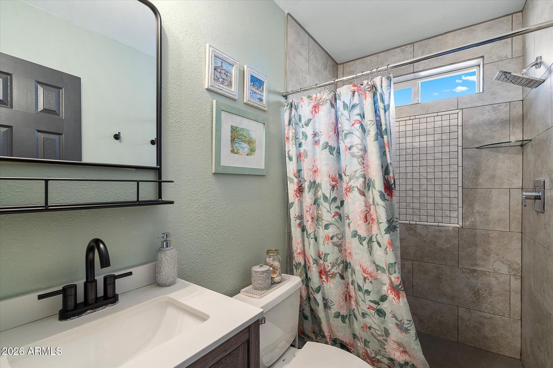
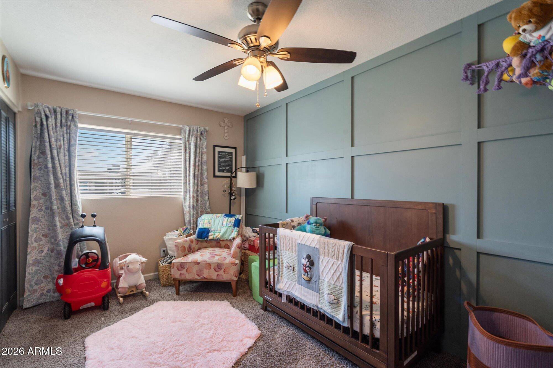
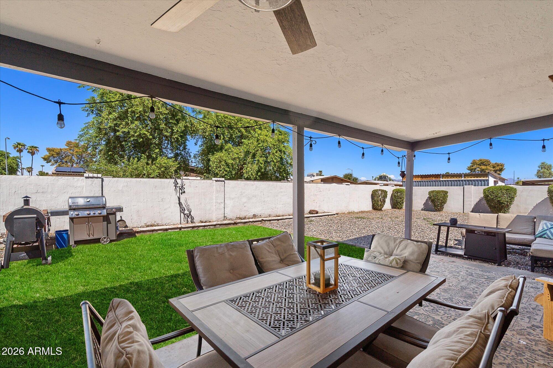
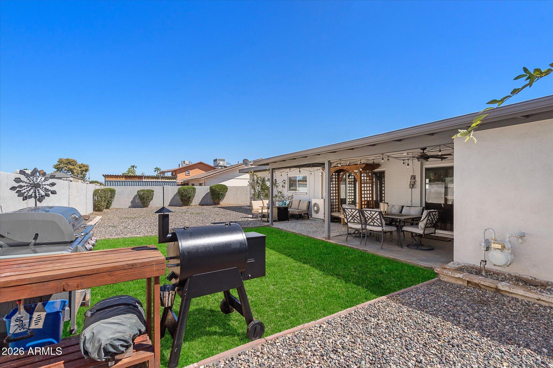
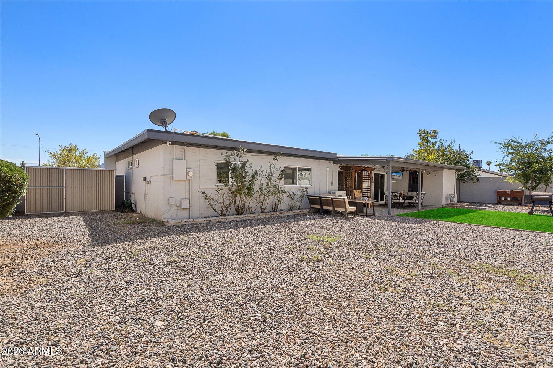
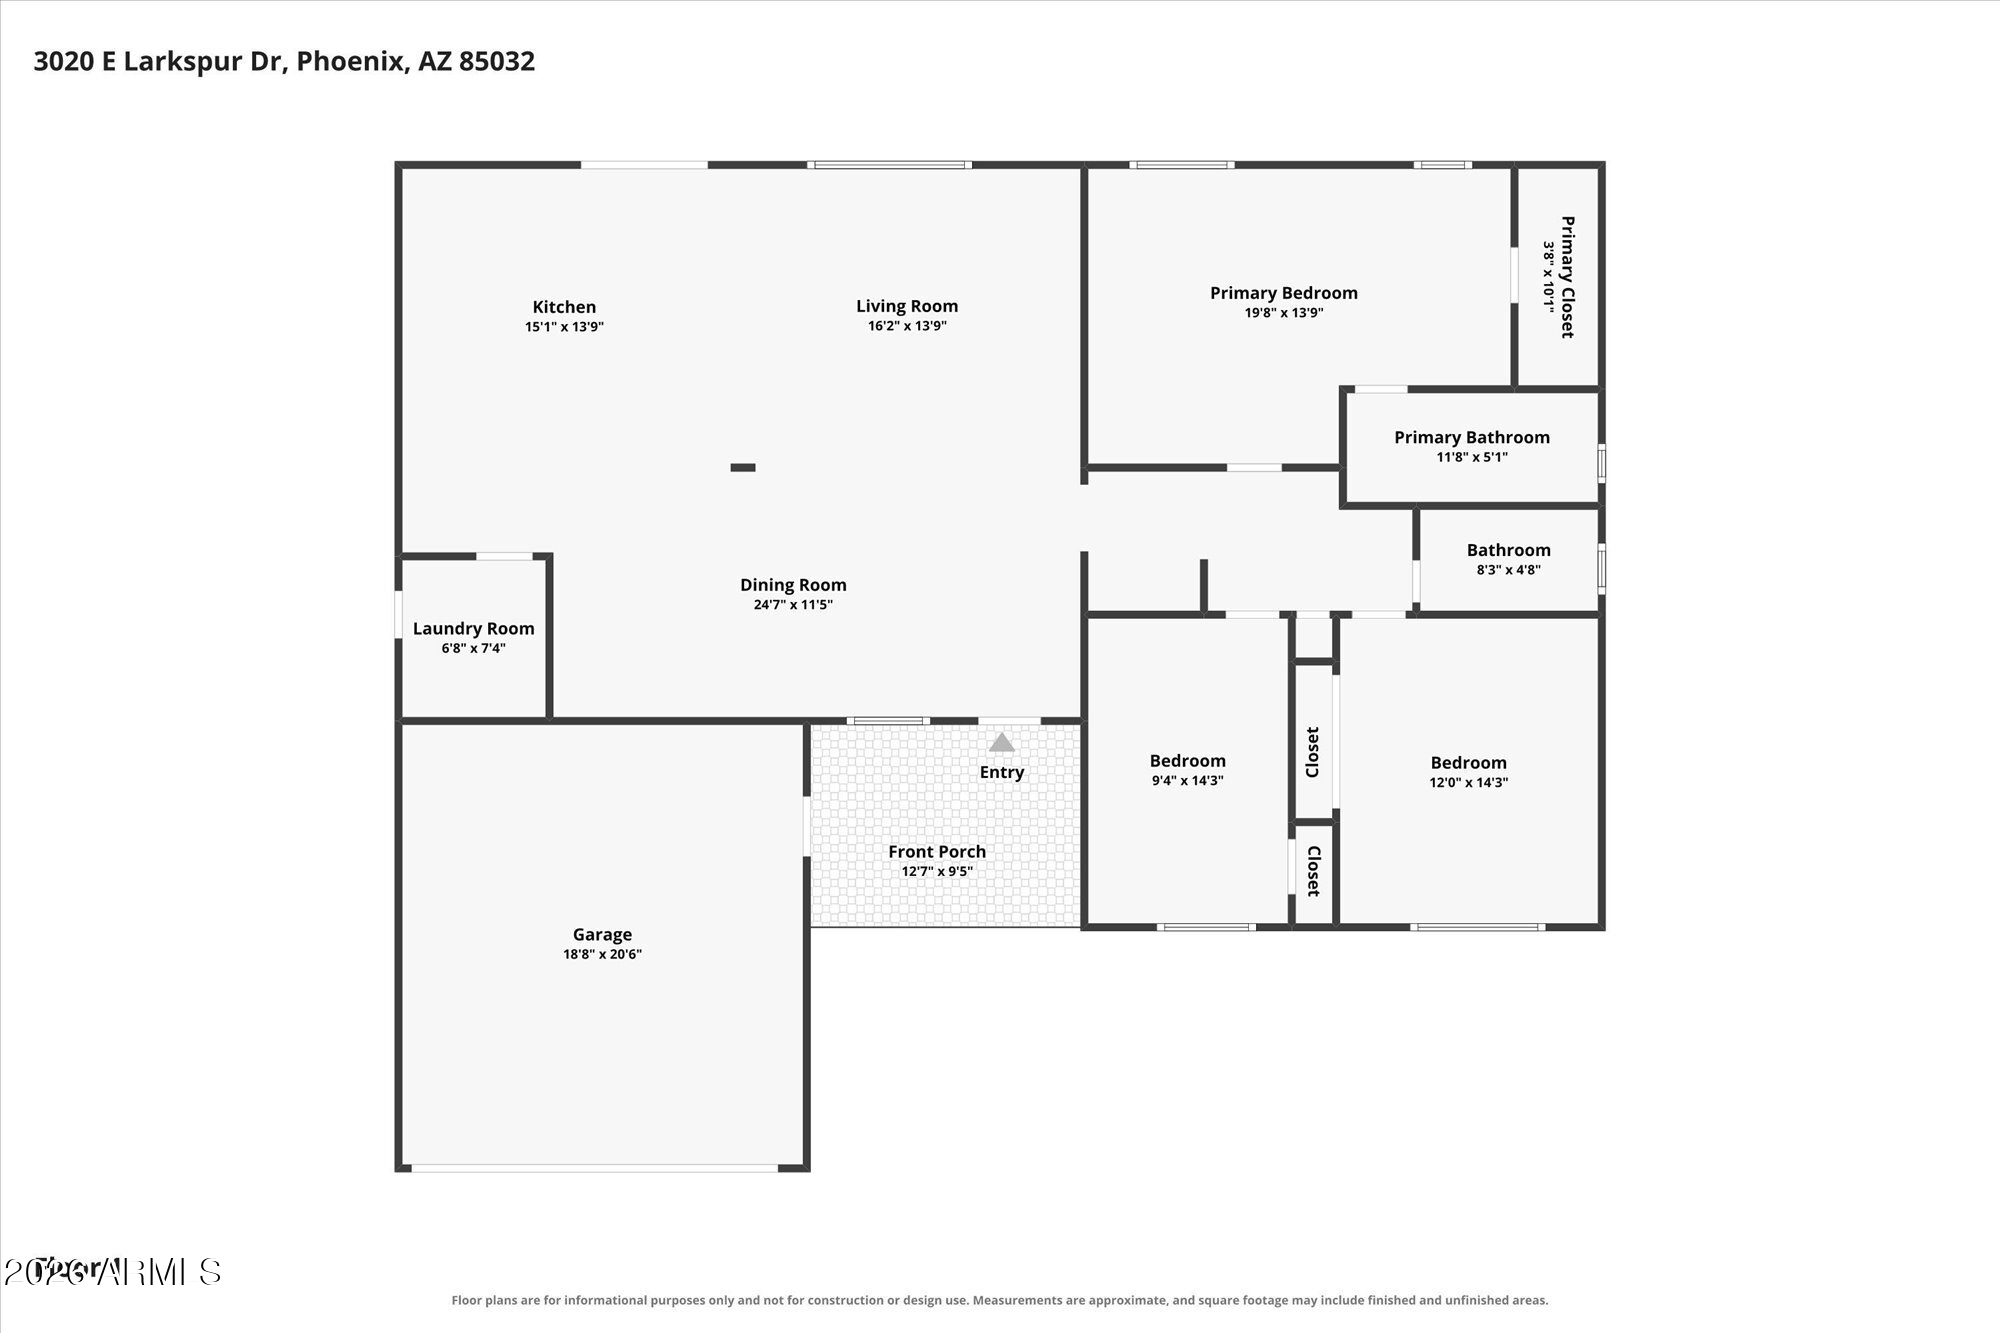
The one you have been waiting for! Contemporary home with stylish updates and thoughtful improvements throughout. This 3-bed, 2-bath home features an open floor plan, two-tone paint, quartz countertops, designer tile backsplashes and shower surrounds, and stainless steel appliances. The laundry room offers new cabinetry and built-in counter space. The garage is equipped with a new garage door, mini-split A/C, and wiring for shop tools, making it ideal for a workshop, hobby space, or climate-controlled storage. Major recent improvements include a new roof and exterior paint in 2024, plus a new water heater in 2026. Additionally, this home is centrally located right off of Cactus and the 51! Move-in ready with a great combination of location, style, functionality, and valuable updates!

3
beds

2
baths

1,737 Sq.Ft. LIVING AREA

7,742 Sq.Ft. lot

Angela Covey

Angela Covey

Features & Amenities

Interior

  • total bedrooms3
  • Total bathrooms2
  • full bathrooms2
  • Flooring Carpet, Tile
  • APPLIANCES Dryer, Washer, Refrigerator, Built-in Microwave, Dishwasher, Disposal, Electric Range
  • other interior Features Walk-in Pantry, Quartz Countertops, High Speed Internet, Double Vanity, No Interior Steps, Kitchen Island, Full Bth Master Bdrm

Area & Lot

  • Status For Sale
  • Living Area1,737 Sq.Ft.
  • Lot Area7,742 Sq.Ft.
  • MLS® ID7079460
  • TypeResidential
  • YEAR BUILT1971
  • NeighborhoodDC Ranch
  • Architecture StylesContemporary
  • Elementary SchoolLarkspur Elementary School
  • Middle SchoolShea Middle School
  • High SchoolShadow Mountain High School
  • School DistrictParadise Valley Unified District

Exterior

  • STORIES1
  • Garage Space2.0
  • water SourcePublic
  • roofBuilt-Up, Foam
  • lot featuresNorth/South Exposure, Desert Front, Gravel/Stone Back, Grass Back
  • parkingTemp Controlled
  • HEAT TYPEHeat Pump, Ductless
  • AIR CONDITIONINGCentral Air, Ceiling Fan(s), Ductless
  • sewerPublic Sewer
  • other exterior FeaturesStorage

Financial

  • Sales Price$625,000
  • Real Estate Tax $1,341/yr
View Virtual Tour
image

Schedule a Showing

We would love to show you our beautiful property. Please select your preferred date and time below. An agent will be in touch shortly to confirm your appointment.

Schedule a Showing

We would love to show you our beautiful property. Please select your preferred date and time below. An agent will be in touch shortly to confirm your appointment.

Thank you for your interest in 3020 E LARKSPUR Drive, Phoenix, AZ 85032. We are reviewing your request and will be in touch shortly!

Mortgage Calculator

Estimate your monthly mortgage payment, including the principal and interest, property taxes, and HOA. Adjust the values to generate a more accurate rate.

All estimates are provided for informational purposes only. Actual amounts may vary.
$0,000 Your Payment 20 15 65
$0,000 Your Payment

DC Ranch

Explore

Beyond the Sale

Dedicated to delivering lasting value, tailored experiences, and trusted support from first showing to final signature—and beyond.

Follow Us on Instagram